Cookies op Estata Makelaars O.G.

Fijn dat je verder wilt lezen. We gebruiken cookies om de website naar behoren te laten werken, om functies voor social media te bieden en om onze website te analyseren. Dit gebeurt anoniem. Je gaat akkoord met onze cookies als je onze website blijft gebruiken. Op onze website kun je ook ons privacybeleid vinden.

Wassenaarsestraat 141 Available

2586 AN, Den Haag (located in the neighbourhood Scheveningen)


Description

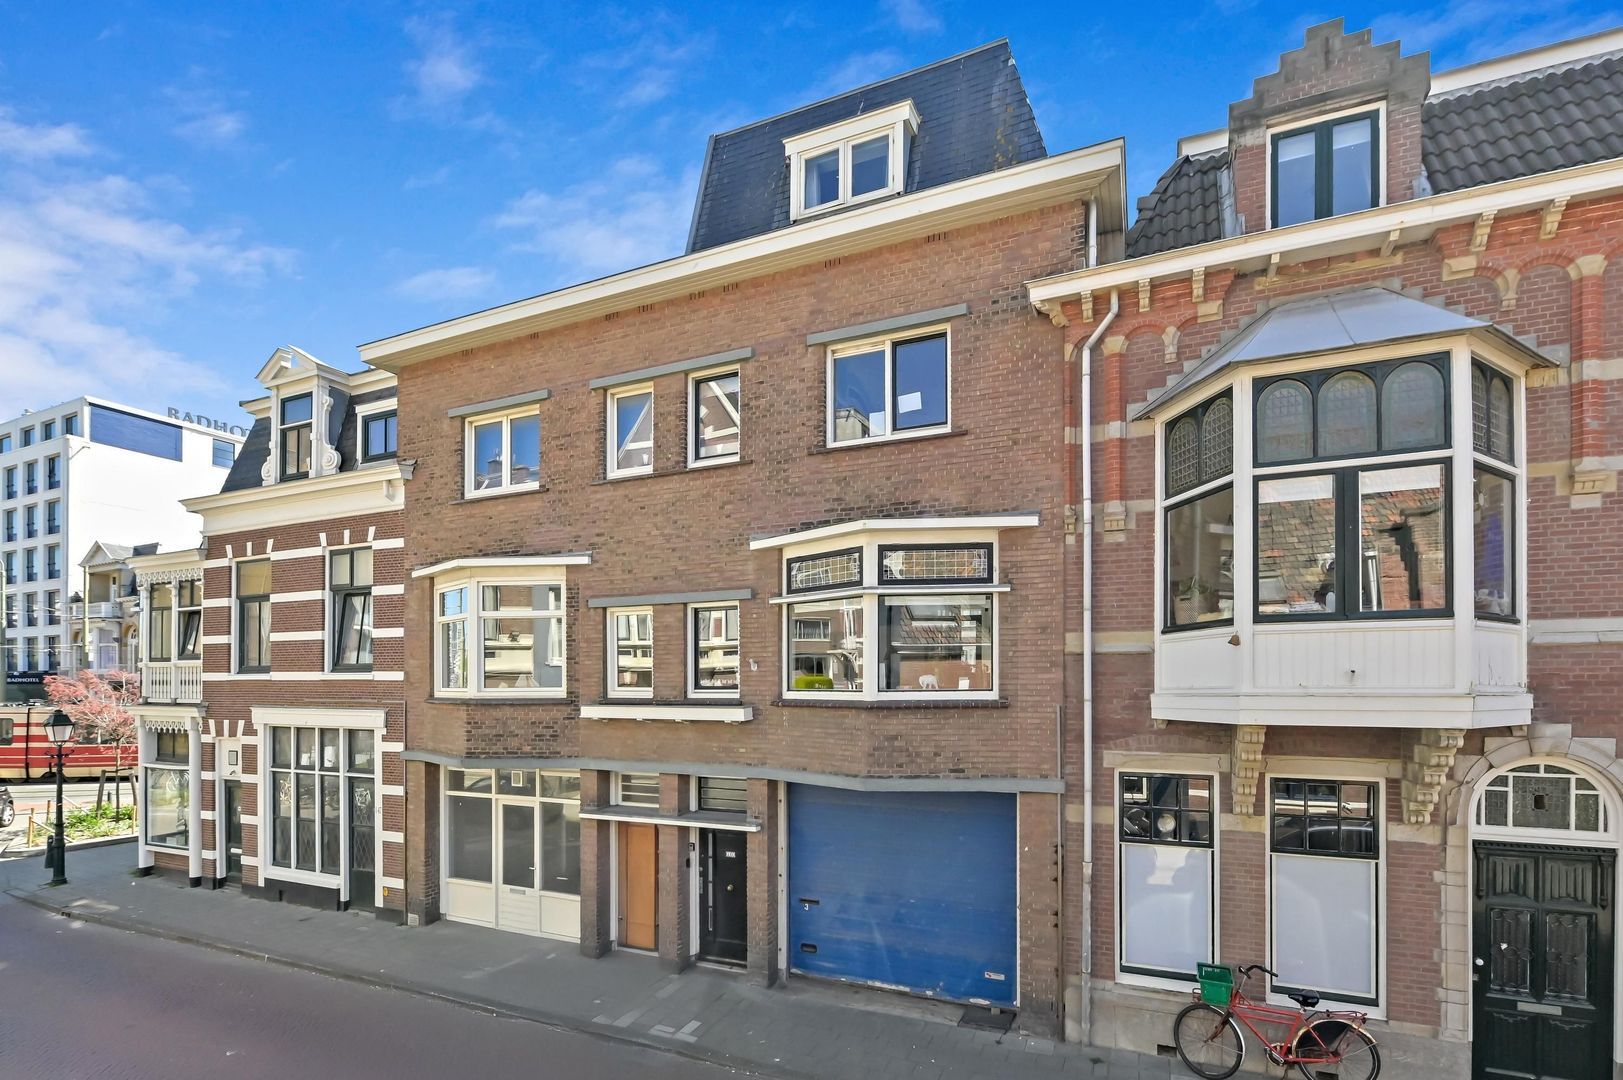
Looking for a spacious family home just a stone’s throw from the beach? This surprisingly generous and move-in ready three-storey upper house may be exactly what you are looking for.

With approximately 154 m² of living space, five full-sized bedrooms, two modern bathrooms, a spacious balcony directly off the kitchen and a sunny roof terrace, this home offers a rare combination of space, comfort and location in Scheveningen.

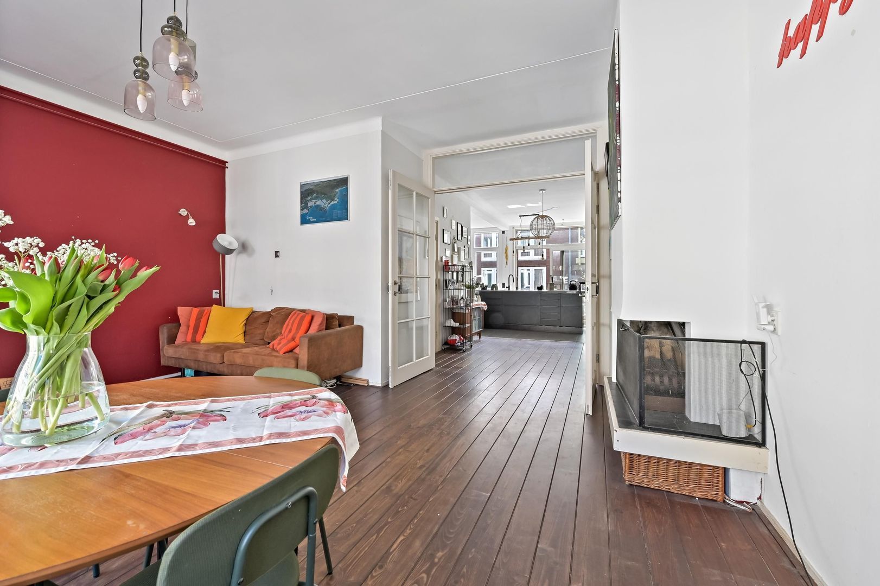
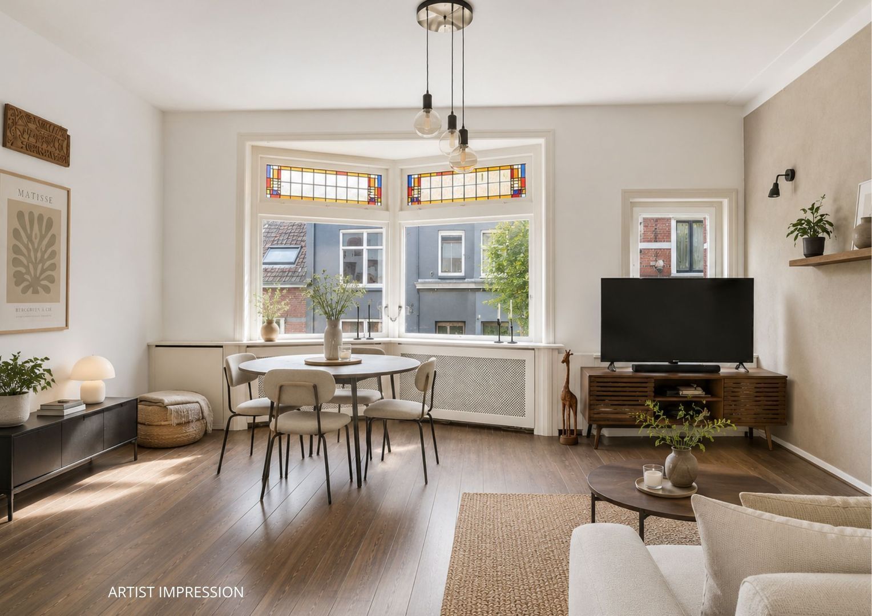
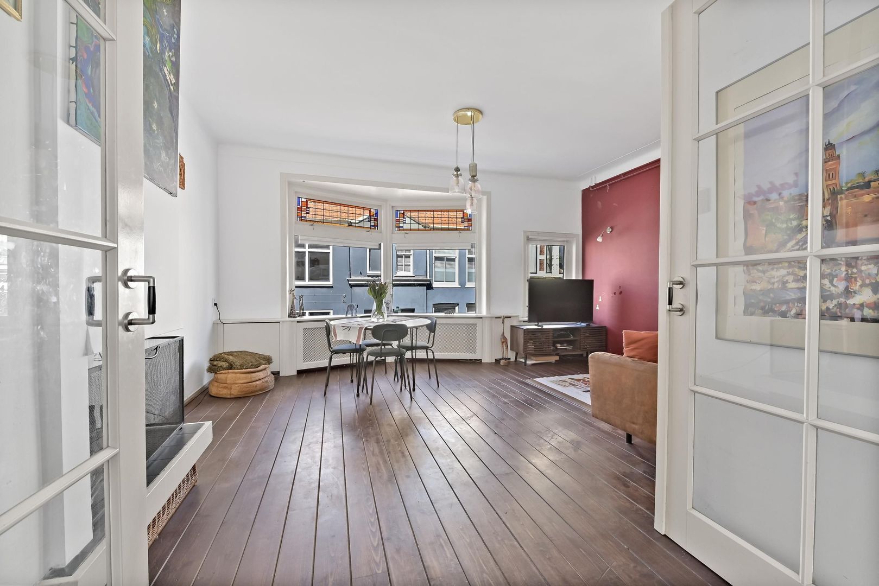
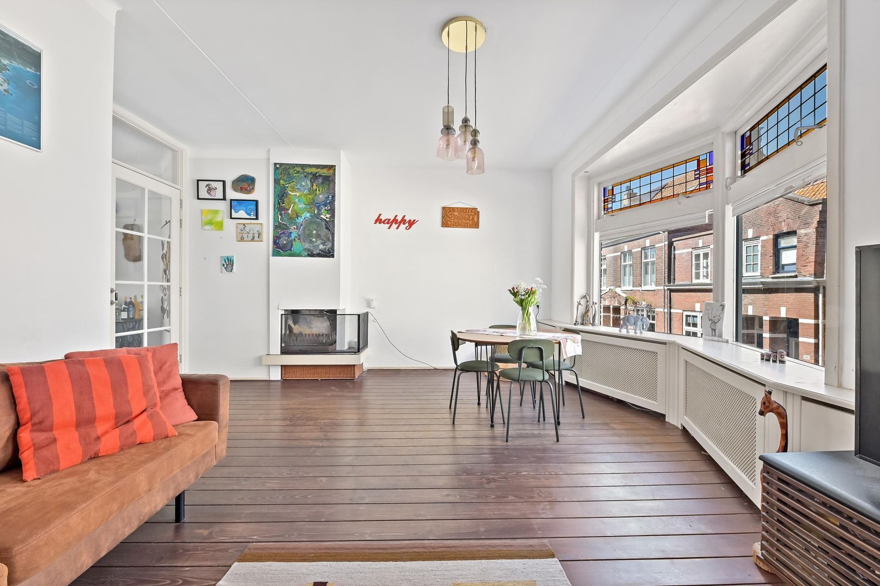
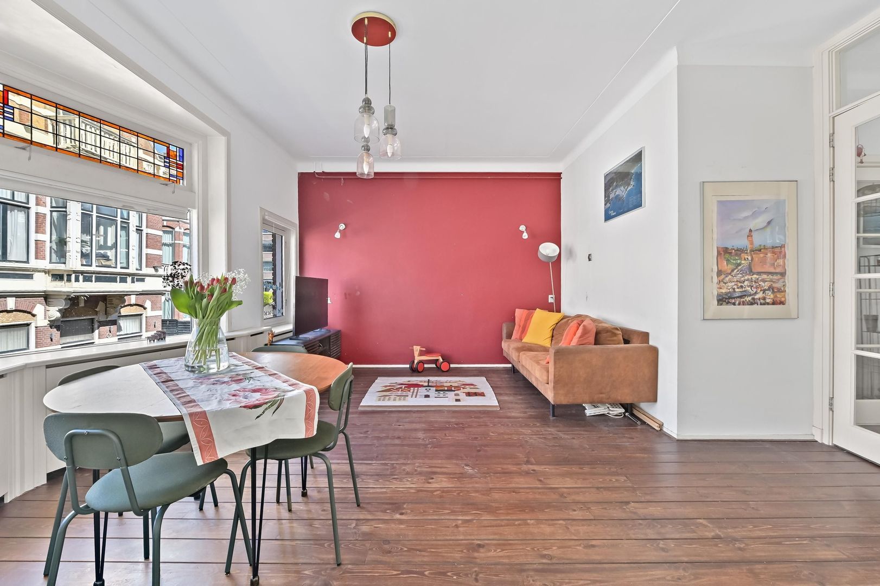
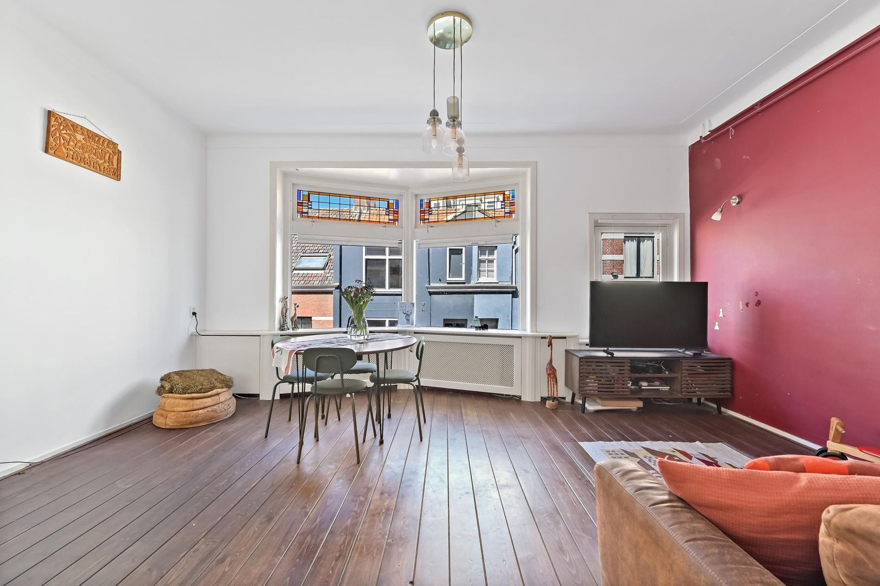
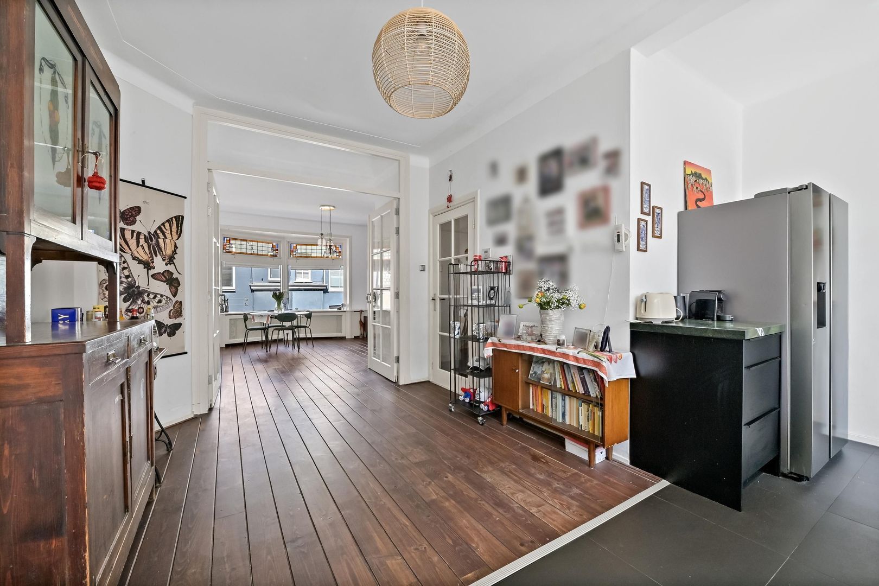
The attractive living floor forms the heart of the house. Thanks to the large windows, beautiful wooden flooring and open connection between the living room and kitchen, the living area feels light, warm and inviting. It is the perfect place to spend time with family and friends.

Over the past few years, the house has been carefully modernised, allowing you to move in straight away without the need for major renovations. Its generous layout makes the house particularly suitable for families, those working from home or anyone looking for extra rooms for guests, hobbies or a home office.

Quiet living with everything within walking distance

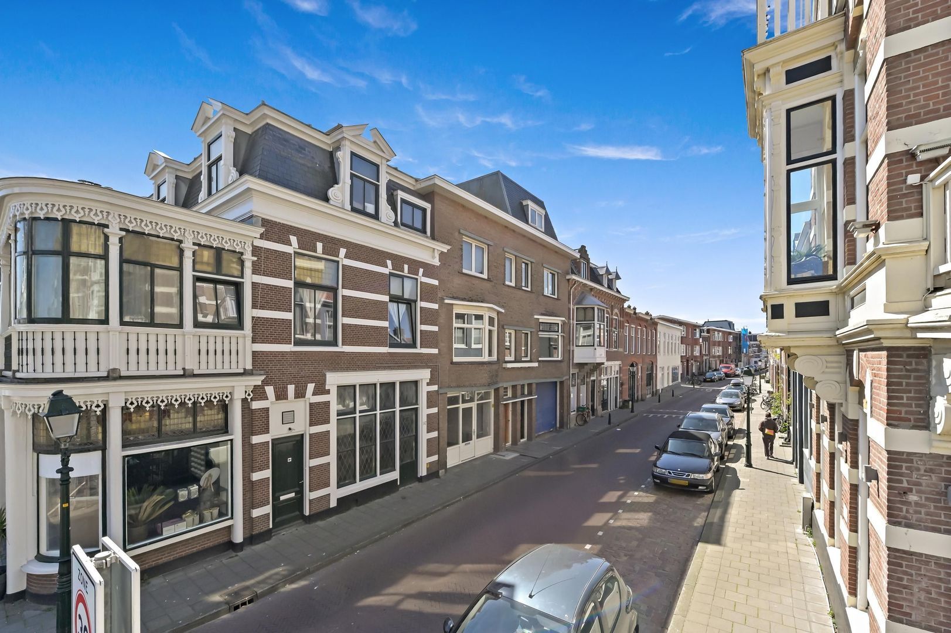
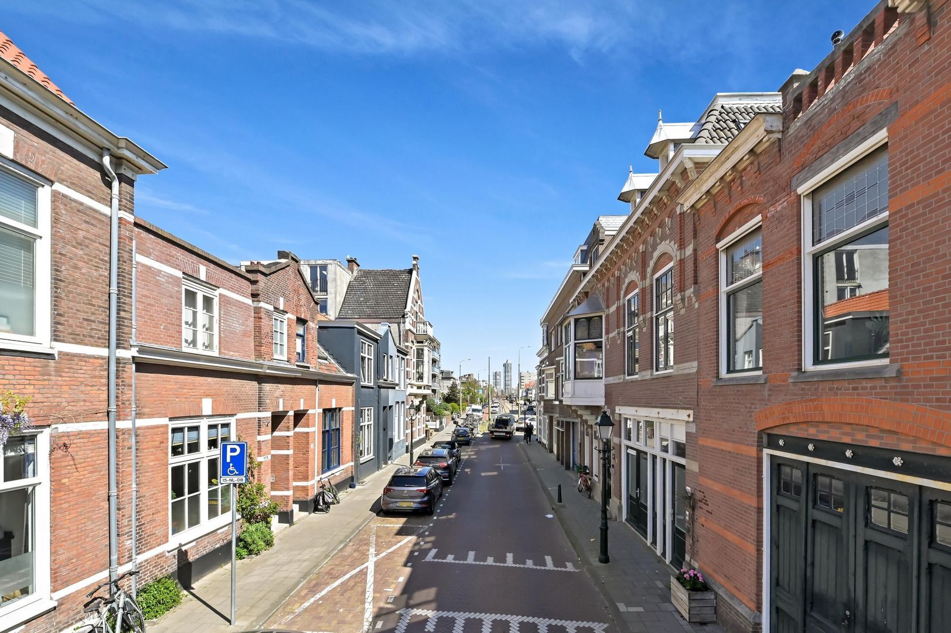
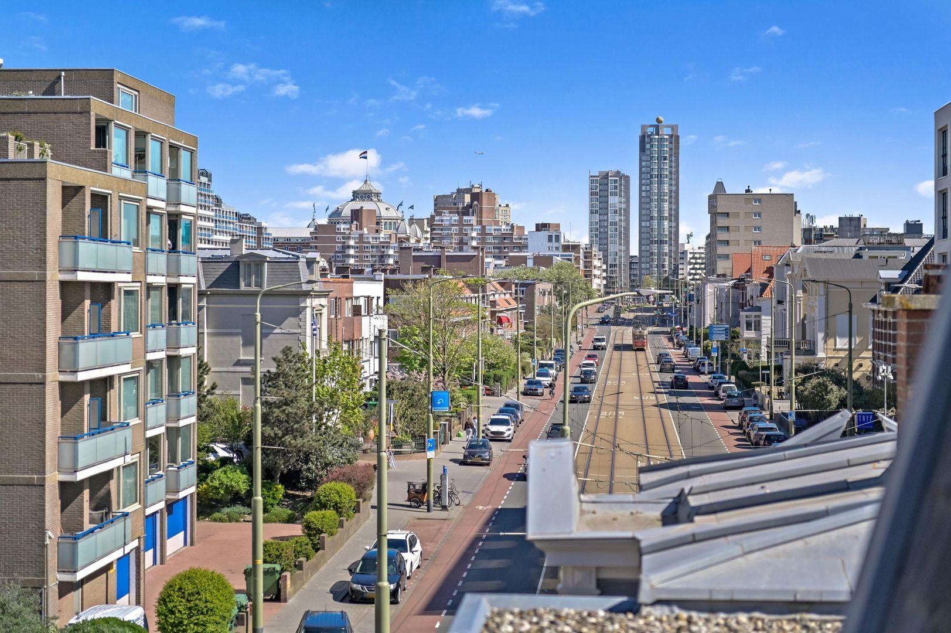
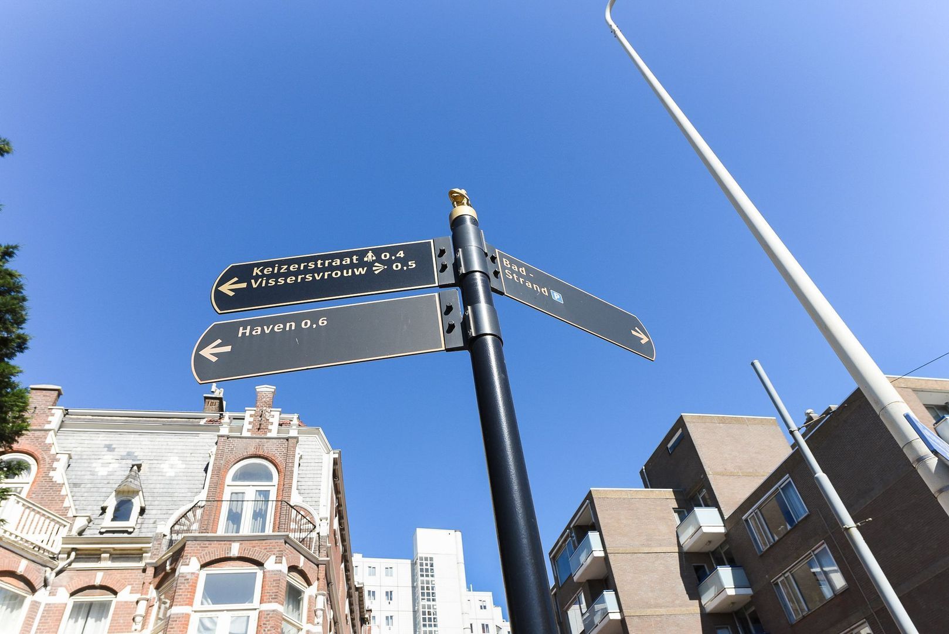
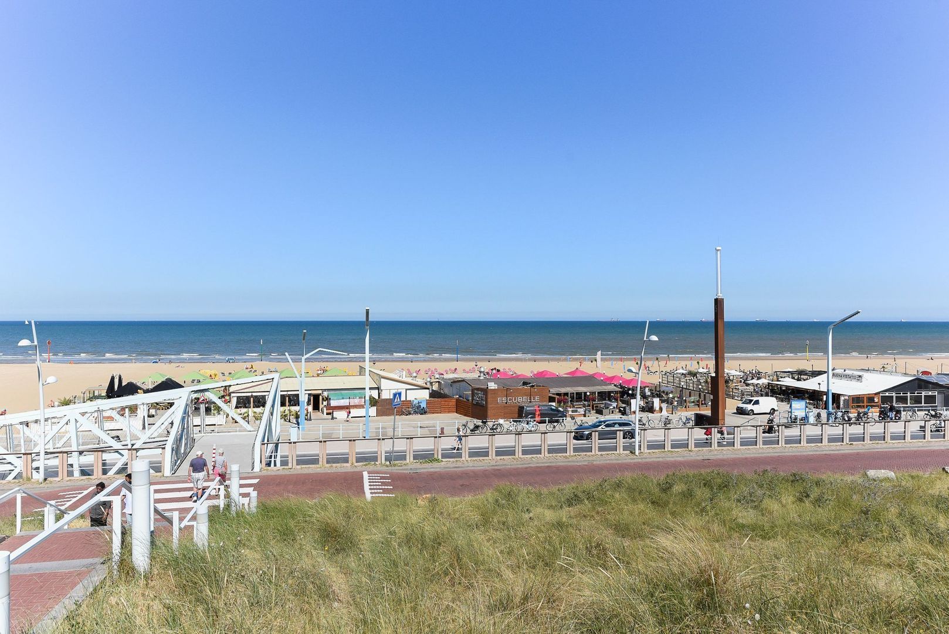
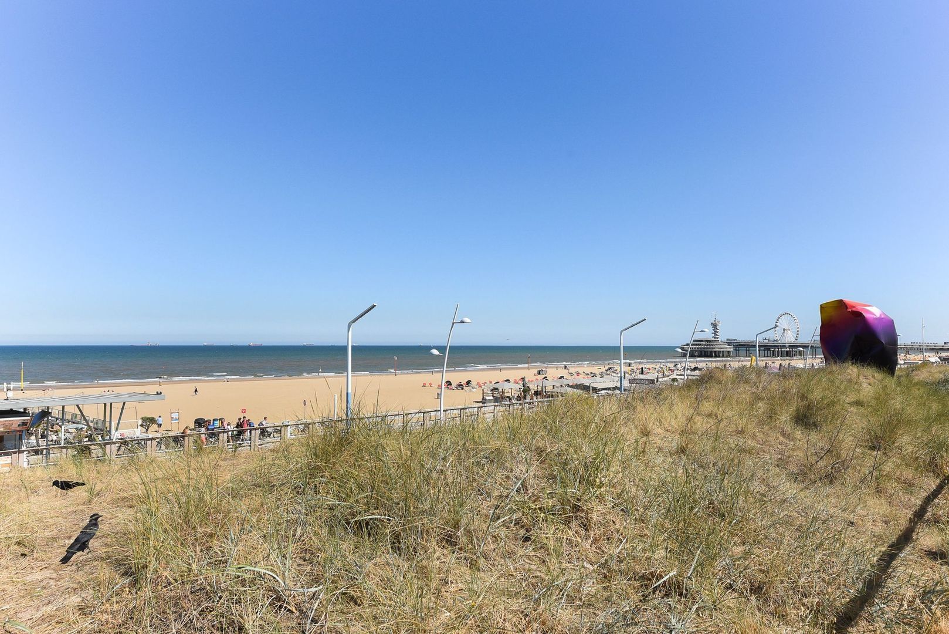
Wassenaarsestraat is surprisingly quiet and located directly behind the boulevard. Within just a few minutes, you can walk to the beach for a morning stroll, a drink at one of the beach clubs or dinner by the sea. Scheveningen harbour, the lively Keizerstraat, various supermarkets, schools, sports clubs and public transport are all close by. By car, the main roads towards the A4, A12 and A44 are also easily accessible.

Here, you can enjoy the feeling of a permanent holiday, while all daily amenities are within easy reach.

Layout:

Ground floor:
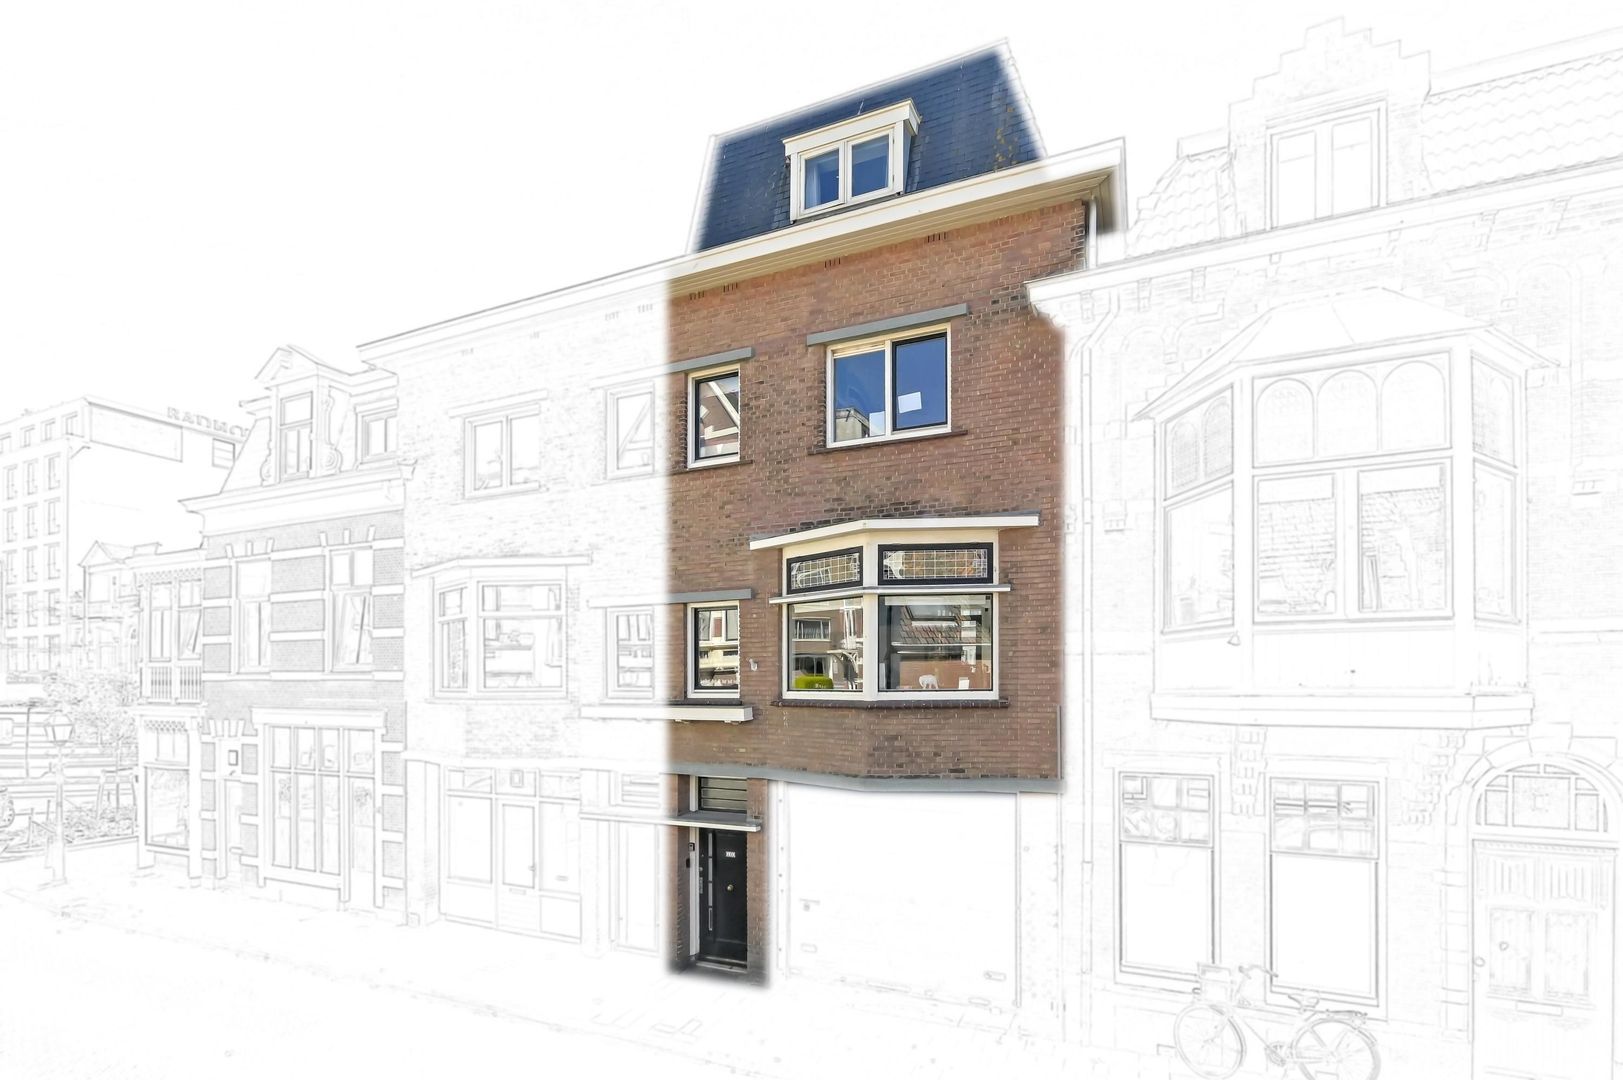
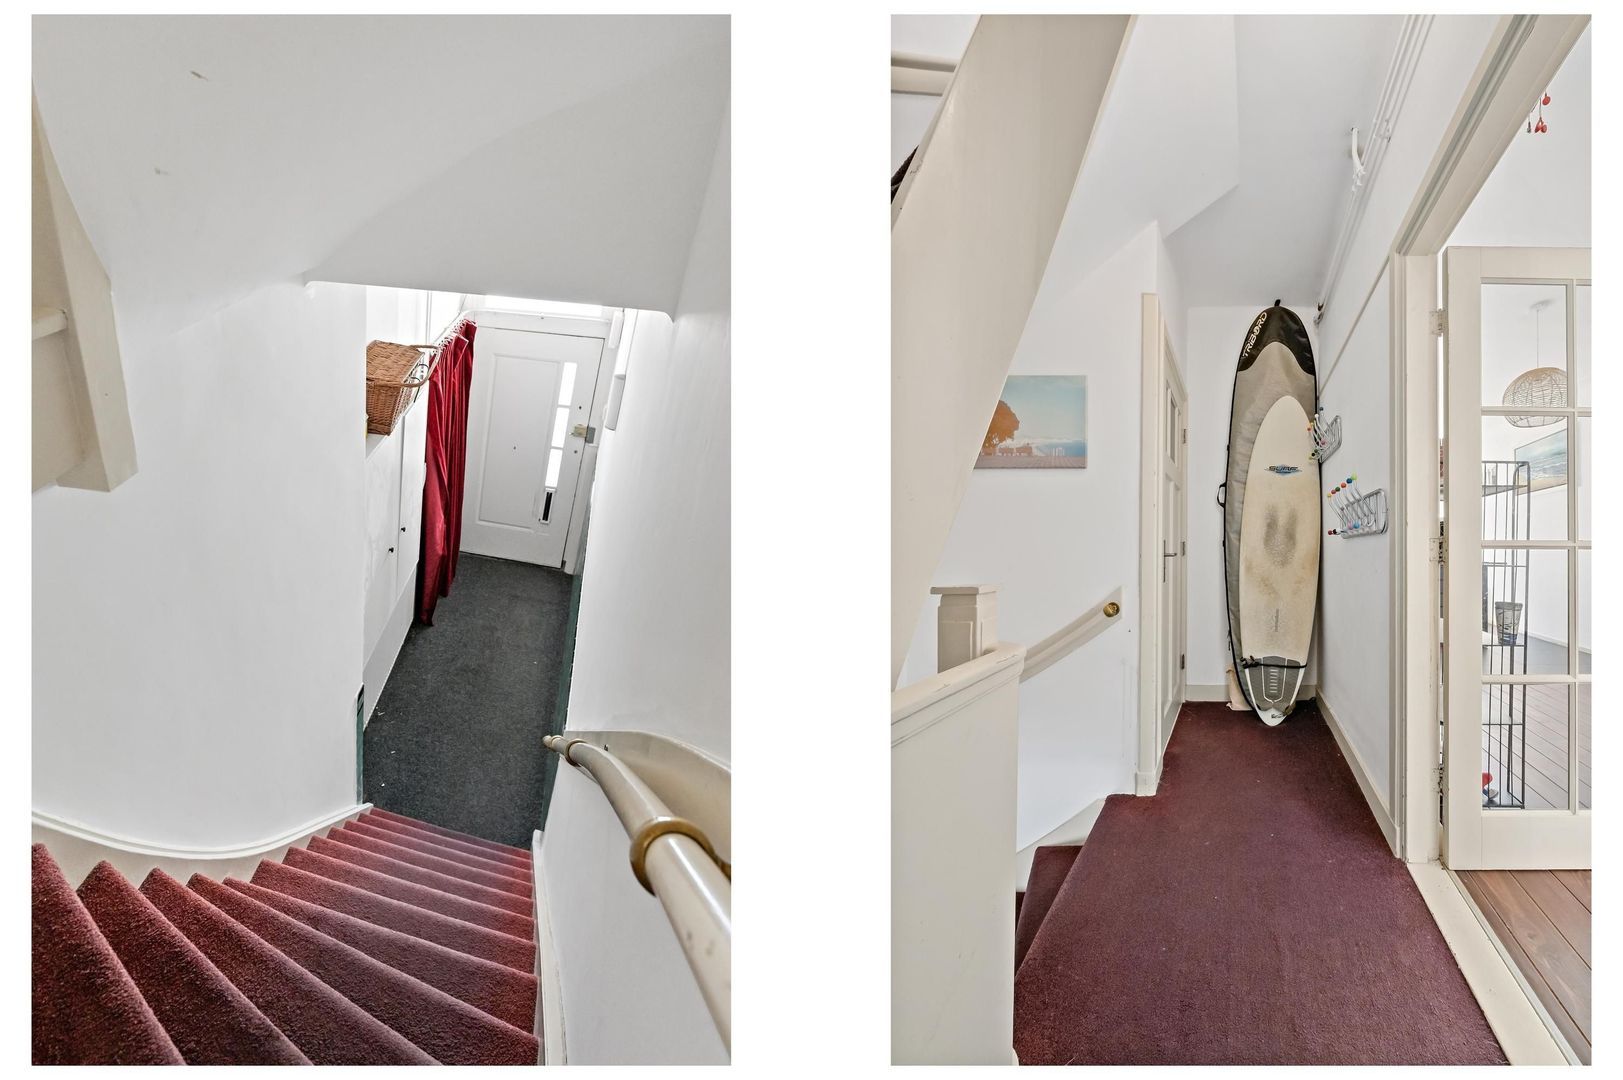
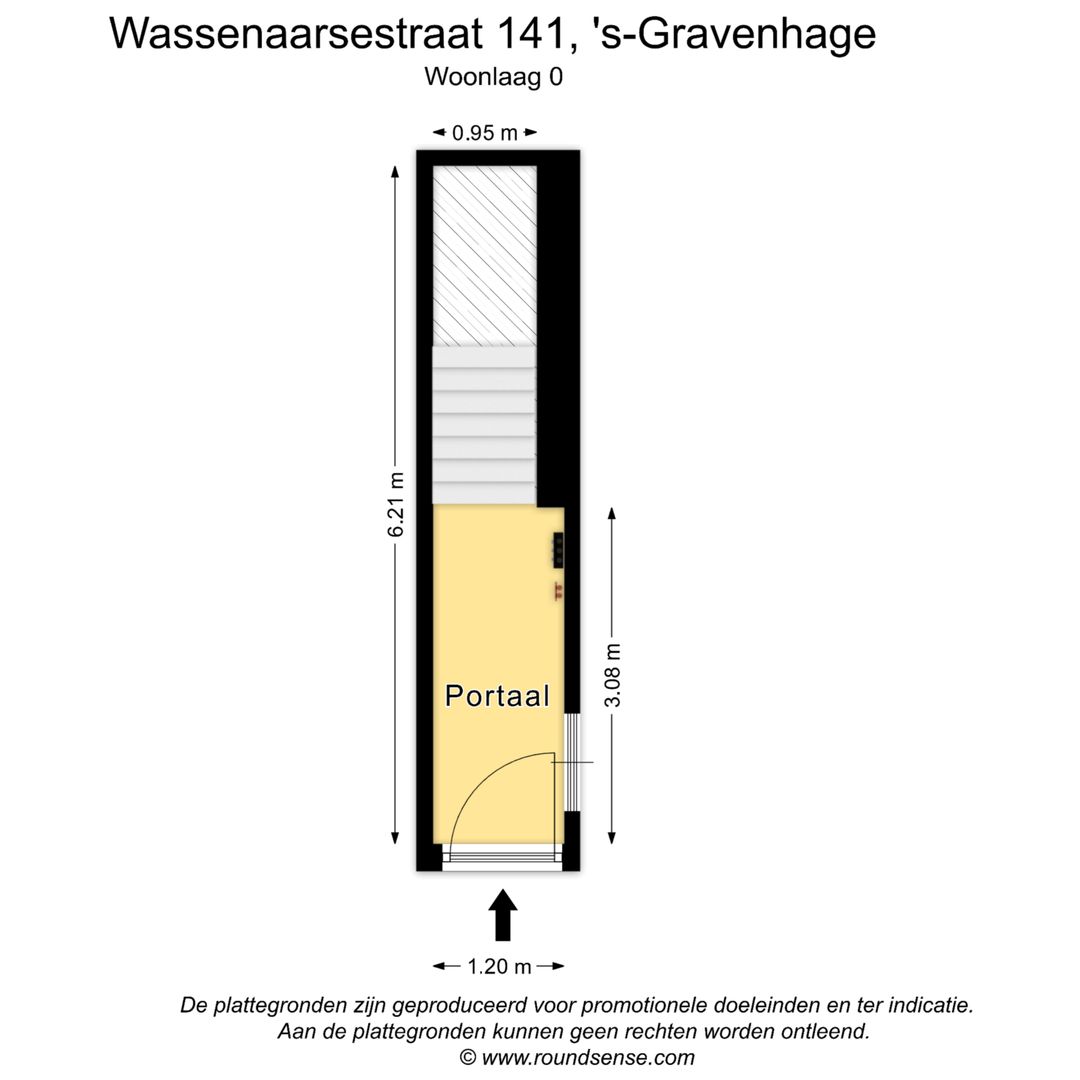
Private entrance at street level with hallway, meter cupboard and stairs to the house, which is located on the first, second and third floors.

First floor:
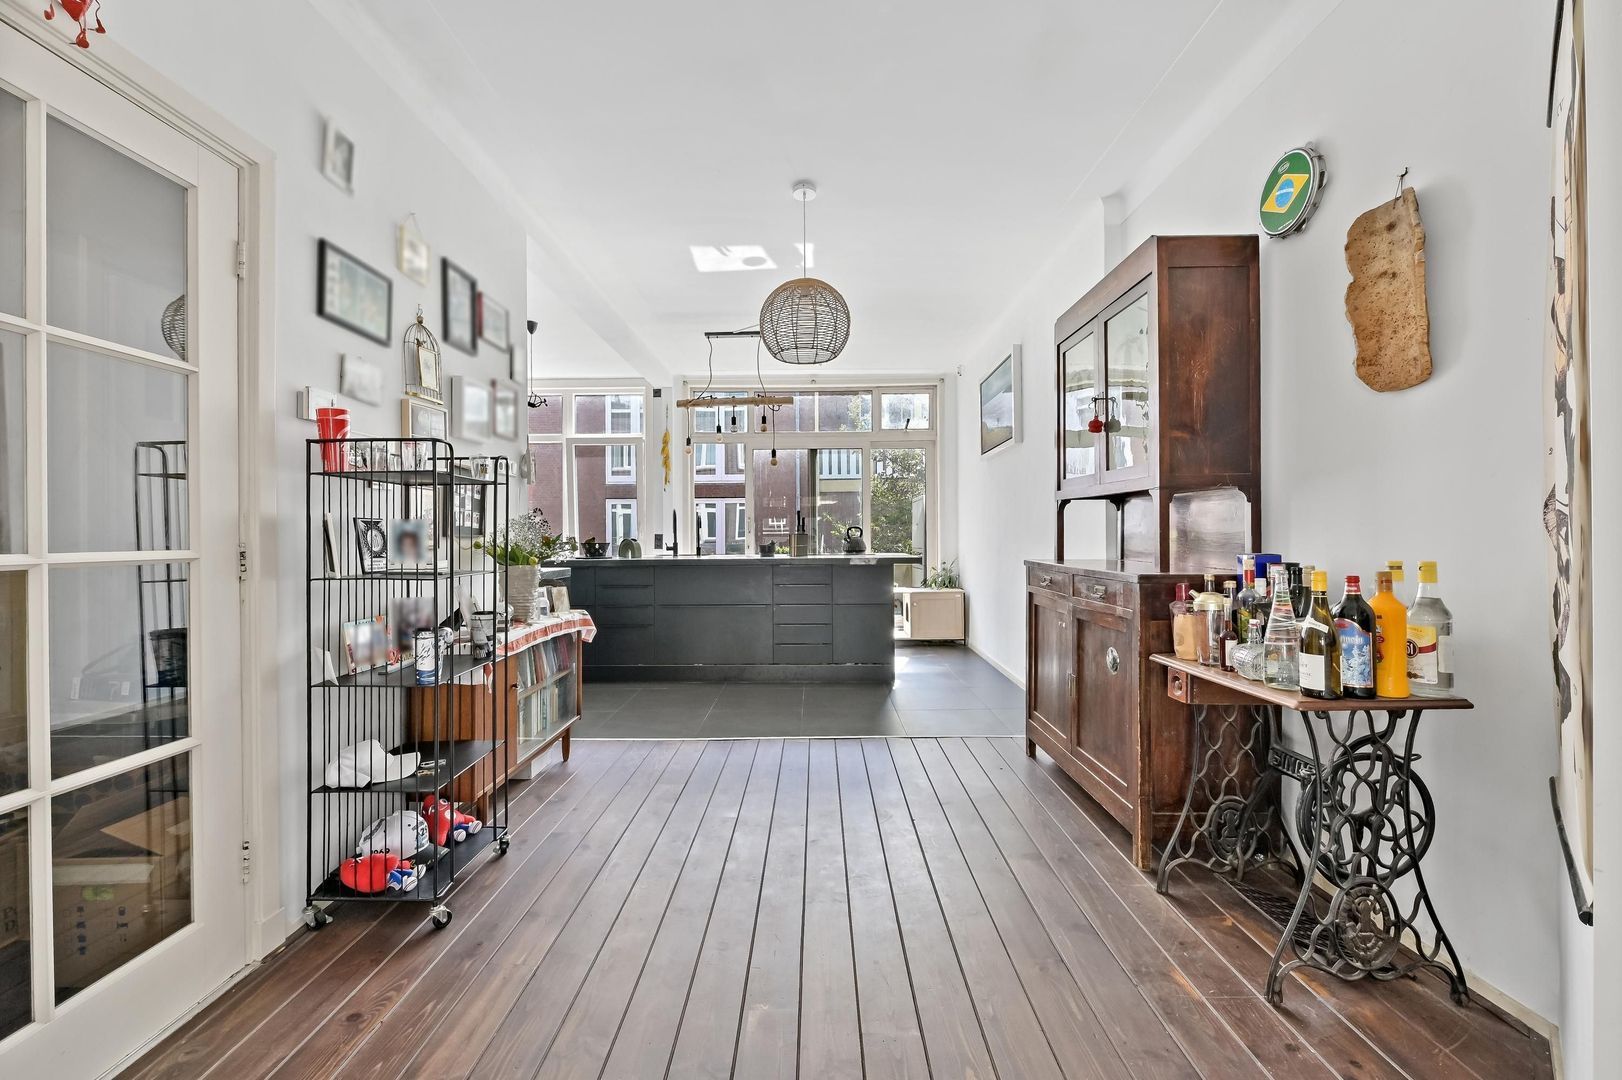
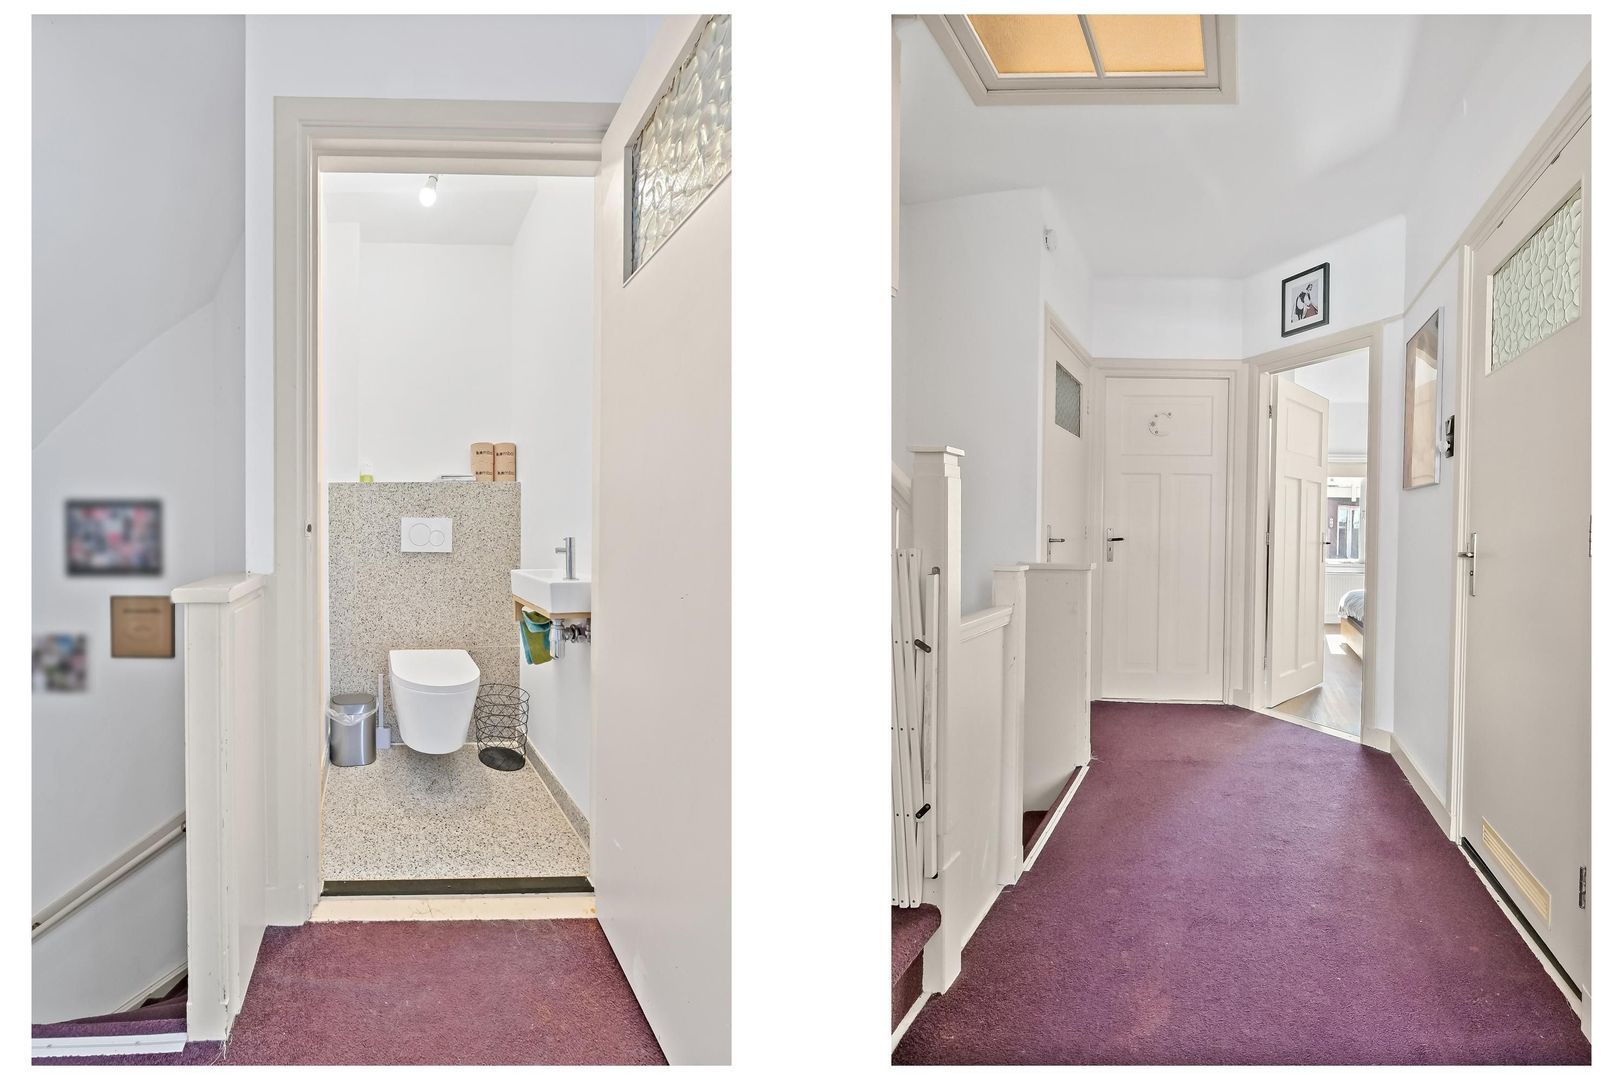
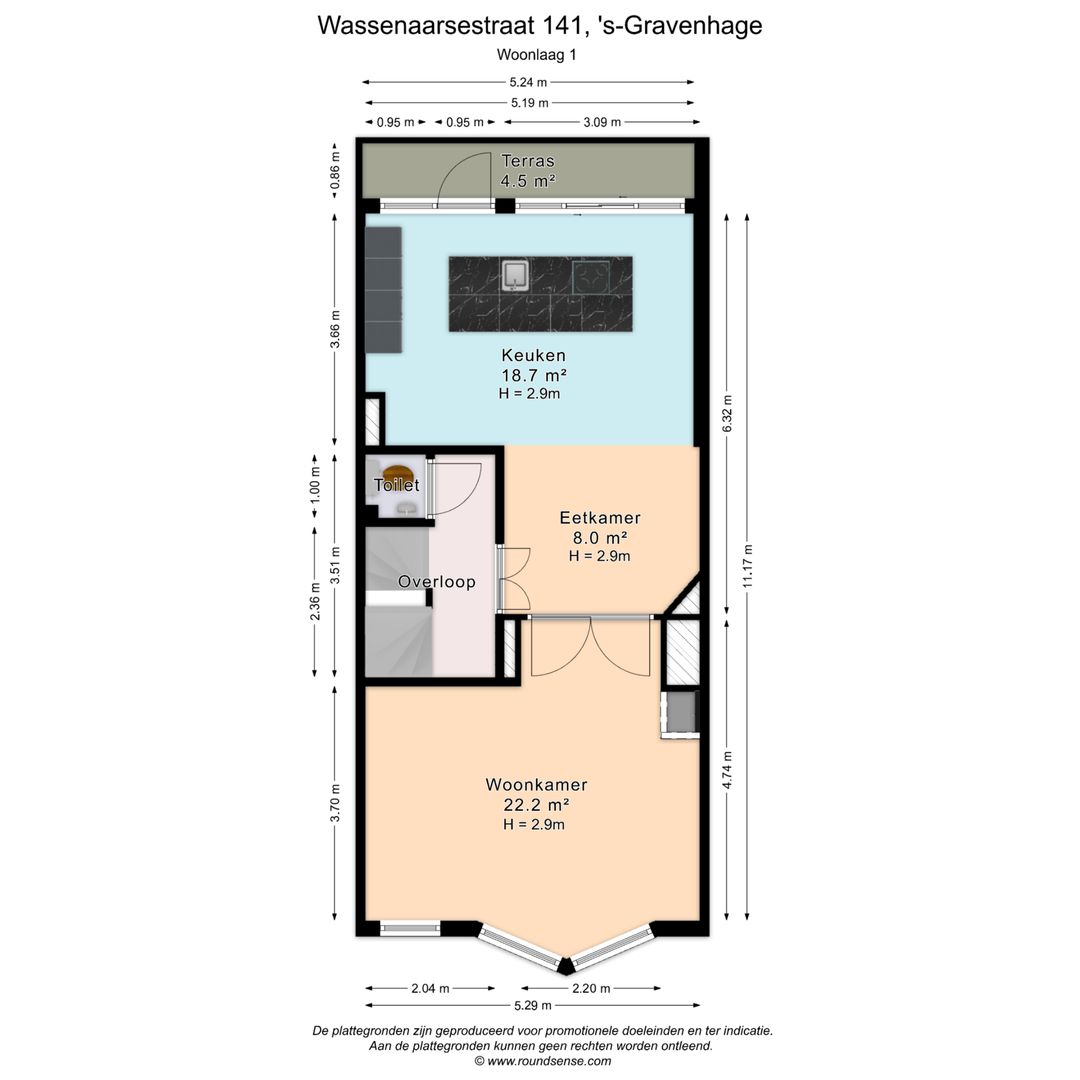
Landing with built-in cupboard, modern toilet with washbasin and stairs to the second floor. Through an attractive room divider, you enter the spacious and bright living room.

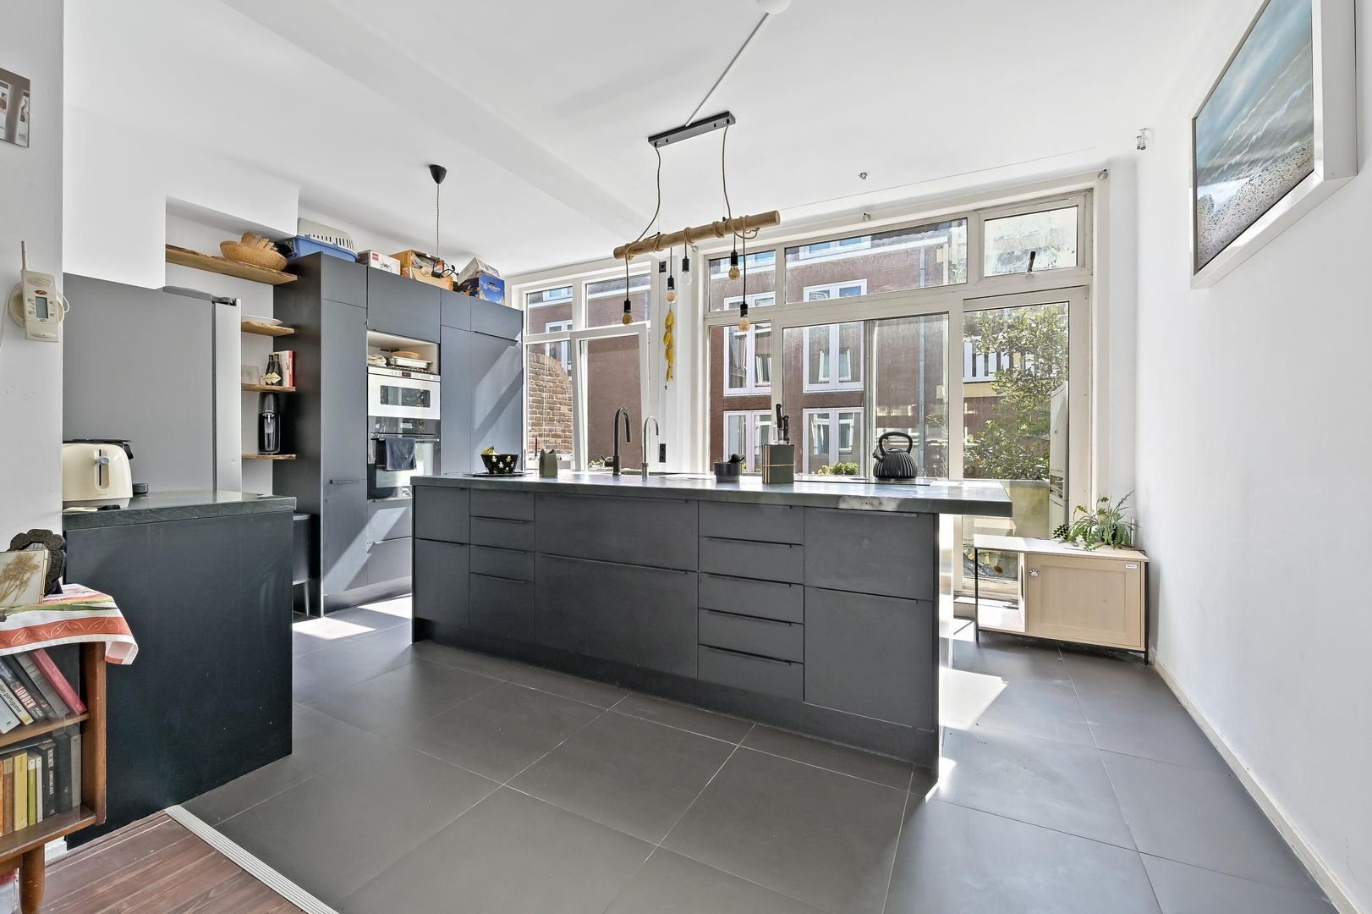
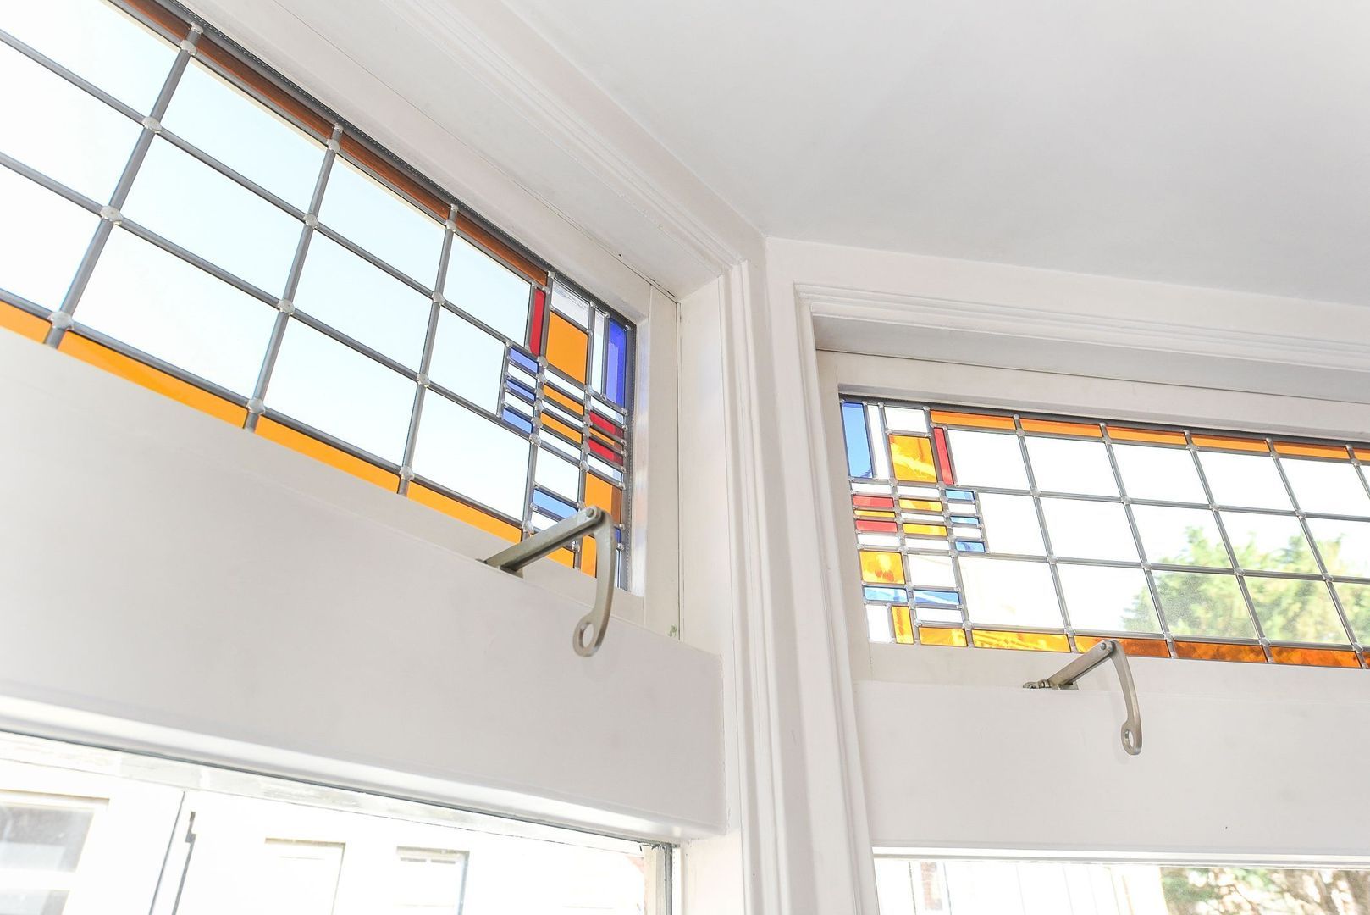
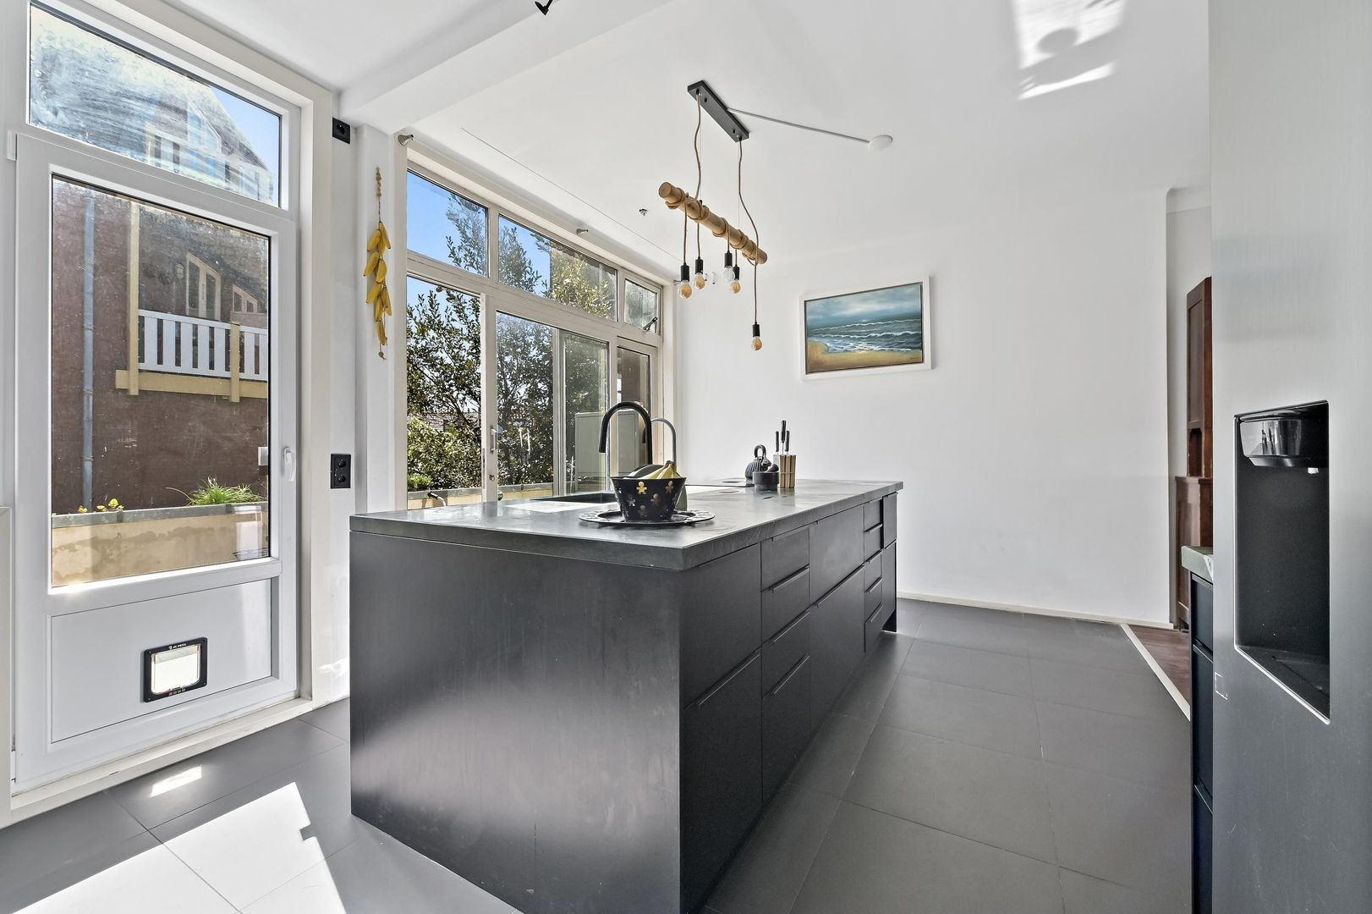
At the front is the comfortable seating area spanning the full width of the house, complete with a bay window. At the rear is the dining area, adjoining the modern kitchen, which was installed in 2022.

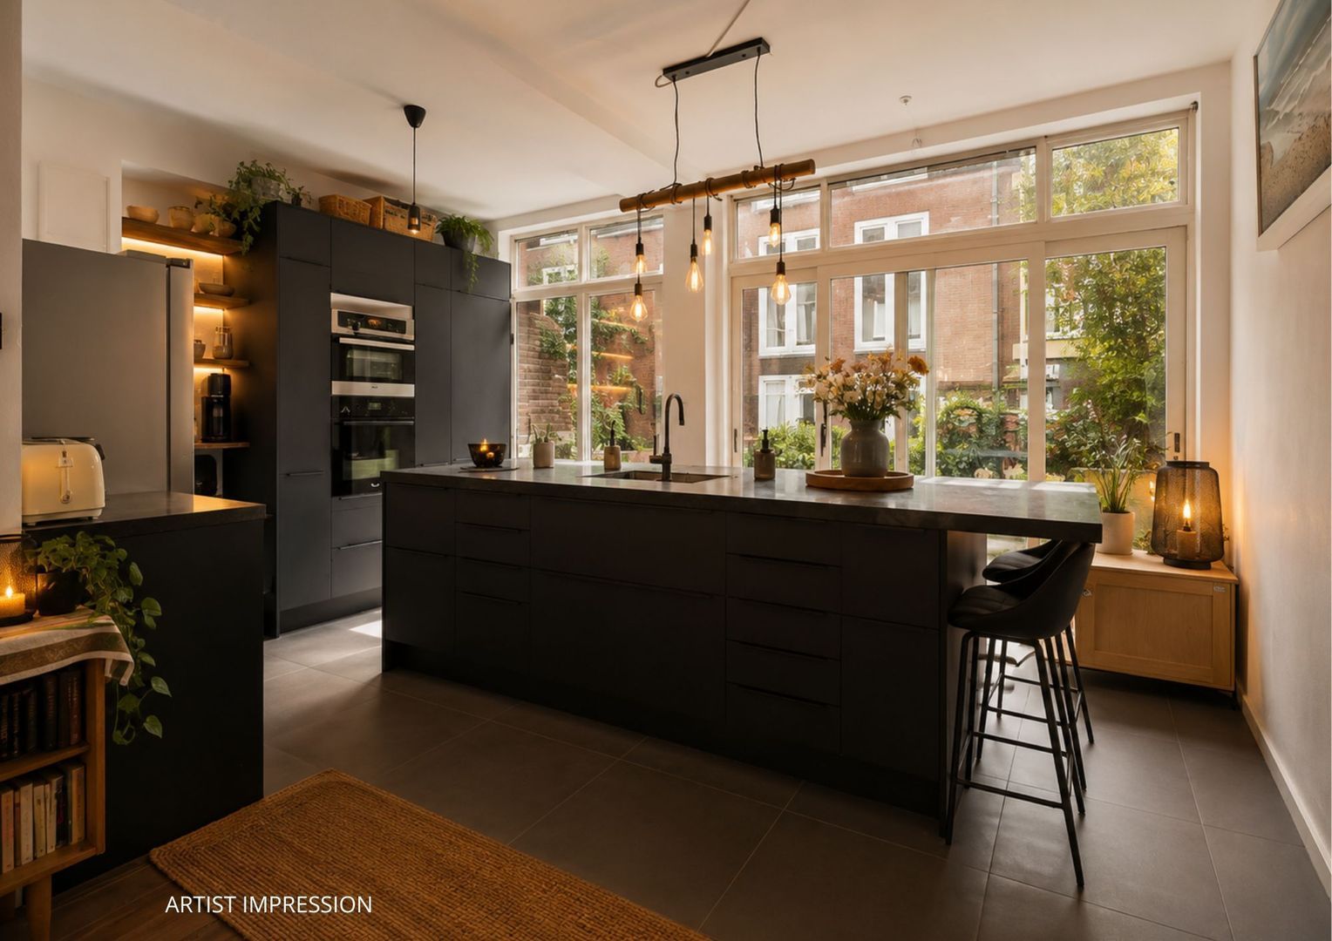
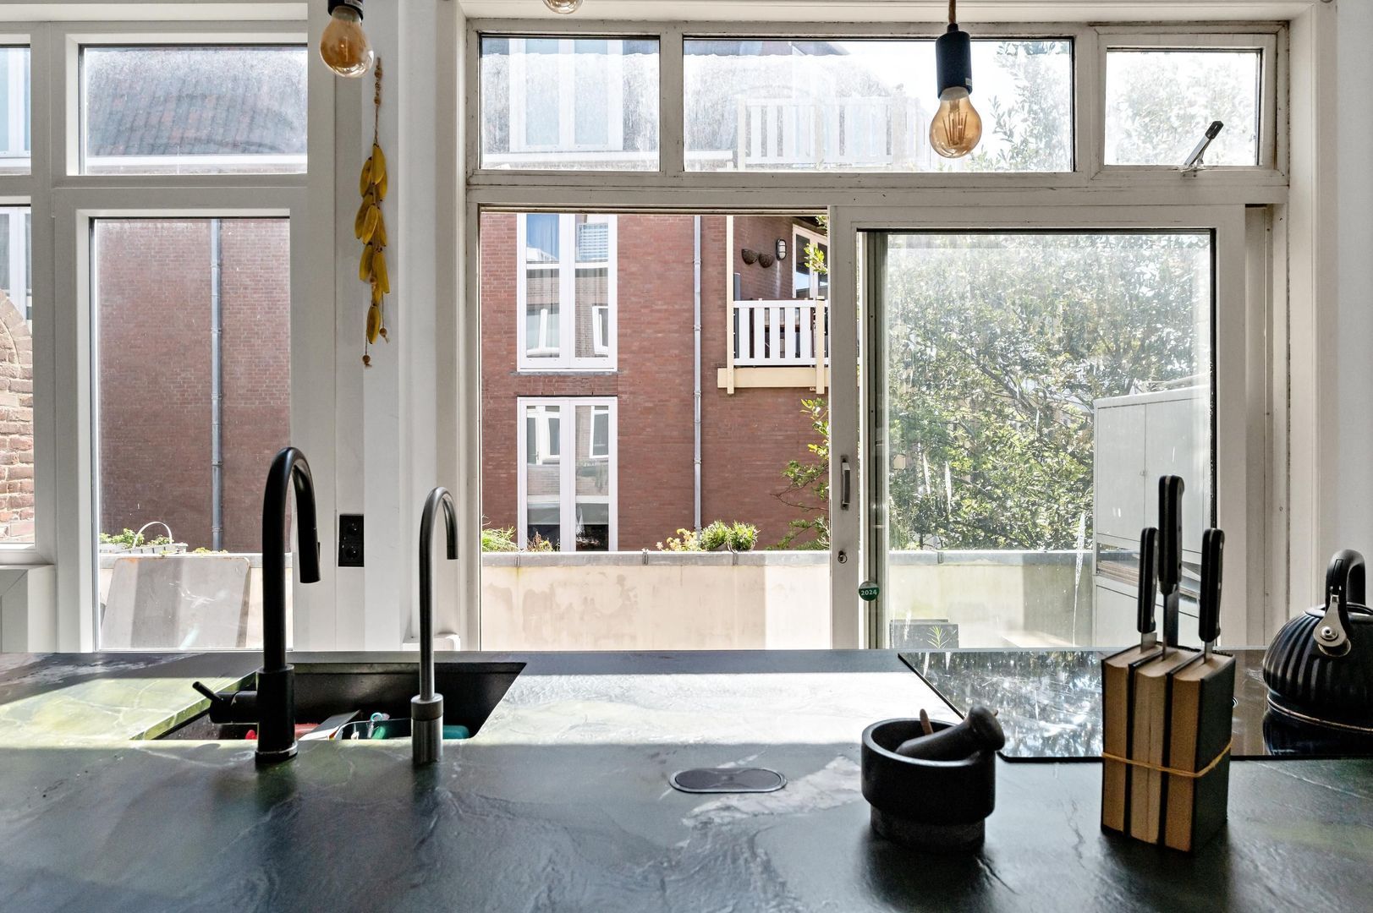
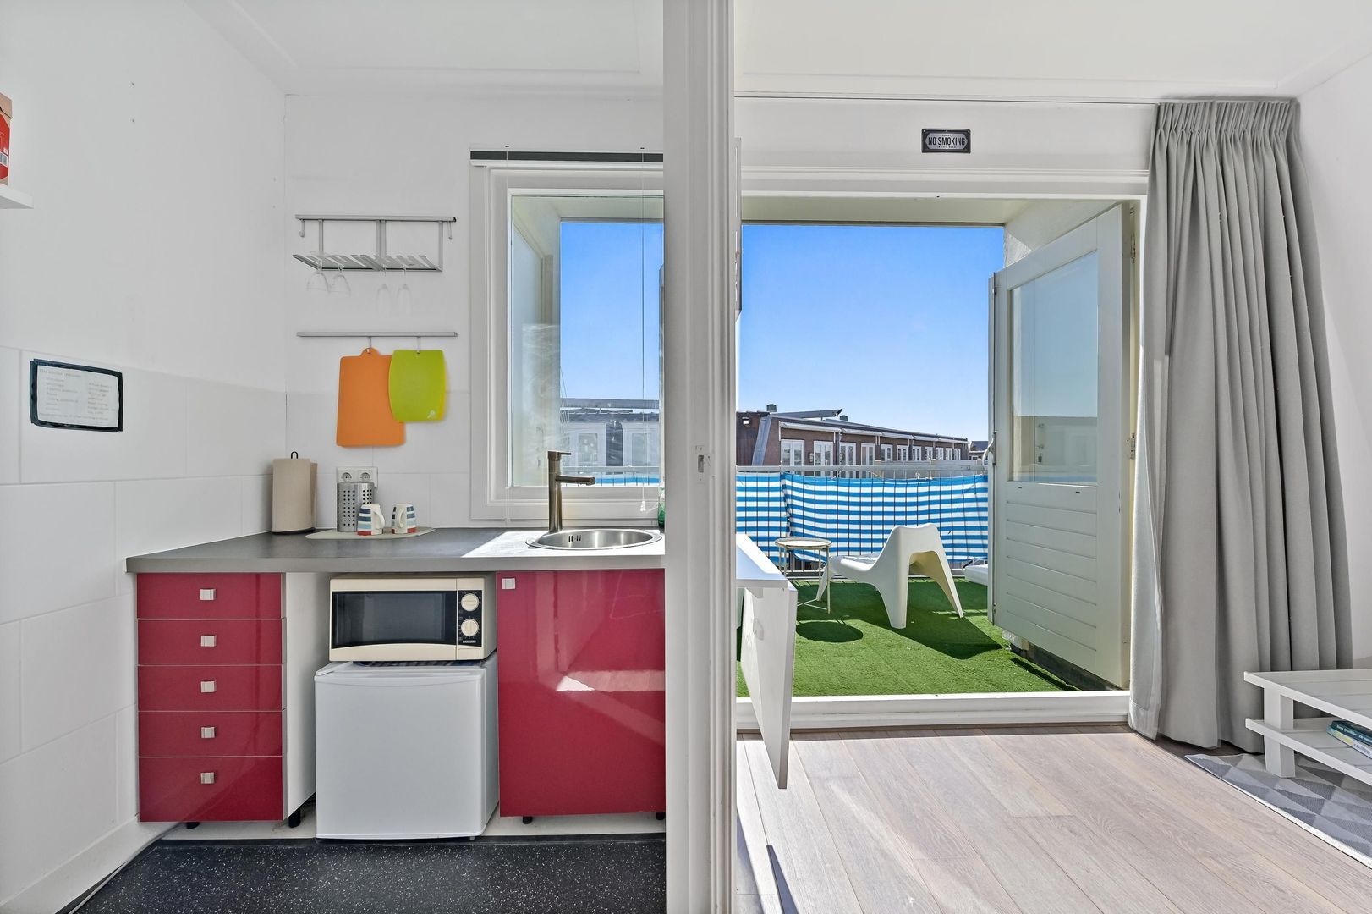
The kitchen is equipped with various built-in appliances, including a microwave, oven with steam function, two pull-out pantry cupboards and plenty of storage space. The kitchen island features a sink, Quooker tap, induction hob with downdraft extractor and a small breakfast bar.

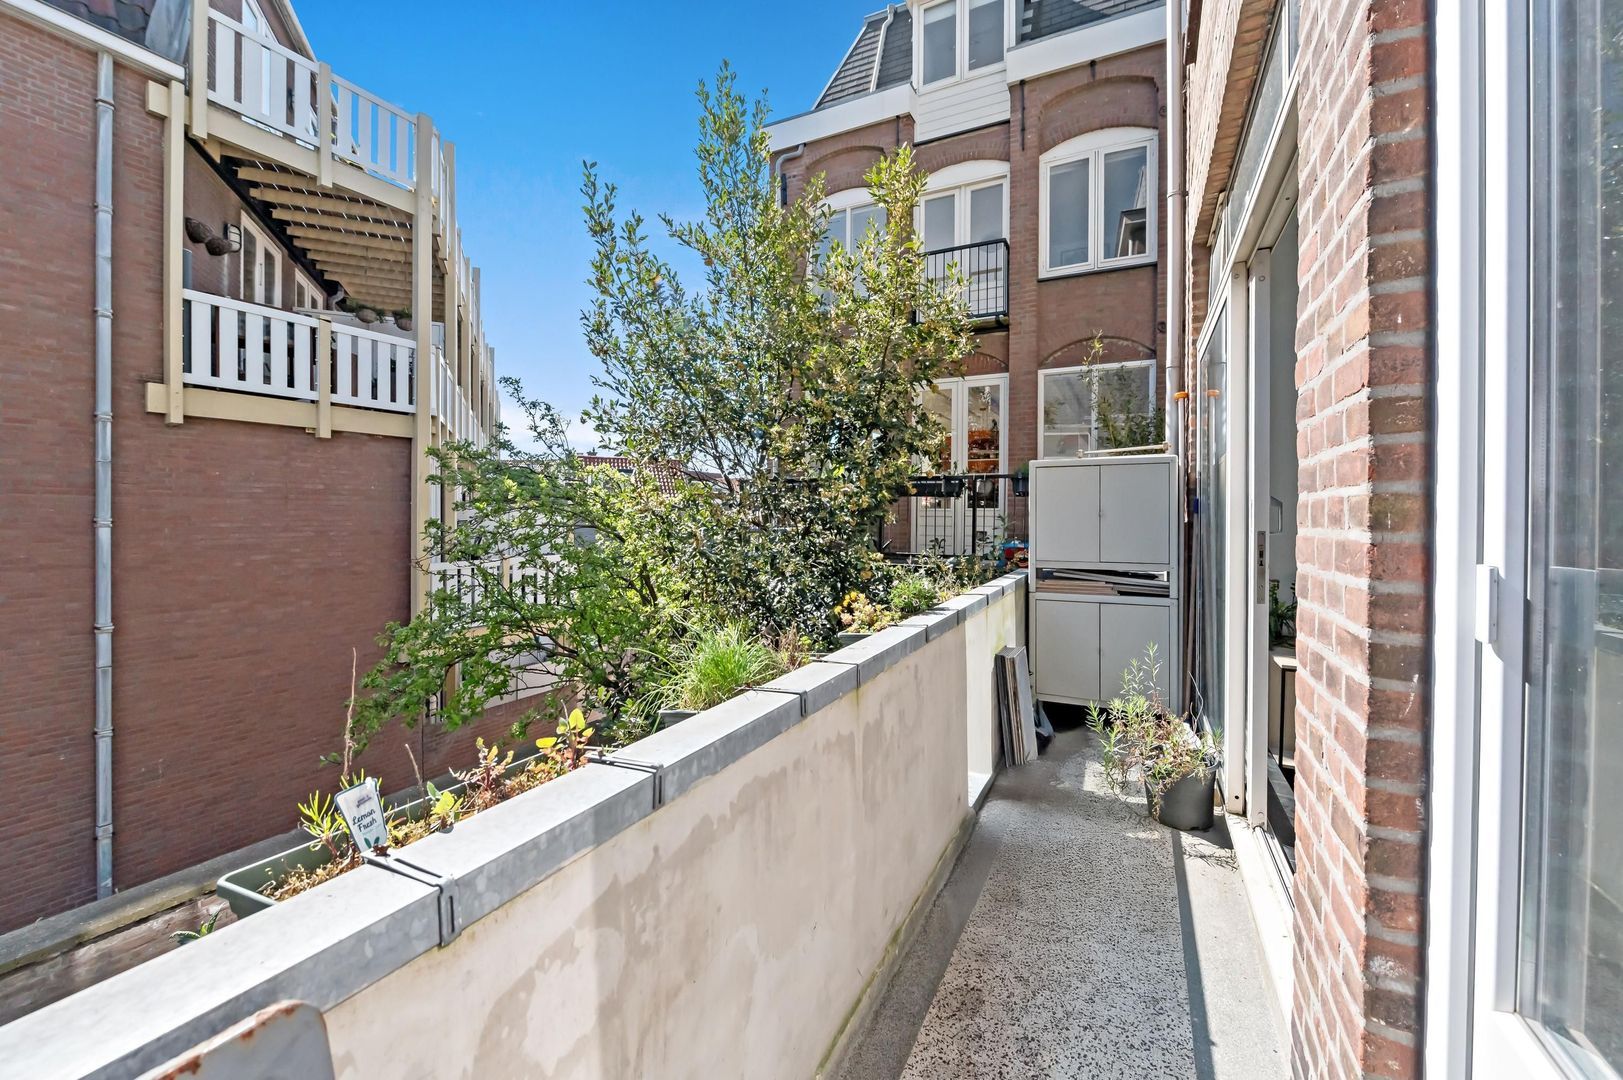
A sliding door provides access to the rear balcony, which faces south-east.

Second floor:
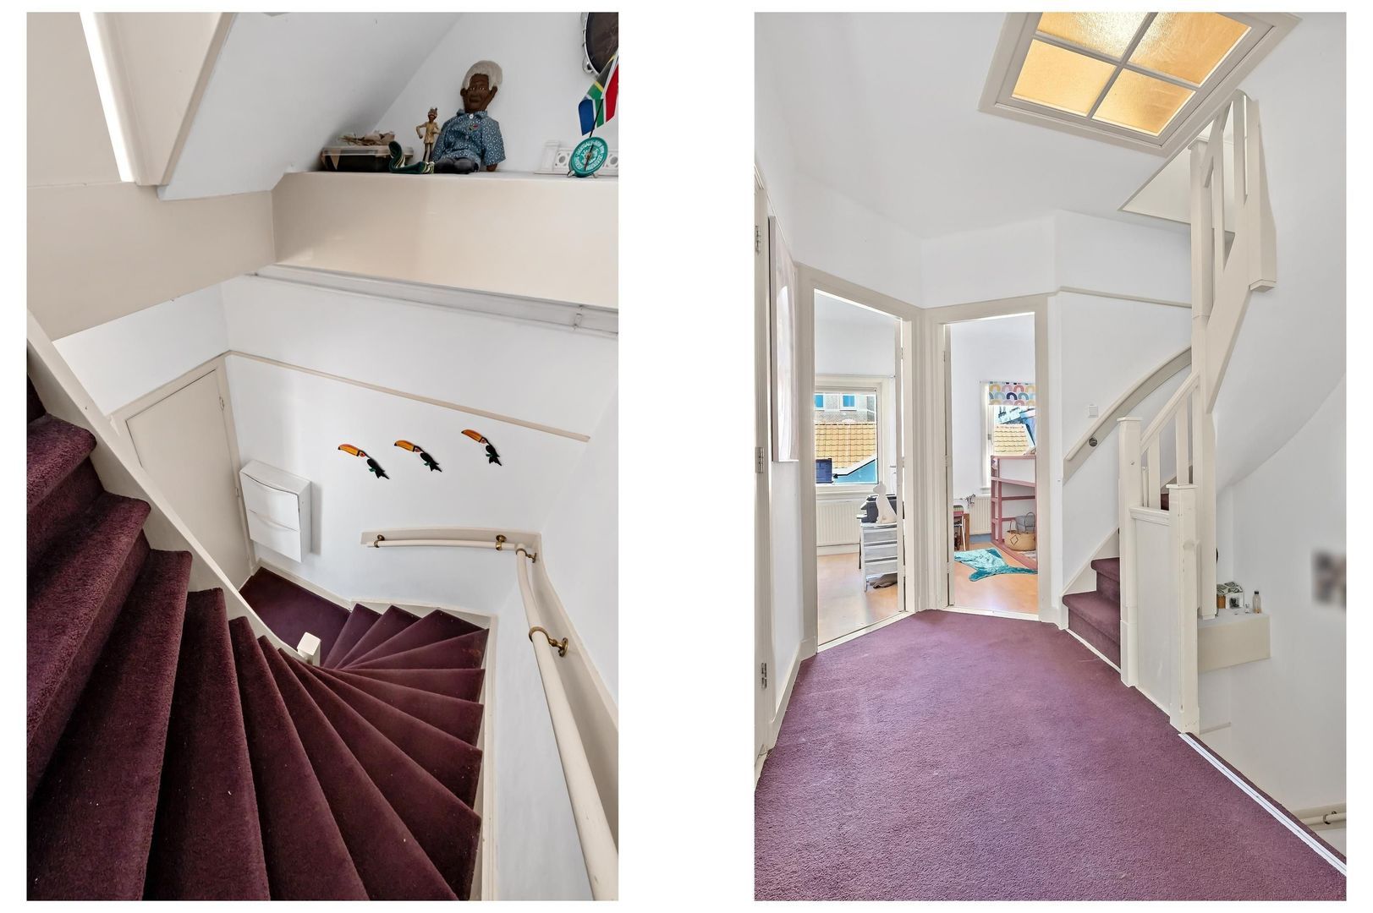
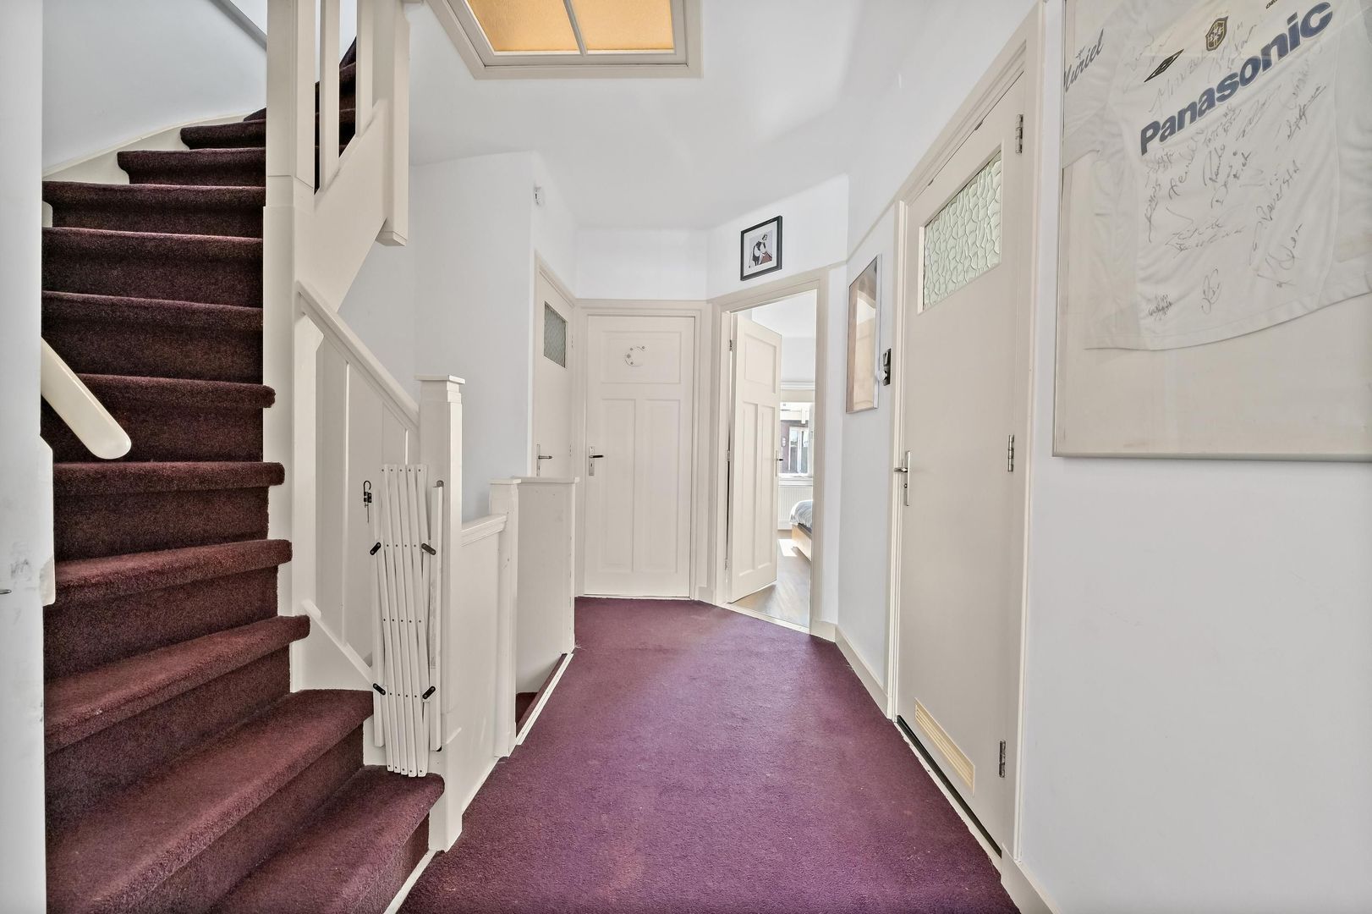
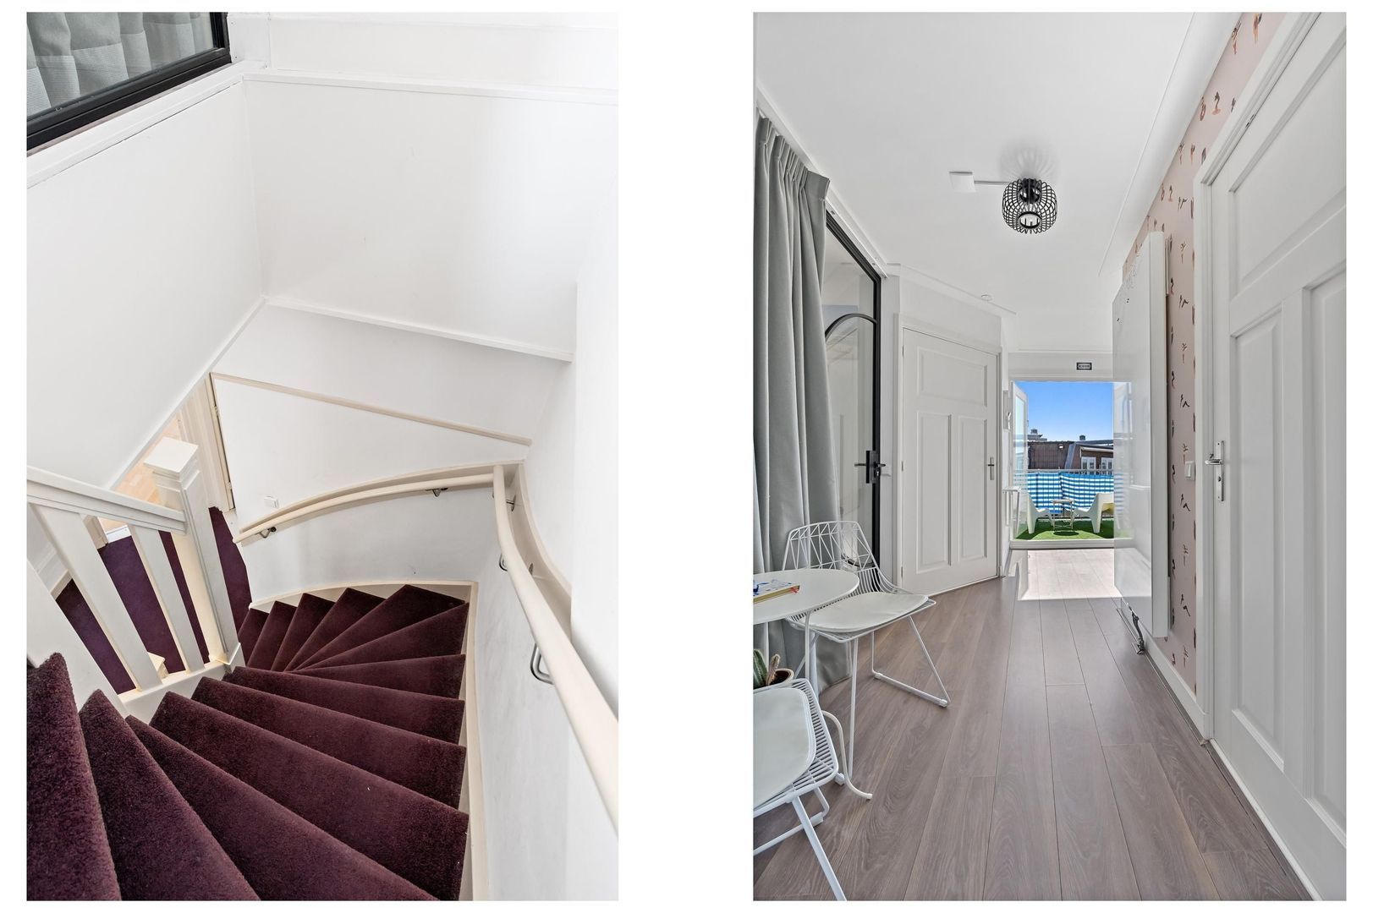
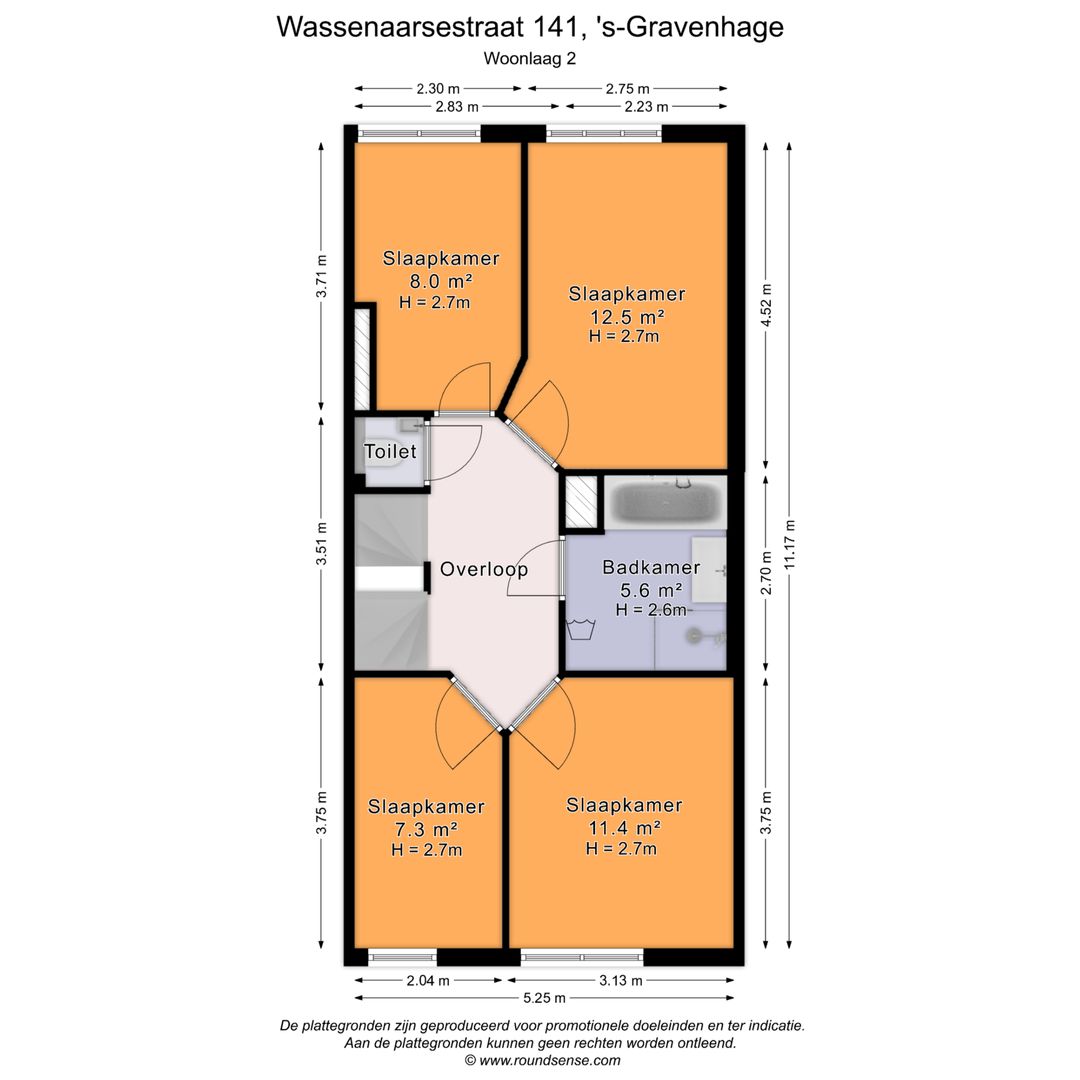
Spacious landing with modern toilet and stairs to the third floor.

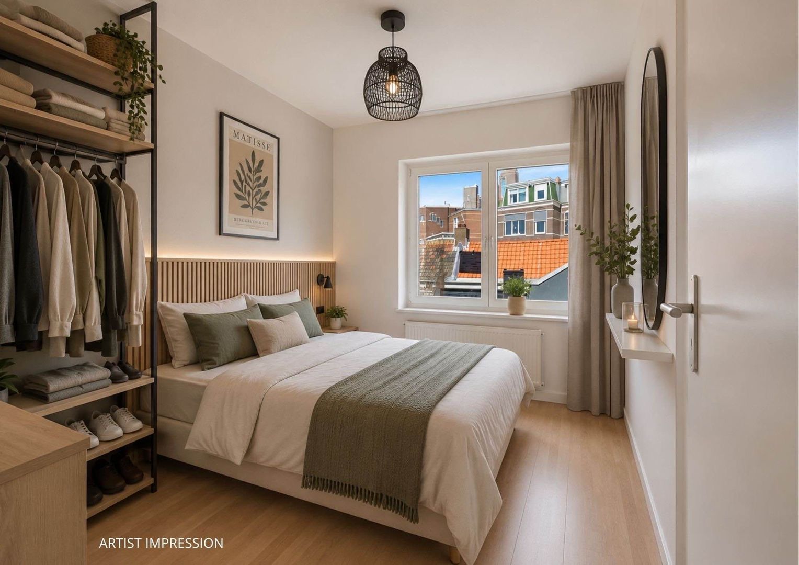
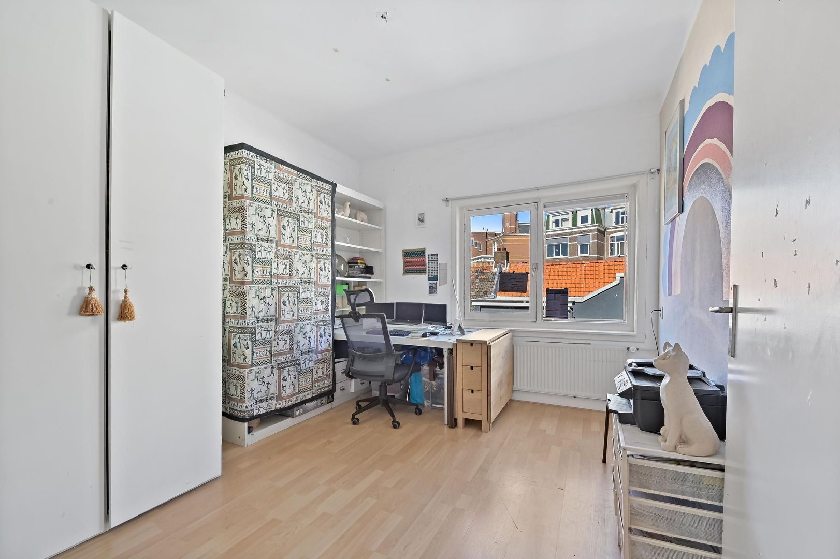
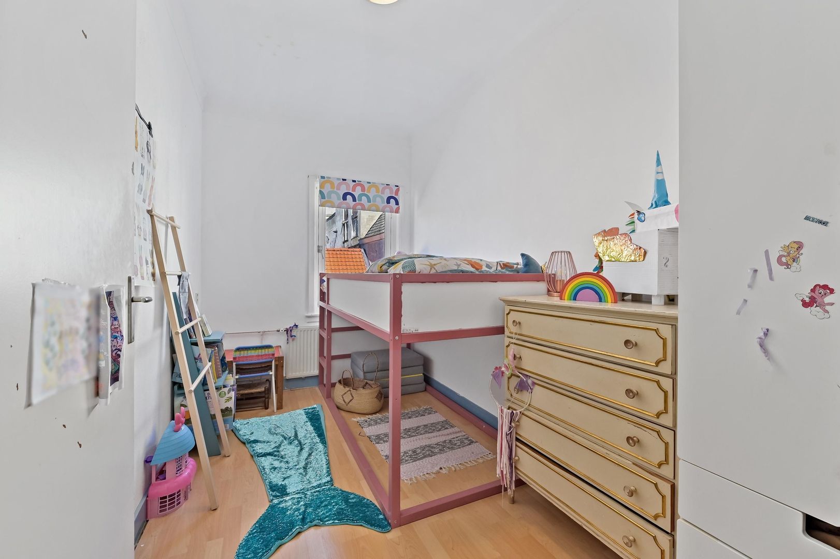
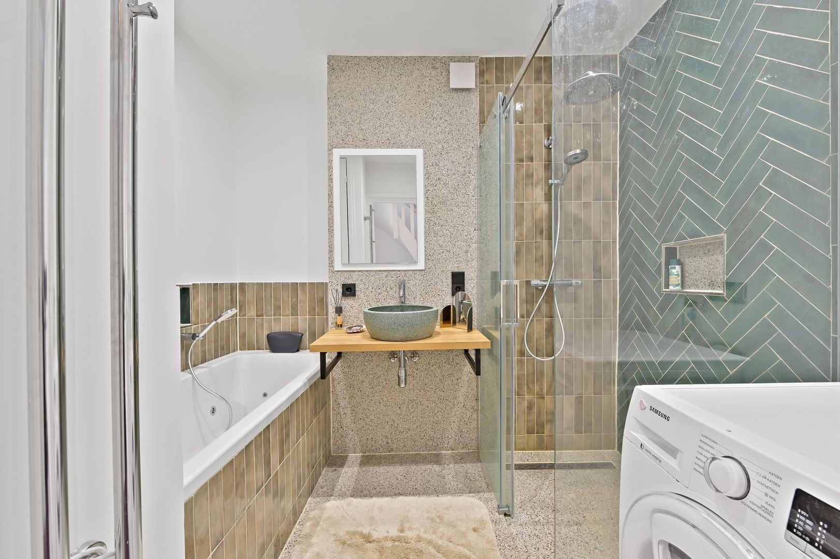
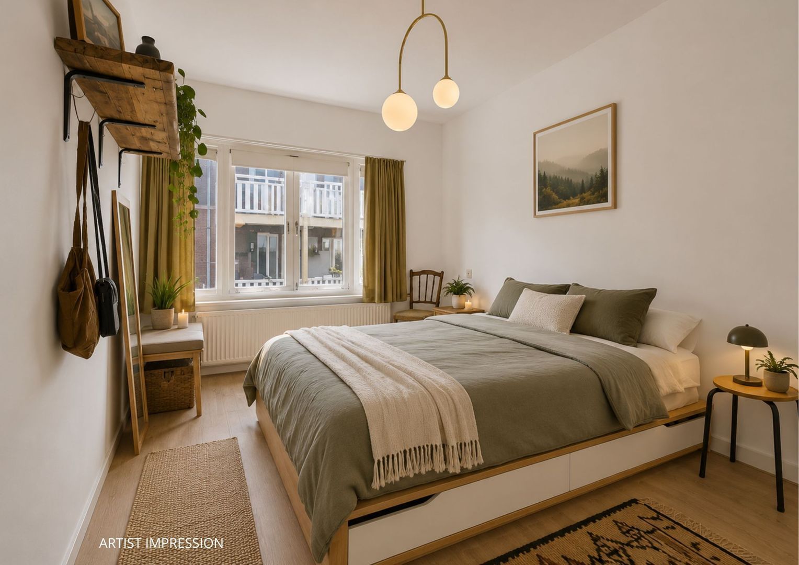
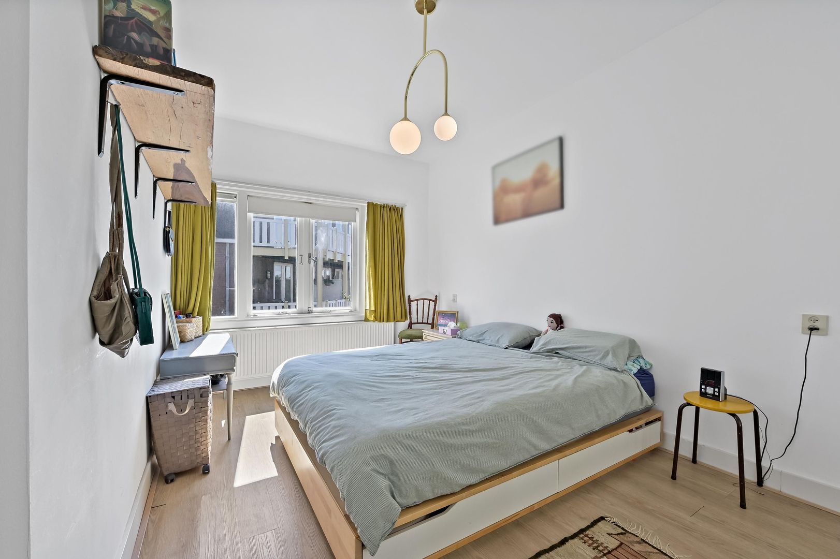
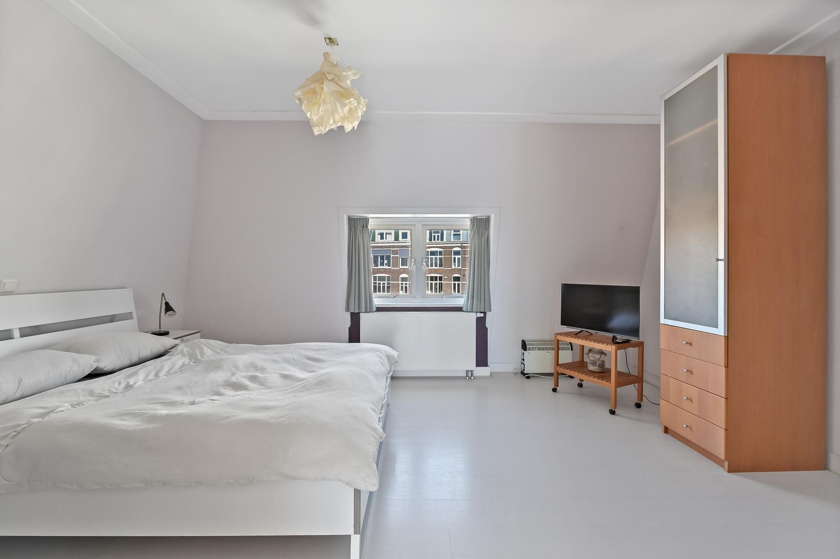
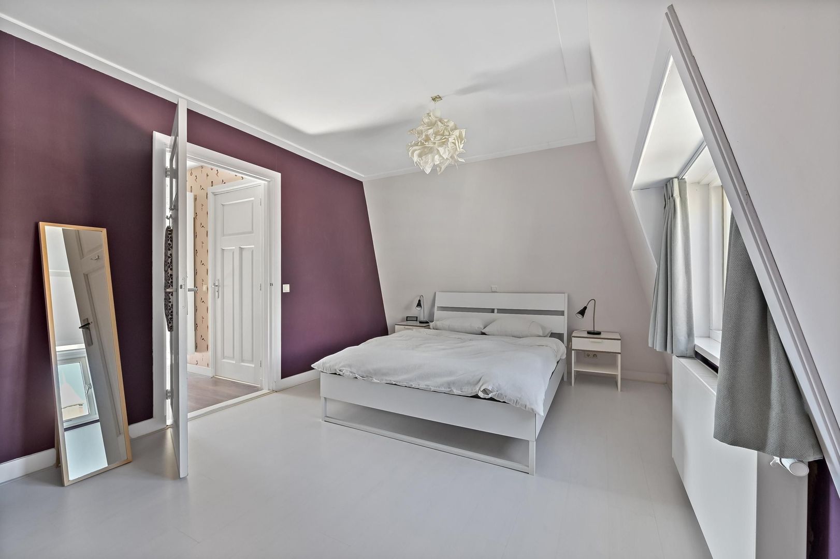
This floor comprises four bedrooms: two at the front and two at the rear. The modern bathroom, renovated in 2024, is centrally positioned and fitted with a walk-in shower with both hand and rain shower, bathtub with jacuzzi function, washbasin, washing machine connection and a cupboard housing the central heating boiler.

Third floor:
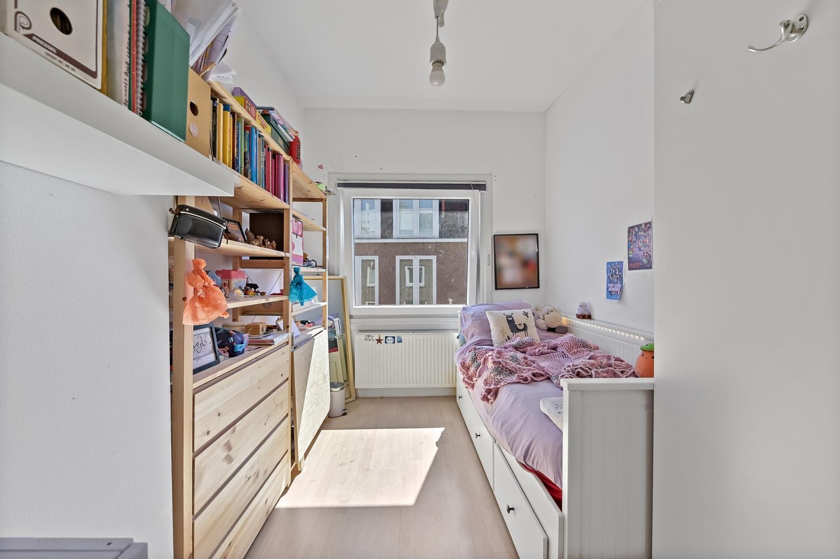
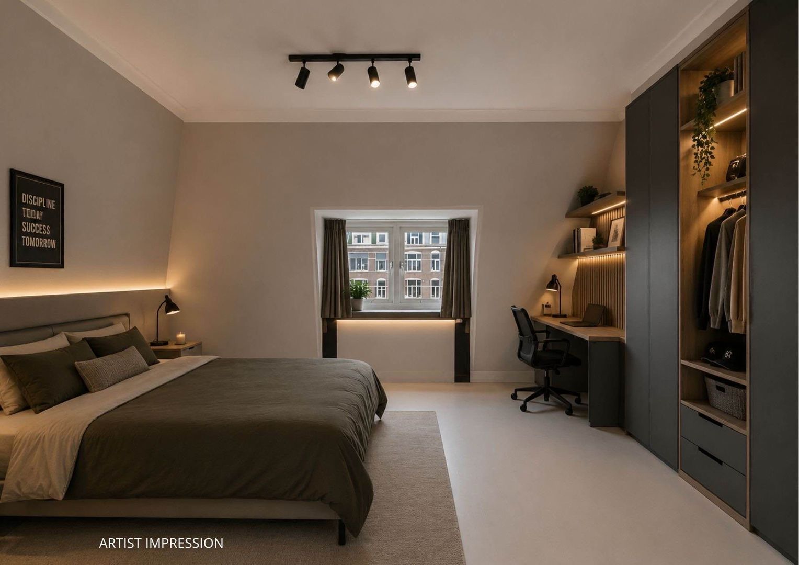
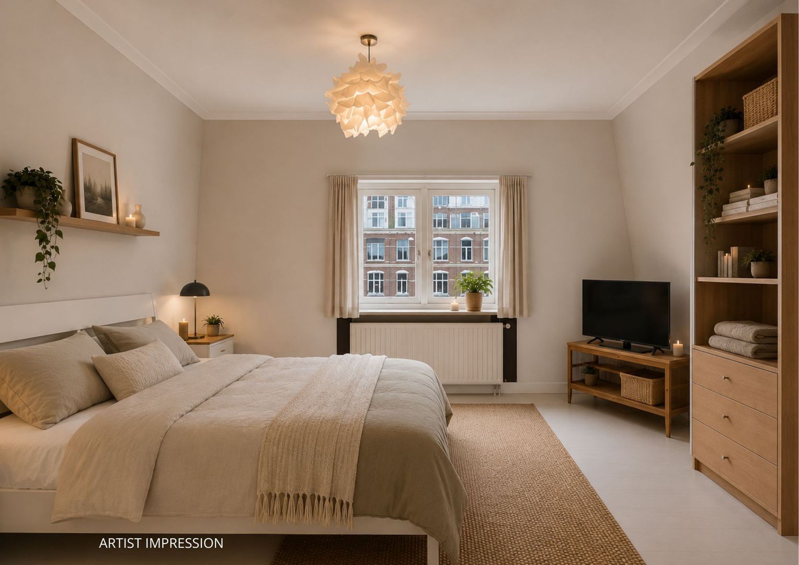
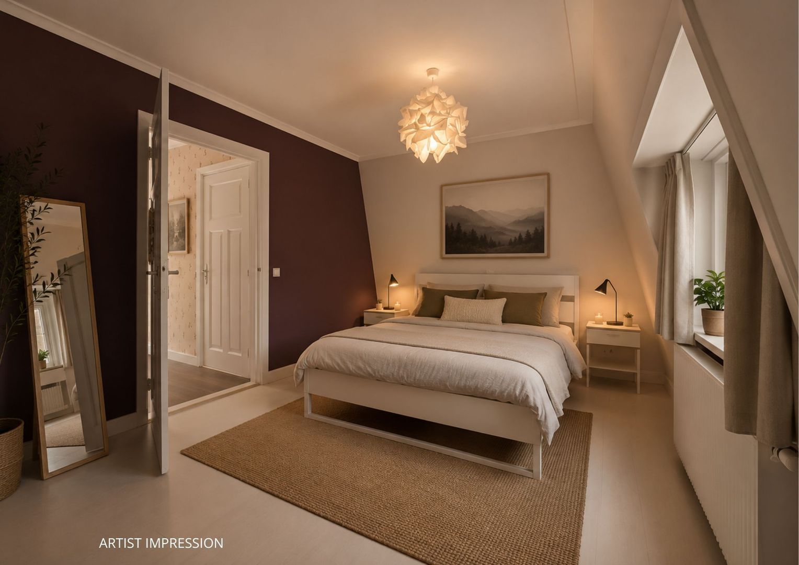
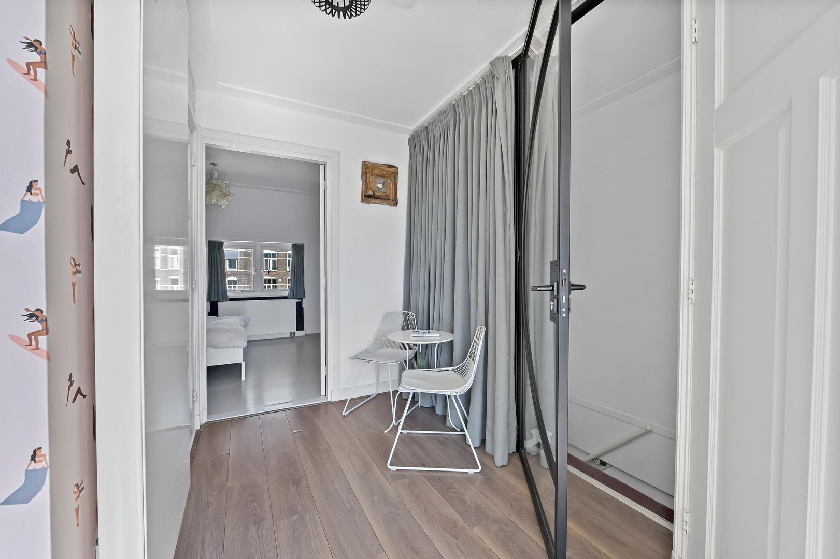
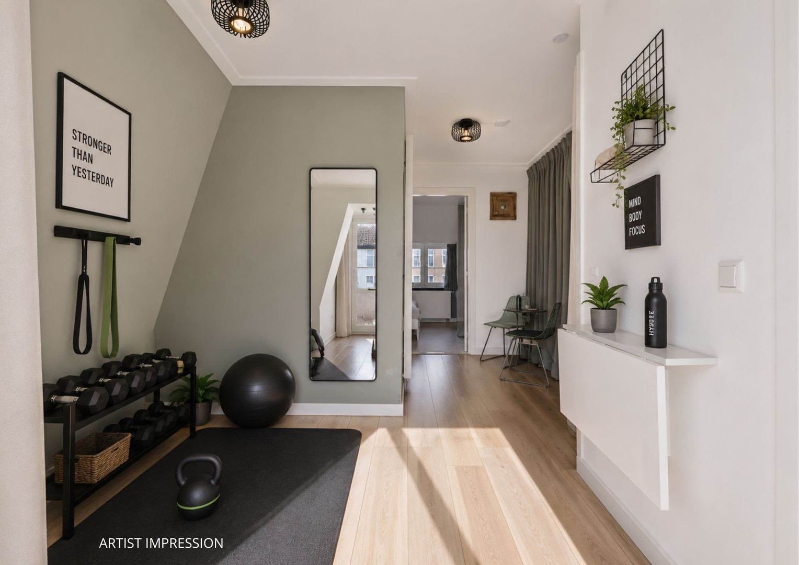
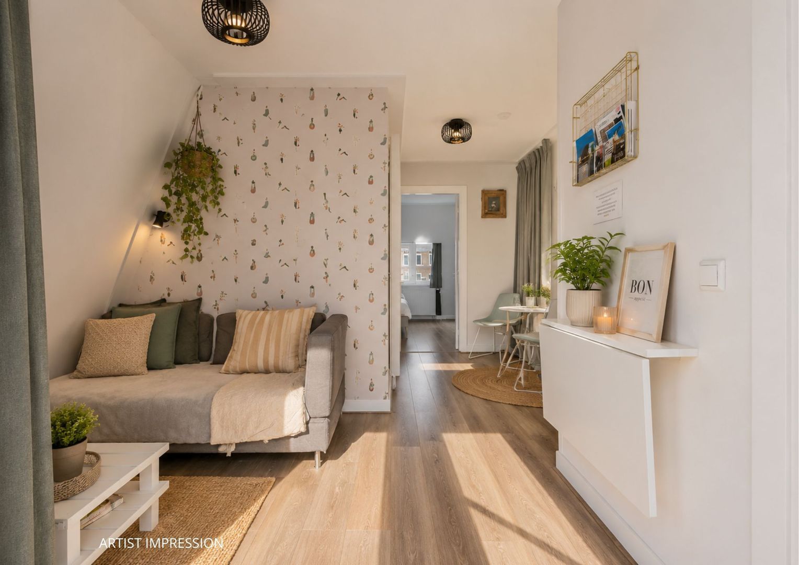
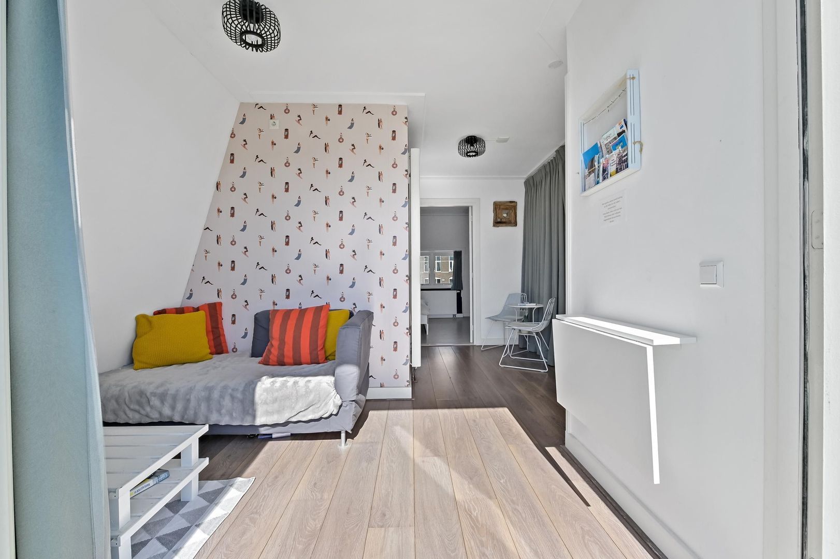
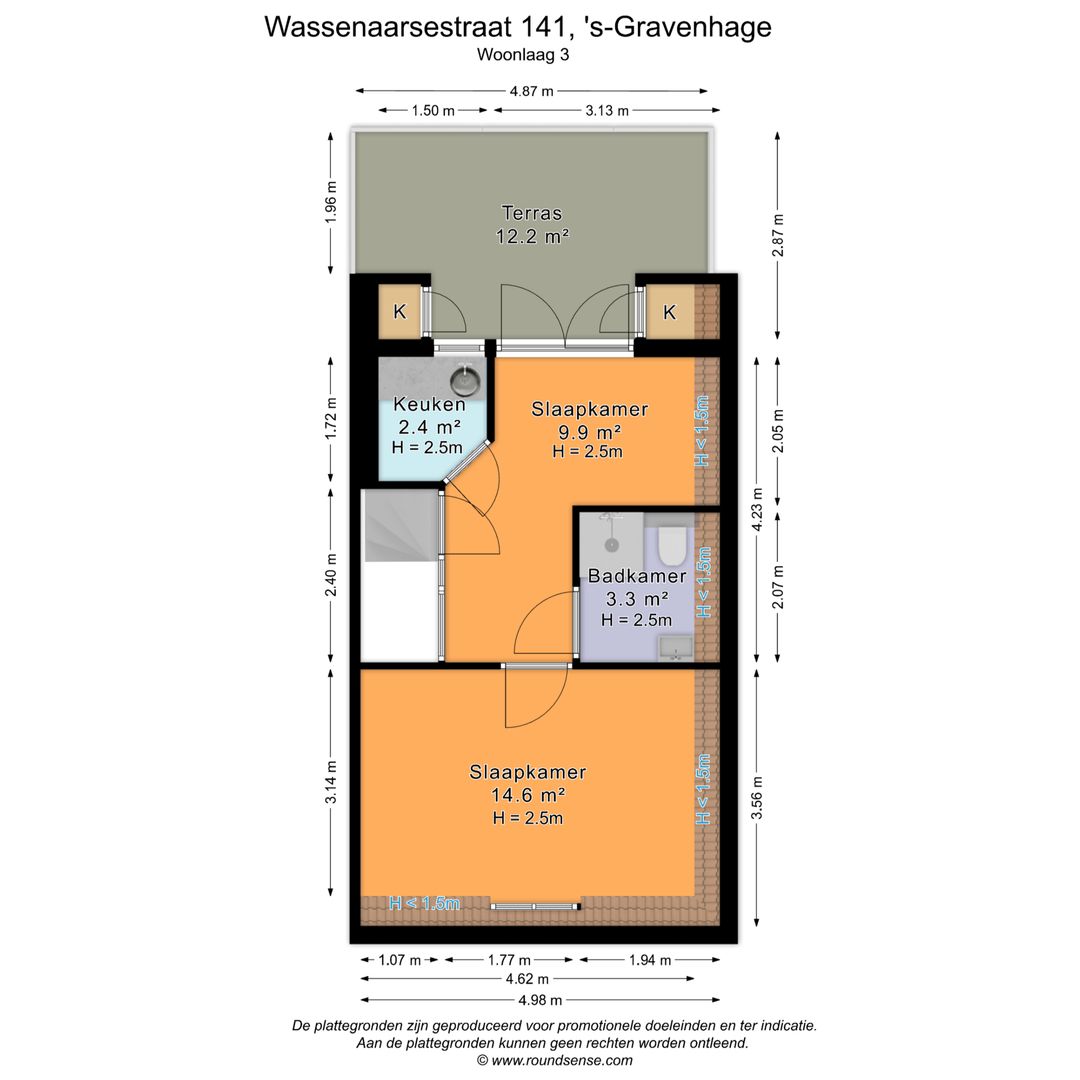
At the front is the fifth bedroom. In addition, there is a spacious landing with a sitting area, which can easily be converted into an extra bedroom, as well as access to the second bathroom and the roof terrace.

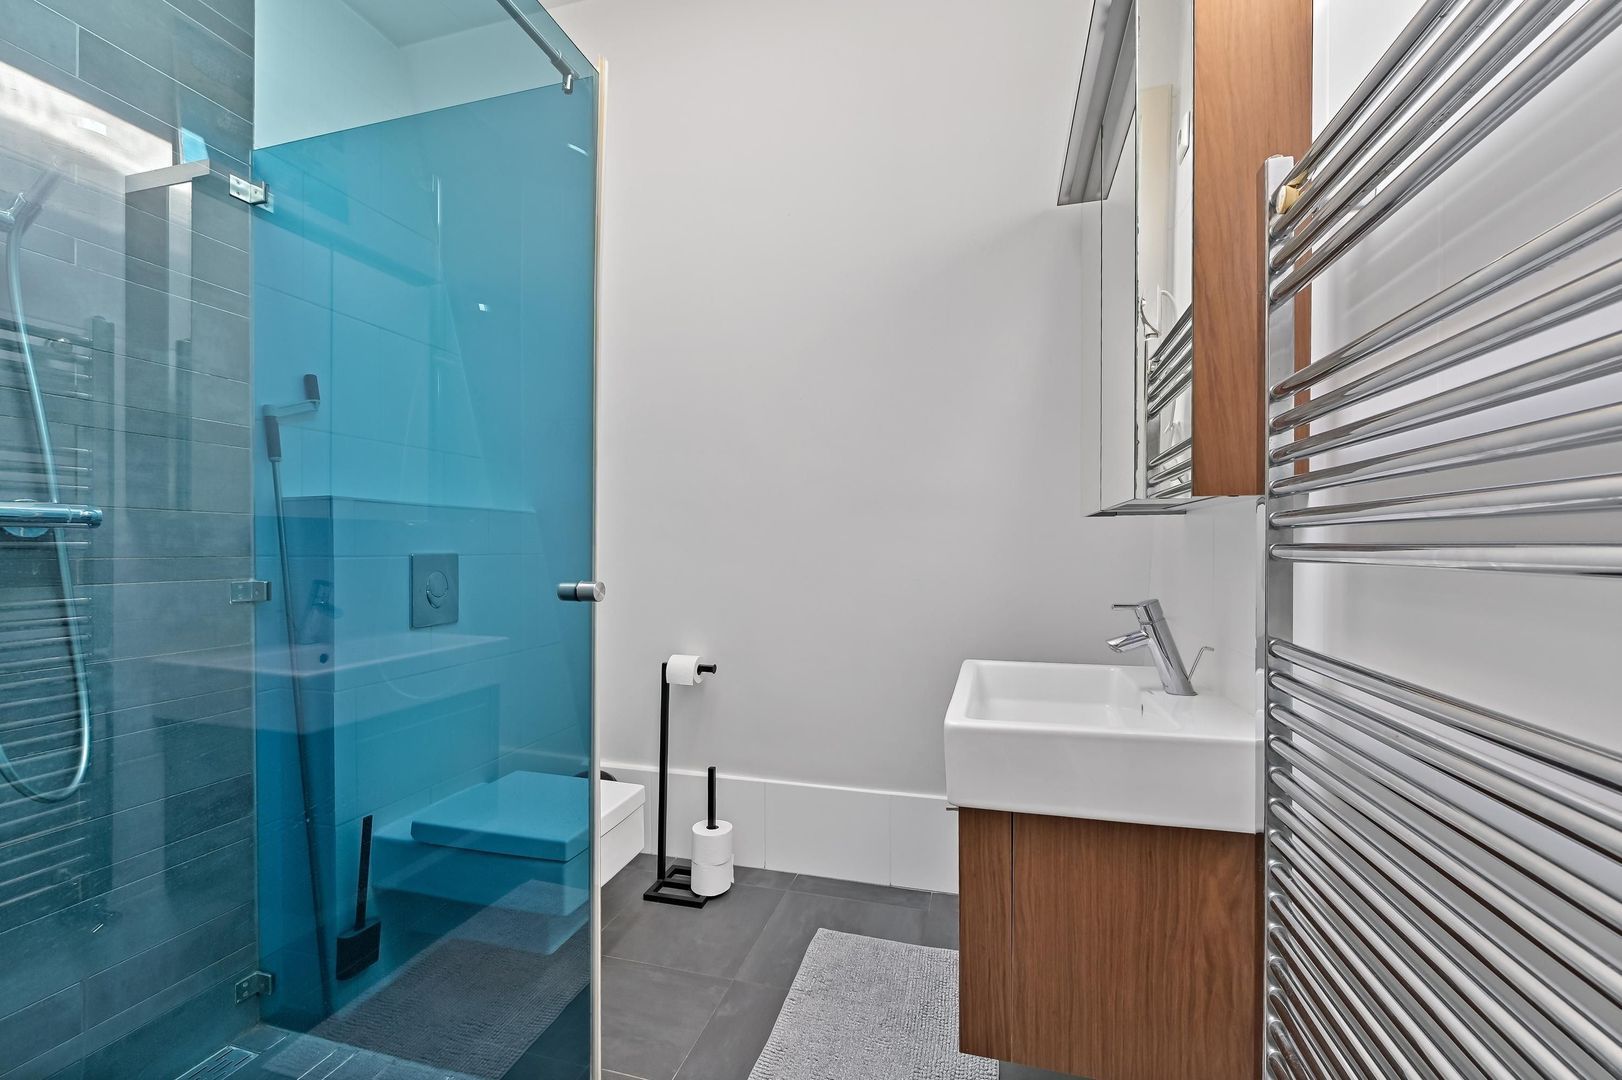
The bathroom is fitted with a walk-in shower, toilet, vanity unit, towel radiator and skylight. There is also a pantry with sink and washing machine connection.

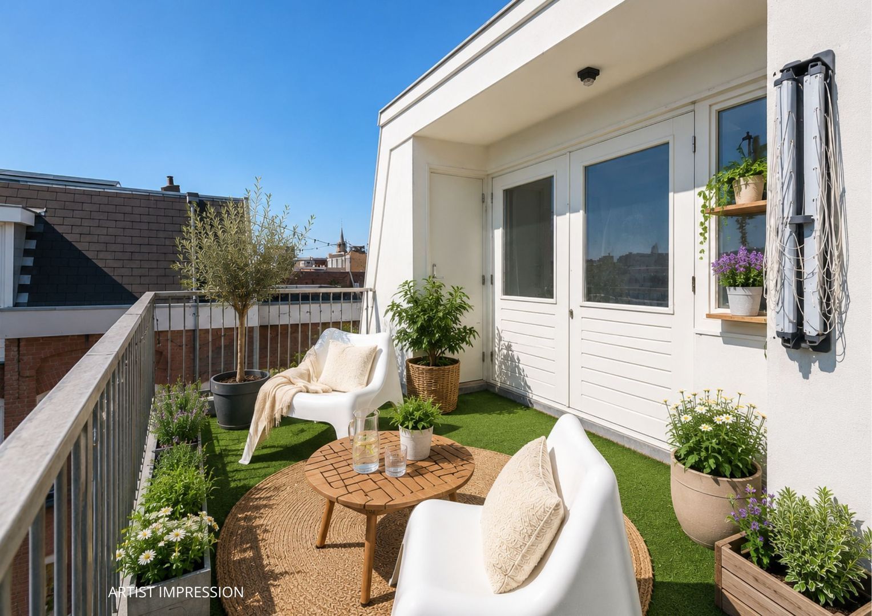
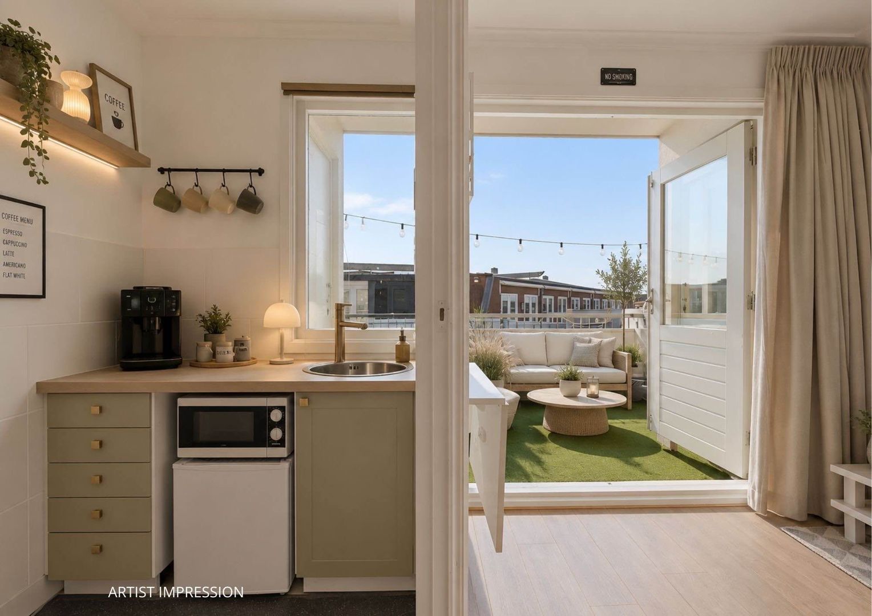
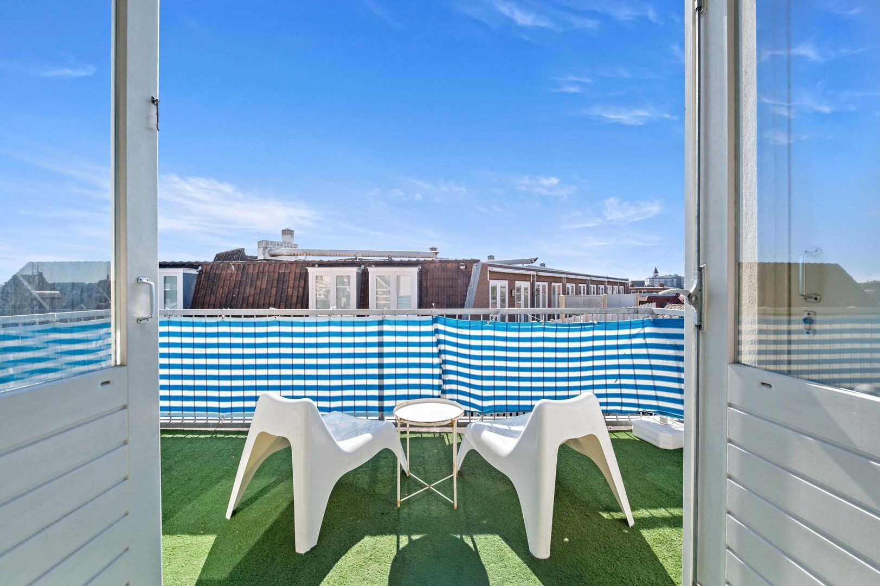
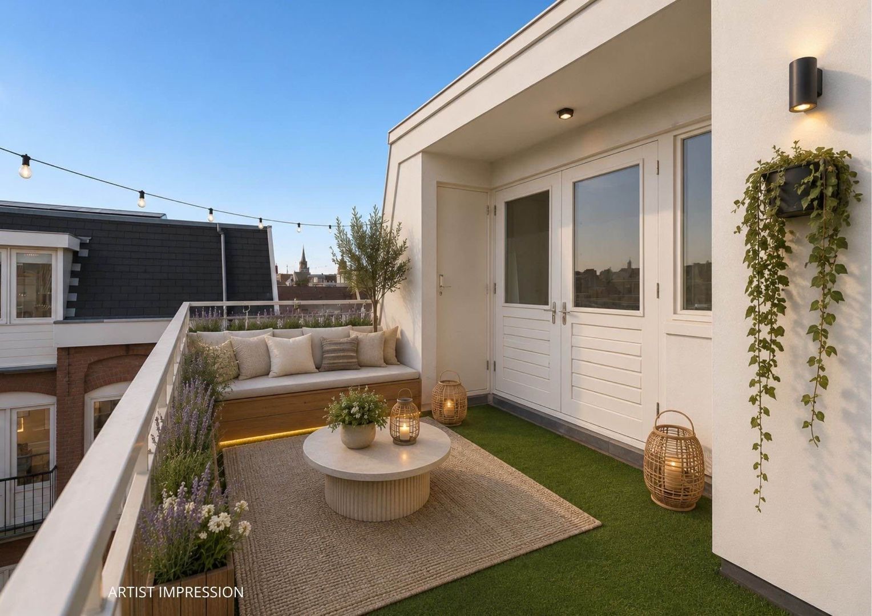
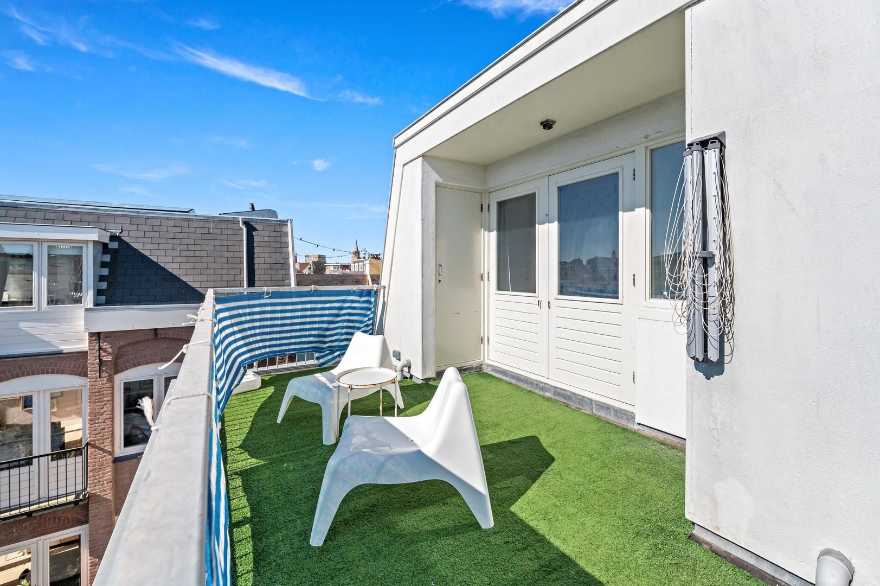
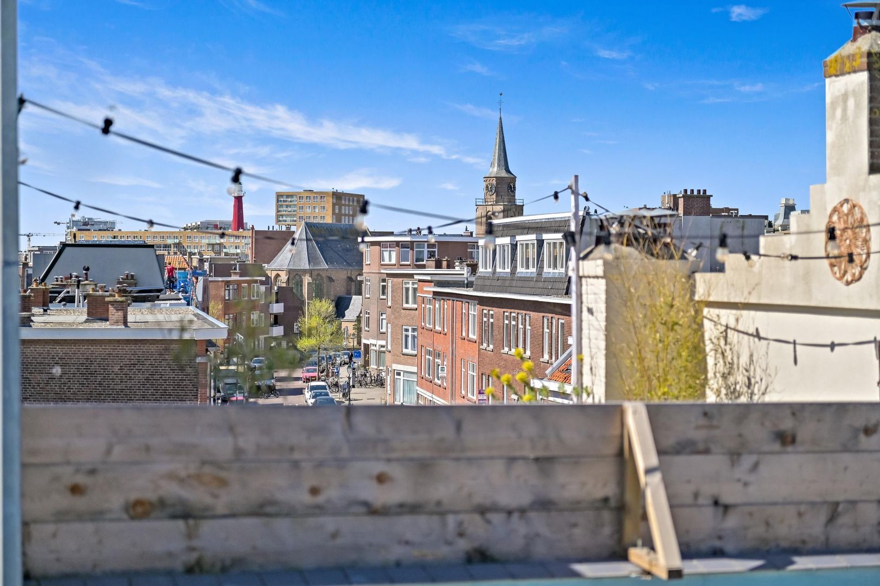
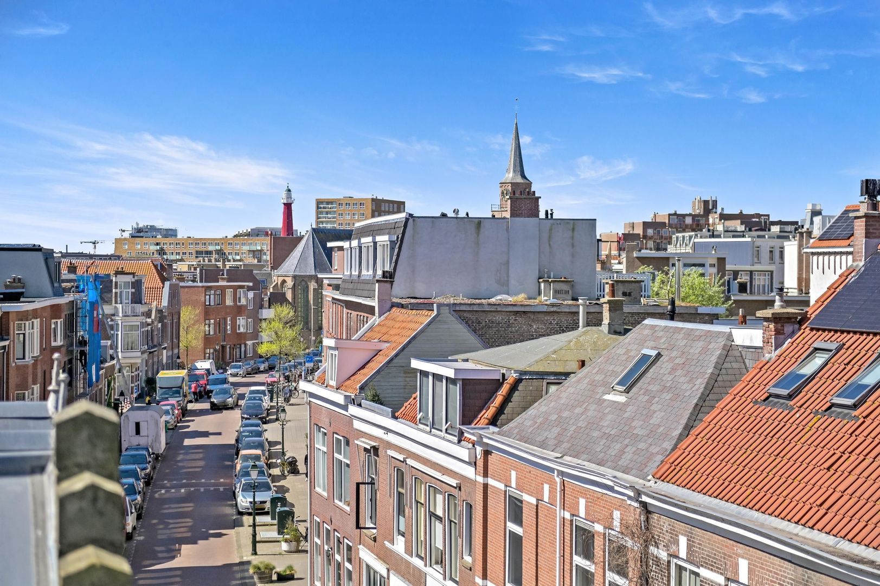
The roof terrace offers a wonderful, quiet outdoor space with open views and includes two practical storage cupboards. This floor can be fully closed off and is ideally suited as an independent living level.

Features and details:
- year of construction: 1930
- living area approx. 154 m²
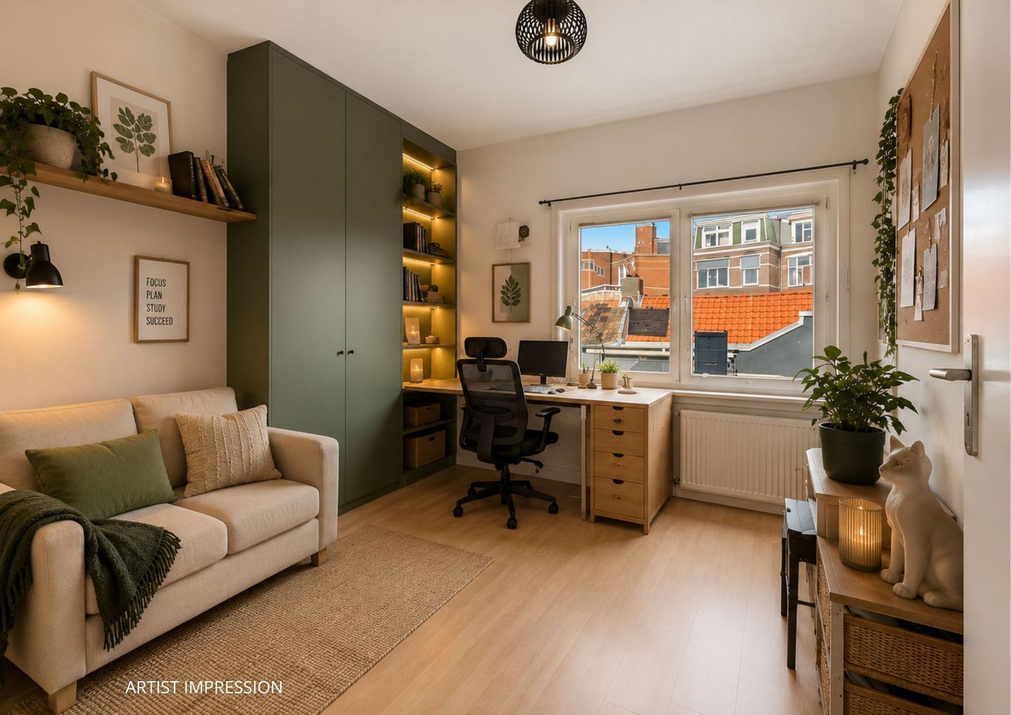
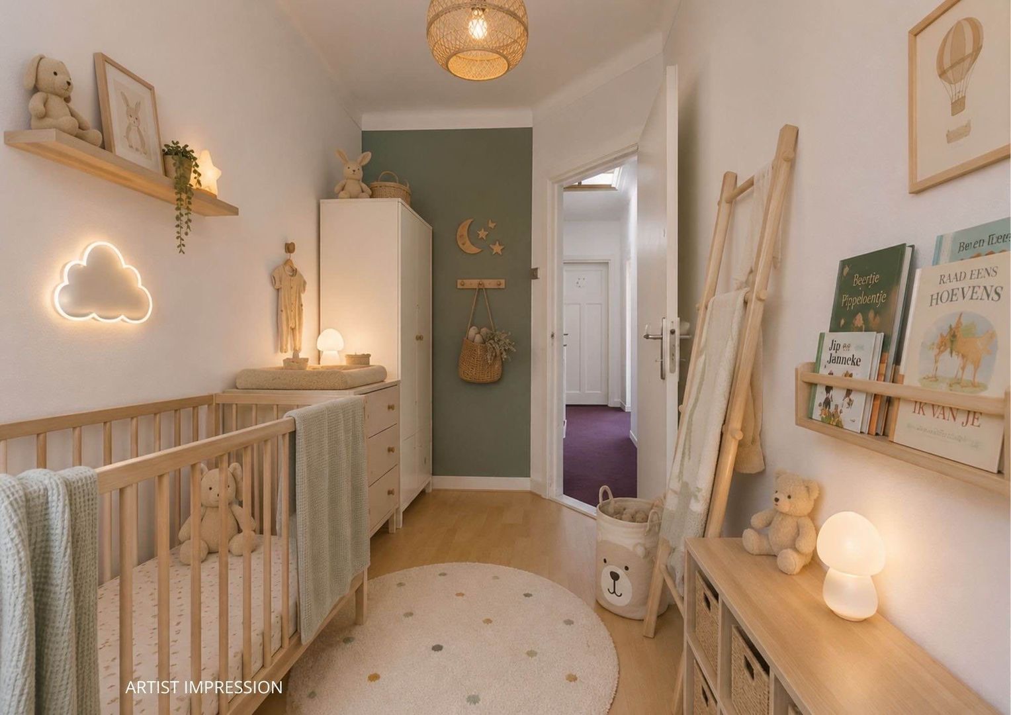
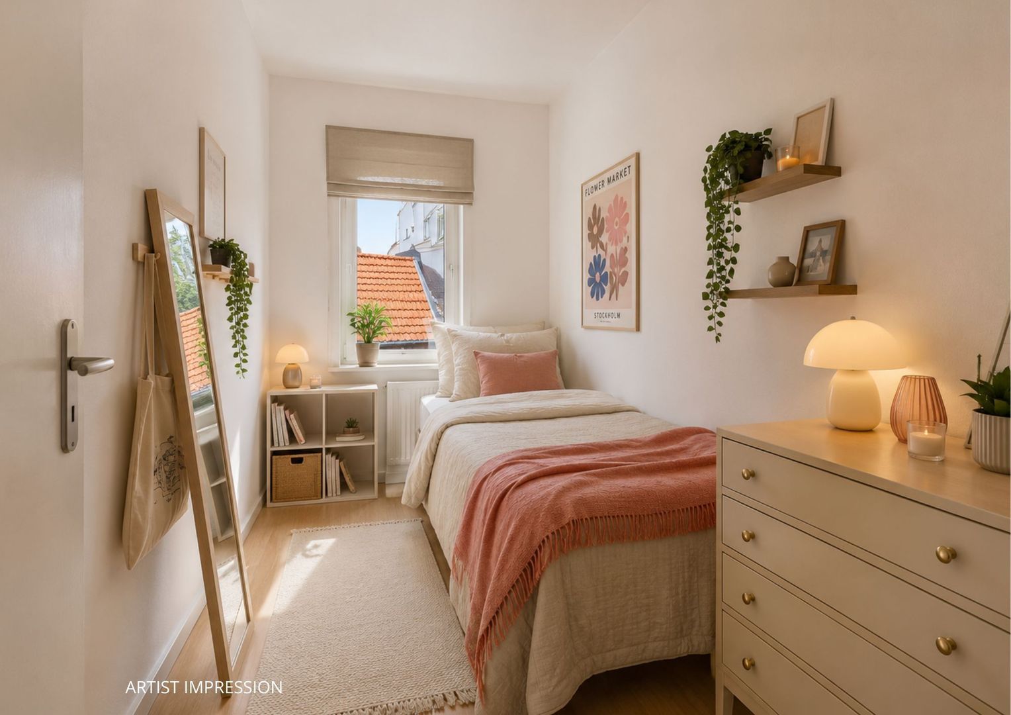
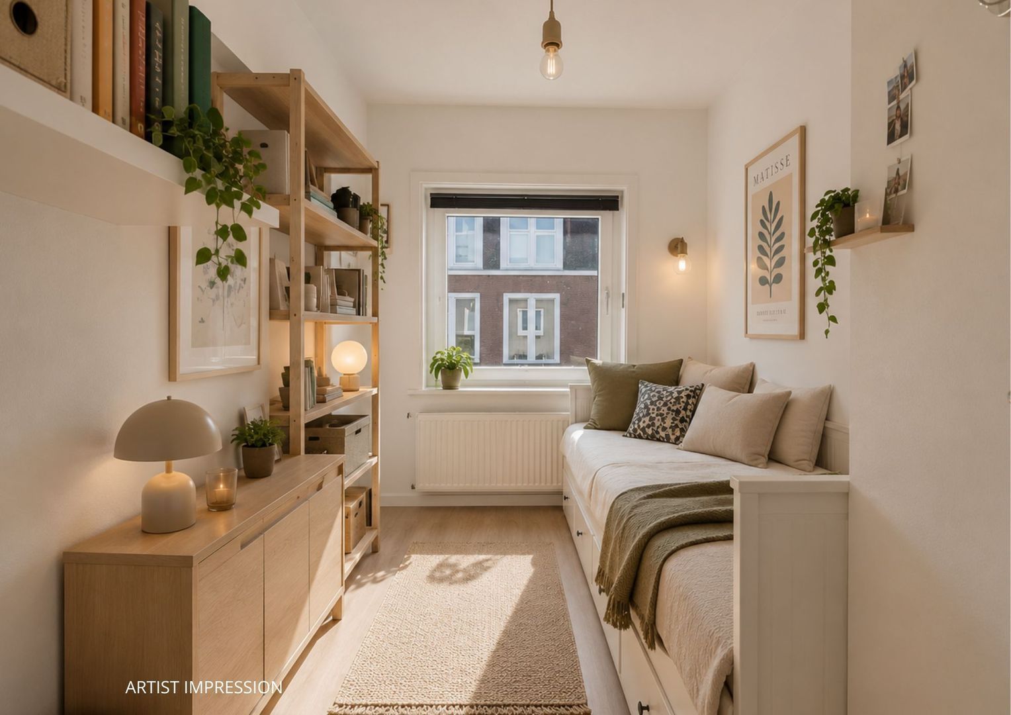
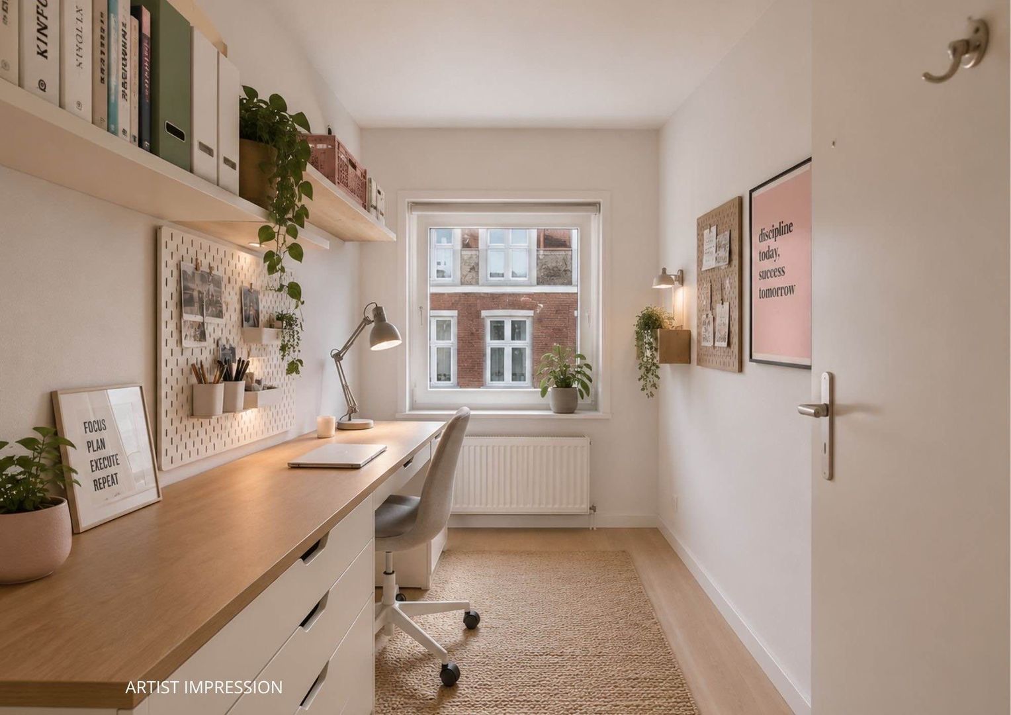
- the property offers plenty of space and a variety of layout options. Artist’s impressions have been added for several rooms to give you an idea of the possibilities
- fivee spacious bedrooms
- two modern bathrooms
- pleasant balcony off the kitchen and a lovely sunny roof terrace with two storage cupboards
- plenty of natural light
- attractive living area
- move-in ready
- just a few minutes’ walk from the beach, sea and harbour
- located in a quiet street behind the boulevard
- municipal protected cityscape
- wide range of restaurants, cafés and local amenities nearby
- situated in popular Scheveningen with all facilities within easy reach
- convenient location in relation to main roads and public transport
- measurements are indicative and in accordance with the NVM measurement instruction
- an age and materials clause will be included in the NVM purchase agreement
- delivery in consultation

Interested in this apartment?
Engage your own NVM purchasing agent right away. Your NVM agent will represent your interests and save you time, money, and worry. You can find addresses of fellow NVM purchasing agents in the Haaglanden region on Funda.

This information has been compiled by our office with the utmost care, based in part on data provided by the seller. However, Estata accepts no liability for any incompleteness, inaccuracies, or otherwise, nor for the consequences thereof.

Details

Transaction

Price
€ 725.000 k.k.
Status
Available
Acceptance
In consultation

Surface and volume

Living surface
154m²
Other surface
1m²
Volume
540m³

Build

Apartment type
Upper floor apartment, Apartment
Bottom floor
1
Build type
Existing
Build year
1930
Maintenance inside
Good
Maintenance outside
Good
Particulars
Protected town view

Layout

Rooms
8
Bedrooms
5
Bathrooms
2
Number of floors
3
Facilities
Sliding door, Glass fiber, Solar panel

Energy

Energy label
C
Isolation
Roof insulation, Insulated glazing
Hot water
Central heating
Heating
Central heating
Furnace
(Combined furnace, Owned)

Exterior areas

Location
Near quiet road, In residental area
Balcony
Yes

Garage

Type
Public parking, Paid parking, Parking permit

Location

[ { "address": "Wassenaarsestraat 141", "zipCode": "2586 AN", "city": "Den Haag", "lat": 52.1082098, "lng": 4.2765136, "heading": 0, "pitch": 0 } ]
[{"featureType":"water","stylers":[{"visibility":"on"},{"lightness":20},{"saturation":-42},{"hue":"#00ccff"}]},{"featureType":"landscape.man_made","elementType":"geometry","stylers":[{"visibility":"on"},{"saturation":-99},{"lightness":51}]},{"featureType":"road.arterial","elementType":"geometry","stylers":[{"saturation":-98},{"lightness":35}]},{"featureType":"road.highway","elementType":"geometry","stylers":[{"saturation":-95},{"lightness":-10},{"gamma":2.17}]},{"featureType":"poi.park","stylers":[{"visibility":"on"},{"lightness":30},{"saturation":-50},{"hue":"#a1ff00"}]},{"featureType":"poi.school","elementType":"geometry","stylers":[{"saturation":-25},{"lightness":12},{"hue":"#ffdd00"}]},{"featureType":"road.local","stylers":[{"saturation":-100},{"lightness":15}]},{"featureType":"administrative.neighborhood","stylers":[{"visibility":"on"},{"saturation":-100},{"lightness":35}]},{"featureType":"poi.attraction","elementType":"labels","stylers":[{"lightness":15},{"hue":"#ff005d"},{"visibility":"simplified"},{"saturation":-100}]},{"featureType":"road.arterial","elementType":"labels","stylers":[{"visibility":"on"},{"saturation":-98},{"lightness":41},{"gamma":0.75}]},{"featureType":"road.highway","elementType":"labels","stylers":[{"visibility":"simplified"},{"lightness":20},{"saturation":-60}]},{"featureType":"transit.line","stylers":[{"visibility":"simplified"},{"saturation":-25},{"lightness":35}]},{"featureType":"transit.station","elementType":"labels","stylers":[{"lightness":10},{"saturation":-72}]},{"featureType":"poi","elementType":"geometry","stylers":[{"lightness":15},{"saturation":7}]},{"featureType":"poi.place_of_worship","elementType":"labels","stylers":[{"visibility":"off"}]},{"featureType":"poi.sports_complex","elementType":"labels","stylers":[{"visibility":"off"}]},{"featureType":"road","elementType":"labels","stylers":[{"visibility":"off"}]},{"featureType":"road.local","elementType":"labels","stylers":[{"visibility":"on"},{"saturation":-100},{"lightness":21}]},{"featureType":"road.arterial","elementType":"labels","stylers":[{"visibility":"on"},{"lightness":25}]},{"featureType":"transit.line","stylers":[{"visibility":"off"}]},{"featureType":"poi","elementType":"labels","stylers":[{"saturation":-100},{"lightness":35}]},{}]

View sun path

Questions?

Fill in the form below and we will contact you as soon as possible.

Thank you

Your message has been successfully sent. We will contact you very soon!

Unfortunately we can not conclusively determine whether you are a human or an automated bot/spammer. Hence, we are unable to submit the form. Please retry or contact the real estate agent directly via email.

Something went wrong while sending the contact form. Check if you correctly filled in all required fields and try again.

Do you want to schedule a tour?

recaptcha
reCAPTCHA
PrivacyTerms

Rather call?

We are available on business days between 9:00 and 17:30 on +31 70 350 7050

Similar houses

Sold
Neuhuyskade 8
Benoordenhout, Den Haag
Upper floor apartment, 200m², 6 rooms
€ 649.000 k.k.
Sold
Badhuisweg 145
Westbroekpark en Duttendel, Den Haag
Ground floor apartment, 123m², 3 rooms
€ 700.000 k.k.
Sold
Van Tedingerbrouckstraat 22
Benoordenhout, Den Haag
Terraced house, 176m², 7 rooms
€ 835.000 k.k.
Sold
Francois Maelsonstraat 51
Geuzen- en Statenkwartier, Den Haag
Terraced house, 223m², 9 rooms
€ 795.000 k.k.