Cookies op Estata Makelaars O.G.

Fijn dat je verder wilt lezen. We gebruiken cookies om de website naar behoren te laten werken, om functies voor social media te bieden en om onze website te analyseren. Dit gebeurt anoniem. Je gaat akkoord met onze cookies als je onze website blijft gebruiken. Op onze website kun je ook ons privacybeleid vinden.

Ruychrocklaan 396 Available

2597 EG, Den Haag


Description

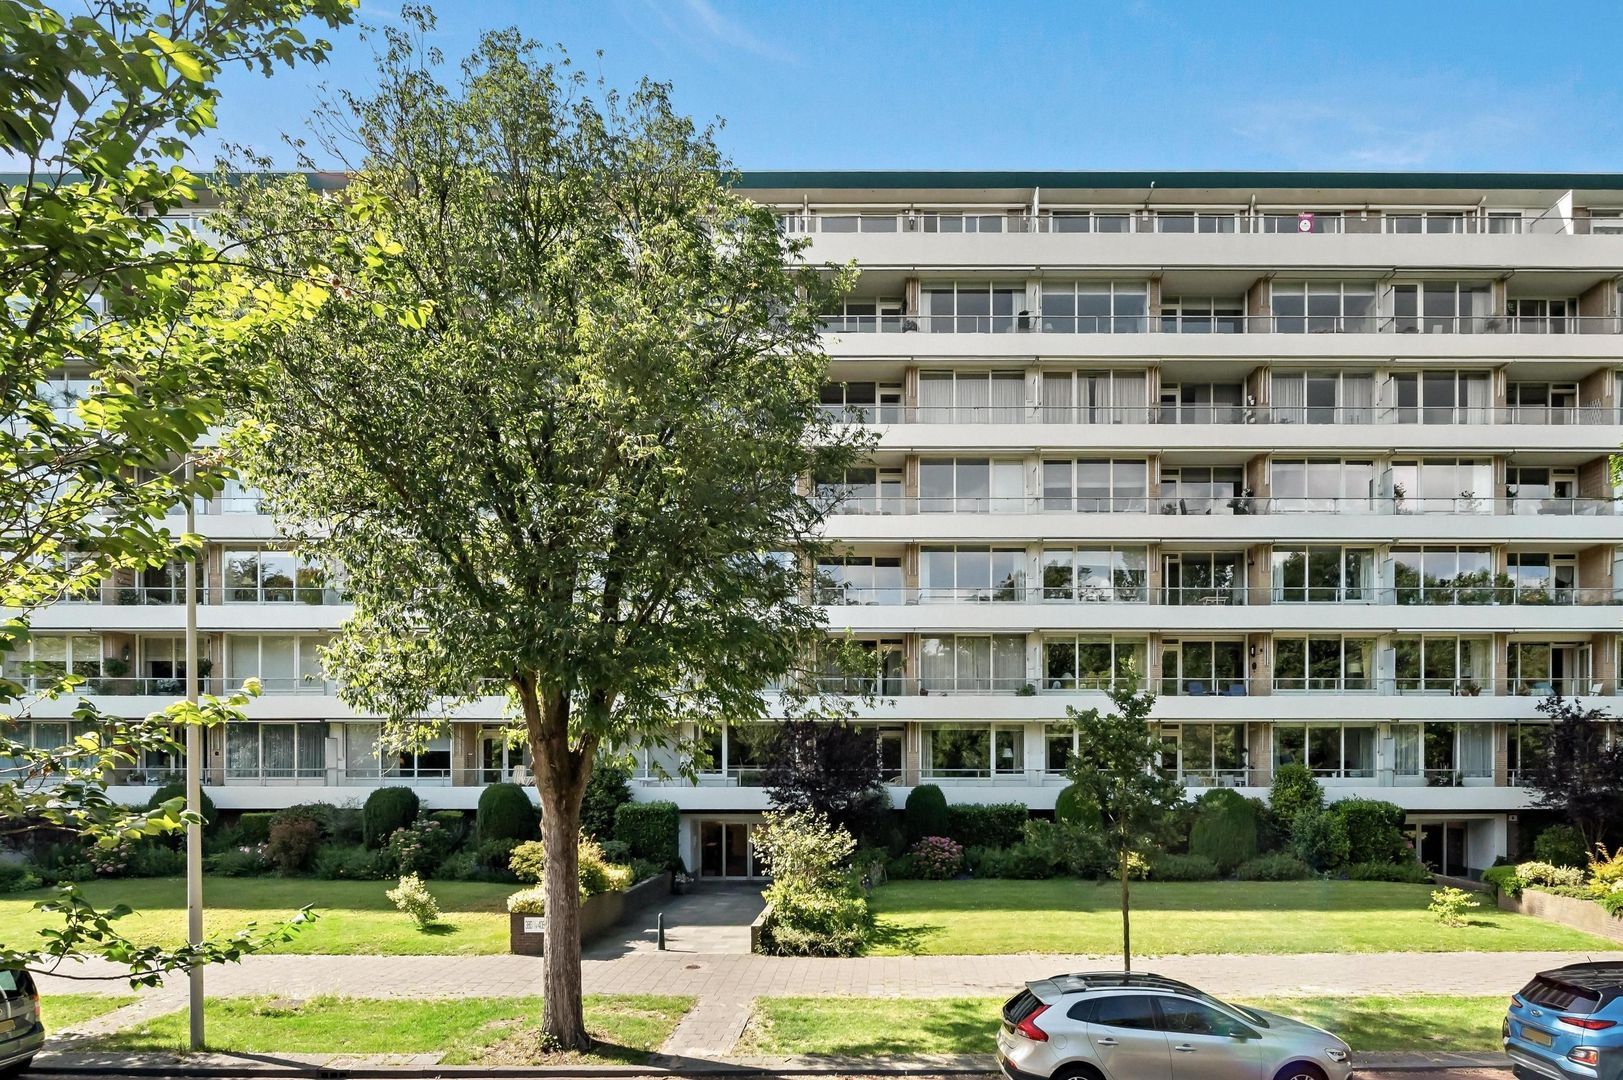
SPACIOUS, BRIGHT AND LUXURIOUS LIVING WITH UNOBSTRUCTED VIEWS OVER GREENERY

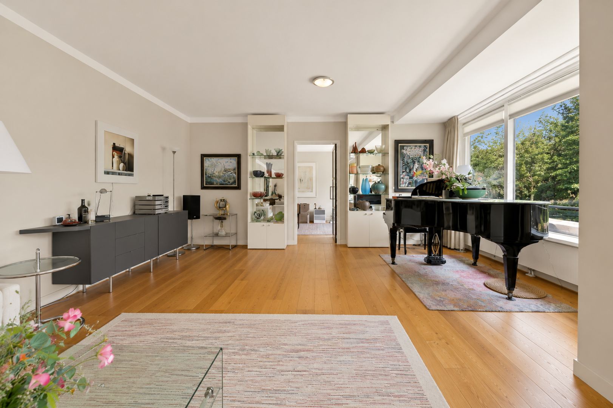
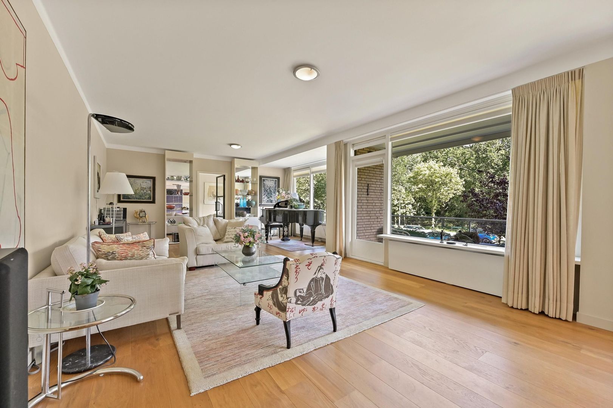
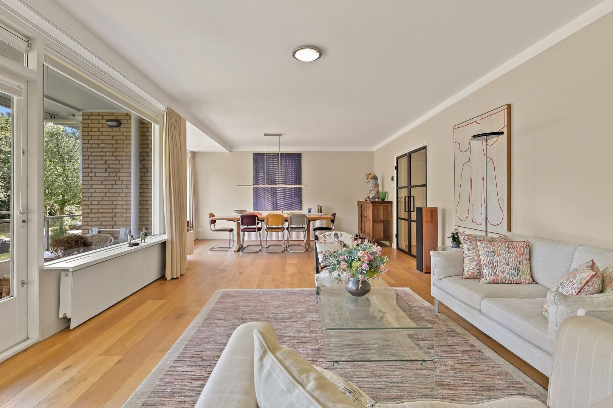
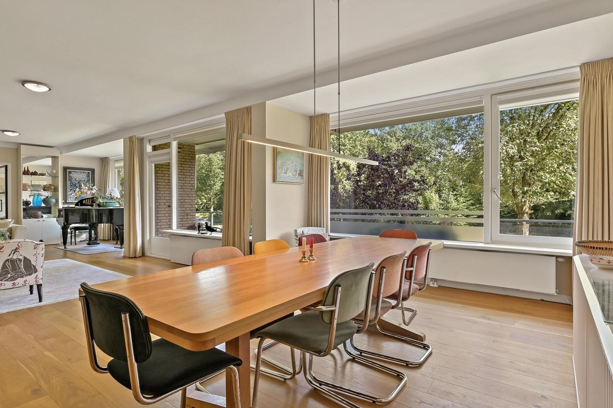
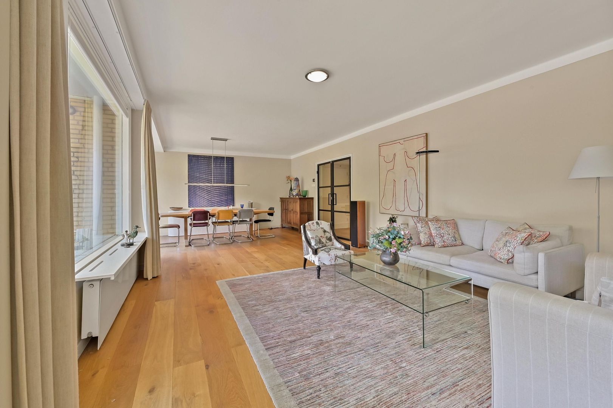
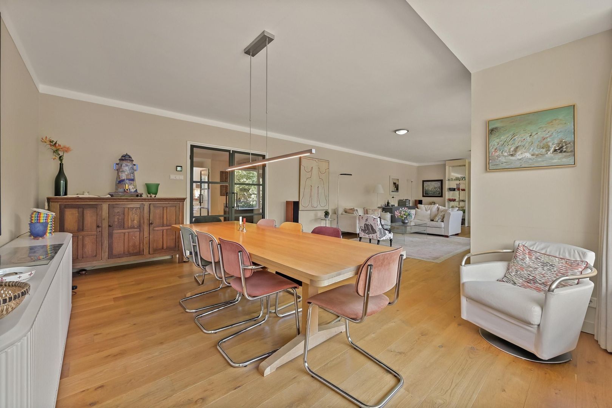
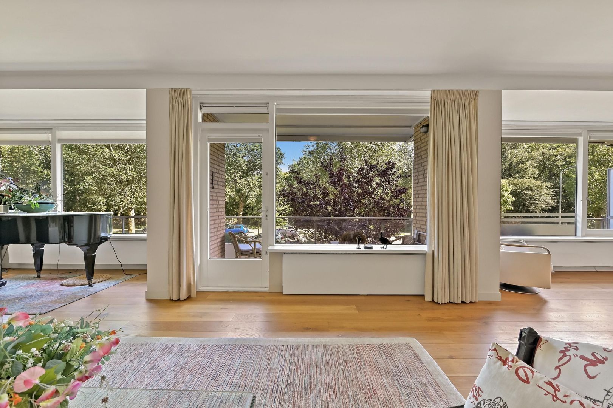
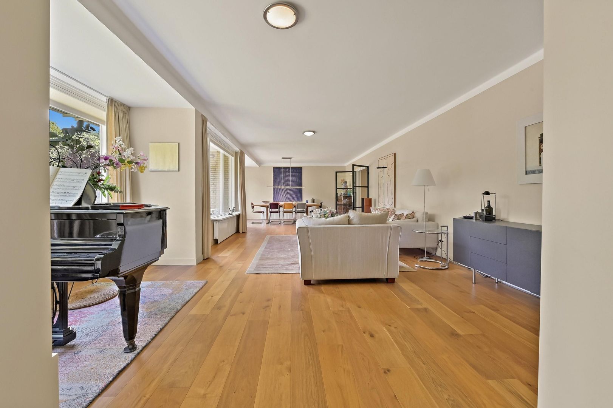
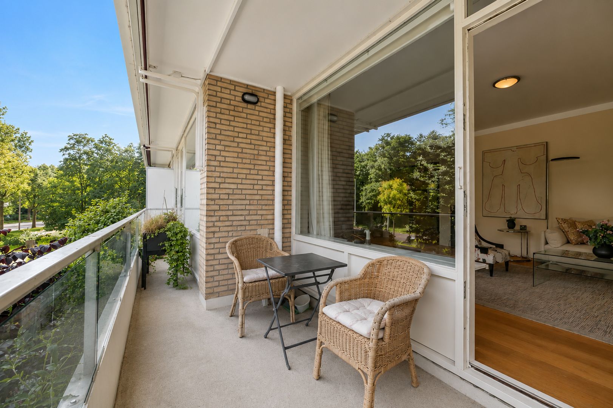
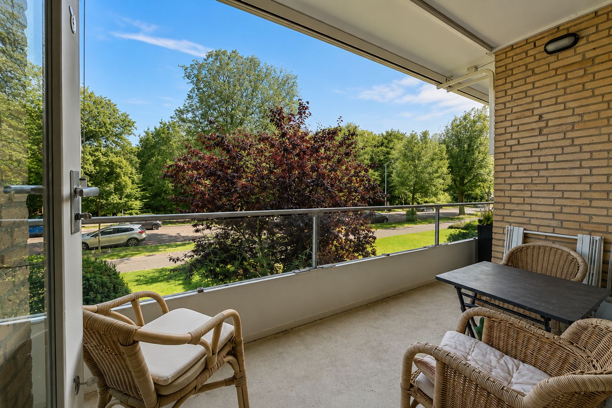
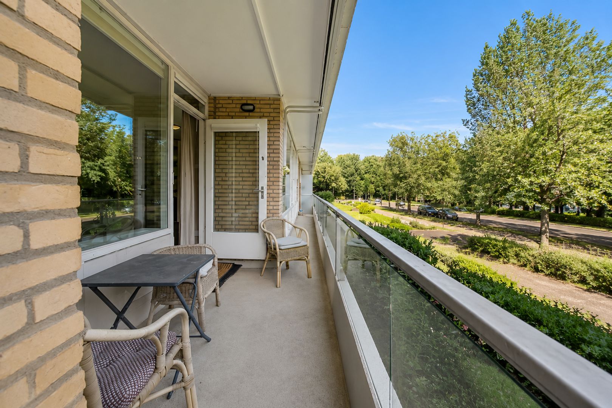
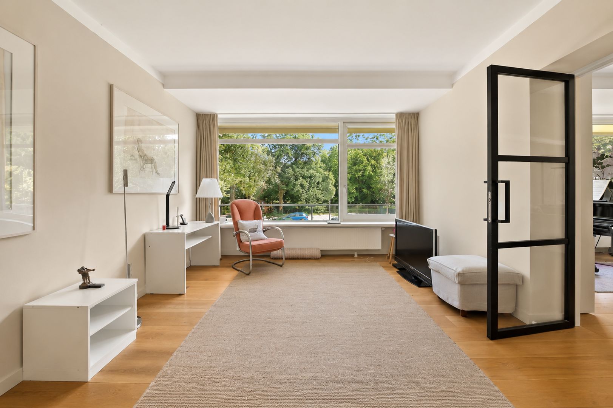
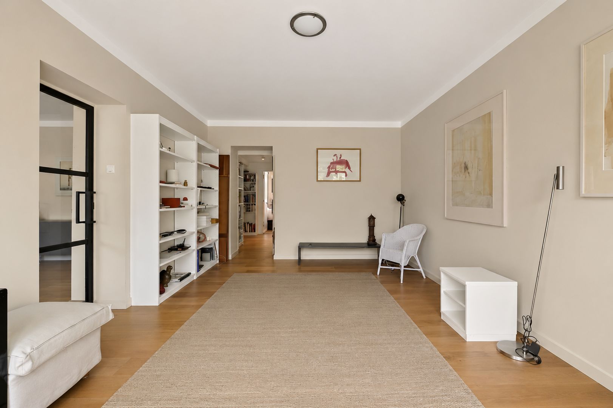
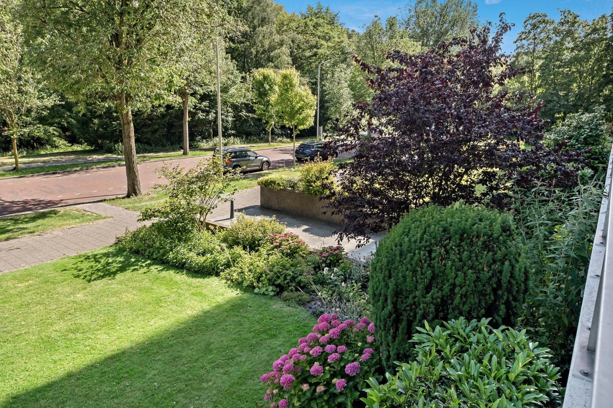
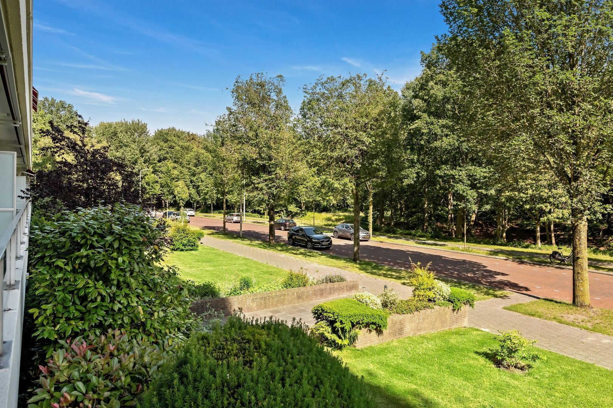
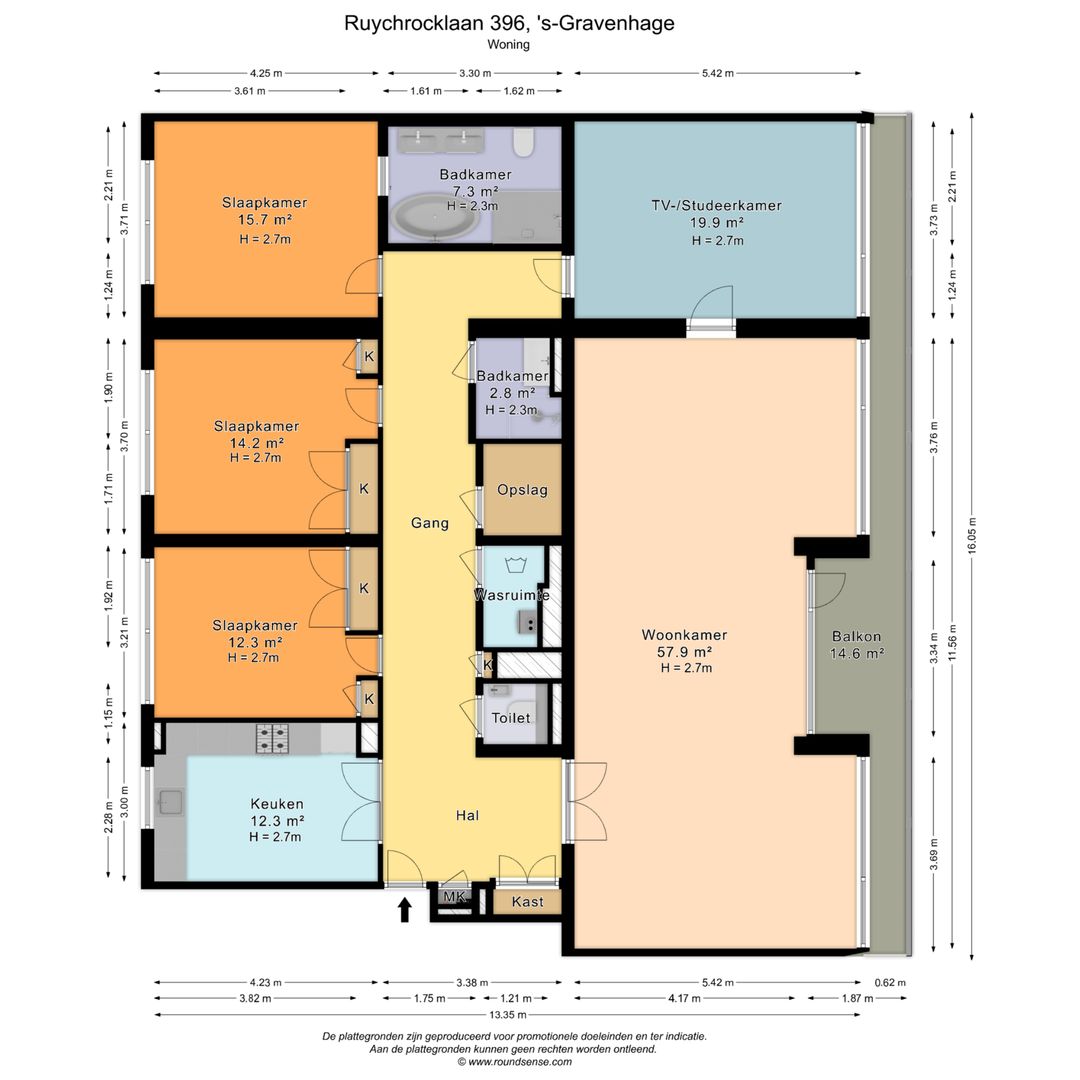
Exceptionally spacious and bright apartment of approximately 192 m², renovated in 2019 and finished to a high standard. The apartment offers a generous living room, modern open-plan kitchen/dining area, three bedrooms, two bathrooms, a separate study/TV room and a sunny south-east facing balcony with lovely unobstructed views towards Park Clingendael.

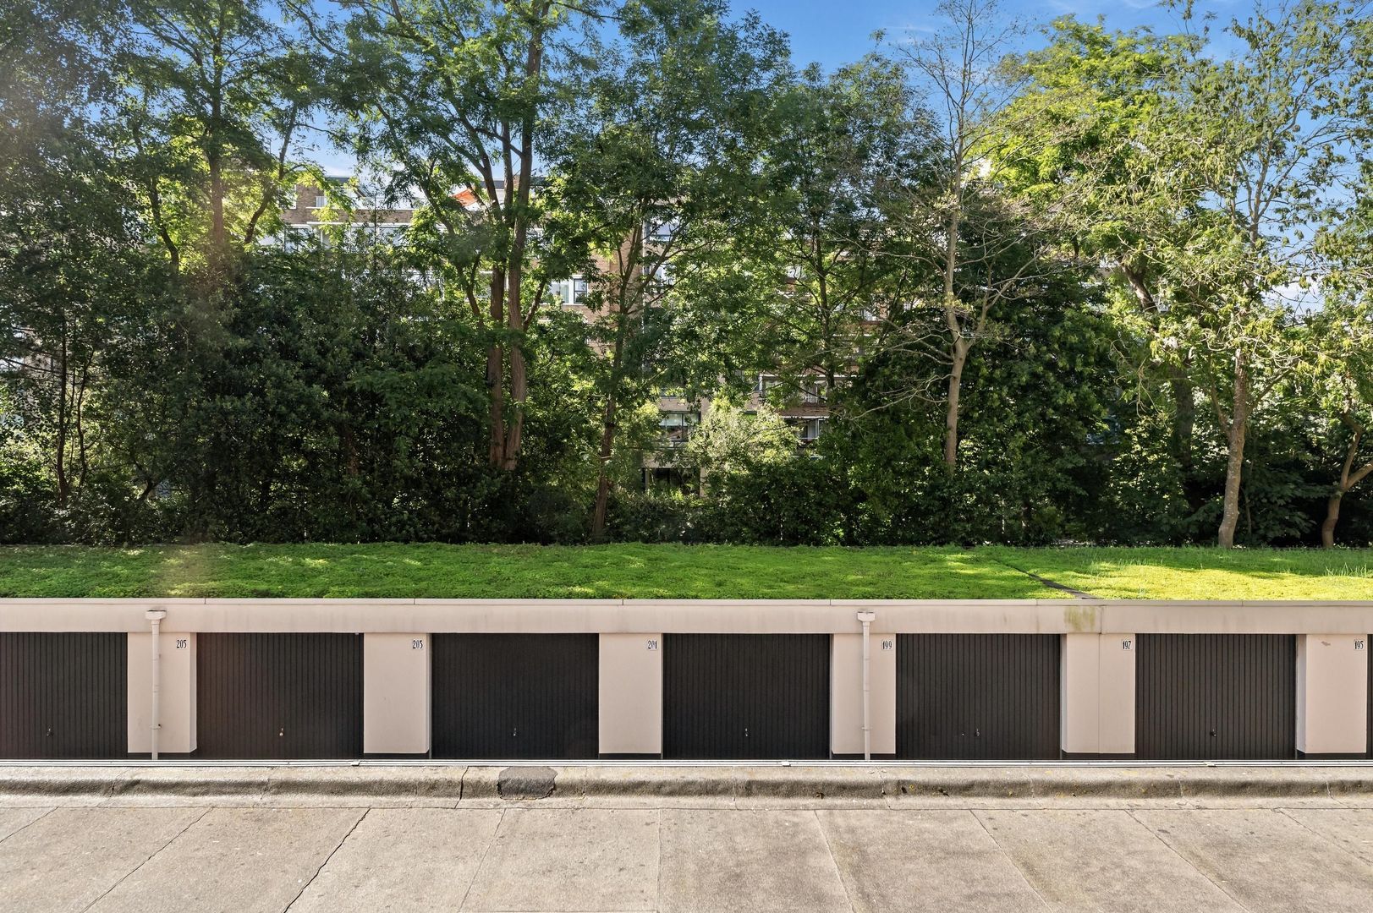
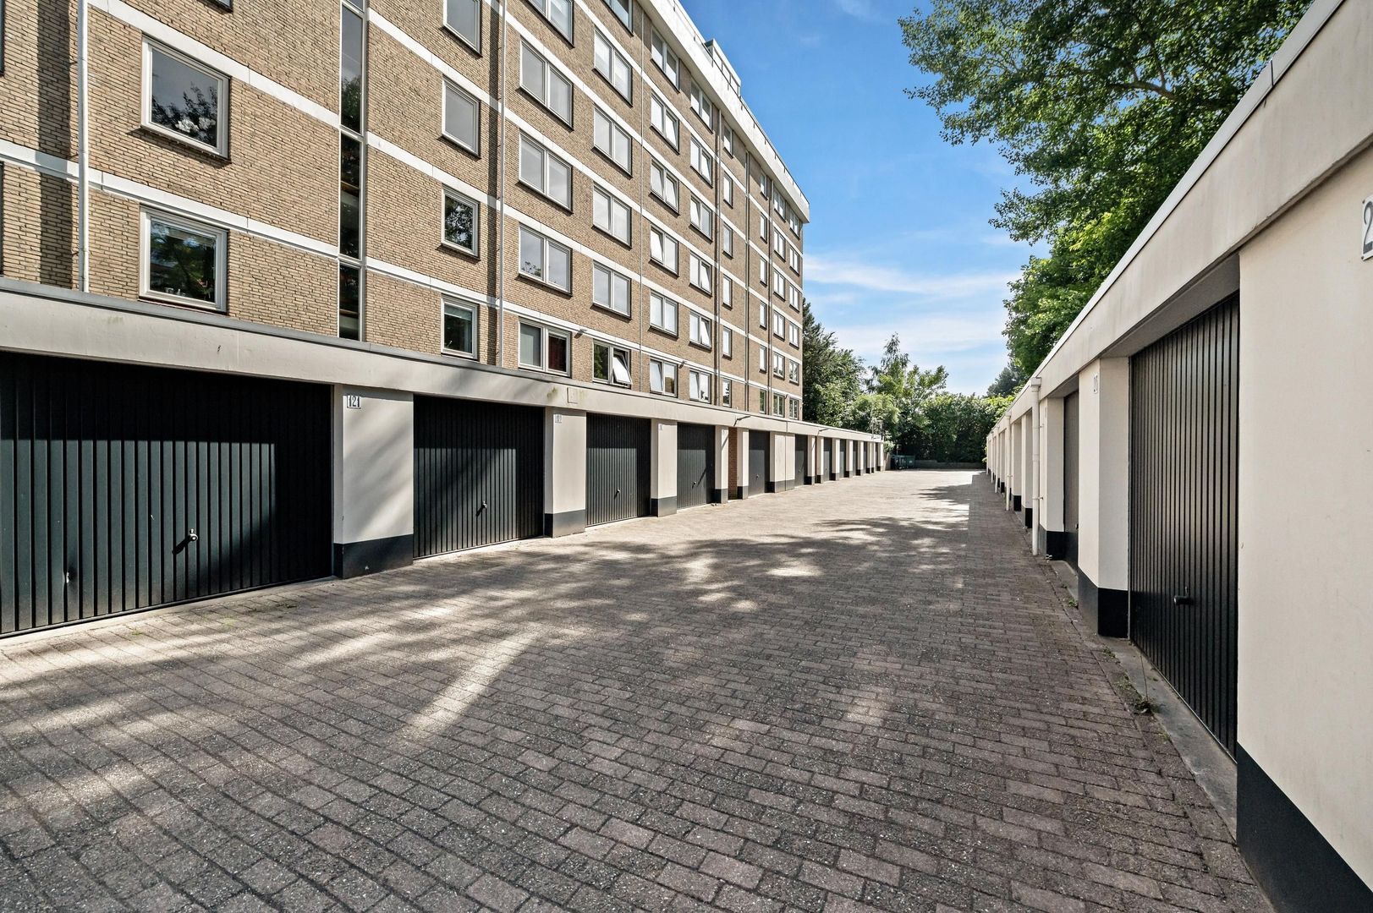
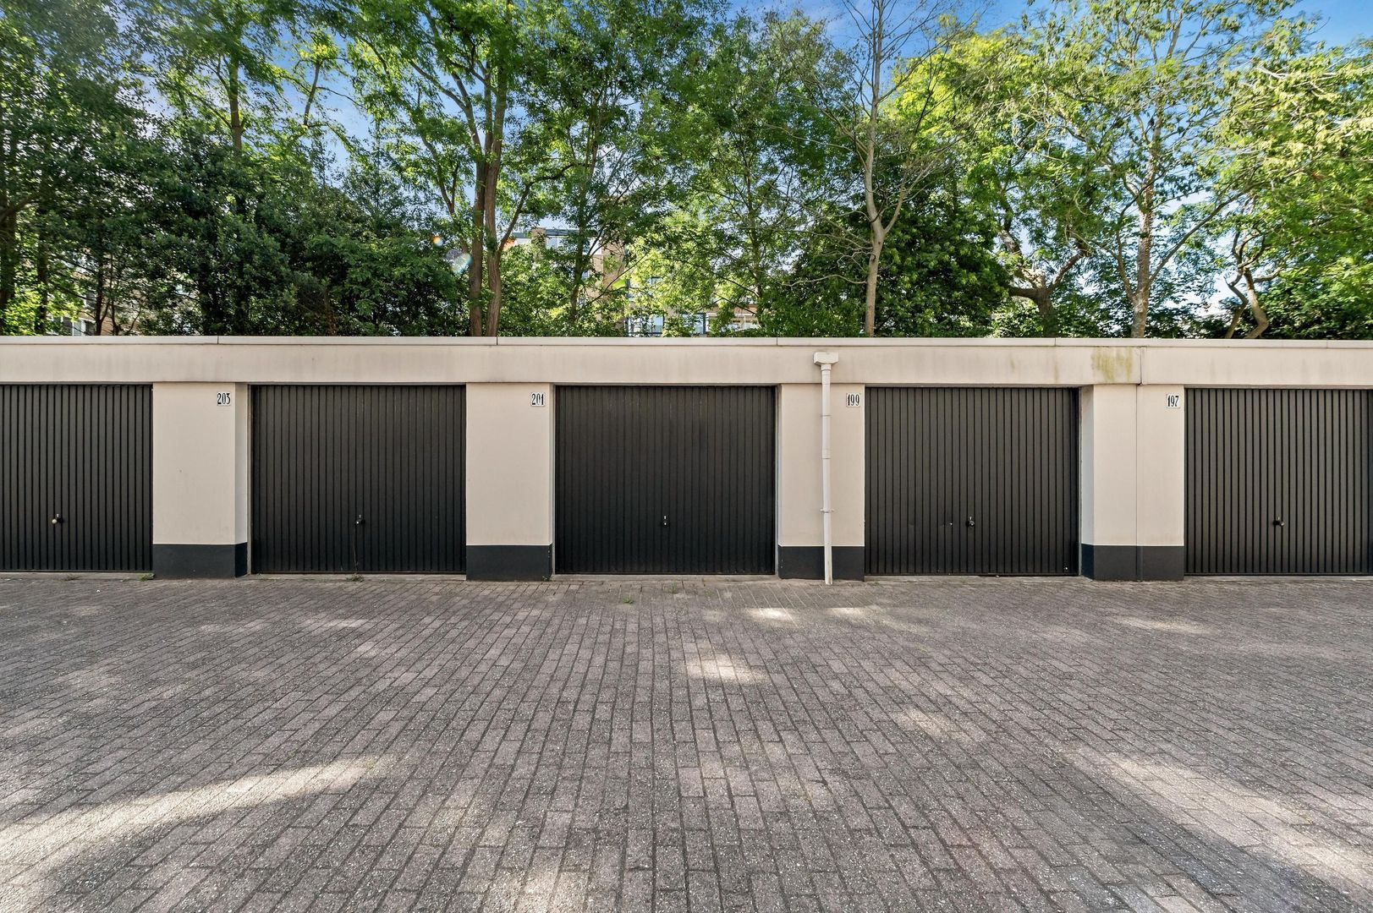
The apartment also benefits from an exceptionally large private storage room in the basement. A private garage is situated in the secure courtyard behind the building and is offered for sale separately at €50,000, costs payable by the buyer.

Location

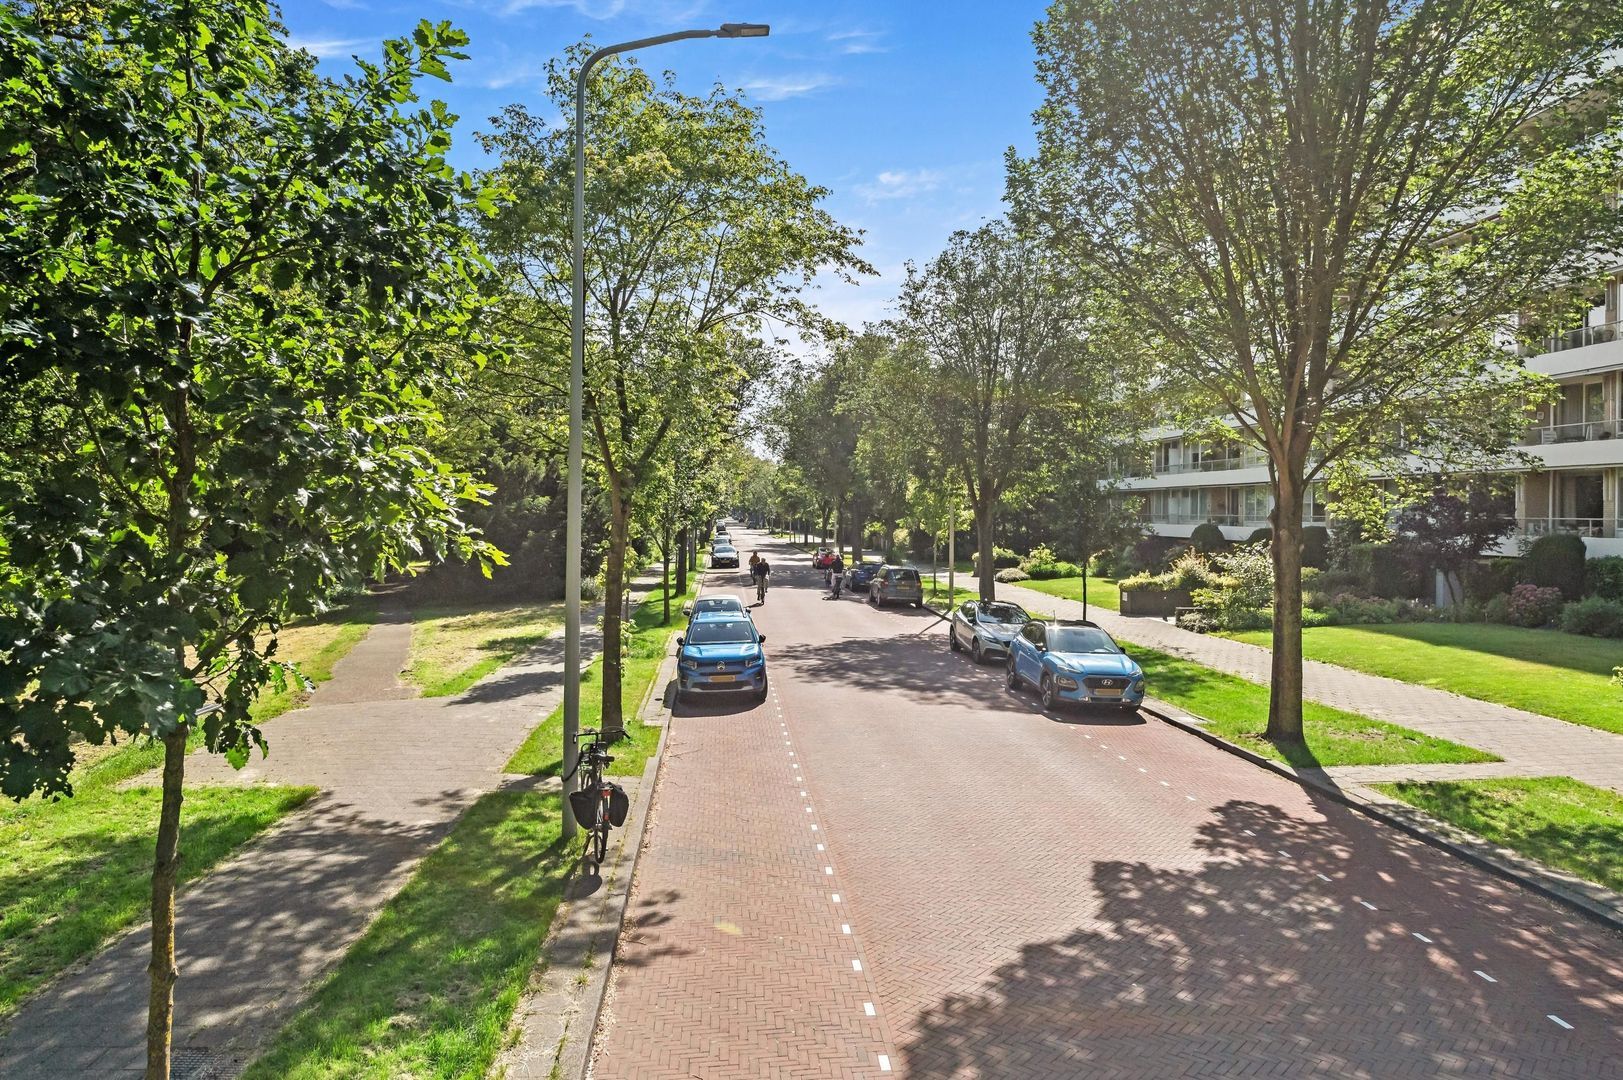
The apartment is situated in a quiet and leafy residential area, with an excellent range of amenities close by. The shops and everyday conveniences at Willem Royaardsplein are within walking distance, as are Park Clingendael and the Waalsdorpervlakte nature reserve.

The location is also ideal for sports and recreation, with various sports clubs nearby, including two golf clubs and a tennis club.

For daily groceries, an Albert Heijn supermarket is just around the corner. There is also a nearby bus stop offering convenient connections to The Hague Central Station and the city centre.

Layout

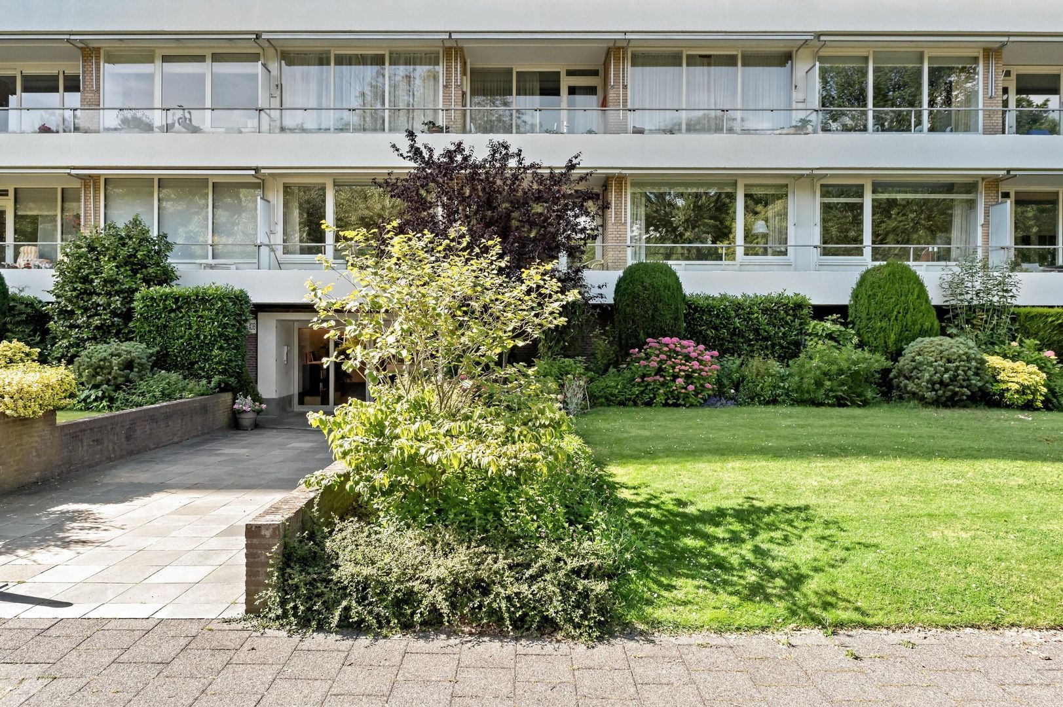
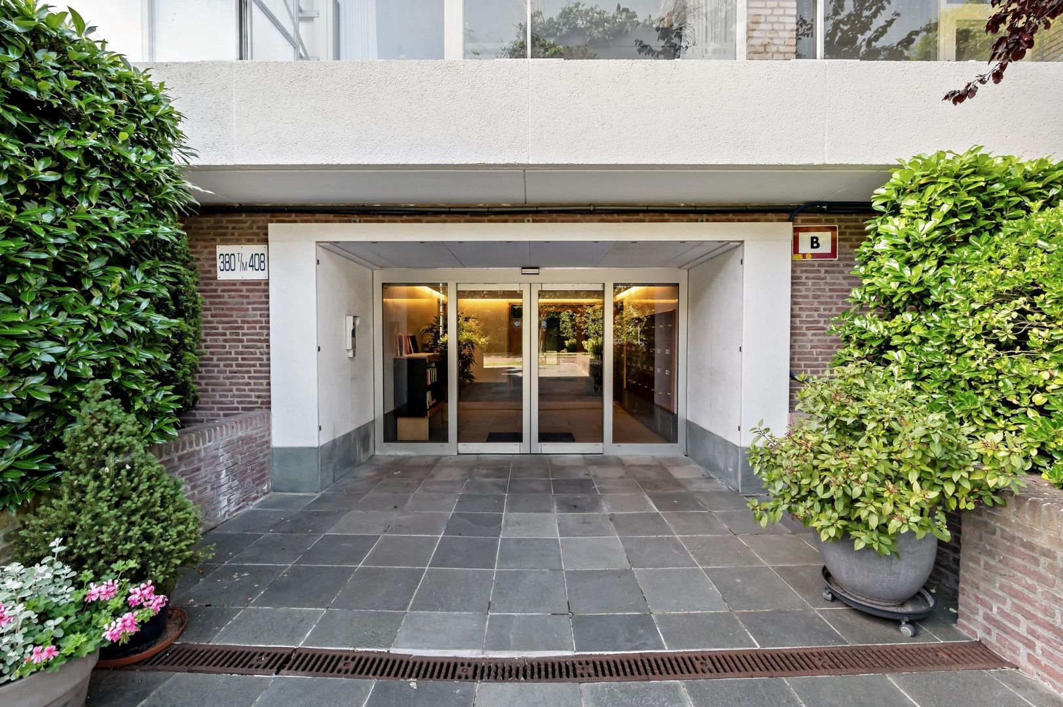
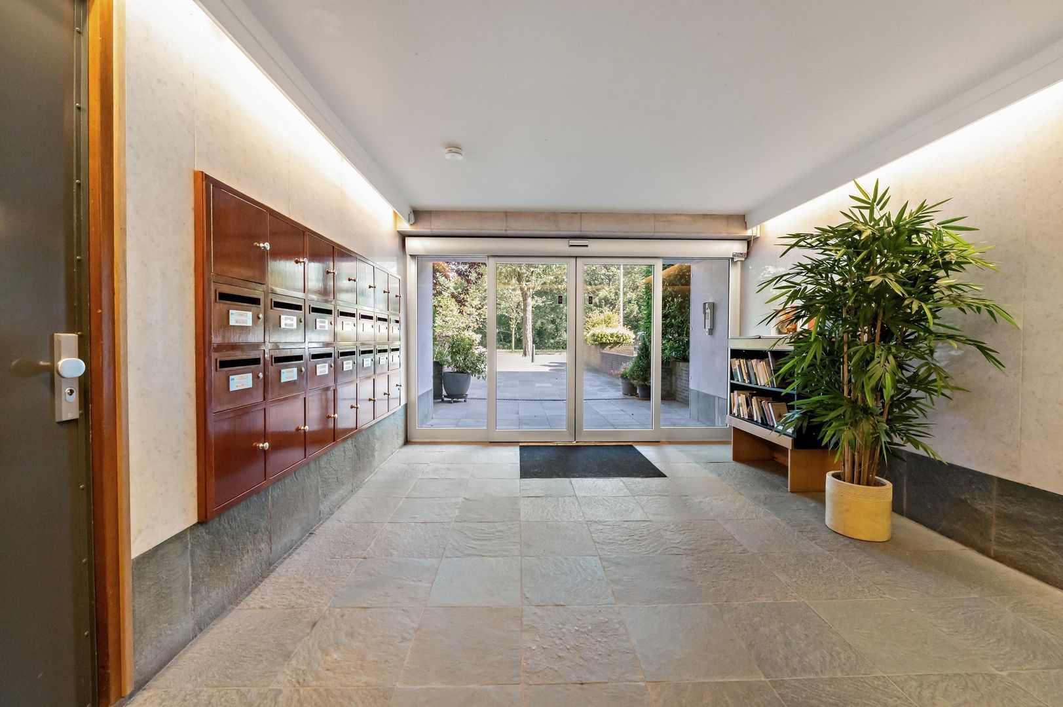
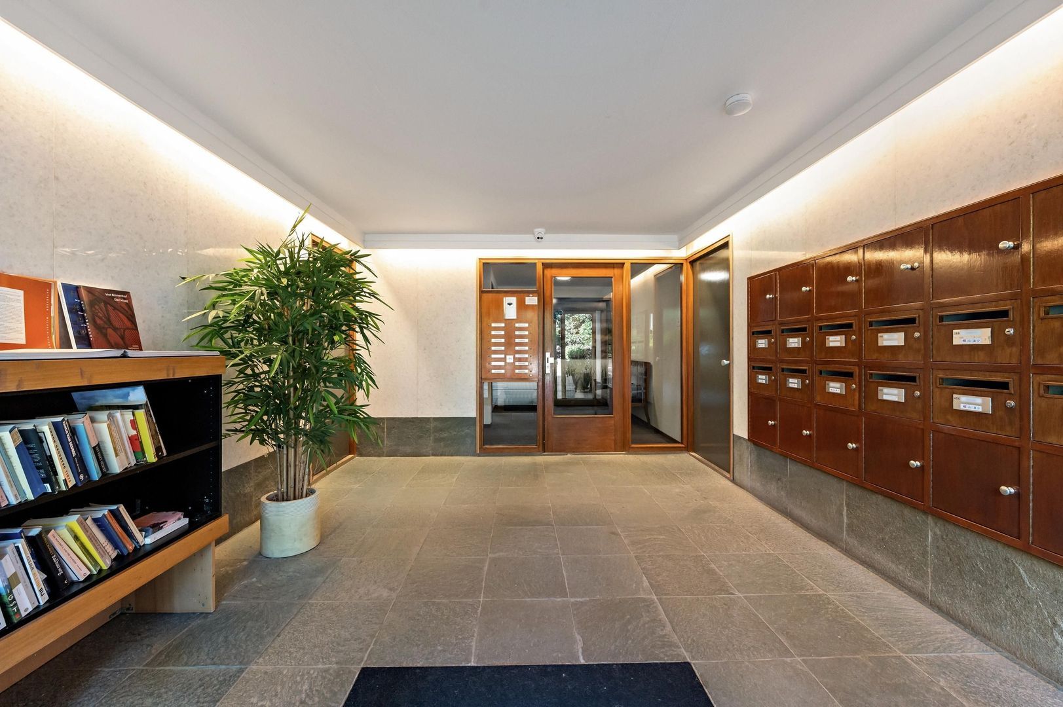
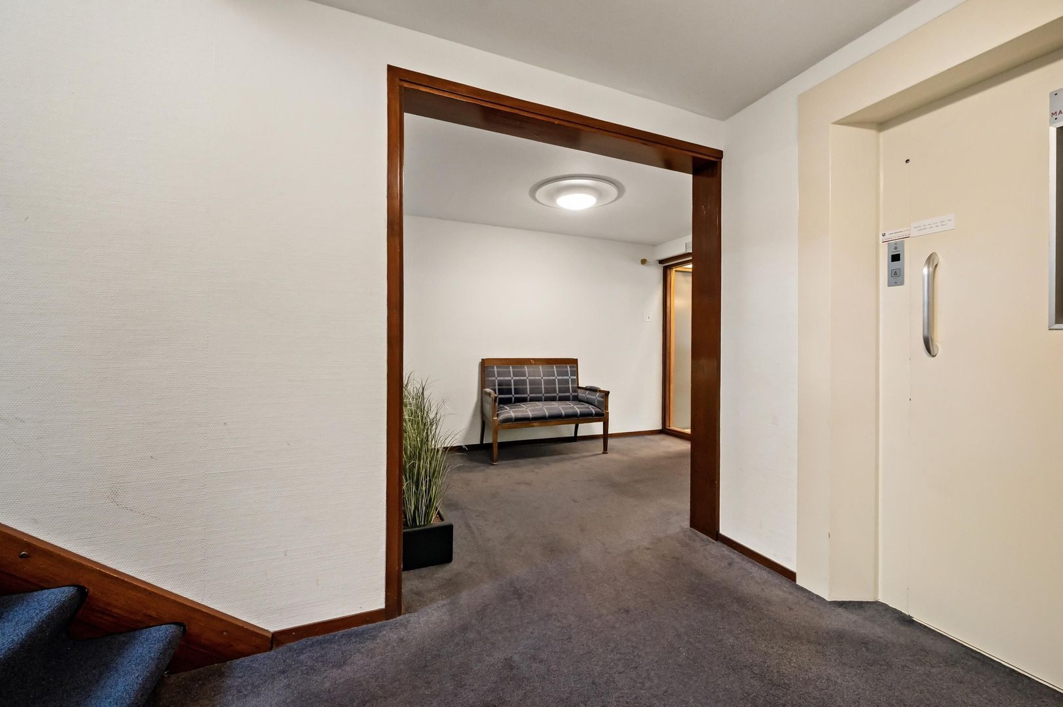
Communal entrance with letterboxes and intercom panel. Secure communal hallway with stairs and lift access to the apartment.

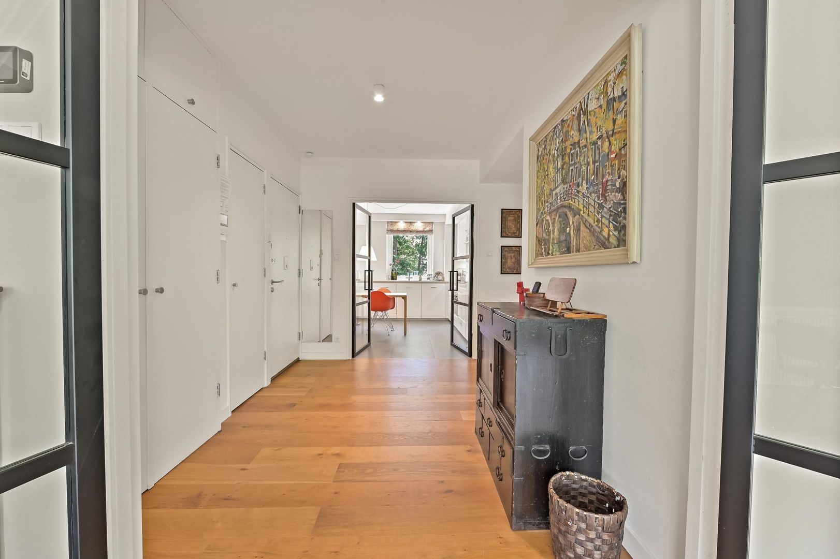
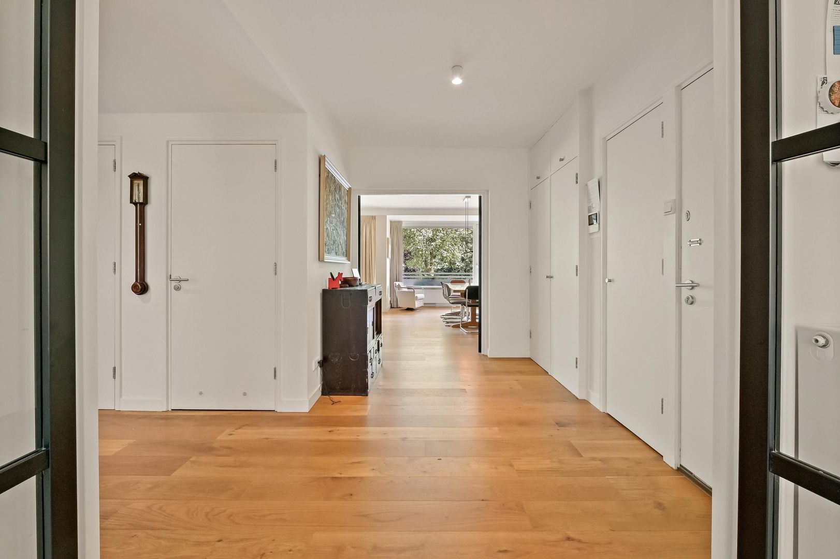
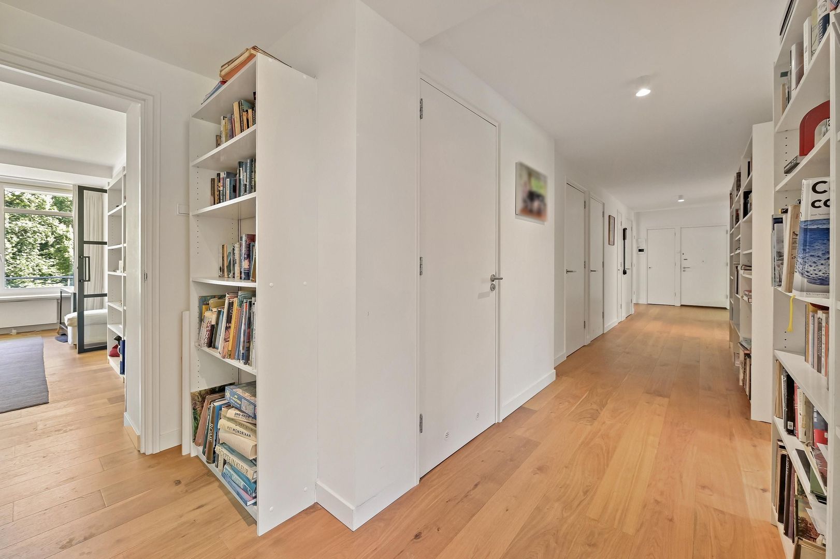
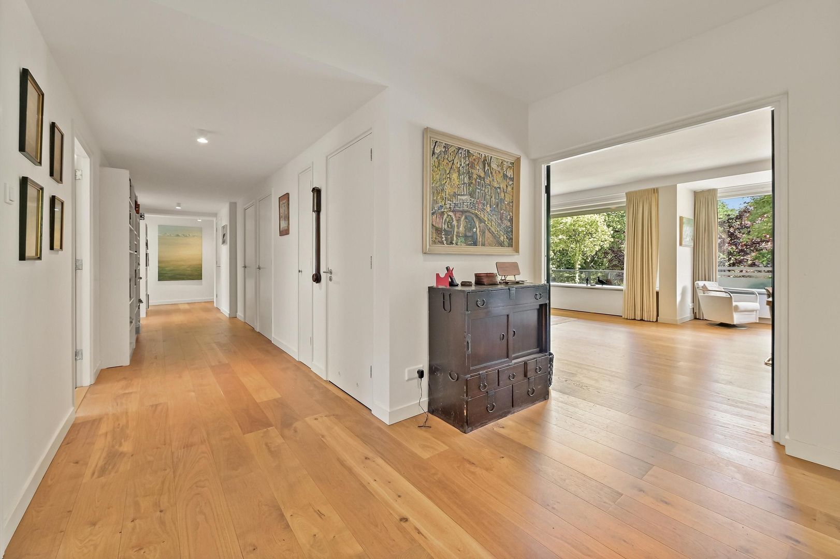
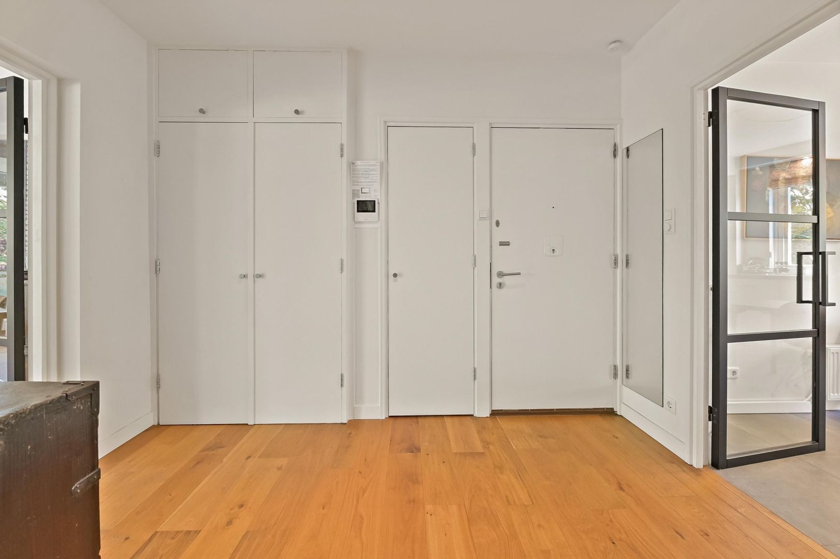
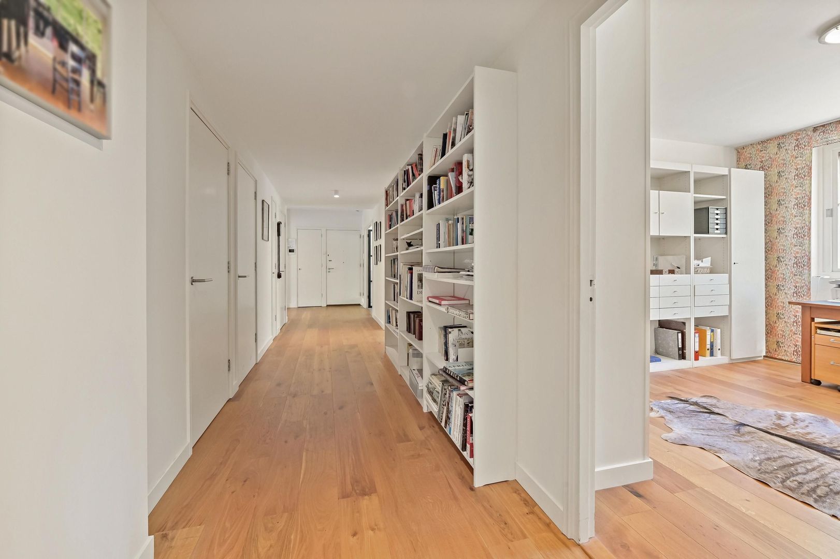
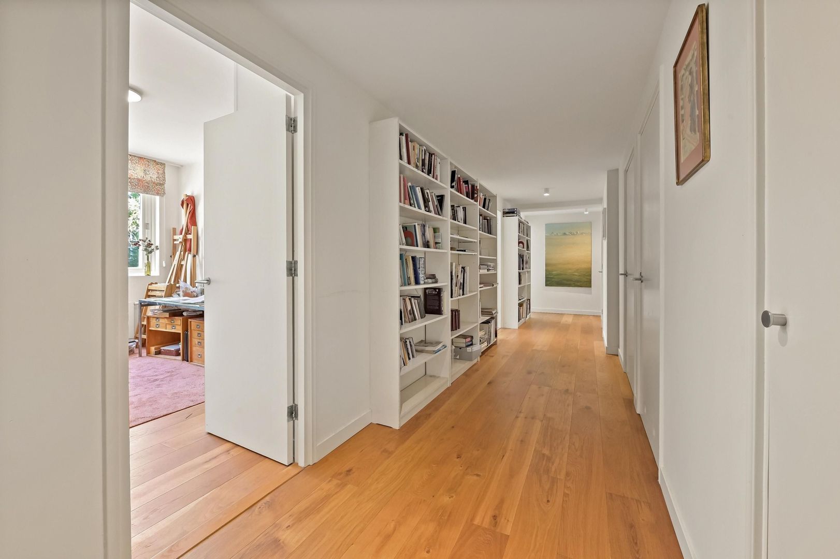
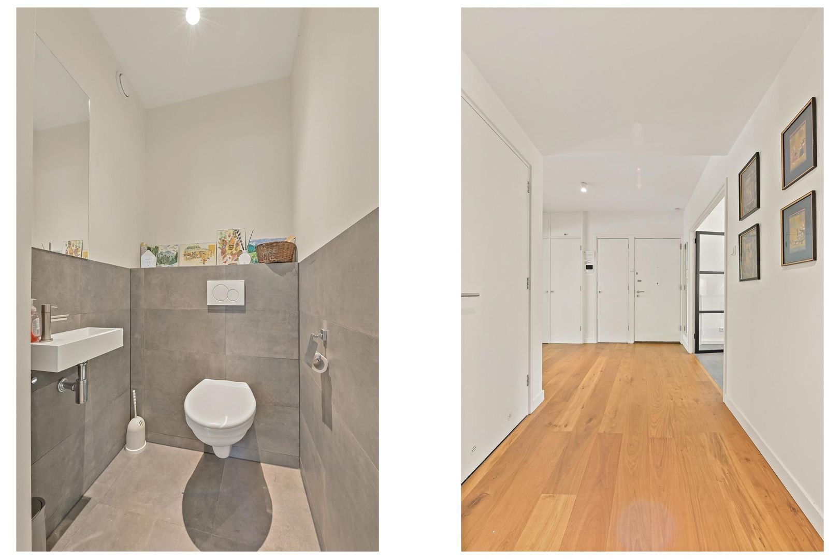
Entrance to the apartment on the first residential floor. Spacious hallway with alarm system, WC, separate laundry room and storage space.

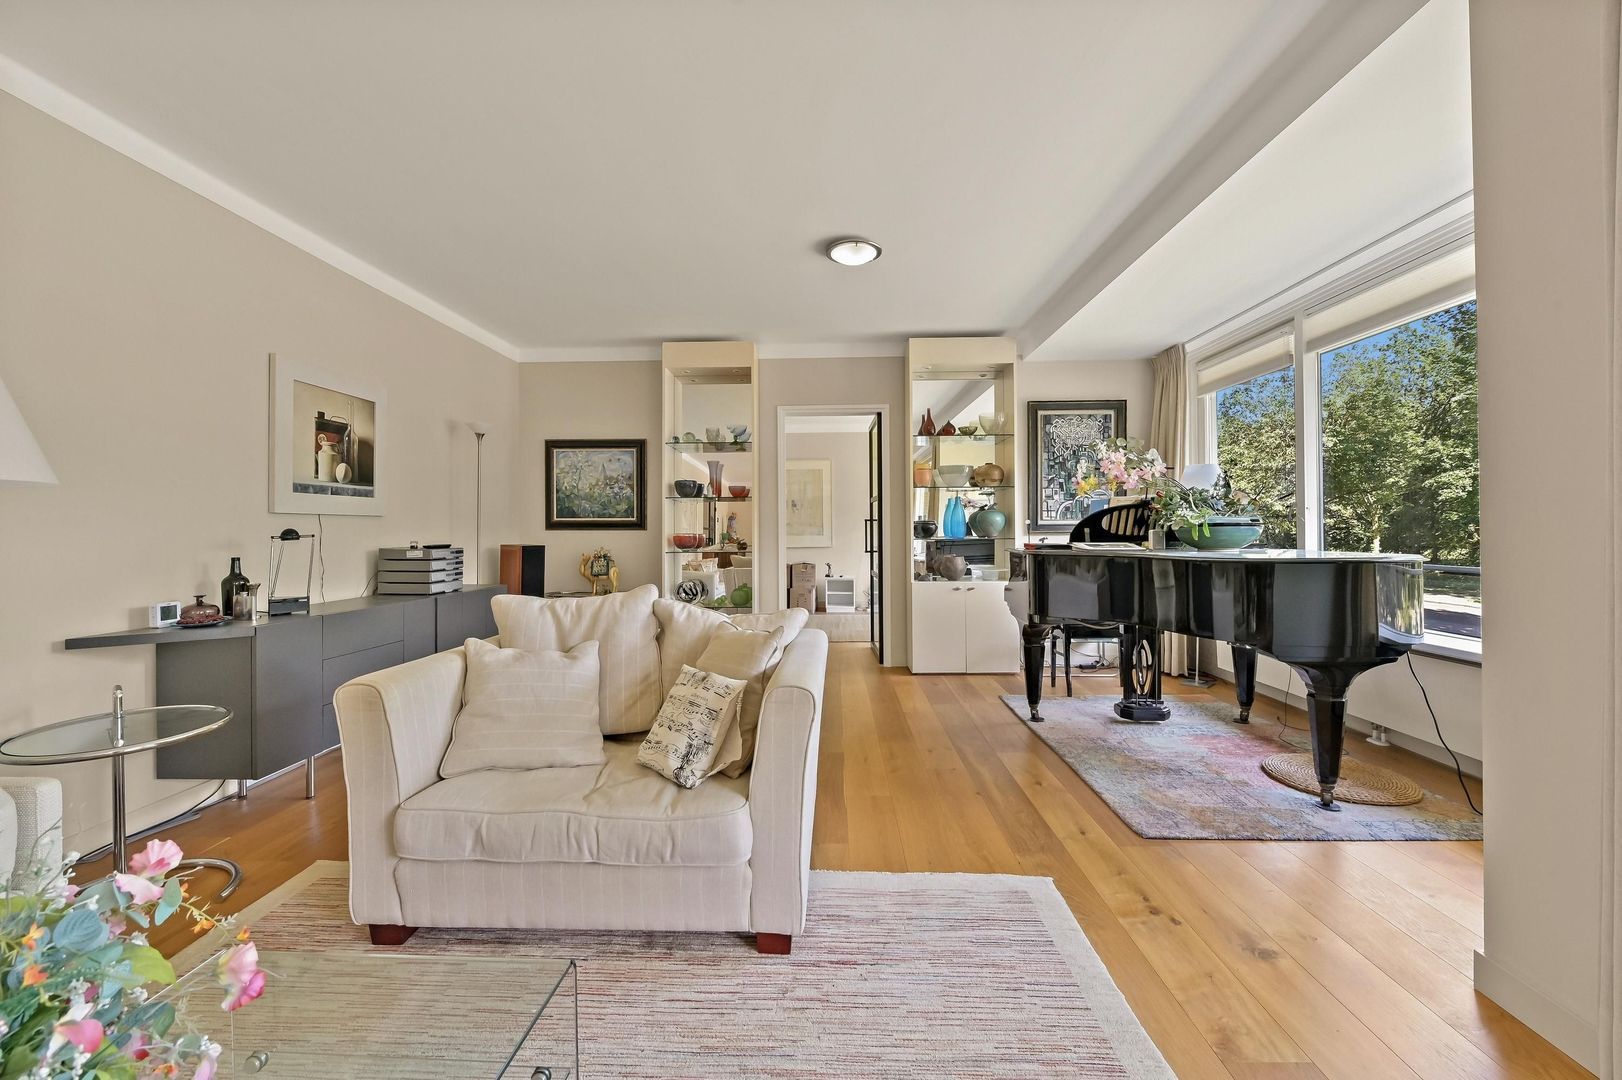
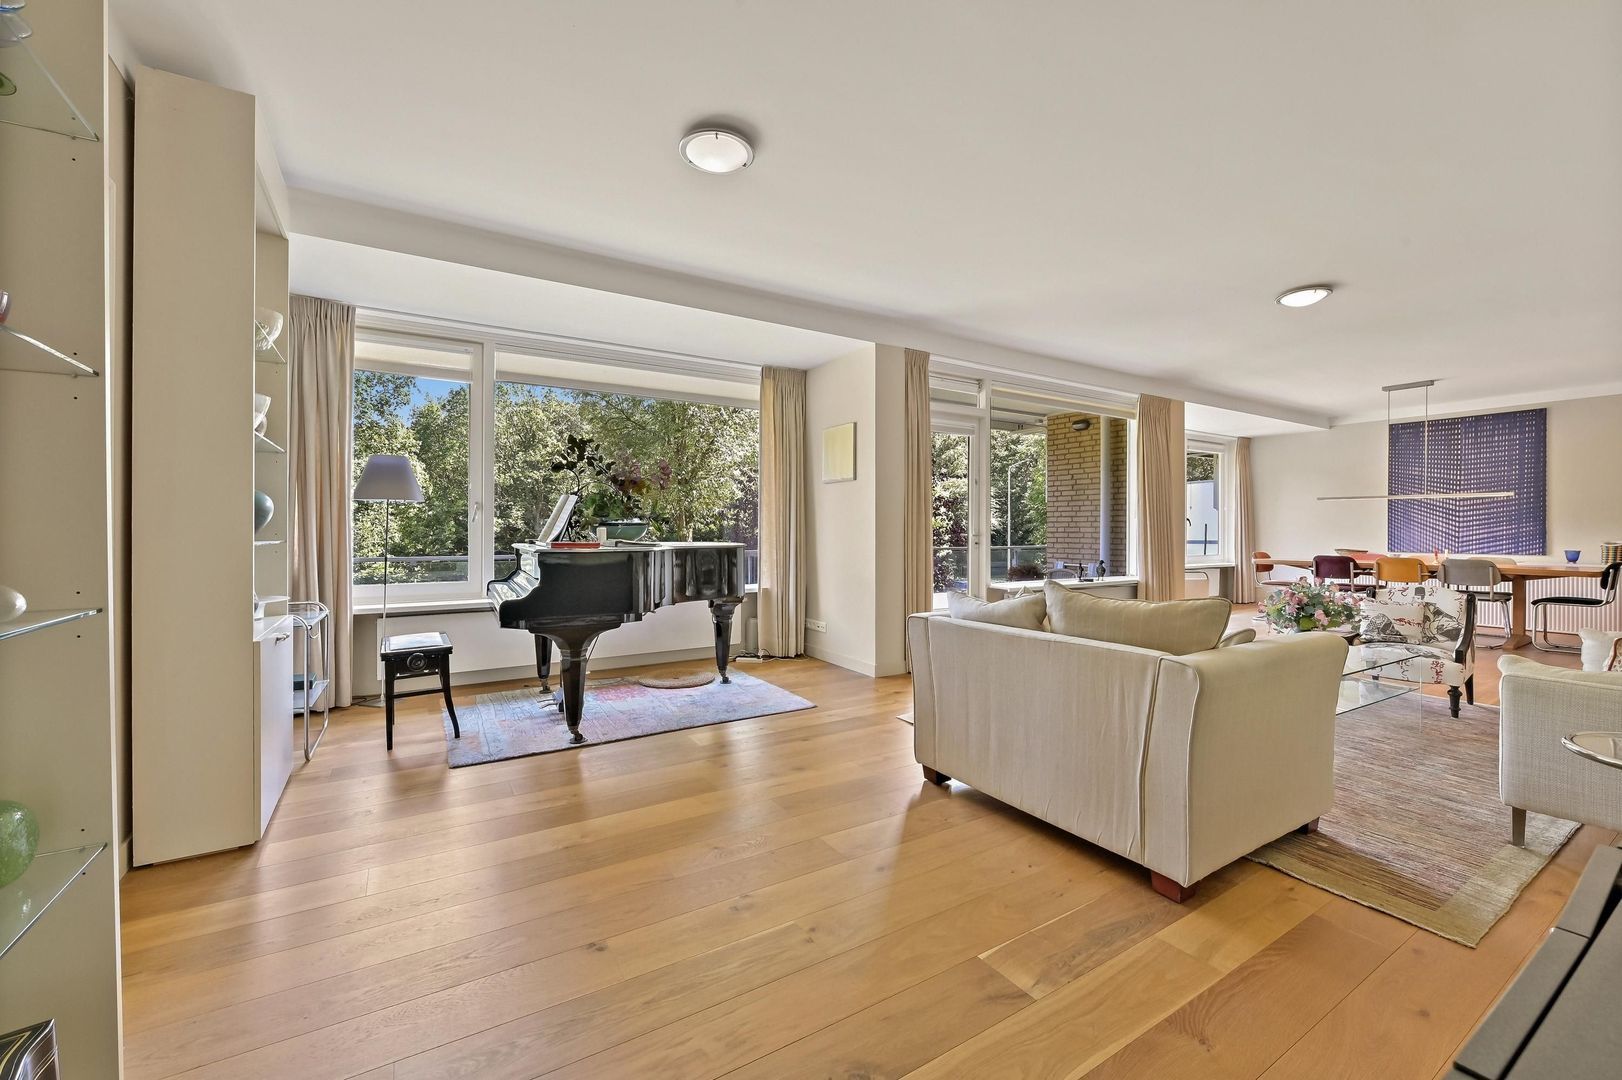
The generous and bright living room provides access to the sunny south-east facing balcony at the front, offering attractive, unobstructed views towards Park Clingendael.

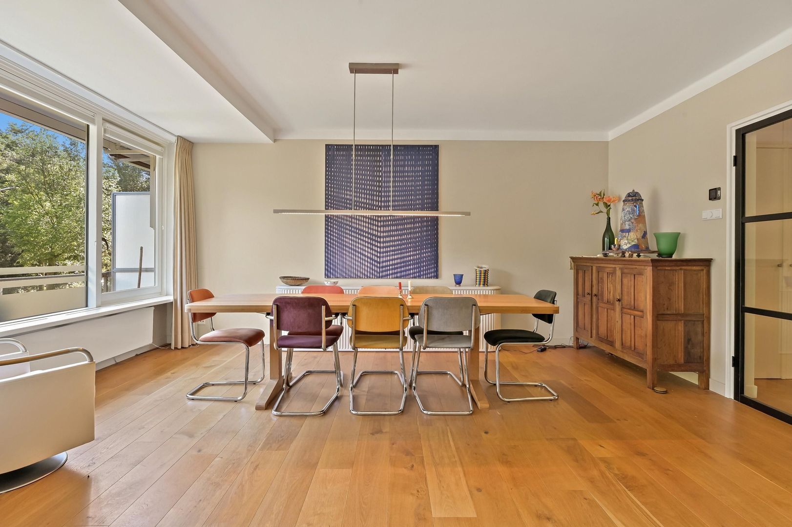
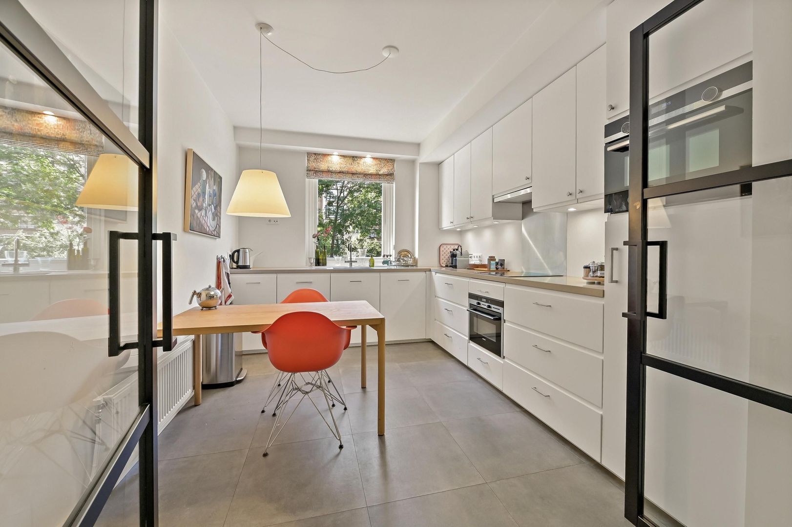
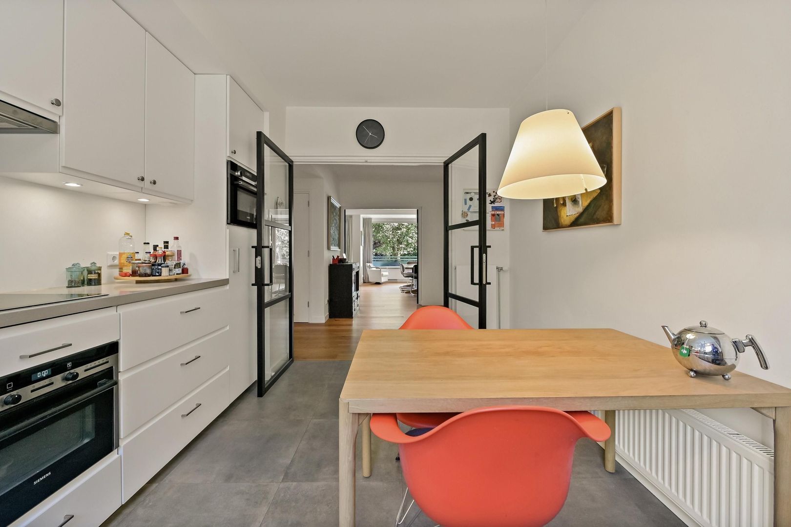
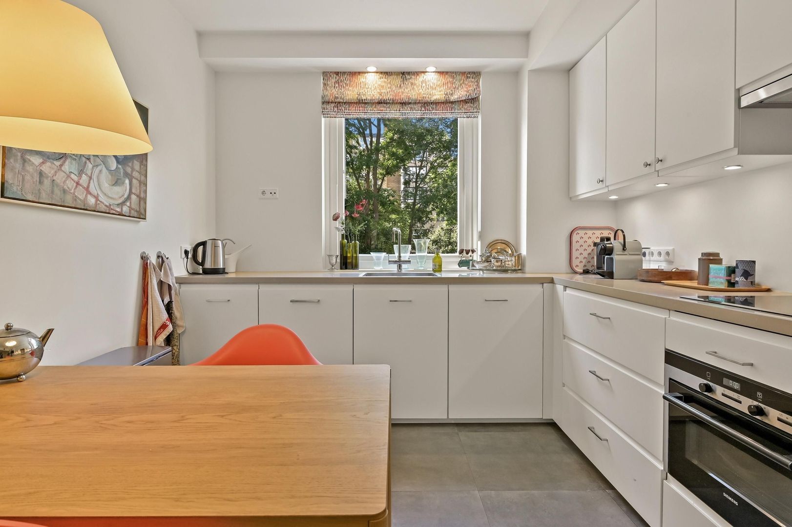
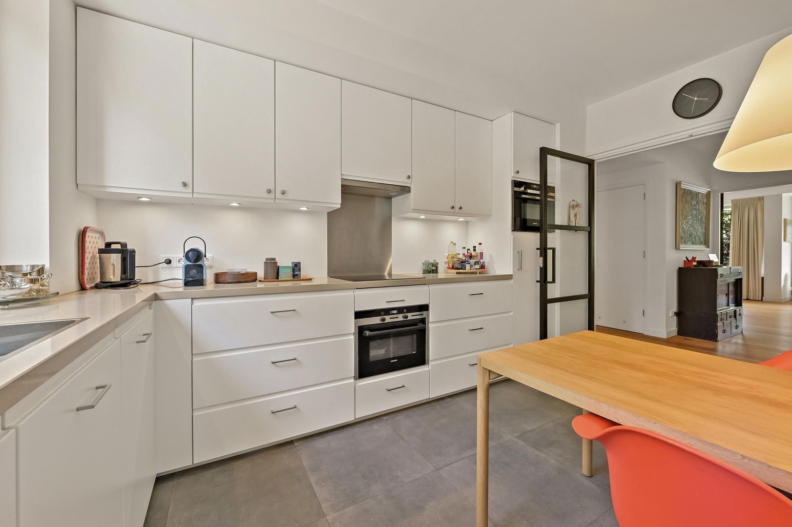
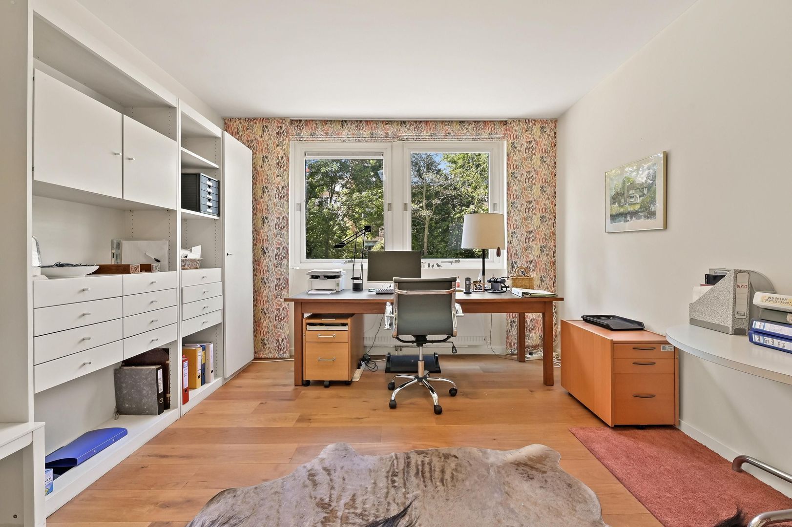
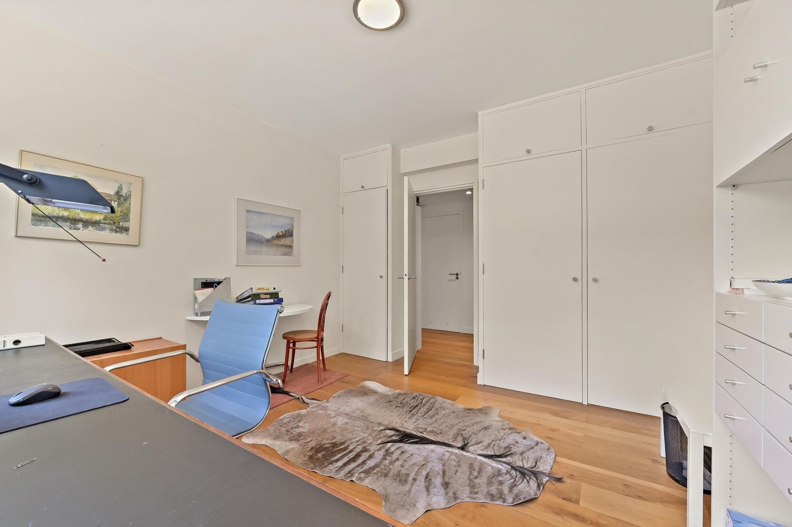
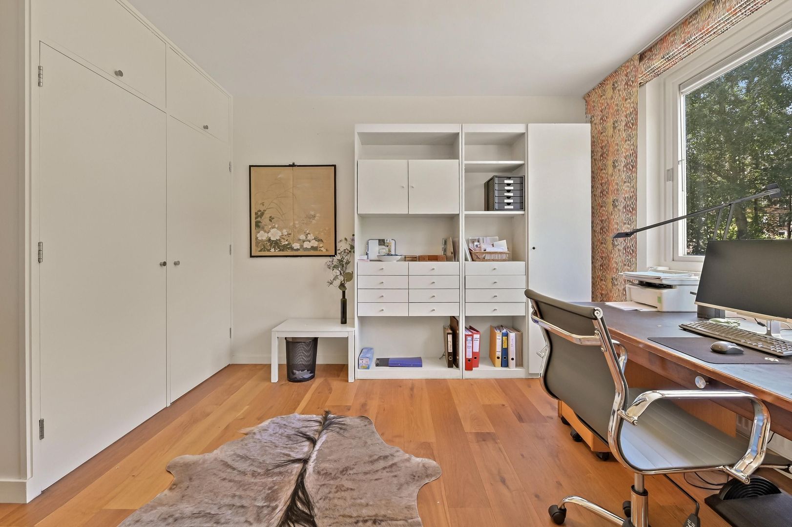
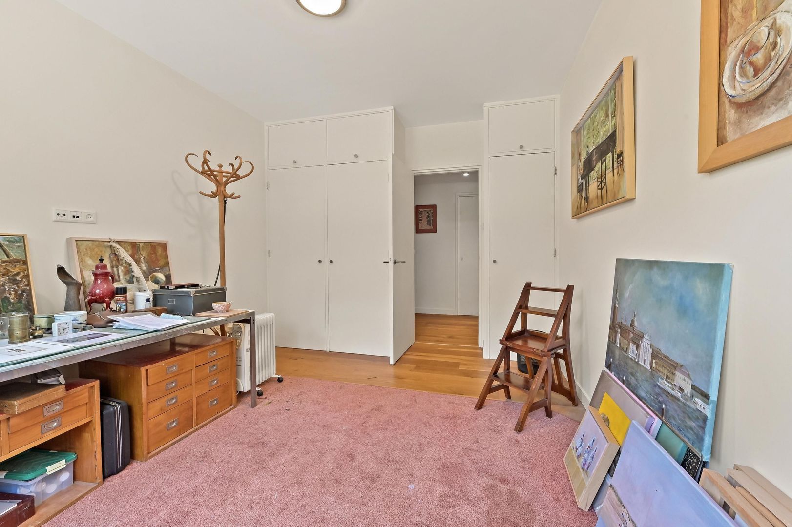
The modern open-plan kitchen/dining area provides plenty of space for both cooking and entertaining. In addition, the apartment has a separate room which is ideal for use as a study, home office or TV room.

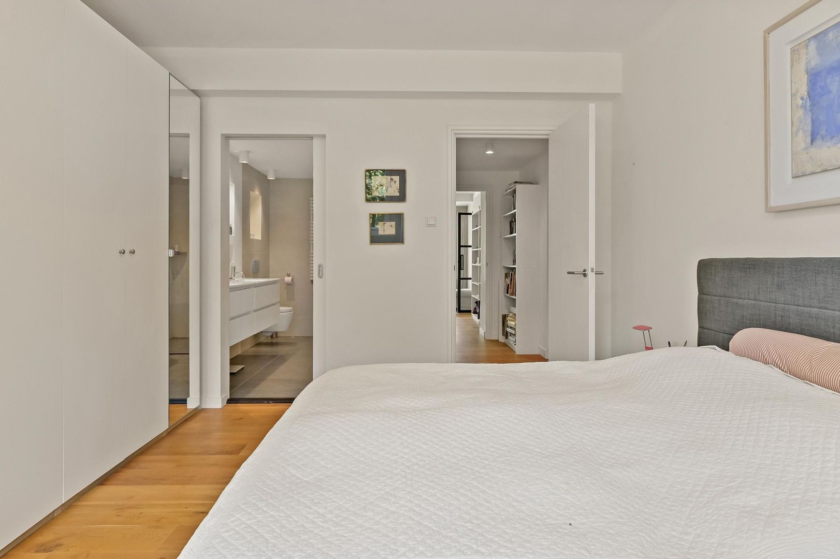
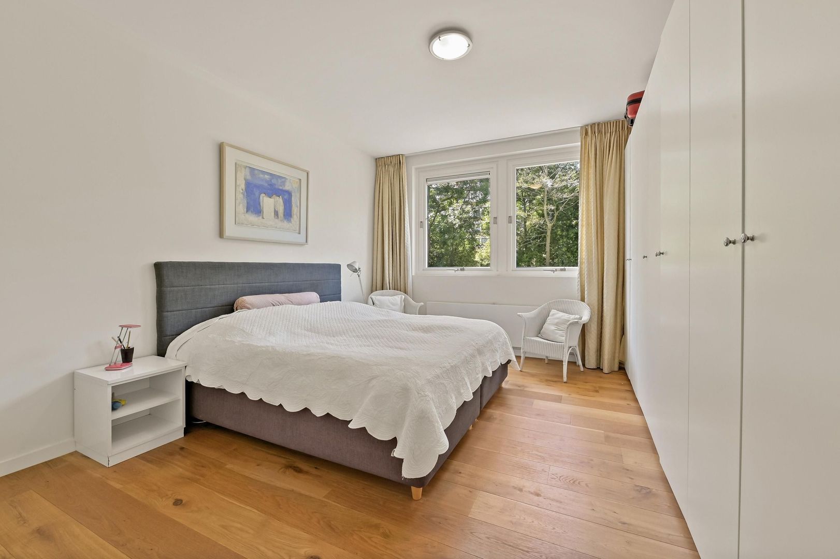
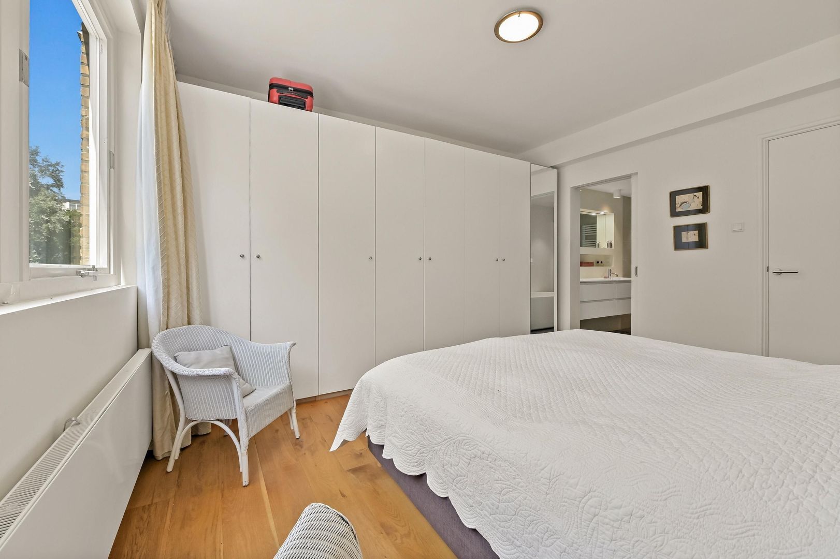
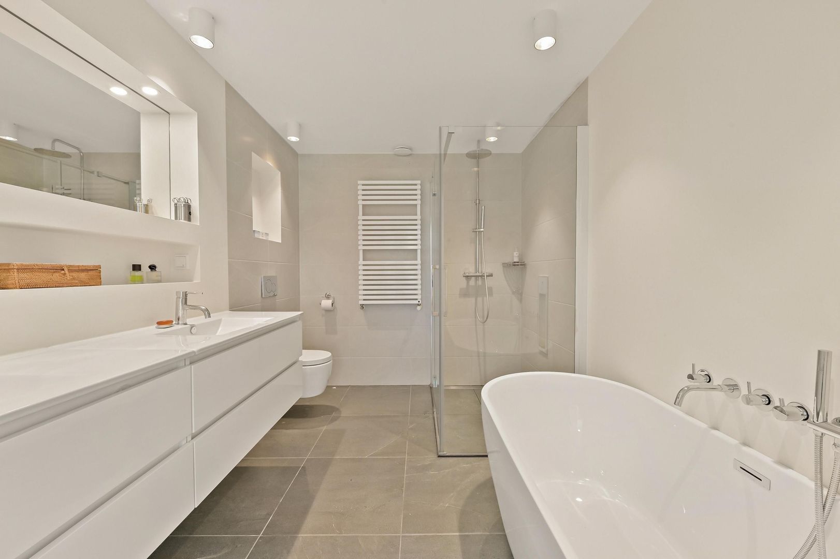
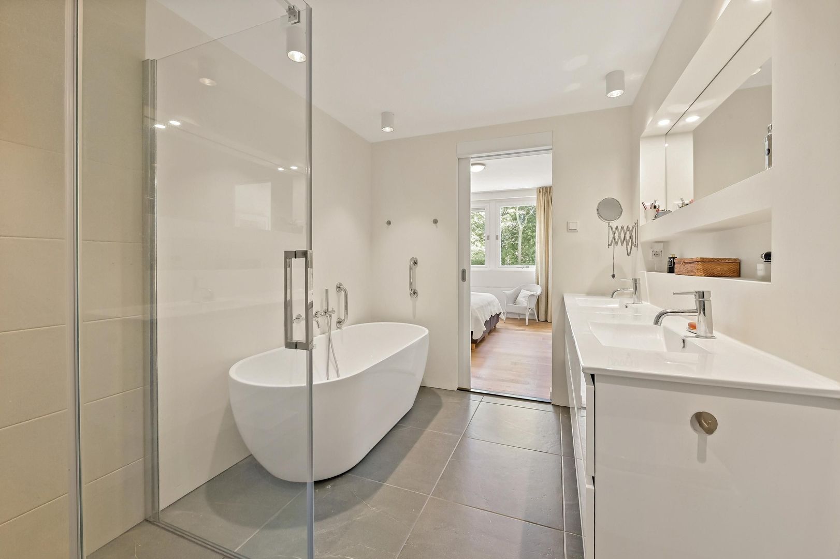
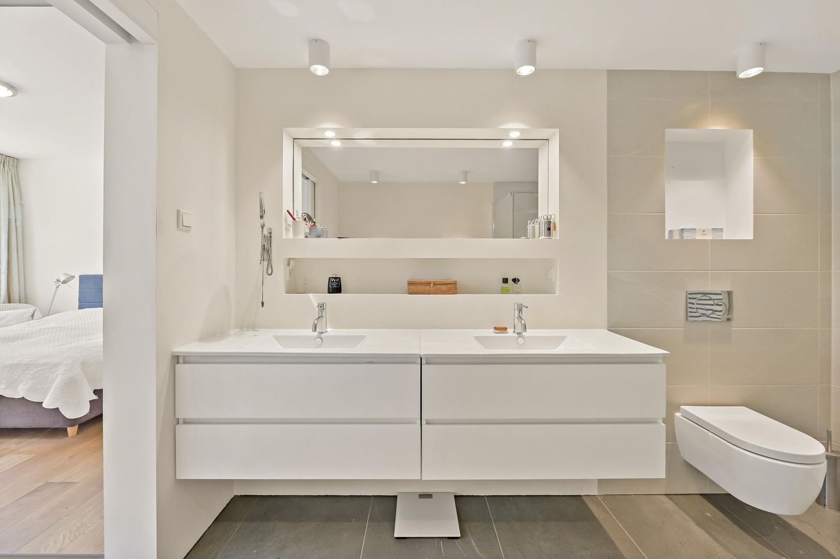
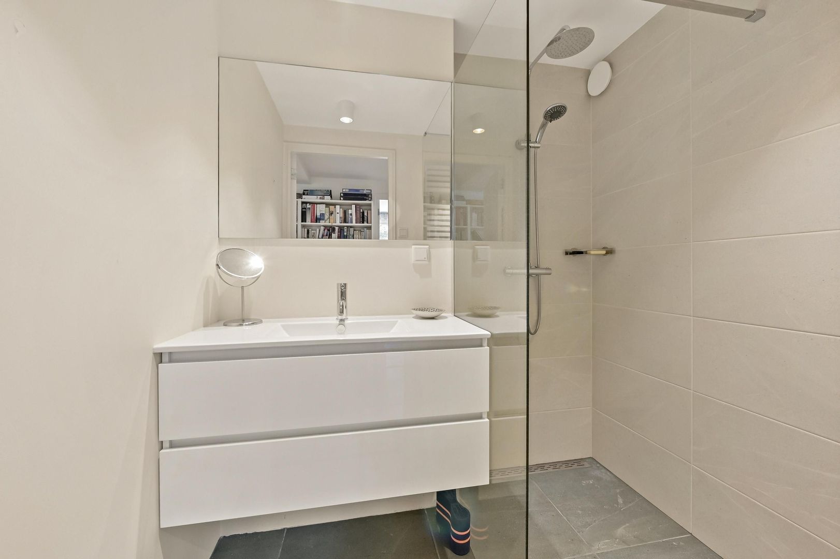
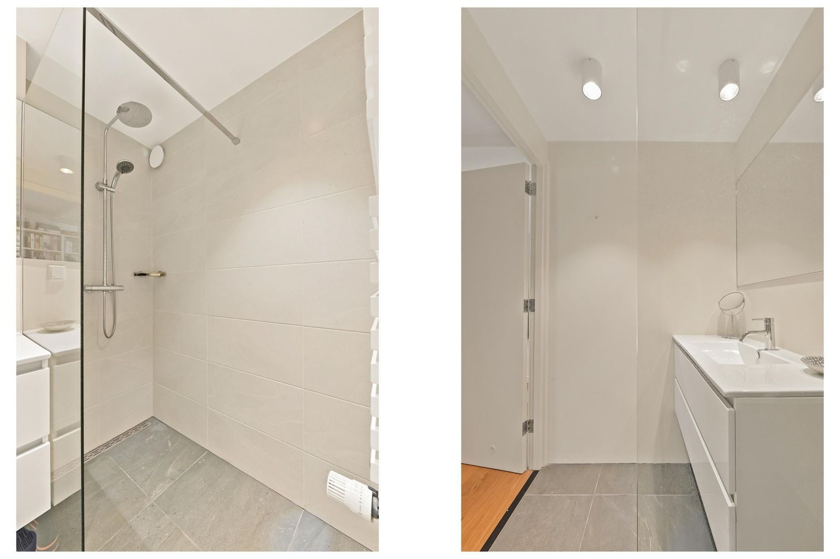
There are three bedrooms, two modern bathrooms and ample built-in storage throughout the apartment.

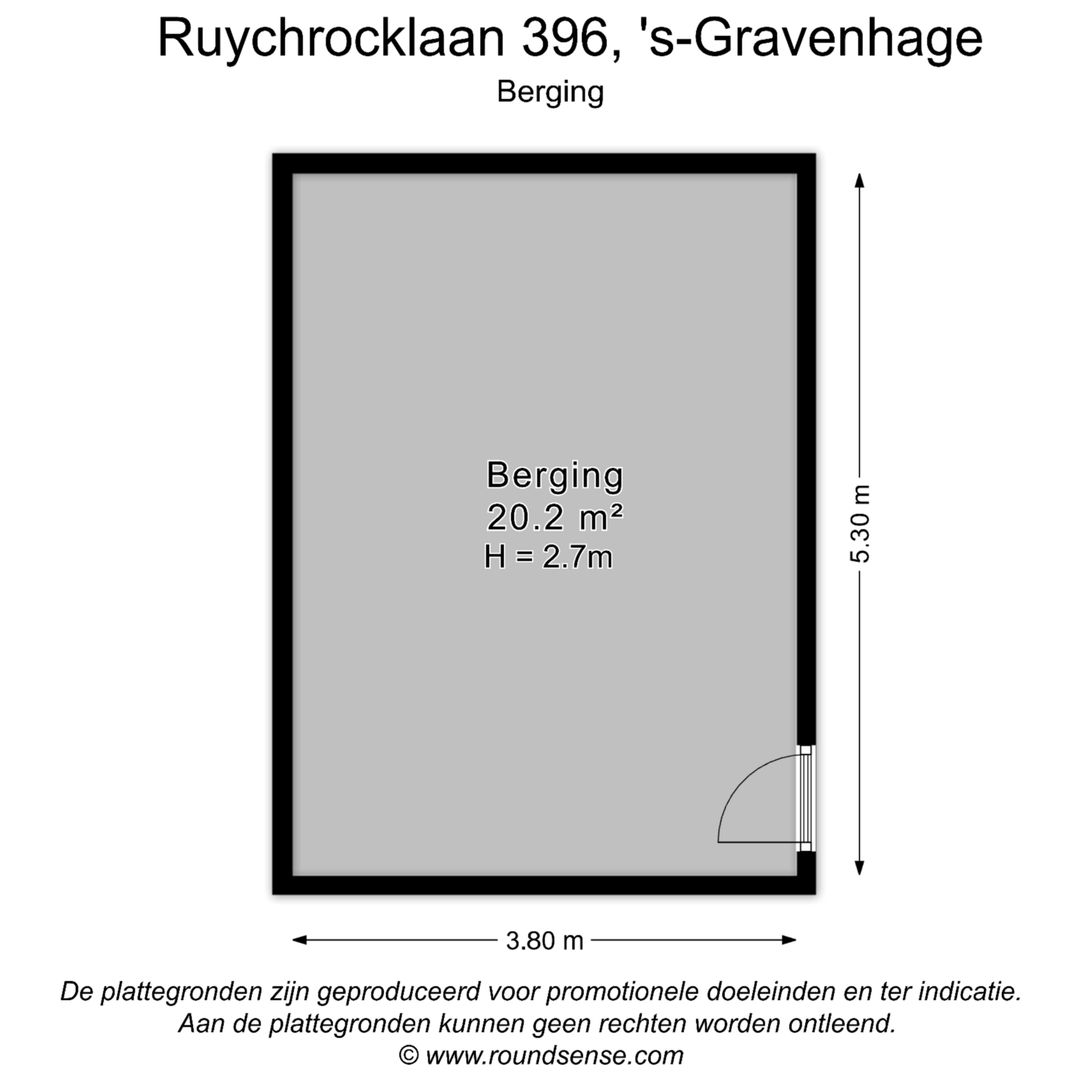
An exceptionally large private storage room is located in the basement.

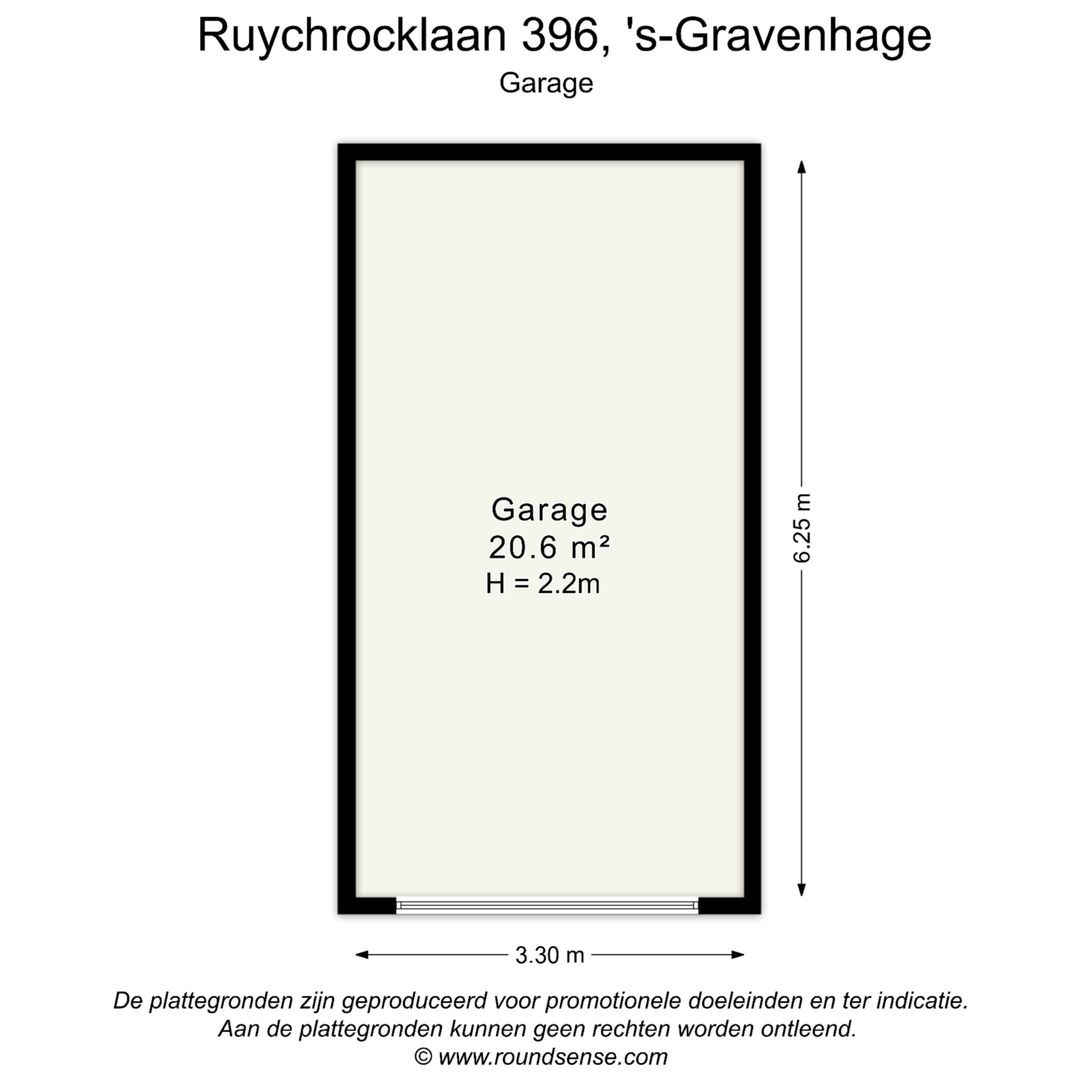
The private garage is situated in the courtyard behind the building and is fitted with an electrically operated overhead door. The garage is offered for sale separately at €50,000, costs payable by the buyer.

Particulars:
- freehold property;
- energy label D;
- private garage offered for sale separately at €50,000, costs payable by the buyer;
- garage situated in the secure courtyard and fitted with an electrically operated overhead door;
- exceptionally large private storage room in the basement;
- ample built-in cupboards;
- lift access;
- active Owners’ Association (VvE), monthly service charge €616;
- fully fitted with double glazing;
- Nefit HR central heating combination boiler, 2016;
- electrically operated sun blinds;
- alarm system;
- lift;
- quick completion possible;
- non-occupancy clause, age clause and materials clause apply.

Are you enthusiastic about this apartment, but have not yet sold your own home? Please feel free to contact our office for a no-obligation valuation. We will arrange an appointment with one of our estate agents, giving you a clear idea of your options at short notice.

This information has been compiled by our office with the greatest possible care, based in part on information provided to us by the seller. Estata accepts no liability whatsoever for any incompleteness, inaccuracies or otherwise, nor for any consequences arising therefrom.

Details

Transaction

Price
€ 1.250.000 k.k.
Status
Available
Acceptance
In consultation
Homeowners association costs
€ 616

Surface and volume

Living surface
192m²
Volume
630m³

Build

Apartment type
Ground floor apartment, Apartment
Bottom floor
1
Build type
Existing
Build year
1971
Maintenance inside
Excellent
Maintenance outside
Good
Particulars
Elderly accessible

Layout

Rooms
5
Bedrooms
3
Bathrooms
2
Number of floors
1
Facilities
Mechanical ventilation, Lift, Sliding door

Energy

Energy label
C
Isolation
Wall insulation, Insulated glazing
Hot water
Central heating
Heating
Central heating
Furnace
Nefit (Combined furnace, Owned)

Exterior areas

Location
Near edge of forest, In residental area, Clear view, Sheltered location
Balcony
Yes
Shed
Indoor

Garage

Garage type
Lock-up
Capacity
1

Location

[ { "address": "Ruychrocklaan 396", "zipCode": "2597 EG", "city": "Den Haag", "lat": 52.1039702, "lng": 4.3284404, "heading": 0, "pitch": 0 } ]
[{"featureType":"water","stylers":[{"visibility":"on"},{"lightness":20},{"saturation":-42},{"hue":"#00ccff"}]},{"featureType":"landscape.man_made","elementType":"geometry","stylers":[{"visibility":"on"},{"saturation":-99},{"lightness":51}]},{"featureType":"road.arterial","elementType":"geometry","stylers":[{"saturation":-98},{"lightness":35}]},{"featureType":"road.highway","elementType":"geometry","stylers":[{"saturation":-95},{"lightness":-10},{"gamma":2.17}]},{"featureType":"poi.park","stylers":[{"visibility":"on"},{"lightness":30},{"saturation":-50},{"hue":"#a1ff00"}]},{"featureType":"poi.school","elementType":"geometry","stylers":[{"saturation":-25},{"lightness":12},{"hue":"#ffdd00"}]},{"featureType":"road.local","stylers":[{"saturation":-100},{"lightness":15}]},{"featureType":"administrative.neighborhood","stylers":[{"visibility":"on"},{"saturation":-100},{"lightness":35}]},{"featureType":"poi.attraction","elementType":"labels","stylers":[{"lightness":15},{"hue":"#ff005d"},{"visibility":"simplified"},{"saturation":-100}]},{"featureType":"road.arterial","elementType":"labels","stylers":[{"visibility":"on"},{"saturation":-98},{"lightness":41},{"gamma":0.75}]},{"featureType":"road.highway","elementType":"labels","stylers":[{"visibility":"simplified"},{"lightness":20},{"saturation":-60}]},{"featureType":"transit.line","stylers":[{"visibility":"simplified"},{"saturation":-25},{"lightness":35}]},{"featureType":"transit.station","elementType":"labels","stylers":[{"lightness":10},{"saturation":-72}]},{"featureType":"poi","elementType":"geometry","stylers":[{"lightness":15},{"saturation":7}]},{"featureType":"poi.place_of_worship","elementType":"labels","stylers":[{"visibility":"off"}]},{"featureType":"poi.sports_complex","elementType":"labels","stylers":[{"visibility":"off"}]},{"featureType":"road","elementType":"labels","stylers":[{"visibility":"off"}]},{"featureType":"road.local","elementType":"labels","stylers":[{"visibility":"on"},{"saturation":-100},{"lightness":21}]},{"featureType":"road.arterial","elementType":"labels","stylers":[{"visibility":"on"},{"lightness":25}]},{"featureType":"transit.line","stylers":[{"visibility":"off"}]},{"featureType":"poi","elementType":"labels","stylers":[{"saturation":-100},{"lightness":35}]},{}]

View sun path

Questions?

Fill in the form below and we will contact you as soon as possible.

Thank you

Your message has been successfully sent. We will contact you very soon!

Unfortunately we can not conclusively determine whether you are a human or an automated bot/spammer. Hence, we are unable to submit the form. Please retry or contact the real estate agent directly via email.

Something went wrong while sending the contact form. Check if you correctly filled in all required fields and try again.

Do you want to schedule a tour?

Rather call?

We are available on business days between 9:00 and 17:30 on +31 70 350 7050

Similar houses

Sold
Badhuisweg 232 C
Westbroekpark en Duttendel, Den Haag
Penthouse, 179m², 5 rooms
€ 1.035.000 k.k.
Sold
Groenhovenstraat 4
Benoordenhout, Den Haag
Terraced house, 237m², 9 rooms
€ 1.185.000 k.k.
Sold
Danckertsstraat 25
Duinoord, Den Haag
Terraced house, 244m², 9 rooms
€ 1.185.000 k.k.
Sold
Nieuwe Schoolstraat 83 J
Centrum, Den Haag
Up and downstairs house, 174m², 5 rooms
€ 1.375.000 k.k.