Cookies op Estata Makelaars O.G.

Fijn dat je verder wilt lezen. We gebruiken cookies om de website naar behoren te laten werken, om functies voor social media te bieden en om onze website te analyseren. Dit gebeurt anoniem. Je gaat akkoord met onze cookies als je onze website blijft gebruiken. Op onze website kun je ook ons privacybeleid vinden.

Prinsegracht 77 T Available

2512 EX, Den Haag (located in the neighbourhood Centrum)


Description

Bright, spacious, and exceptionally quiet living in the heart of historic The Hague—with the possibility of private parking.
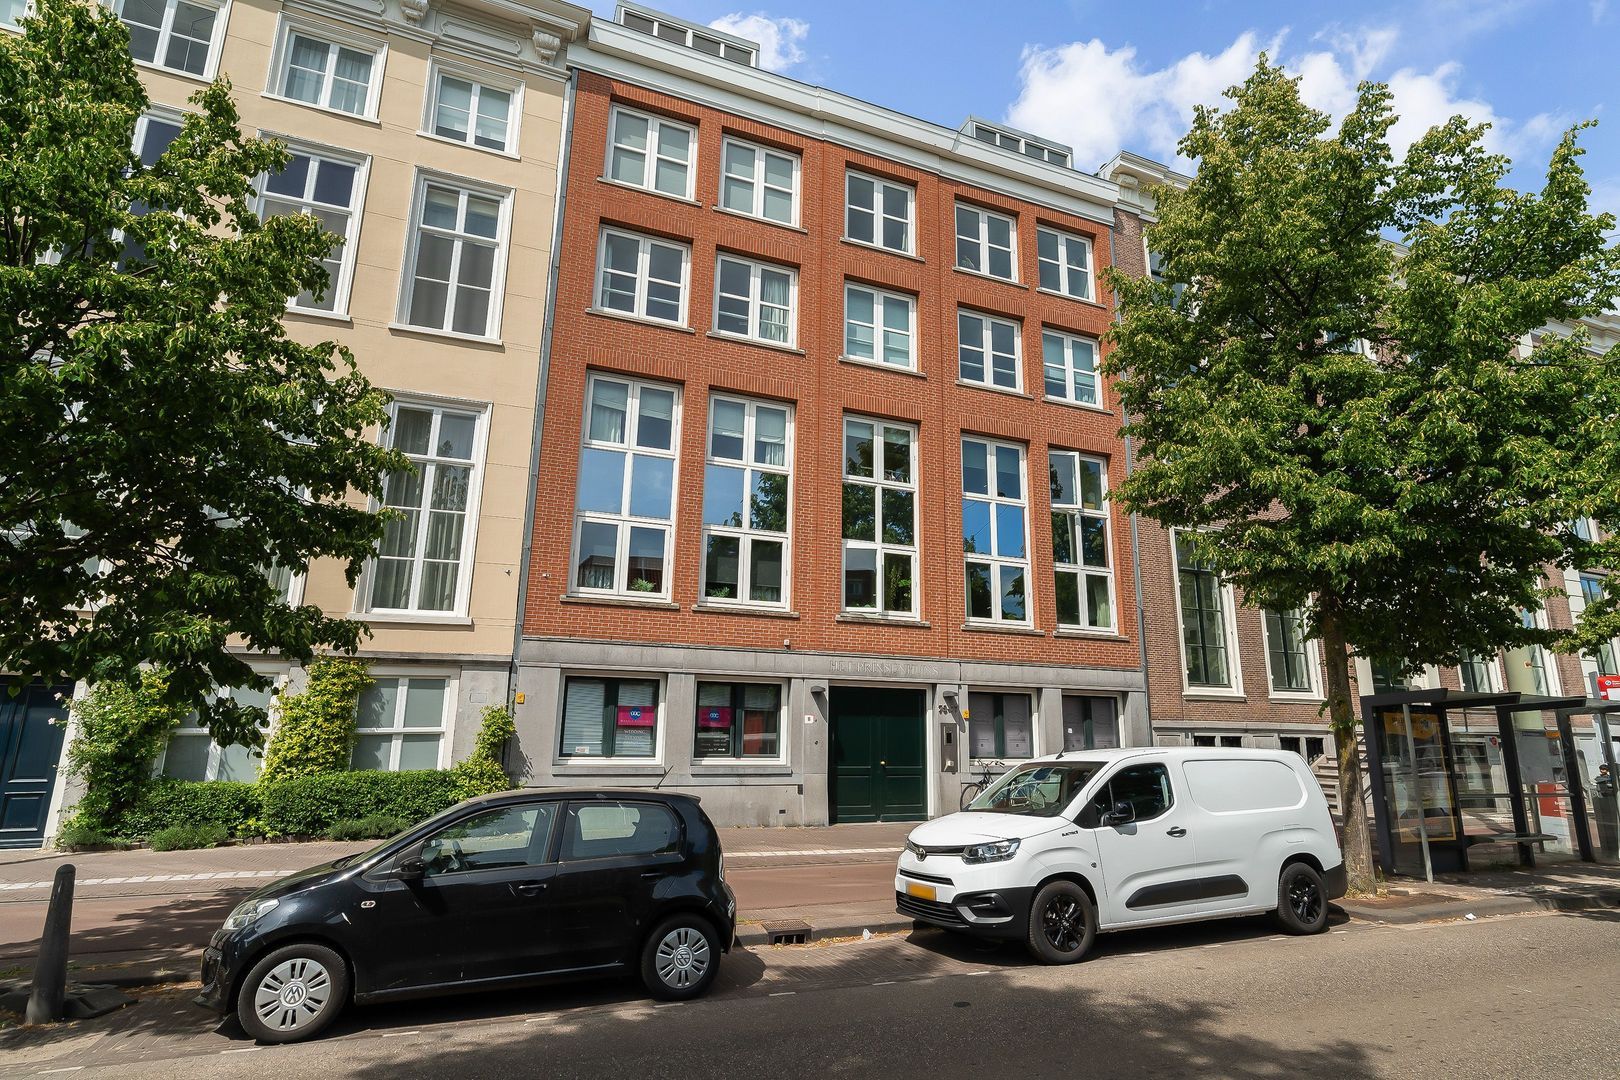
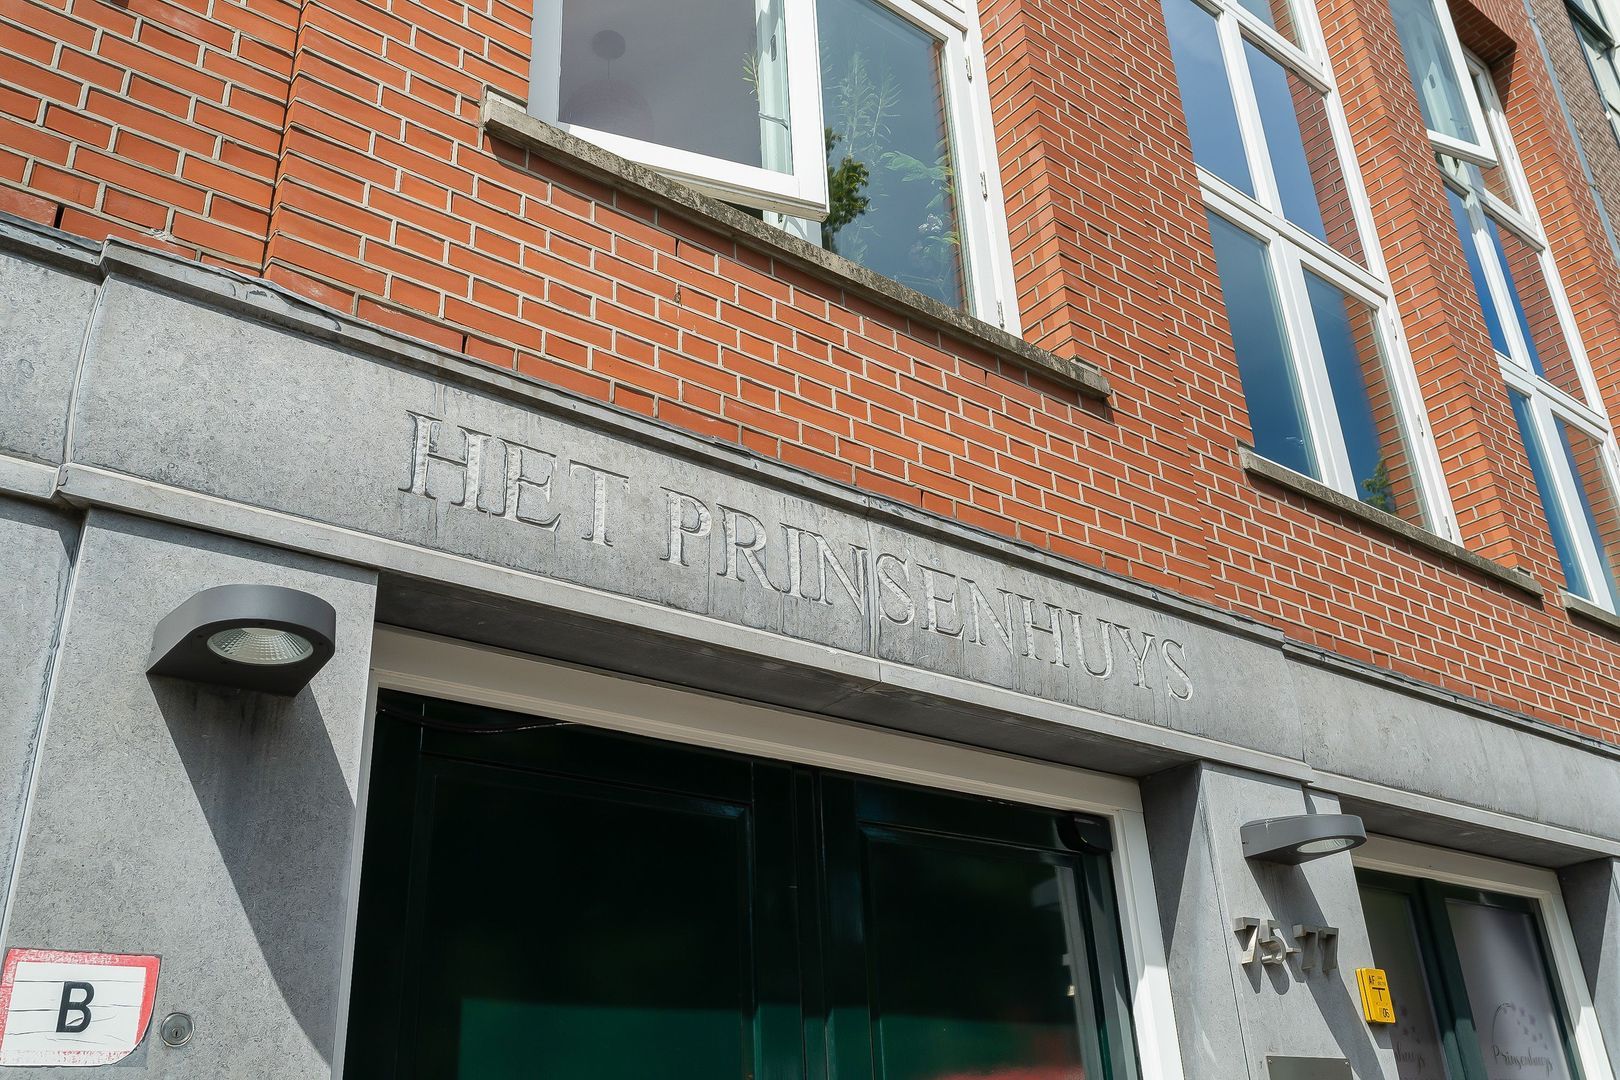
Located on the edge of The Hague’s historic center, “within the canal belt” and within walking distance of the Grote Markt, this spacious and bright 4-bedroom apartment of approximately 139 m² is situated in the Het Prinsenhuys apartment complex. The apartment is located on the fifth floor on the quiet rear side of the complex and offers beautiful views of the characteristic Hofje van Nieuwkoop and the skyline of The Hague South.

Although situated in the heart of the lively city center, you’ll experience a remarkable amount of peace and privacy here. Thanks to its rear location, there’s no disturbance from traffic or tram noise on the Prinsegracht. The combination of space, comfort, tranquility, energy label A, and a central location makes this apartment exceptionally rare in this part of The Hague’s city center.

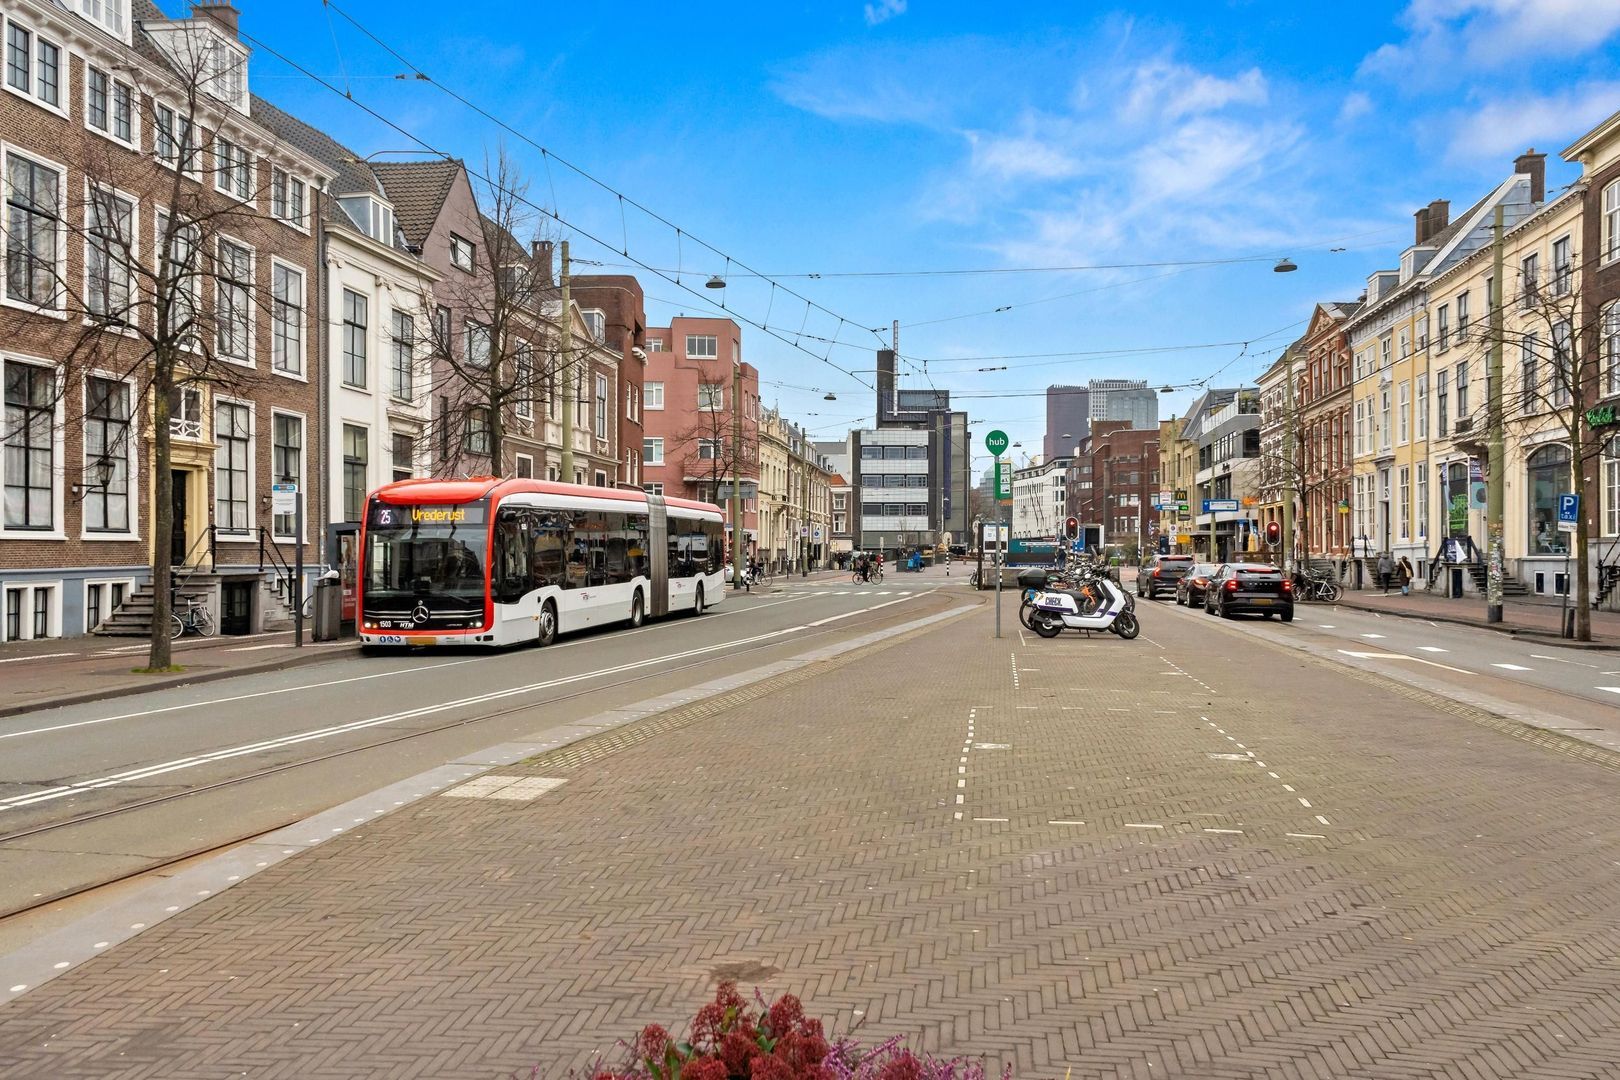
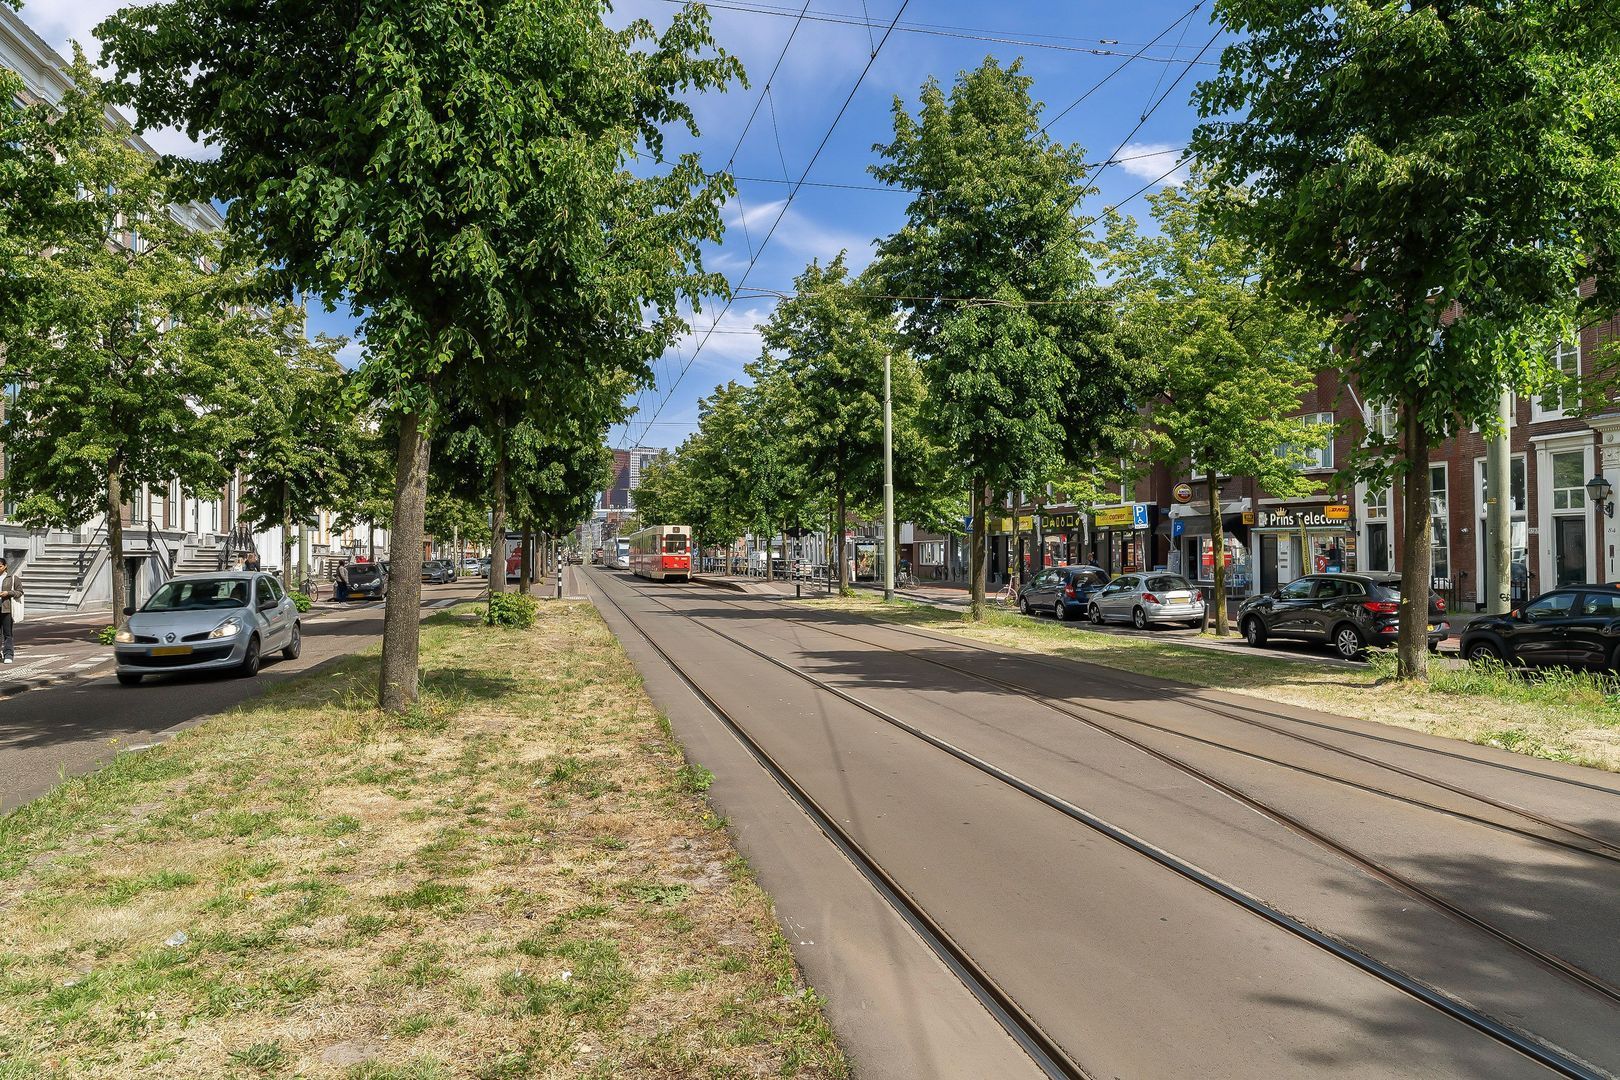
Built in 2004, the complex combines a historic appearance on the street side with modern living comfort on the sunny, south-facing rear side. In the immediate vicinity, you’ll find cozy terraces, restaurants, shops, cultural amenities, and public transportation. Four tram lines and two bus lines stop literally right outside the door, and The Hague Central Station is just a few minutes away.

The Prinsenhuys is known as a quiet and well-maintained apartment complex, popular with professionals, expats, and residents who want to live comfortably and centrally with all urban amenities.

Layout
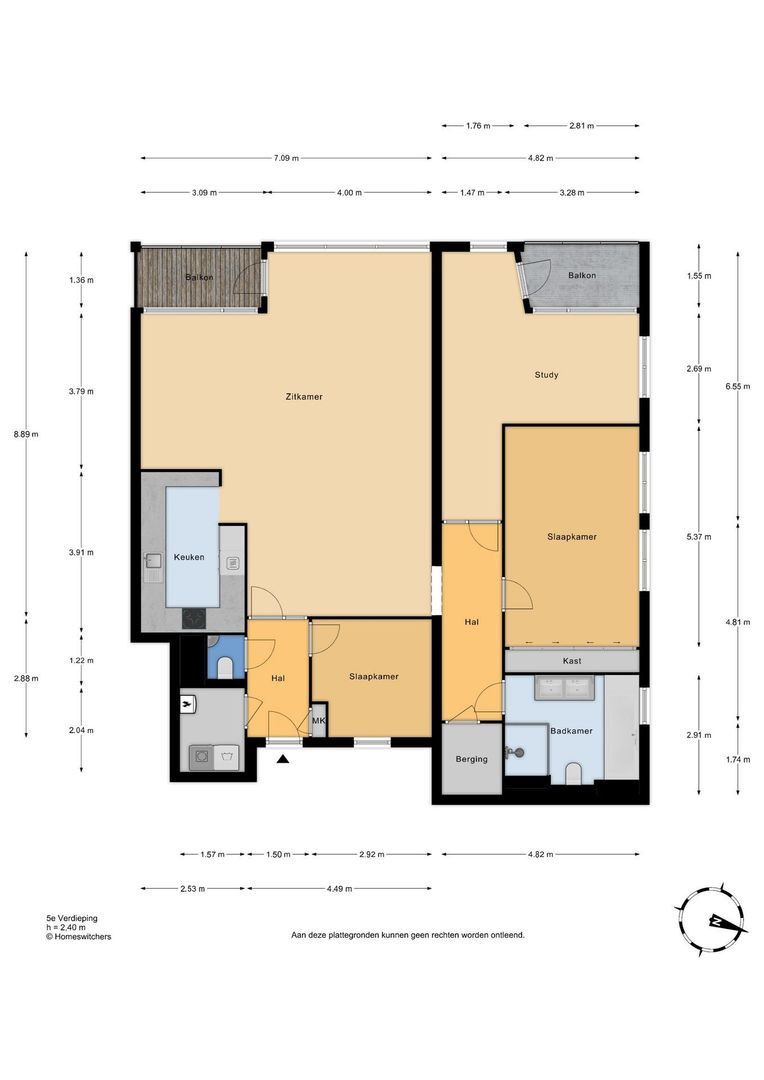
Central entrance on the ground floor with an elevator and stairs leading to the fifth floor.

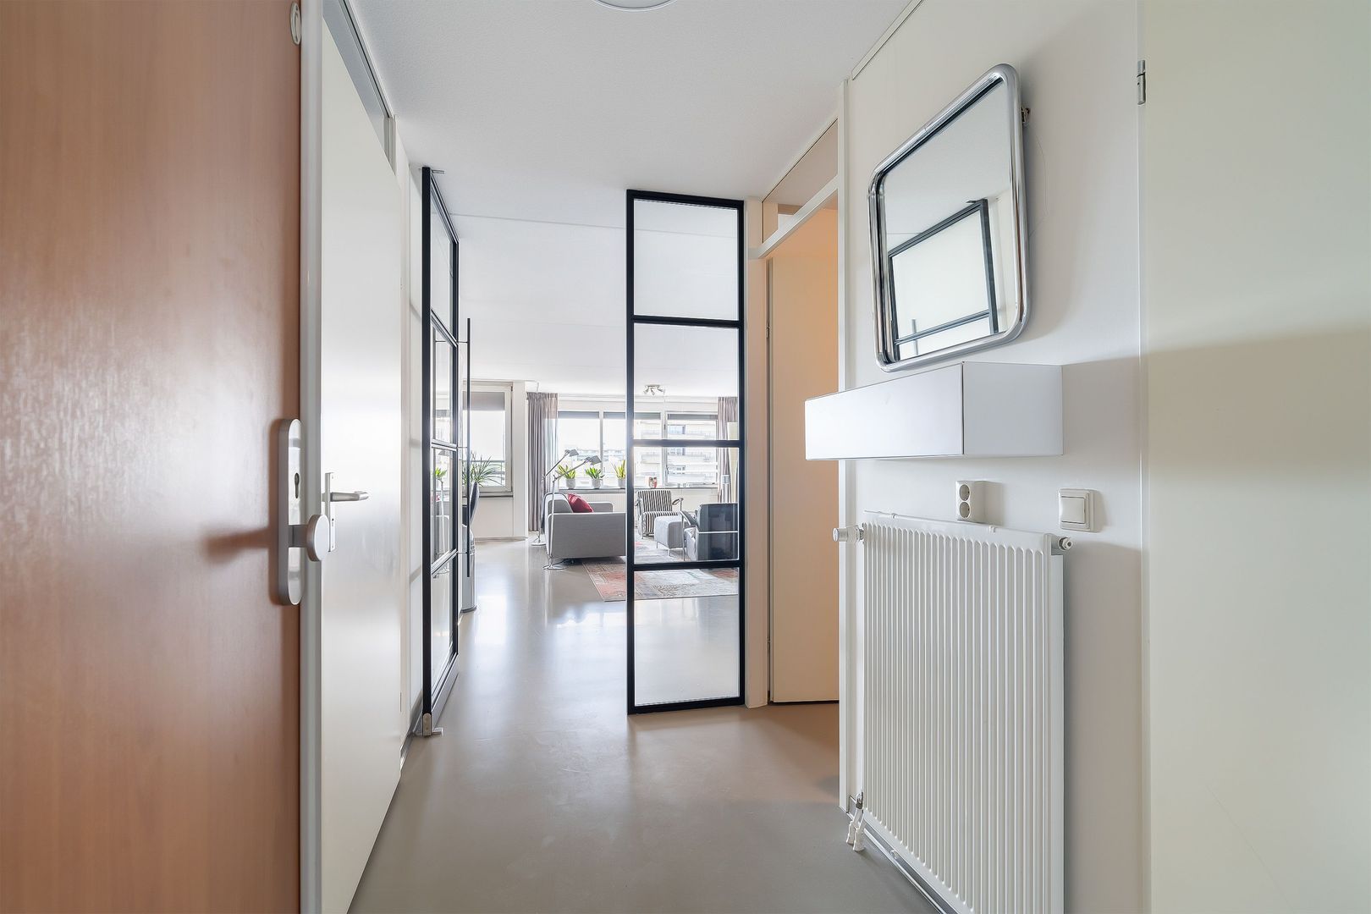
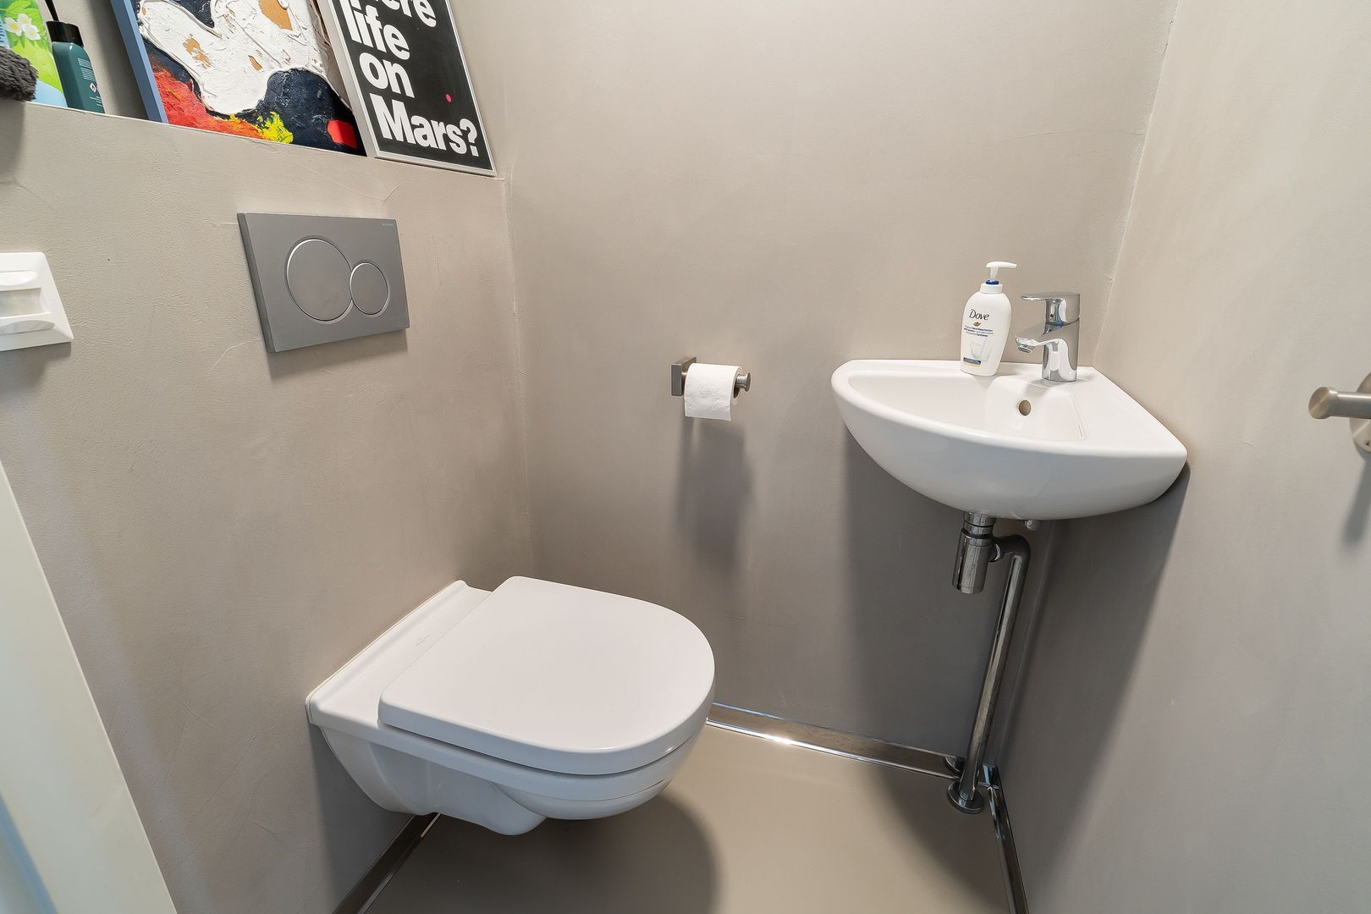
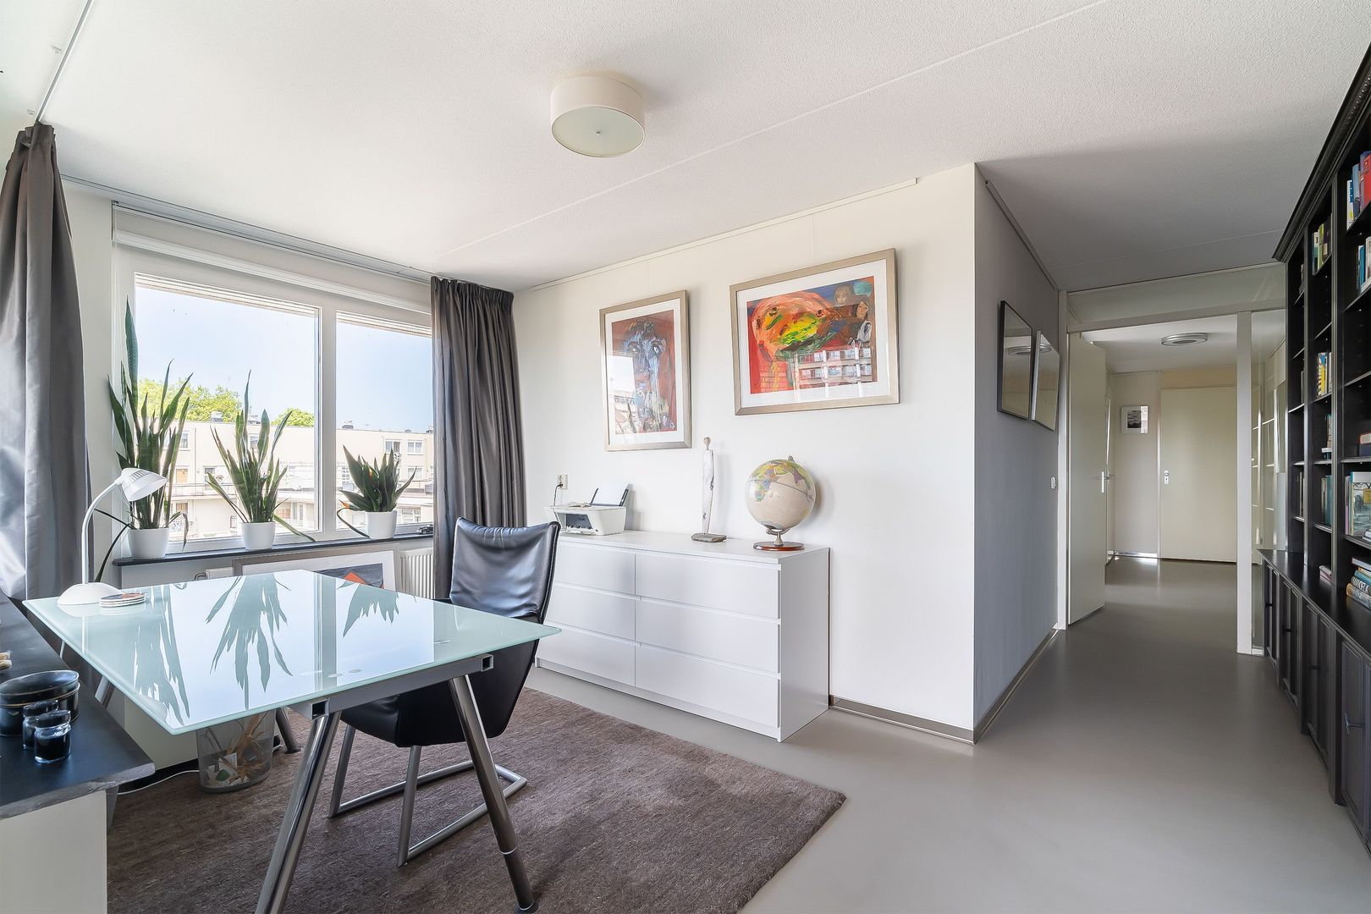
Spacious entryway with a utility closet, a practical laundry/storage room with space for a washer, dryer, and central heating boiler (Intergas HR, 2018), a modern half-bath with a sink, and a multifunctional guest/office/storage room of approx. 8 m².

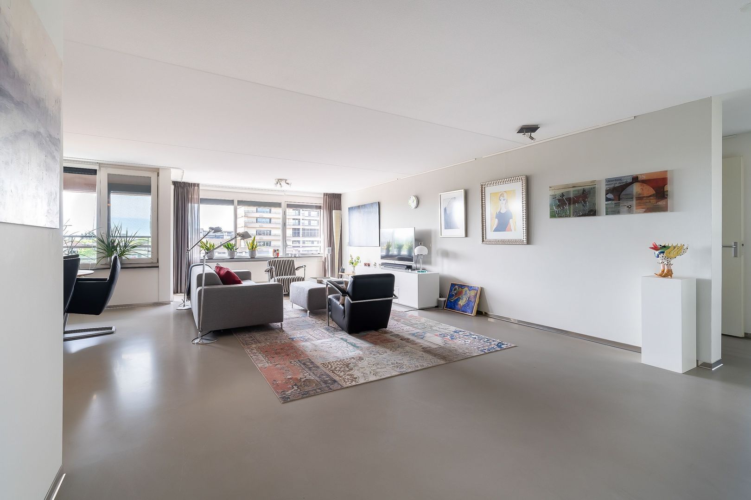
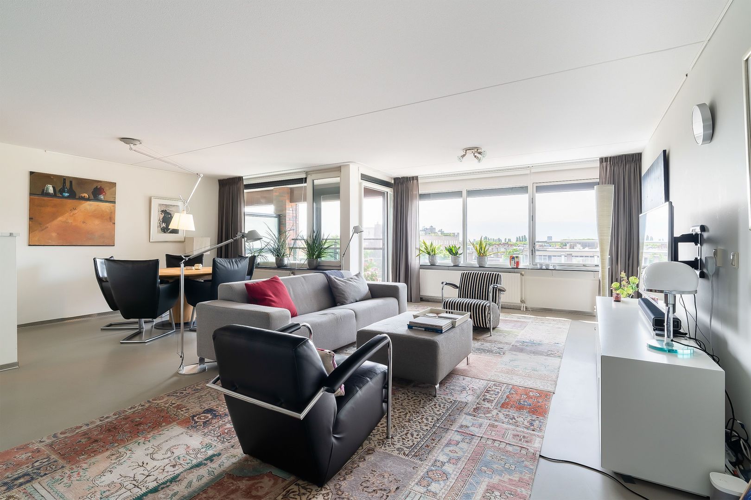
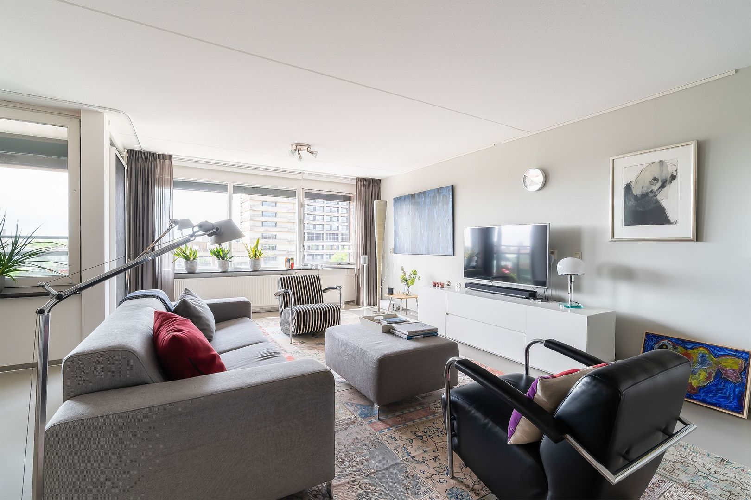
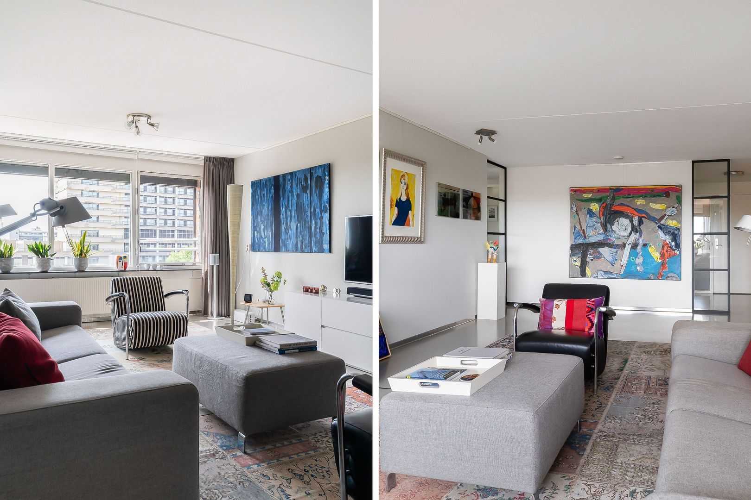
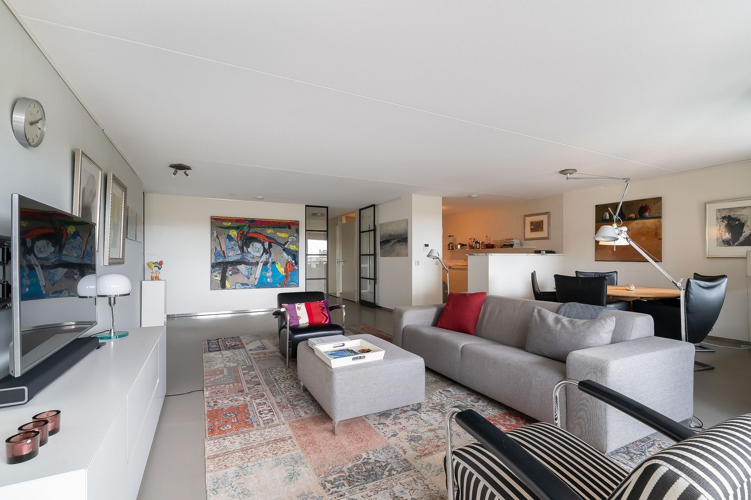
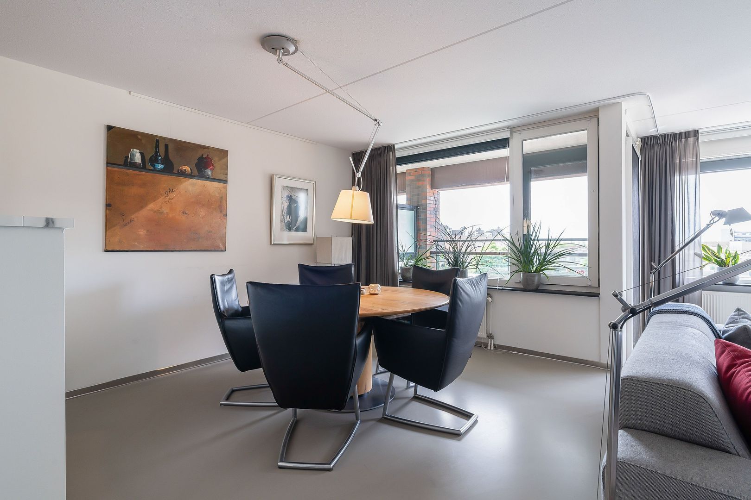
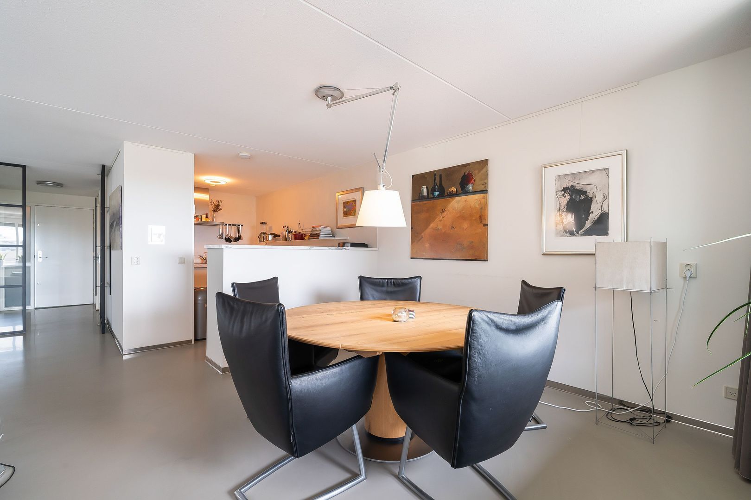
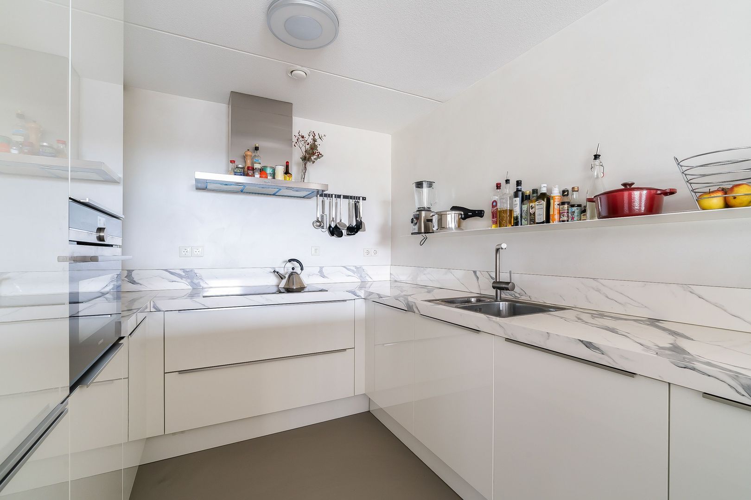
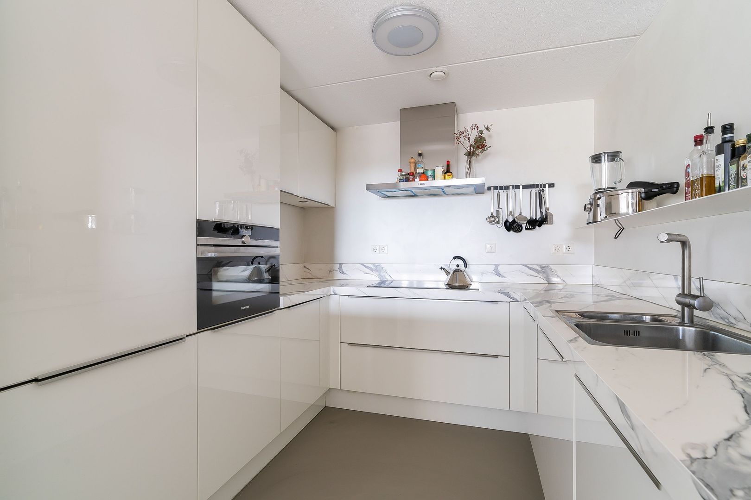
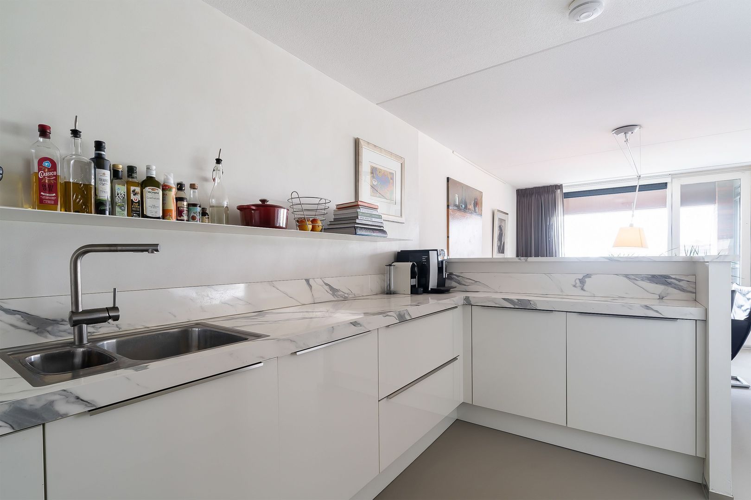
The spacious living/dining room offers plenty of natural light and a pleasant open feel. The modern semi-open kitchen (2017) features a light color scheme and is equipped with various built-in appliances, including a fridge-freezer, induction cooktop, dishwasher, range hood, and combination oven/microwave.

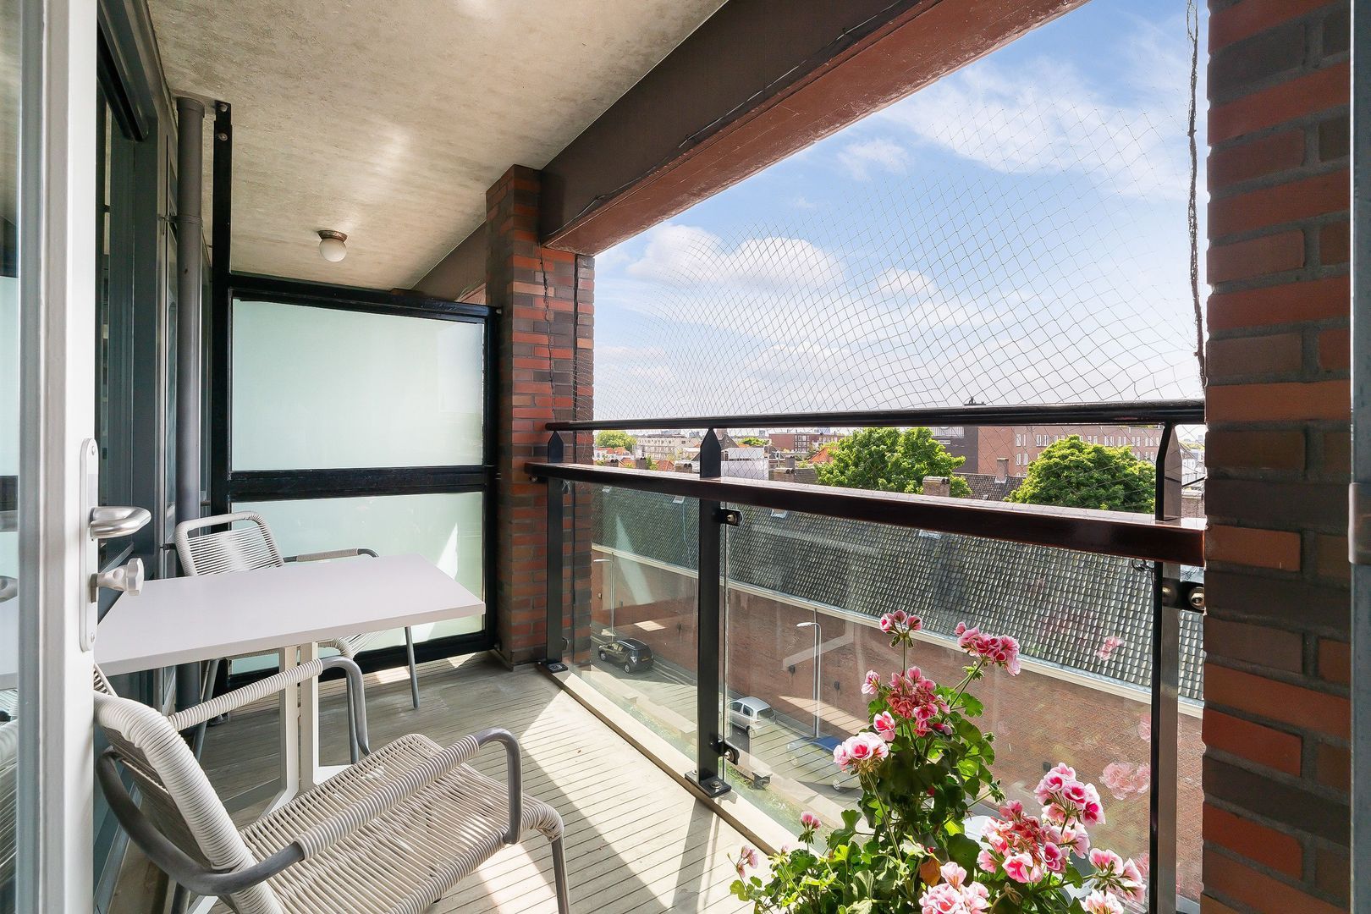
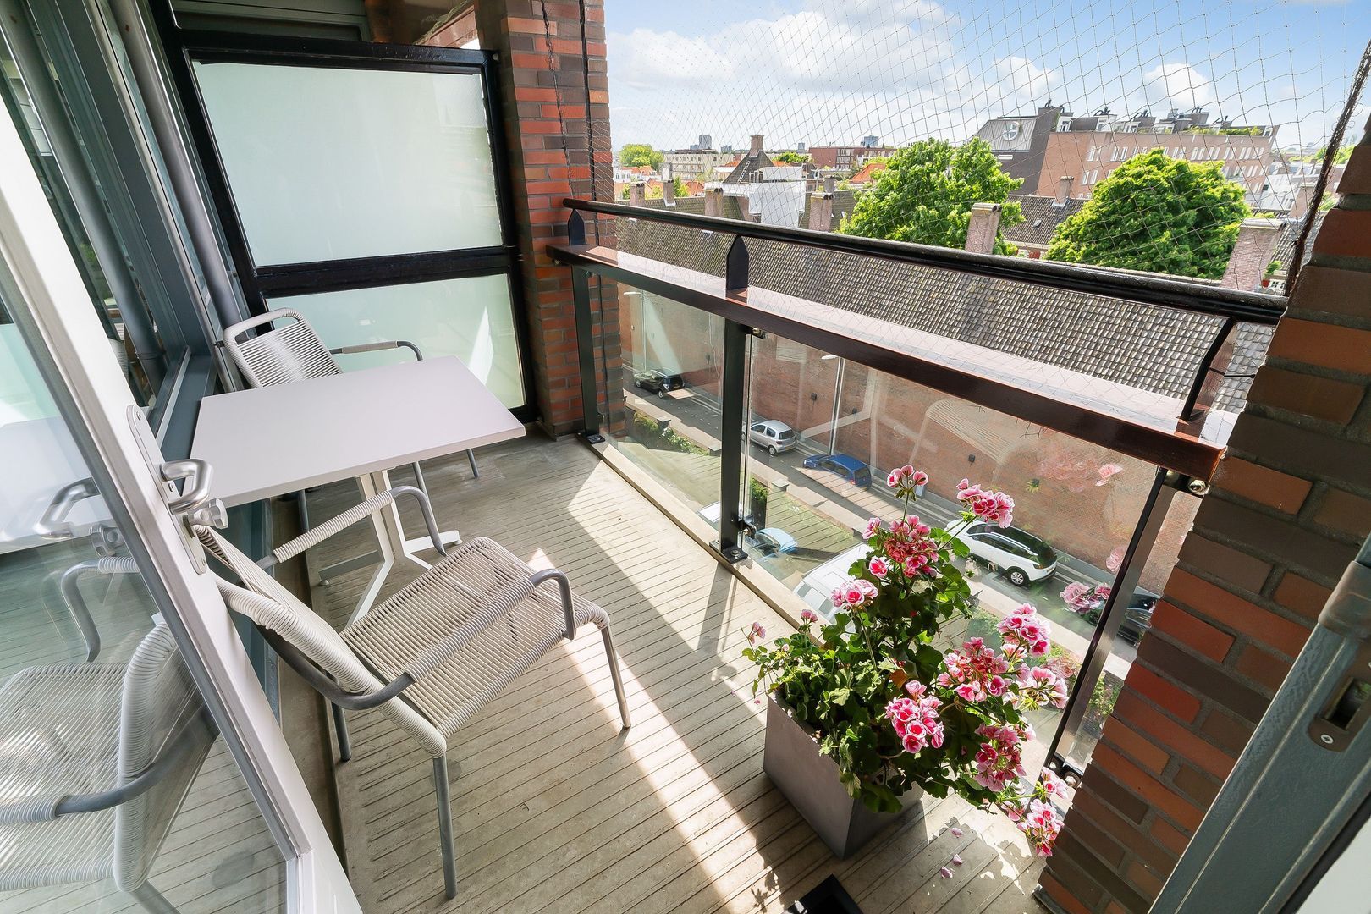
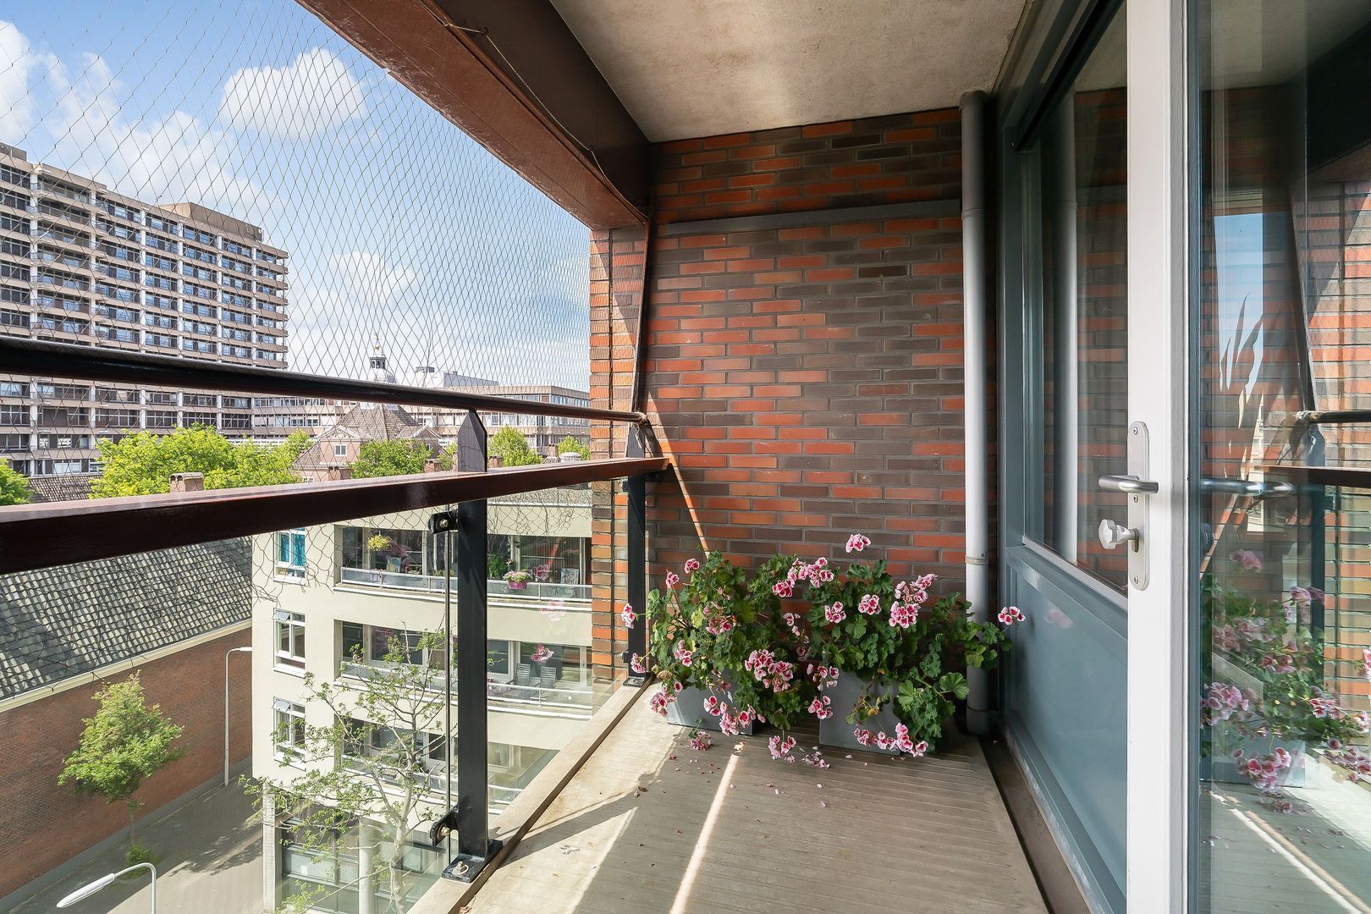
The living room provides access to the first balcony facing southwest, which enjoys excellent sun exposure.

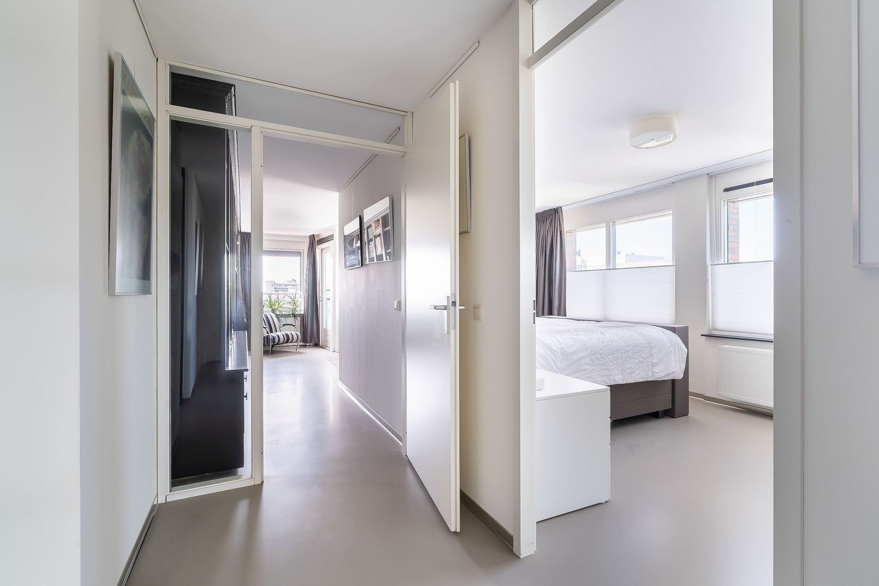
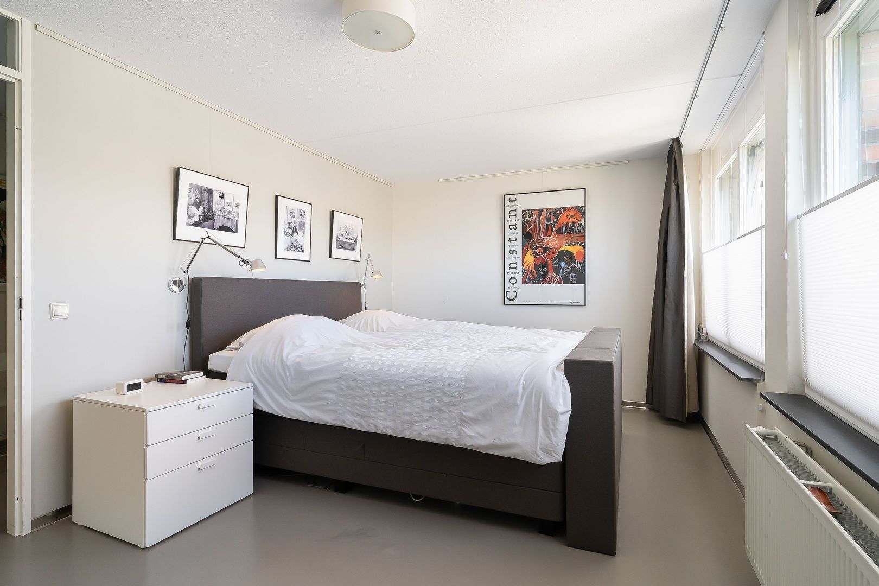
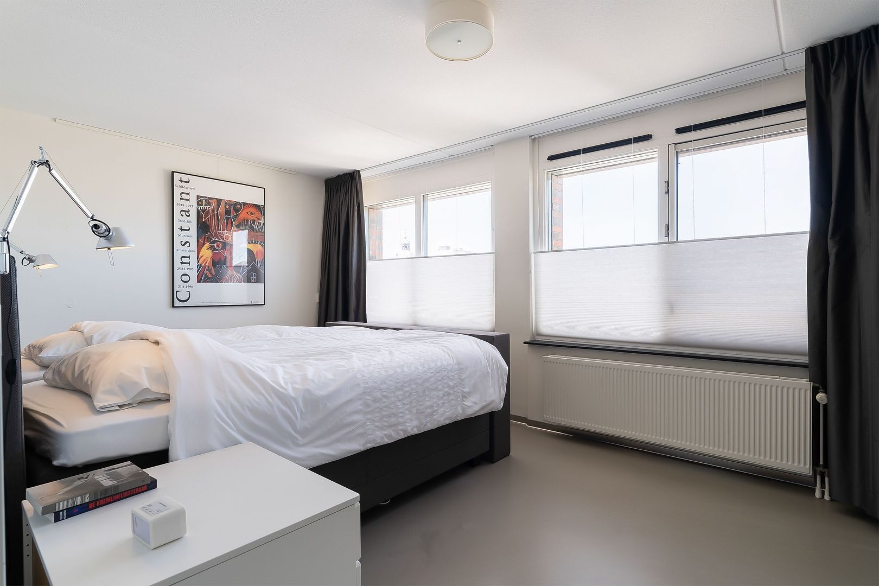
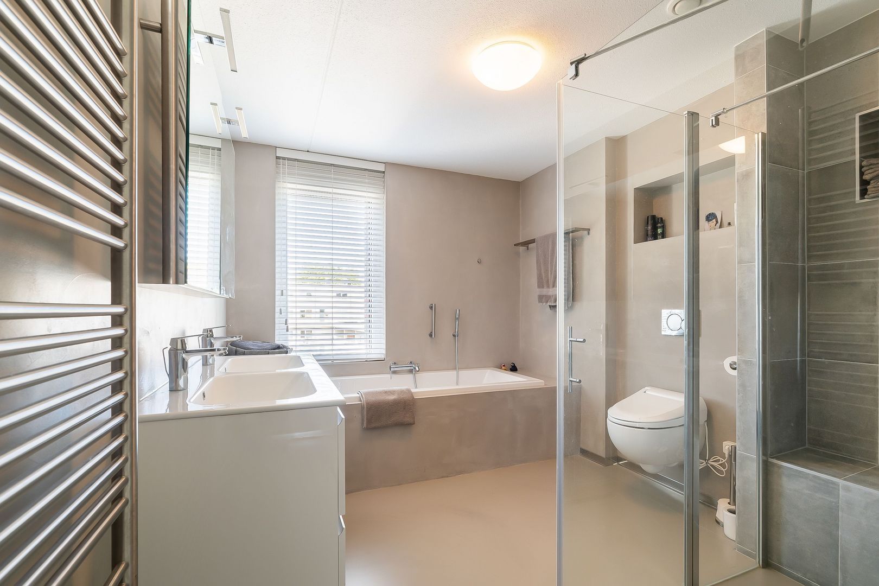
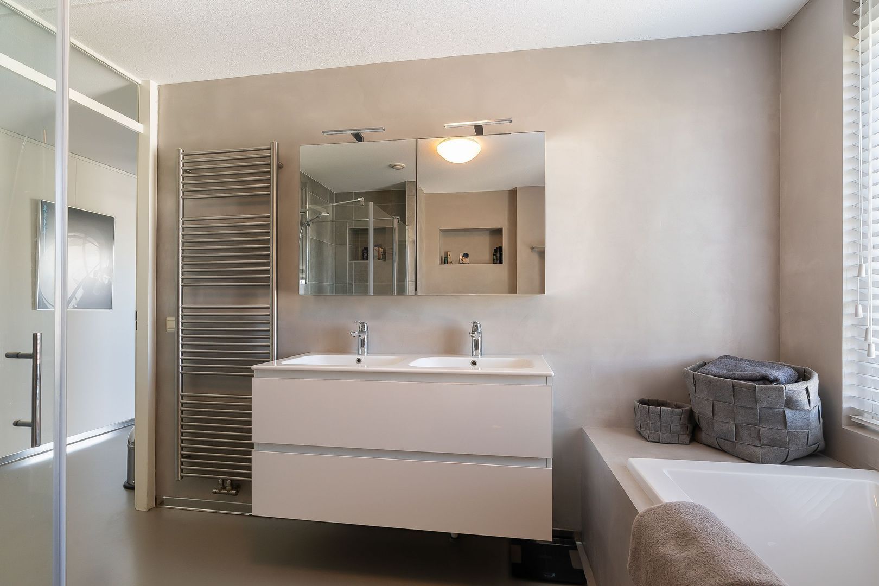
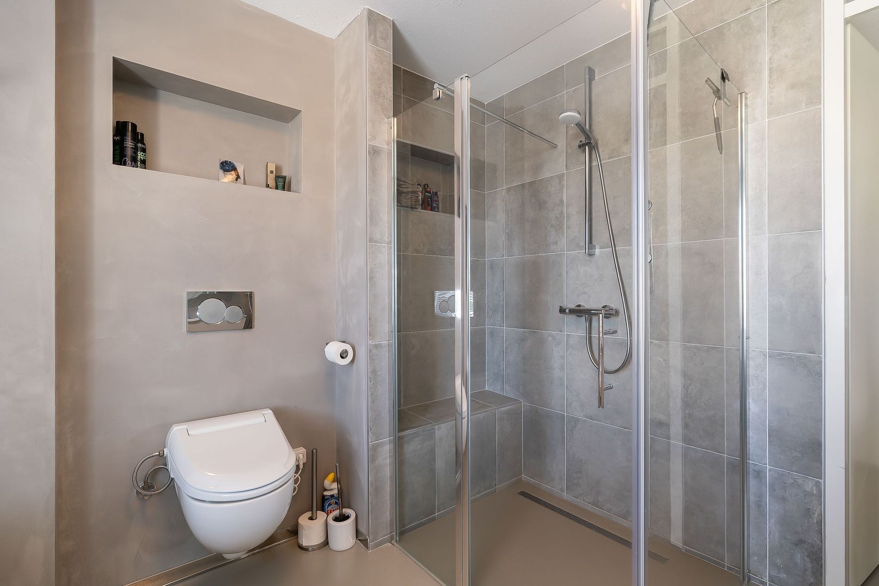
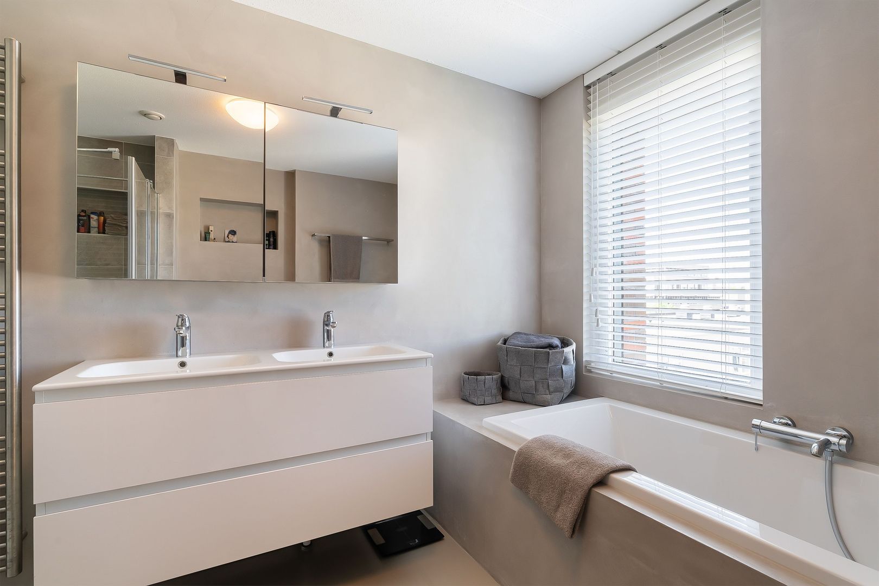
The spacious master bedroom features a built-in closet and large windows. A practical walk-in closet has also been installed in the hallway. The modern bathroom (2017) is equipped with a bathtub, walk-in shower, double sink with vanity, and a second (shower) toilet.

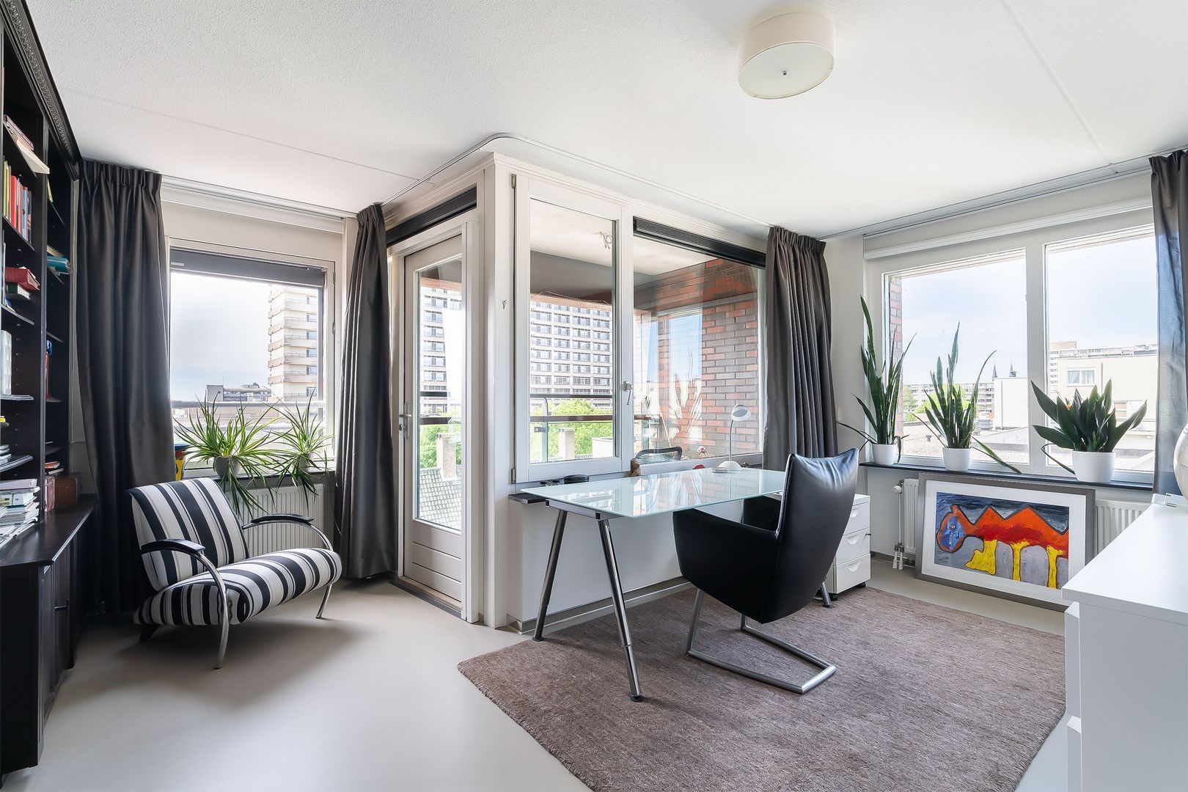
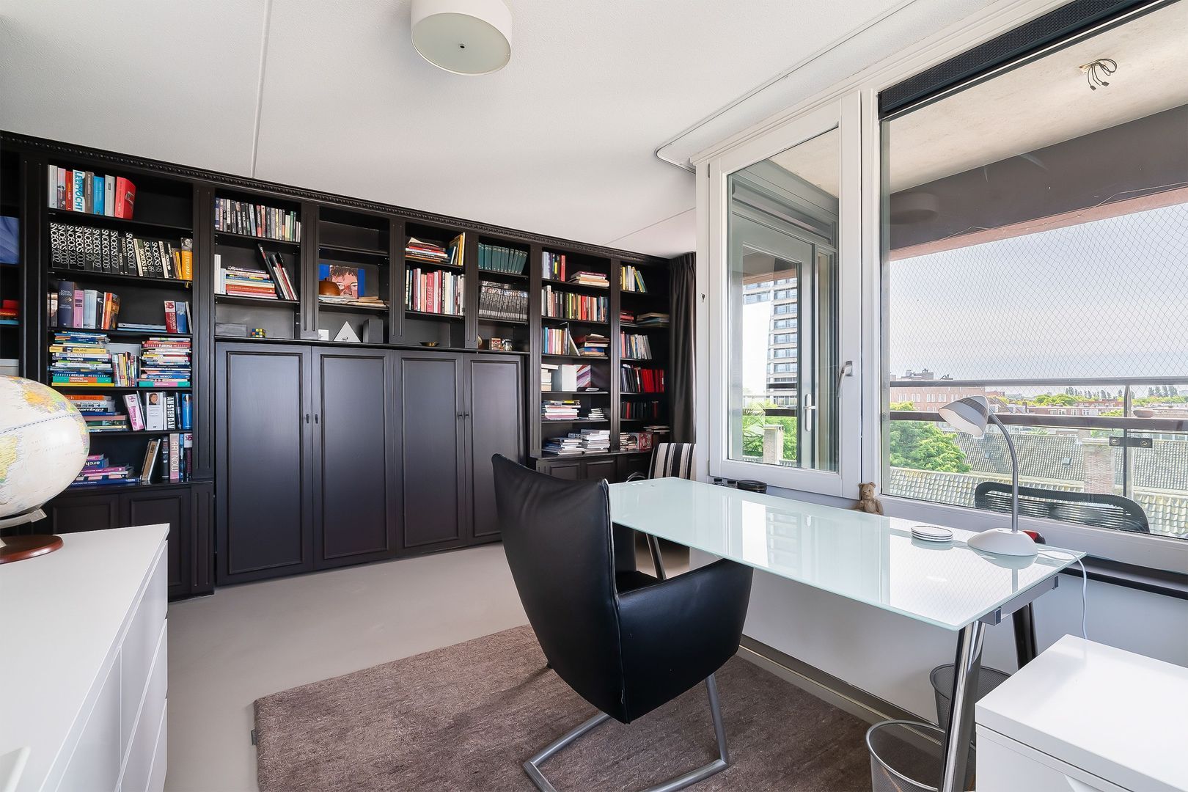
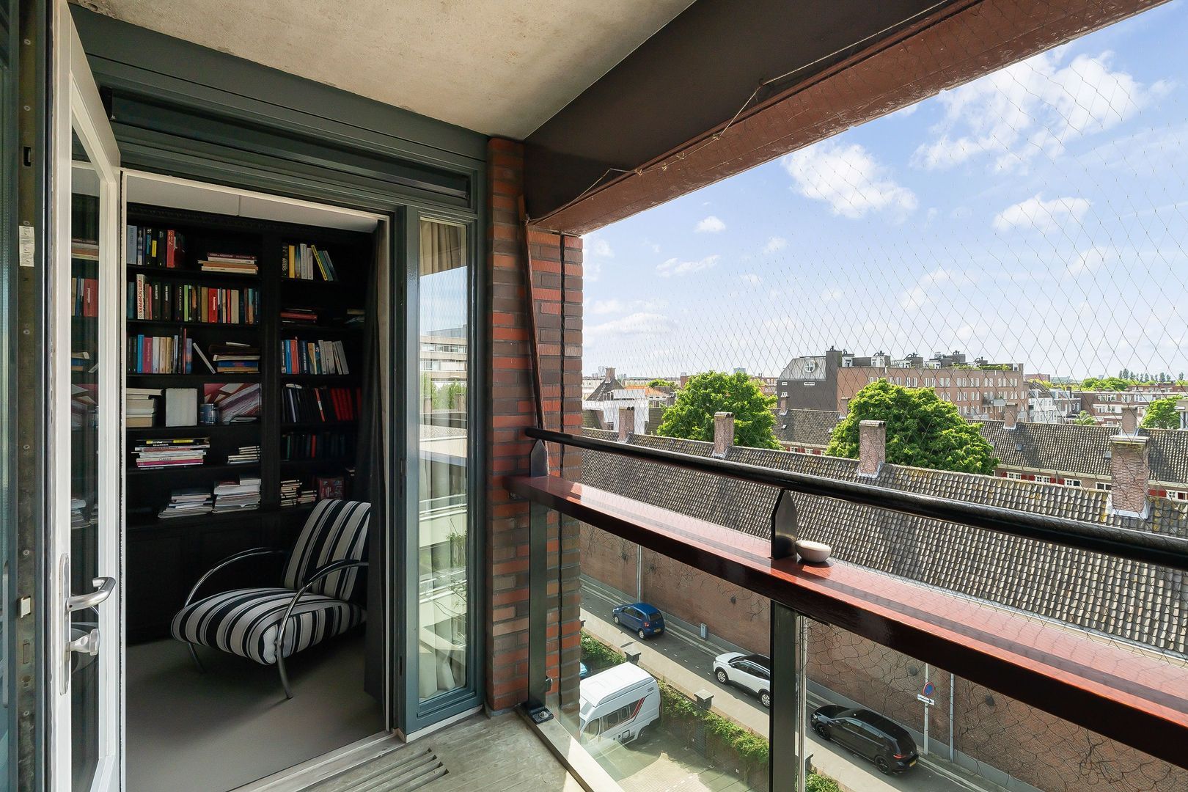
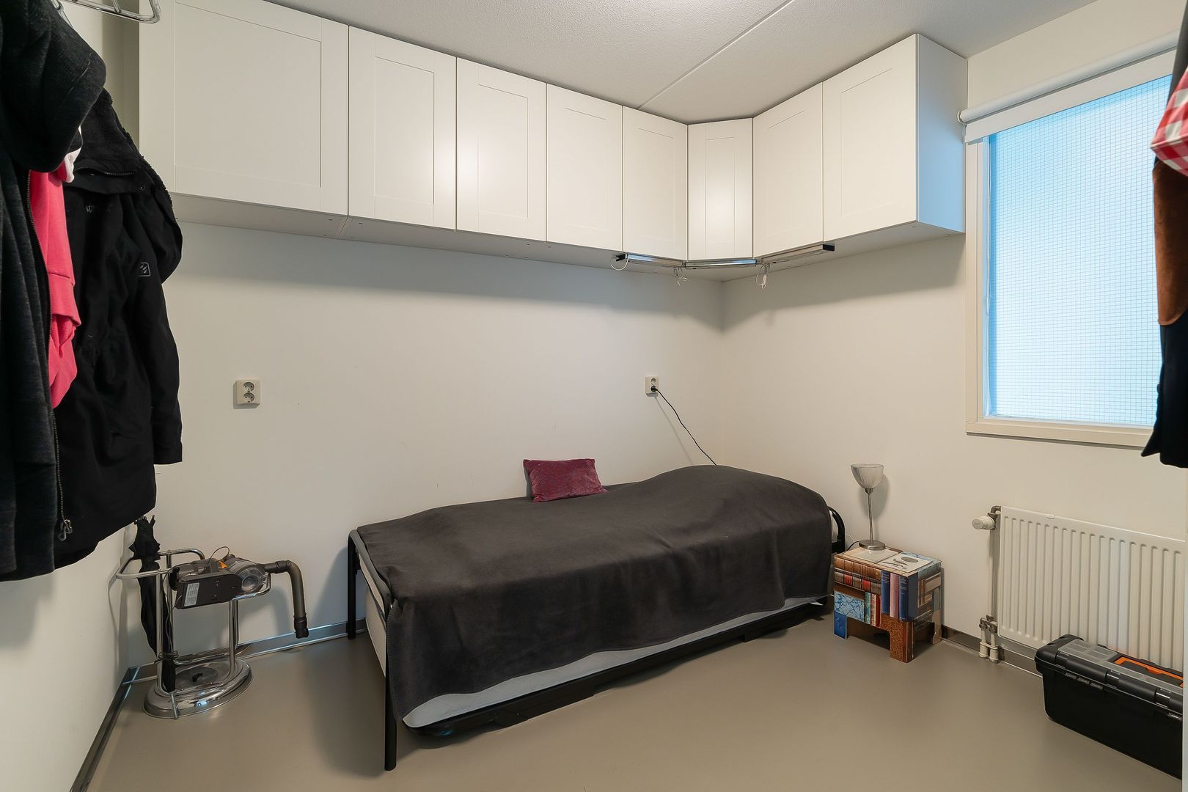
The second bedroom features a beautiful built-in bookshelf with a fold-out bed and provides access to the second balcony, which also enjoys plenty of afternoon and evening sun.

The apartment is fully equipped with a modern poured concrete floor. Additionally, it is the only apartment in the complex to feature electrically operated exterior screens.

Details
• Built in 2004
• Energy efficiency rating: A
• Living area: approx. 139 m²
• Located on the fifth floor on the quiet rear side
• Beautiful view of the Hofje van Nieuwkoop
• Very quiet location with no traffic or tram noise
• Only 6 apartments of this size within the complex
• Modern kitchen, bathroom, and toilet renovated in 2017
• Fully equipped with poured concrete flooring
• Two balconies with excellent sun exposure (SW)
• Electrically operated screens installed
• 2 bedrooms + separate study/guest room
• HR++ double glazing
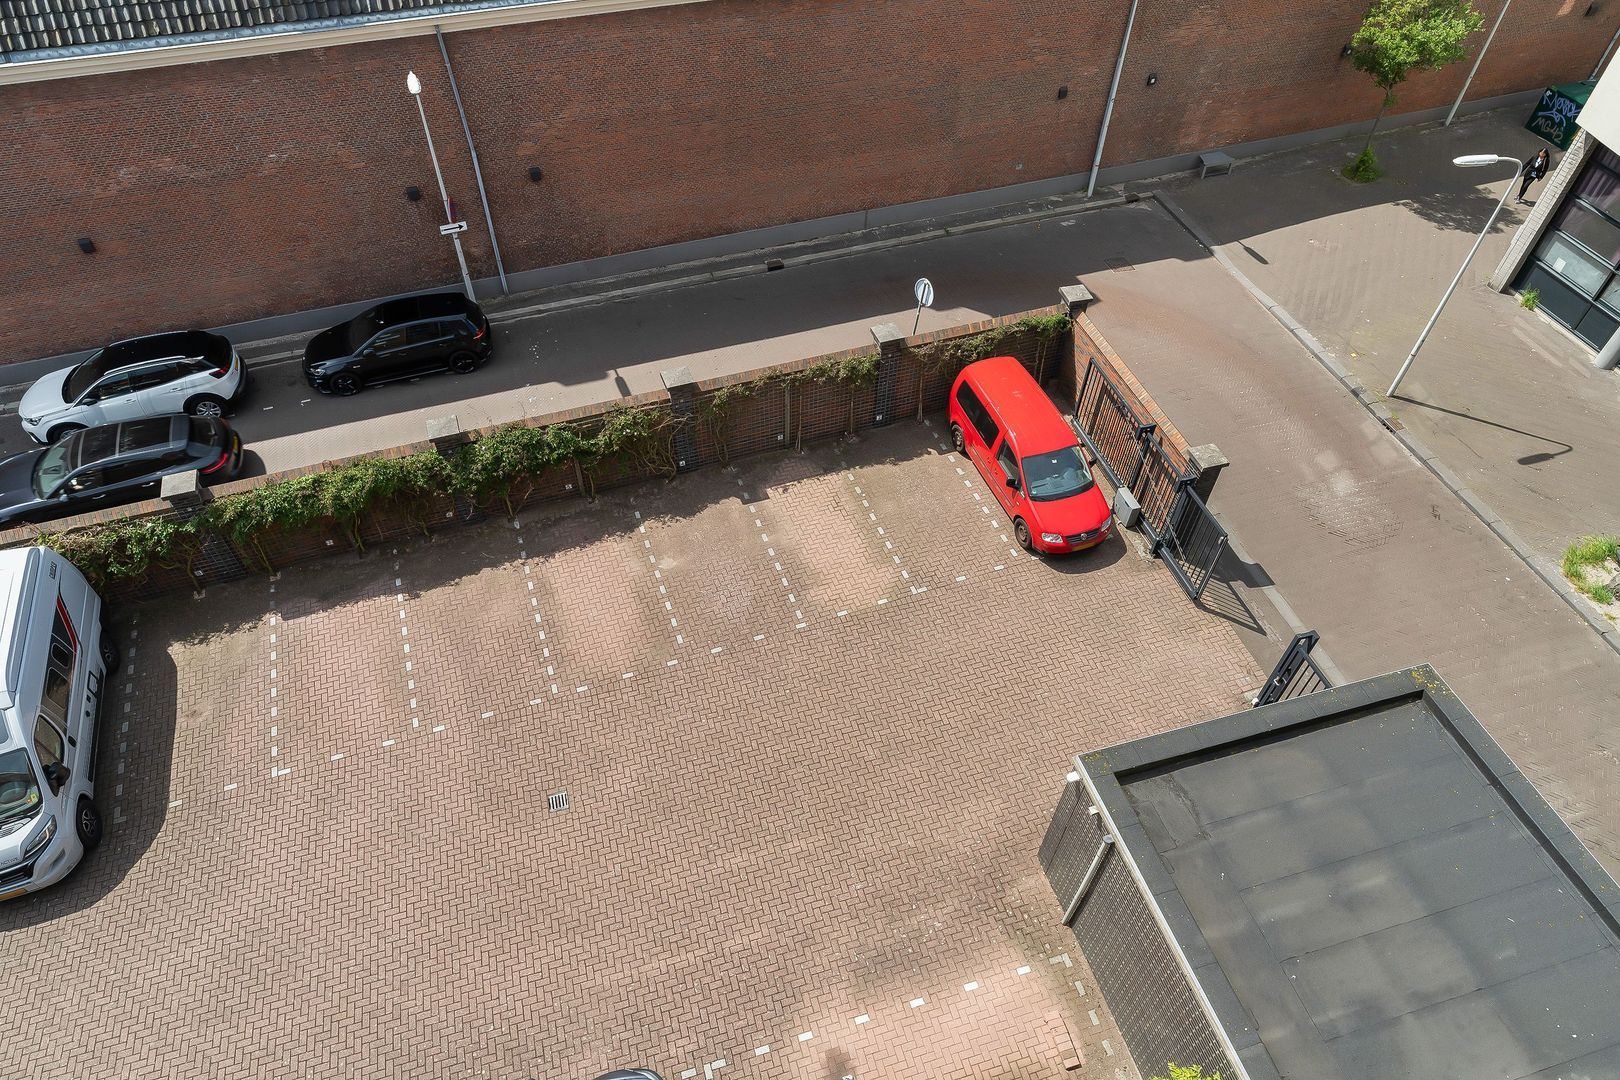
• Private parking space in enclosed lot optionally available for €20,000 (costs payable by buyer)
• Enclosed parking lot with electric access gate
• Shared bicycle storage
• Active homeowners’ association, monthly fee €205.45
• Perpetual leasehold; ground rent bought out in full
• Closing date negotiable, can be arranged quickly

Interested in this property? We recommend engaging your own NVM purchasing agent directly. Your NVM purchasing agent will represent your interests and can save you time, money and unnecessary concerns. Addresses of fellow NVM purchasing agents in the Haaglanden region can be found on Funda.

This information has been compiled by our office with the utmost care, based in part on information provided to us by the seller. Estata Makelaars O.G. accepts no liability for any incompleteness, inaccuracies or otherwise, nor for any consequences thereof.

Details

Transaction

Price
€ 649.500 k.k.
Status
Available
Acceptance
In consultation
Homeowners association costs
€ 205

Surface and volume

Living surface
139m²
Volume
411m³

Build

Apartment type
Upper floor apartment, Apartment
Bottom floor
6
Build type
Existing
Build year
2003
Maintenance inside
Excellent
Maintenance outside
Excellent
Particulars
Protected town view

Layout

Rooms
4
Bedrooms
2
Bathrooms
1
Number of floors
1
Facilities
Mechanical ventilation, Cable tv, Outside sun screen

Energy

Energy label
A
Isolation
Insulated glazing
Hot water
Central heating
Heating
Central heating
Furnace
Intergas HR-ketel (2018, Owned)

Exterior areas

Location
In town center
Balcony
Yes

Garage

Garage type
Parking spot

Location

[ { "address": "Prinsegracht 77", "zipCode": "2512 EX", "city": "Den Haag", "lat": 52.0735827, "lng": 4.3028901, "heading": 0, "pitch": 0 } ]
[{"featureType":"water","stylers":[{"visibility":"on"},{"lightness":20},{"saturation":-42},{"hue":"#00ccff"}]},{"featureType":"landscape.man_made","elementType":"geometry","stylers":[{"visibility":"on"},{"saturation":-99},{"lightness":51}]},{"featureType":"road.arterial","elementType":"geometry","stylers":[{"saturation":-98},{"lightness":35}]},{"featureType":"road.highway","elementType":"geometry","stylers":[{"saturation":-95},{"lightness":-10},{"gamma":2.17}]},{"featureType":"poi.park","stylers":[{"visibility":"on"},{"lightness":30},{"saturation":-50},{"hue":"#a1ff00"}]},{"featureType":"poi.school","elementType":"geometry","stylers":[{"saturation":-25},{"lightness":12},{"hue":"#ffdd00"}]},{"featureType":"road.local","stylers":[{"saturation":-100},{"lightness":15}]},{"featureType":"administrative.neighborhood","stylers":[{"visibility":"on"},{"saturation":-100},{"lightness":35}]},{"featureType":"poi.attraction","elementType":"labels","stylers":[{"lightness":15},{"hue":"#ff005d"},{"visibility":"simplified"},{"saturation":-100}]},{"featureType":"road.arterial","elementType":"labels","stylers":[{"visibility":"on"},{"saturation":-98},{"lightness":41},{"gamma":0.75}]},{"featureType":"road.highway","elementType":"labels","stylers":[{"visibility":"simplified"},{"lightness":20},{"saturation":-60}]},{"featureType":"transit.line","stylers":[{"visibility":"simplified"},{"saturation":-25},{"lightness":35}]},{"featureType":"transit.station","elementType":"labels","stylers":[{"lightness":10},{"saturation":-72}]},{"featureType":"poi","elementType":"geometry","stylers":[{"lightness":15},{"saturation":7}]},{"featureType":"poi.place_of_worship","elementType":"labels","stylers":[{"visibility":"off"}]},{"featureType":"poi.sports_complex","elementType":"labels","stylers":[{"visibility":"off"}]},{"featureType":"road","elementType":"labels","stylers":[{"visibility":"off"}]},{"featureType":"road.local","elementType":"labels","stylers":[{"visibility":"on"},{"saturation":-100},{"lightness":21}]},{"featureType":"road.arterial","elementType":"labels","stylers":[{"visibility":"on"},{"lightness":25}]},{"featureType":"transit.line","stylers":[{"visibility":"off"}]},{"featureType":"poi","elementType":"labels","stylers":[{"saturation":-100},{"lightness":35}]},{}]

View sun path

Questions?

Fill in the form below and we will contact you as soon as possible.

Thank you

Your message has been successfully sent. We will contact you very soon!

Unfortunately we can not conclusively determine whether you are a human or an automated bot/spammer. Hence, we are unable to submit the form. Please retry or contact the real estate agent directly via email.

Something went wrong while sending the contact form. Check if you correctly filled in all required fields and try again.

Do you want to schedule a tour?

recaptcha
reCAPTCHA
PrivacyTerms

Rather call?

We are available on business days between 9:00 and 17:30 on +31 70 350 7050

Similar houses

Sold
Neuhuyskade 8
Benoordenhout, Den Haag
Upper floor apartment, 200m², 6 rooms
€ 649.000 k.k.
Sold
Stalpertstraat 83
Benoordenhout, Den Haag
Up and downstairs house, 137m², 4 rooms
€ 575.000 k.k.
Sold
Jan van Houtstraat 122
Geuzen- en Statenkwartier, Den Haag
Upper floor apartment, 118m², 6 rooms
€ 550.000 k.k.
Sold
Badhuisweg 145
Westbroekpark en Duttendel, Den Haag
Ground floor apartment, 123m², 3 rooms
€ 700.000 k.k.