Cookies op Estata Makelaars O.G.

Fijn dat je verder wilt lezen. We gebruiken cookies om de website naar behoren te laten werken, om functies voor social media te bieden en om onze website te analyseren. Dit gebeurt anoniem. Je gaat akkoord met onze cookies als je onze website blijft gebruiken. Op onze website kun je ook ons privacybeleid vinden.

Nieuwe Parklaan 56 A Available

2597 LD, Den Haag


Description

Nieuwe Parklaan 56-A, Westbroekpark

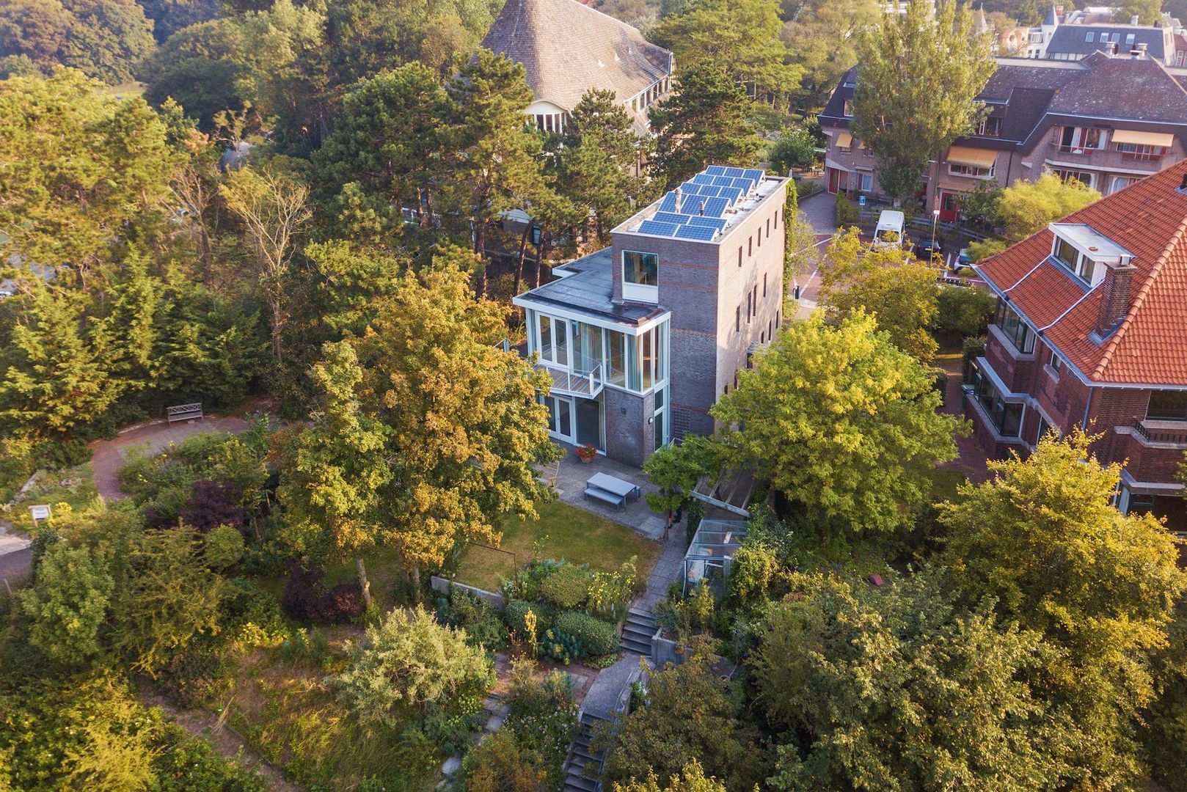
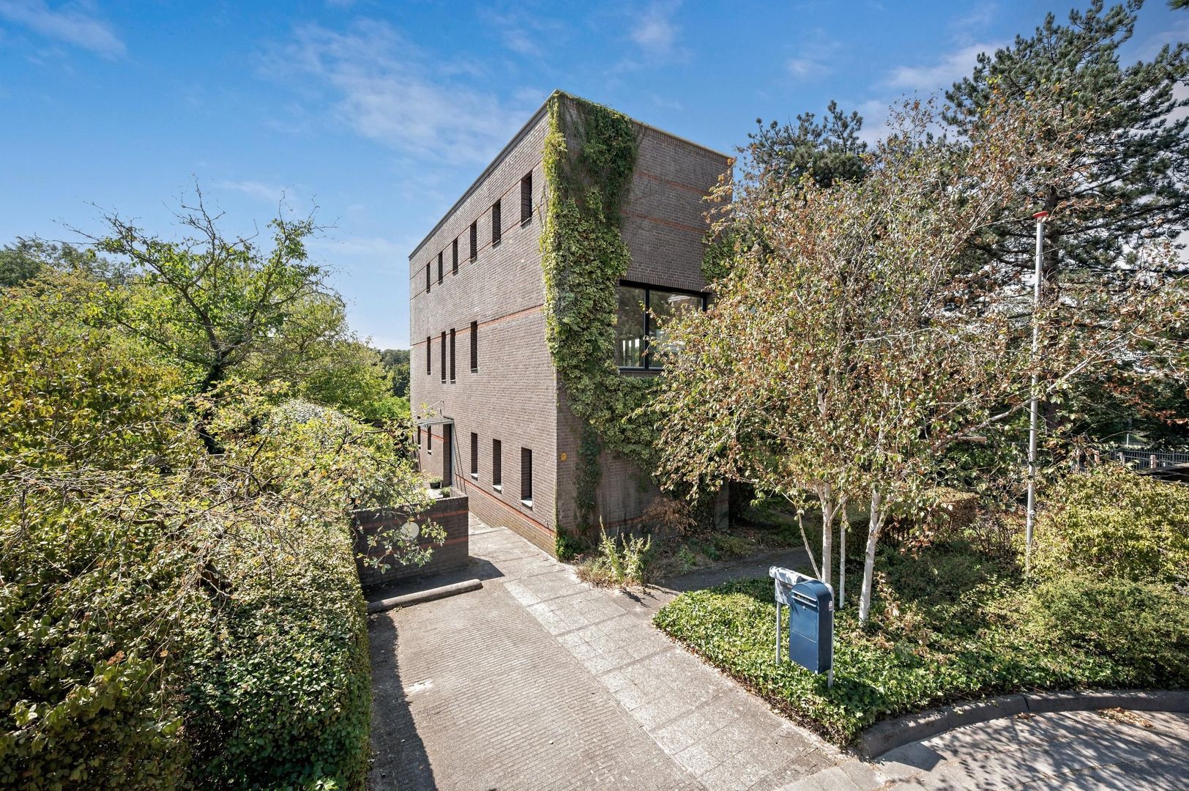
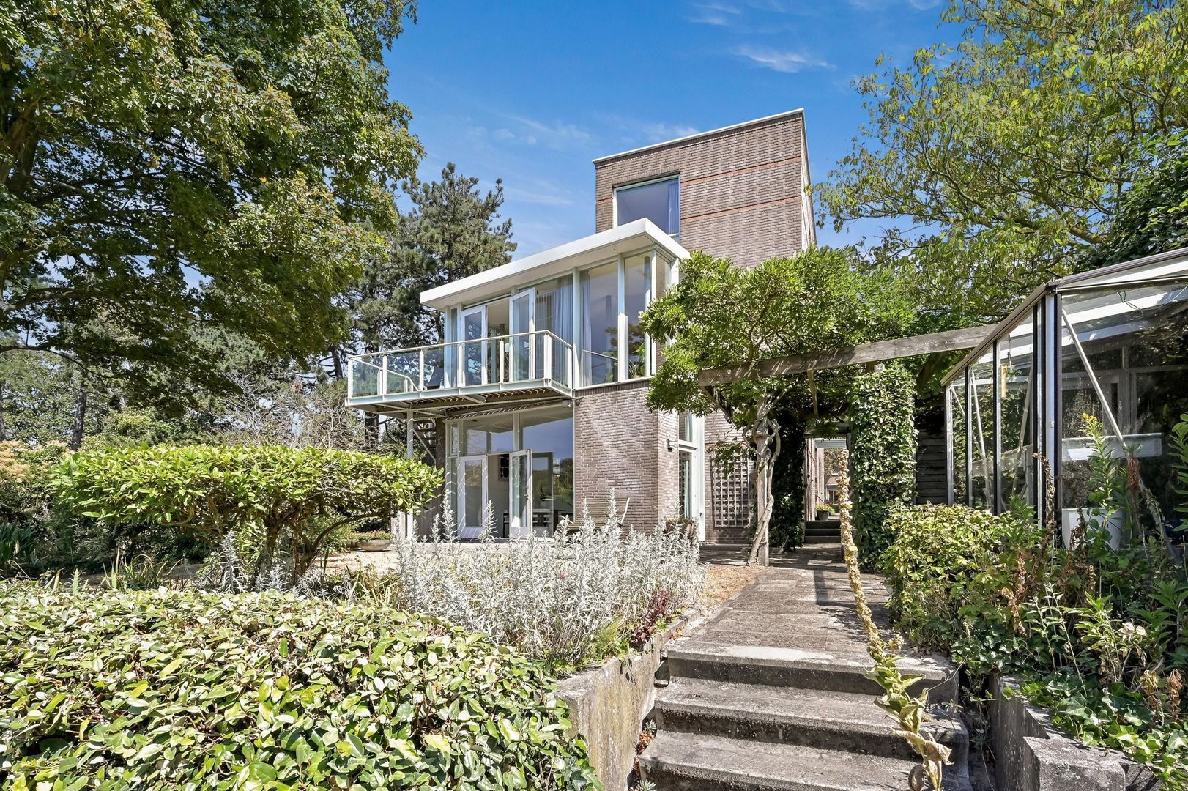
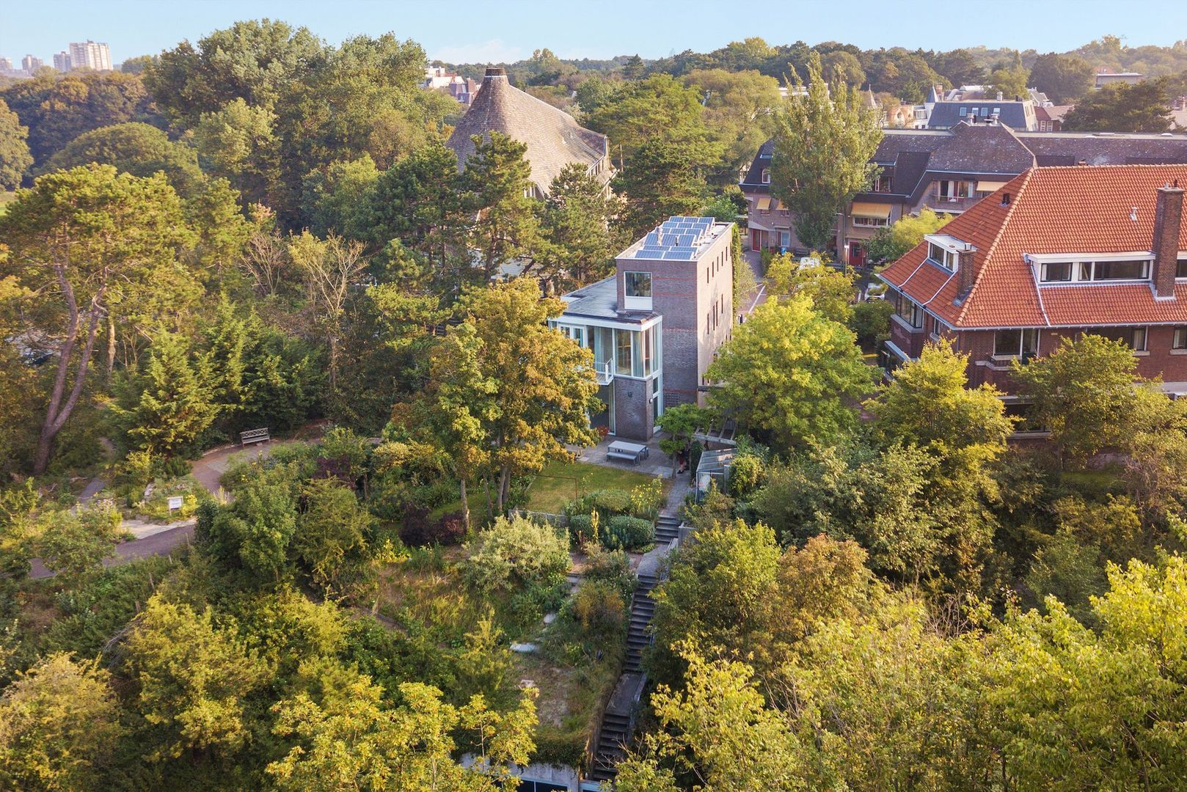
Unique detached dune villa – surrounded by greenery, with panoramic views, complete privacy and an exceptional location between the city and the sea.

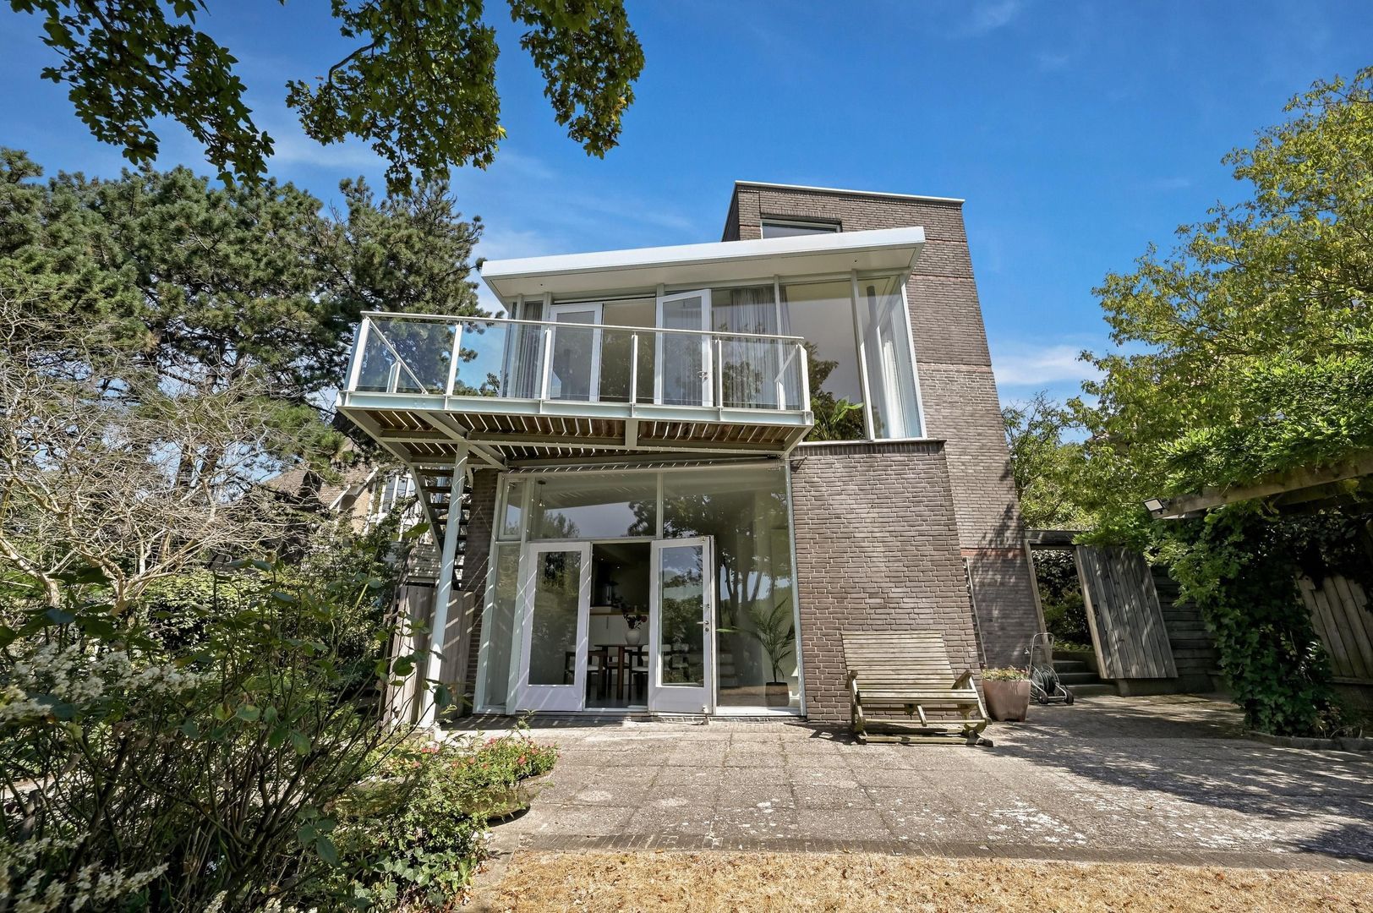
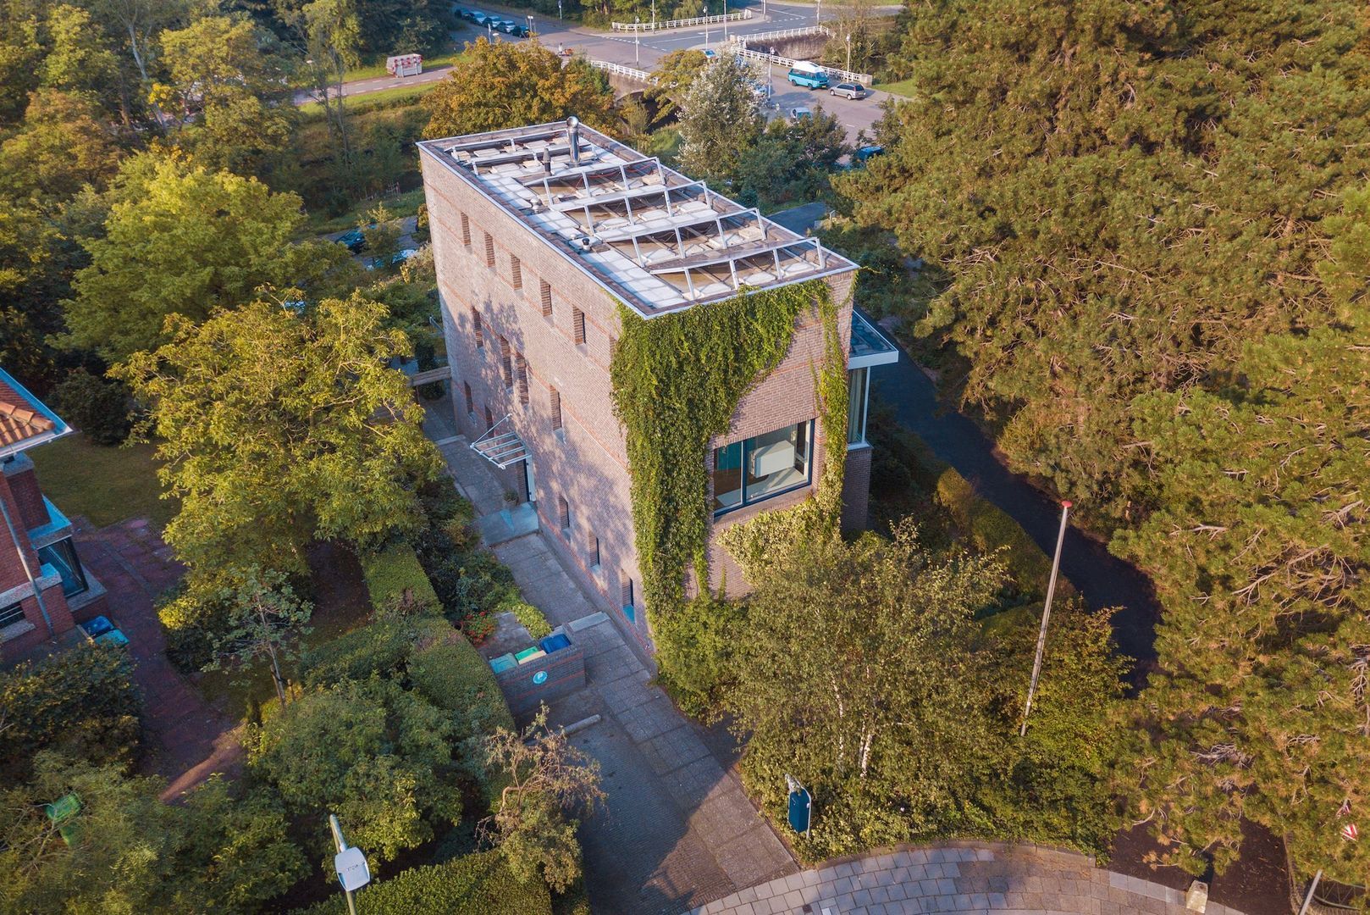
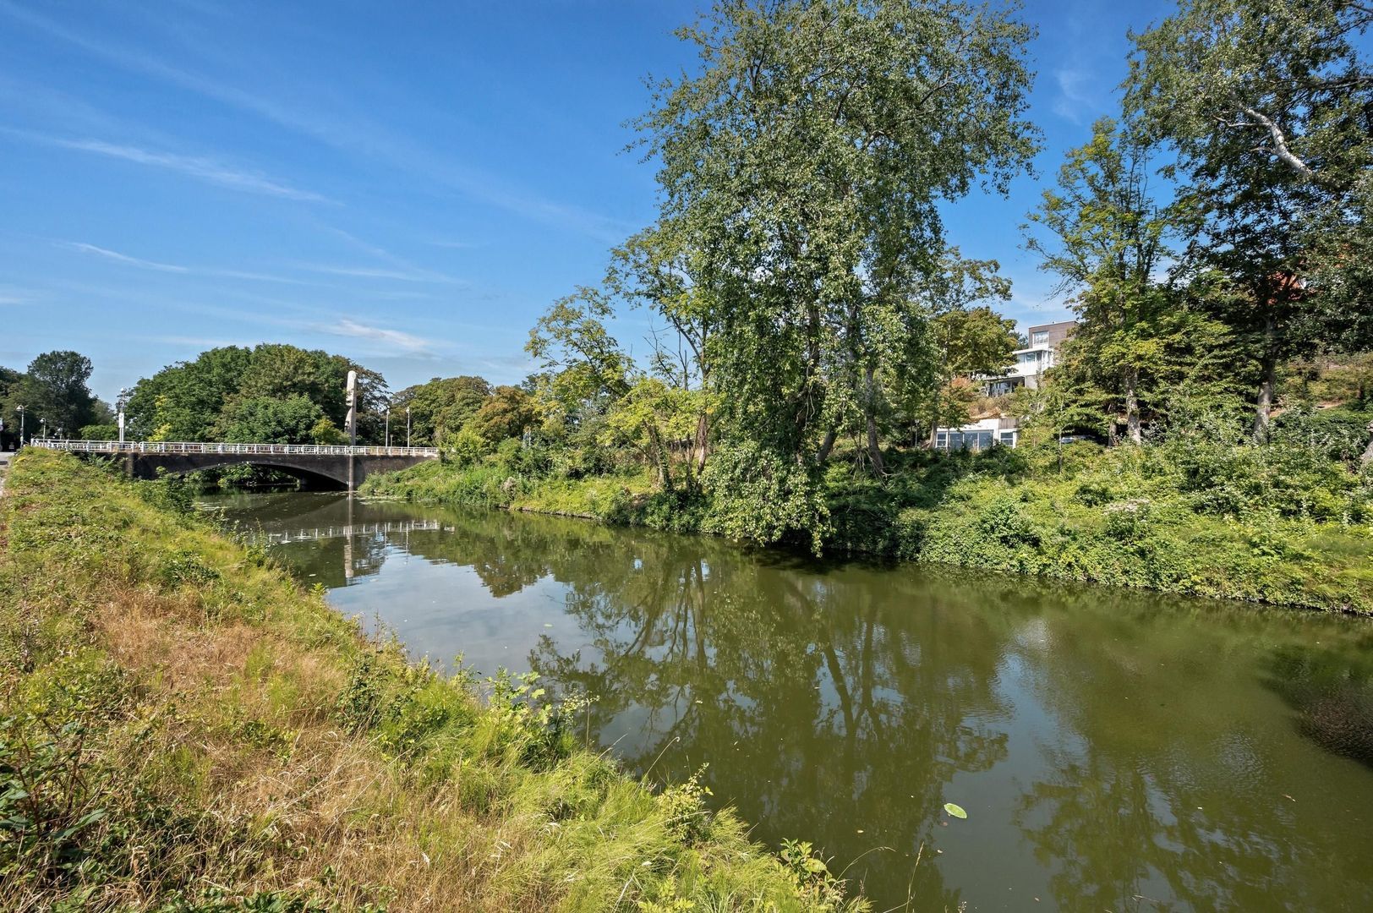
Occupying one of The Hague’s most desirable locations, between two extensive parks and within easy reach of both the beach and the city centre, this modern and architecturally distinctive detached villa offers an exceptional combination of space, privacy and natural surroundings.

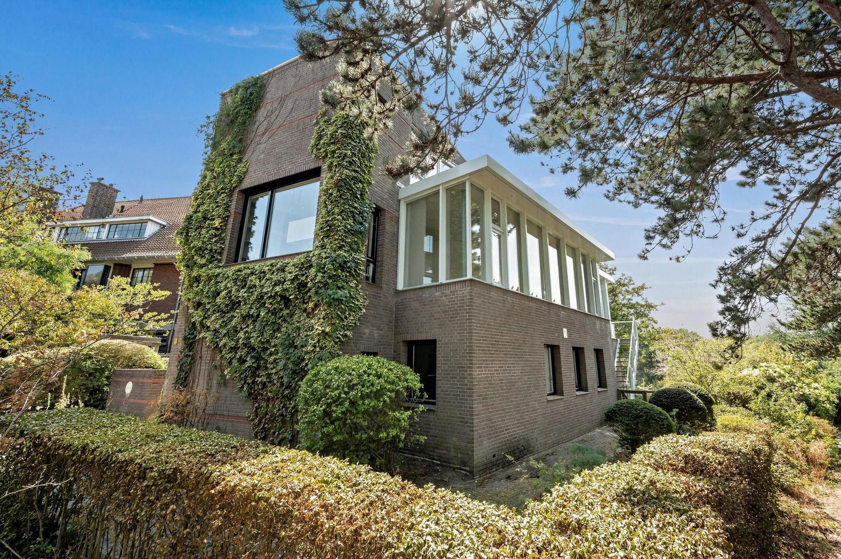
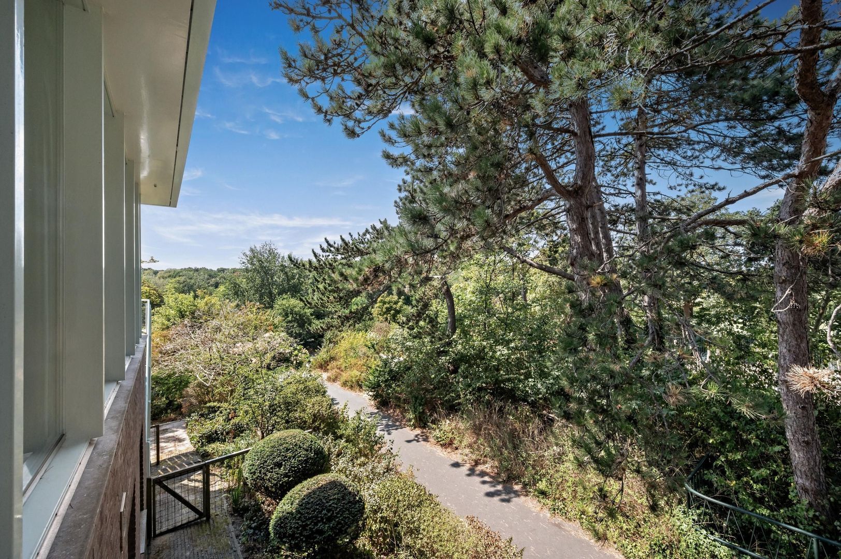
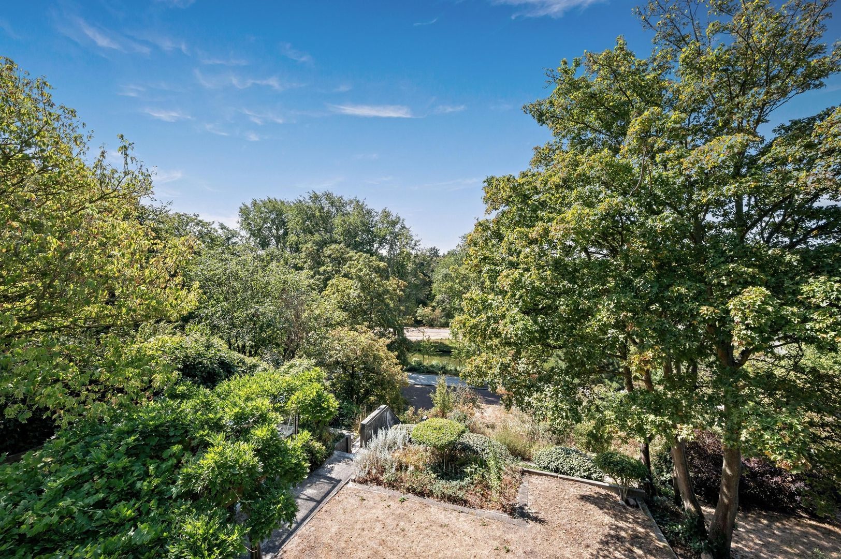
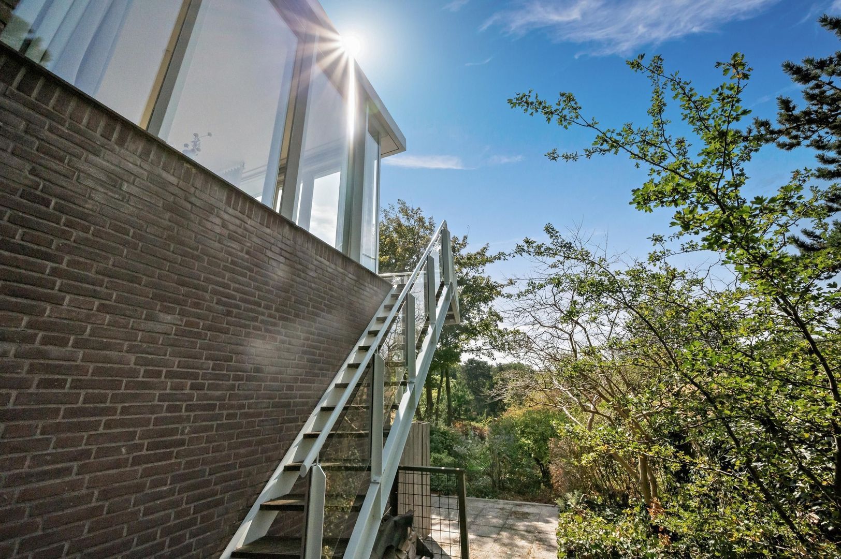
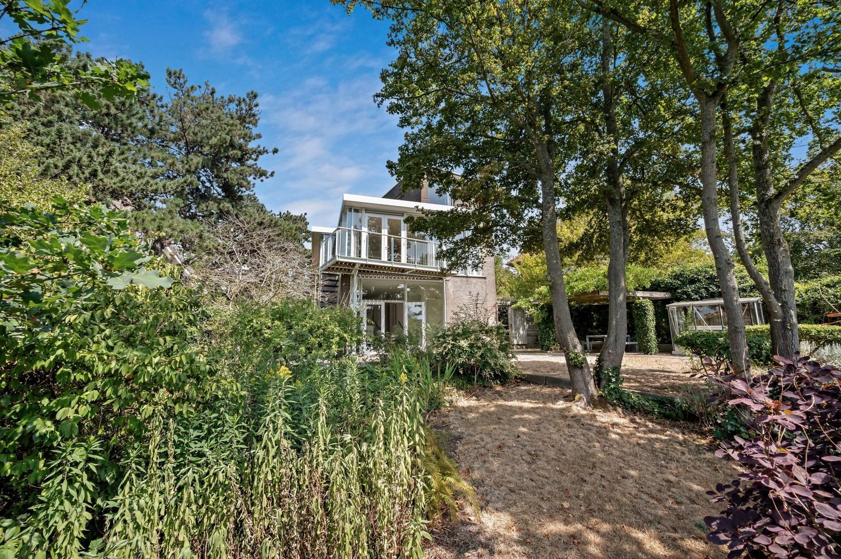
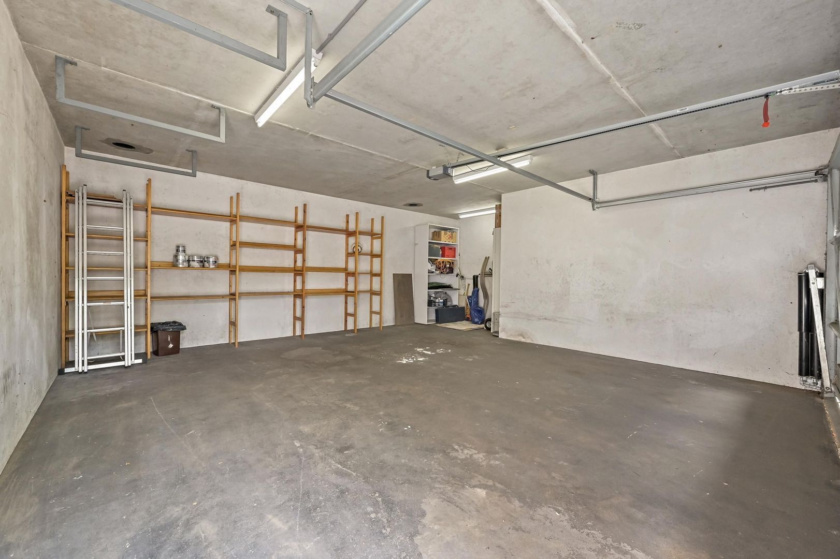
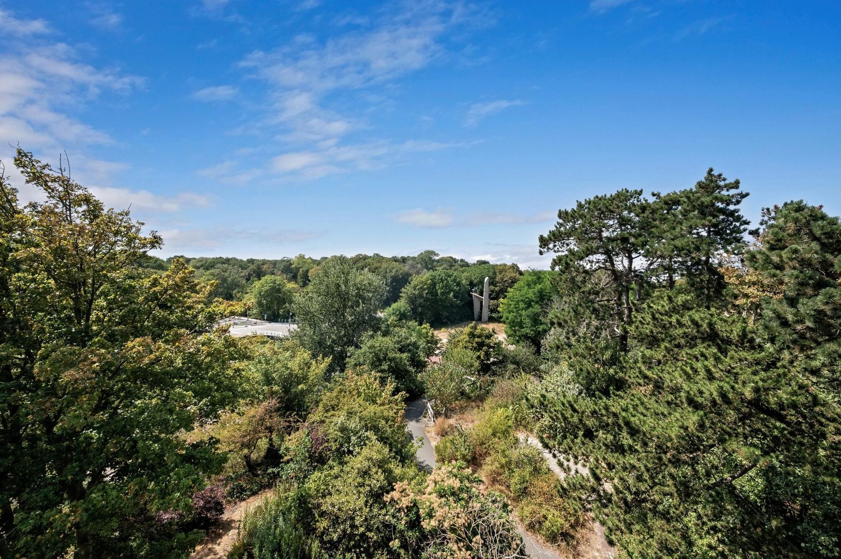
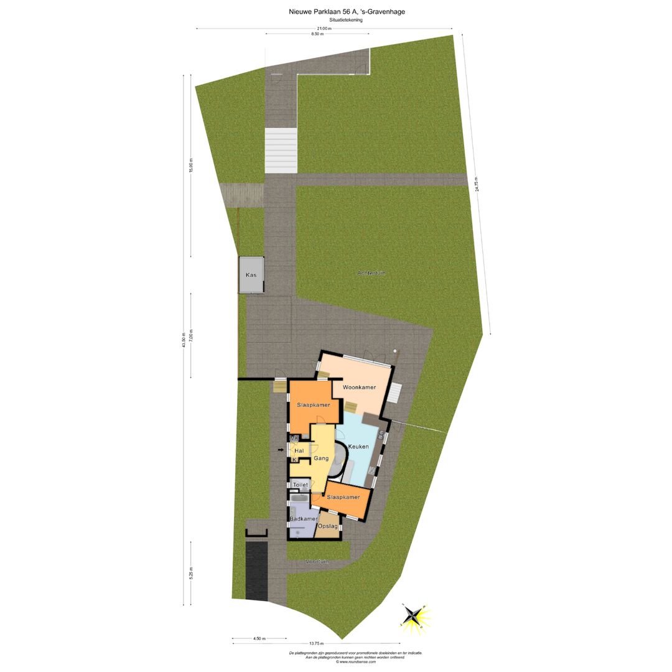
The property has a double garage, an energy label A and a generous landscaped dune garden, all set within an unusually large plot of 860 sq. m. Completely detached and enjoying an abundance of natural light, the house offers wonderful uninterrupted views across the surrounding greenery from several floors.

In addition to approximately 250 sq. m. of living accommodation, the substantial basement and double garage bring the total usable internal floor area to an impressive 316 sq. m., making this a particularly spacious and versatile family home. Throughout the house, light, space and tranquillity are the defining features.

Here, you can enjoy the peace and privacy of a secluded green setting, while the beach at Scheveningen, the The Hague city centre, international and other schools, several shopping areas and a wide range of amenities are all close at hand. A rare combination for which there are very few comparable properties in the wider area.

Layout

Ground floor

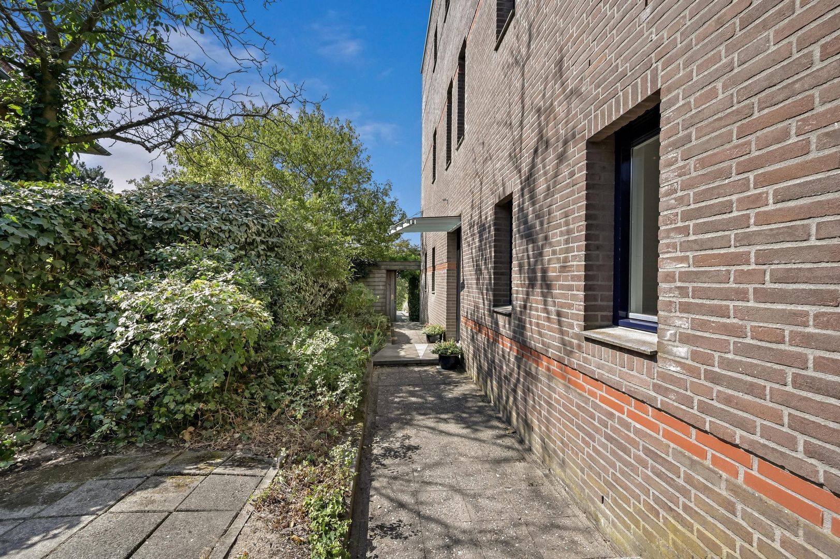
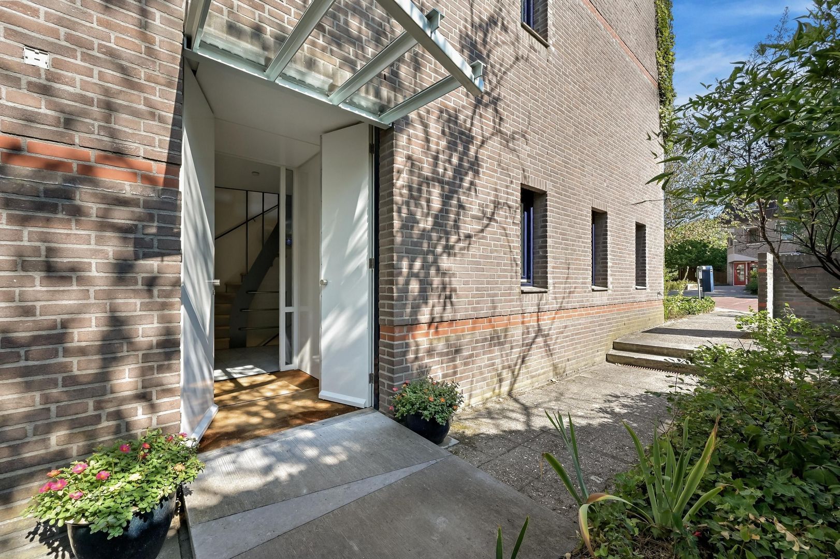
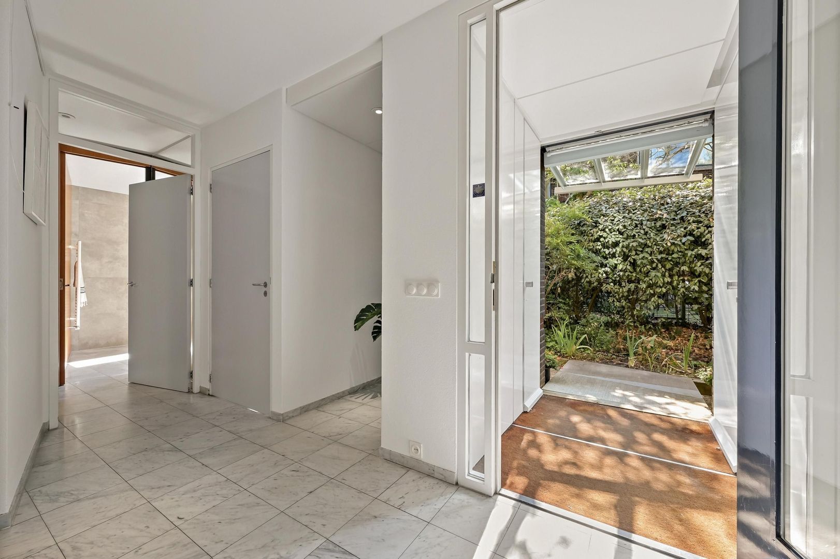
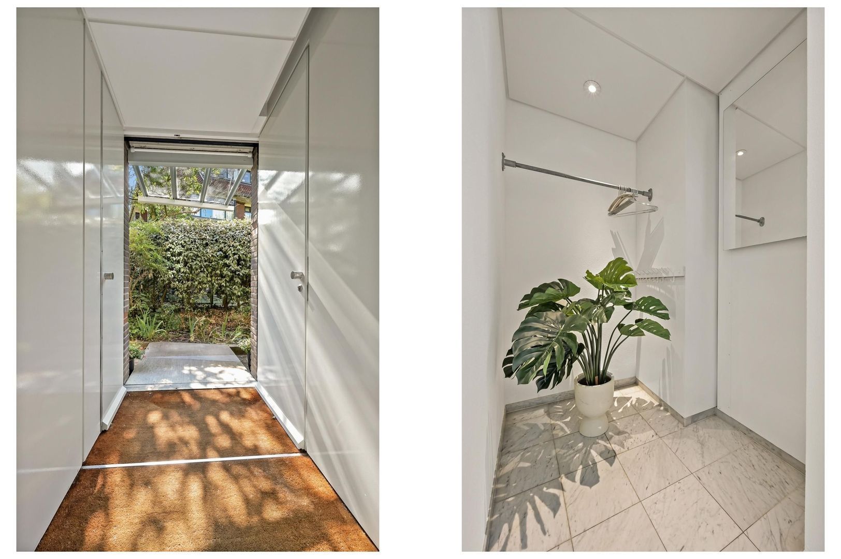
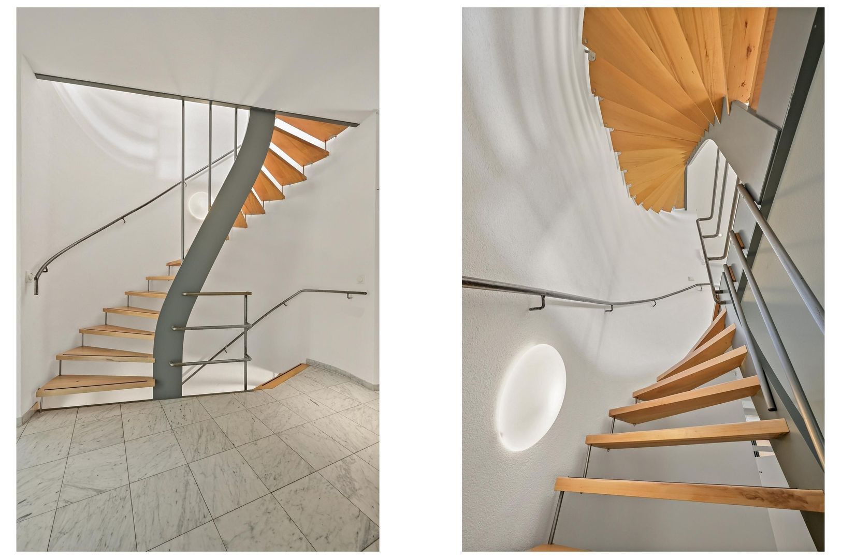
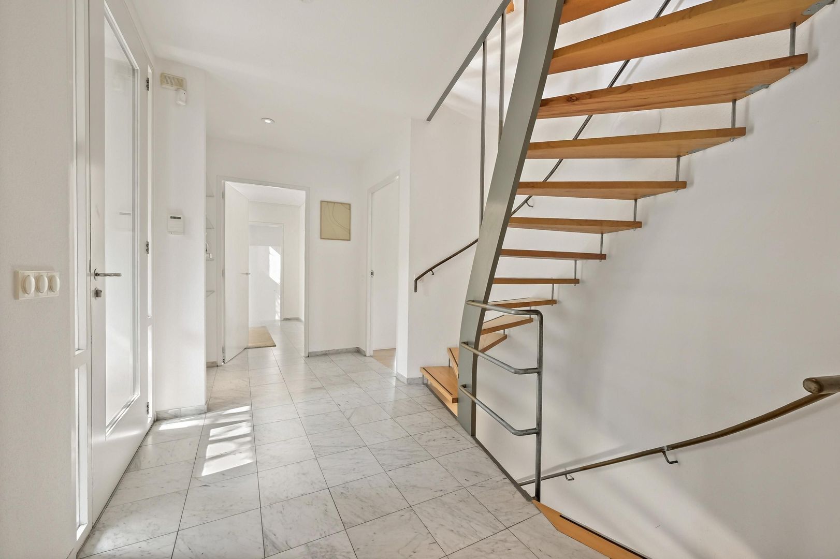
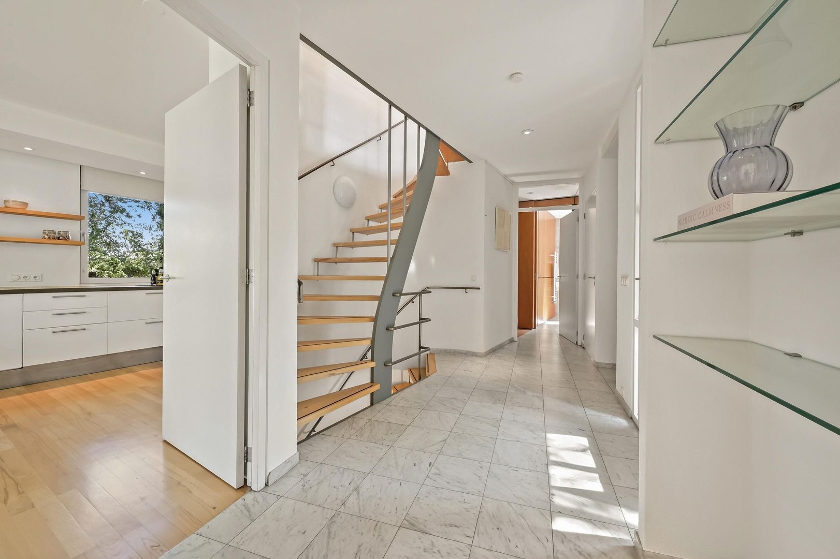
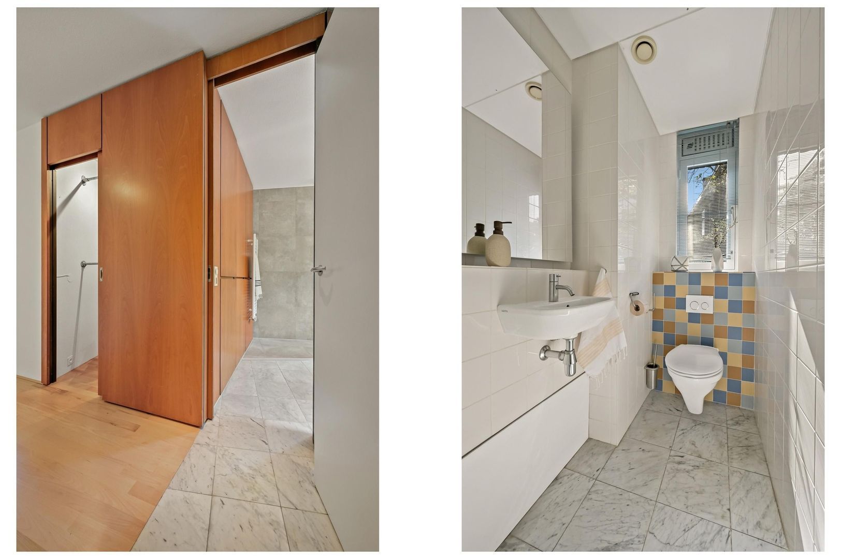
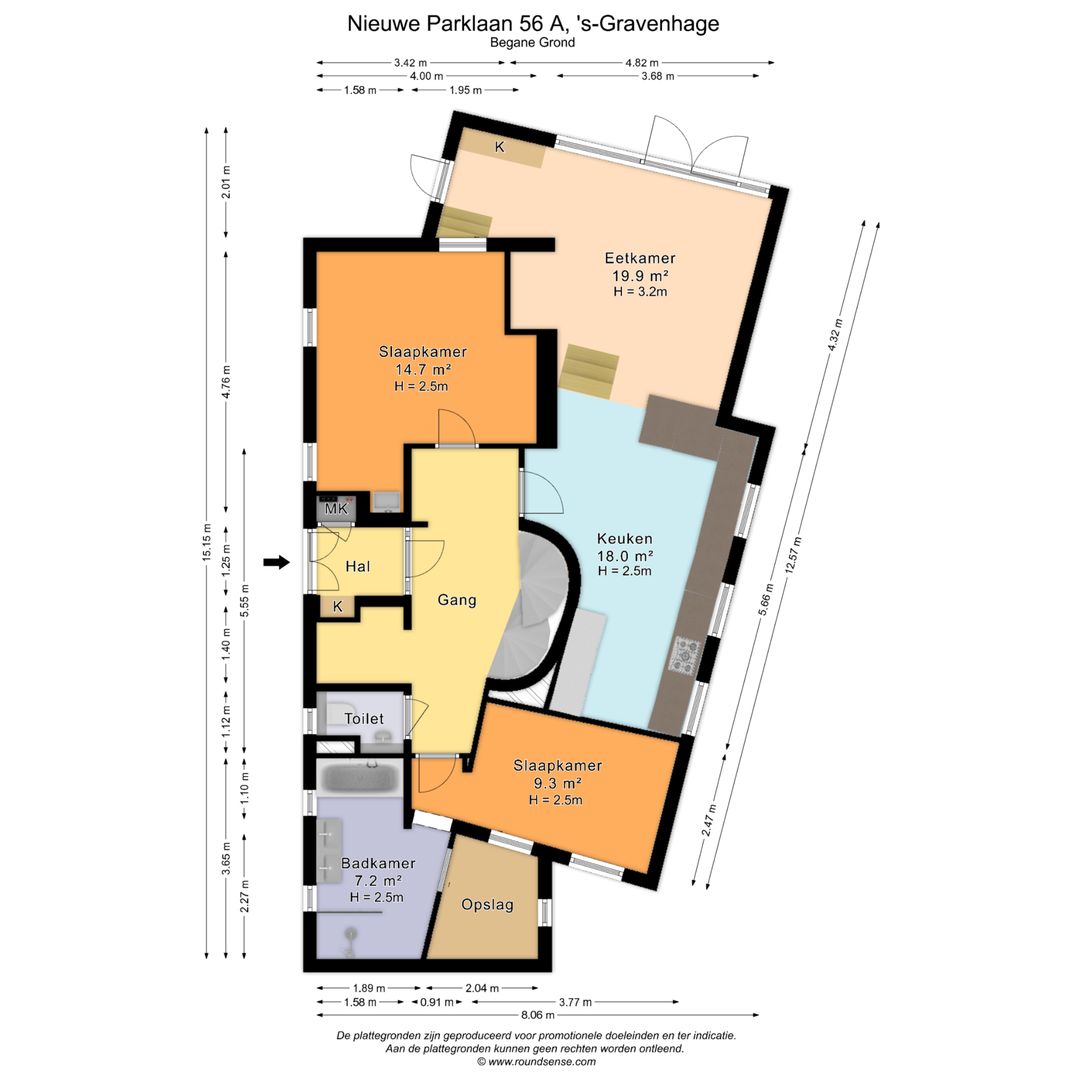
A pathway along the side of the house, with a private parking place, leads to the covered entrance. The vestibule opens into a spacious hall with heated marble flooring, cloakroom and WC.

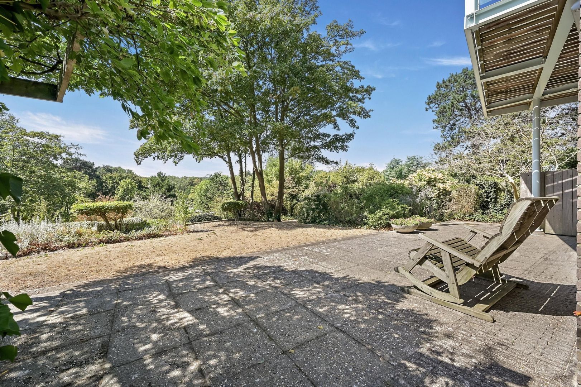
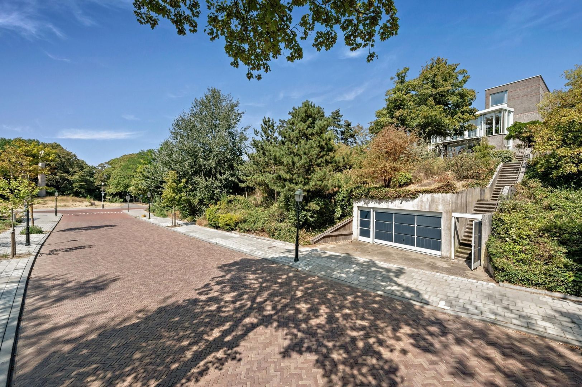
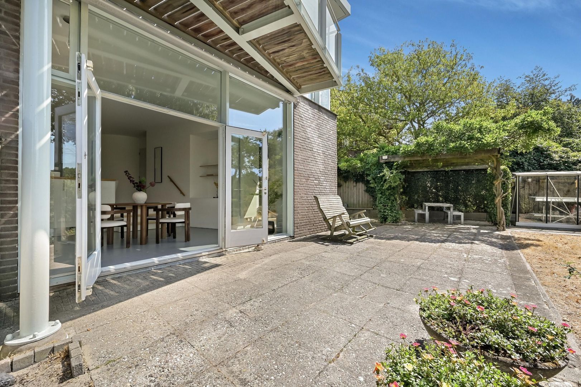
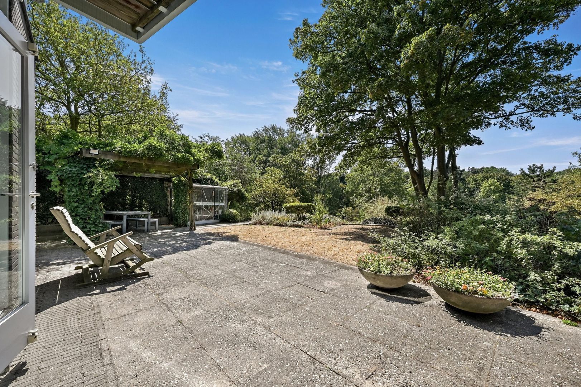
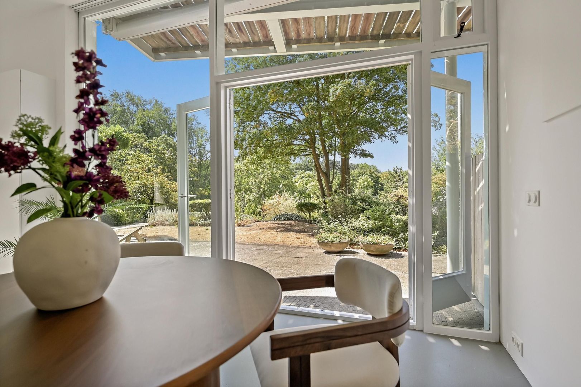
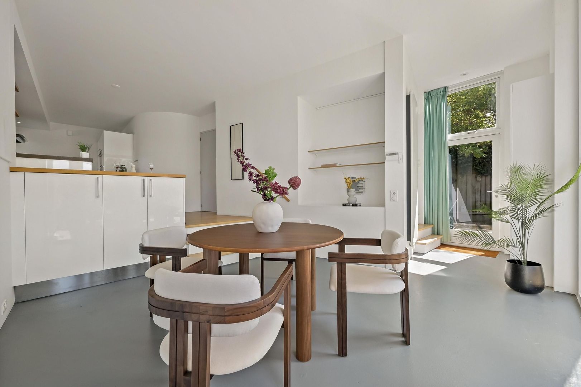
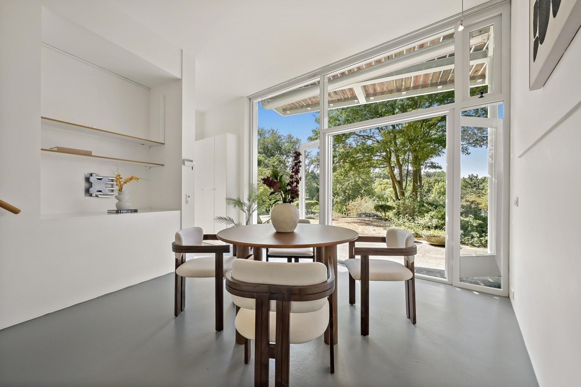
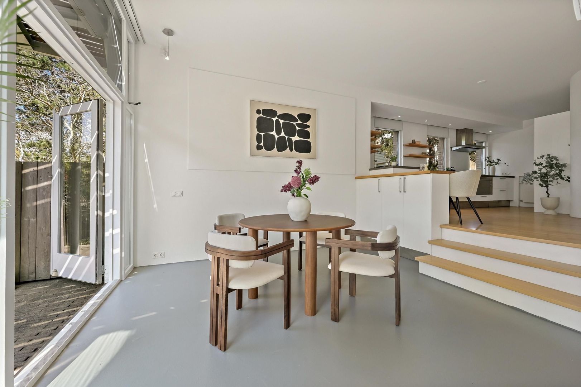
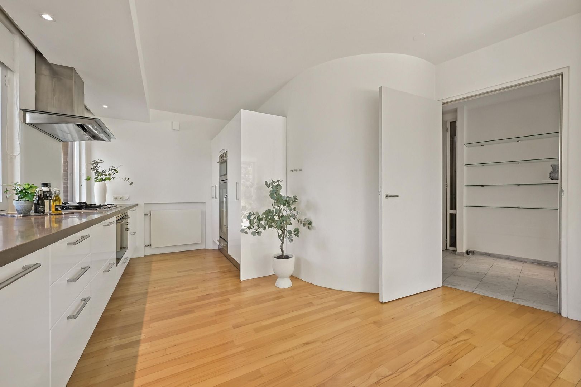
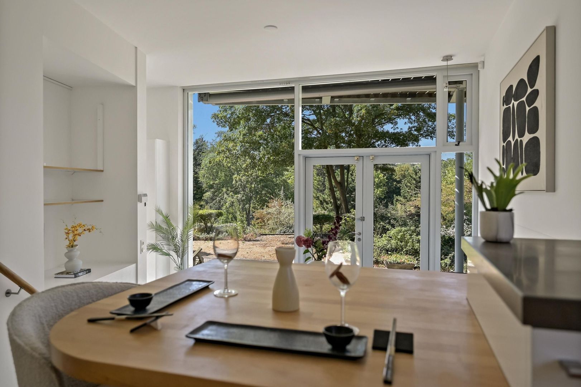
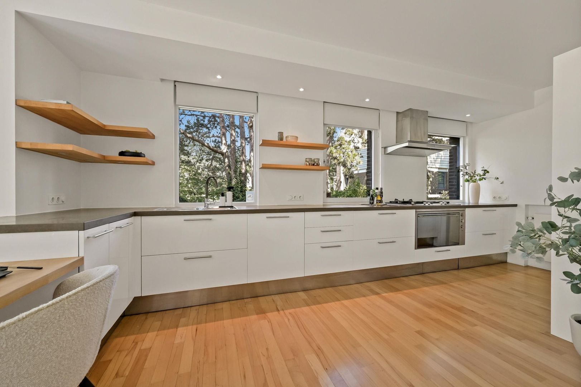
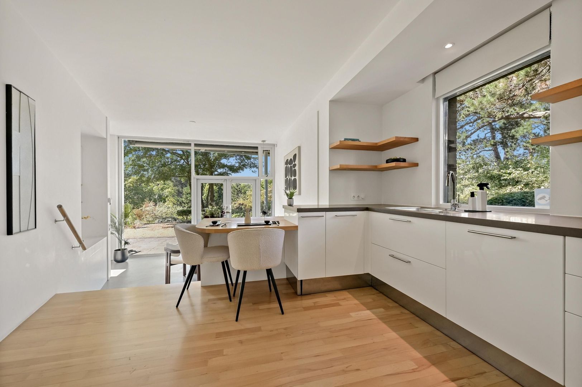
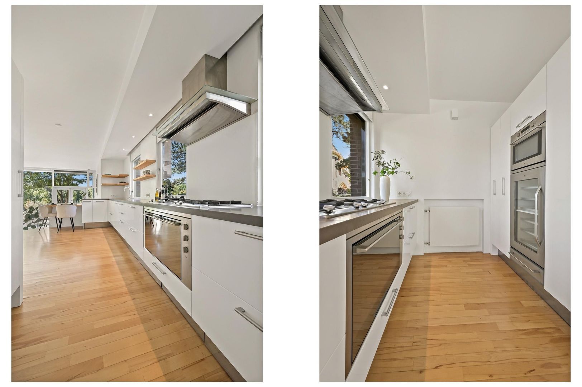
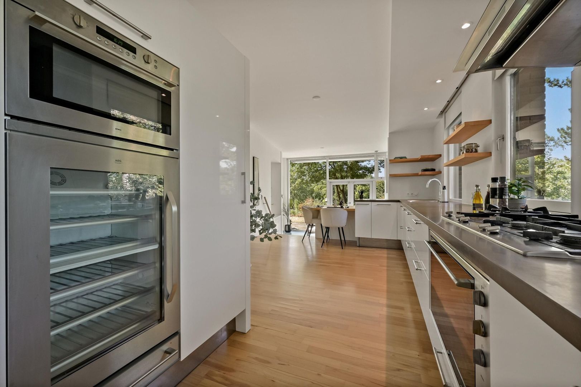
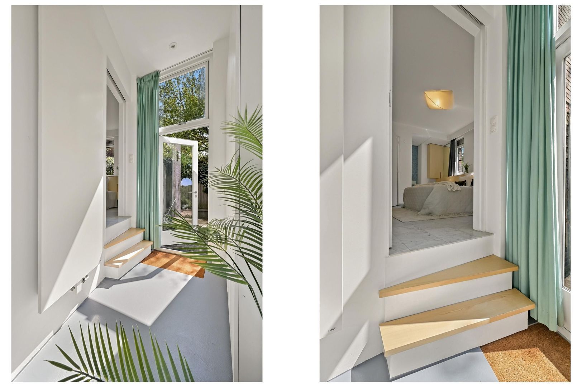
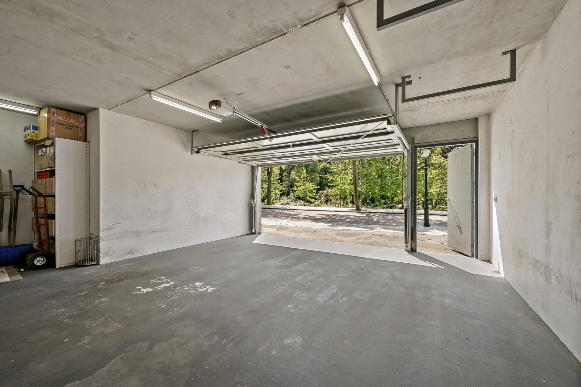
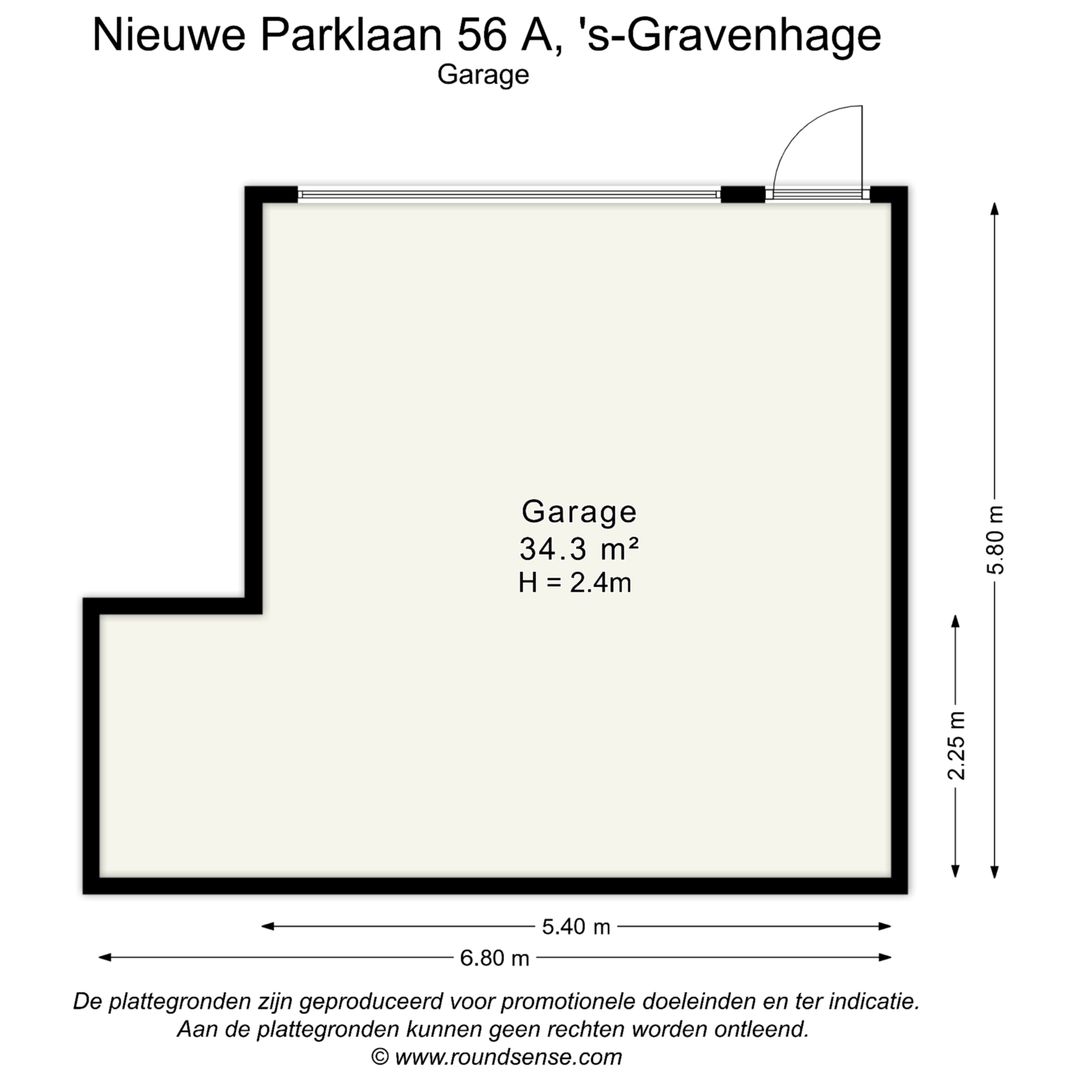
The modern kitchen is fitted with high-quality integrated appliances, including a wine climate cabinet and warming drawer. Two steps lead from the kitchen to the light-filled dining room, where French doors open onto the large, secluded garden with terrace and greenhouse. From the garden, steps lead down to Wagenaarweg, where the entrance to the double garage is located.

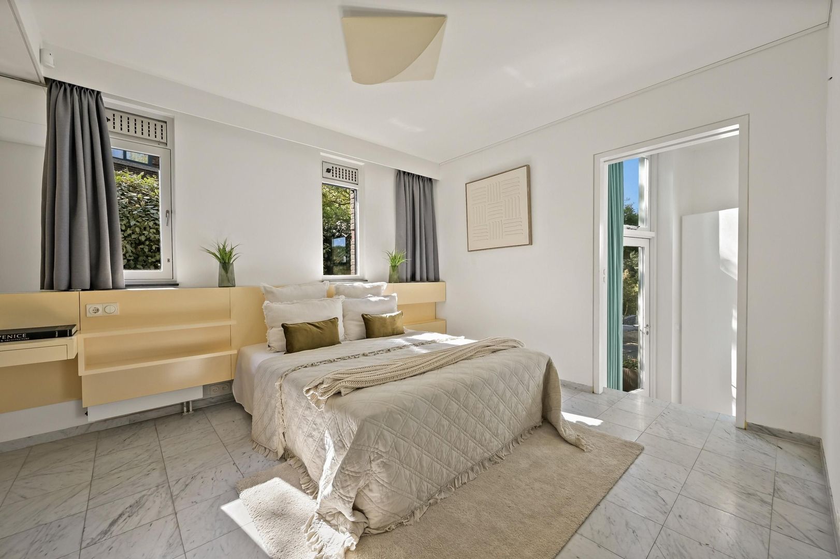
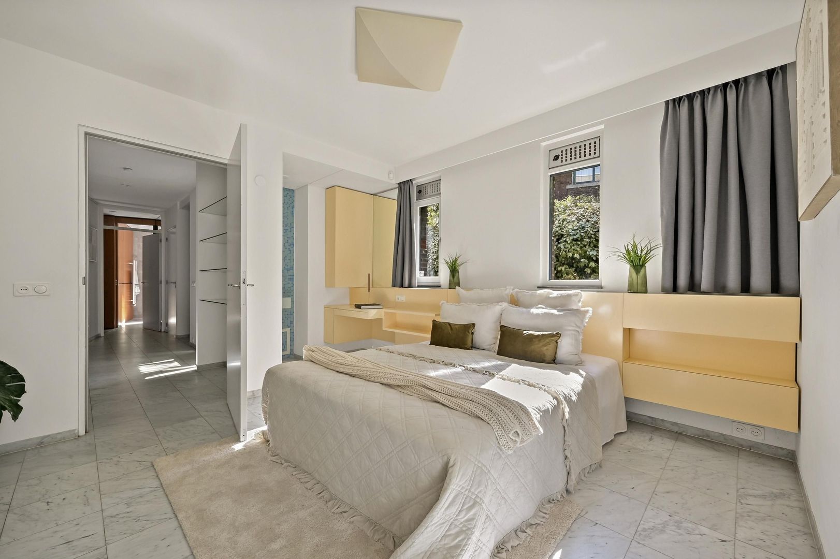
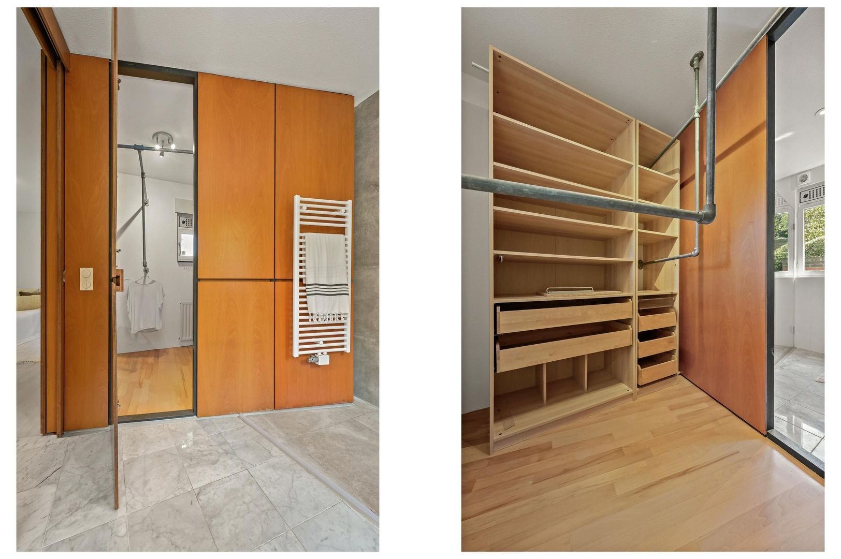
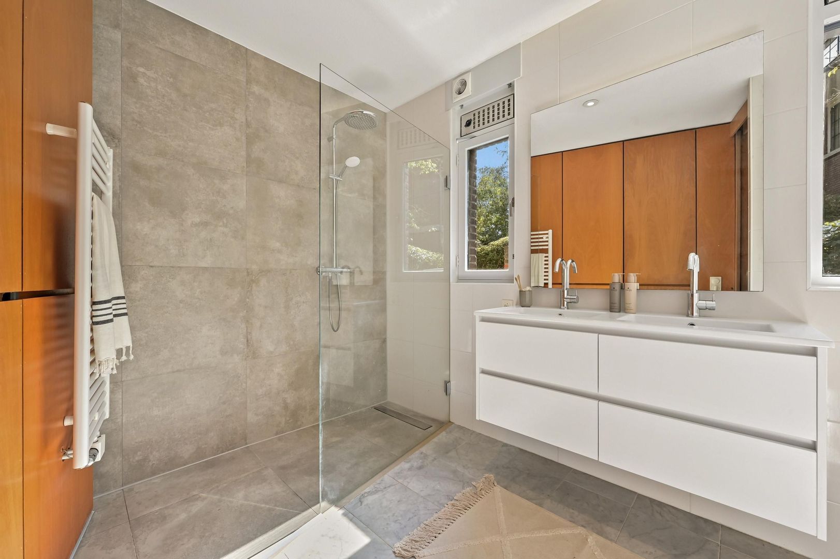
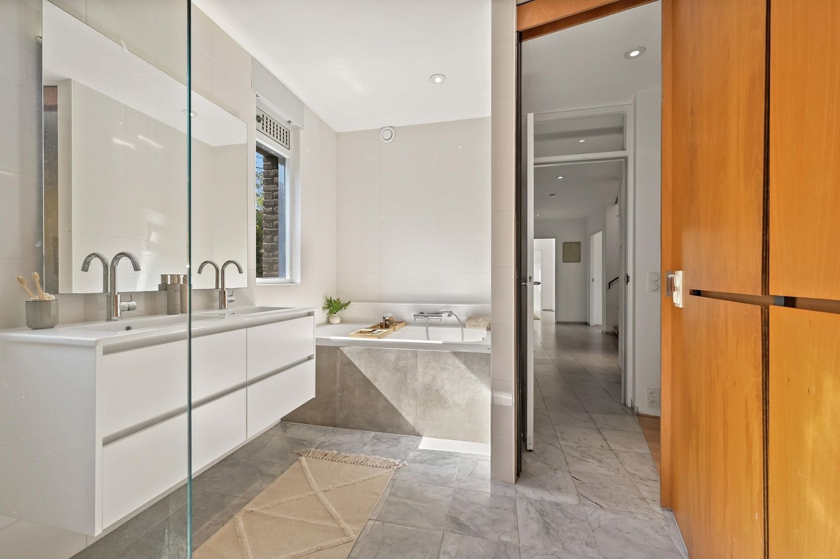
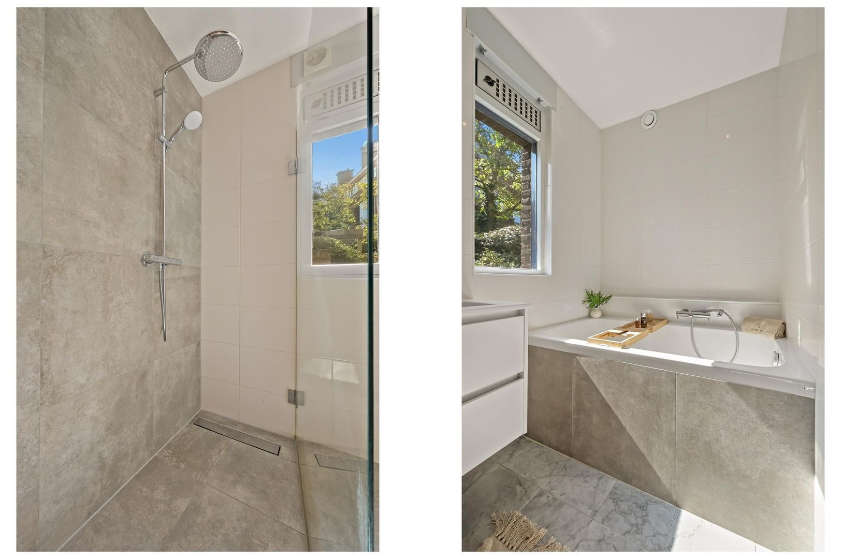
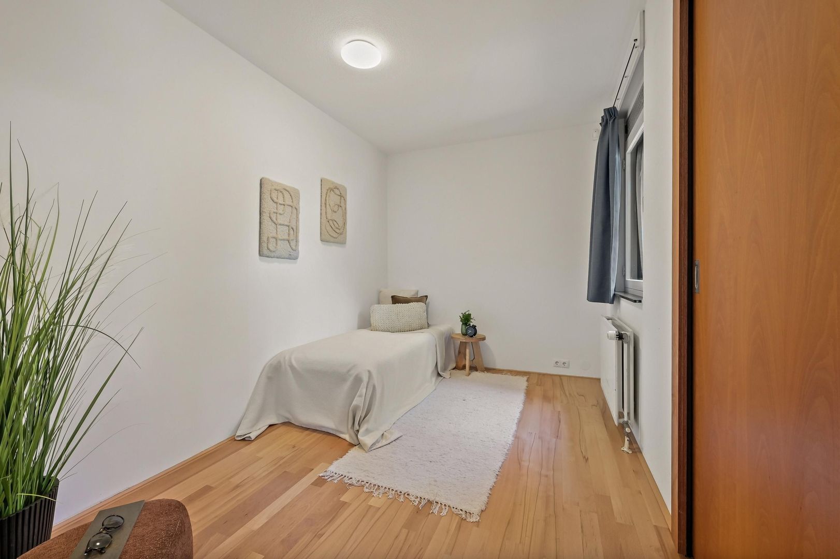
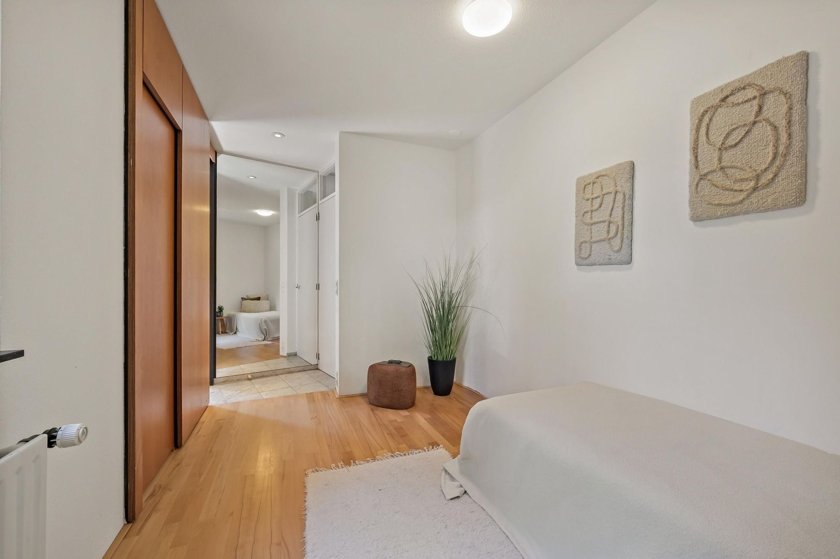
Also on this floor are two bedrooms, a walk-in wardrobe and a bathroom with bath, separate walk-in shower and double washbasin.

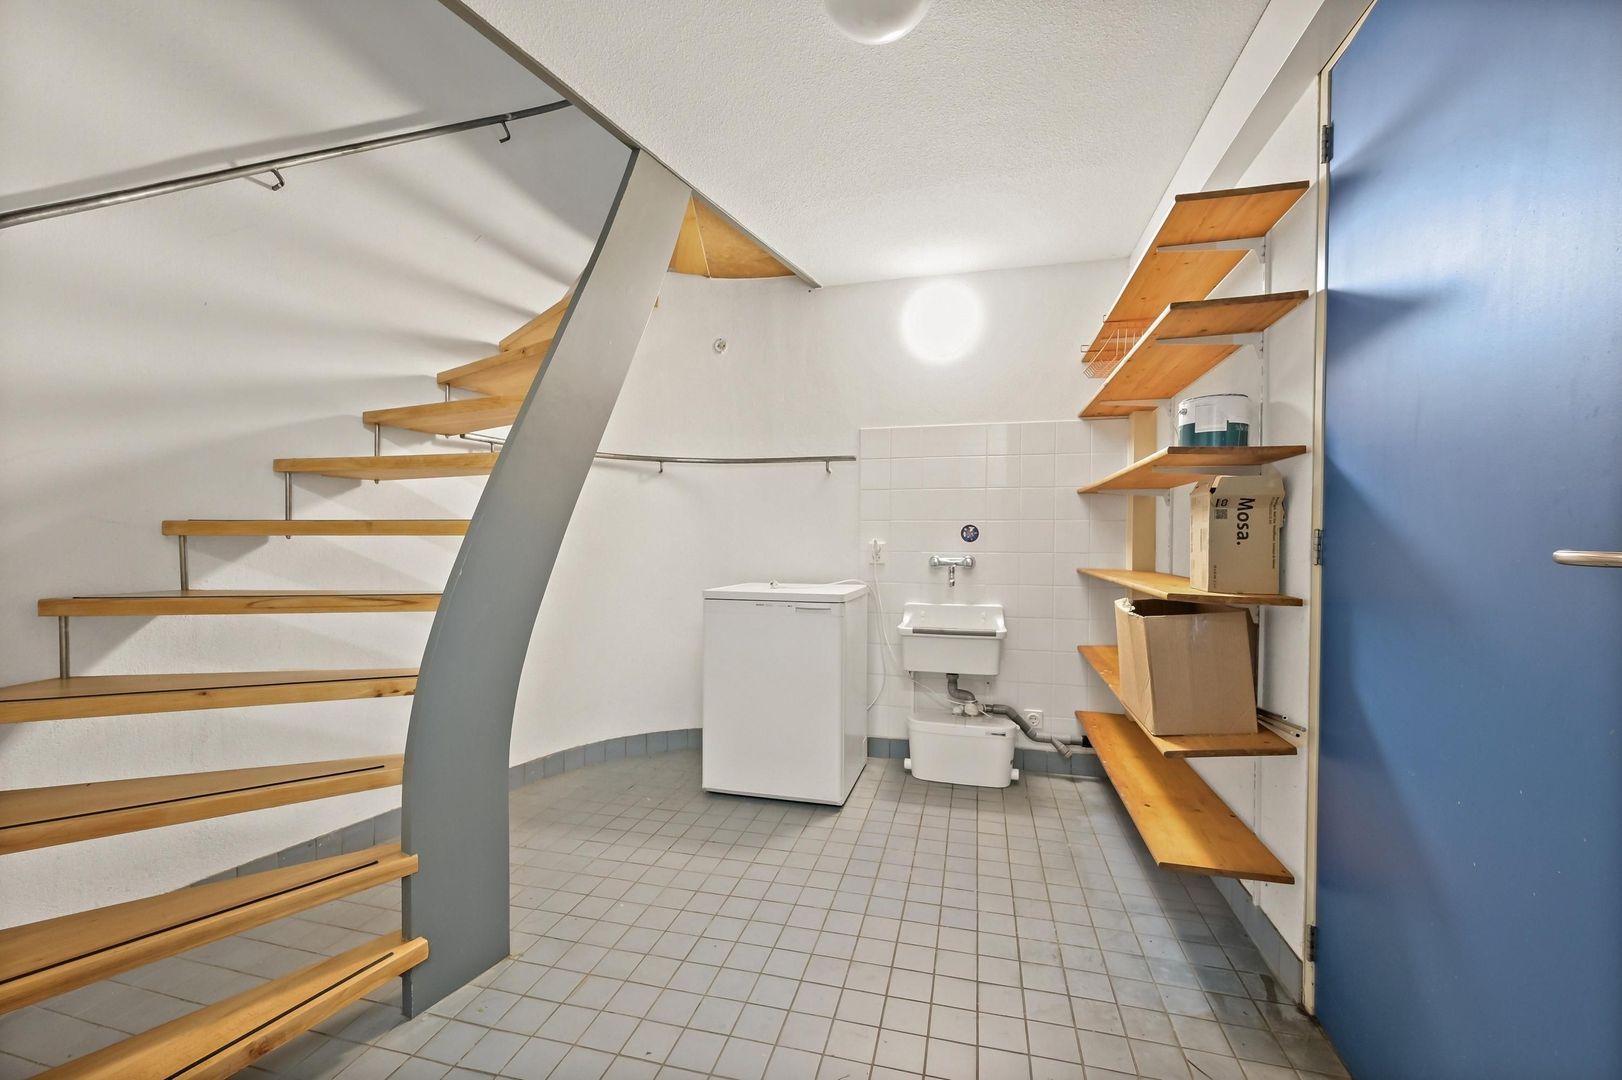
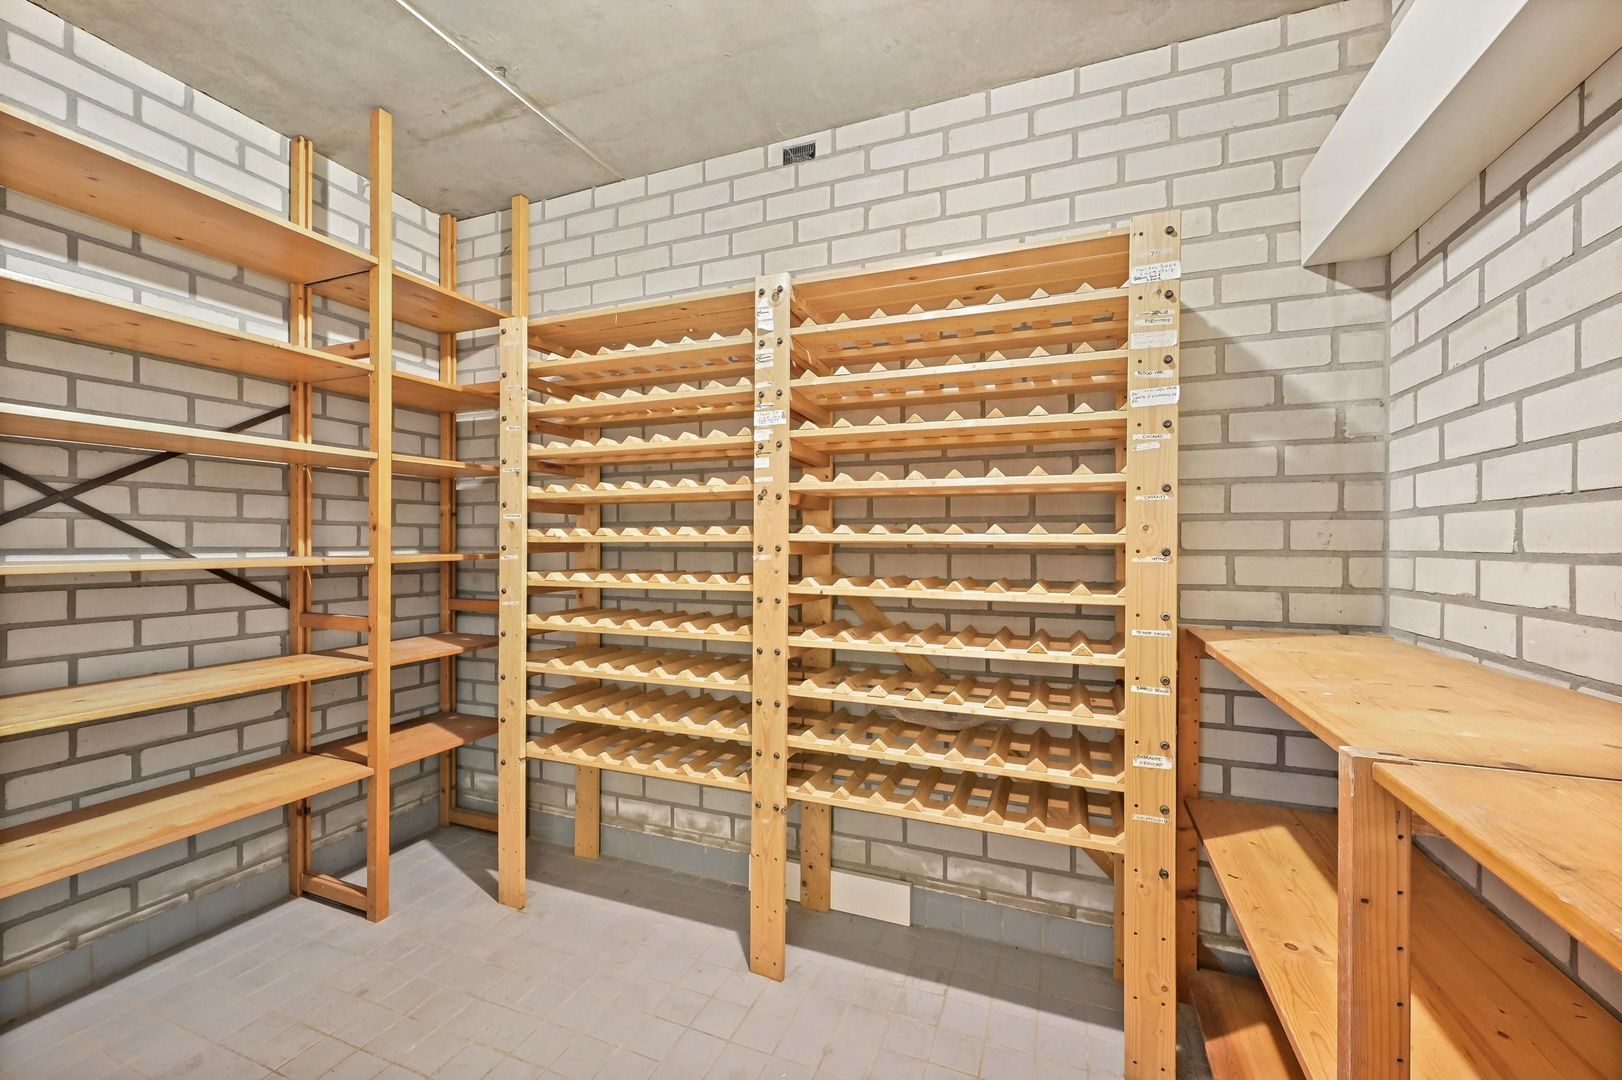
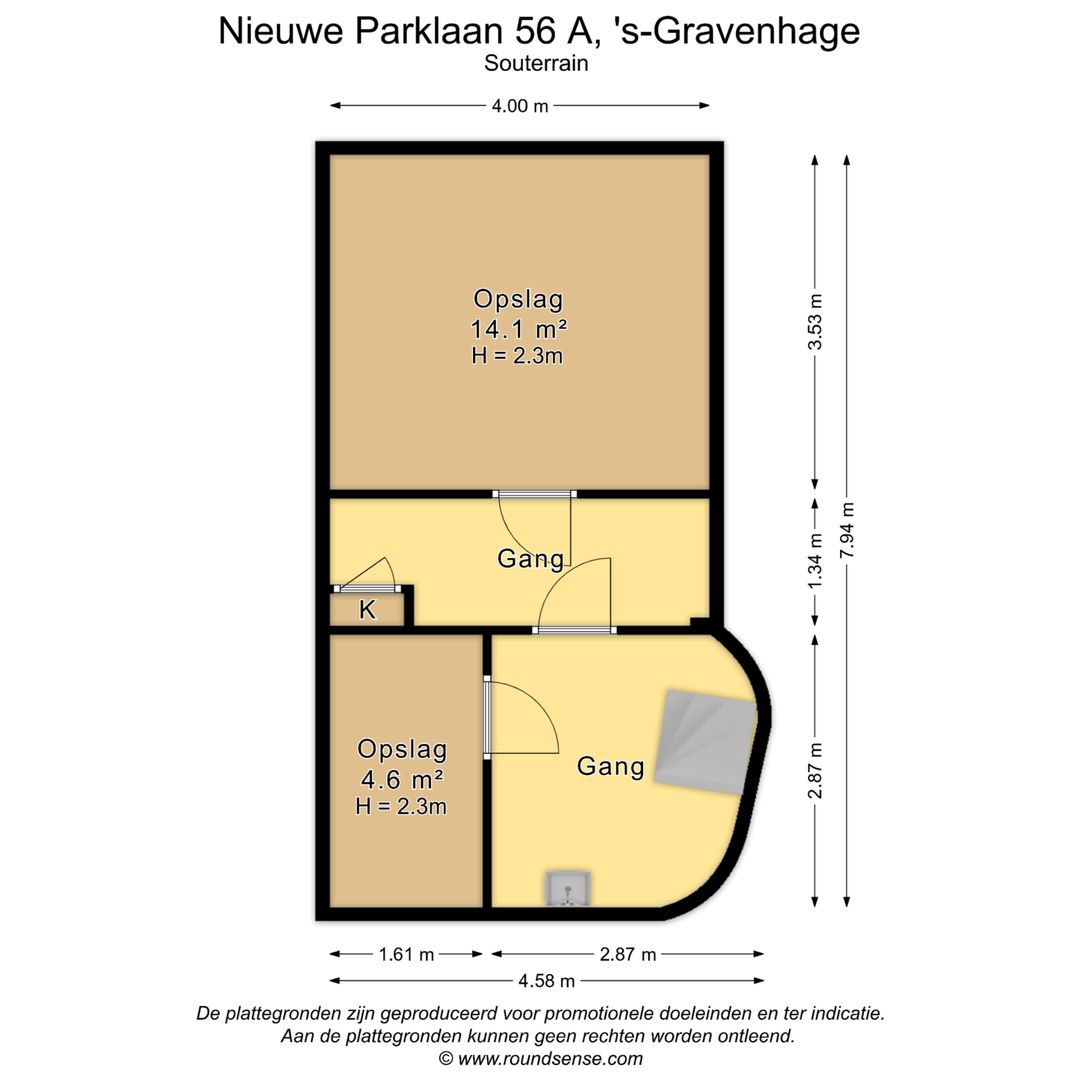
The 33 sq. m. basement provides excellent storage space and a separate wine cellar. If desired, part of this space could also be converted into a hobby room, games room or informal sitting area for teenagers.

First floor

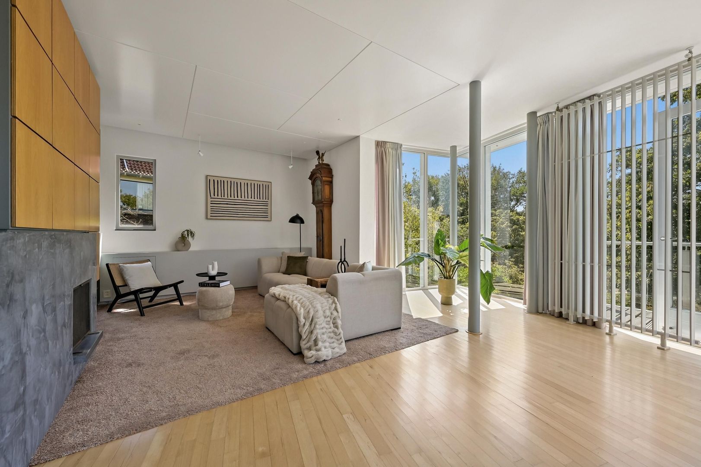
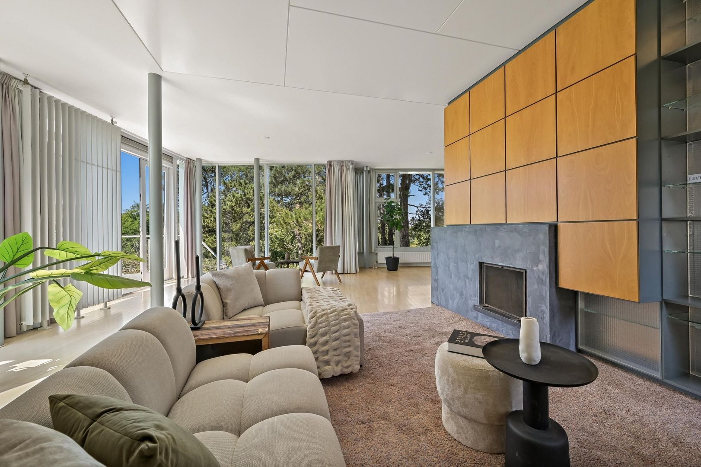
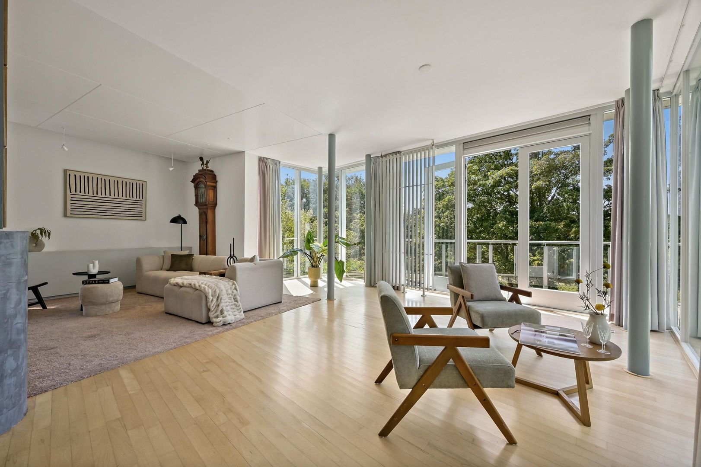
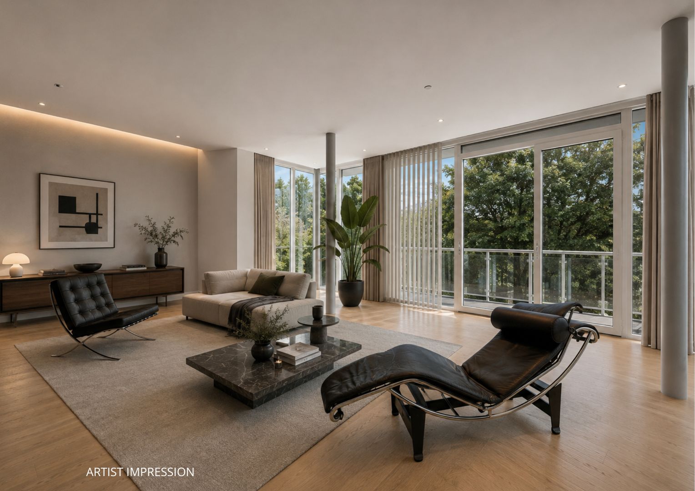
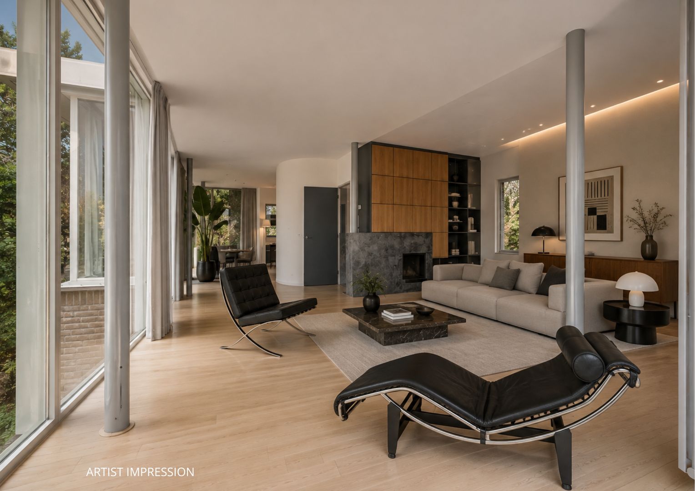
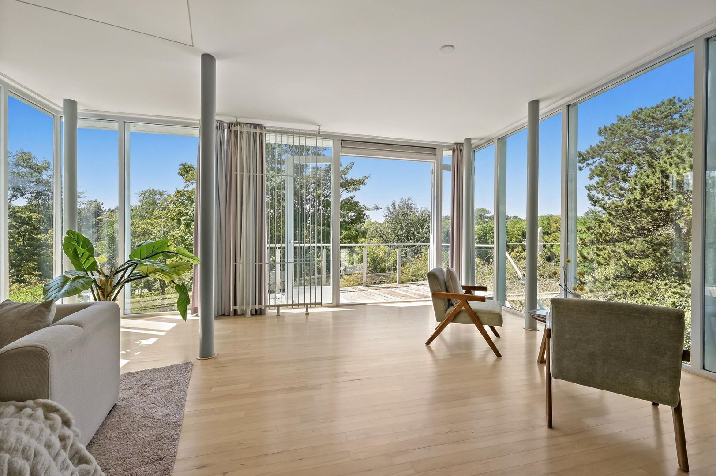
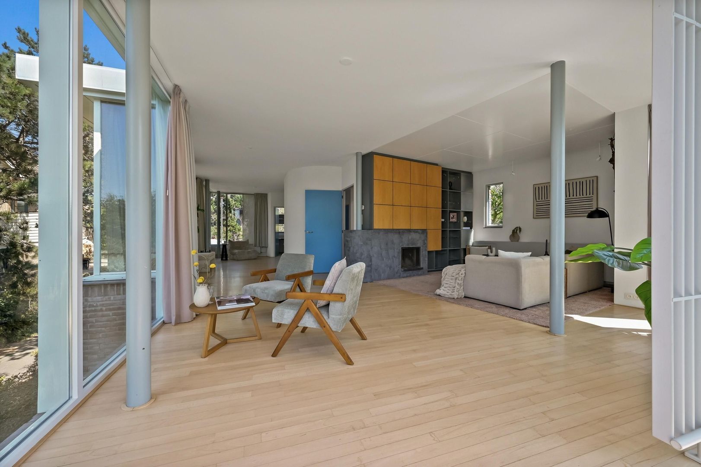
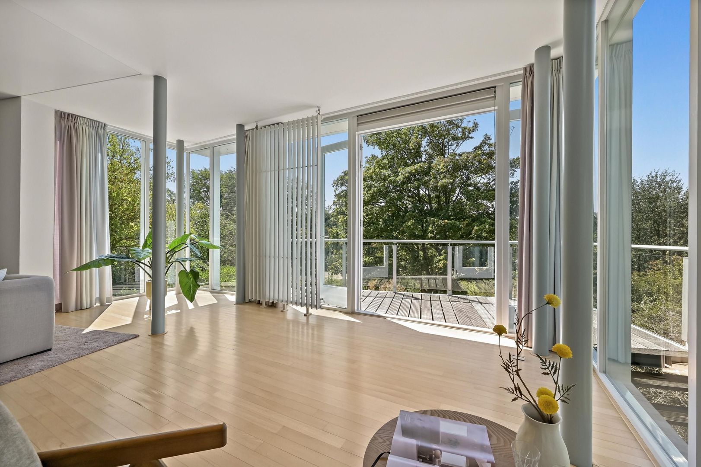
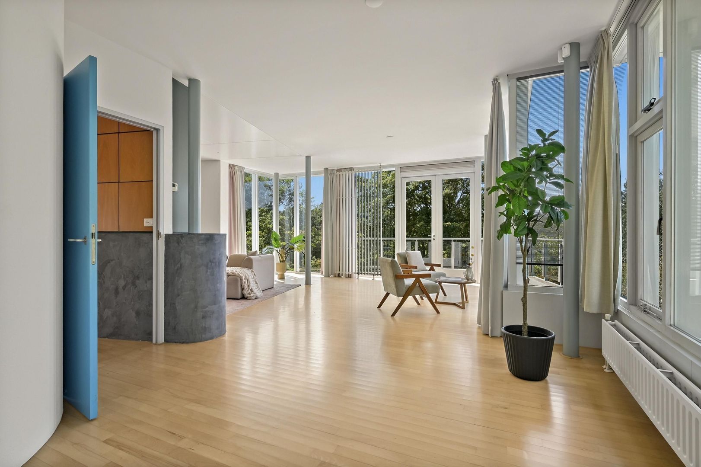
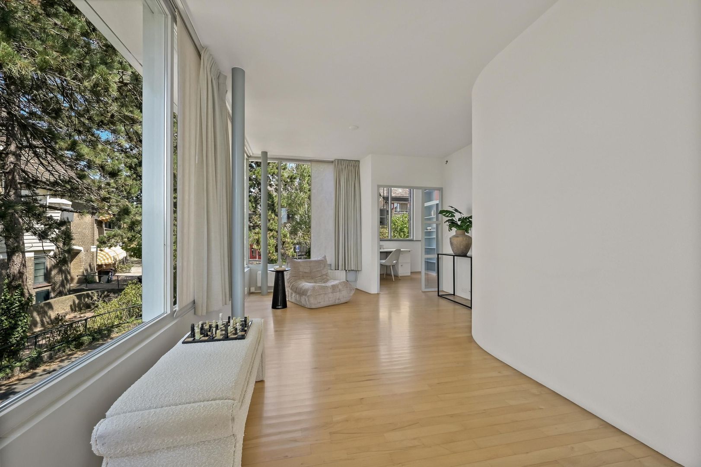
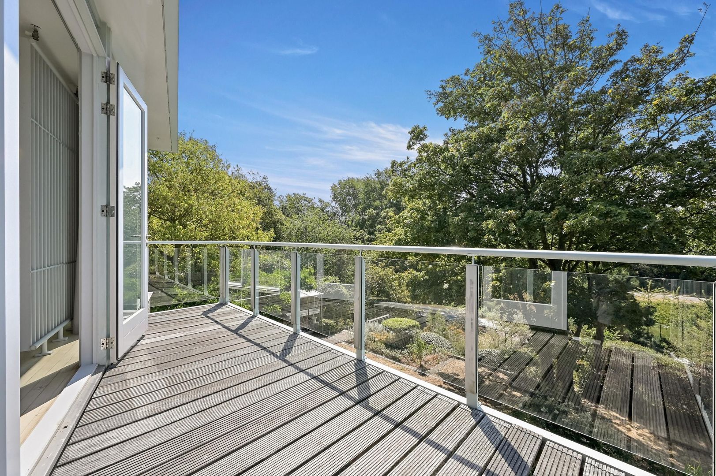
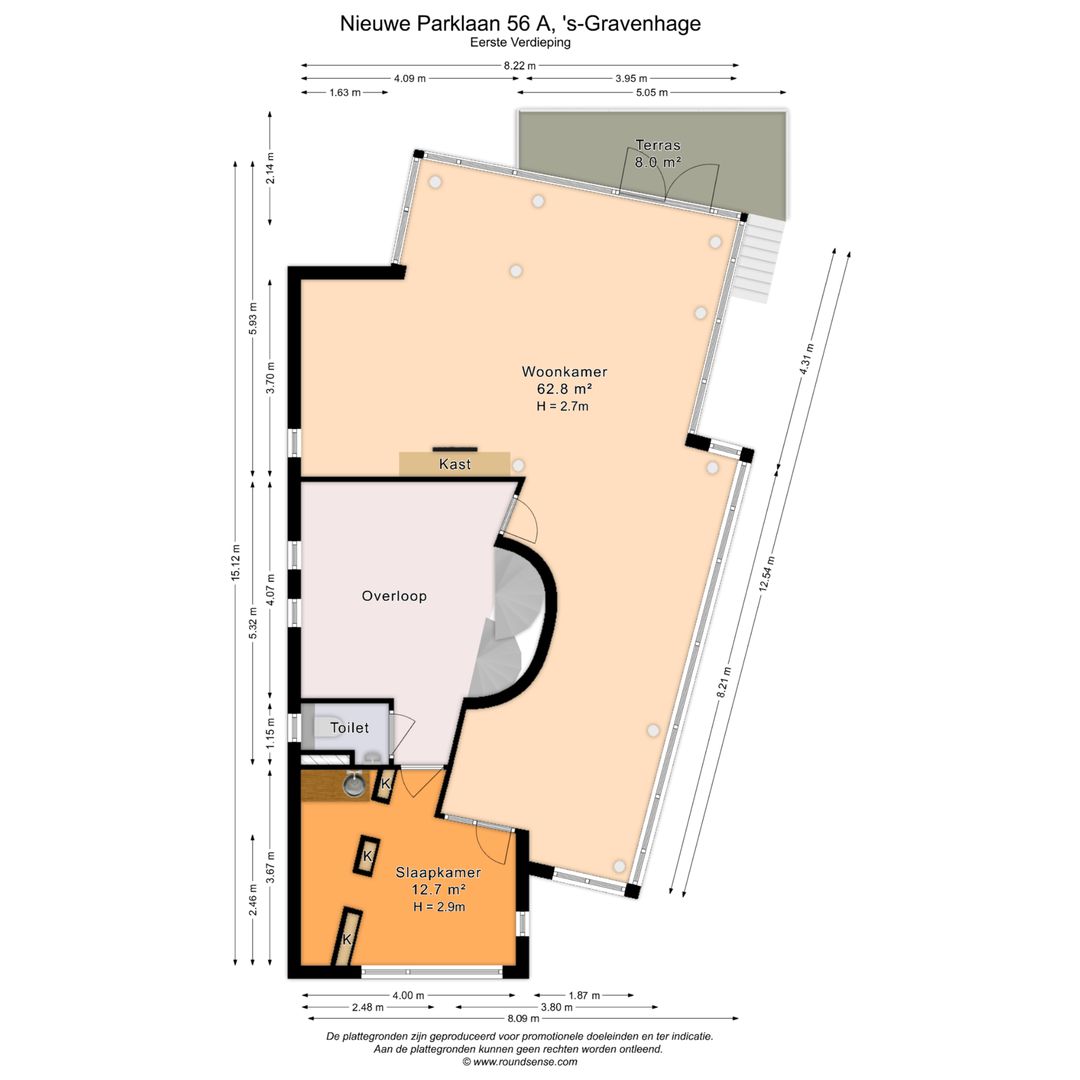
The first floor is home to the spectacular living room, flooded with natural light through extensive glazing running along the entire western elevation and continuing around the southern side of the house. The uninterrupted views across the surrounding greenery are truly impressive, while the generous balcony further enhances the sense of openness and freedom.

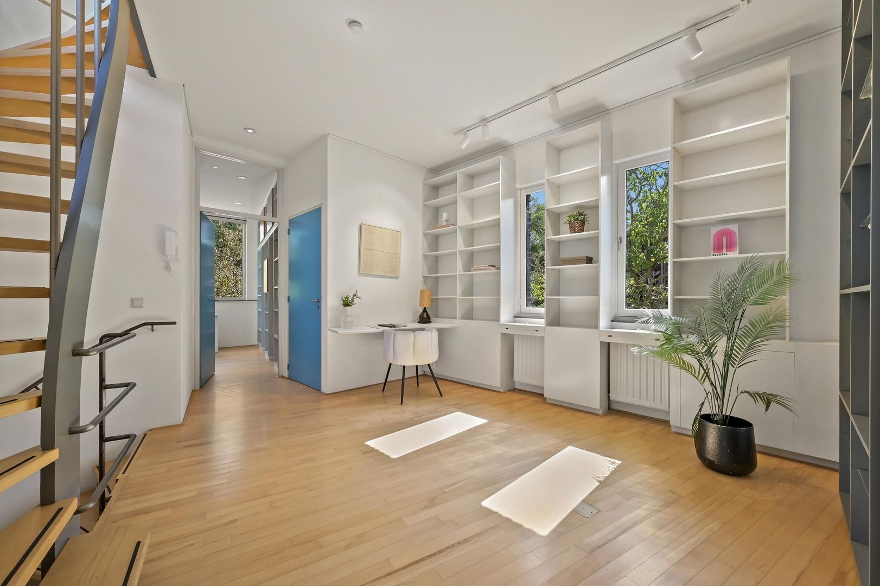
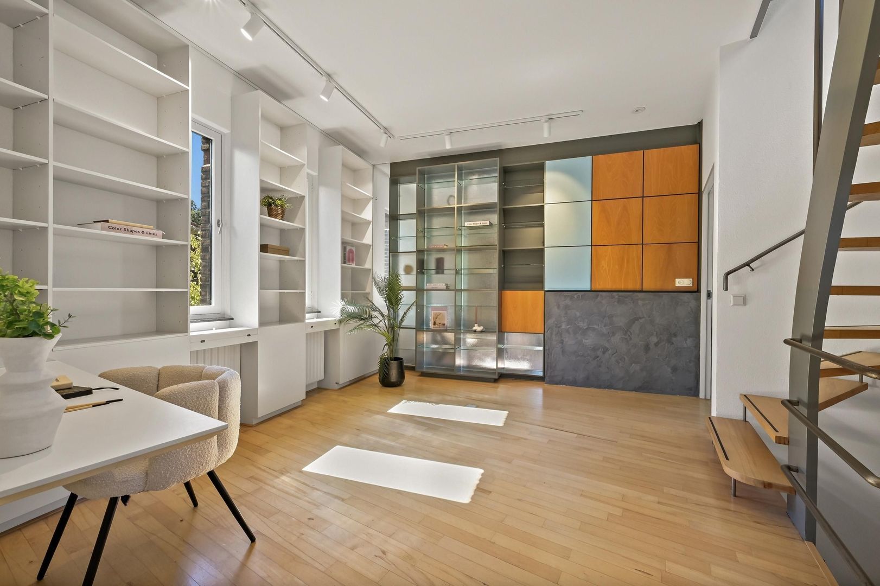
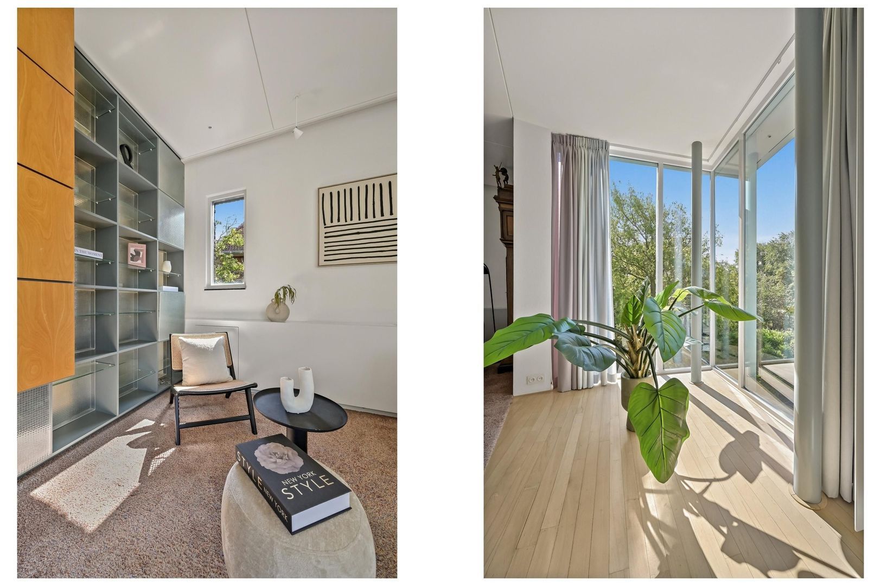
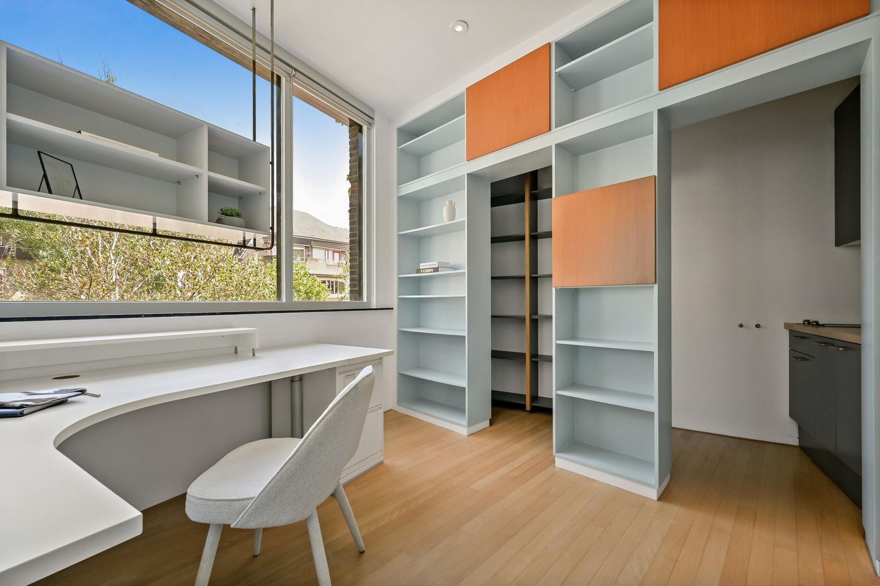
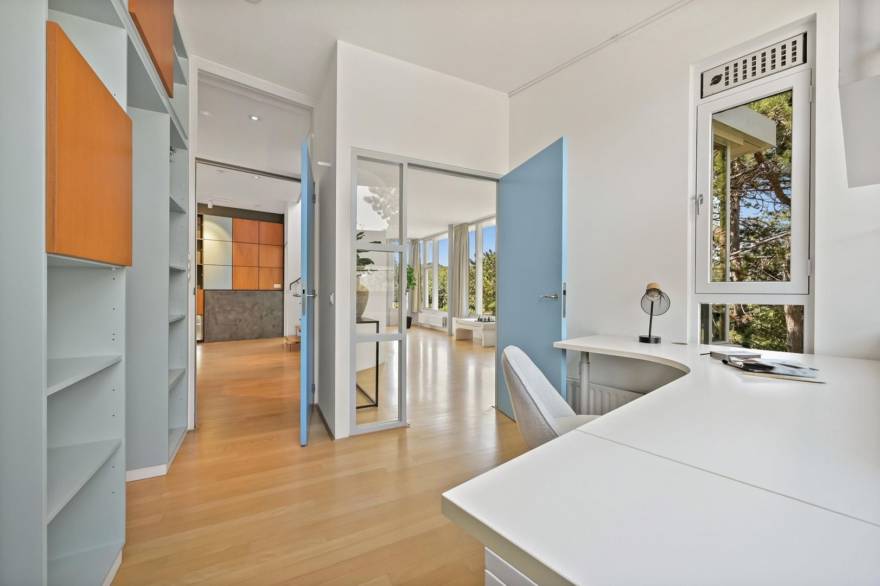
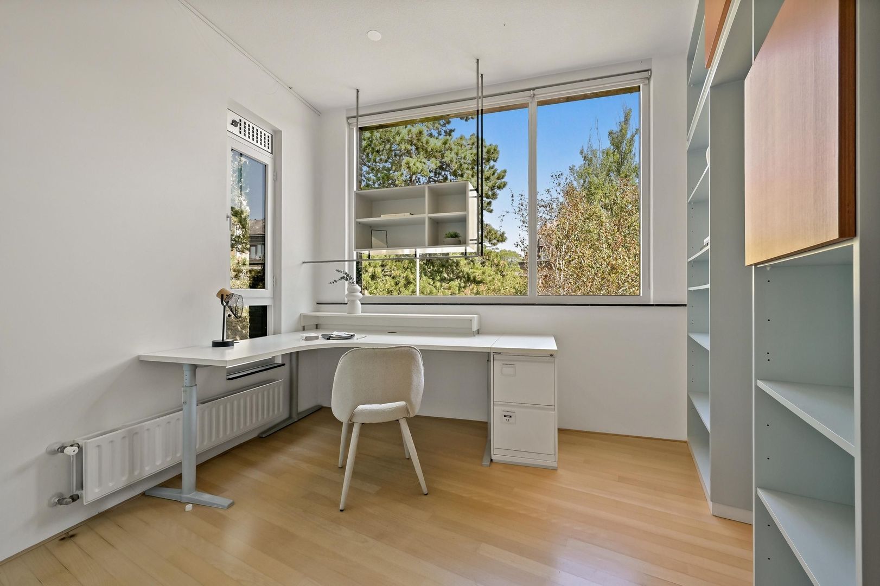
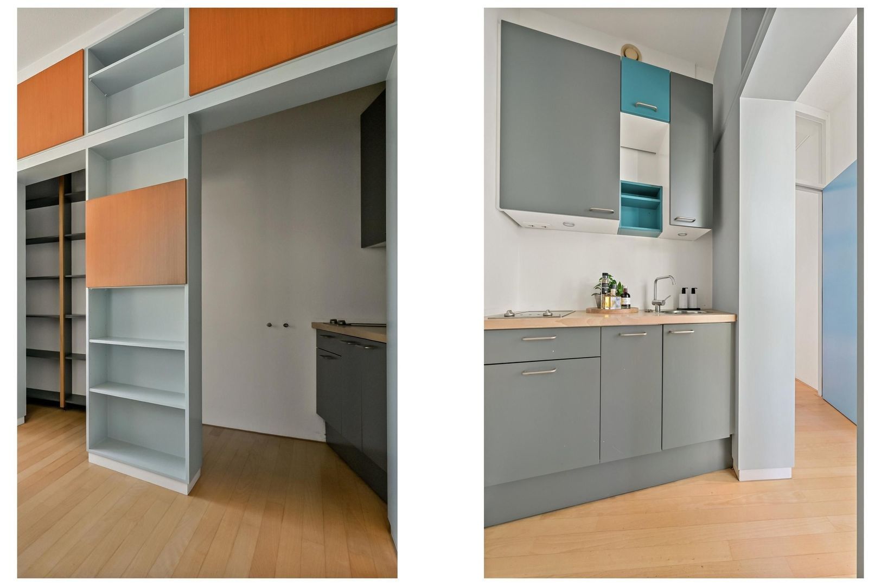
The living room also features an open fireplace. In addition, this floor comprises a library, WC and a separate study/home office with its own pantry – ideal for working from home without compromising on living space.

Second floor

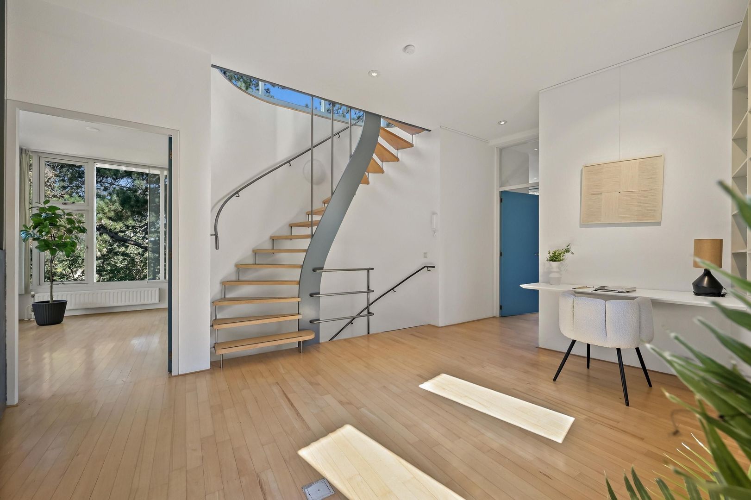
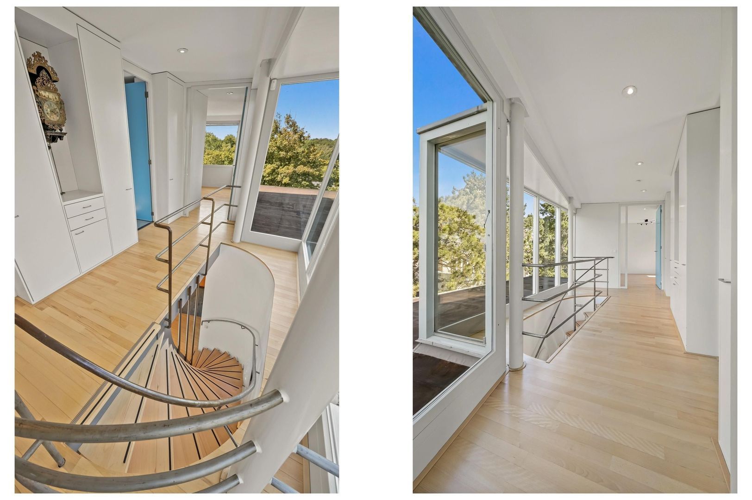
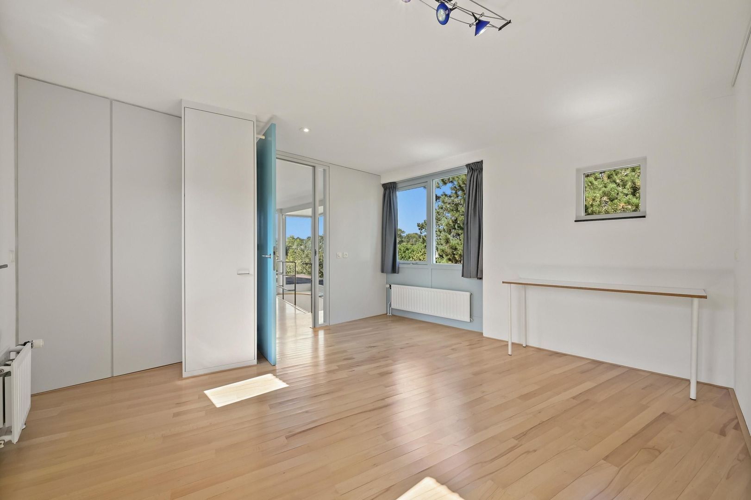
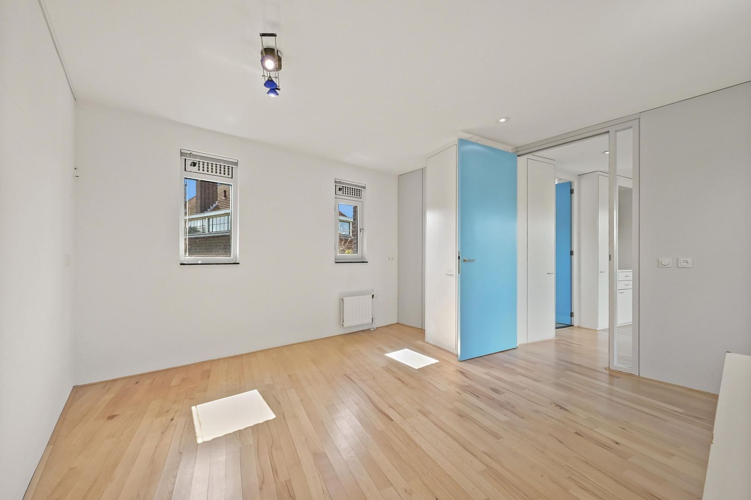
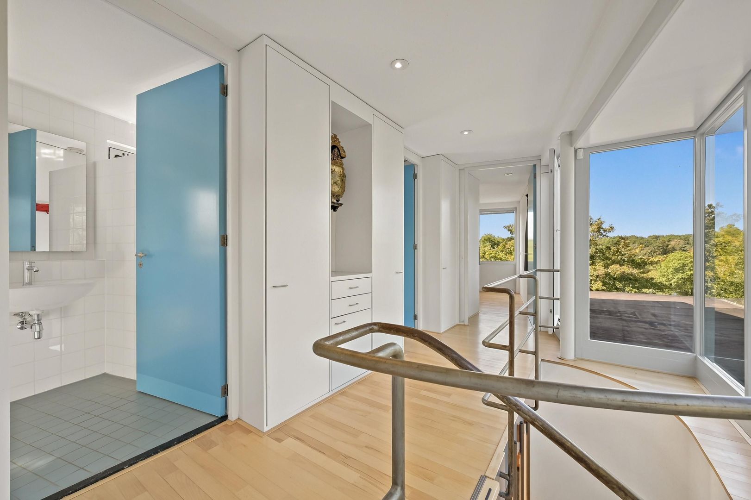
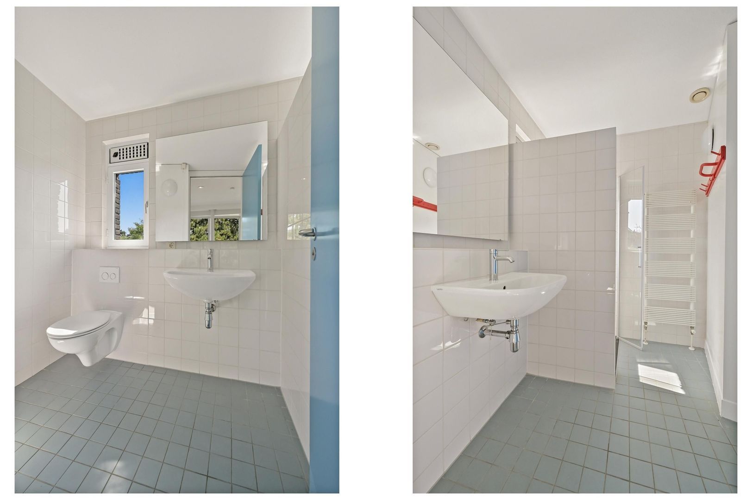
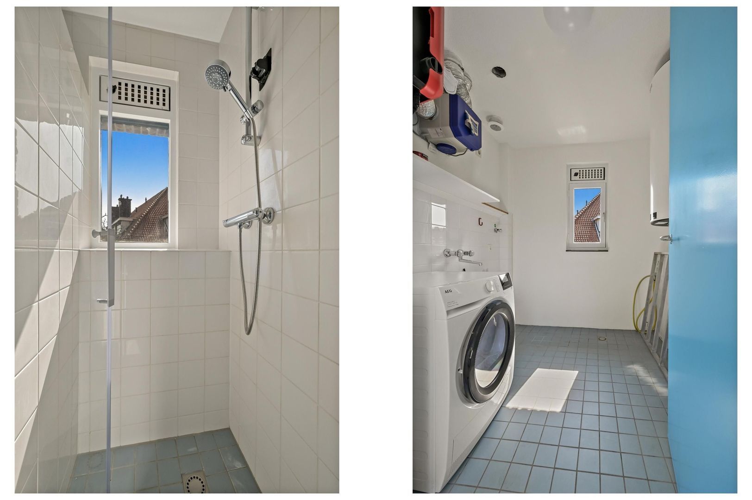
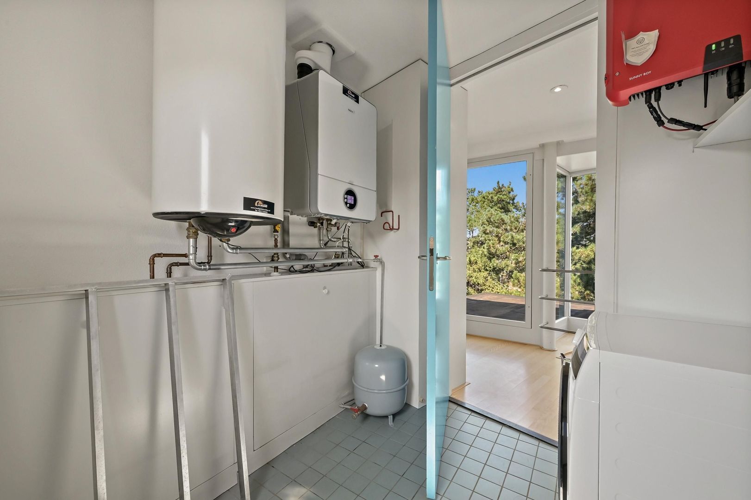
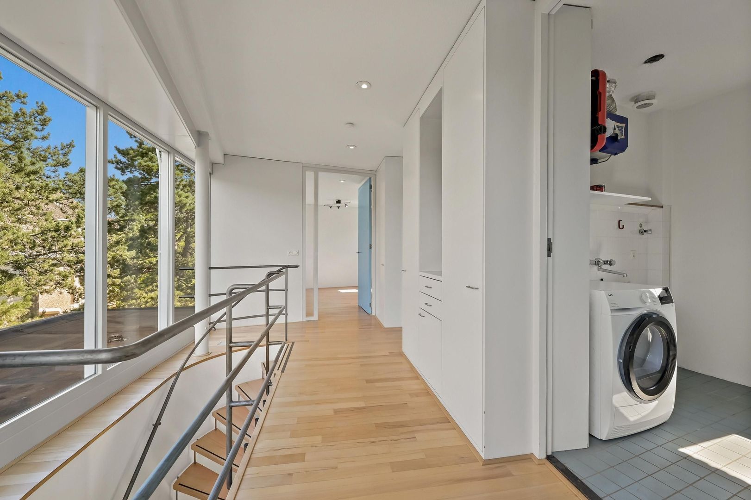
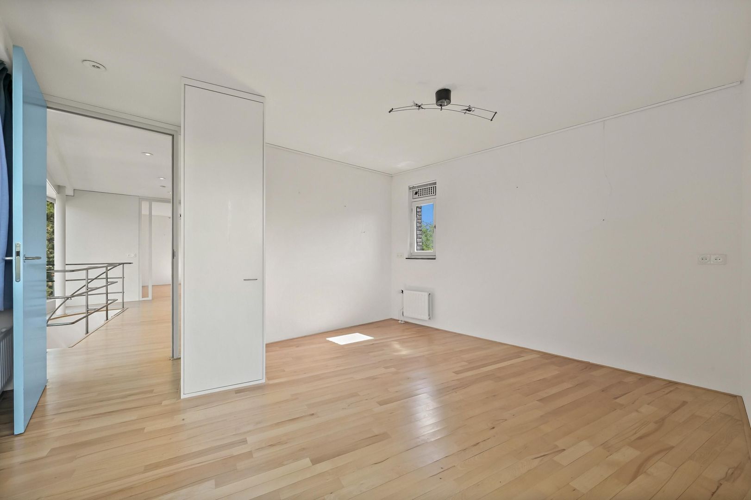
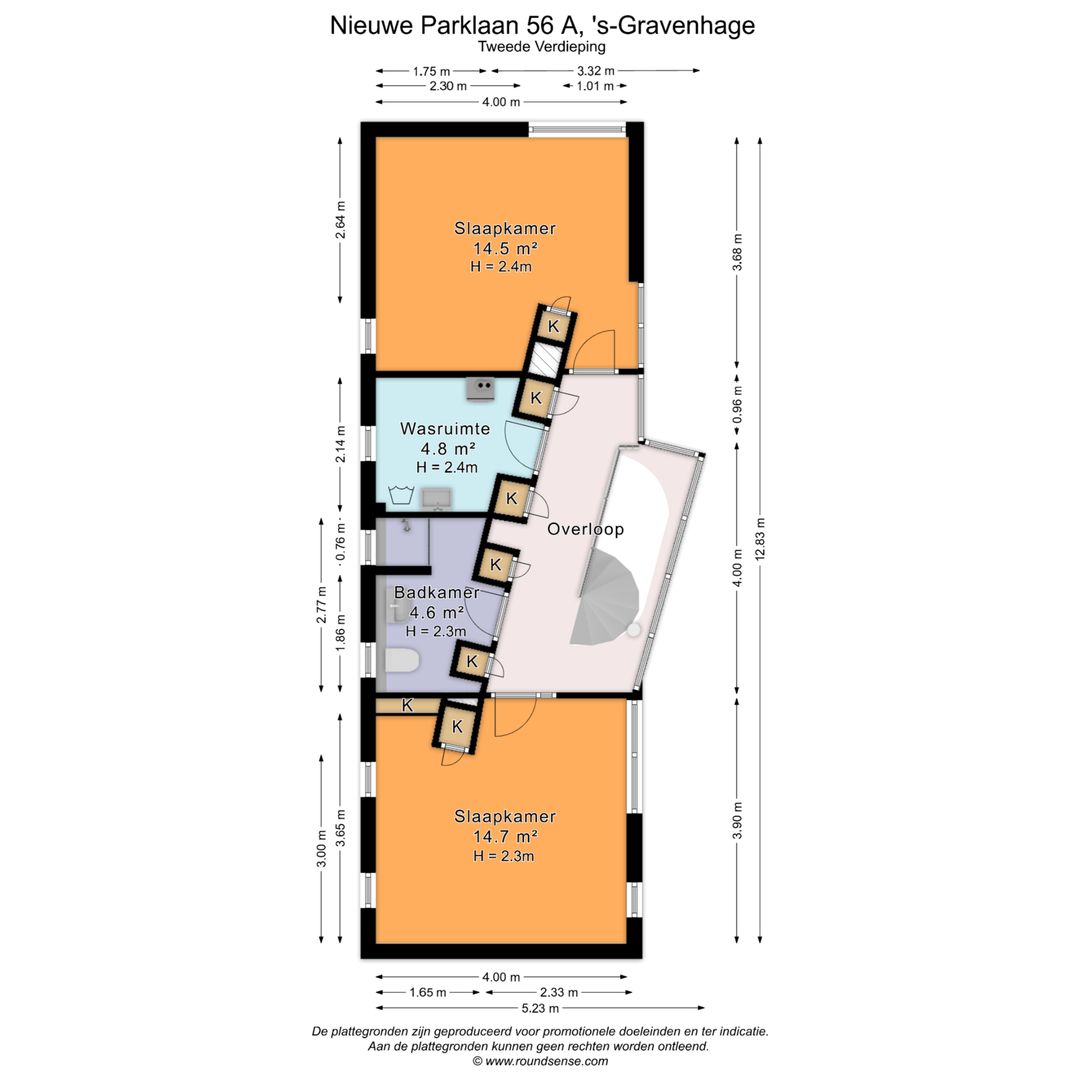
A bright landing with views over the surroundings and useful storage in the fitted cupboards leads to two well-proportioned bedrooms and a second bathroom with shower, washbasin and WC. There is also a separate central-heating and laundry room.

When the property was constructed, provision was made within the structure for the future installation of an elevator to the first floor, which makes the house suitable for all stages of life.

Key features

- exceptional and secluded position on a dune;
- fully detached and set on a substantial plot of approximately 860 sq. m.;
- parking for three cars on the property, including a double garage and private driveway;
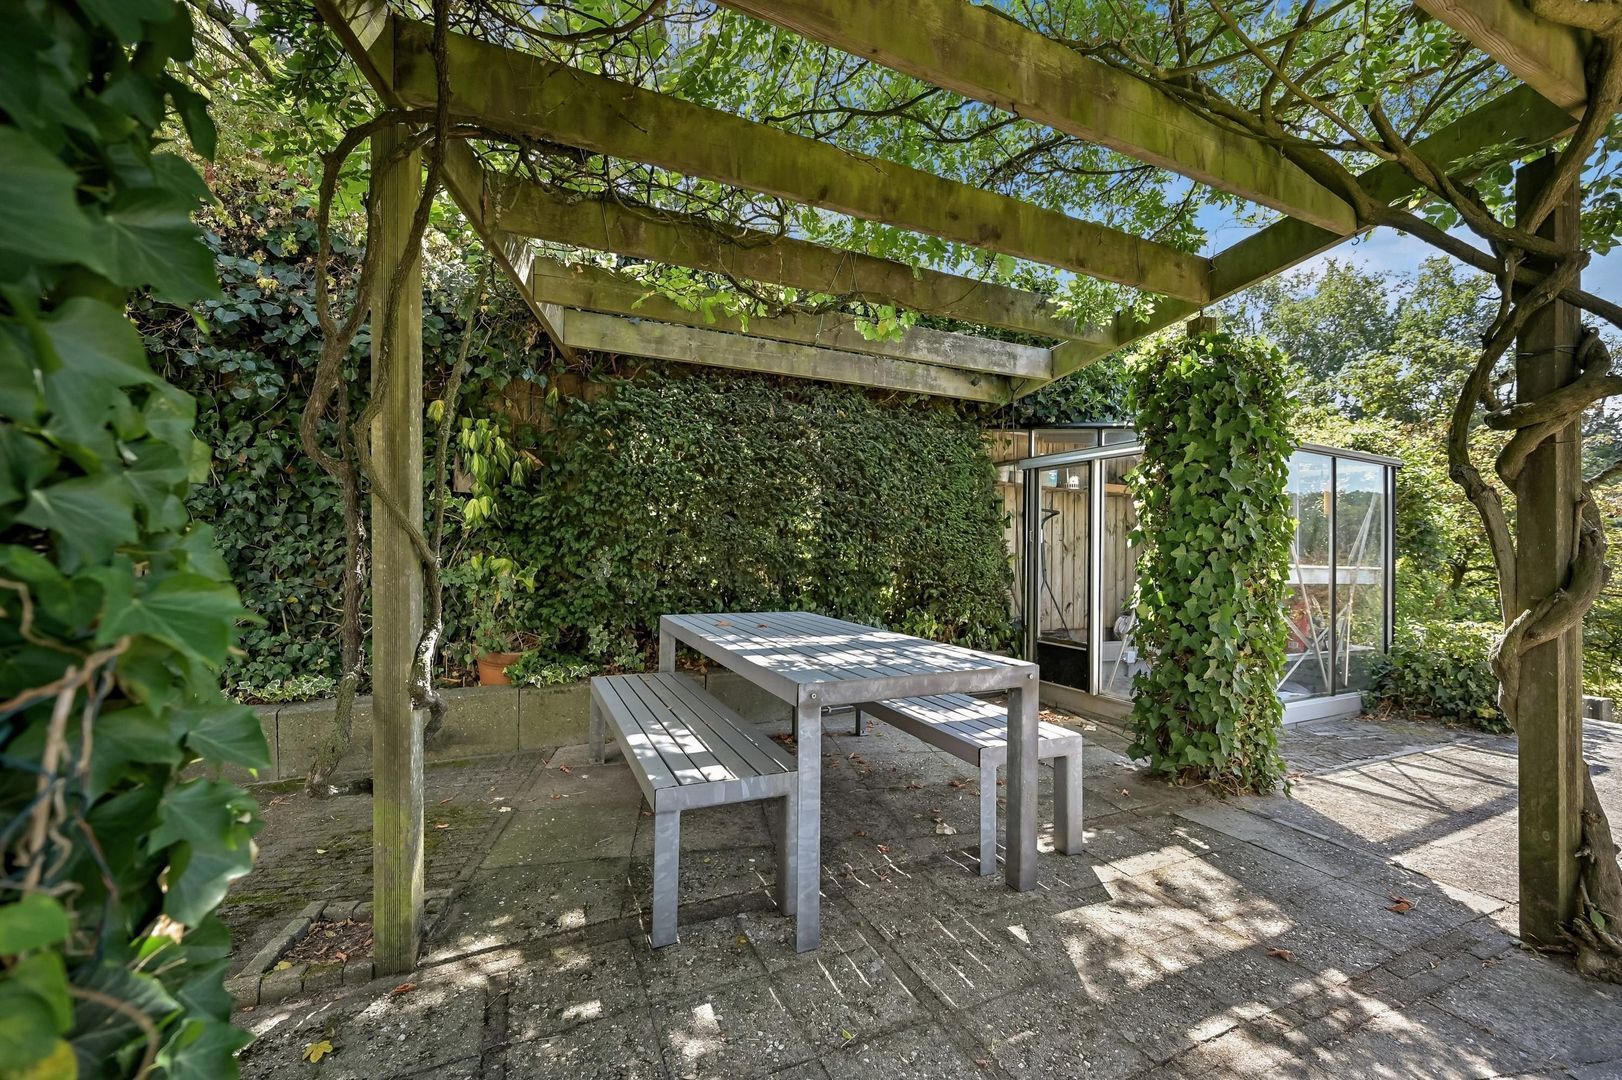
- large and private garden with a spacious terrace, greenhouse, mature planting and several secluded seating areas;
- energy-efficient, with energy label A;
- four bedrooms, two bathrooms and a substantial basement;
- exceptionally spacious and light-filled living room with panoramic views across mature greenery;
- library and separate home office/study with its own pantry;
- future-proof design, with structural provision for the installation of a lift to the first floor;
- ideally situated close to the beach, several parks including Westbroekpark and the Scheveningse Bosjes, The Hague
city centre, Scheveningen, public transport and international schools;
- excellent access to the A4, A12 and A44 motorways via nearby arterial roads;
- solar panels (sq. m.);
- renovated in 2019, including interior and exterior painting, replacement of the roofs and refurbishment of the ground-
floor bathroom.
- the windows and window frames were maintained and repainted in 2026;
- the structural design incorporates relatively few load-bearing walls, providing considerable flexibility to adapt the internal layout to suit individual requirements;
- rainwater collection system installed for the use of rainwater for the WCs, washing machine and garden. The system is
currently disconnected but remains in place;
- the purchase agreement will include, among others, an age clause, materials clause, and non-occupancy clause
- a rare combination of tranquillity, space and greenery, with all the advantages of the city within easy reach.

This information has been compiled by our office with the greatest care, partly based on data provided to us by the seller. Estata accepts no liability for any incompleteness, inaccuracy, or otherwise, nor for the consequences thereof.

Details

Transaction

Price
€ 2.250.000 k.k.
Status
Available
Acceptance
In consultation

Surface and volume

Living surface
250m²
Plot surface
860m²
Other surface
33m²
Volume
980m³

Build

House type
Villa, Detached house
Build type
Existing
Build year
1994
Maintenance inside
Excellent
Maintenance outside
Good
Particulars
Elderly accessible, Special needs accessible

Layout

Rooms
10
Bedrooms
4
Bathrooms
2
Number of floors
4
Facilities
Mechanical ventilation, Solar panel

Energy

Energy label
A
Isolation
Roof insulation, Insulated glazing, HR-glass
Hot water
Central heating
Heating
Central heating, Partial heated floor
Furnace
Nefit 90001 50 kw solo (2021, Combined furnace, Owned)

Exterior areas

Location
Near park, Near quiet road, Clear view
Balcony
Yes
Garden
Backyard, Frontyard, Side garden

Garage

Garage type
Extension, stone
Capacity
1

Location

[ { "address": "Nieuwe Parklaan 56", "zipCode": "2597 LD", "city": "Den Haag", "lat": 52.1018192, "lng": 4.2956983, "heading": 0, "pitch": 0 } ]
[{"featureType":"water","stylers":[{"visibility":"on"},{"lightness":20},{"saturation":-42},{"hue":"#00ccff"}]},{"featureType":"landscape.man_made","elementType":"geometry","stylers":[{"visibility":"on"},{"saturation":-99},{"lightness":51}]},{"featureType":"road.arterial","elementType":"geometry","stylers":[{"saturation":-98},{"lightness":35}]},{"featureType":"road.highway","elementType":"geometry","stylers":[{"saturation":-95},{"lightness":-10},{"gamma":2.17}]},{"featureType":"poi.park","stylers":[{"visibility":"on"},{"lightness":30},{"saturation":-50},{"hue":"#a1ff00"}]},{"featureType":"poi.school","elementType":"geometry","stylers":[{"saturation":-25},{"lightness":12},{"hue":"#ffdd00"}]},{"featureType":"road.local","stylers":[{"saturation":-100},{"lightness":15}]},{"featureType":"administrative.neighborhood","stylers":[{"visibility":"on"},{"saturation":-100},{"lightness":35}]},{"featureType":"poi.attraction","elementType":"labels","stylers":[{"lightness":15},{"hue":"#ff005d"},{"visibility":"simplified"},{"saturation":-100}]},{"featureType":"road.arterial","elementType":"labels","stylers":[{"visibility":"on"},{"saturation":-98},{"lightness":41},{"gamma":0.75}]},{"featureType":"road.highway","elementType":"labels","stylers":[{"visibility":"simplified"},{"lightness":20},{"saturation":-60}]},{"featureType":"transit.line","stylers":[{"visibility":"simplified"},{"saturation":-25},{"lightness":35}]},{"featureType":"transit.station","elementType":"labels","stylers":[{"lightness":10},{"saturation":-72}]},{"featureType":"poi","elementType":"geometry","stylers":[{"lightness":15},{"saturation":7}]},{"featureType":"poi.place_of_worship","elementType":"labels","stylers":[{"visibility":"off"}]},{"featureType":"poi.sports_complex","elementType":"labels","stylers":[{"visibility":"off"}]},{"featureType":"road","elementType":"labels","stylers":[{"visibility":"off"}]},{"featureType":"road.local","elementType":"labels","stylers":[{"visibility":"on"},{"saturation":-100},{"lightness":21}]},{"featureType":"road.arterial","elementType":"labels","stylers":[{"visibility":"on"},{"lightness":25}]},{"featureType":"transit.line","stylers":[{"visibility":"off"}]},{"featureType":"poi","elementType":"labels","stylers":[{"saturation":-100},{"lightness":35}]},{}]

View sun path

Questions?

Fill in the form below and we will contact you as soon as possible.

Thank you

Your message has been successfully sent. We will contact you very soon!

Unfortunately we can not conclusively determine whether you are a human or an automated bot/spammer. Hence, we are unable to submit the form. Please retry or contact the real estate agent directly via email.

Something went wrong while sending the contact form. Check if you correctly filled in all required fields and try again.

Do you want to schedule a tour?

Rather call?

We are available on business days between 9:00 and 17:30 on +31 70 350 7050

Similar houses

Sold
Seinpostduin 5
Scheveningen, Den Haag
Duplex, 295m², 7 rooms
€ 2.000.000 k.k.
Sold
Nieuwe Parklaan 63
Westbroekpark en Duttendel, Den Haag
Half detached house, 315m², 11 rooms
€ 1.895.000 k.k.
Sold
Hoogwerflaan 12
Mariahoeve en Marlot, Den Haag
Detached house, 468m², 13 rooms
€ 2.250.000 k.k.
Sold
Roelofsstraat 166
Benoordenhout, Den Haag
Penthouse, 237m², 4 rooms
€ 1.895.000 k.k.