Cookies op Estata Makelaars O.G.

Fijn dat je verder wilt lezen. We gebruiken cookies om de website naar behoren te laten werken, om functies voor social media te bieden en om onze website te analyseren. Dit gebeurt anoniem. Je gaat akkoord met onze cookies als je onze website blijft gebruiken. Op onze website kun je ook ons privacybeleid vinden.

Koninginnegracht 136 A Available

2514 AM, Den Haag


Description

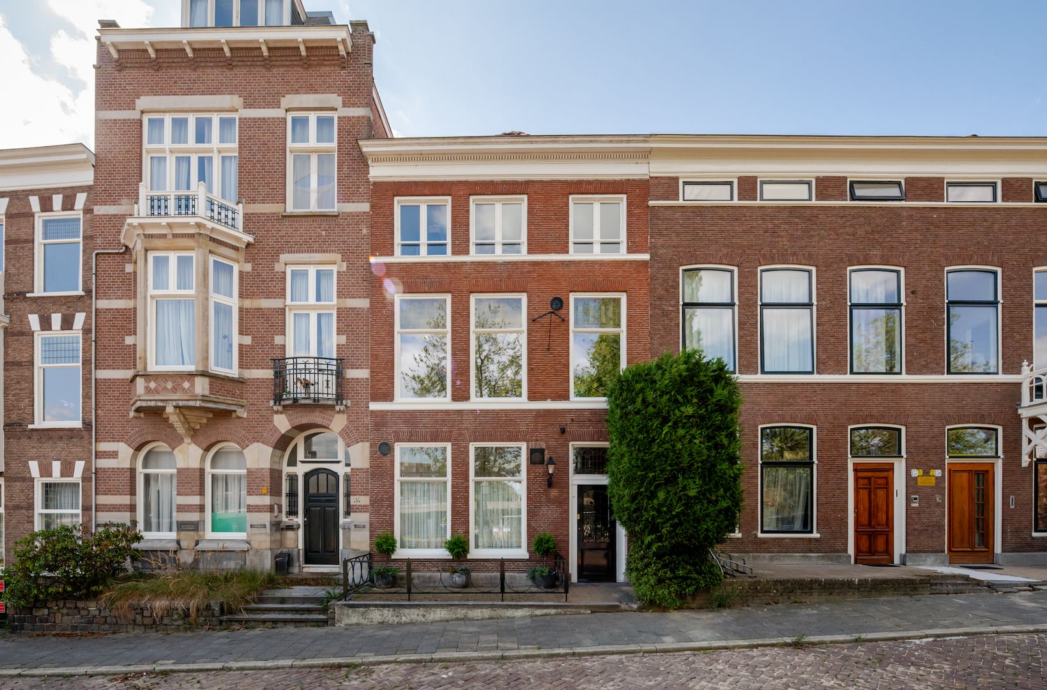
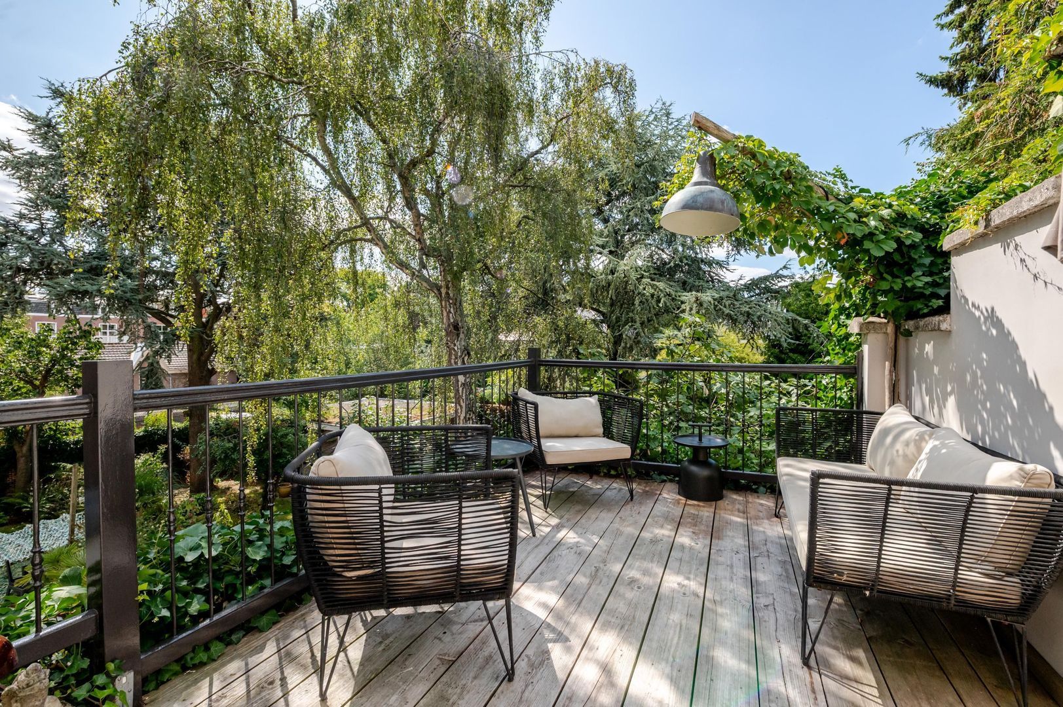
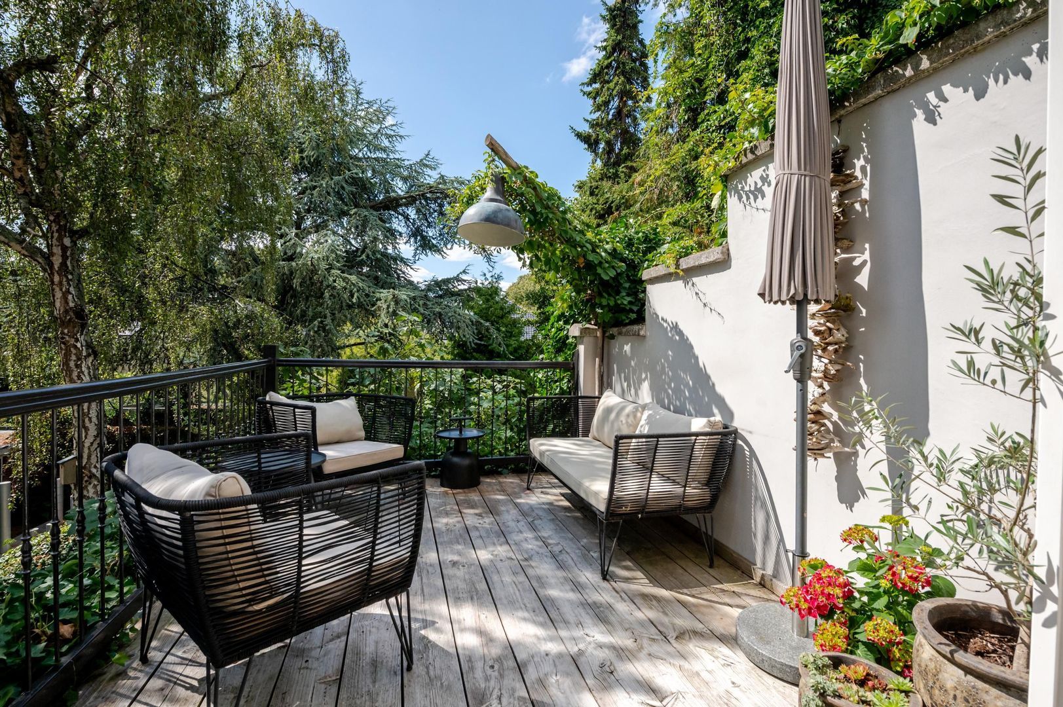
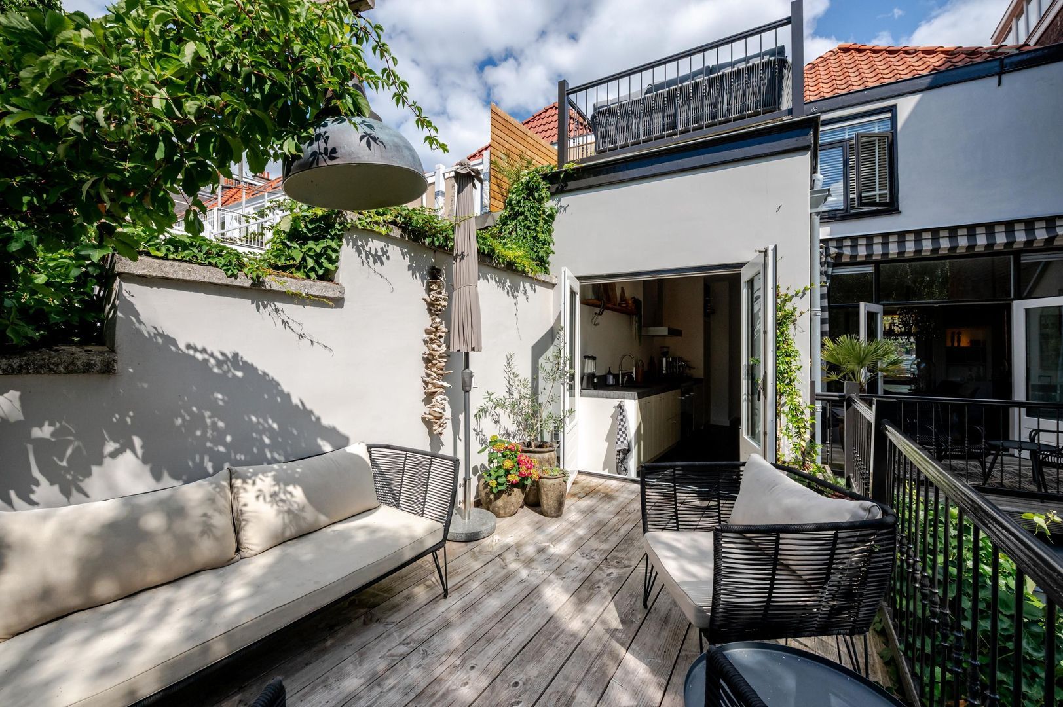
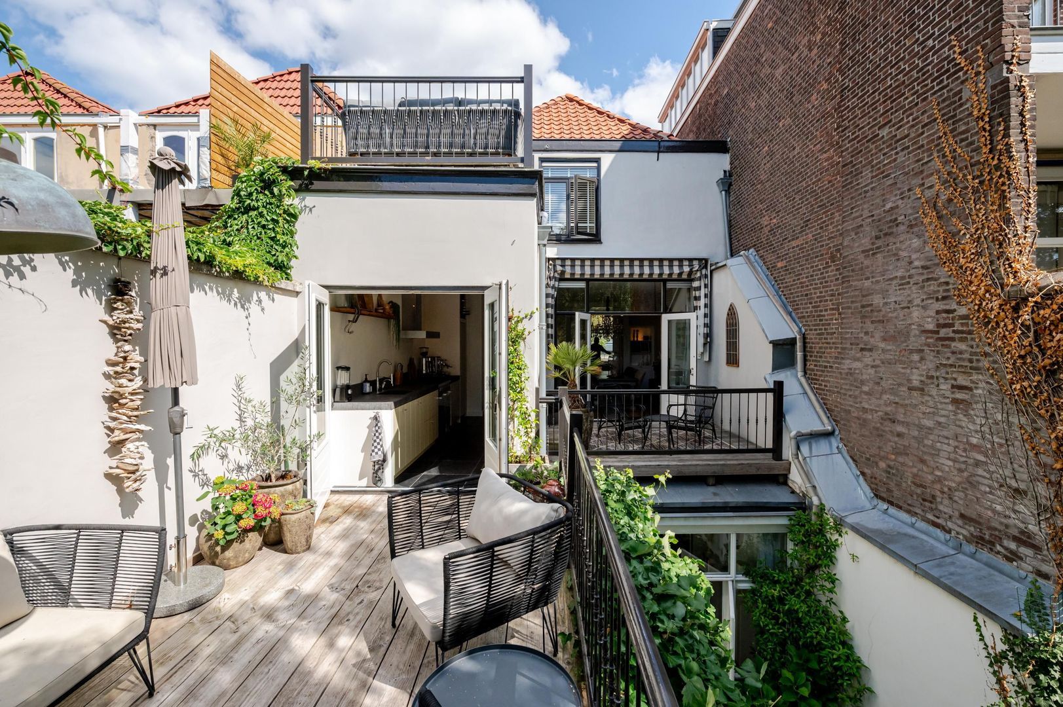
Located on the quiet section of the stately Koninginnegracht, this exceptionally charming and spacious two-level upper-floor apartment offers approximately 135 m² of living space. With three generously sized bedrooms, no fewer than three sunny southwest-facing terraces and a private storage unit, this wonderful home combines space, natural light, character and comfort.

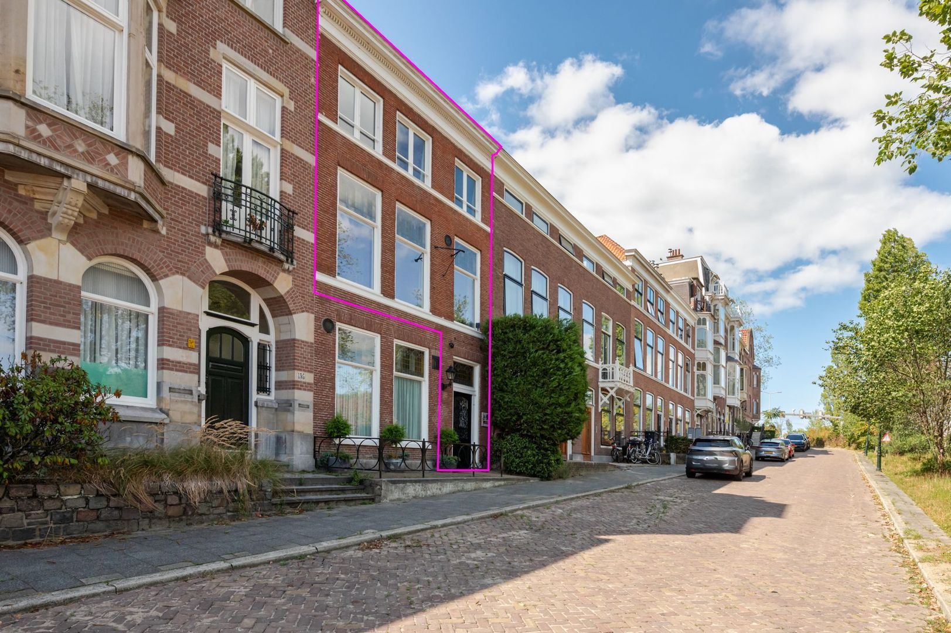
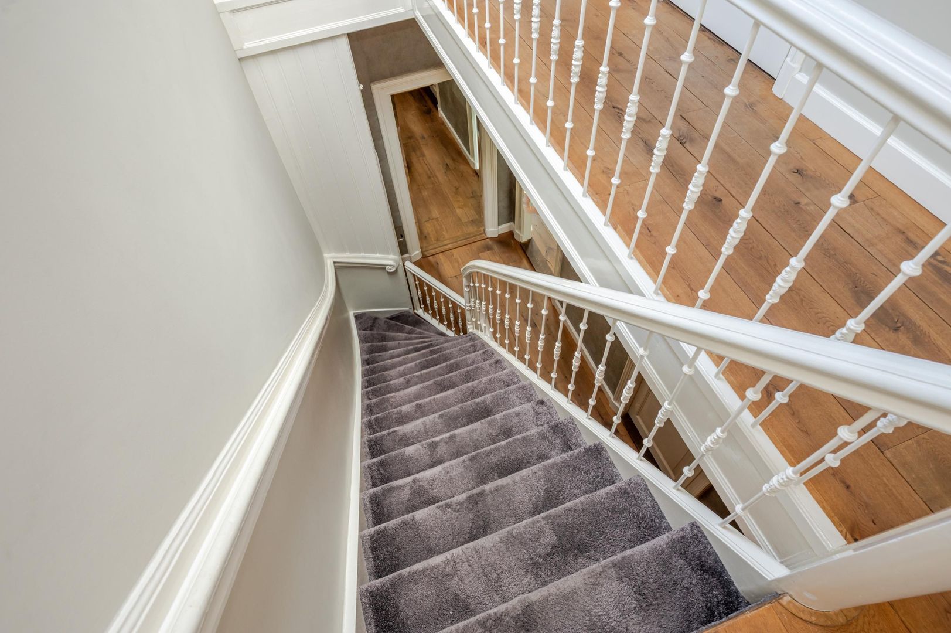
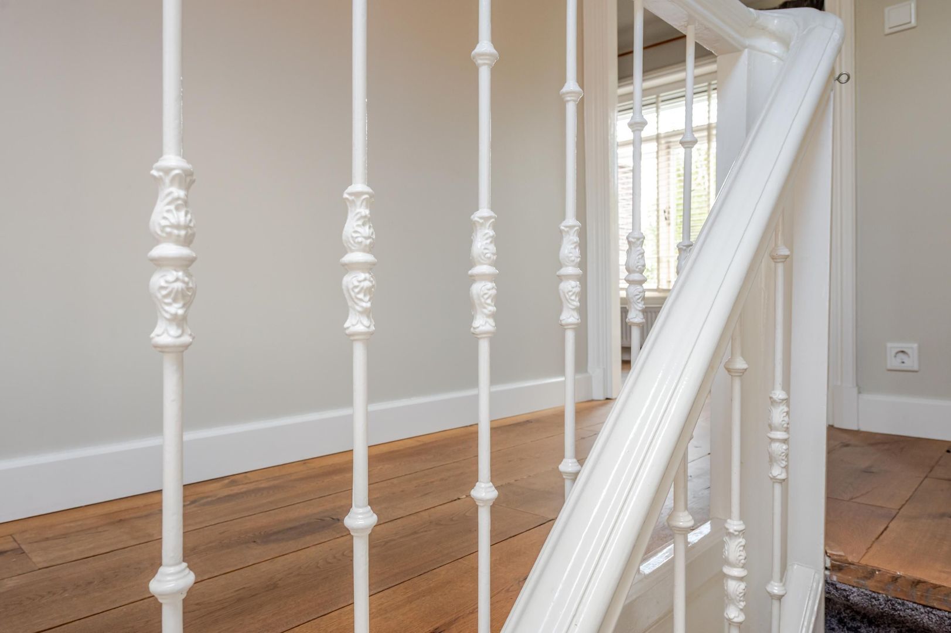
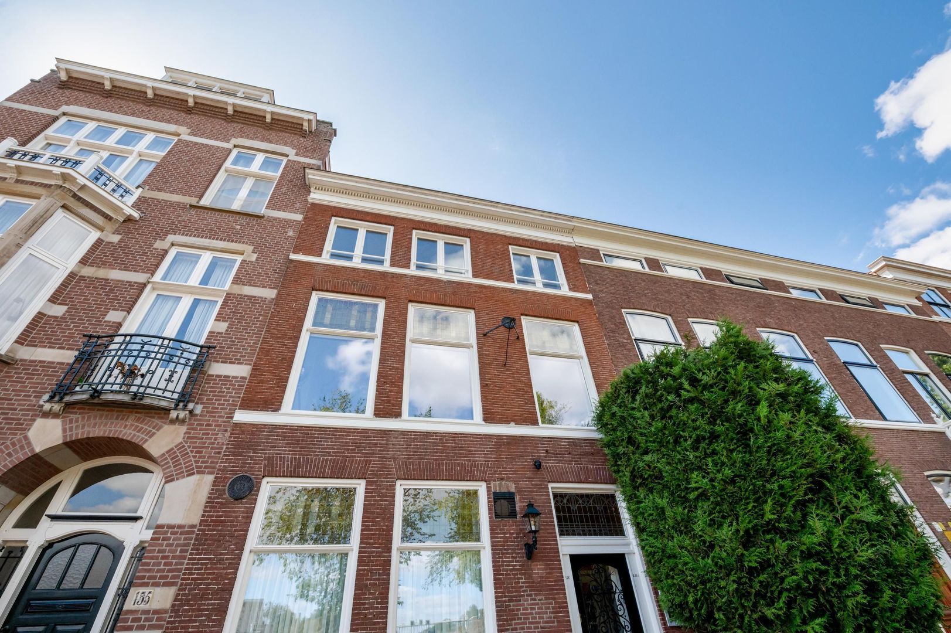
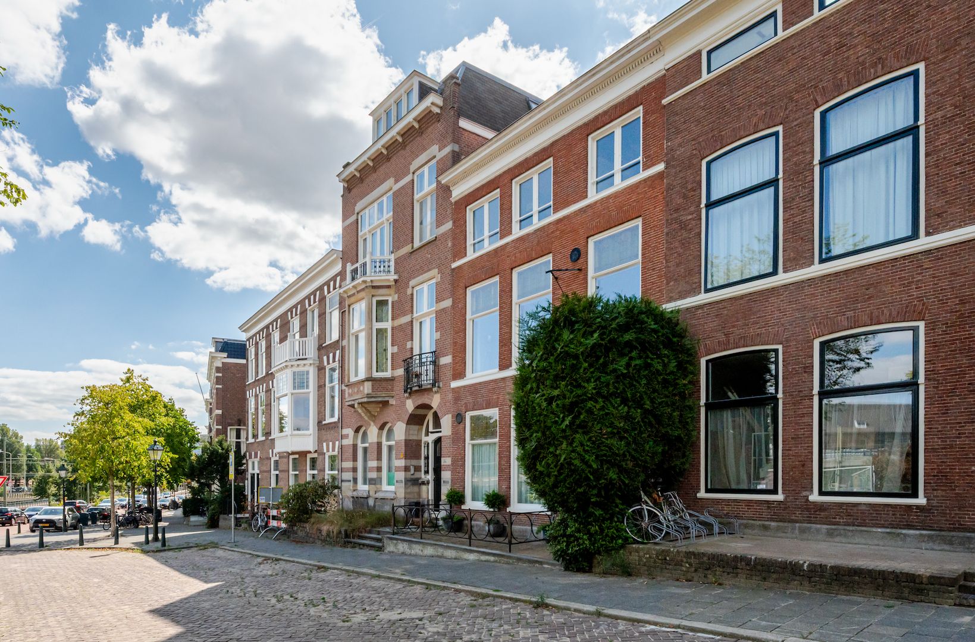
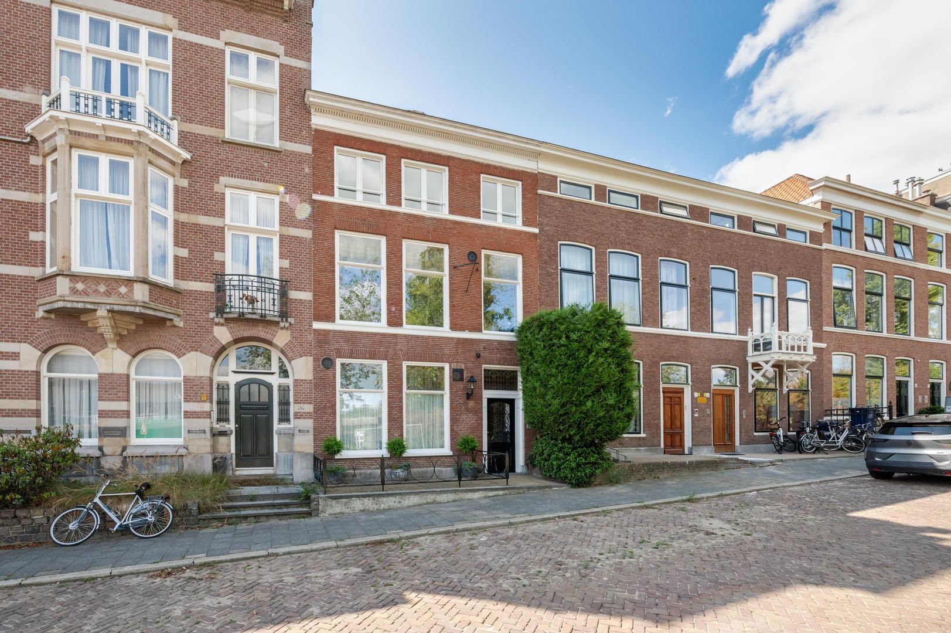
The apartment forms part of a characteristic municipal monument dating from 1874. Behind its beautiful period façade lies a high-quality family home in which authentic architectural details and contemporary living comfort blend seamlessly.

Energy label A!

Location and surroundings:
Living in the highly sought-after Archipel neighbourhood means enjoying stately architecture, leafy streets and a relaxed residential atmosphere, while all the amenities of the city remain within easy reach.
The lively Bankastraat and Bankaplein are within walking distance and offer a variety of shops for everyday groceries, specialist retailers, cafés and restaurants. The popular Frederikstraat and Denneweg, with their wide selection of shops, restaurants and inviting terraces, are also easily accessible.
For greenery and recreation, the Scheveningse Bosjes and Westbroekpark are virtually around the corner. The location is also particularly attractive for families, with the popular play area at the Zandvlakte, various primary and secondary schools and several sports clubs all nearby.
The centre of The Hague and The Hague Central Station can easily be reached by bicycle. In the opposite direction, the dunes and beach are also only a short distance away. Tram 9 is within walking distance and provides a direct connection to both the city centre and Scheveningen. Major roads towards Amsterdam, Rotterdam, Utrecht and other destinations are also easily accessible.
The location is equally appealing to international residents. Various international organisations are situated nearby, while both the French and German schools are within easy reach.

Layout:
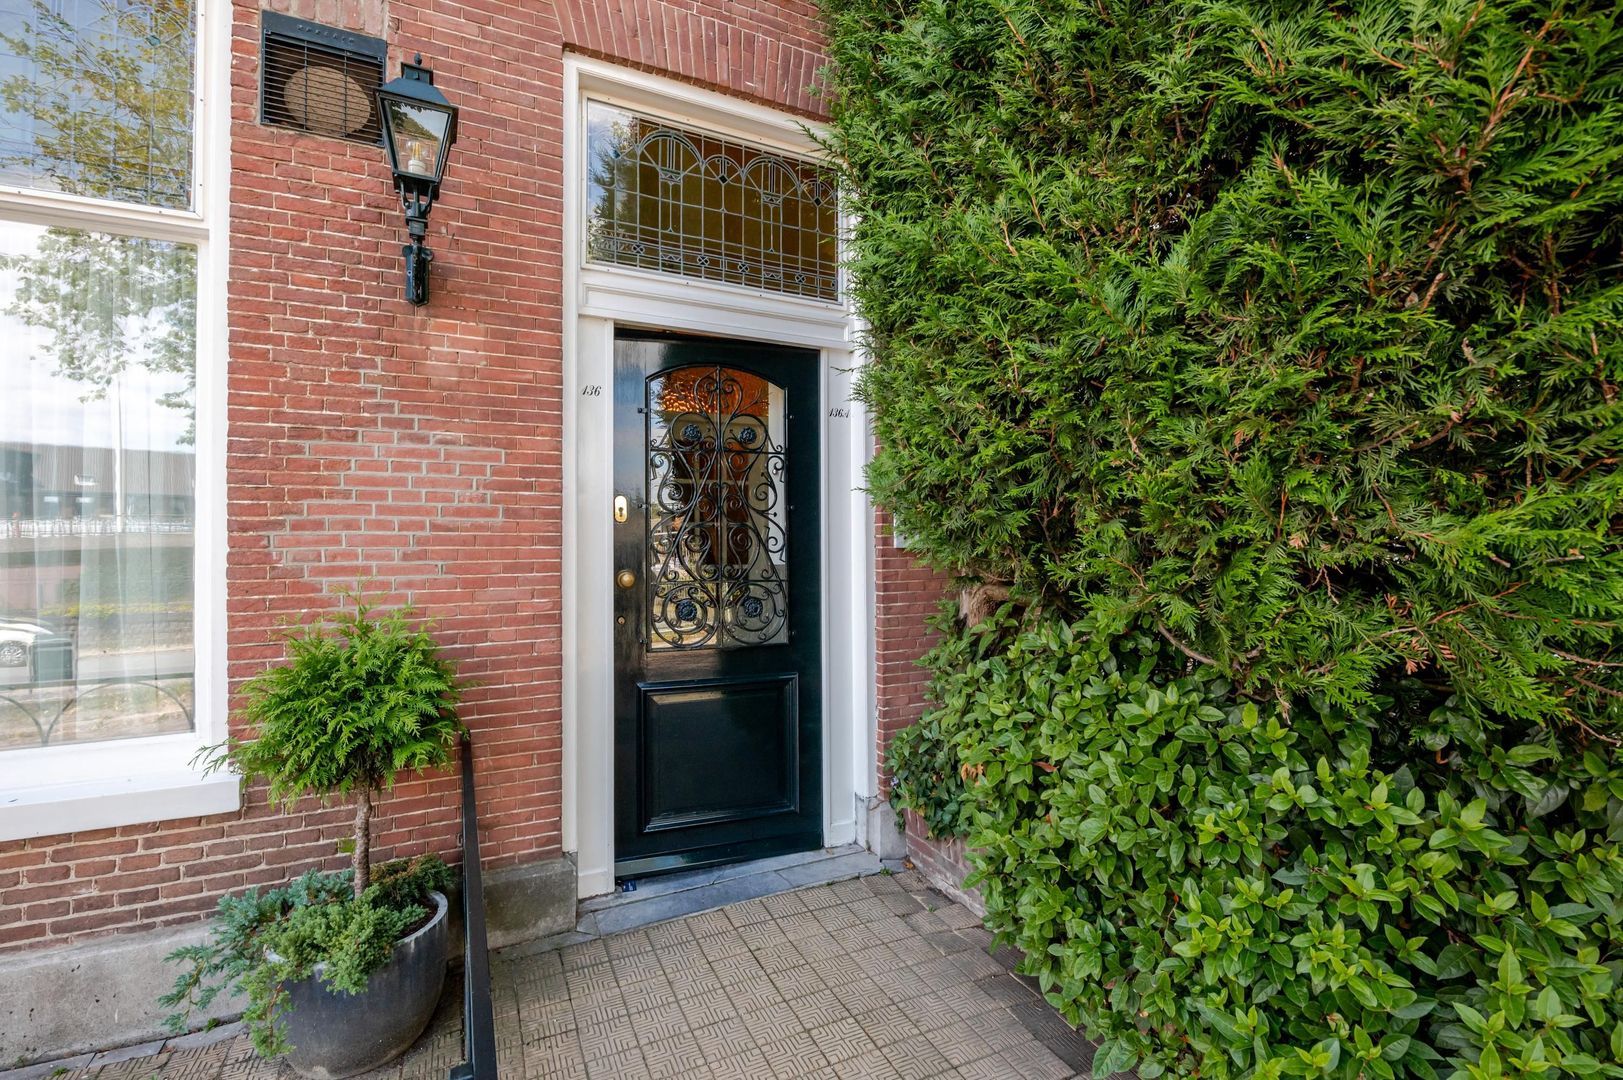
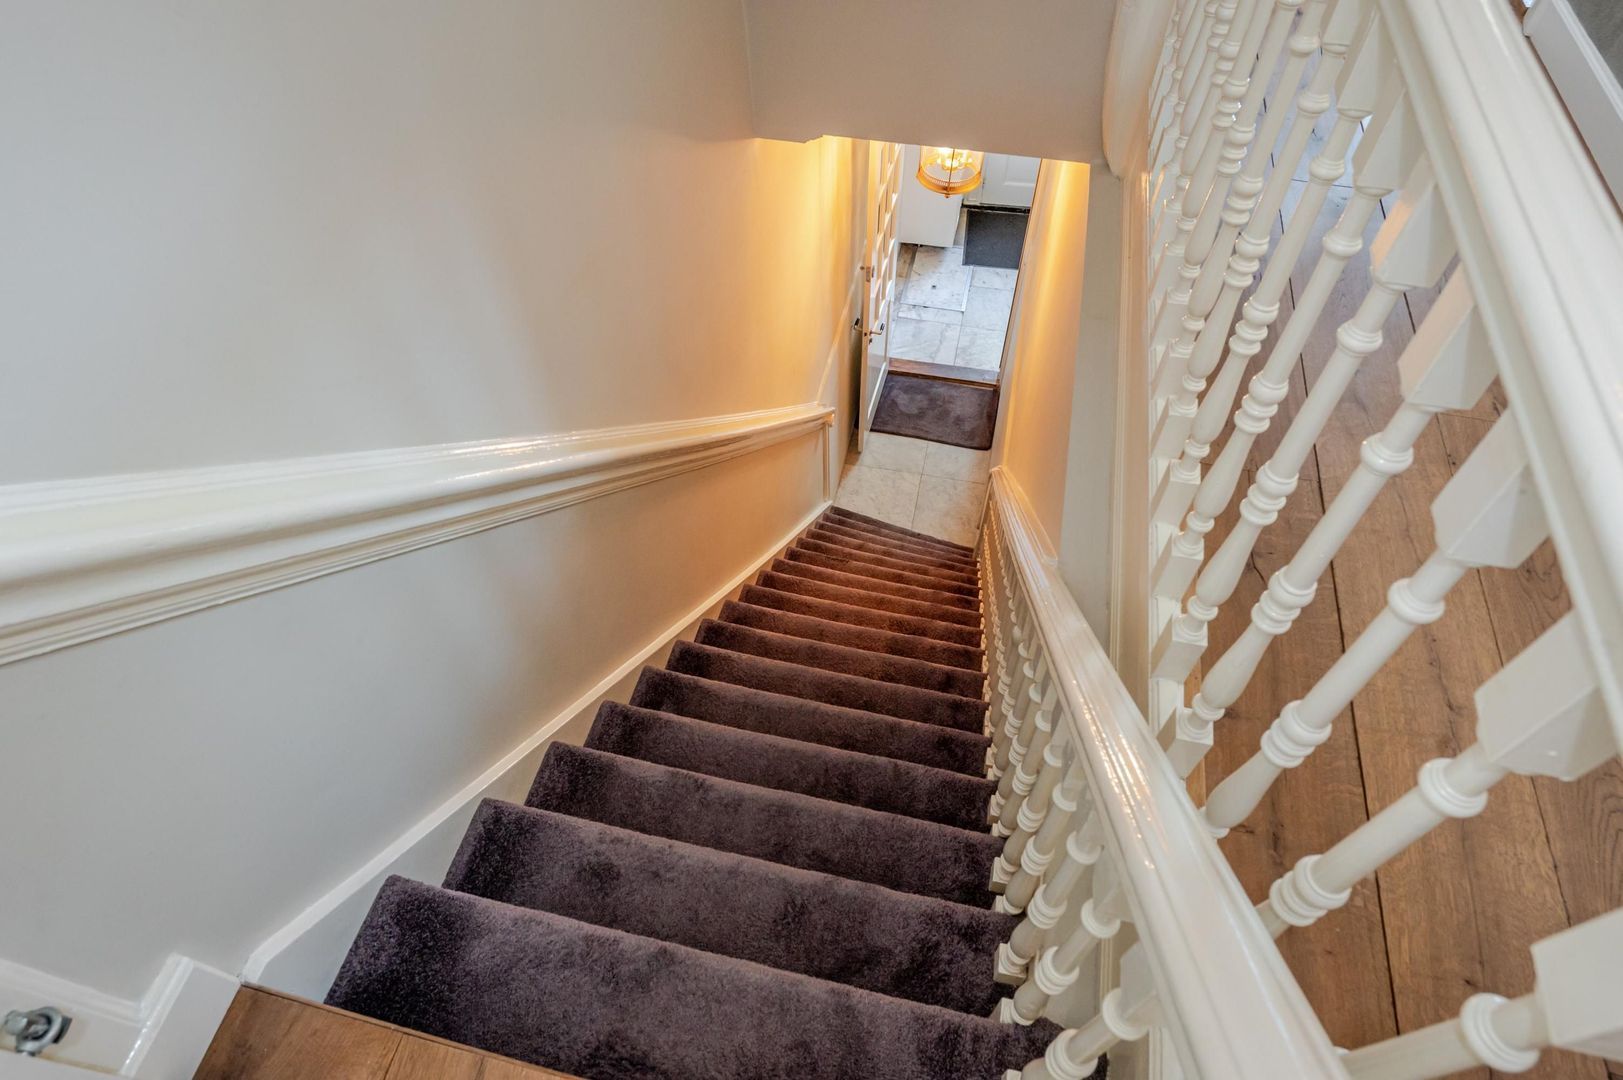
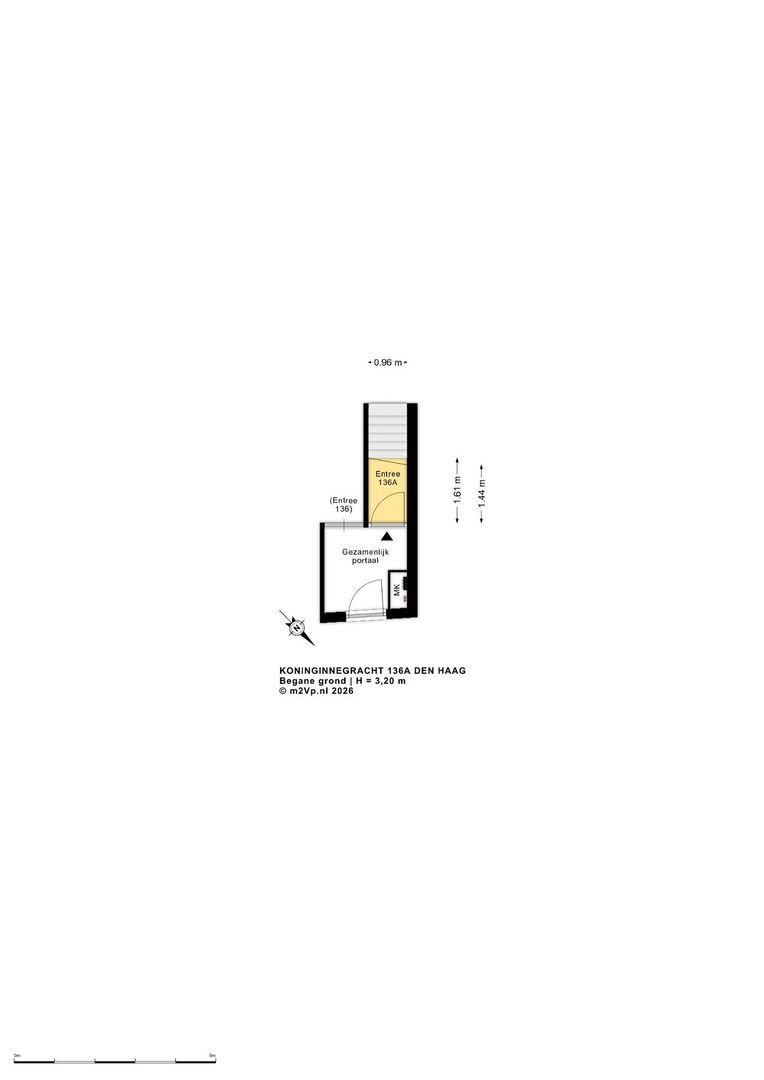
Shared entrance leading to the spacious central hallway, from which the private front door provides access to the apartment.

First floor:
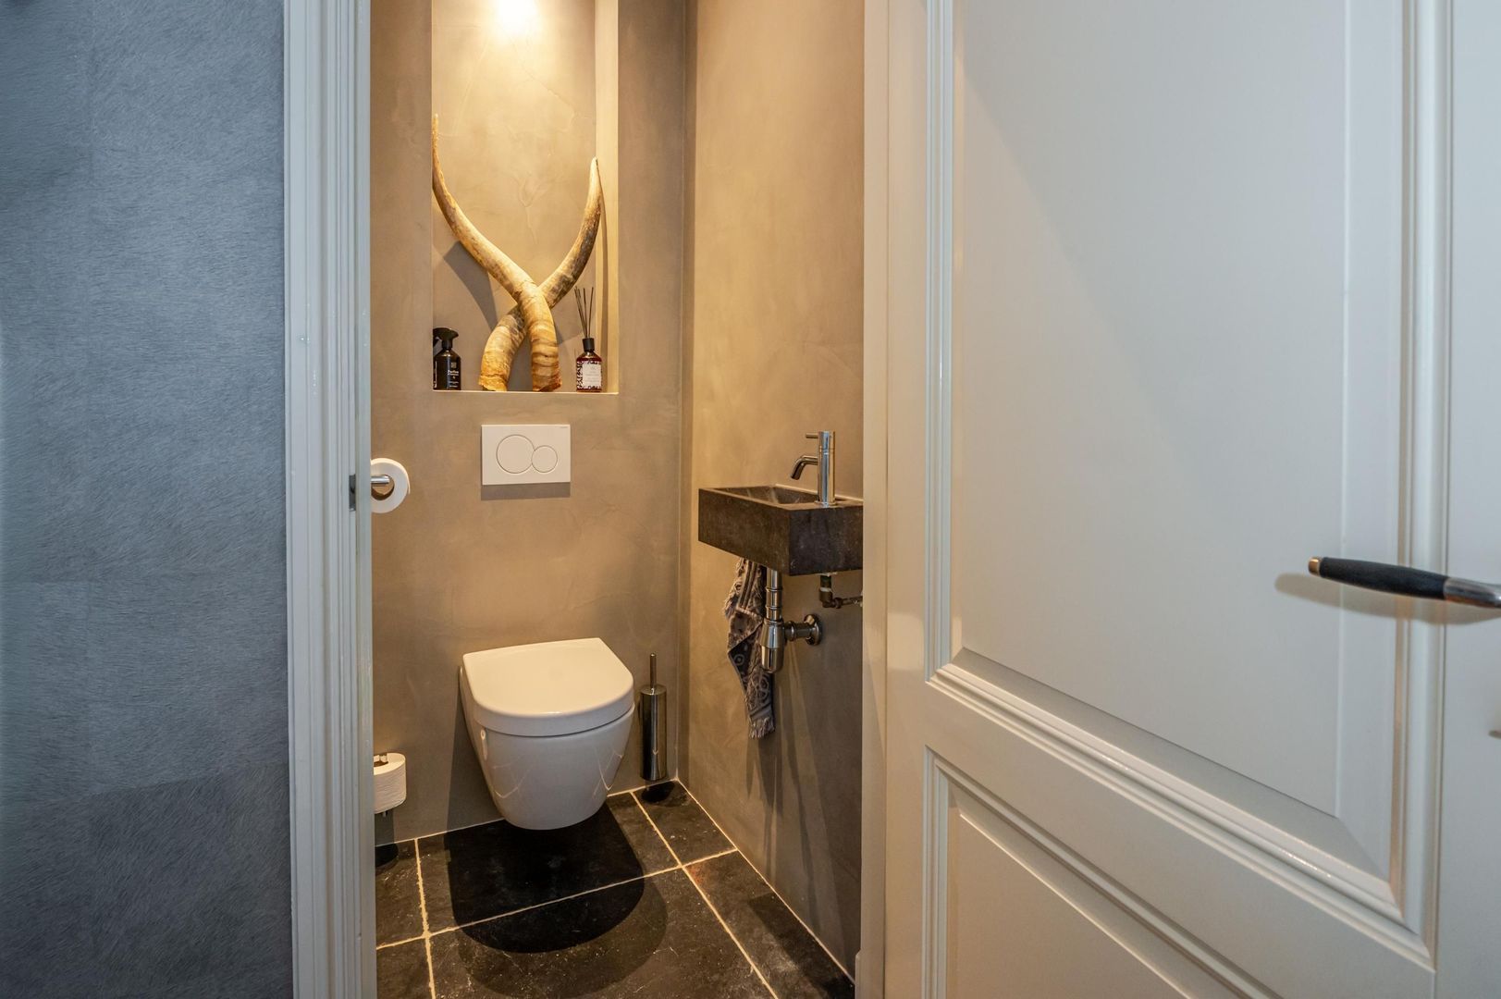
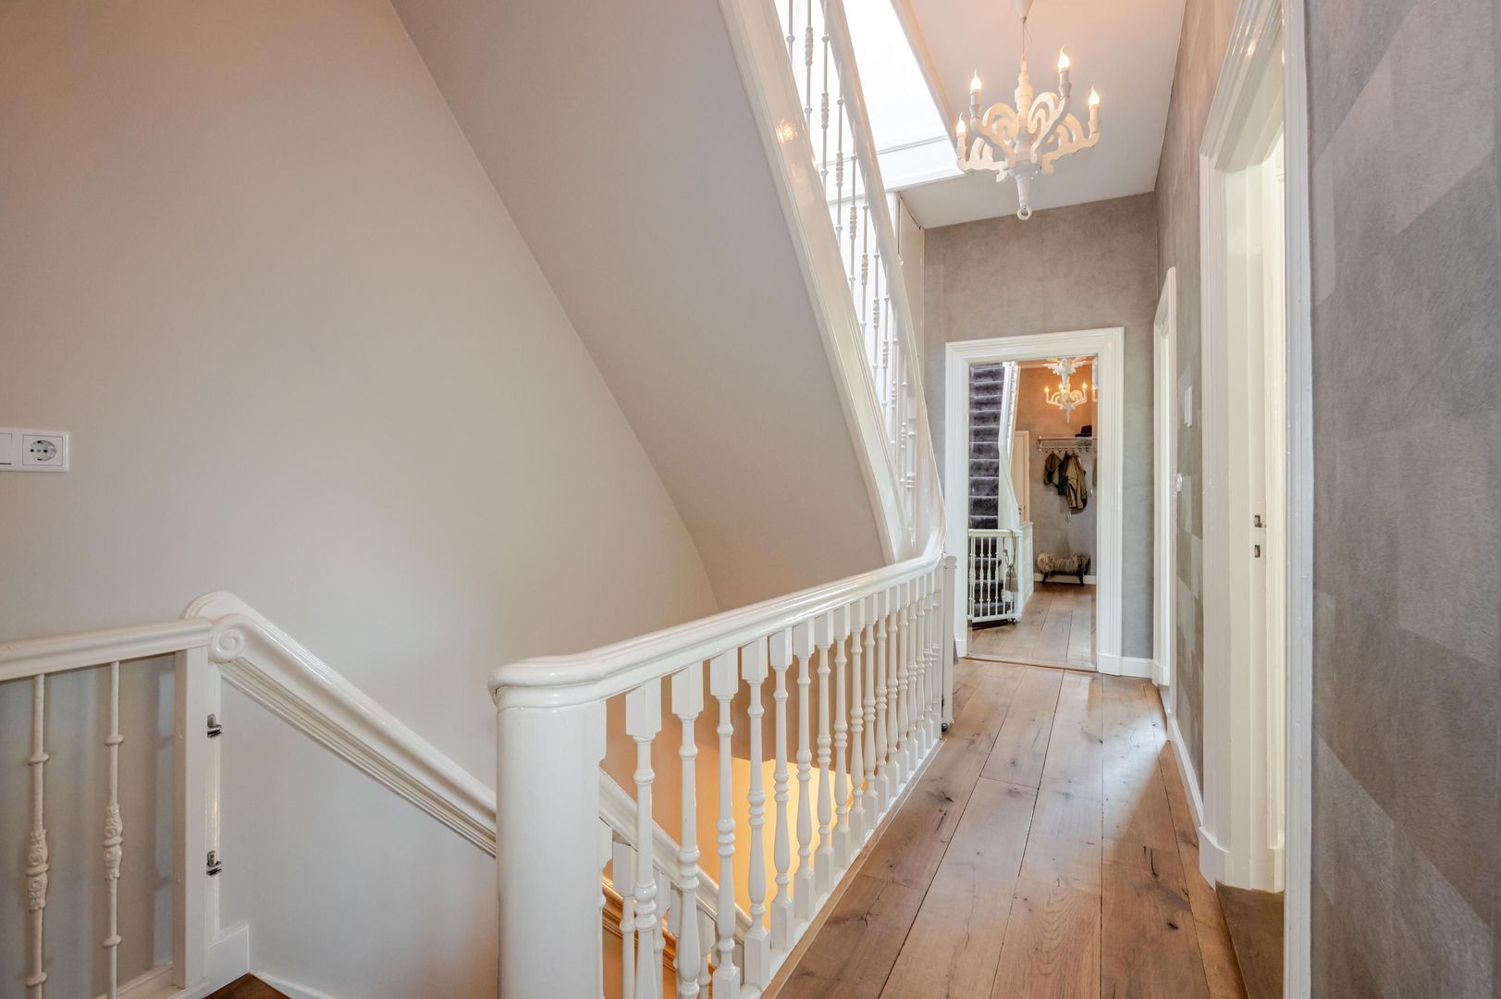
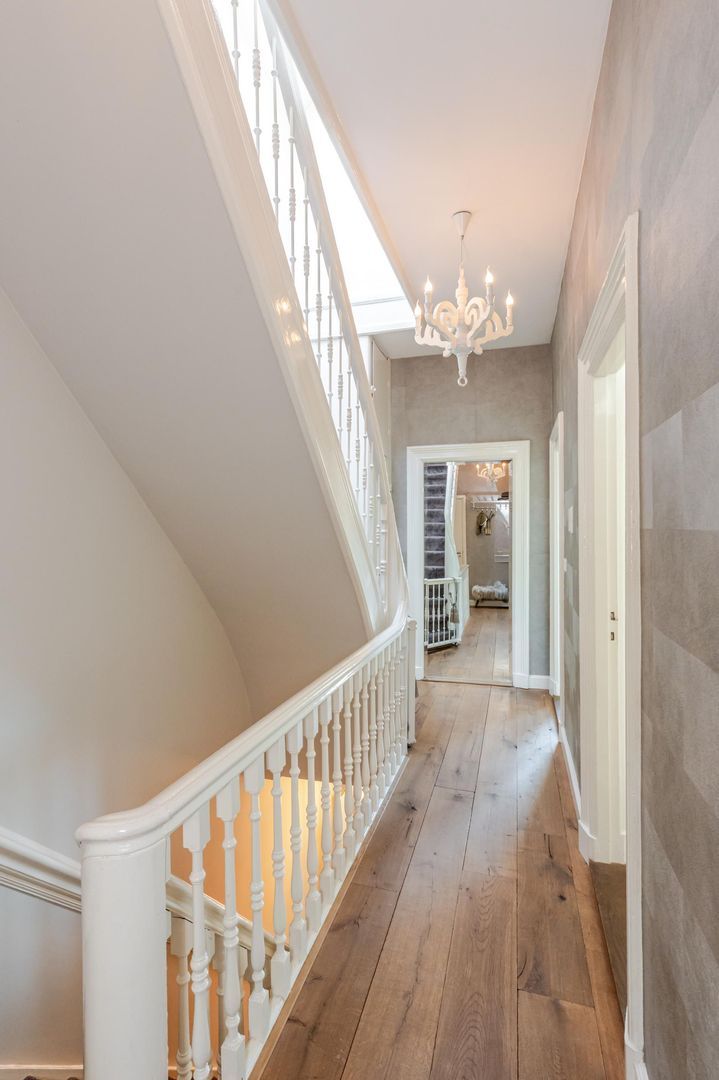
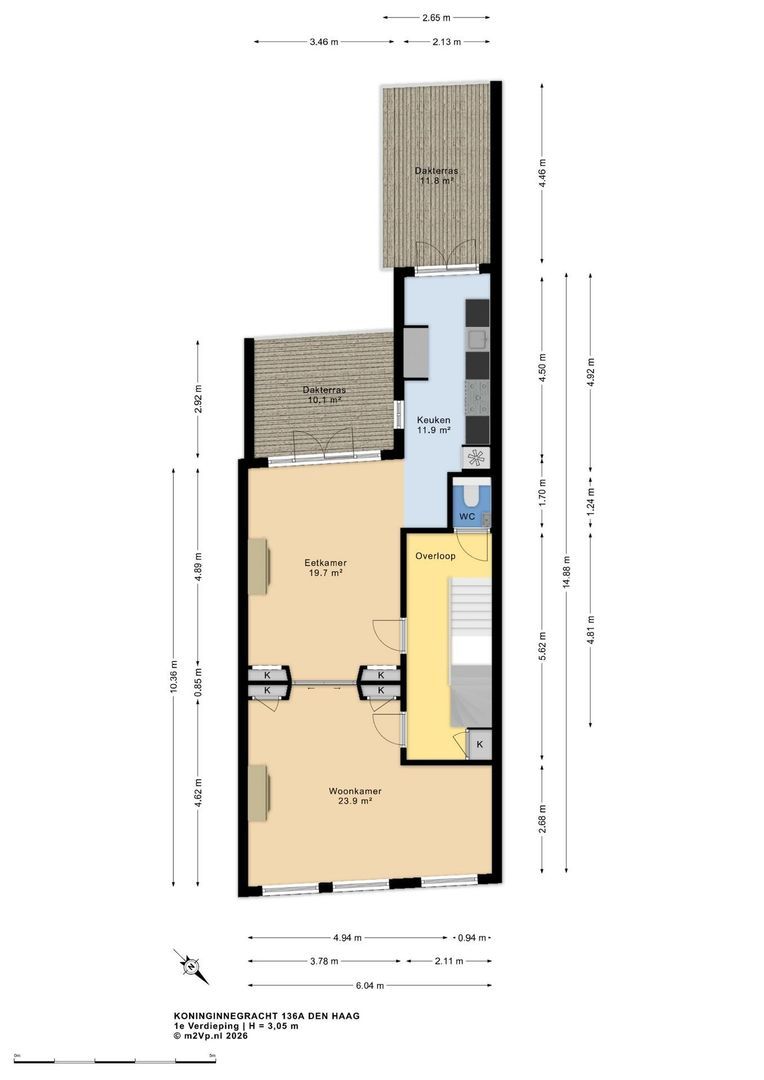
Landing with access to a modern w.c. and a practical storage cupboard. Additional natural light enters through the skylight on the second floor.

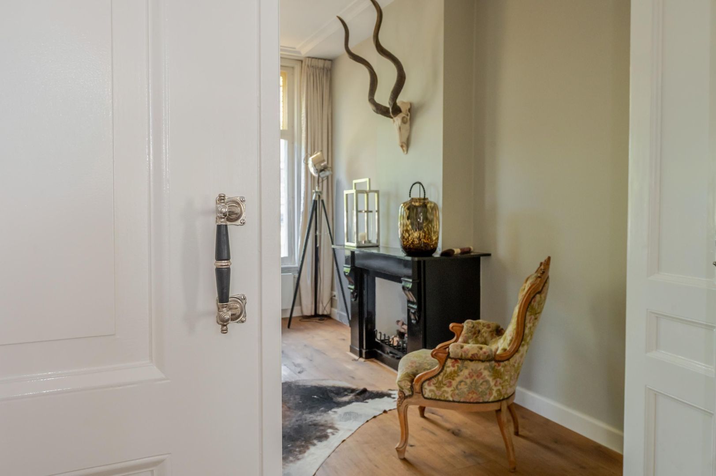
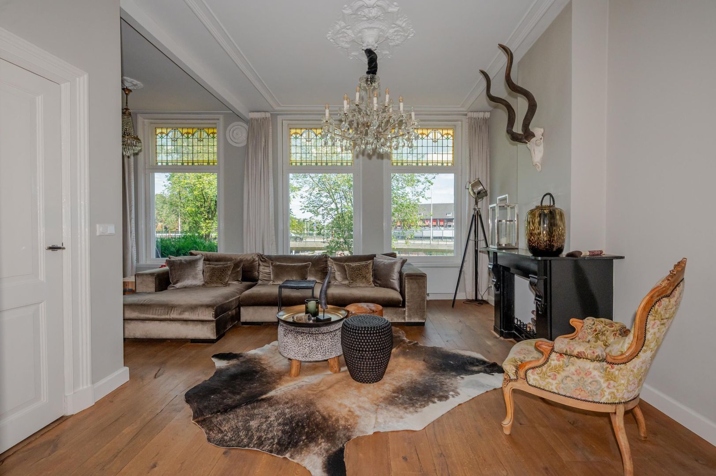
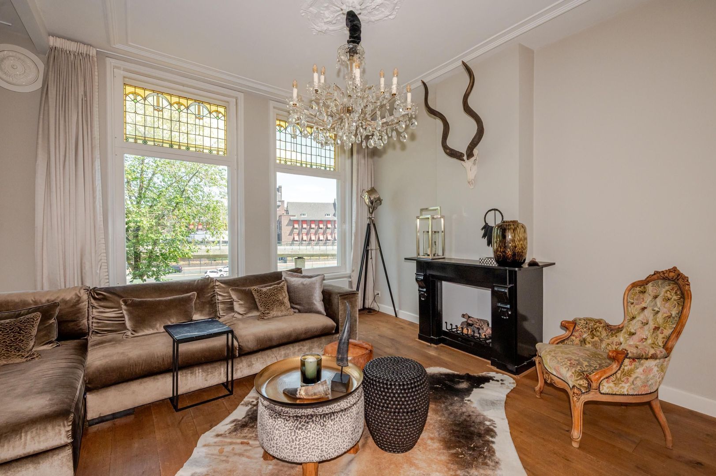
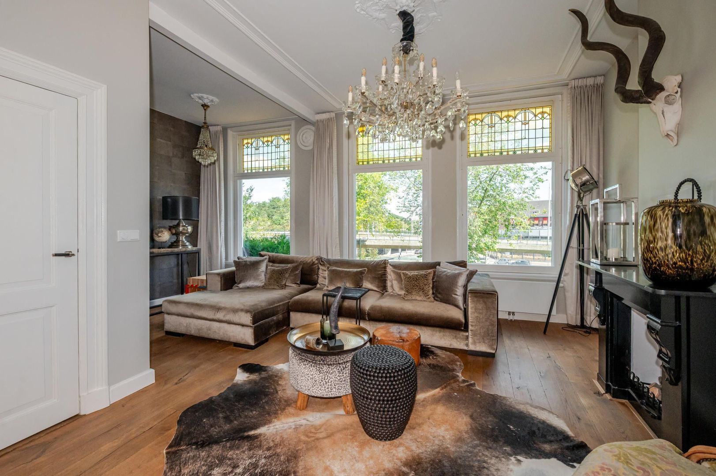
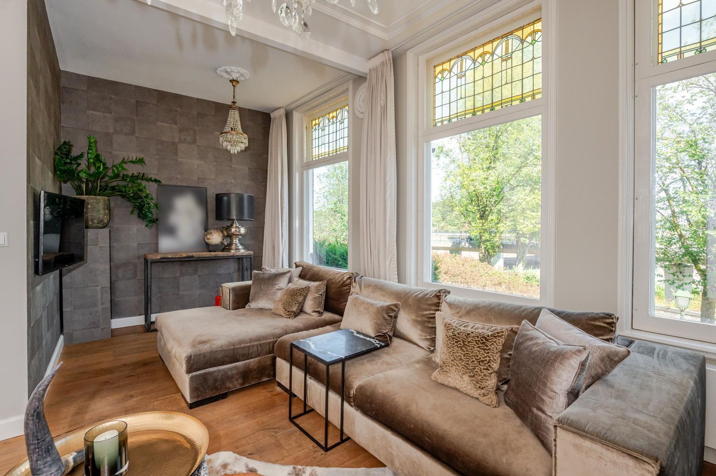
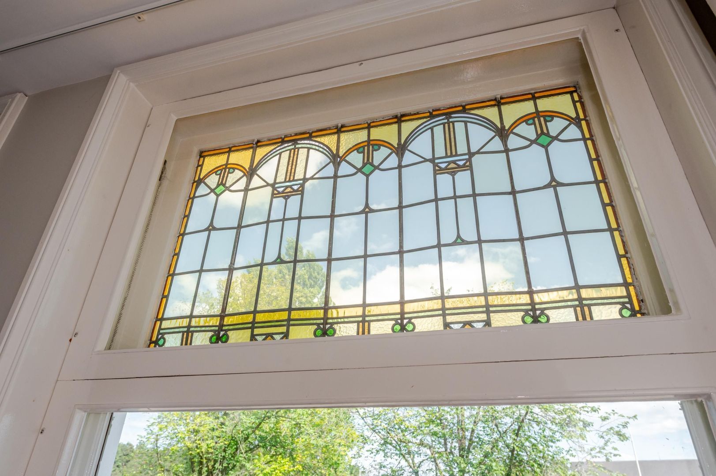
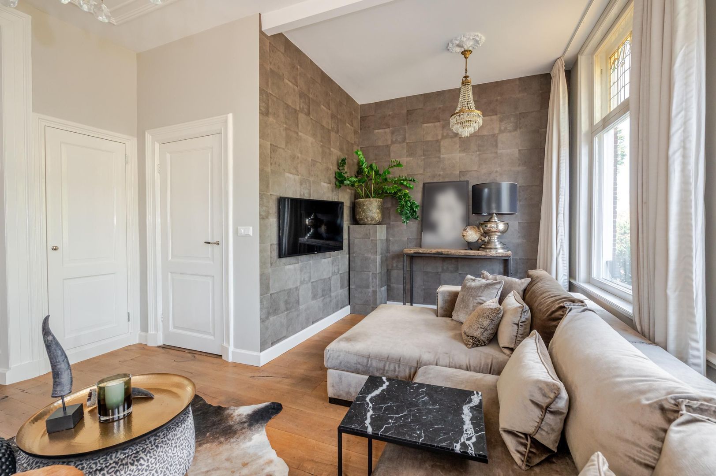
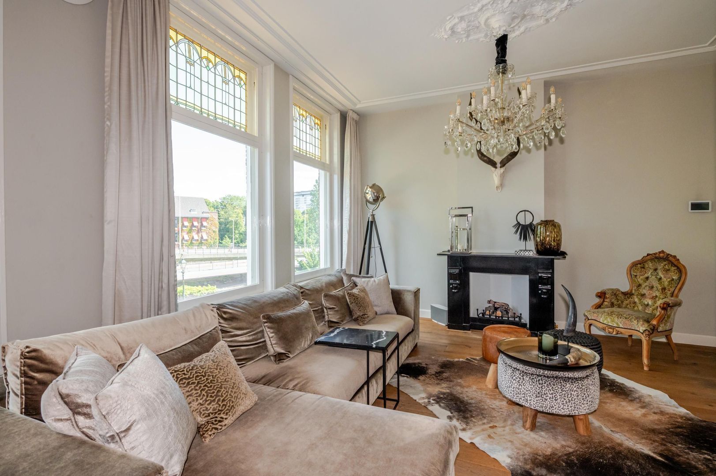
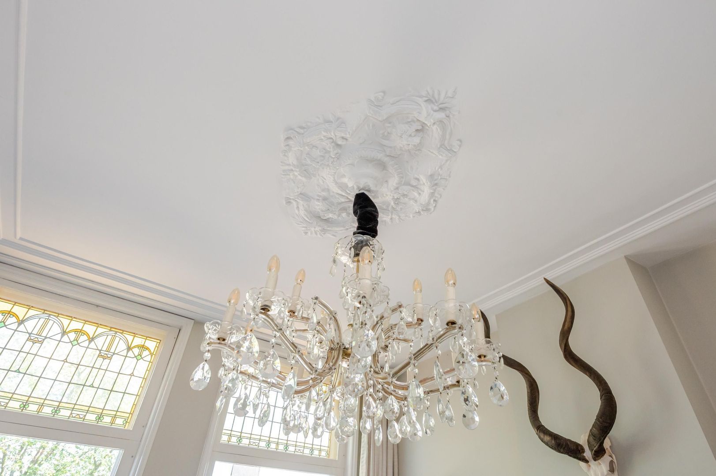
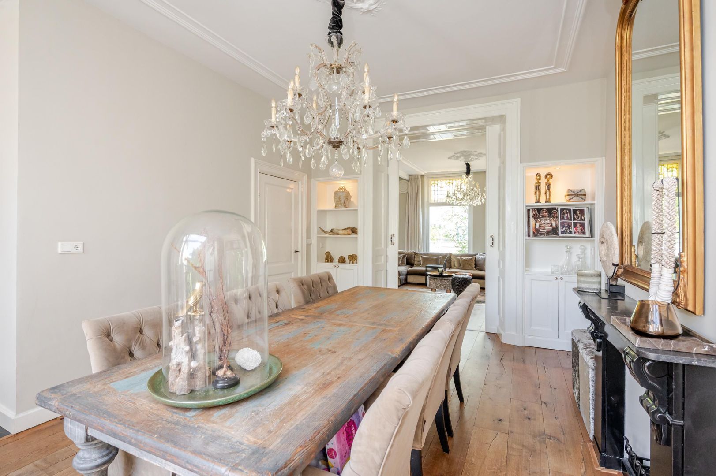
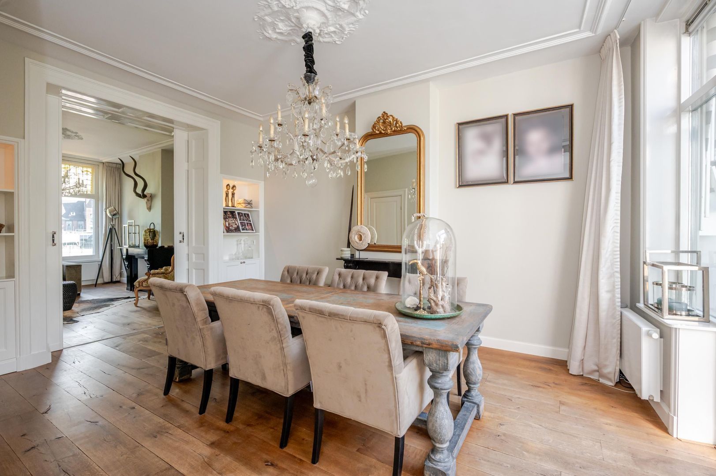
From the landing, you enter the exceptionally atmospheric and spacious L-shaped living and dining room with original en-suite features. Large windows with stained-glass upper panels, high ceilings and elegant decorative mouldings give this floor the distinctive character expected of a monumental period property in The Hague.
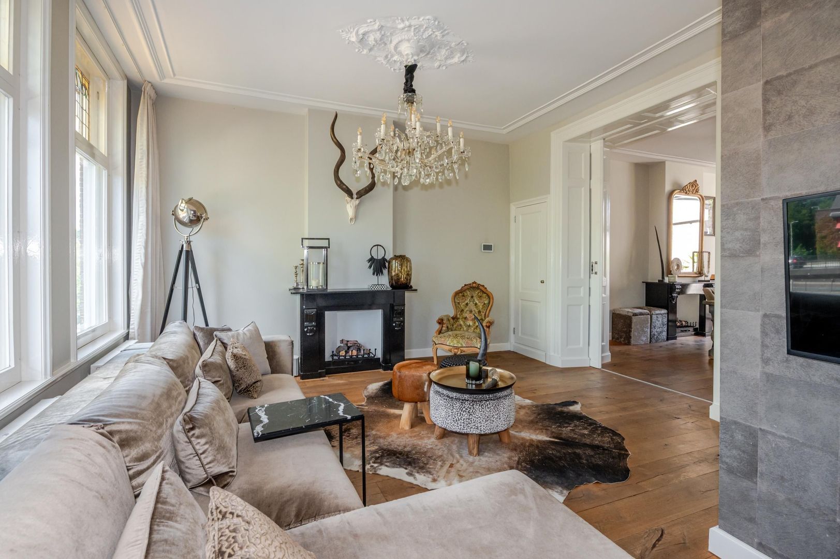
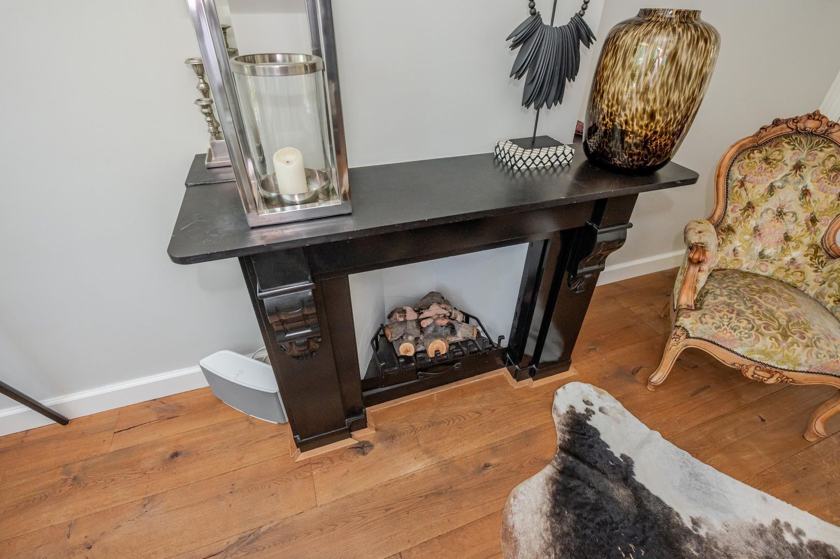
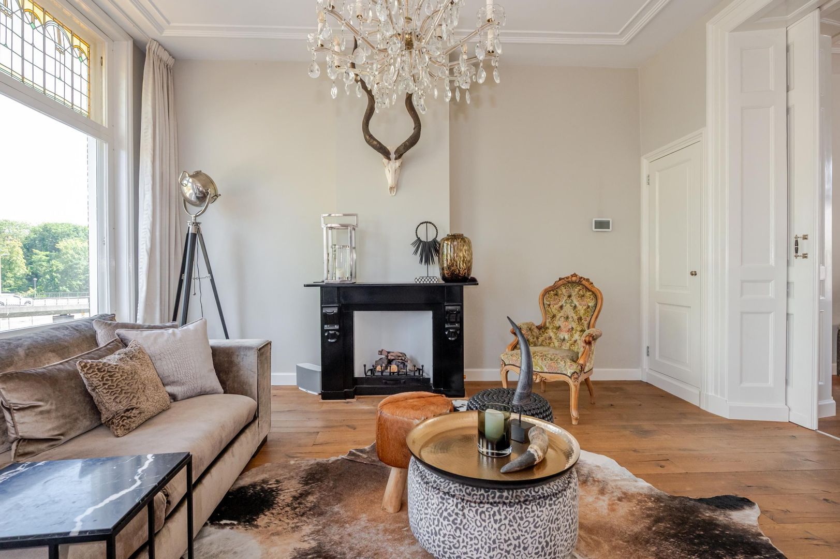
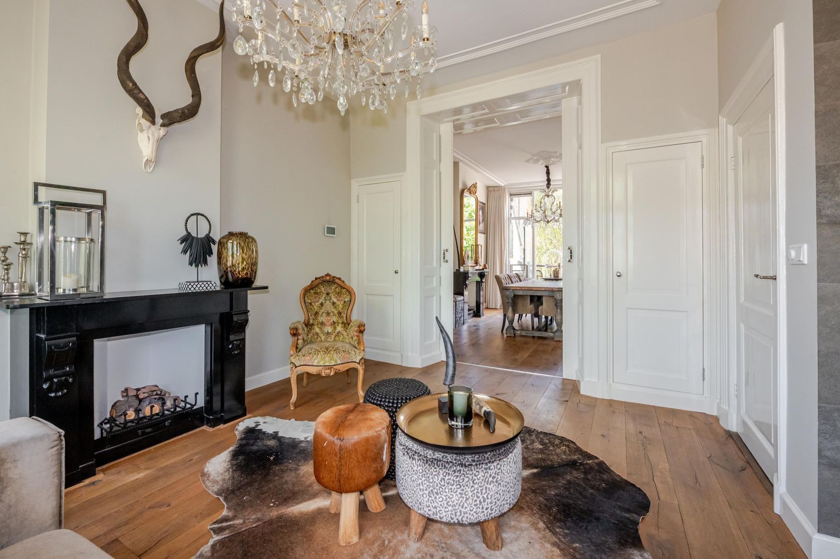
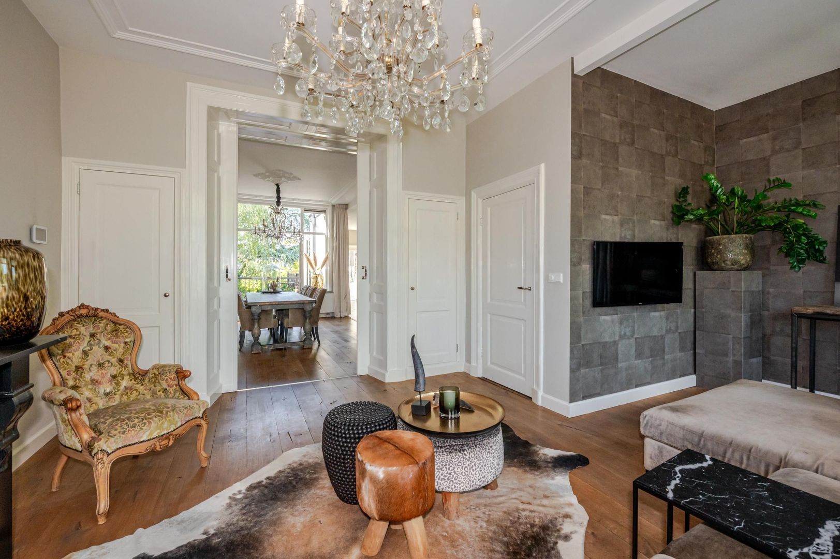
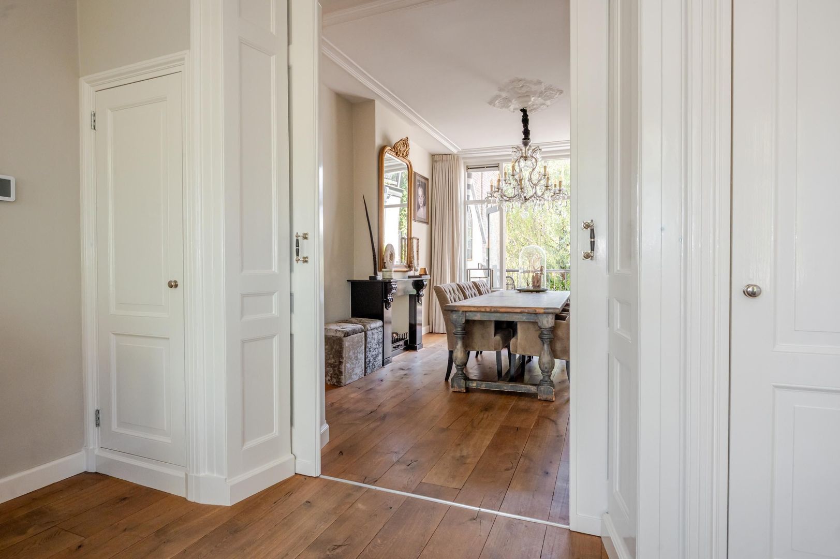
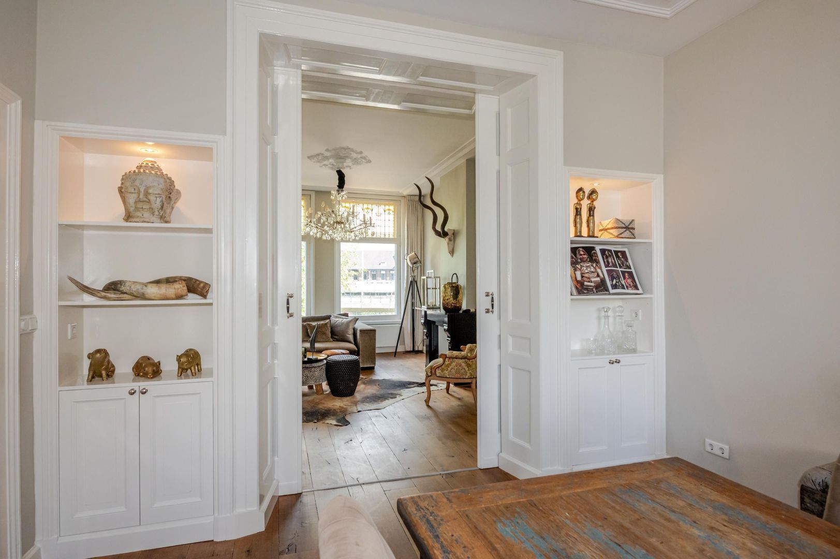
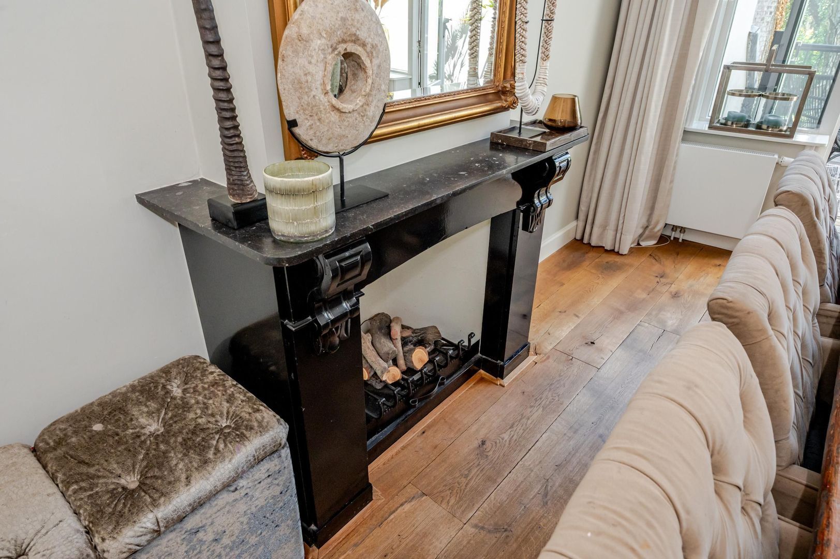
At the front is the generously proportioned sitting room. Originally consisting of two separate rooms, these spaces have been combined to create an exceptionally spacious living area. Built-in cupboards, original sliding en-suite doors, a characteristic fireplace surround and a gas fireplace add warmth and character.
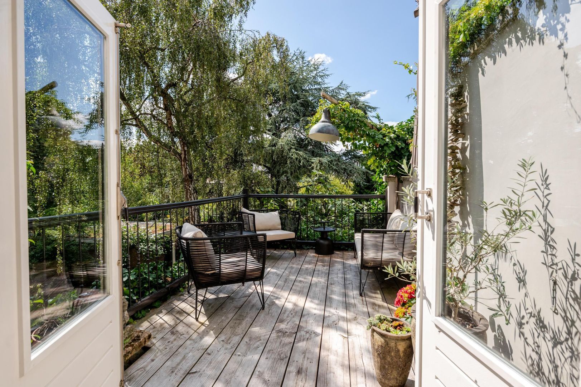
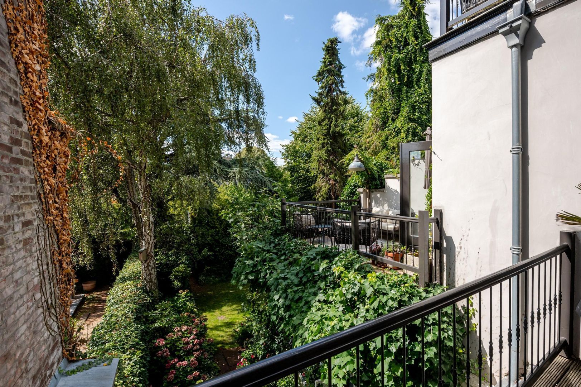
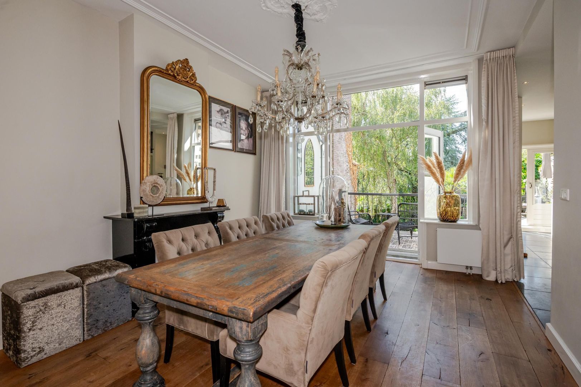
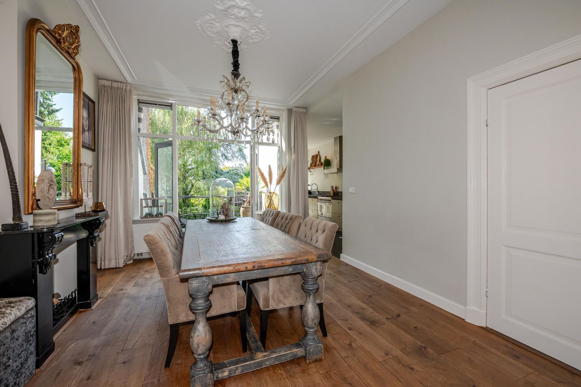
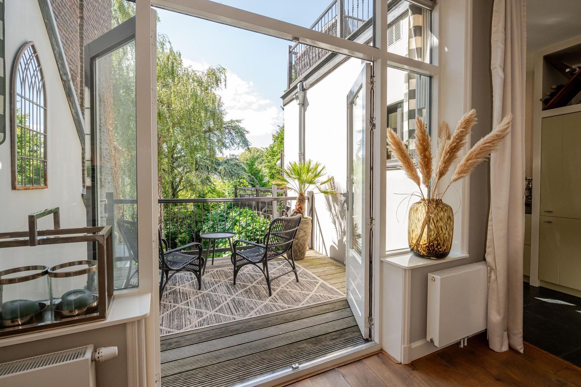
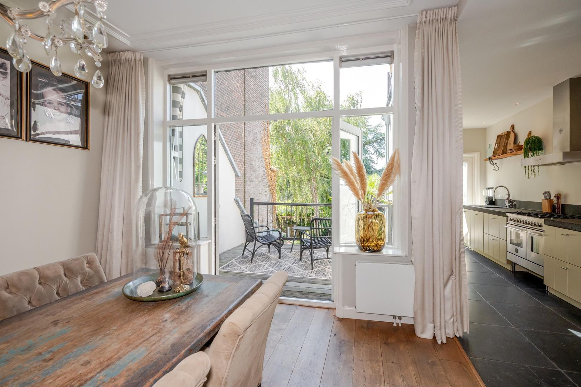
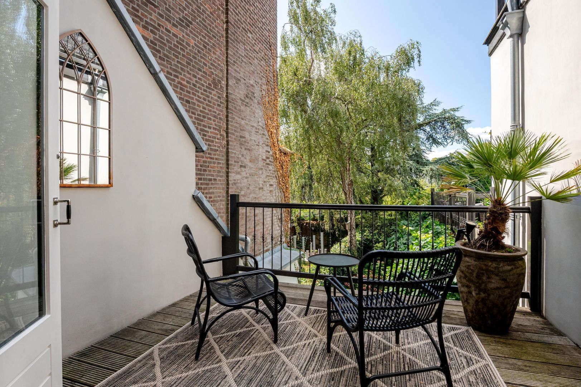
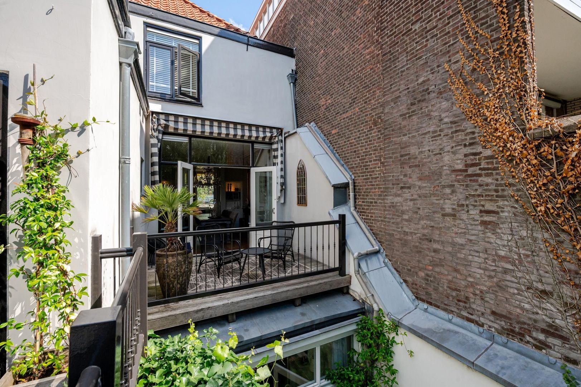
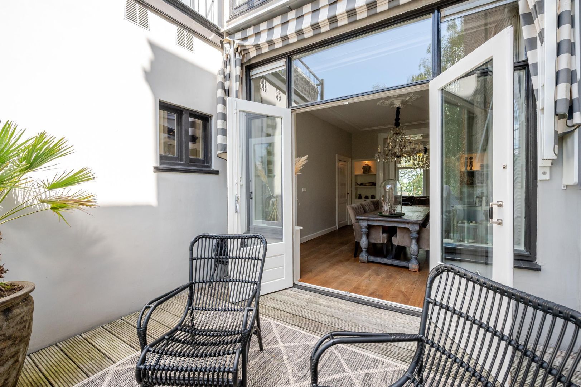
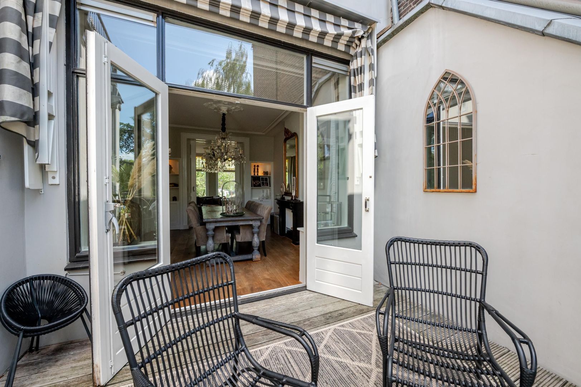
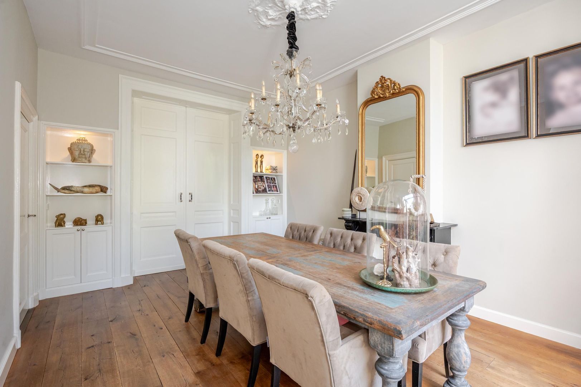
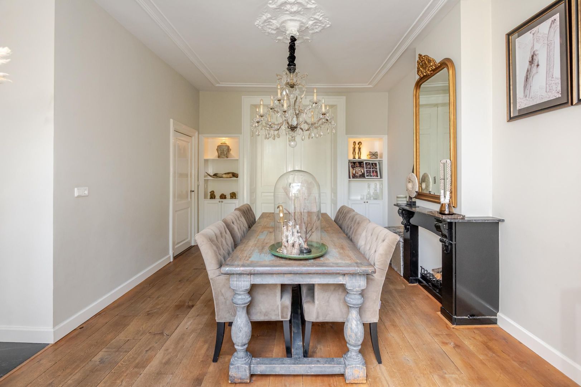
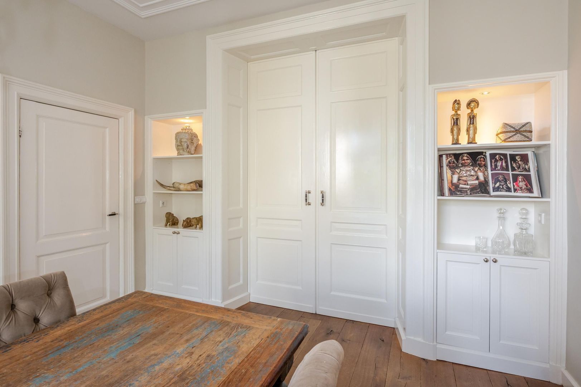
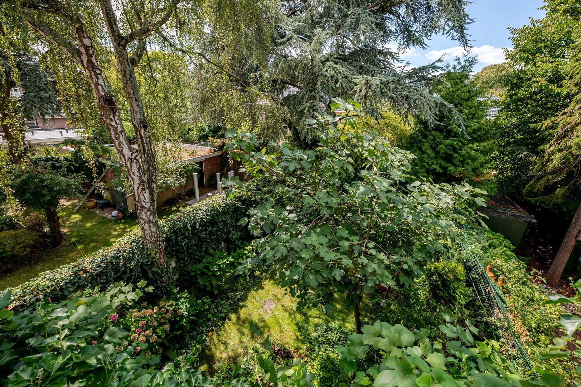
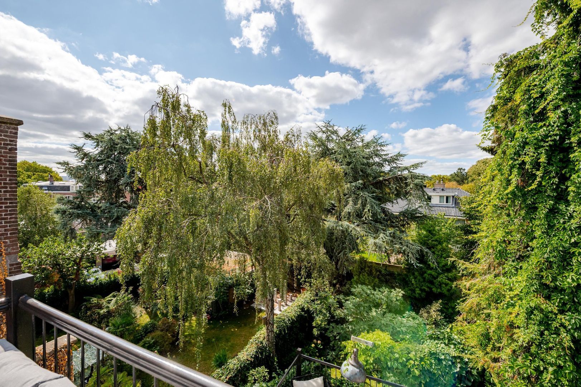
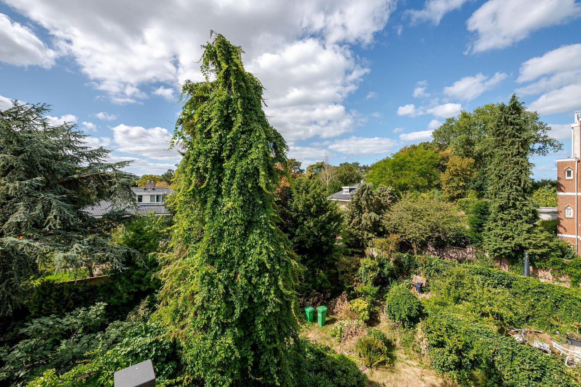
At the rear is the spacious dining room, also featuring built-in cupboards. French doors open onto the first sunny terrace. From here, there are attractive views across the green rear gardens of the surrounding homes, creating a remarkable sense of peace and privacy.

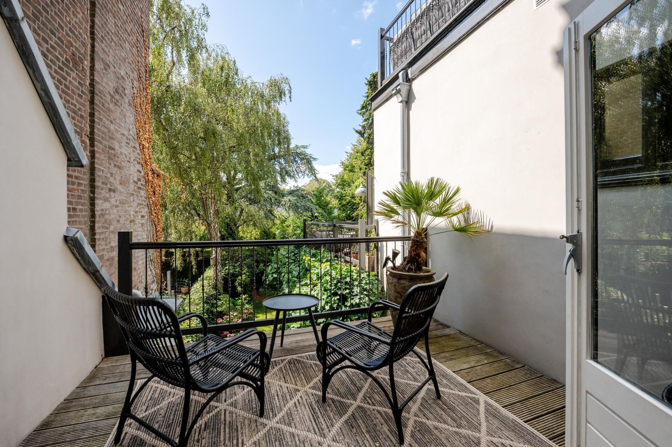
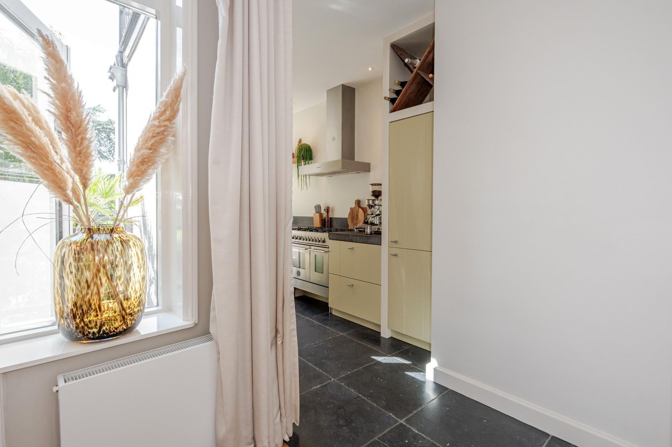
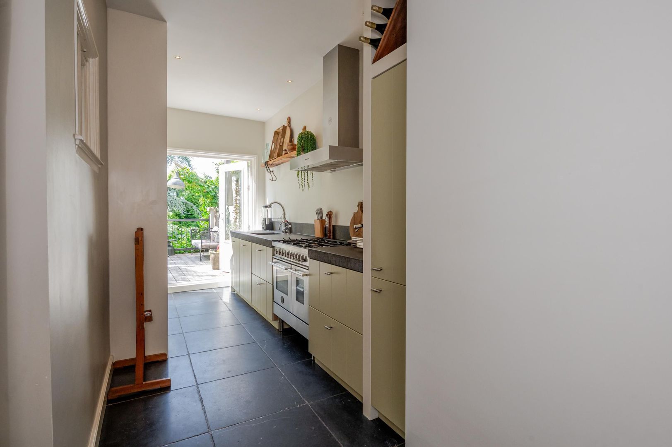
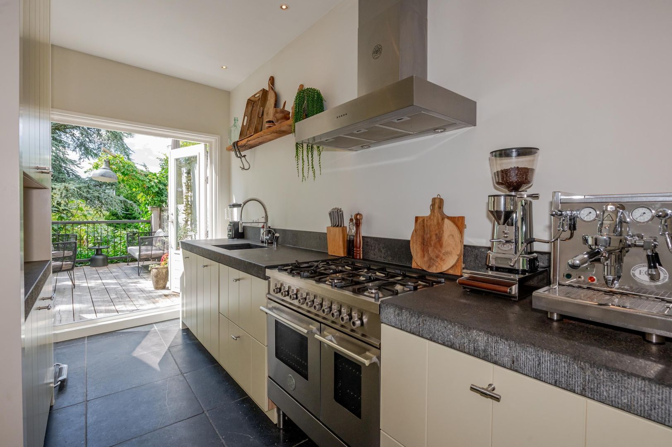
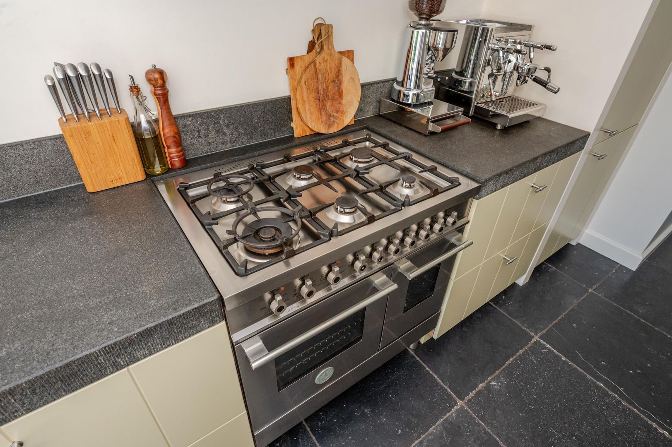
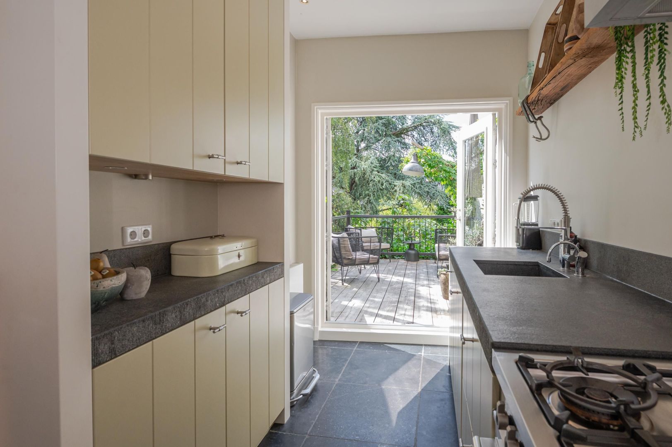
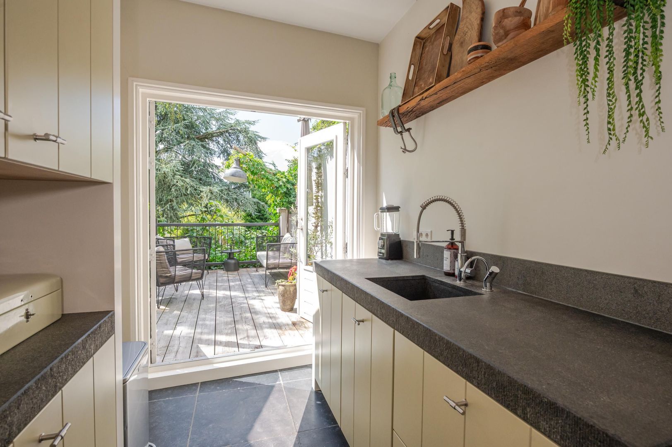
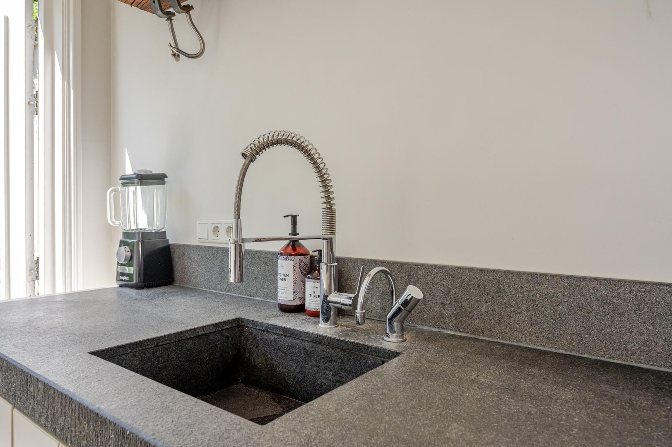
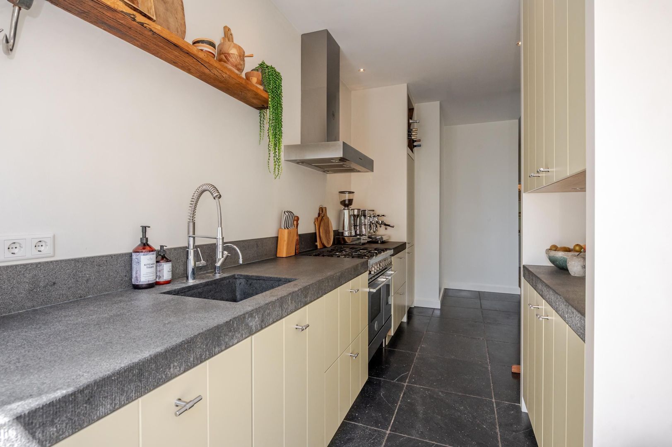
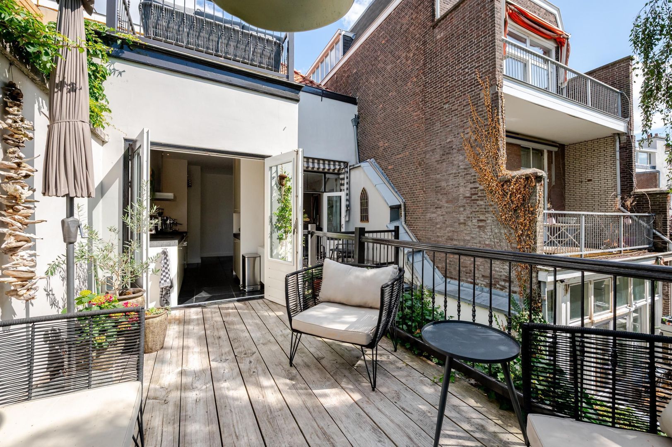
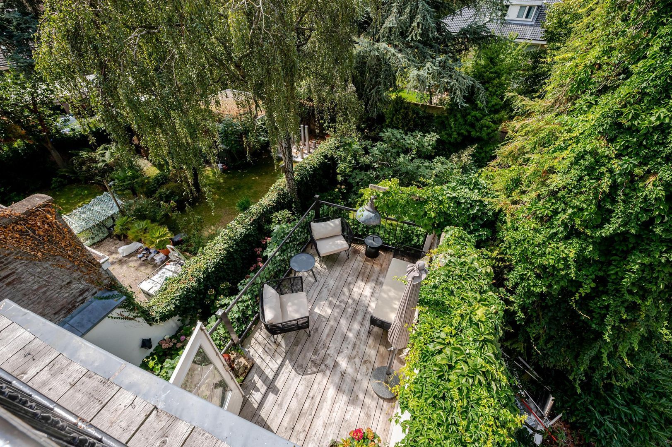
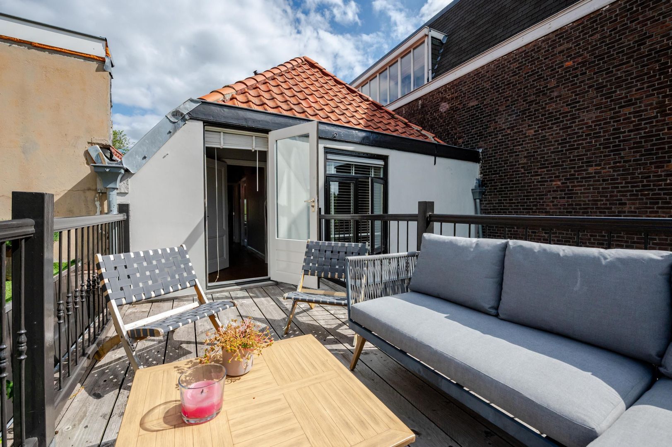
Adjacent to the dining room is the high-quality semi-open kitchen, fitted with a dishwasher, sink, Quooker boiling-water tap, six-burner gas hob, extractor hood, two ovens, fridge/freezer and ample worktop and storage space. French doors from the kitchen also provide direct access outside. Here you will find the second and generously sized terrace, an ideal place for breakfast or a morning coffee.

Thanks to the combination of the expansive living spaces and two terraces, indoor and outdoor living flow beautifully together on this floor.

Second floor:
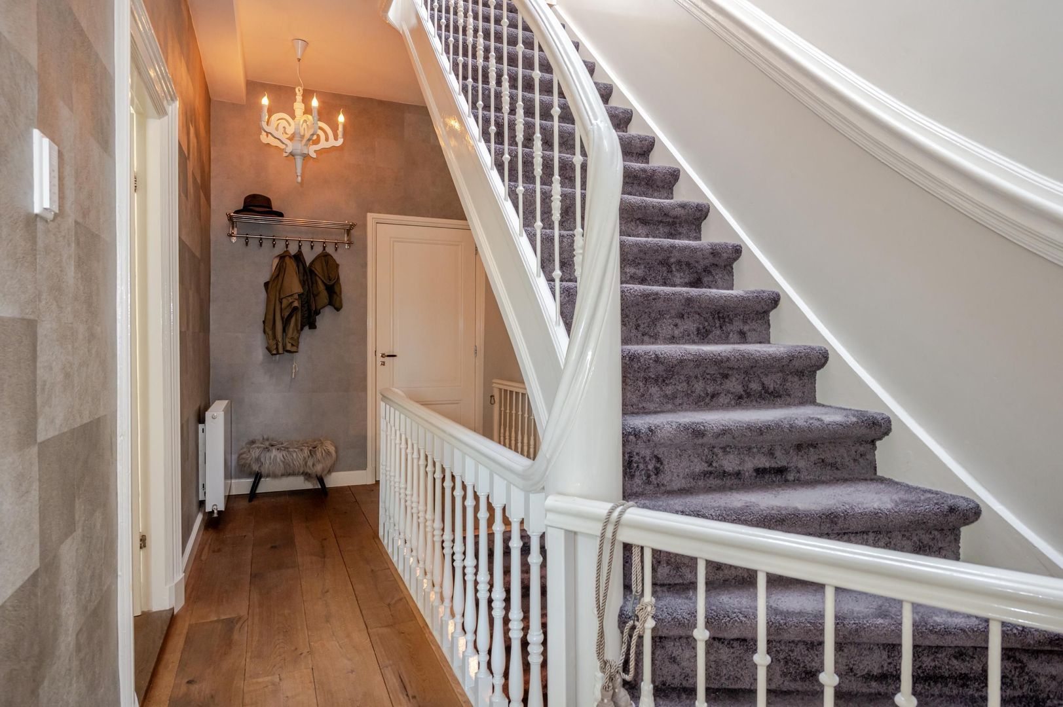
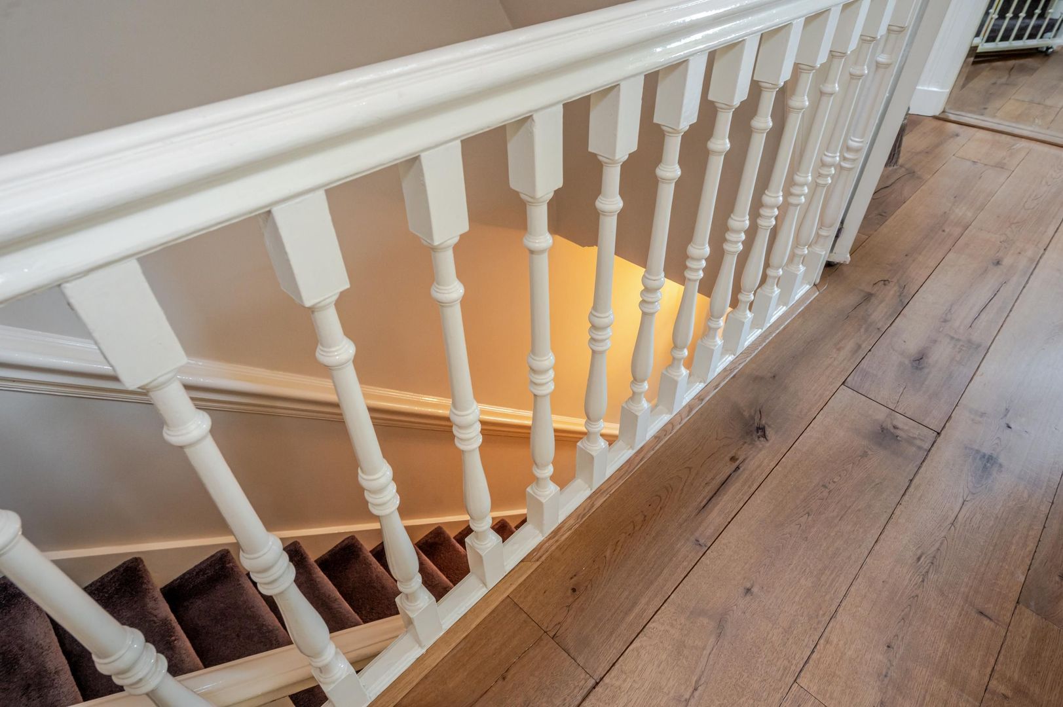
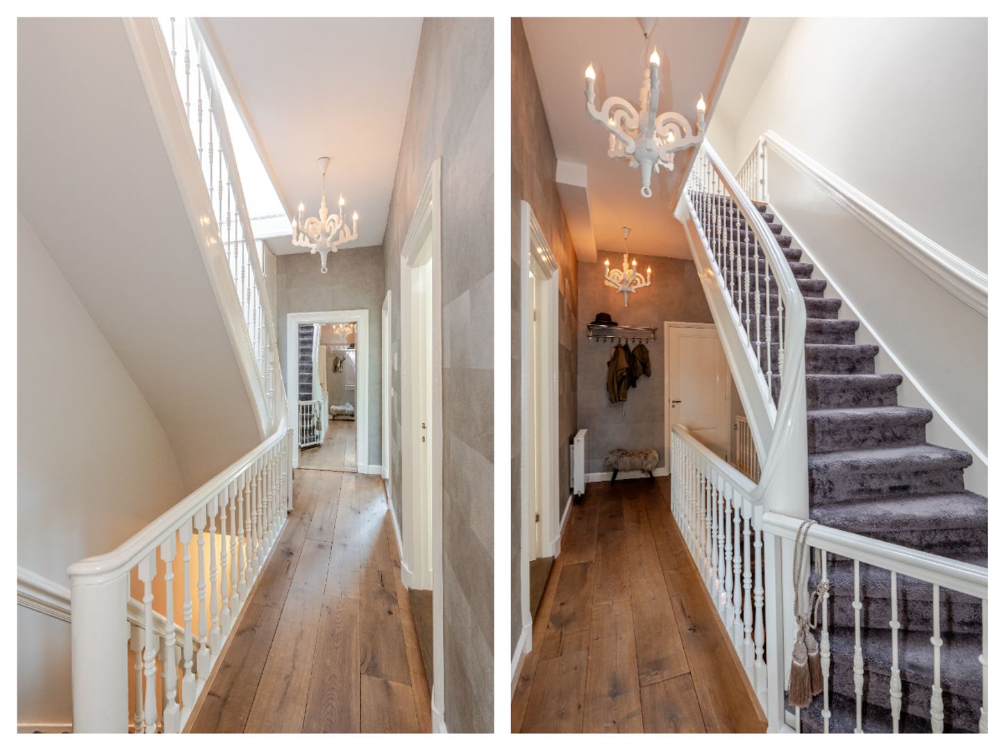
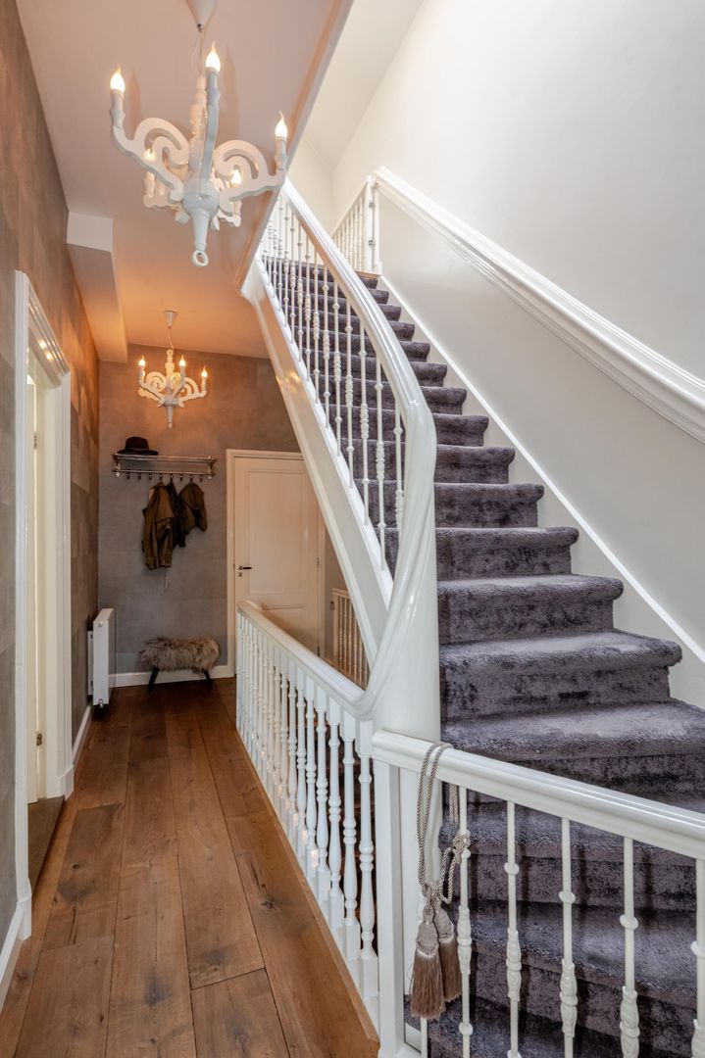
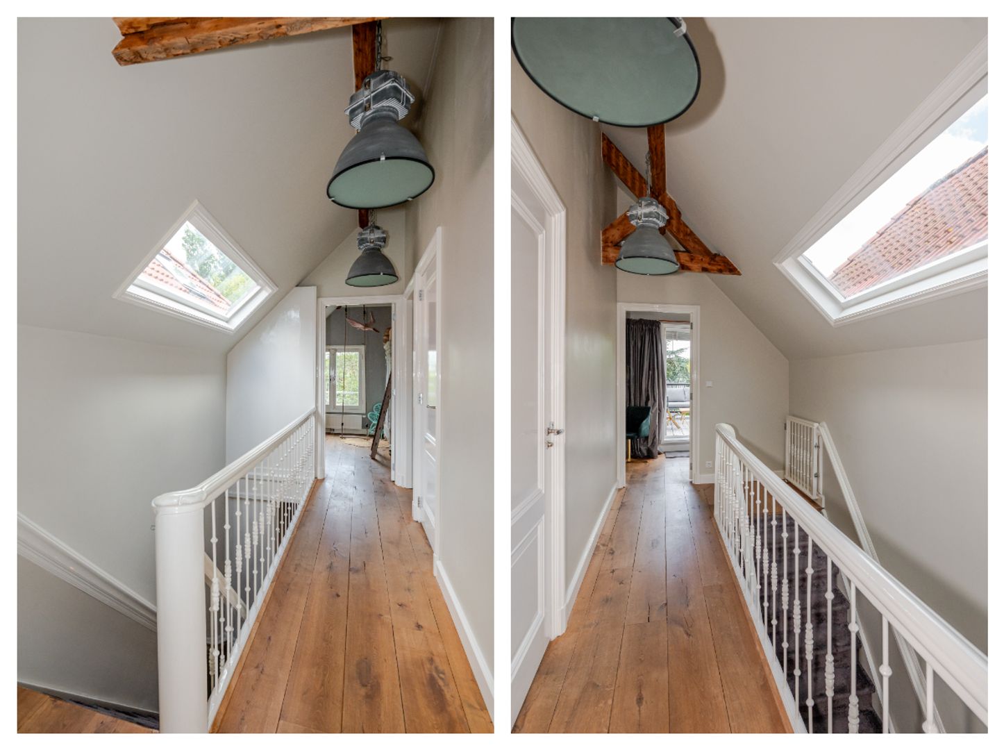
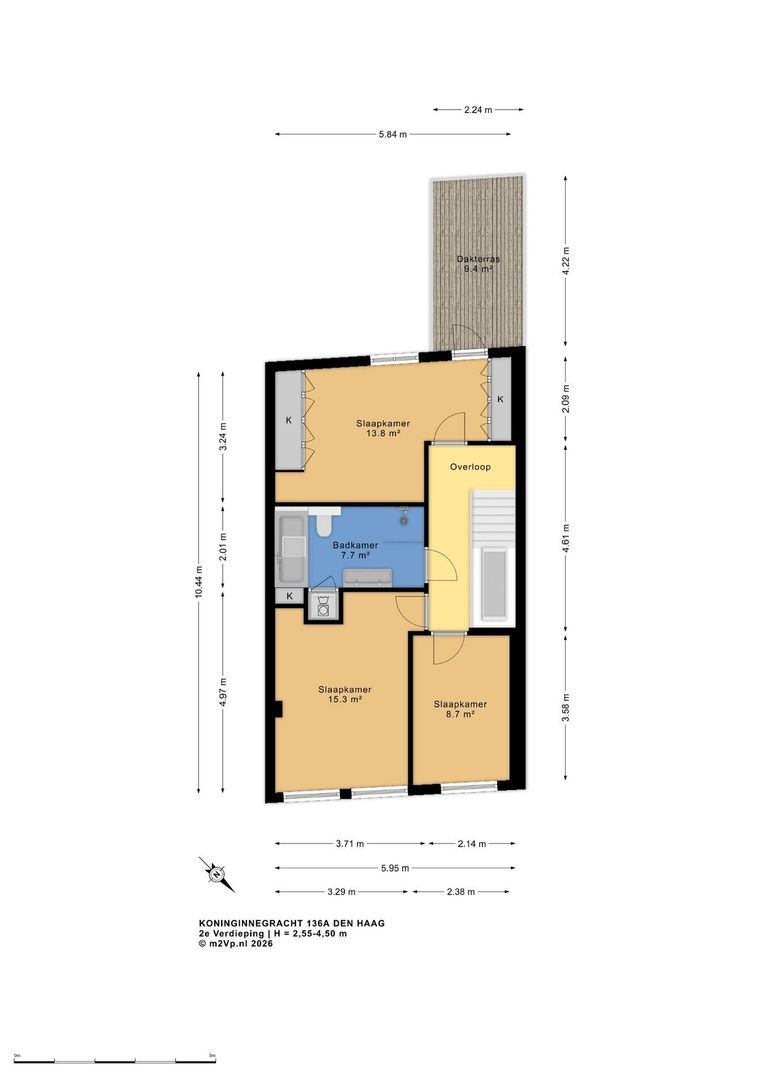
Stairs lead to the bright landing, where a skylight provides additional natural daylight.

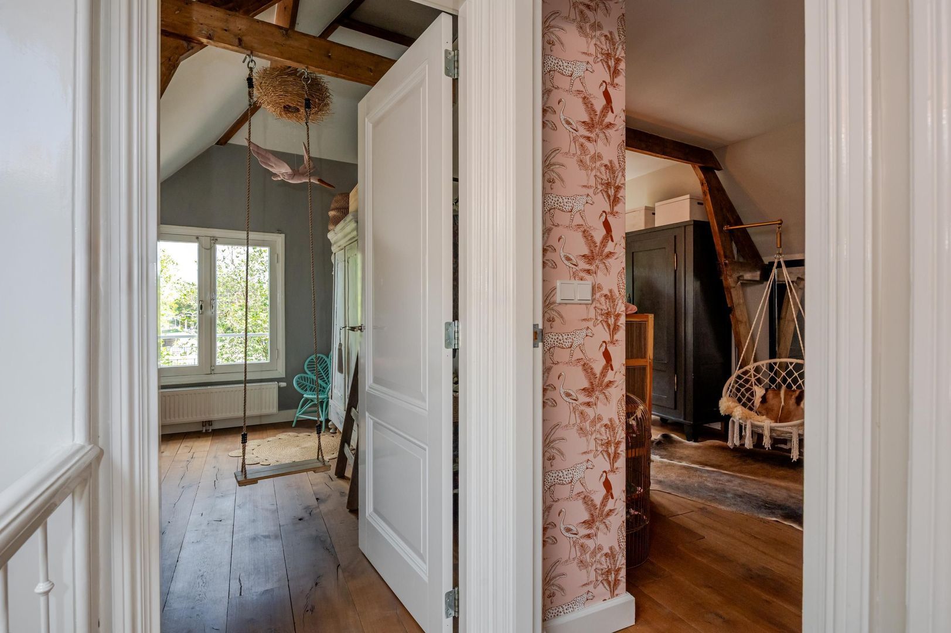
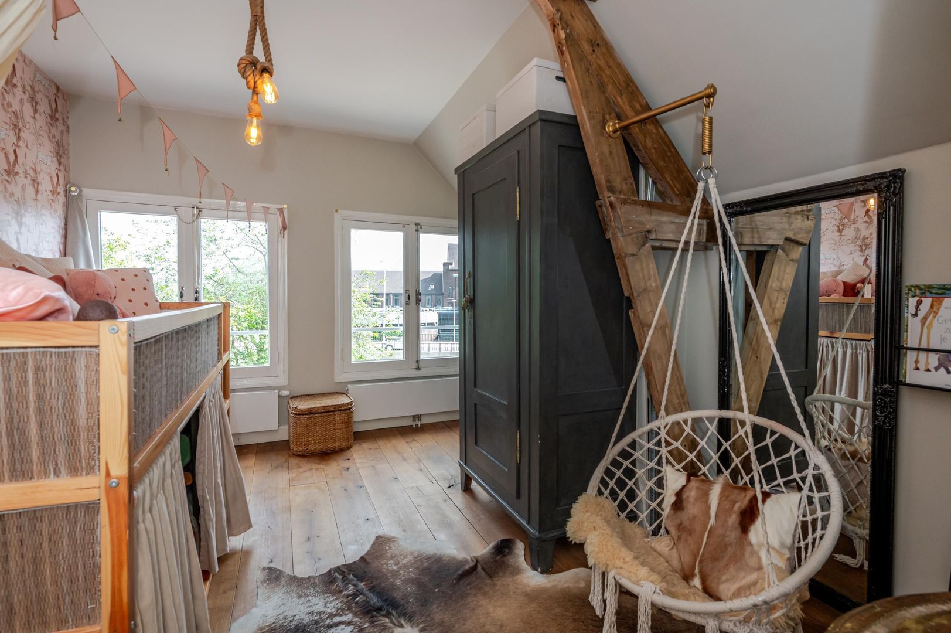
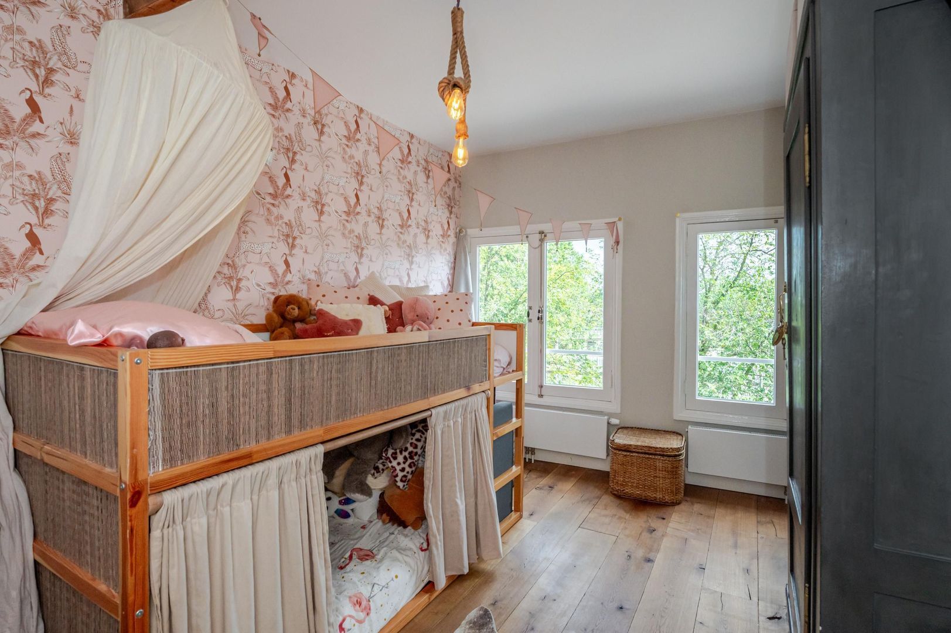
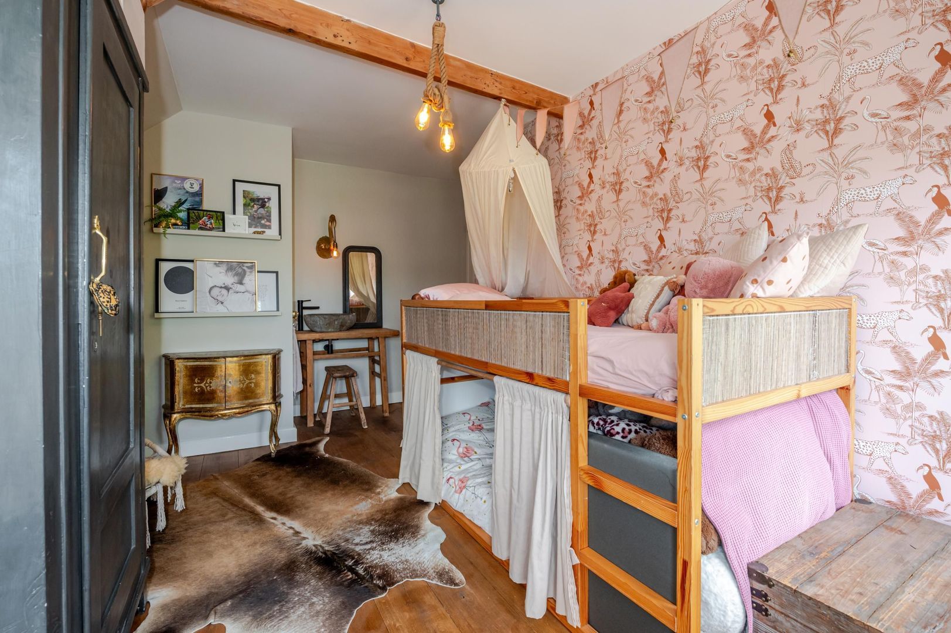
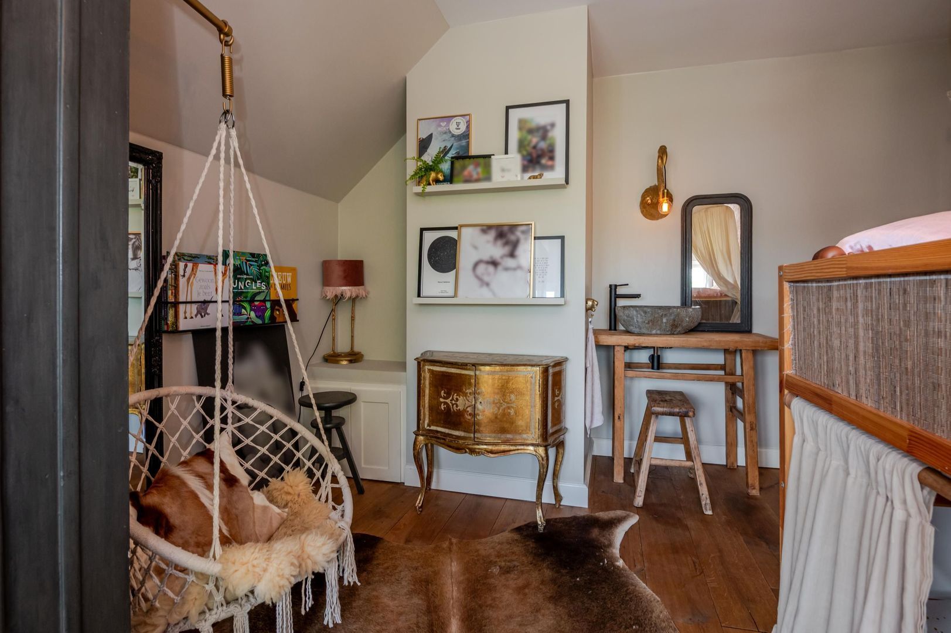
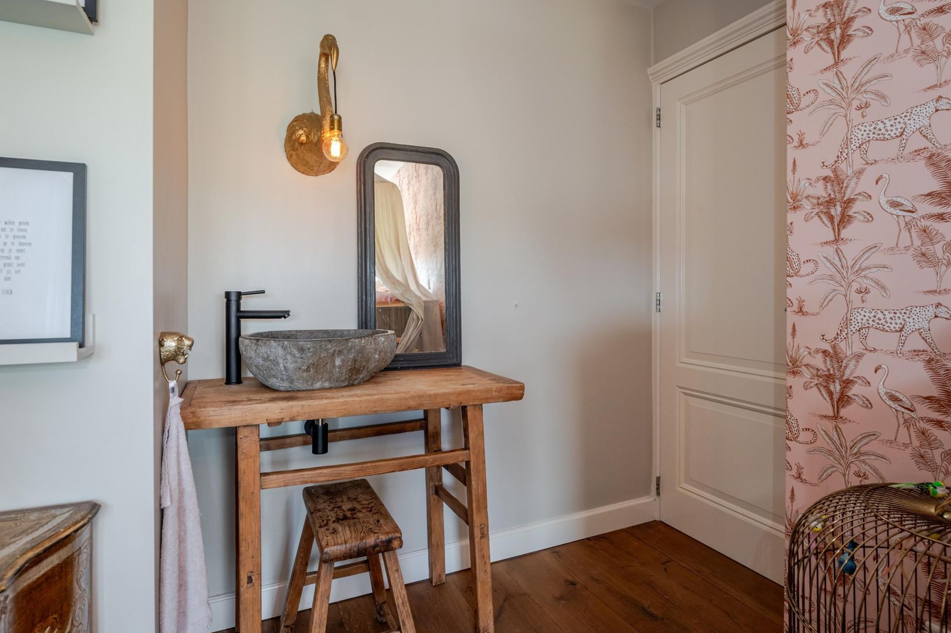
At the front are two bedrooms. The first spacious bedroom has a washbasin and built-in storage.
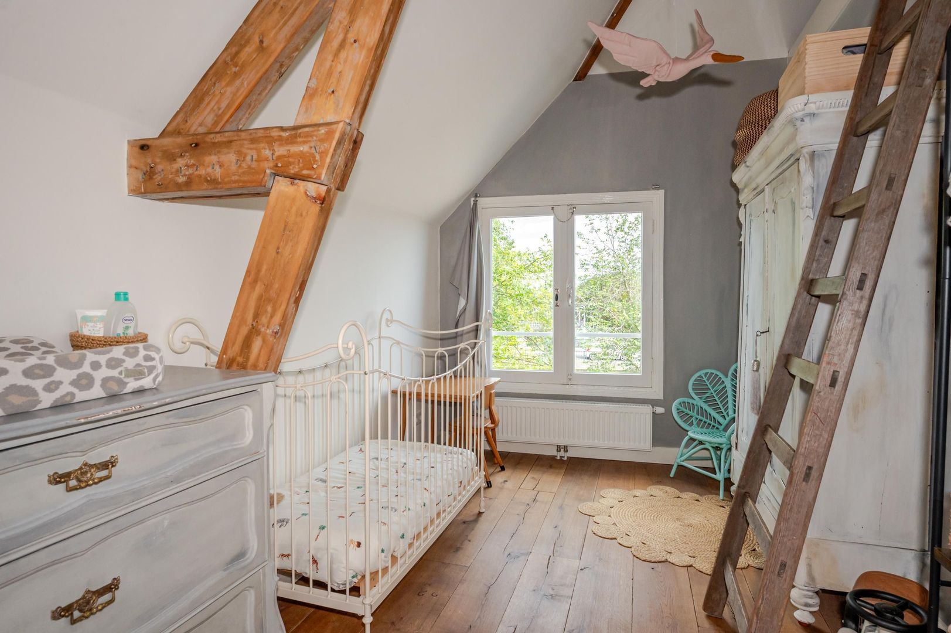
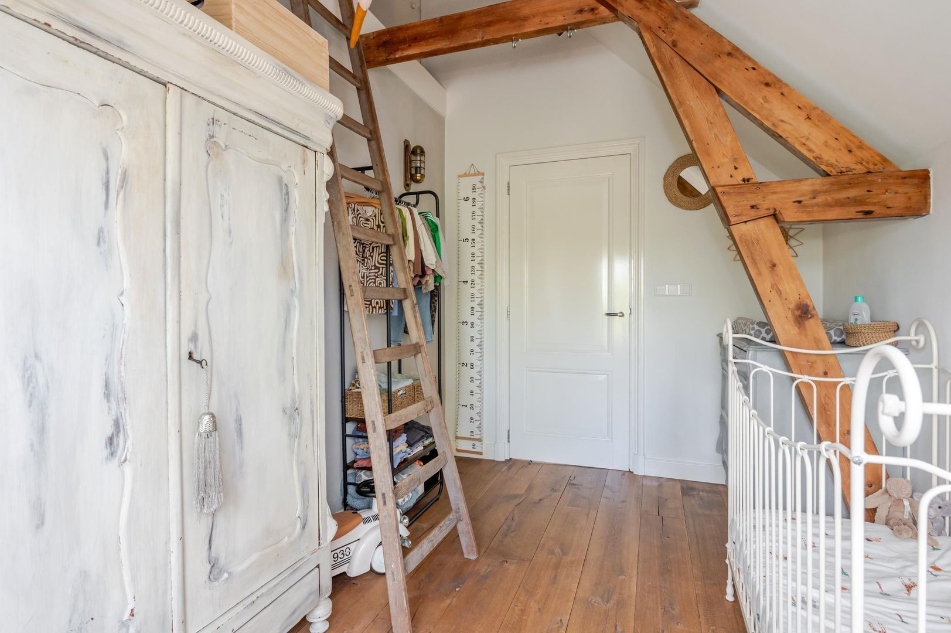
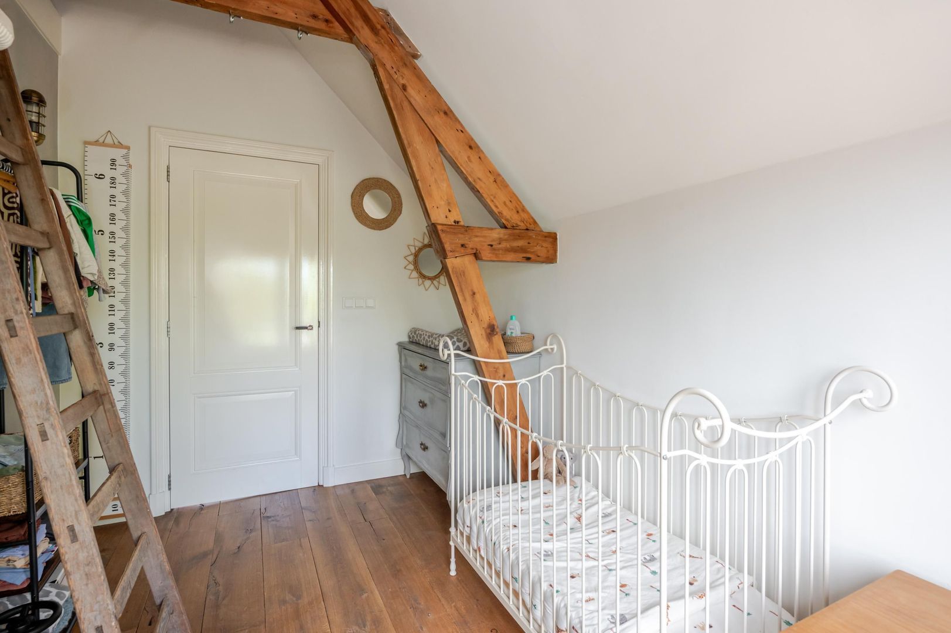
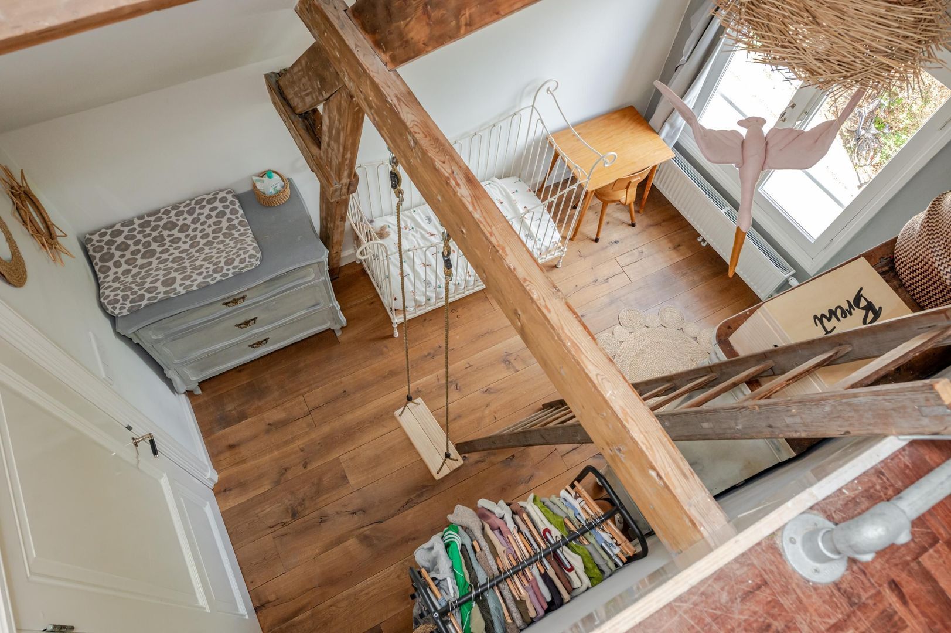
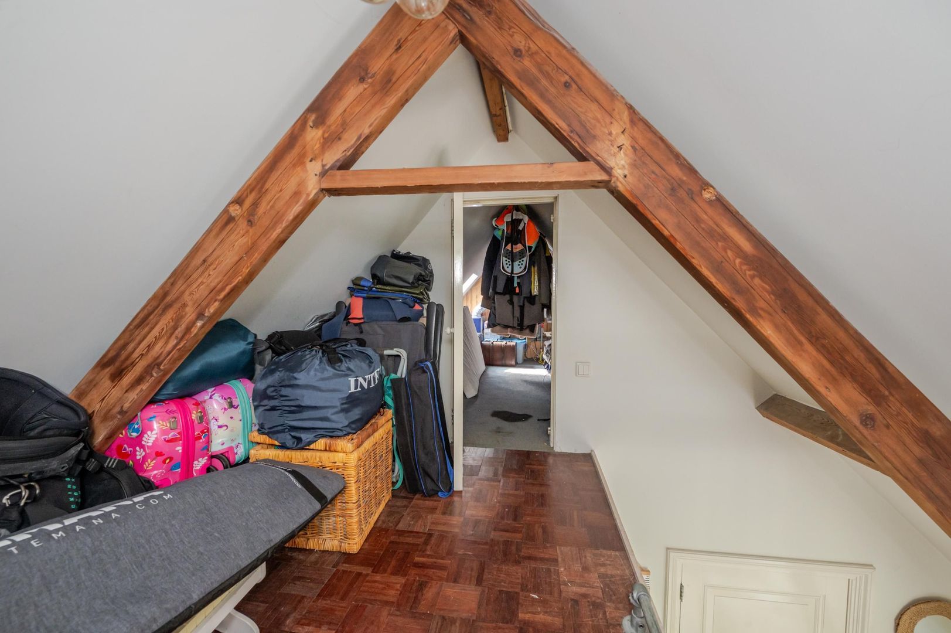
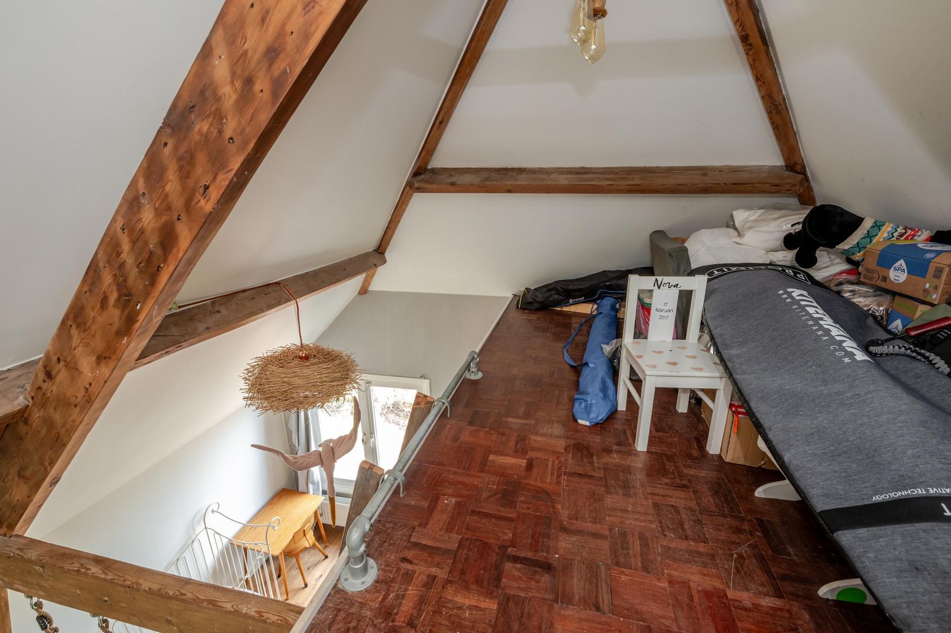
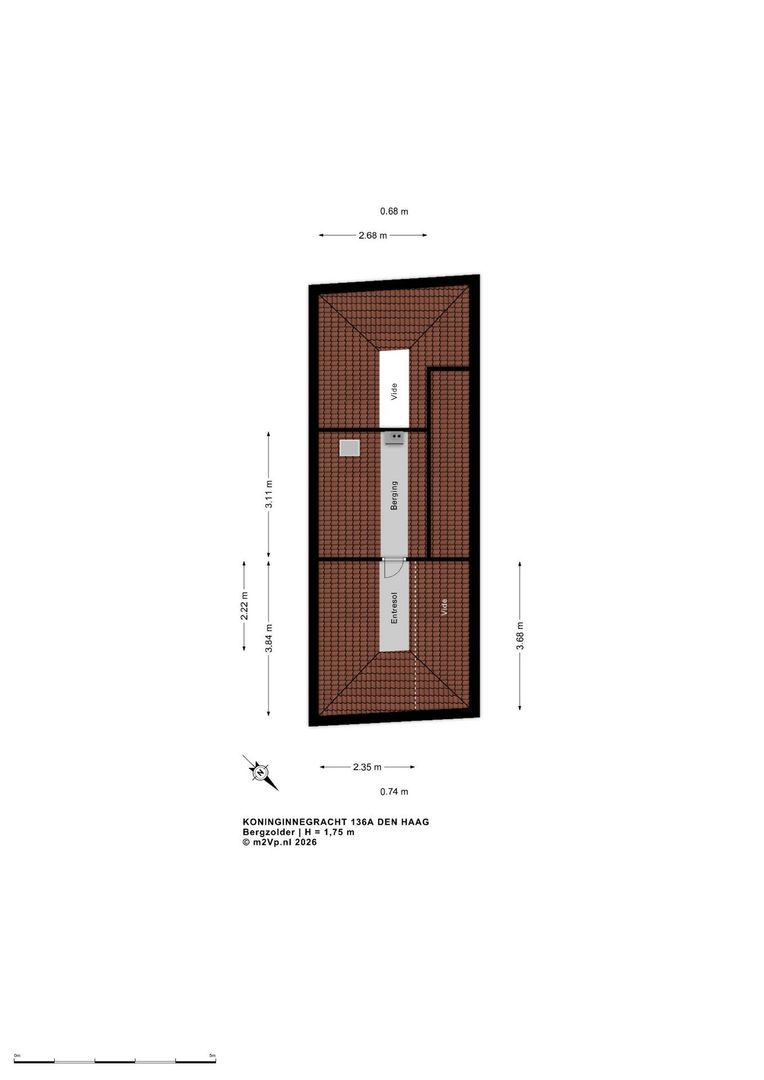
The second bedroom features a practical loft space, including a separate attic storage area with a small roof window, central-heating boiler and mechanical ventilation system.
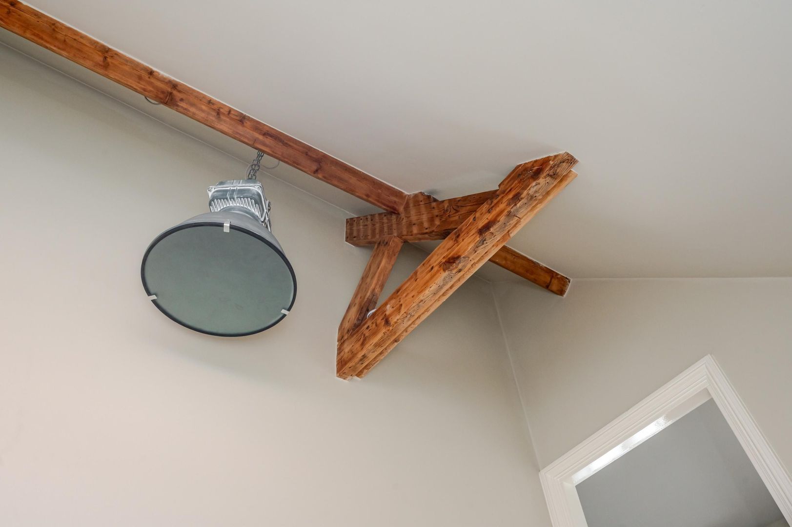
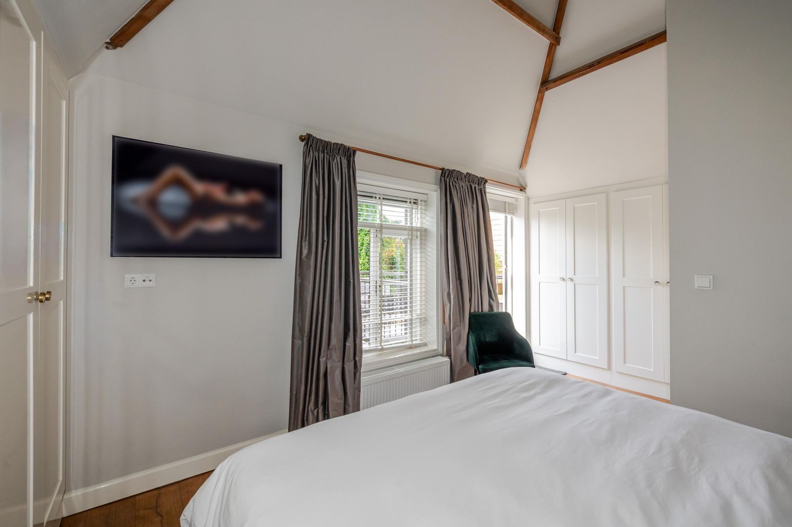
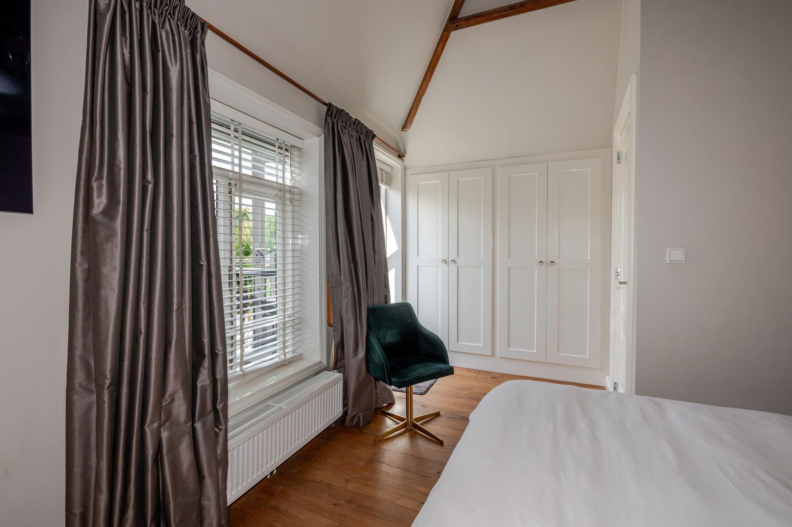
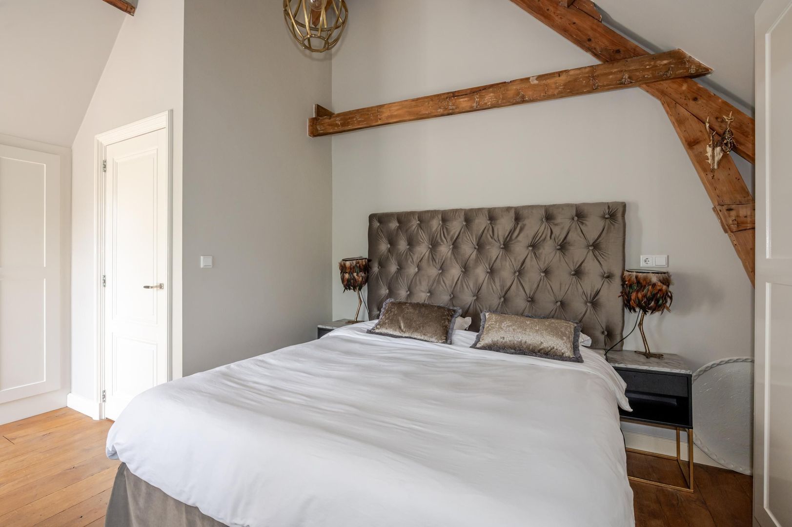
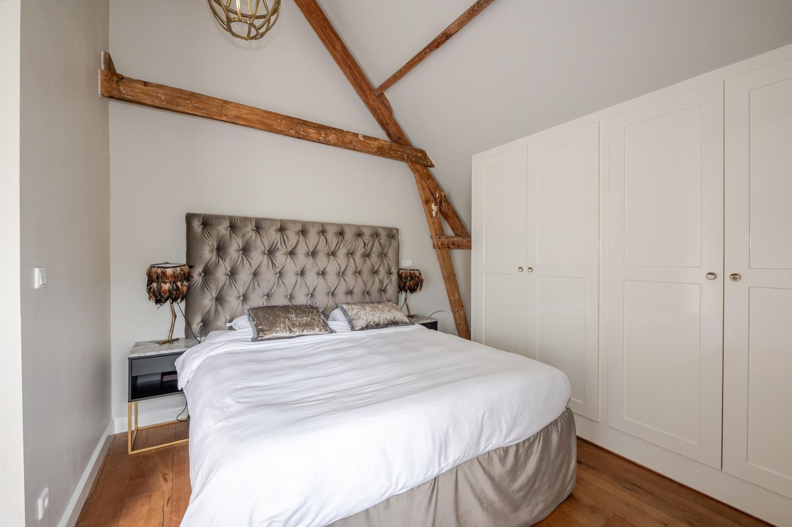
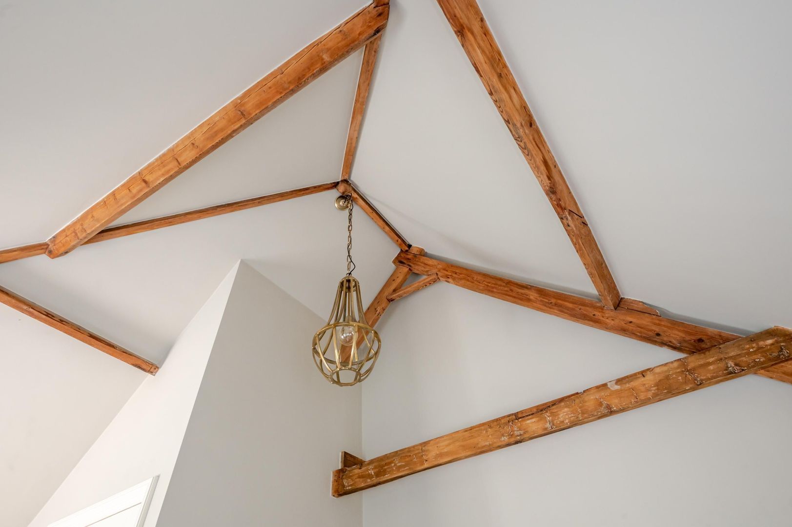
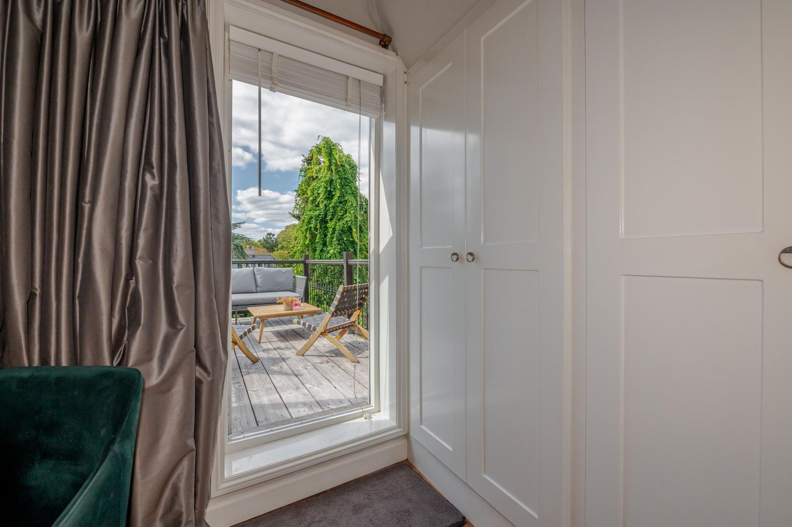
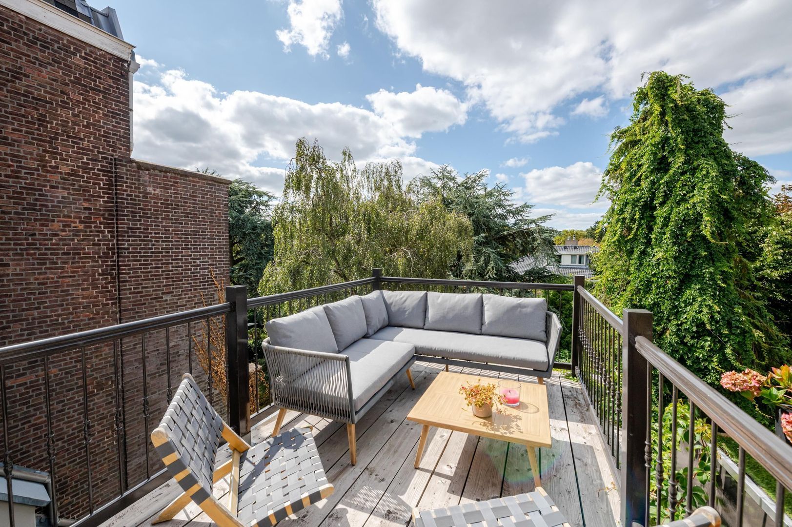
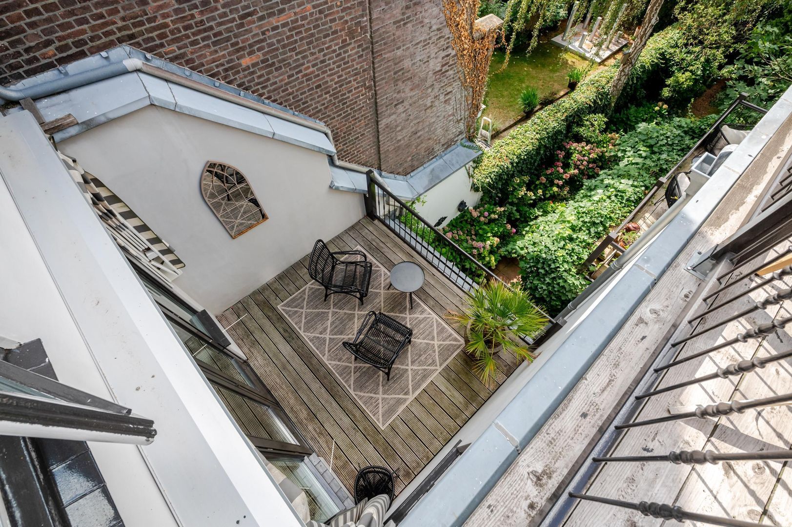
At the rear is the generous principal bedroom. The exposed original beams give this room a particularly atmospheric character. It also benefits from two large walls of fitted wardrobes and access to the third terrace. This sheltered terrace offers excellent privacy, views across the greenery and sunshine until later in the day.

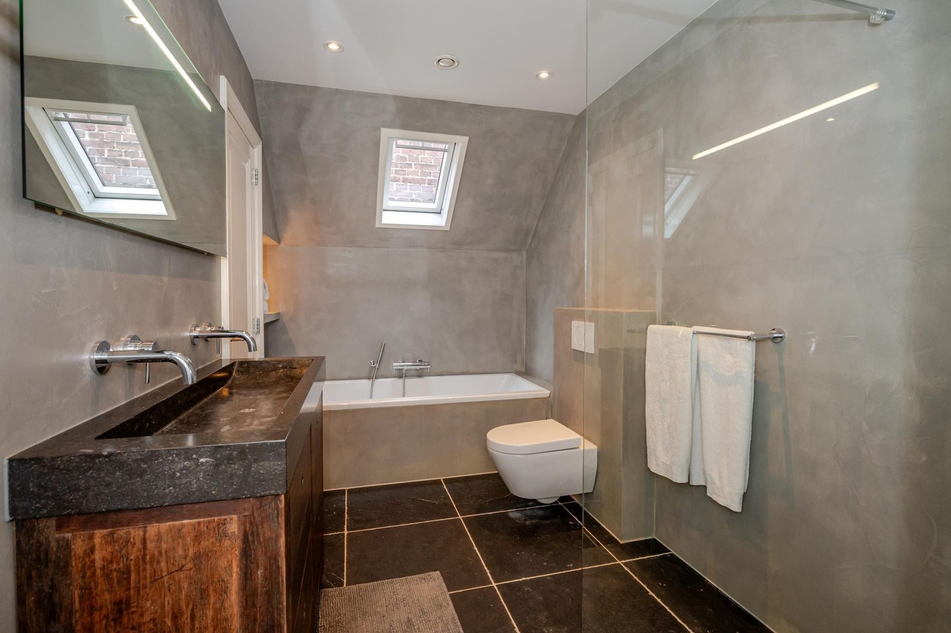
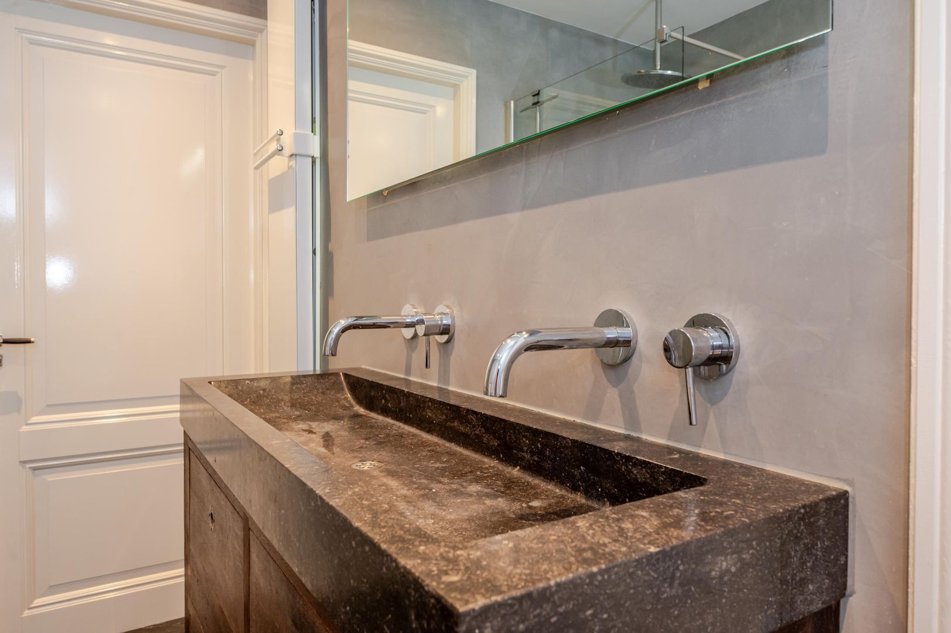
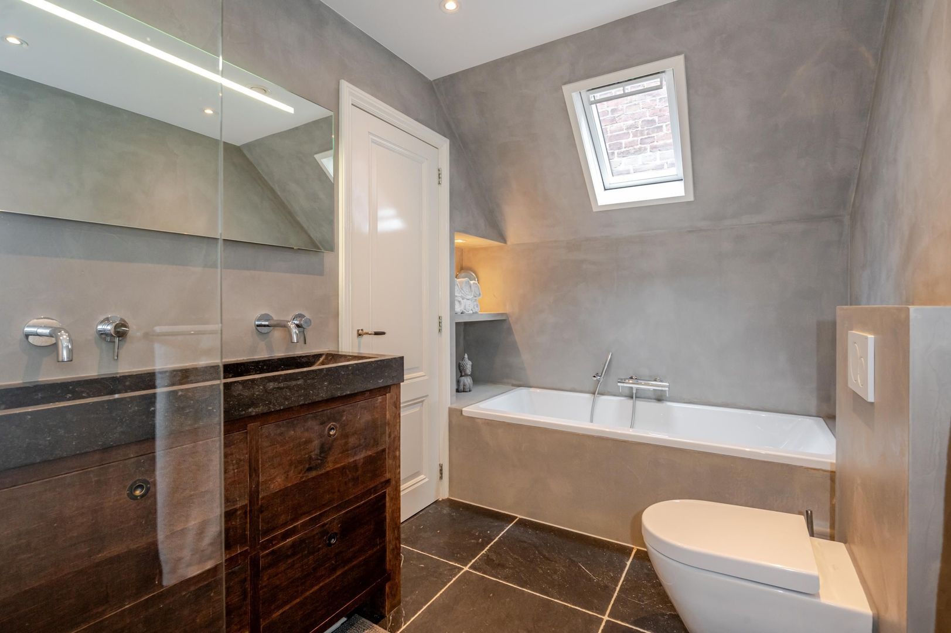
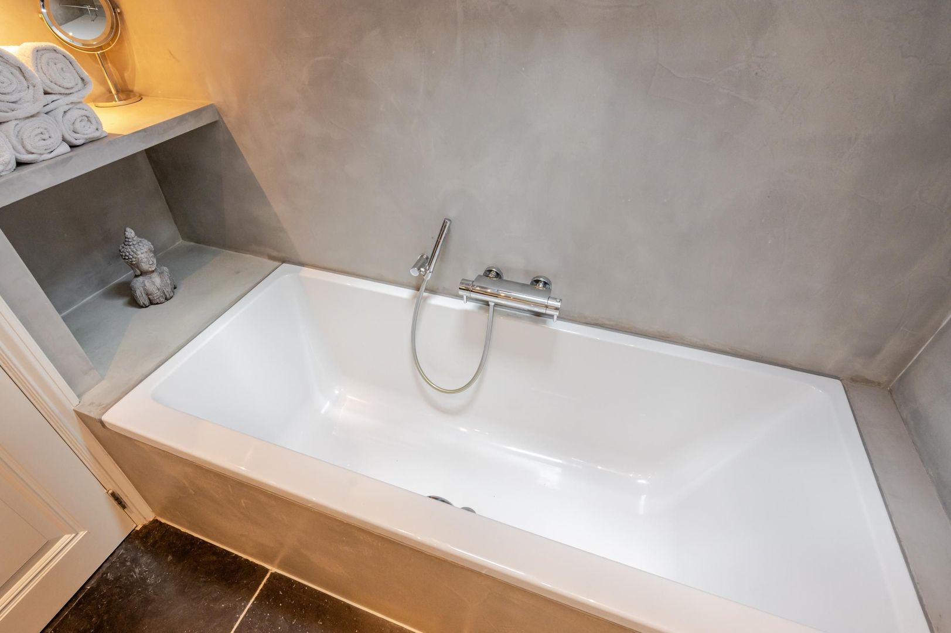
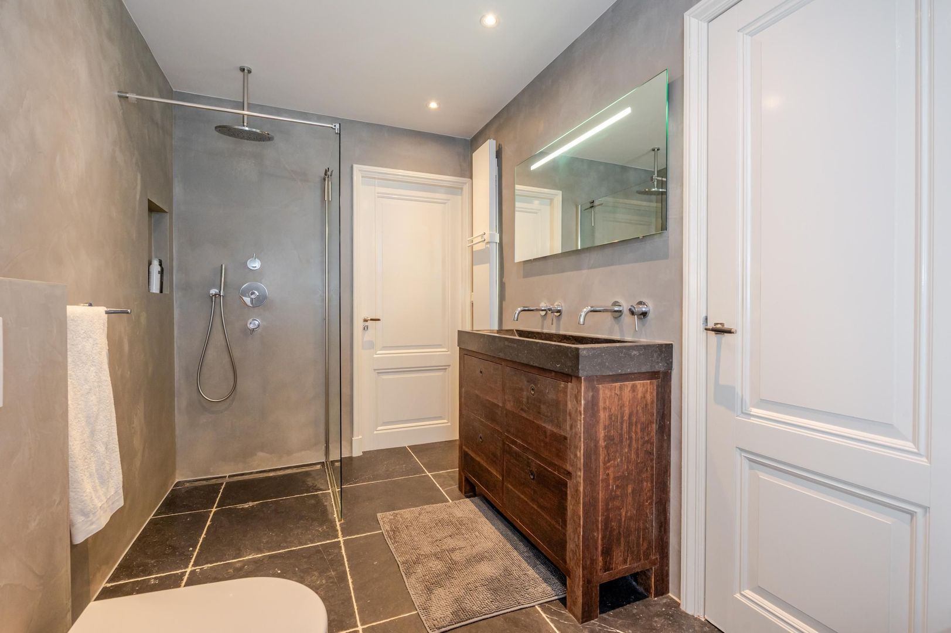
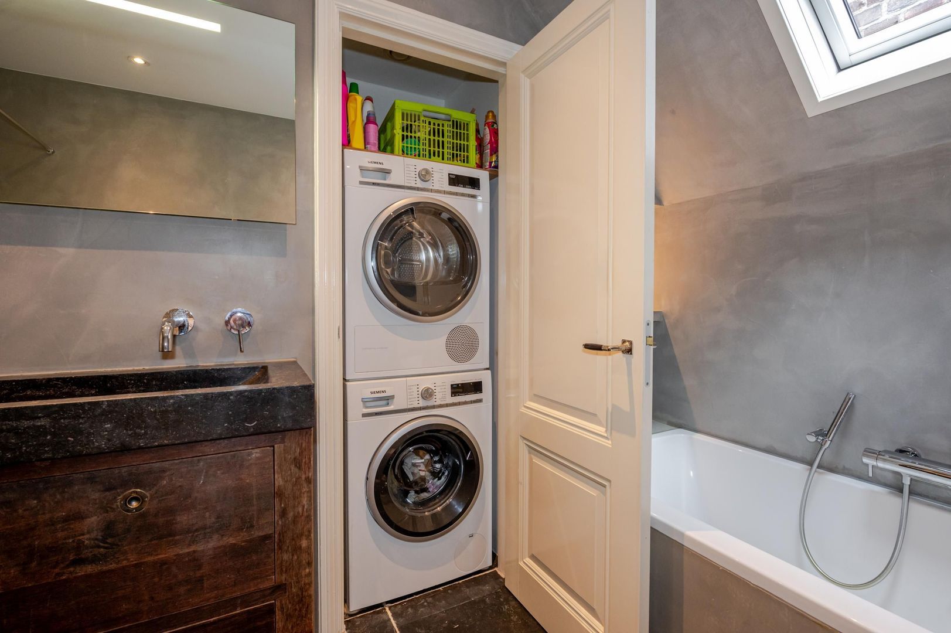
Also situated on this floor is the centrally positioned modern bathroom, fitted with a bathtub with hand shower, a spacious walk-in shower with both hand-held and rain shower, double washbasin unit with four drawers, a recessed area for towel storage and a w.c.
A roof window provides pleasant natural light. In addition, there is a practical separate cupboard for the washing machine and dryer.

The loft and attic storage areas provide a surprising amount of additional practical storage space.

Features:
- energy label A!
- approximately 135 m² of living space
- exceptionally charming and spacious two-level upper-floor apartment
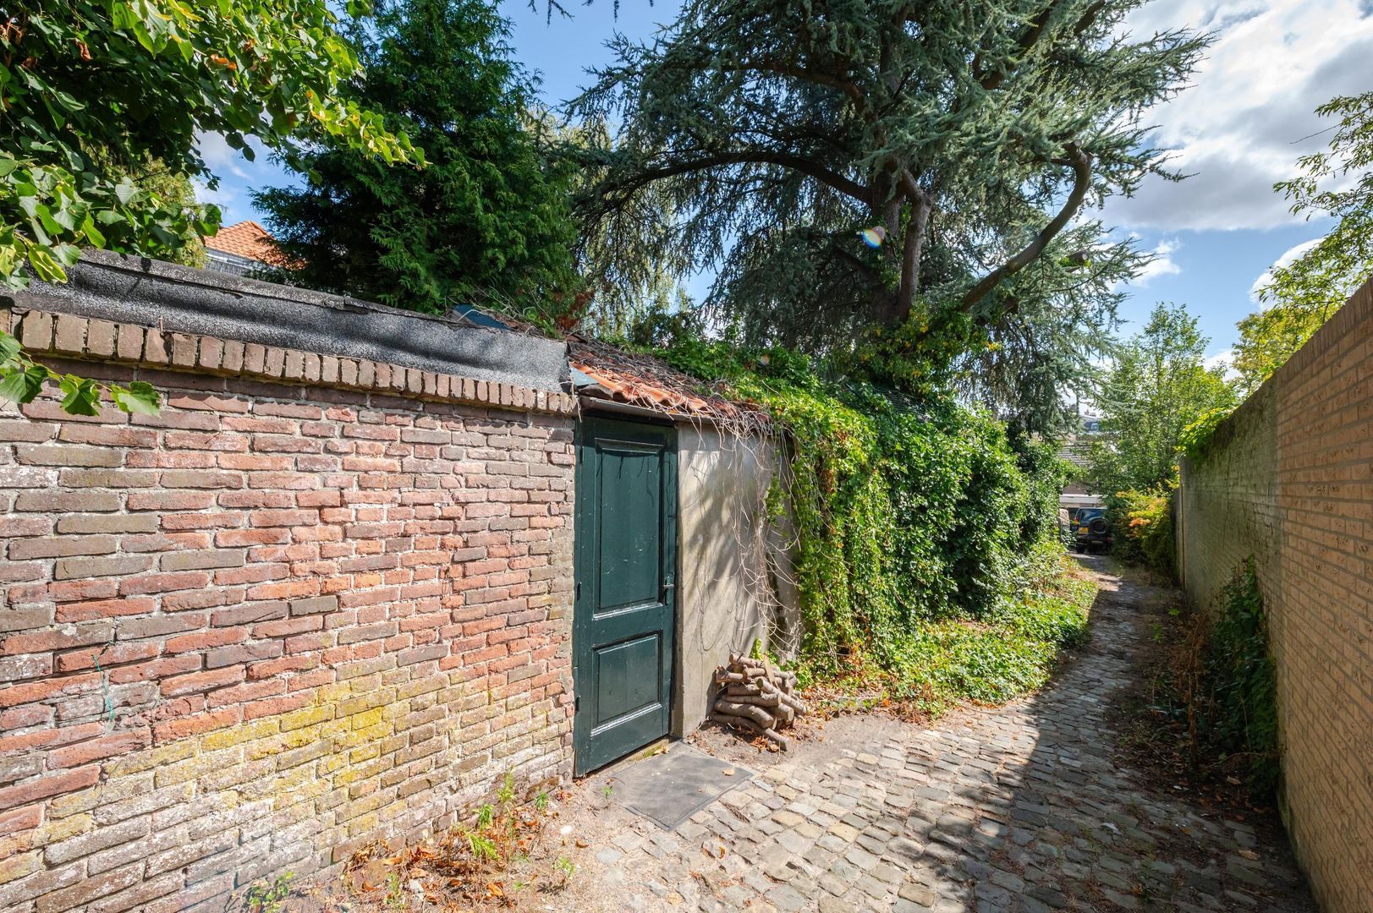
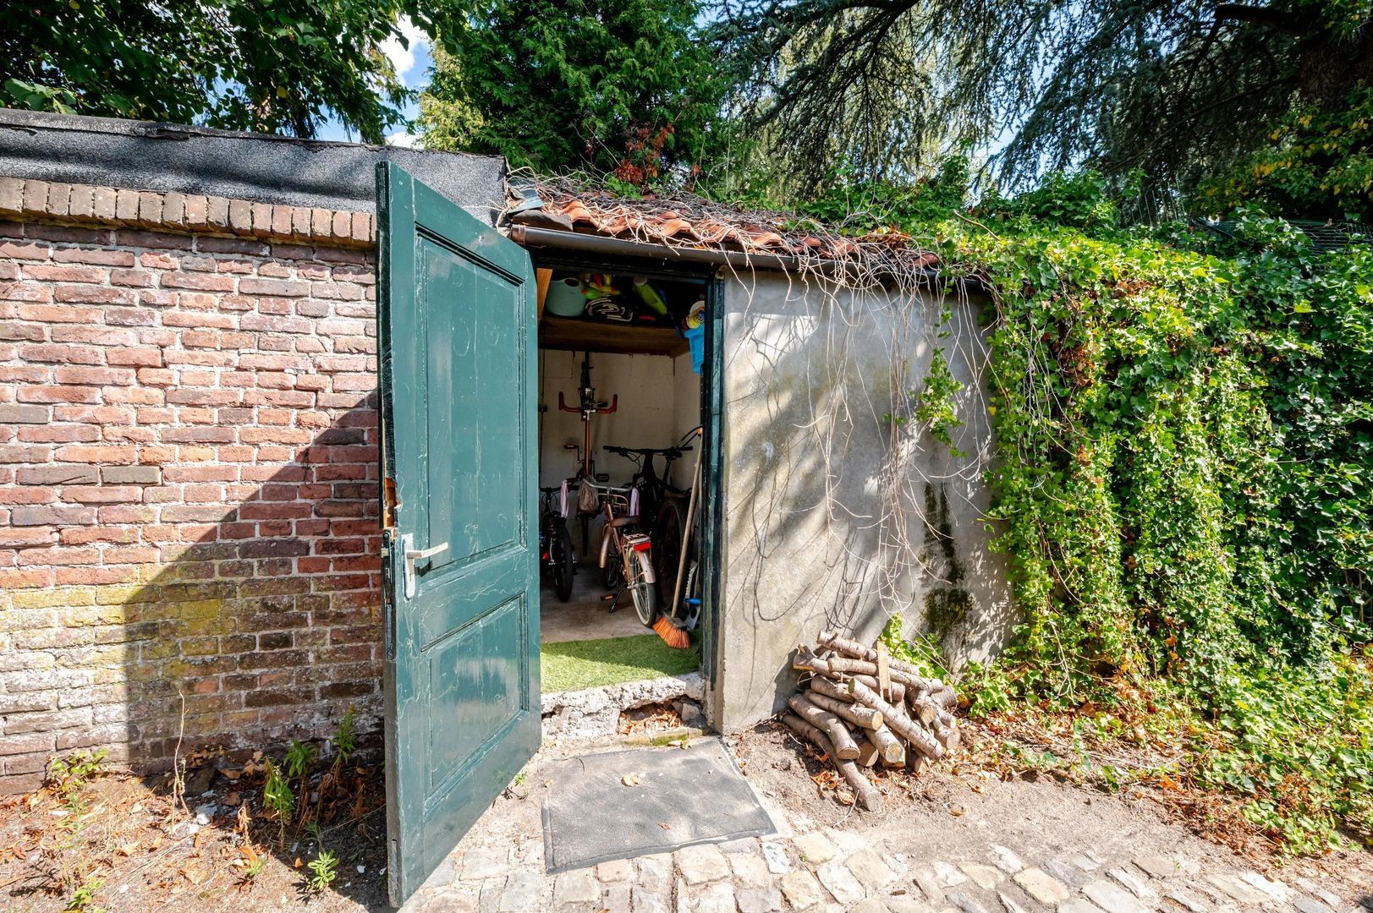
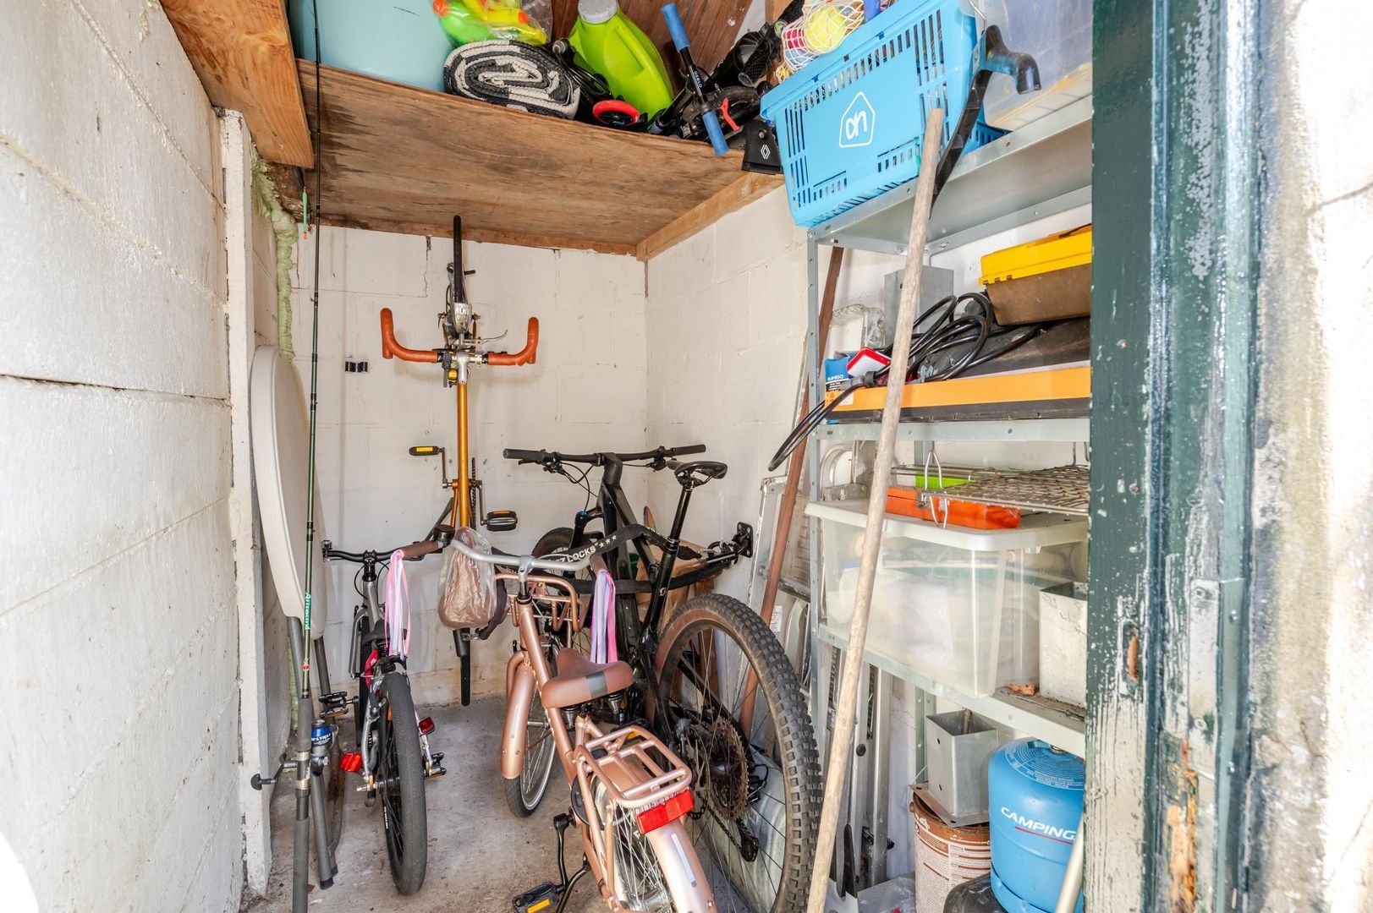
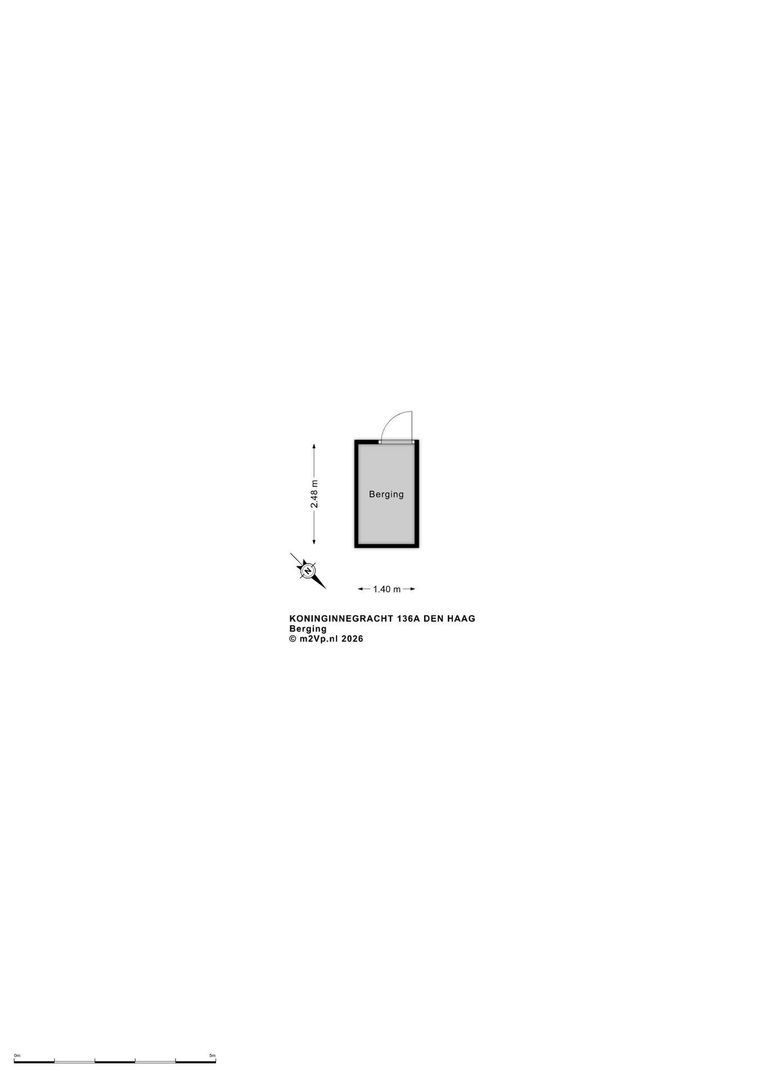
- separate bicycle storage, accessible via the rear alley
- situated in a municipal monument dating from 1874
- freehold property
- quiet location on the dead-end section of the Koninginnegracht
- no traffic noise can be heard inside the property
- three spacious bedrooms
- no fewer than three sunny southwest-facing terraces offering excellent privacy
- generous L-shaped living and dining room with high ceilings, decorative mouldings and beautiful authentic period details
- two characteristic mantelpieces
- high-quality semi-open kitchen with a range of integrated appliances
- modern bathroom
- ample storage space, including a loft and separate attic storage area
- extensively renovated and reconfigured following its purchase in 2014
- electrical wiring and plumbing were among the items renewed during the renovation
- the kitchen, sanitary facilities, en-suite layout and layout of the upper floor were renewed
- the terrace adjoining the living room was enlarged during the renovation
- BENG glazing and double glazing throughout
- active Owners' Association (VvE) consisting of two apartment rights; monthly contribution of € 100,-
- parking available directly in front of the property on the quiet, dead-end section of the Koninginnegracht
- within easy reach of the city centre, green spaces, public transport, dunes and beach
- various international organisations and international schools are easily accessible
- measurements are indicative and in accordance with the NVM Measurement Instructions
- an age clause, asbestos clause and materials clause will be included in the NVM purchase agreement
- completion by mutual agreement

Intrigued? Contact an NVM estate agent, who will represent your interests and save you time, money, and worries.
Addresses of NVM agents in the area can be found on the Funda website.

The foregoing information has been carefully compiled by our office, among other things on the basis of the data made available to us by the seller. However, no liability can be accepted by Estata Makelaars o.g. for any incomplete or inaccurate information, nor for the consequences thereof.

Details

Transaction

Price
€ 995.000 k.k.
Status
Available
Acceptance
In consultation
Homeowners association costs
€ 100

Surface and volume

Living surface
135m²
Other surface
4m²
Volume
515m³

Build

Apartment type
Upper floor apartment, Double upstairs house
Bottom floor
1
Build type
Existing
Build year
1874
Maintenance inside
Good
Maintenance outside
Good
Particulars
Monument, Protected town view

Layout

Rooms
5
Bedrooms
3
Bathrooms
1
Number of floors
2
Facilities
Mechanical ventilation, Smoke duct, Skyline, Glass fiber

Energy

Energy label
A
Isolation
Roof insulation, Wall insulation, Insulated glazing, HR-glass
Hot water
Central heating
Heating
Central heating, Gas heater
Furnace
(Combined furnace, Owned)

Exterior areas

Location
Near quiet road, In residental area, Clear view
Shed
Free standing, stone

Garage

Type
Public parking, Paid parking, Parking permit

Location

[ { "address": "Koninginnegracht 136", "zipCode": "2514 AM", "city": "Den Haag", "lat": 52.0958943, "lng": 4.3064074, "heading": 0, "pitch": 0 } ]
[{"featureType":"water","stylers":[{"visibility":"on"},{"lightness":20},{"saturation":-42},{"hue":"#00ccff"}]},{"featureType":"landscape.man_made","elementType":"geometry","stylers":[{"visibility":"on"},{"saturation":-99},{"lightness":51}]},{"featureType":"road.arterial","elementType":"geometry","stylers":[{"saturation":-98},{"lightness":35}]},{"featureType":"road.highway","elementType":"geometry","stylers":[{"saturation":-95},{"lightness":-10},{"gamma":2.17}]},{"featureType":"poi.park","stylers":[{"visibility":"on"},{"lightness":30},{"saturation":-50},{"hue":"#a1ff00"}]},{"featureType":"poi.school","elementType":"geometry","stylers":[{"saturation":-25},{"lightness":12},{"hue":"#ffdd00"}]},{"featureType":"road.local","stylers":[{"saturation":-100},{"lightness":15}]},{"featureType":"administrative.neighborhood","stylers":[{"visibility":"on"},{"saturation":-100},{"lightness":35}]},{"featureType":"poi.attraction","elementType":"labels","stylers":[{"lightness":15},{"hue":"#ff005d"},{"visibility":"simplified"},{"saturation":-100}]},{"featureType":"road.arterial","elementType":"labels","stylers":[{"visibility":"on"},{"saturation":-98},{"lightness":41},{"gamma":0.75}]},{"featureType":"road.highway","elementType":"labels","stylers":[{"visibility":"simplified"},{"lightness":20},{"saturation":-60}]},{"featureType":"transit.line","stylers":[{"visibility":"simplified"},{"saturation":-25},{"lightness":35}]},{"featureType":"transit.station","elementType":"labels","stylers":[{"lightness":10},{"saturation":-72}]},{"featureType":"poi","elementType":"geometry","stylers":[{"lightness":15},{"saturation":7}]},{"featureType":"poi.place_of_worship","elementType":"labels","stylers":[{"visibility":"off"}]},{"featureType":"poi.sports_complex","elementType":"labels","stylers":[{"visibility":"off"}]},{"featureType":"road","elementType":"labels","stylers":[{"visibility":"off"}]},{"featureType":"road.local","elementType":"labels","stylers":[{"visibility":"on"},{"saturation":-100},{"lightness":21}]},{"featureType":"road.arterial","elementType":"labels","stylers":[{"visibility":"on"},{"lightness":25}]},{"featureType":"transit.line","stylers":[{"visibility":"off"}]},{"featureType":"poi","elementType":"labels","stylers":[{"saturation":-100},{"lightness":35}]},{}]

View sun path

Questions?

Fill in the form below and we will contact you as soon as possible.

Thank you

Your message has been successfully sent. We will contact you very soon!

Unfortunately we can not conclusively determine whether you are a human or an automated bot/spammer. Hence, we are unable to submit the form. Please retry or contact the real estate agent directly via email.

Something went wrong while sending the contact form. Check if you correctly filled in all required fields and try again.

Do you want to schedule a tour?

Rather call?

We are available on business days between 9:00 and 17:30 on +31 70 350 7050

Similar houses

Sold
Borneostraat 132
Archipelbuurt, Den Haag
Terraced house, 189m², 7 rooms
€ 975.000 k.k.
Sold
Van Boetzelaerlaan 36
Geuzen- en Statenkwartier, Den Haag
Terraced house, 214m², 8 rooms
€ 965.000 k.k.
Sold
Badhuisweg 232 C
Westbroekpark en Duttendel, Den Haag
Penthouse, 179m², 5 rooms
€ 1.035.000 k.k.
Sold
Van Drenkwaertstraat 12
Benoordenhout, Den Haag
Terraced house, 186m², 7 rooms
€ 995.000 k.k.