Cookies op Estata Makelaars O.G.

Fijn dat je verder wilt lezen. We gebruiken cookies om de website naar behoren te laten werken, om functies voor social media te bieden en om onze website te analyseren. Dit gebeurt anoniem. Je gaat akkoord met onze cookies als je onze website blijft gebruiken. Op onze website kun je ook ons privacybeleid vinden.

Frankenslag 353 Available

2582 HP, Den Haag (located in the neighbourhood Statenkwartier)


Description

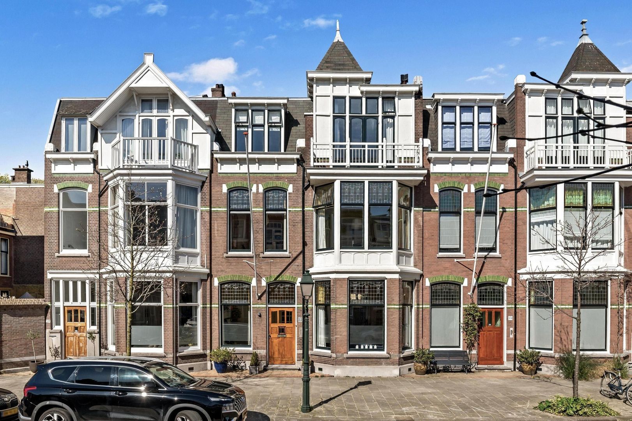
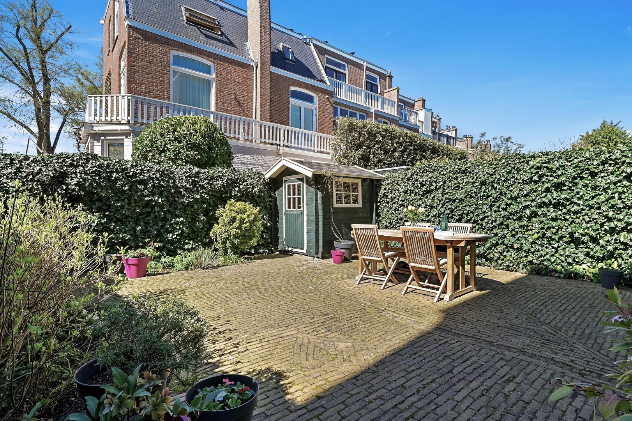
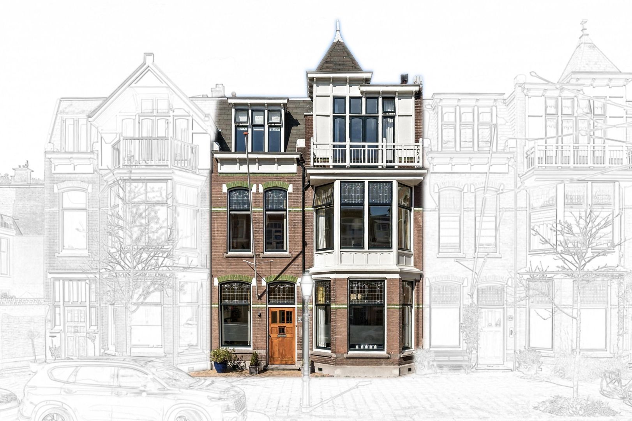
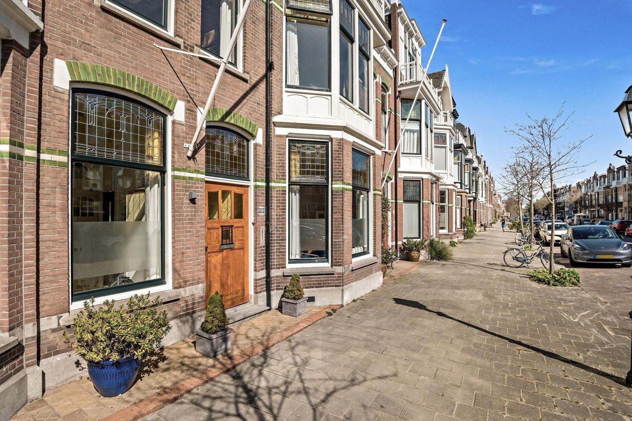
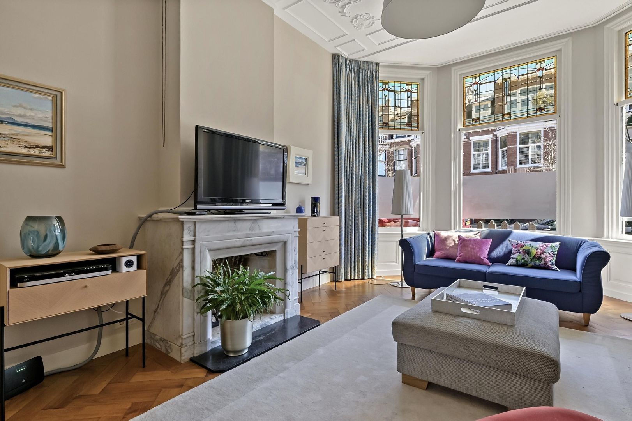
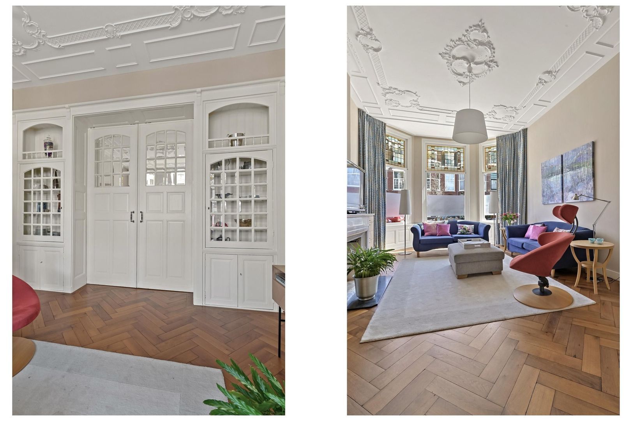
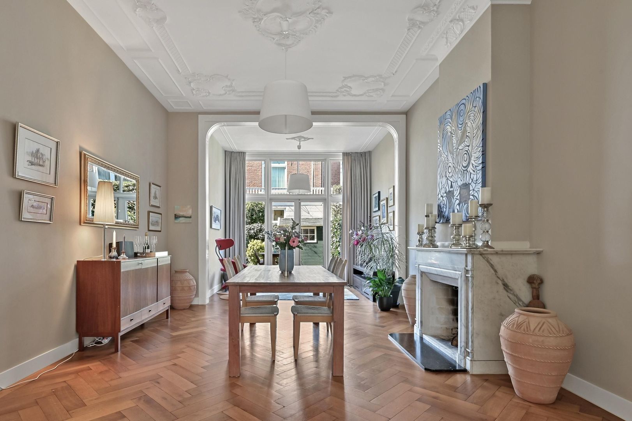
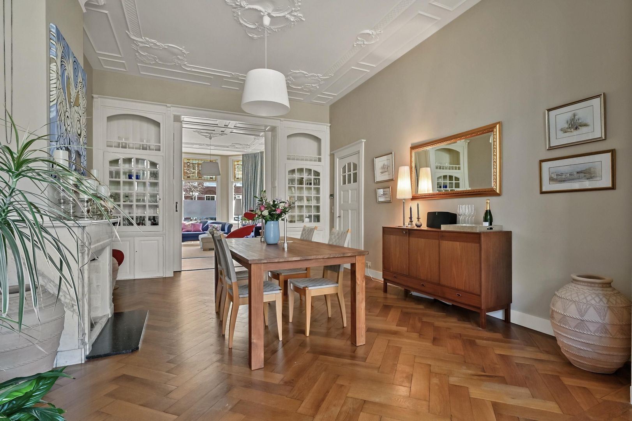
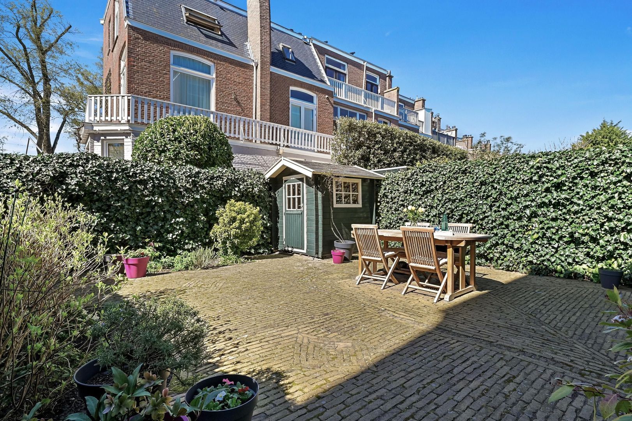
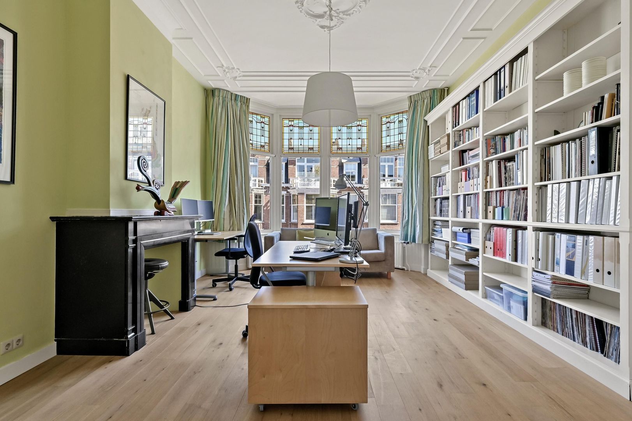
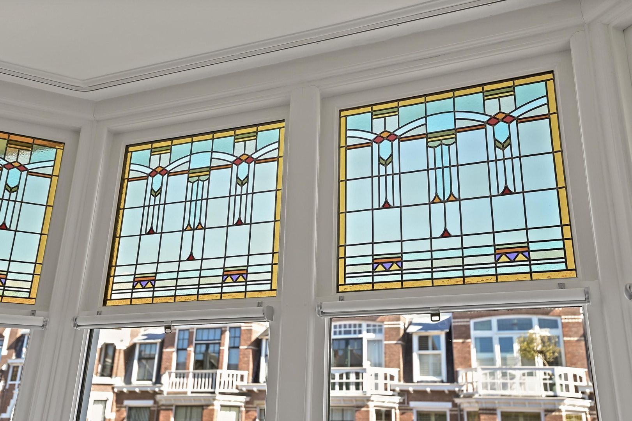
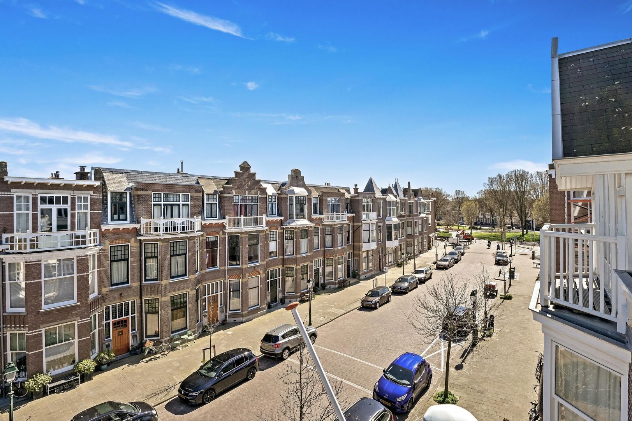
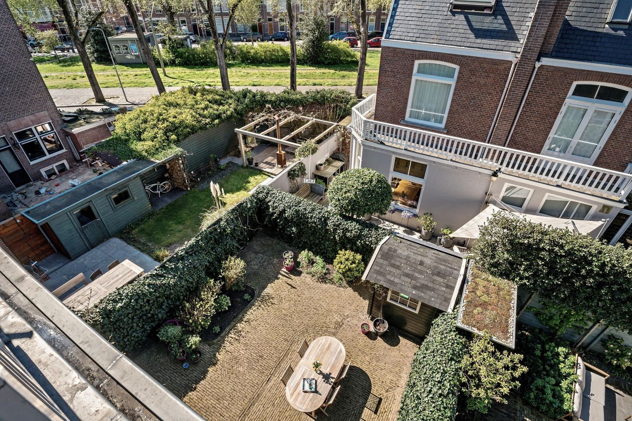
Frankenslag 353 provides a rare opportunity to own a townhouse with a 1.5 width façade on one of the most sought after streets in the popular Statenkwartier neighbourhood. This stylish home is a very well-maintained, energy-efficient (energy label C) 3-storey townhouse, offering approximately 310 m² of living space. It features 7 bedrooms and 2 bathrooms, and its width yields an unusually spacious interior with larger rooms all around. It retains virtually all of its authentic period details, including beautiful ornate ceilings, marble fireplaces, panelled pocket doors, and stained-glass windows. In addition, a large, sunny, west-facing garden lies to the rear.

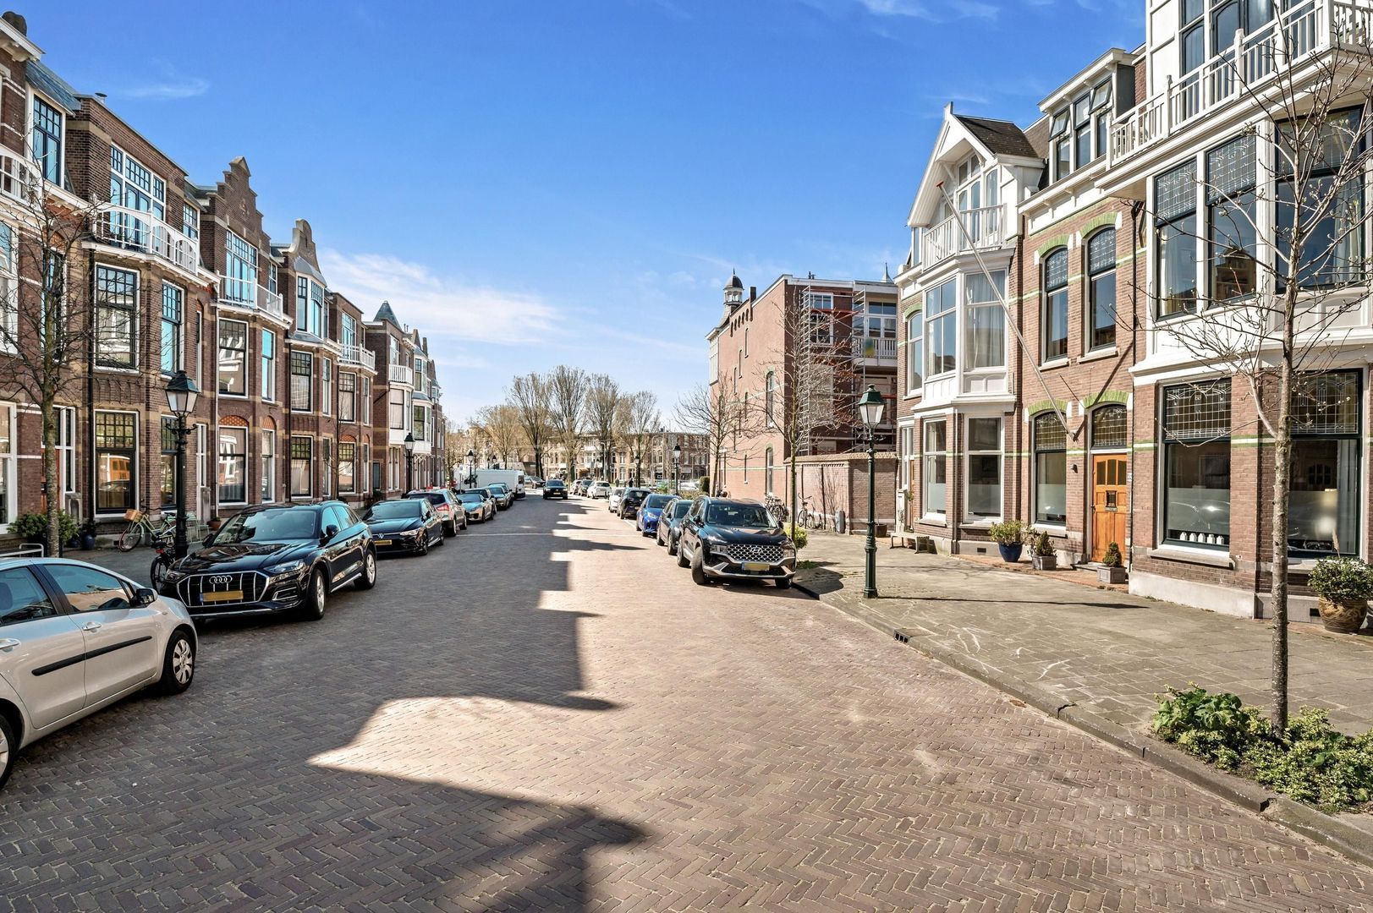
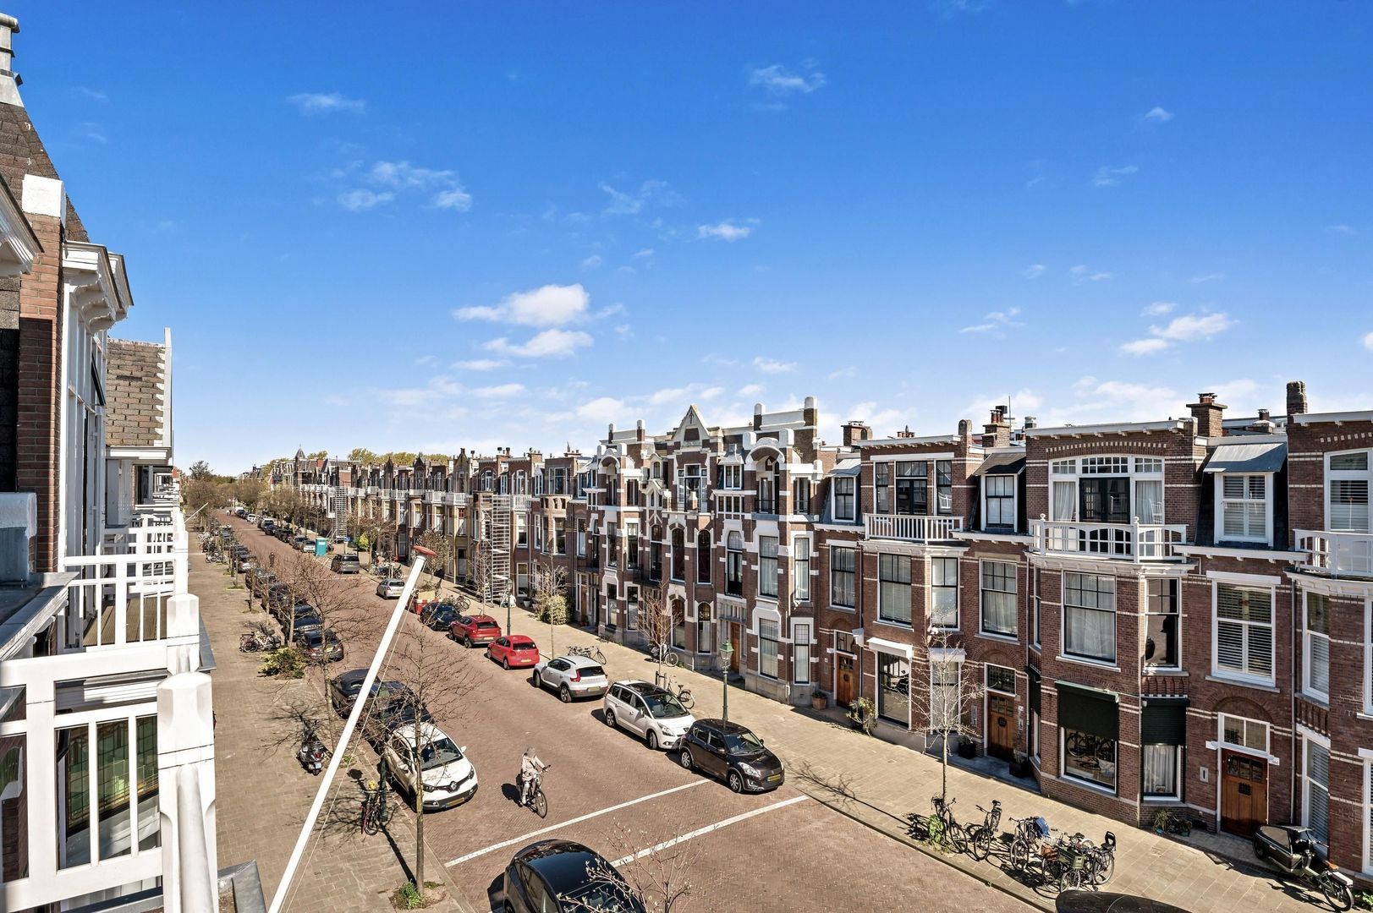
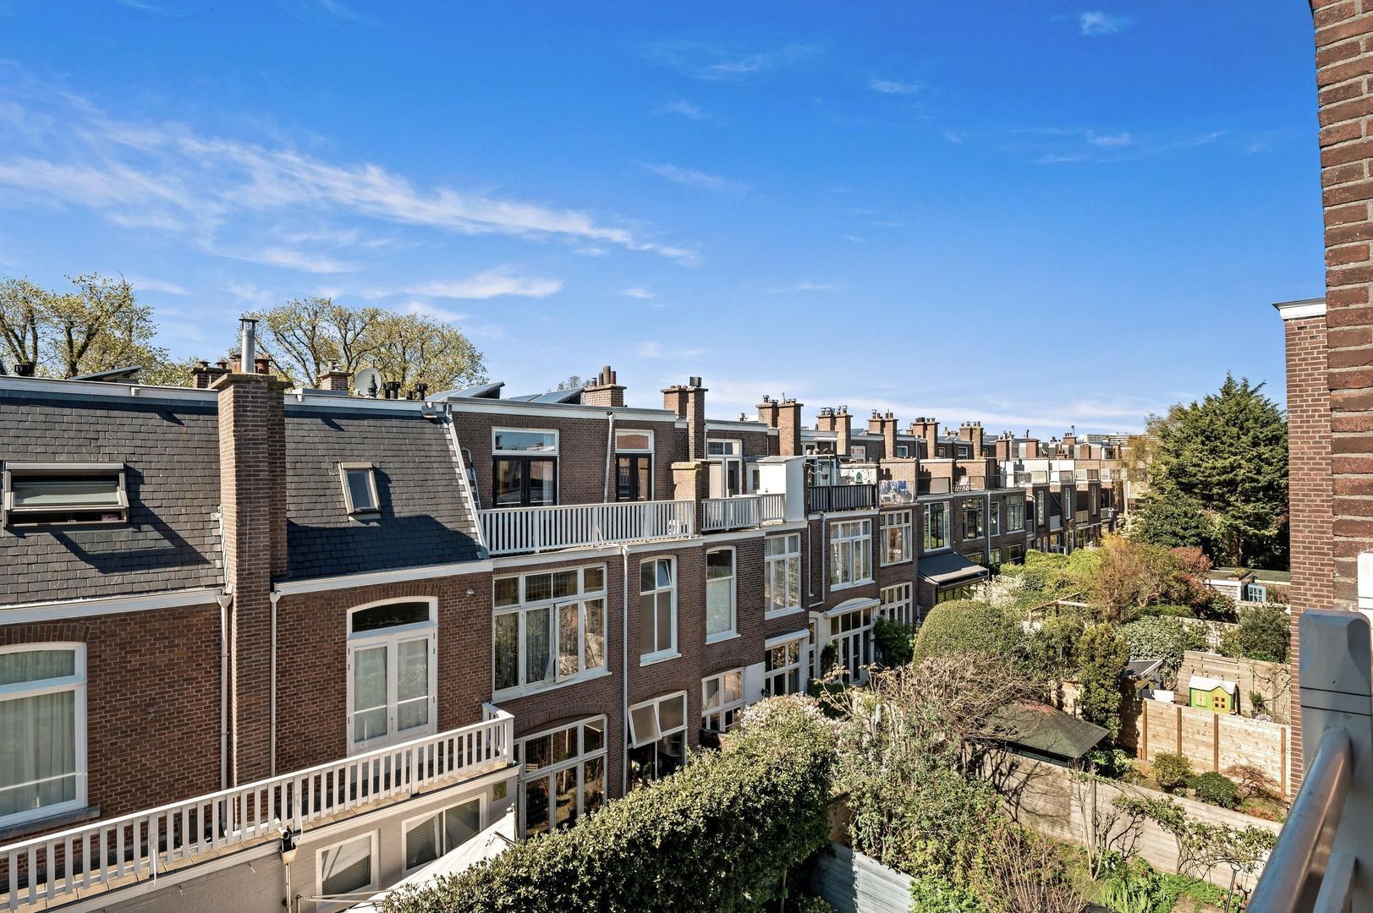
The Frankenslag is one of the widest and most beloved residential streets in the Statenkwartier with its characteristic façades and houses and is located within walking distance of the cozy Frederik Hendriklaan - popularly known as “the Fred” - with a varied selection of shops, delicatessens, restaurants and cafes. The harbour and the beach are also within easy walking distance, and the dunes and several parks and woodland areas are only slightly further afield. With several renowned (international) schools and cultural institutions such as the Kunstmuseum and the Museon in the immediate vicinity, the neighbourhood exudes tranquillity and class, yet remains lively with a cultural and international atmosphere.

Layout:

Ground floor:
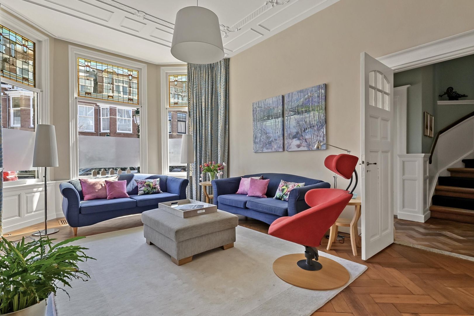
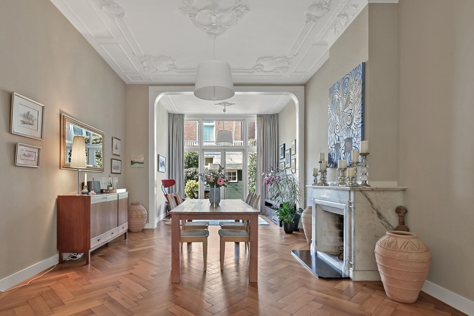
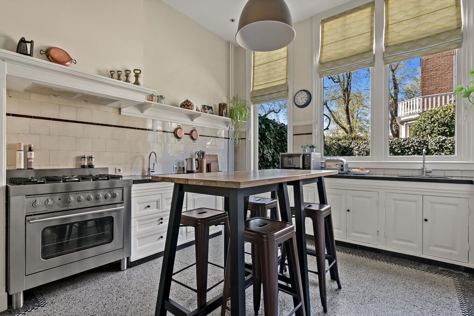
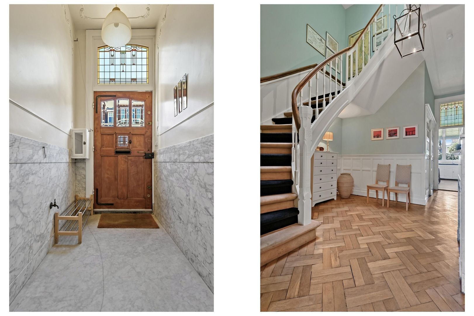
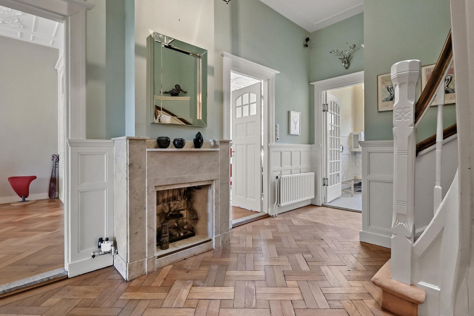

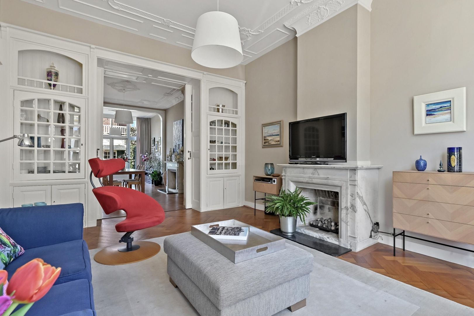
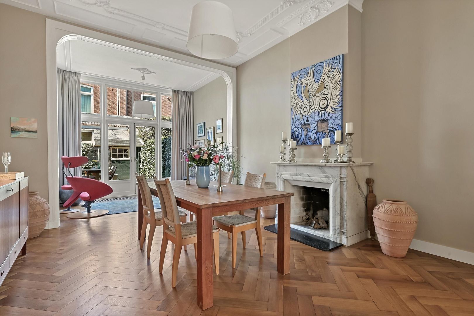
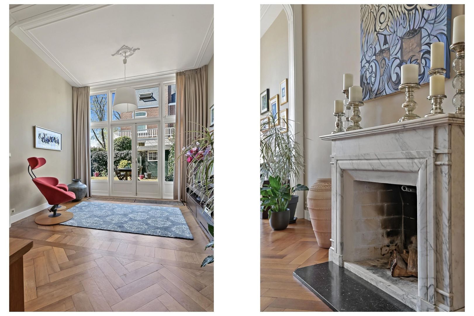
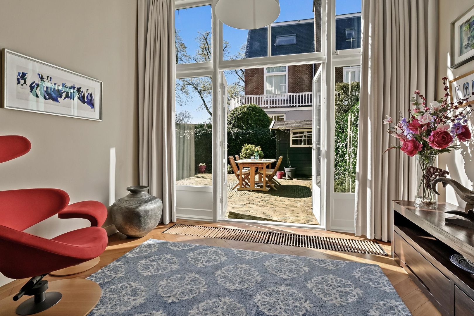
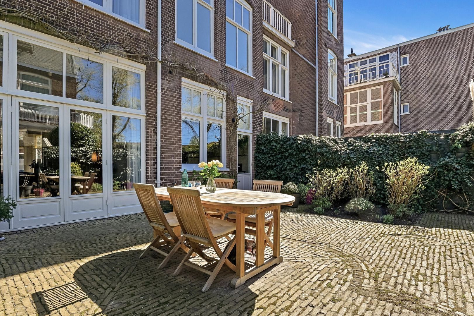
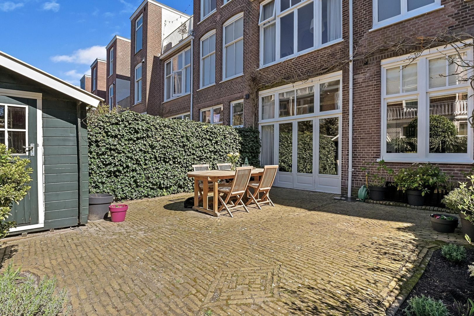
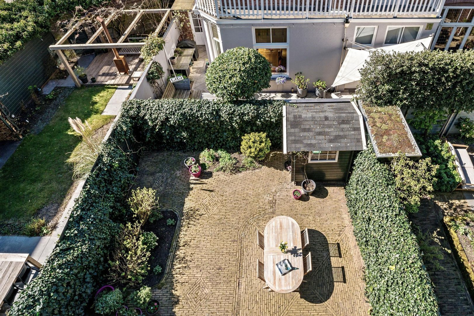
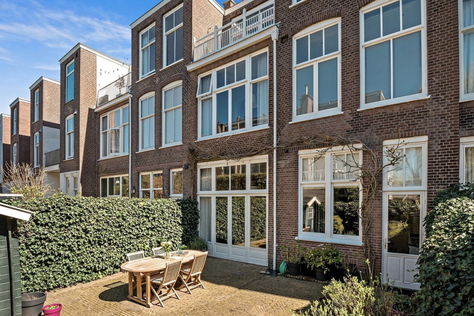
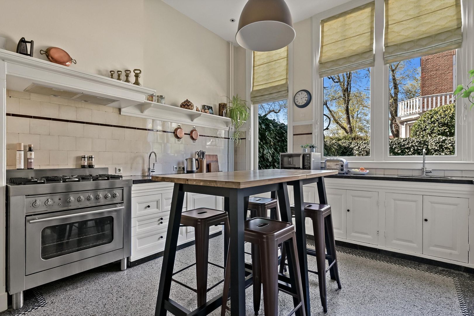
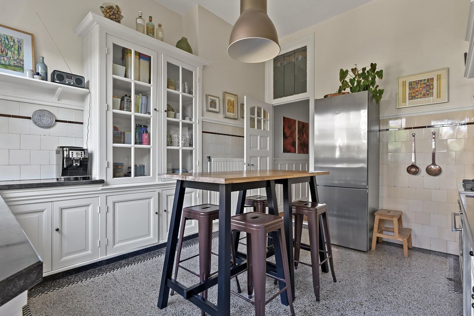
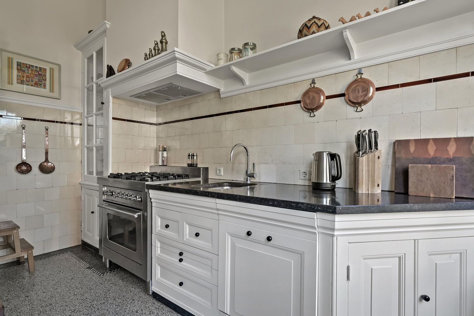
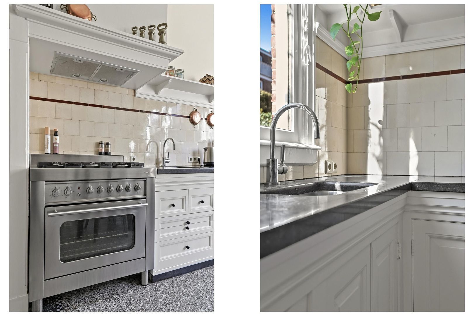
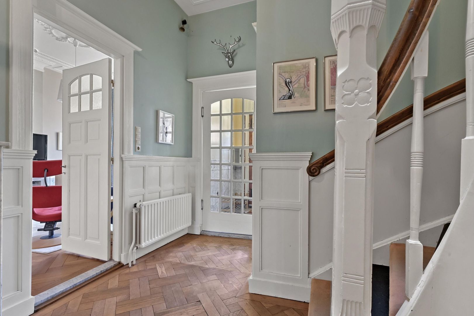
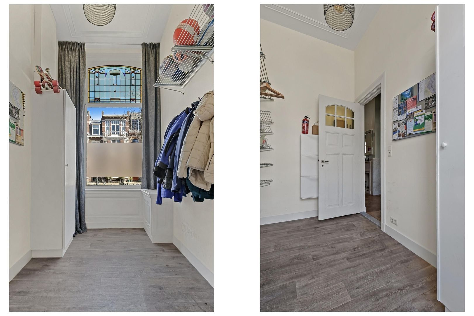
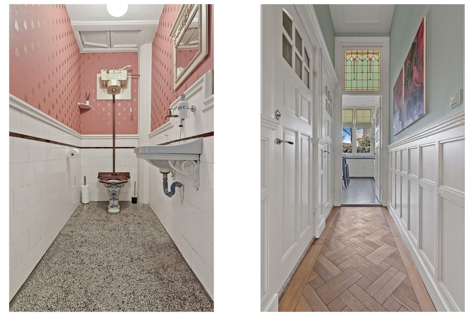
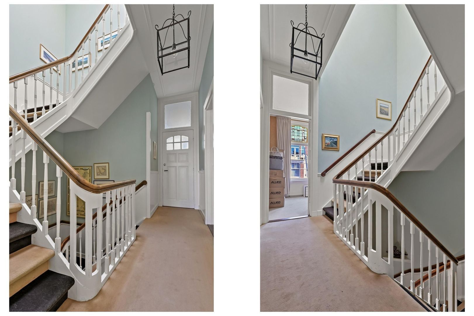
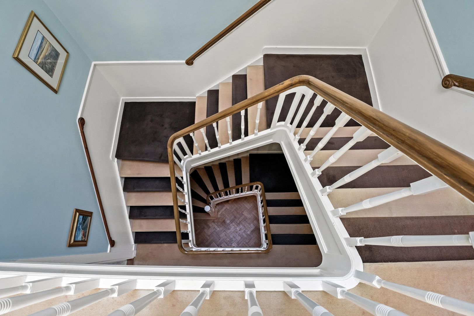
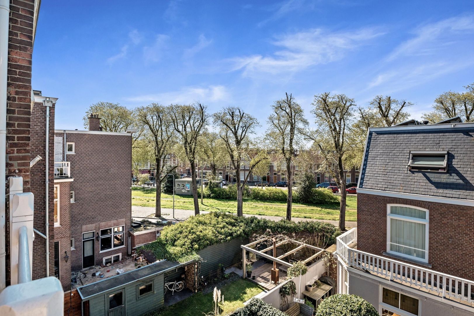
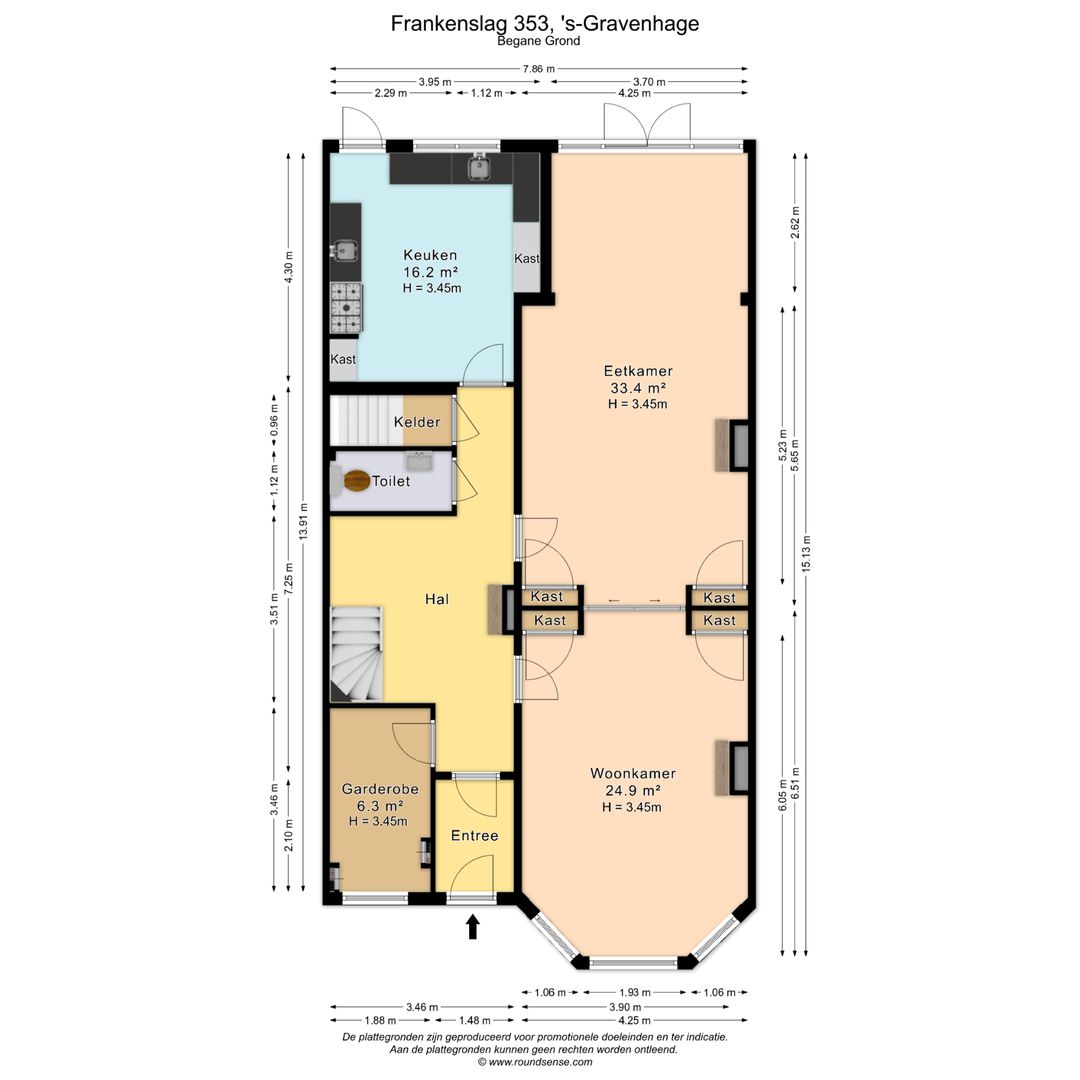
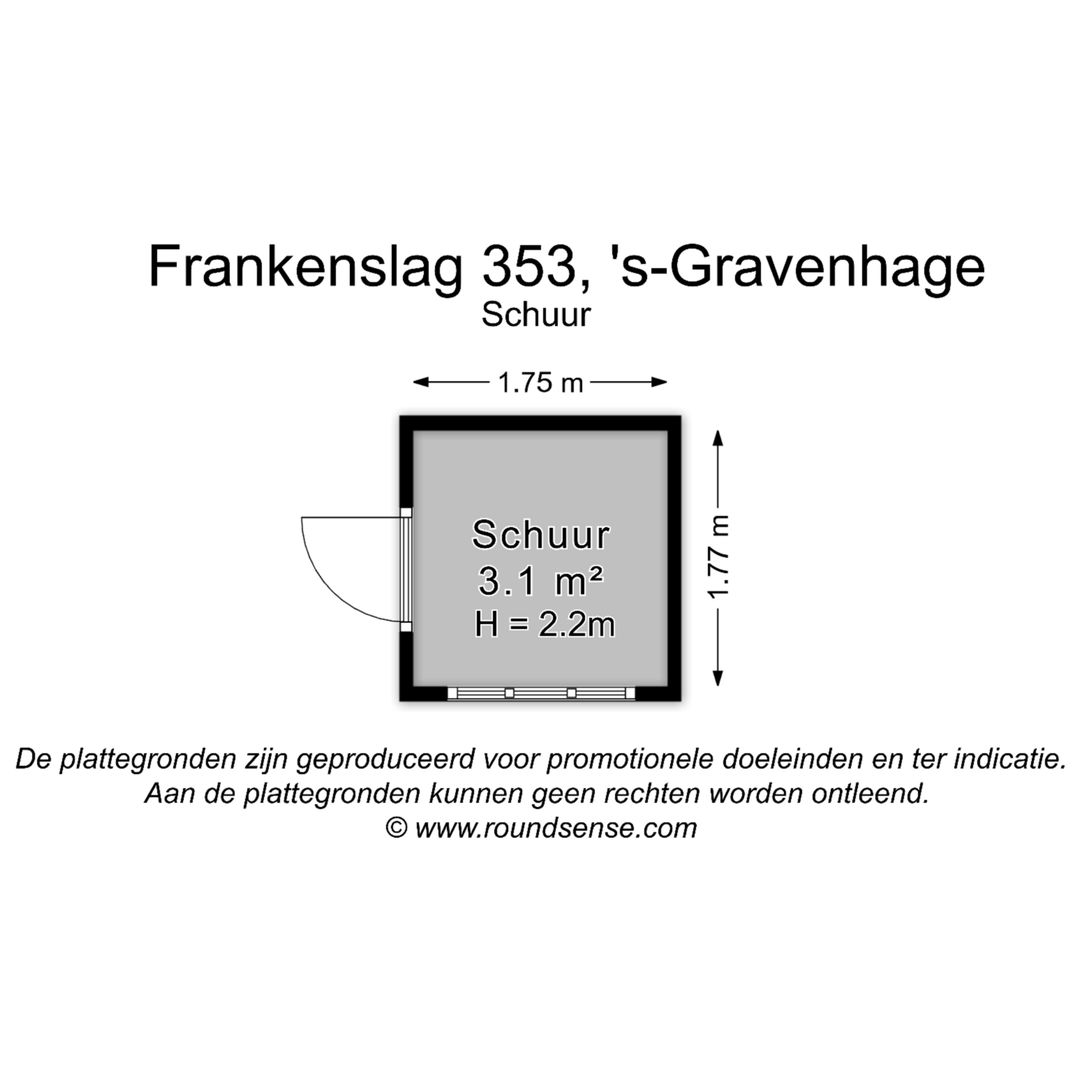
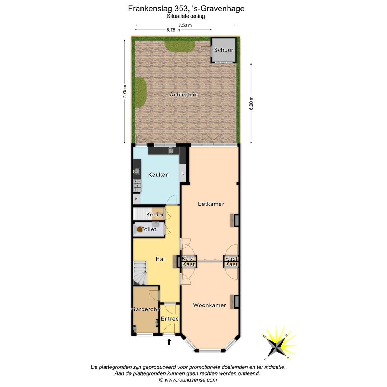
A classic entrance hall featuring original marble flooring and panelling, and a door with faceted glass, lead through to an imposing 3-storey hallway featuring a curved, open staircase capped by a stained glass skylight. The hallway features a marble fireplace with a gas insert and original hardwood parquet flooring. To the right of the hallway lie the main reception rooms, the impressive and beautifully appointed living and dining rooms with 3.5 m high ceilings and a wealth of original features including stained-glass windows, ornate ceiling mouldings, sliding pocket doors, 4 built-in cupboards with faceted glass panels, 2 white marble fireplaces, and an oak parquet floor. French doors from the dining room provide access to the sunny and private rear garden which retains its traditional charm with original bricks covering the patio area. The garden is like a green oasis and enjoys a leafy, open view of the mature trees behind; it also contains a wooden shed. The generous kitchen, which also opens on to the garden, features a traditional terrazzo floor and retains original tiles and cupboards complemented with bespoke matching units, black marble countertops, and various built-in appliances, including a stainless steel gas stove, range hood, dishwasher, and fridge-freezer. Completing the ground floor is a side room to the left of the front door which is currently used for bike storage and as a cloakroom/boot room. The bathroom is particularly spacious and features a traditional terrazzo floor and a vintage toilet, providing a true wow factor for guests!

First floor:
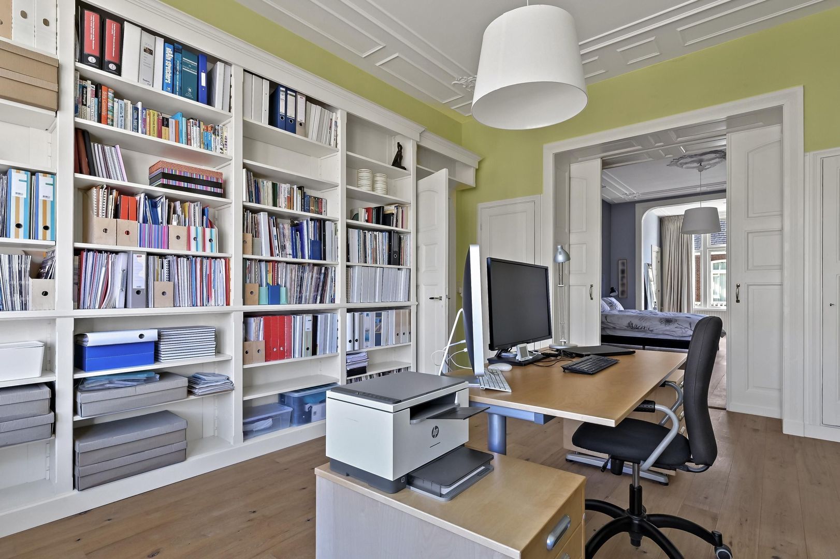
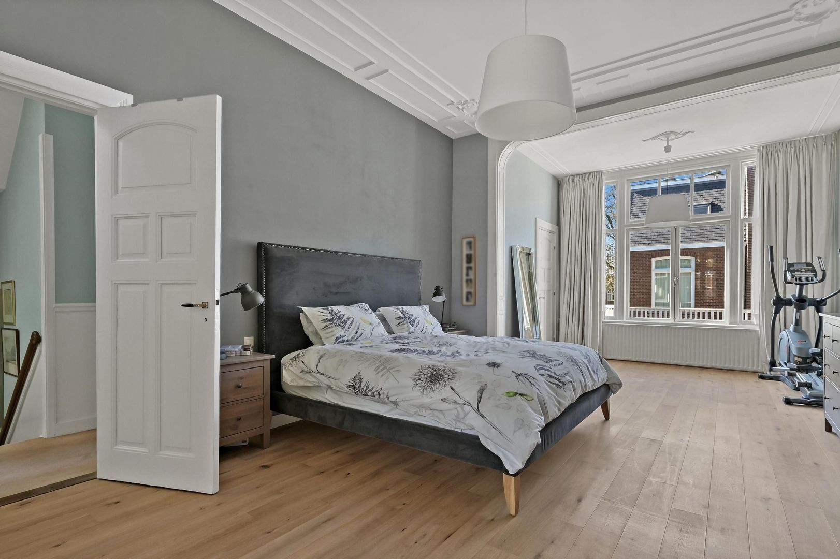
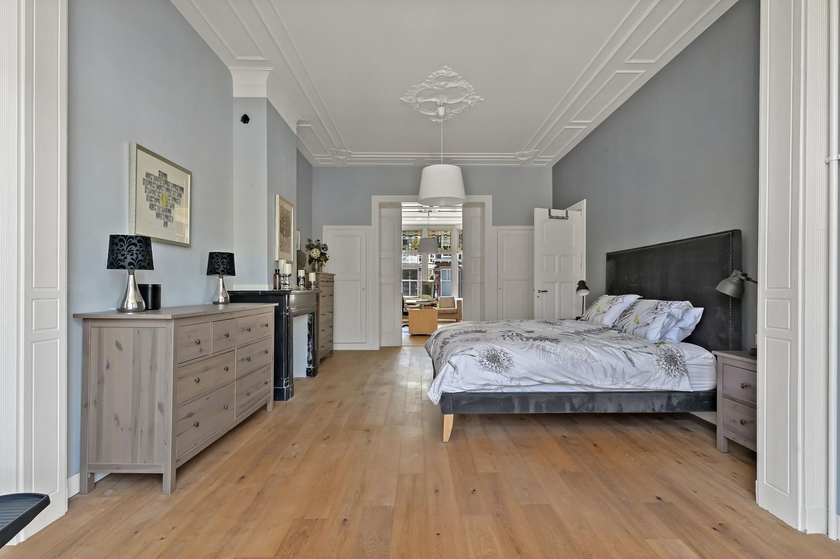
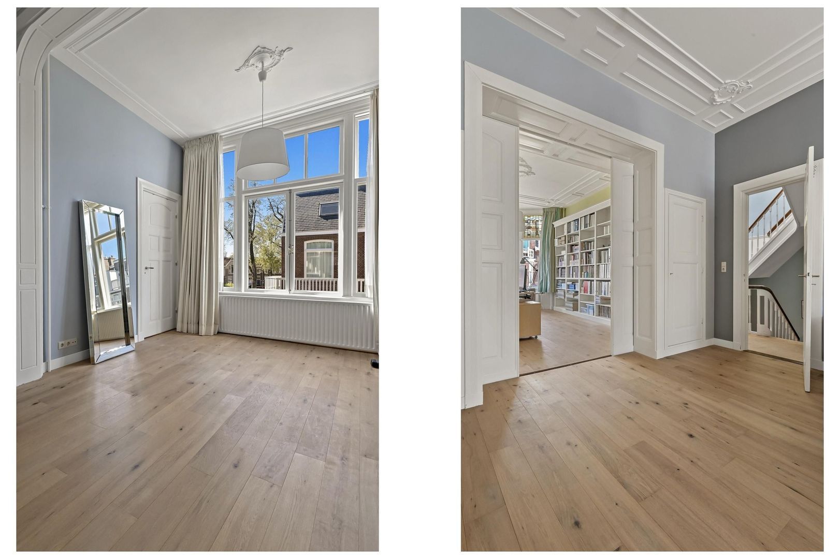
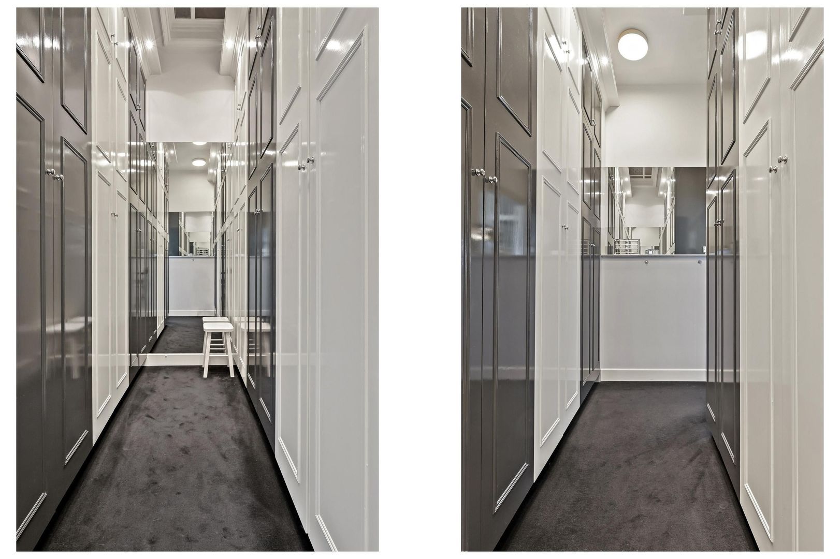
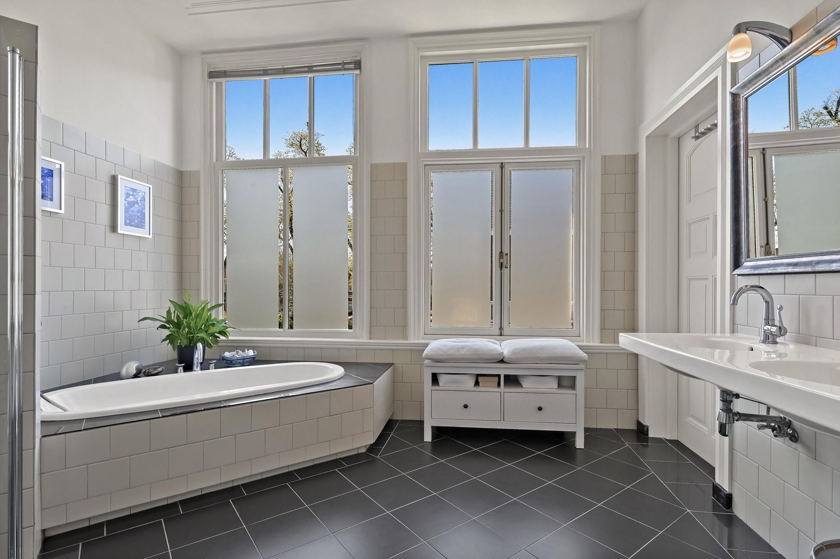
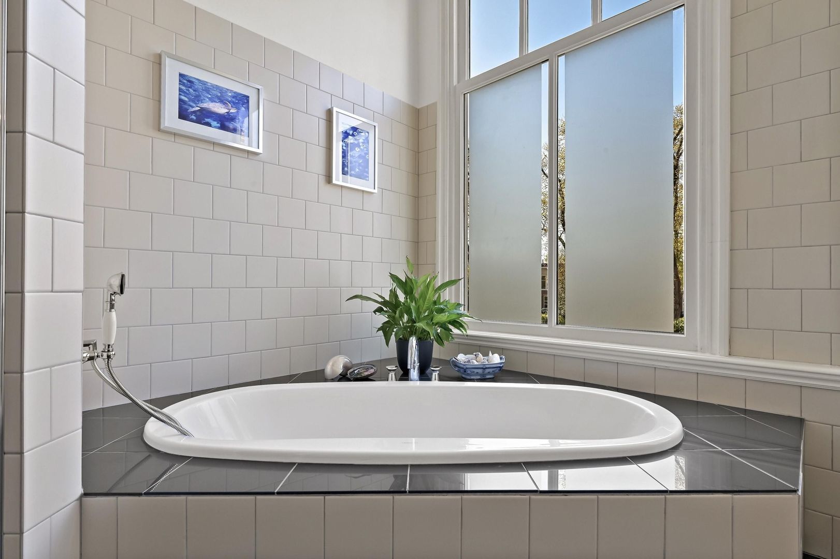
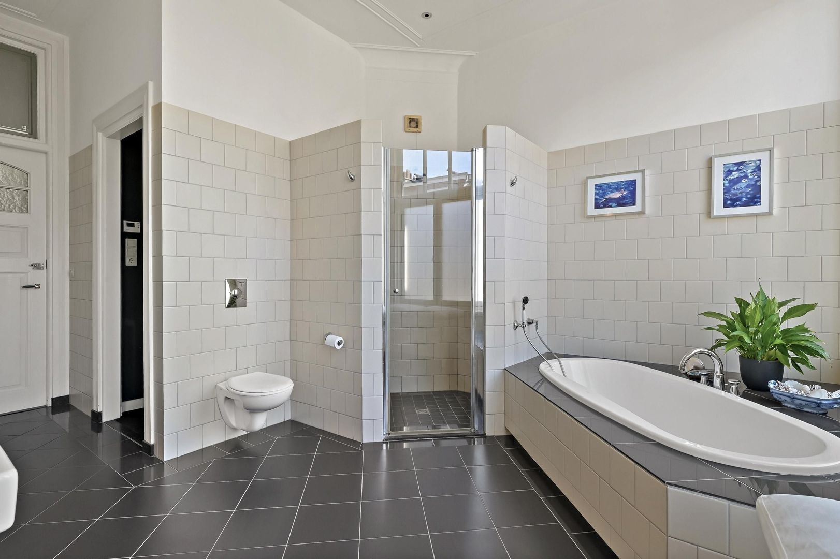
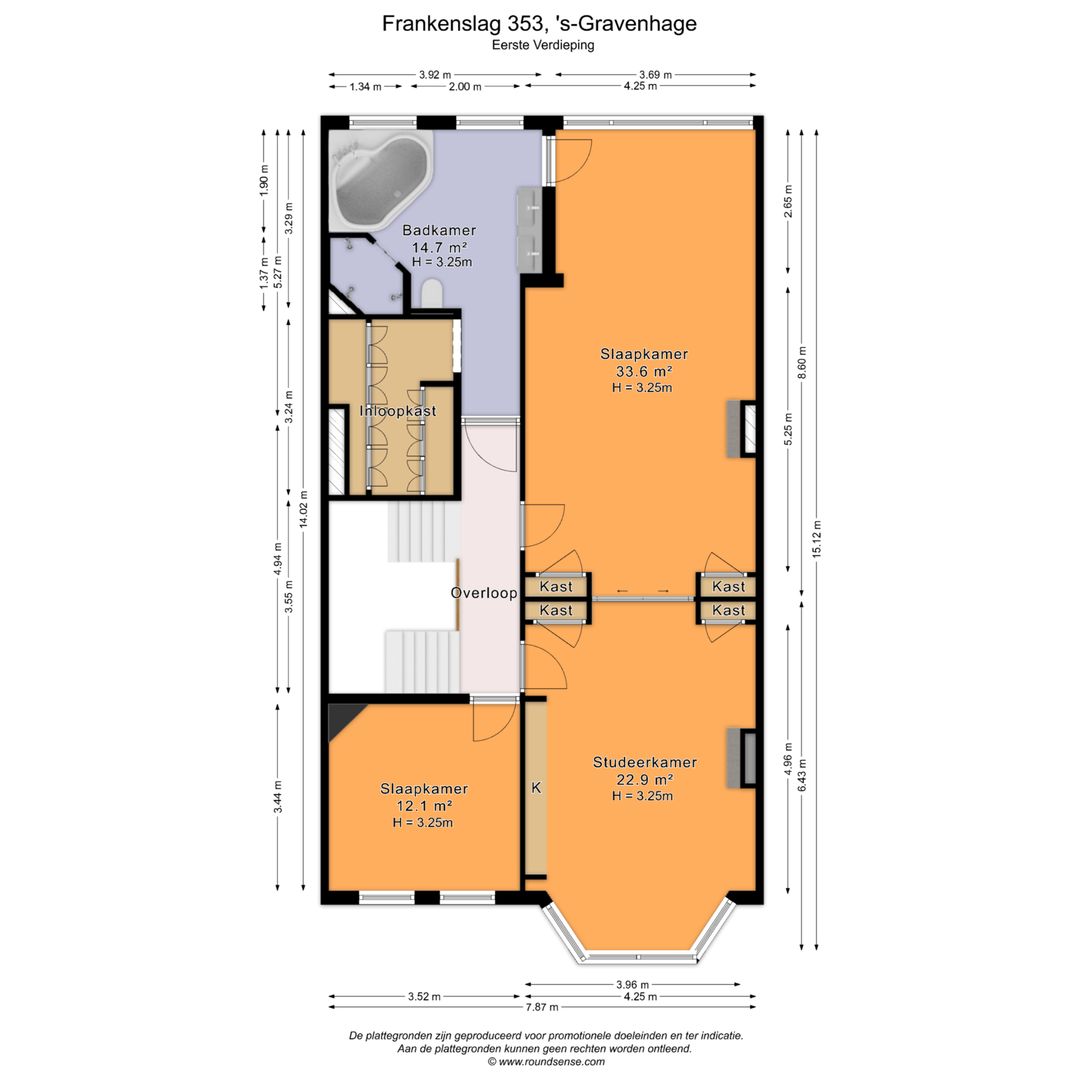
A beautiful curved, open staircase with wooden banisters leads to the landing on the first floor. Here there are 3 spacious bedrooms, all featuring black marble fireplaces and original moulded ceiling details. The front and back bedrooms feature beautiful oak flooring and are separated by the original sliding pocket doors and four built-in cupboards. The lovely sunny front room, currently used as study/day room, has beautiful stained glass panels and a bespoke built-in wooden bookcase lining one entire wall. The rear bedroom has en-suite access to the modern and very spacious bathroom, equipped with a walk-in shower, large corner bathtub, double sinks, towel radiator, and toilet. Leading from the bathroom is a large walk-in closet lined with built-in wardrobes.

Second floor:
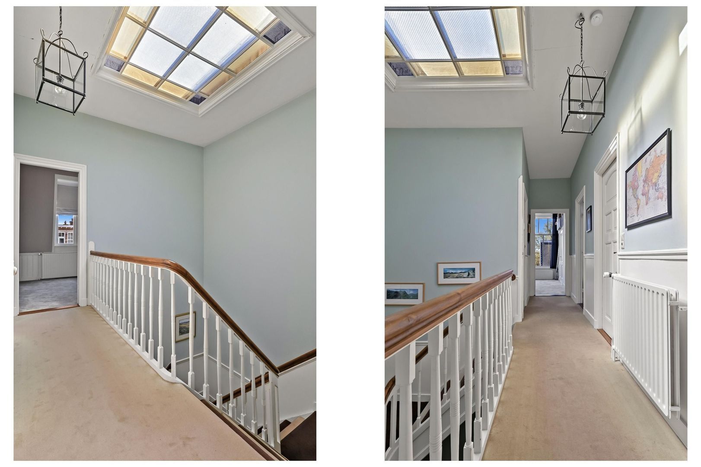
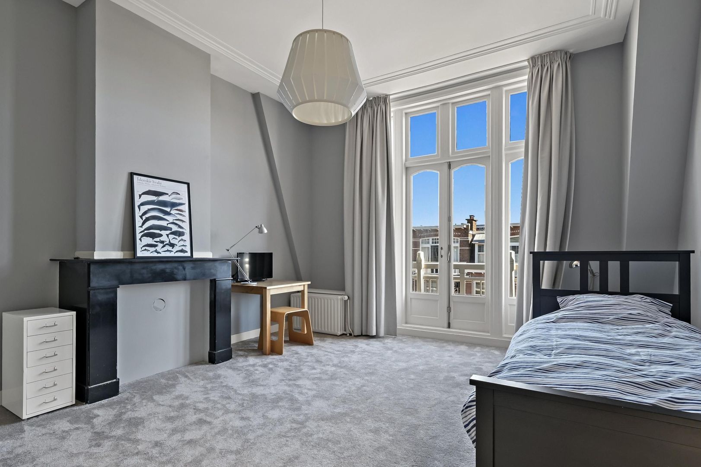
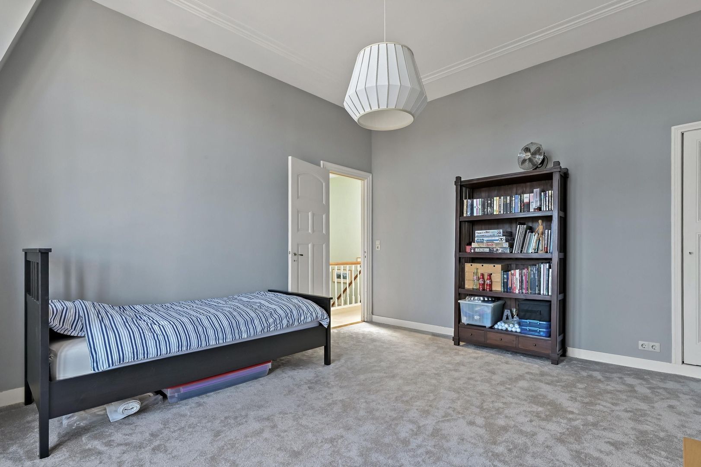
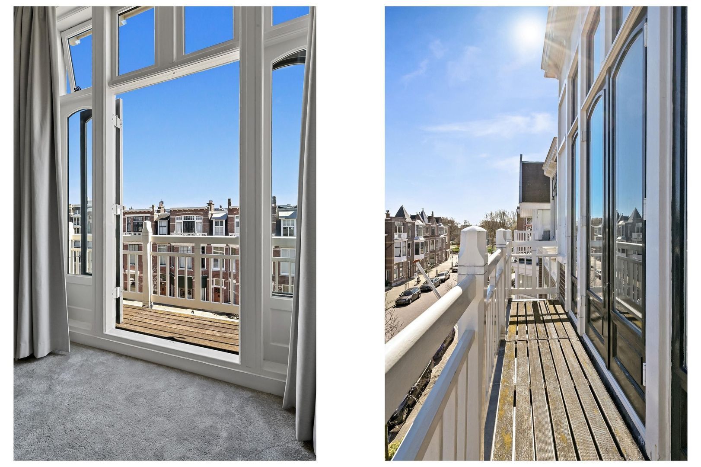
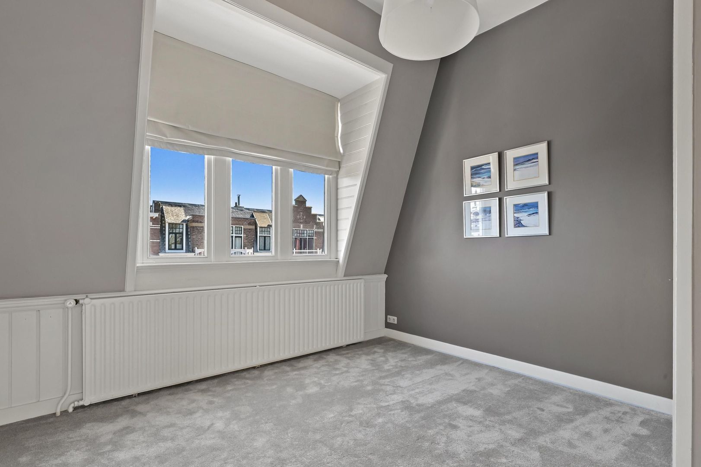
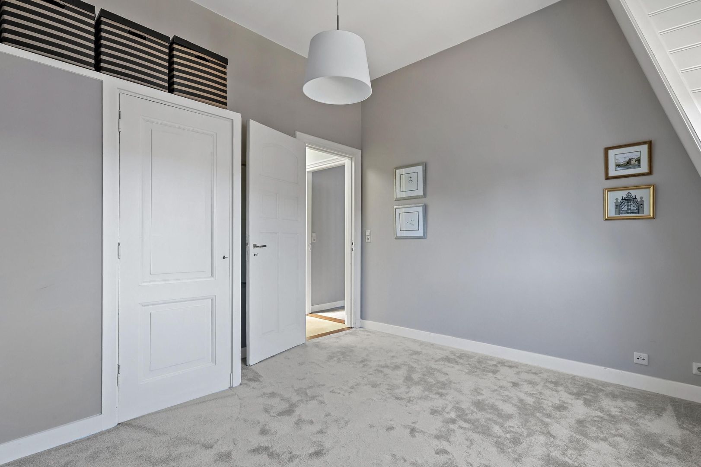
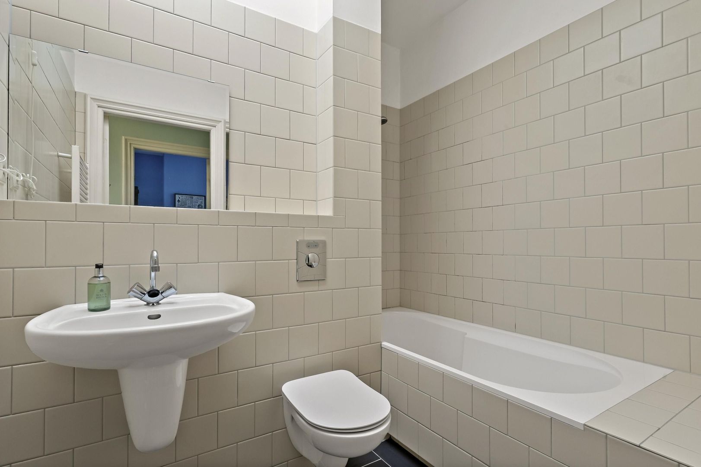
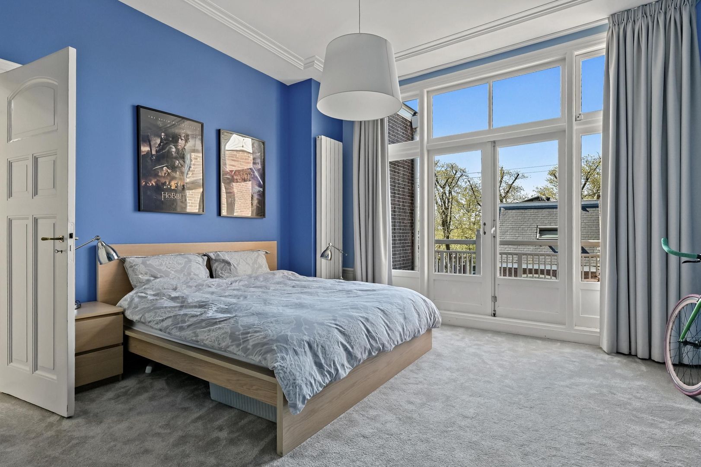
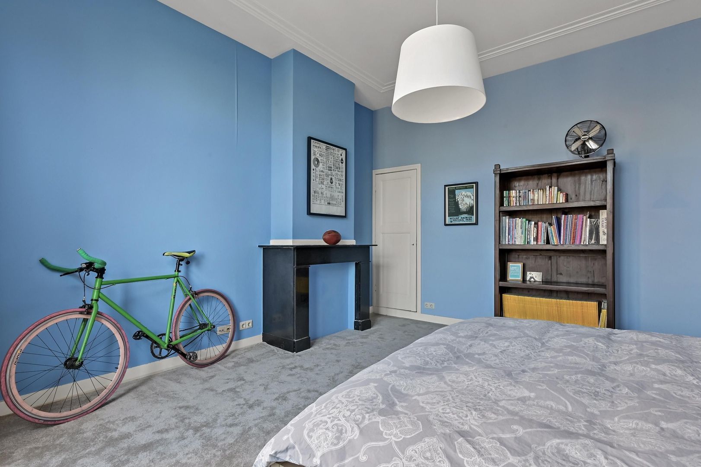
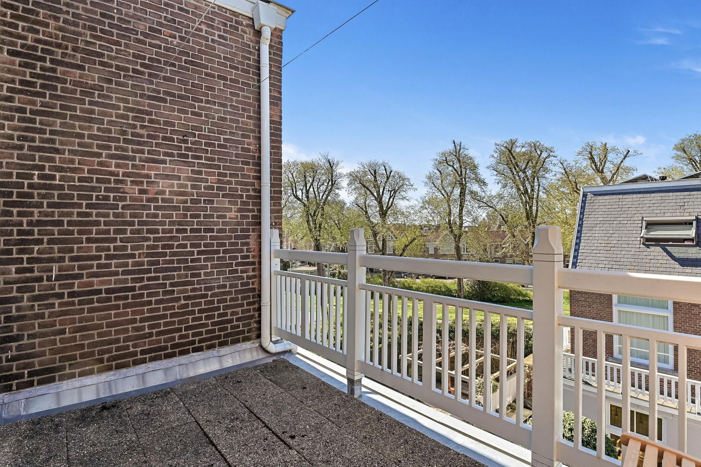
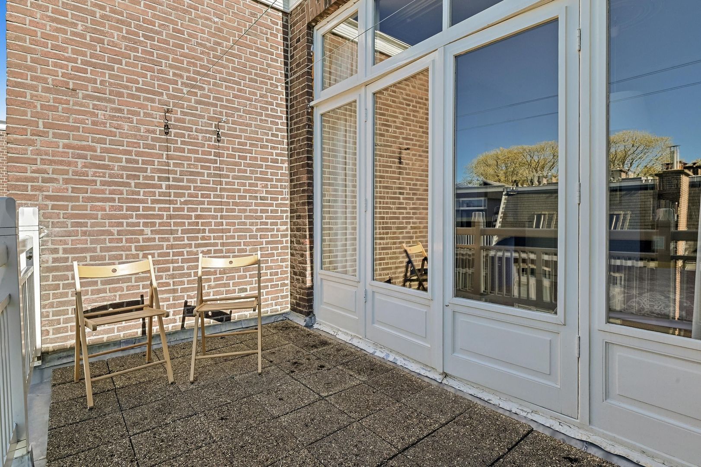
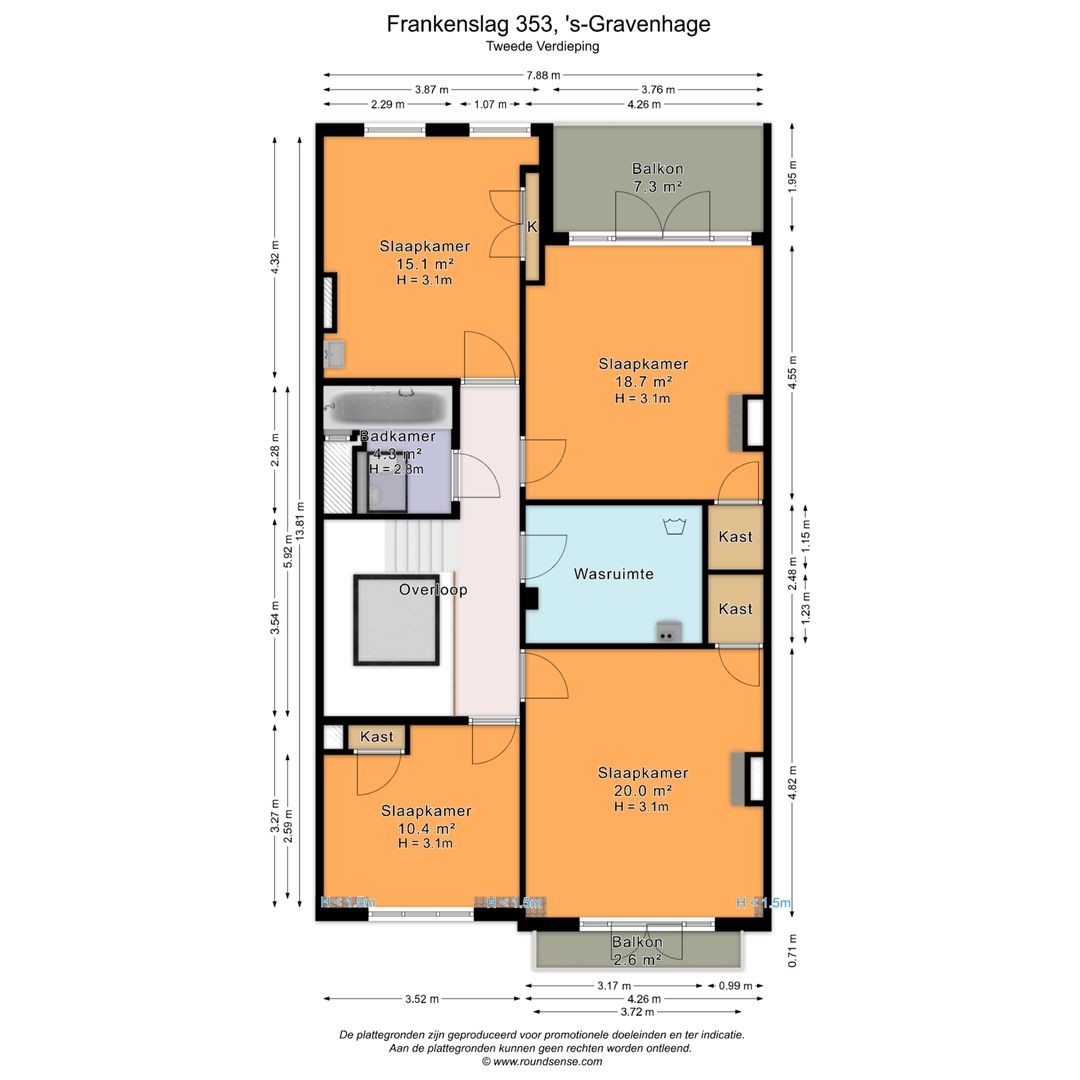
A large stained-glass skylight provides ample natural light to the landing. This floor features 4 double bedrooms with carpeted floors, a generously proportioned laundry room with the central heating boiler, and a family bathroom. The largest 2 bedrooms, to the front and rear, each have a black marble fireplace, a walk-in closet, original moulded ceilings and open on to balconies via French doors. The other 2 bedrooms have built in wardrobes and the one to the rear also has a sink. The bathroom is modern and equipped with a bathtub with shower, towel radiator, sink, and toilet.

Basement:
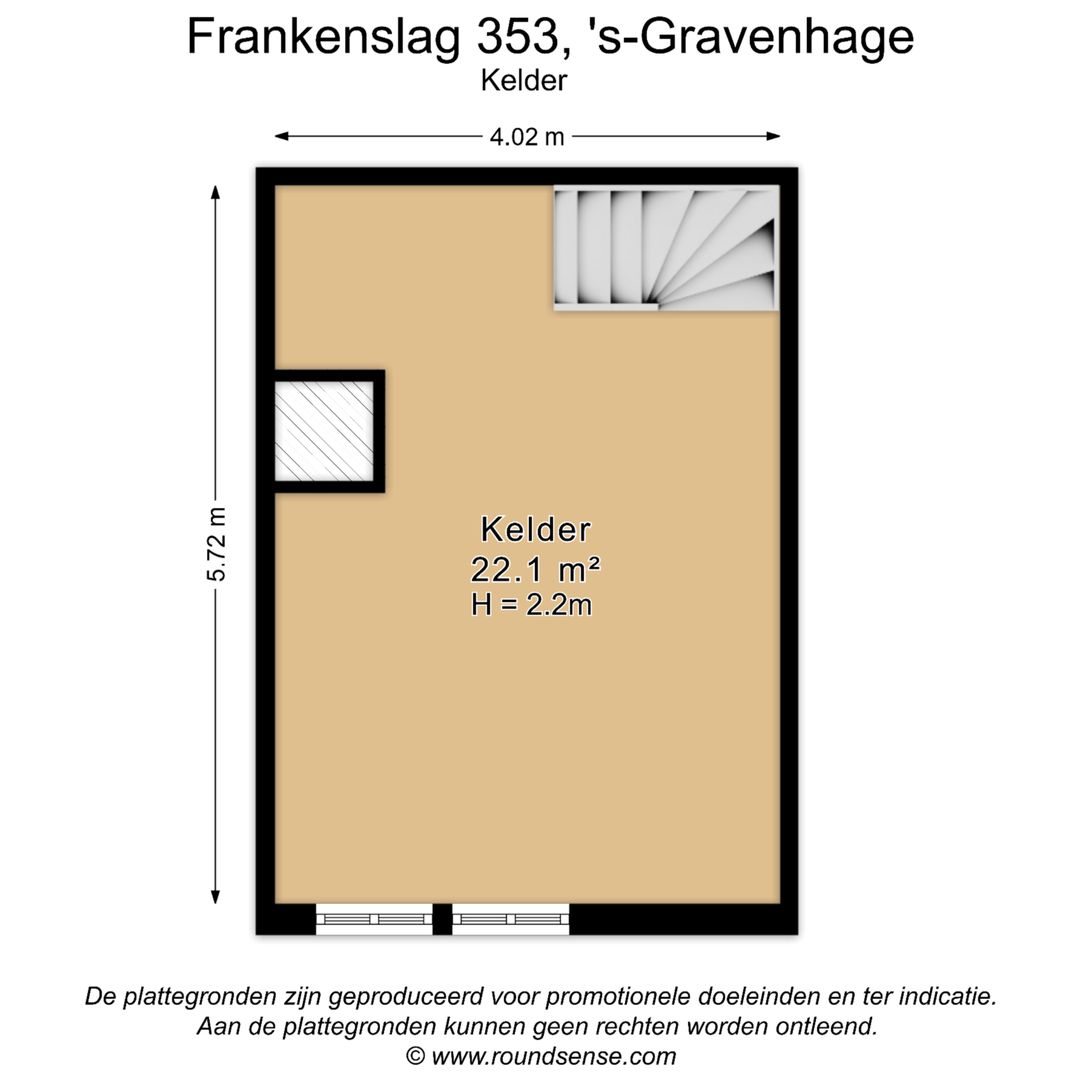
From the downstairs hallway, a fixed staircase leads down to the spacious basement (approx. 22 m²) with a 2.2 m high vaulted ceiling.

Details:
• Freehold
• Built in 1912
• Located in a nationally protected historic district
• Living area approx. 310 m² + 22 m² basement
• All charming period details retained such as pocket doors, stained-glass windows, terrazzo and marble floors, original ornamental ceilings, marble fireplaces, etc.
• Energy efficiency rating C
• Wooden window frames with double glazing
• High-efficiency Remeha combi boiler (2022)
• Flat roof replaced in 2023 and insulated with 8 cm thick Ravatherm XPS 300 SL
• Zinc work on the front and rear balconies was replaced in 2024
• Exterior painting completed in 2020
• 12 circuits with ground fault circuit interrupters
• Water pressure booster
• Street parking with permit for residents
• Dimensions are approximate in accordance with NVM measurement guidelines
• Age and materials clauses will be included in the NVM purchase agreement
• Closing date to be agreed upon

Interested in this home? Contact your own NVM buyer’s agent immediately. Your NVM buyer’s agent will represent your interests and save you time, money, and worry. You can find addresses of fellow NVM buyer’s agents in Haaglanden on Funda.

This information has been compiled by our office with the utmost care, based in part on the data provided to us by the seller. Estata Makelaars O.G. accepts no liability whatsoever for any incompleteness, inaccuracy, or other errors, nor for any consequences thereof.

Details

Transaction

Price
€ 1.915.000 k.k.
Status
Available
Acceptance
In consultation

Surface and volume

Living surface
310m²
Plot surface
193m²
Other surface
22m²
Volume
1.390m³

Build

House type
Town house, Terraced house
Build type
Existing
Build year
1912
Maintenance inside
Good
Maintenance outside
Good
Particulars
Protected town view

Layout

Rooms
11
Bedrooms
8
Bathrooms
2
Number of floors
3
Facilities
Mechanical ventilation, Smoke duct, Glass fiber, Natural ventilation

Energy

Energy label
C
Isolation
Roof insulation, Floor insulation, Insulated glazing, Attached window
Hot water
Central heating
Heating
Central heating, Fireplace, Gas heater
Furnace
Remeha (2022, Combined furnace, Owned)

Exterior areas

Location
Near quiet road, In residental area, Clear view
Balcony
Yes
Garden
Backyard
Backyard
West, 58m², 750×775cm
Shed
Free standing, wood

Garage

Type
Public parking, Paid parking, Parking permit

Location

[ { "address": "Frankenslag 353", "zipCode": "2582 HP", "city": "Den Haag", "lat": 52.0918799, "lng": 4.2716888, "heading": 0, "pitch": 0 } ]
[{"featureType":"water","stylers":[{"visibility":"on"},{"lightness":20},{"saturation":-42},{"hue":"#00ccff"}]},{"featureType":"landscape.man_made","elementType":"geometry","stylers":[{"visibility":"on"},{"saturation":-99},{"lightness":51}]},{"featureType":"road.arterial","elementType":"geometry","stylers":[{"saturation":-98},{"lightness":35}]},{"featureType":"road.highway","elementType":"geometry","stylers":[{"saturation":-95},{"lightness":-10},{"gamma":2.17}]},{"featureType":"poi.park","stylers":[{"visibility":"on"},{"lightness":30},{"saturation":-50},{"hue":"#a1ff00"}]},{"featureType":"poi.school","elementType":"geometry","stylers":[{"saturation":-25},{"lightness":12},{"hue":"#ffdd00"}]},{"featureType":"road.local","stylers":[{"saturation":-100},{"lightness":15}]},{"featureType":"administrative.neighborhood","stylers":[{"visibility":"on"},{"saturation":-100},{"lightness":35}]},{"featureType":"poi.attraction","elementType":"labels","stylers":[{"lightness":15},{"hue":"#ff005d"},{"visibility":"simplified"},{"saturation":-100}]},{"featureType":"road.arterial","elementType":"labels","stylers":[{"visibility":"on"},{"saturation":-98},{"lightness":41},{"gamma":0.75}]},{"featureType":"road.highway","elementType":"labels","stylers":[{"visibility":"simplified"},{"lightness":20},{"saturation":-60}]},{"featureType":"transit.line","stylers":[{"visibility":"simplified"},{"saturation":-25},{"lightness":35}]},{"featureType":"transit.station","elementType":"labels","stylers":[{"lightness":10},{"saturation":-72}]},{"featureType":"poi","elementType":"geometry","stylers":[{"lightness":15},{"saturation":7}]},{"featureType":"poi.place_of_worship","elementType":"labels","stylers":[{"visibility":"off"}]},{"featureType":"poi.sports_complex","elementType":"labels","stylers":[{"visibility":"off"}]},{"featureType":"road","elementType":"labels","stylers":[{"visibility":"off"}]},{"featureType":"road.local","elementType":"labels","stylers":[{"visibility":"on"},{"saturation":-100},{"lightness":21}]},{"featureType":"road.arterial","elementType":"labels","stylers":[{"visibility":"on"},{"lightness":25}]},{"featureType":"transit.line","stylers":[{"visibility":"off"}]},{"featureType":"poi","elementType":"labels","stylers":[{"saturation":-100},{"lightness":35}]},{}]

View sun path

Questions?

Fill in the form below and we will contact you as soon as possible.

Thank you

Your message has been successfully sent. We will contact you very soon!

Unfortunately we can not conclusively determine whether you are a human or an automated bot/spammer. Hence, we are unable to submit the form. Please retry or contact the real estate agent directly via email.

Something went wrong while sending the contact form. Check if you correctly filled in all required fields and try again.

Do you want to schedule a tour?

recaptcha
reCAPTCHA
PrivacyTerms

Rather call?

We are available on business days between 9:00 and 17:30 on +31 70 350 7050

Similar houses

Sold
Seinpostduin 5
Scheveningen, Den Haag
Duplex, 295m², 7 rooms
€ 2.000.000 k.k.
Sold
Nieuwe Parklaan 63
Westbroekpark en Duttendel, Den Haag
Half detached house, 315m², 11 rooms
€ 1.895.000 k.k.
Sold
Madoerastraat 22
Archipelbuurt, Den Haag
Terraced house, 337m², 11 rooms
€ 1.595.000 k.k.
Sold
Bazarstraat 38
Zeeheldenkwartier, Den Haag
Terraced house, 350m², 10 rooms
€ 1.595.000 k.k.