Cookies op Estata Makelaars O.G.

Fijn dat je verder wilt lezen. We gebruiken cookies om de website naar behoren te laten werken, om functies voor social media te bieden en om onze website te analyseren. Dit gebeurt anoniem. Je gaat akkoord met onze cookies als je onze website blijft gebruiken. Op onze website kun je ook ons privacybeleid vinden.

Celebesstraat 28 Available

2585 TJ, Den Haag


Description

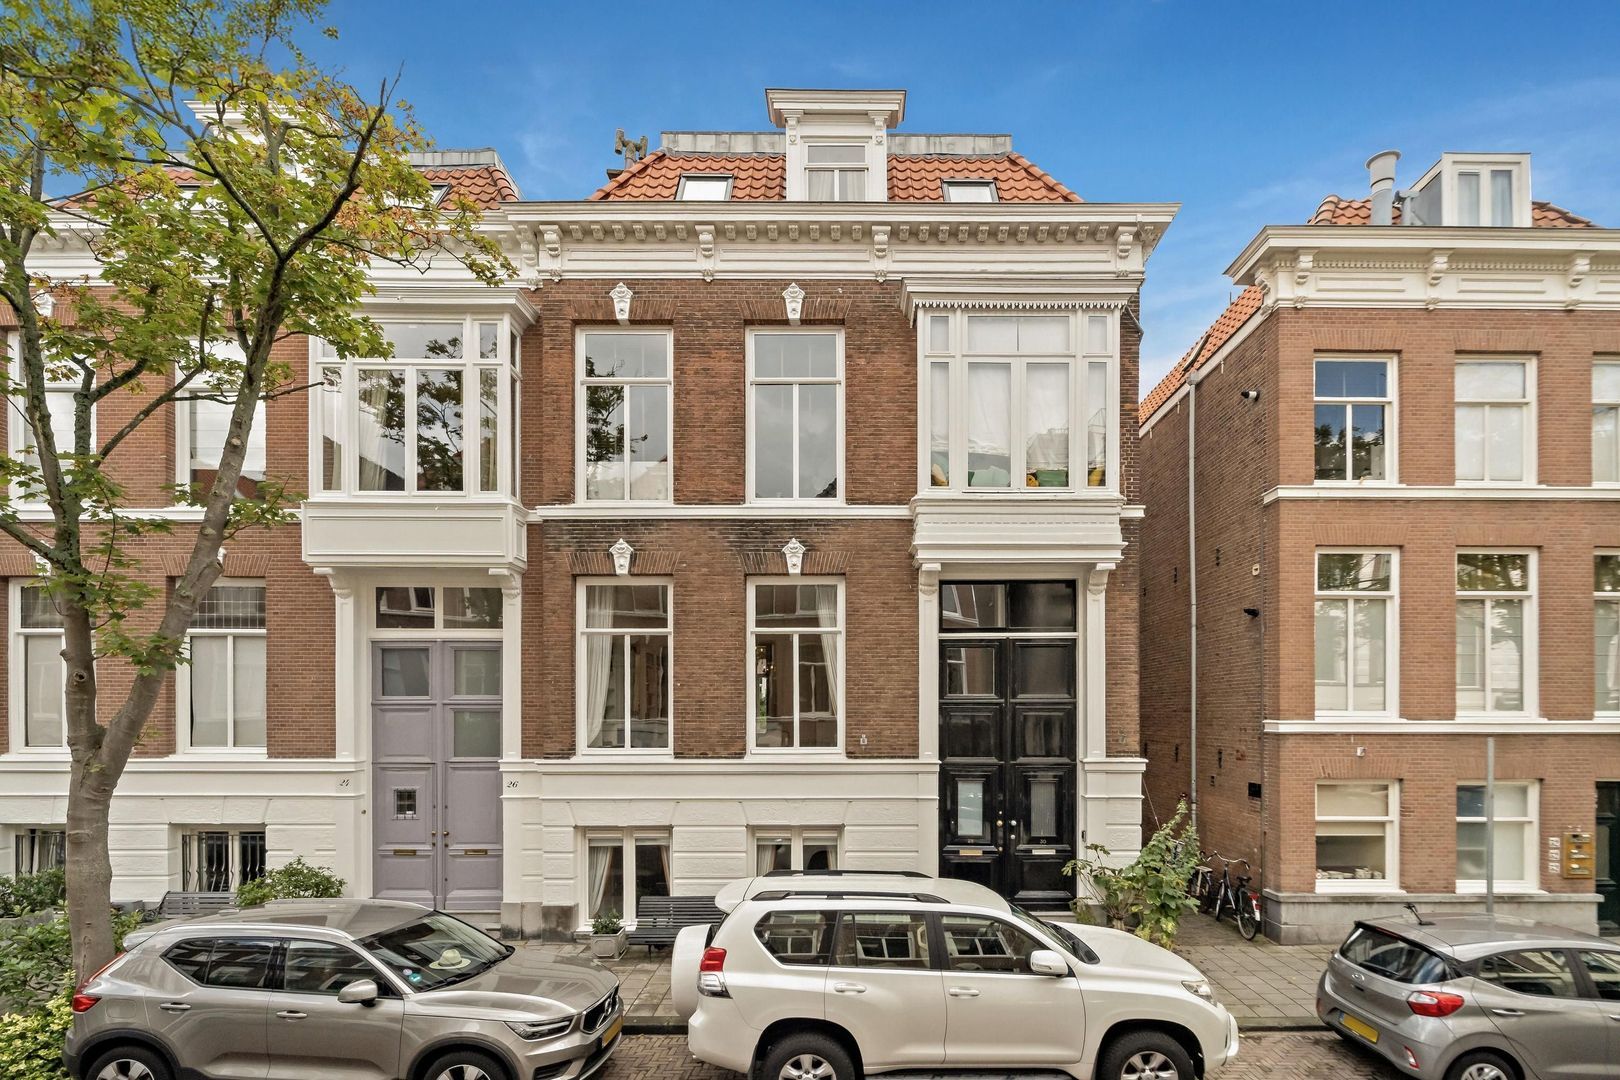
CELEBESSTRAAT 28 – THE HAGUE

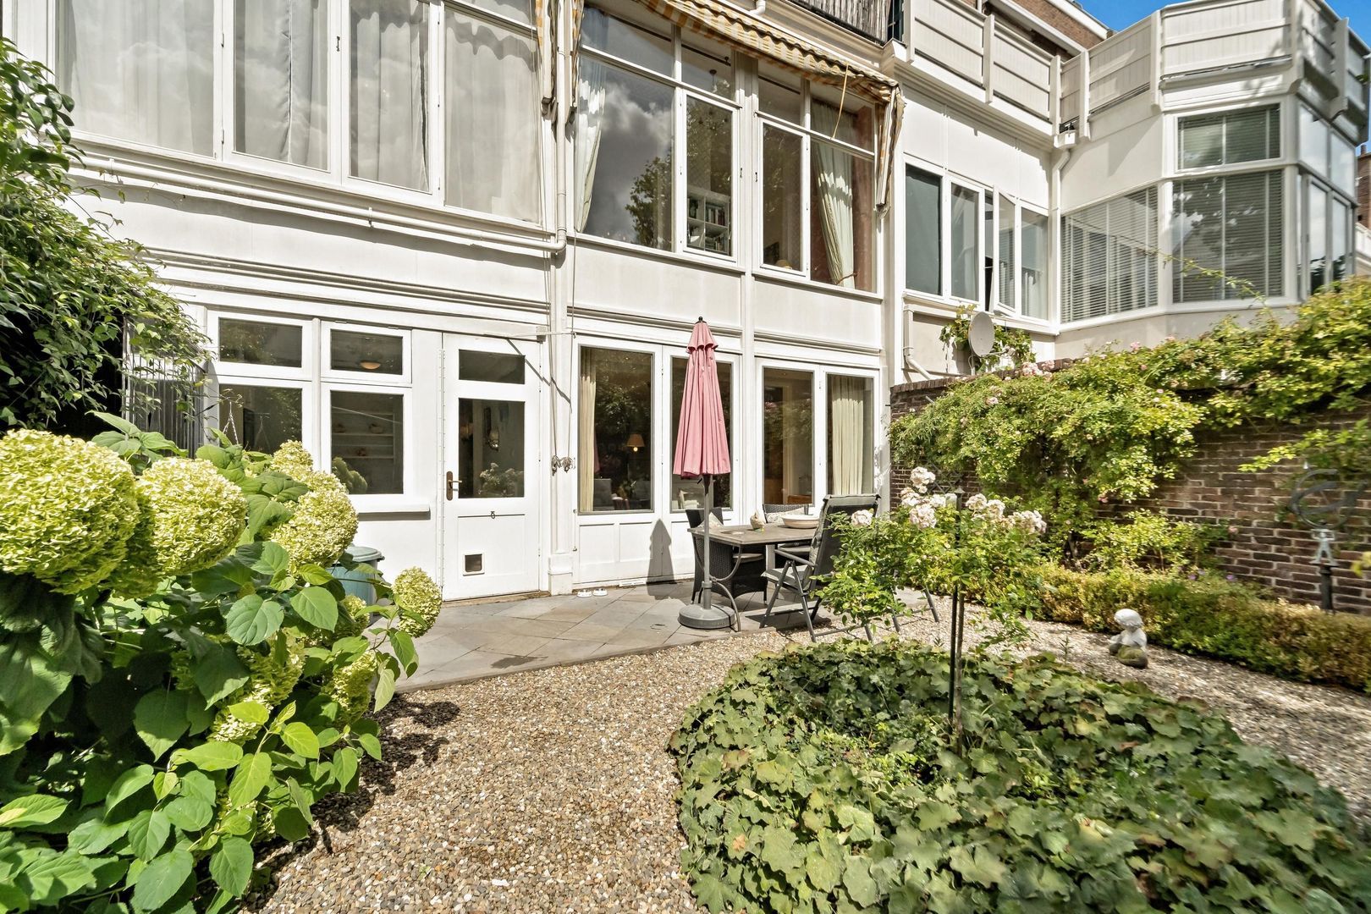
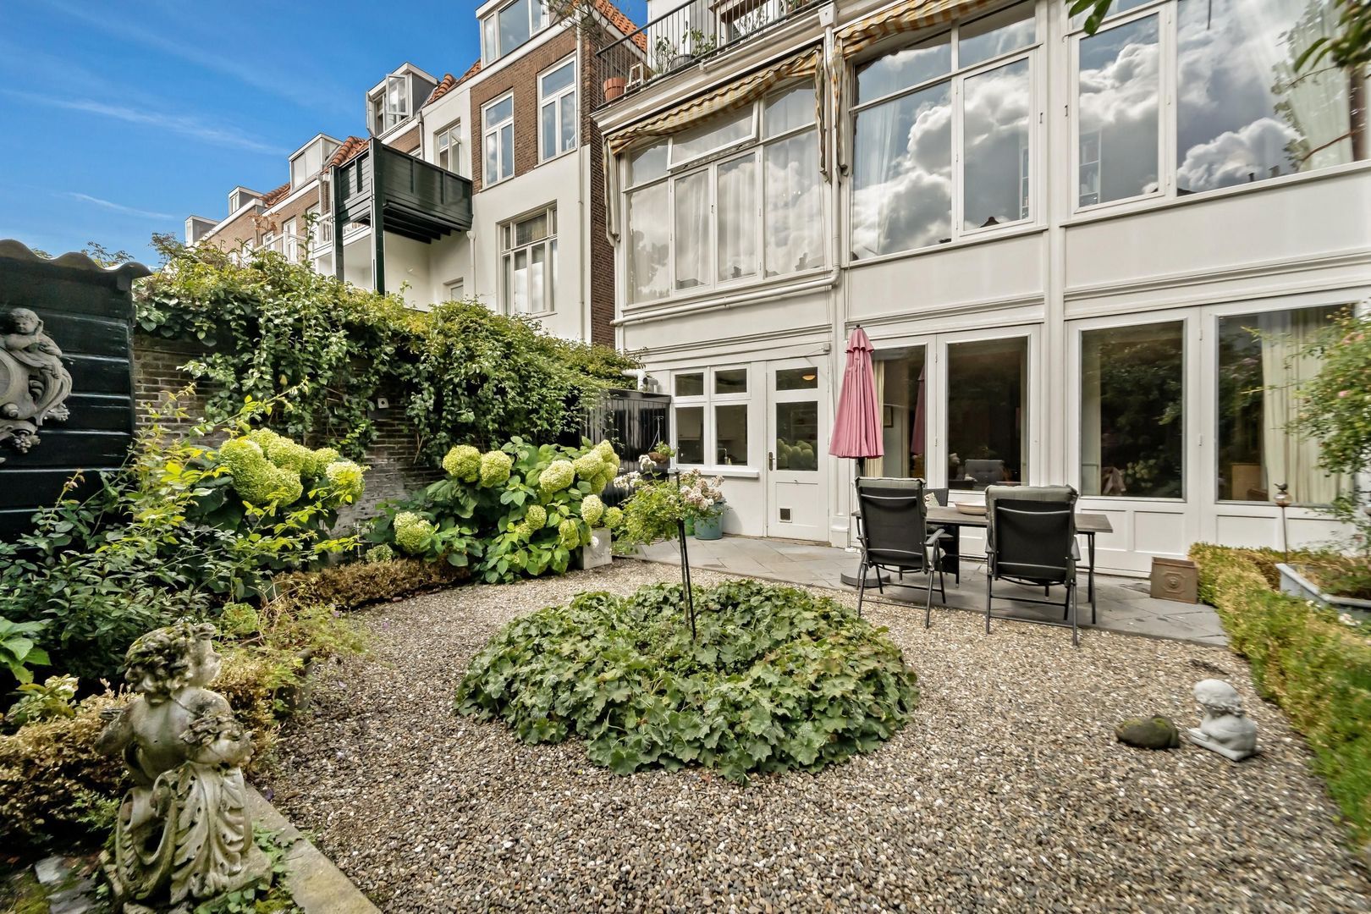
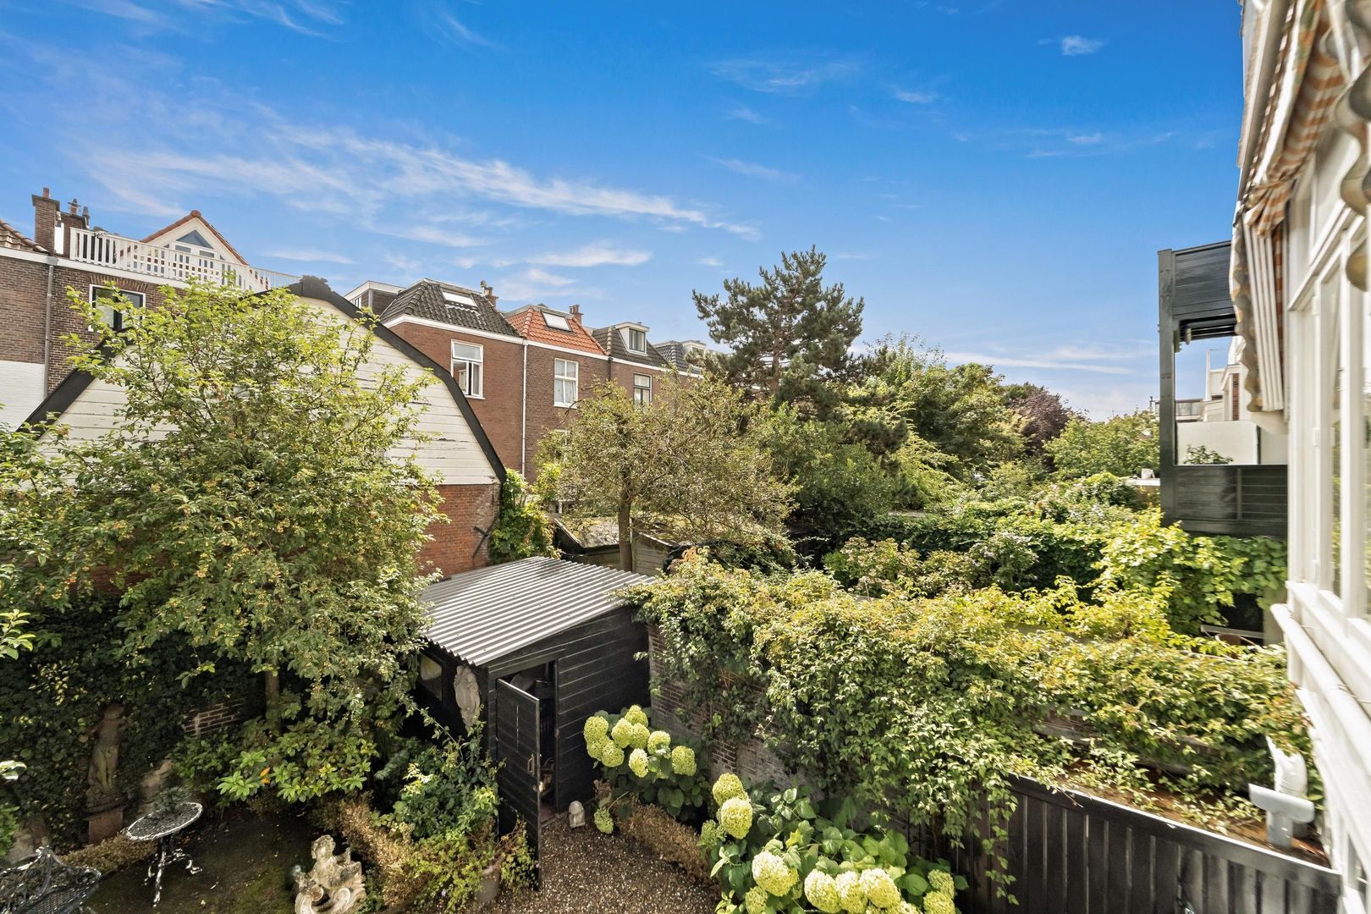
Spacious and characterful ground-floor apartment of approximately 171 m², featuring beautiful high ceilings, attractive original period details and an exceptionally large and sunny south-facing rear garden of approximately 78 m². The apartment is arranged over an elegant raised ground floor and a surprisingly spacious garden/basement level, offering excellent scope to create a layout tailored to your own preferences. The particularly private rear garden also features a storage shed and rear access.

A wonderfully spacious and atmospheric apartment in a beautiful location in the highly sought-after Archipel neighbourhood!

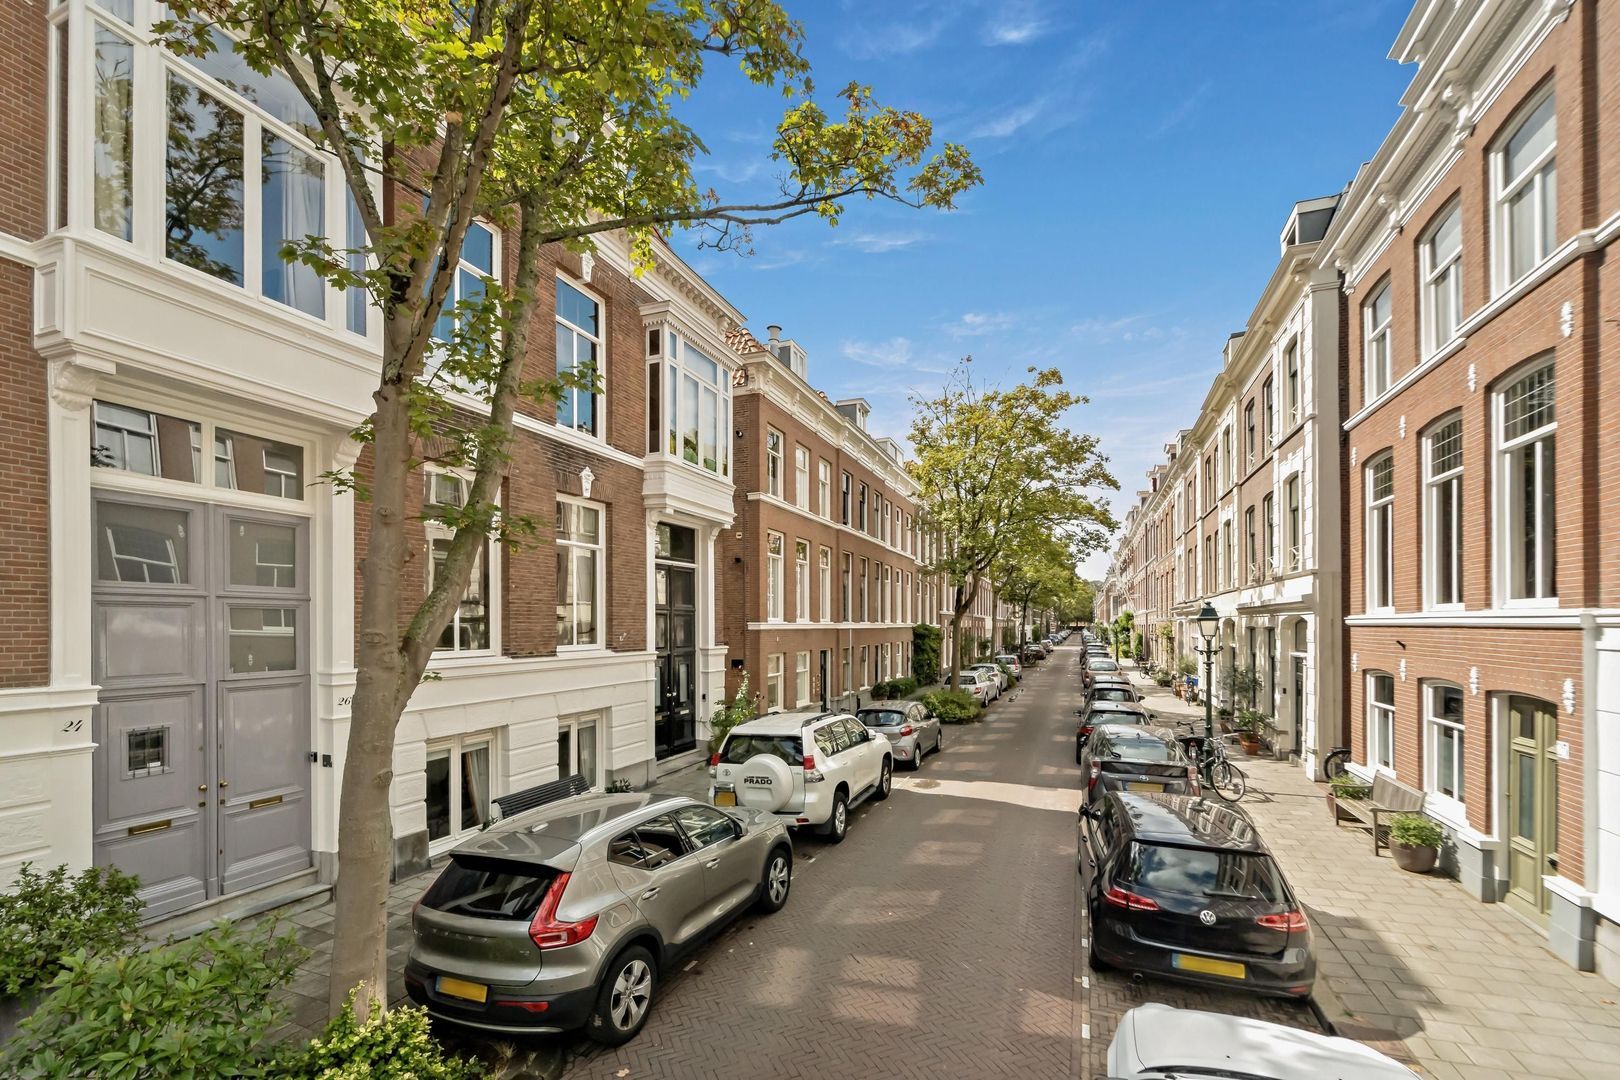
Celebesstraat is situated in the popular Archipel neighbourhood, one of The Hague’s most distinctive and desirable residential areas. Grand streets, attractive façades and abundant greenery define the character of the neighbourhood. For everyday shopping, speciality stores, cafés and restaurants, Bankastraat and Frederikstraat are both within easy reach.

The location is also excellent in relation to both The Hague city centre and Scheveningen. Various green spaces and parks are easily accessible, while both the city centre and the beach and sea can be reached within a short cycling distance. Public transport is available in the immediate vicinity, and the main arterial roads are also easily accessible.

LAYOUT

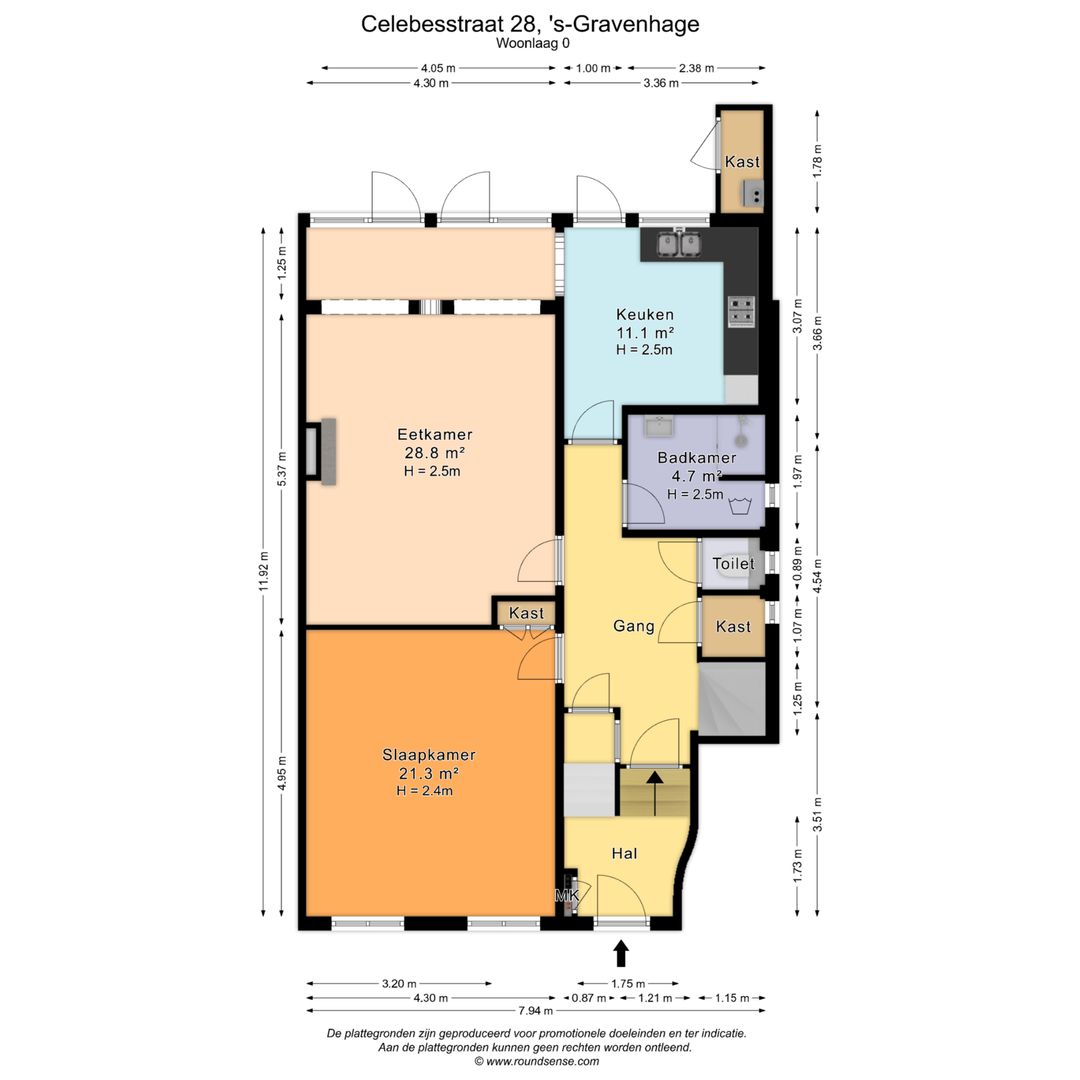
Raised ground floor

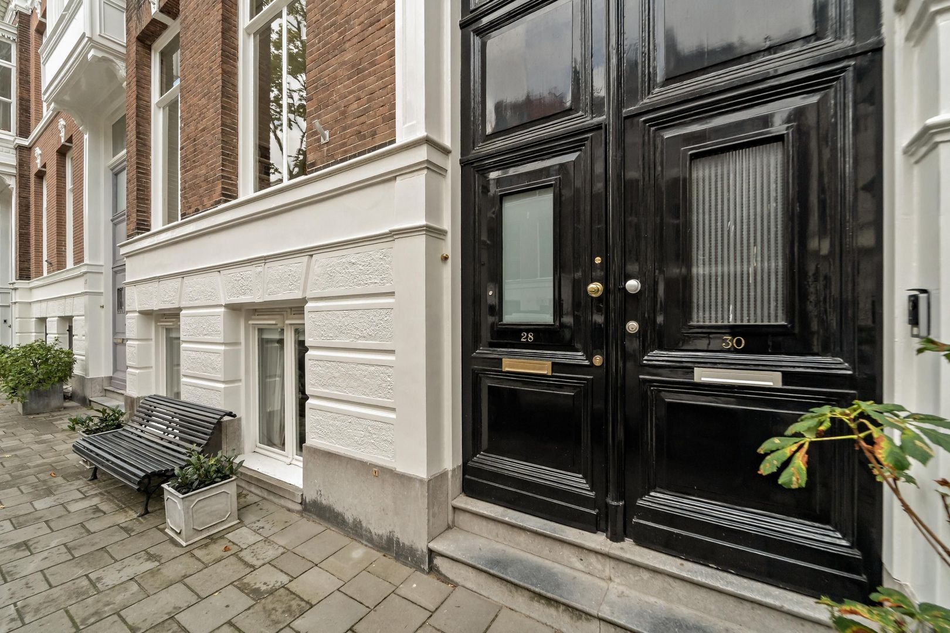
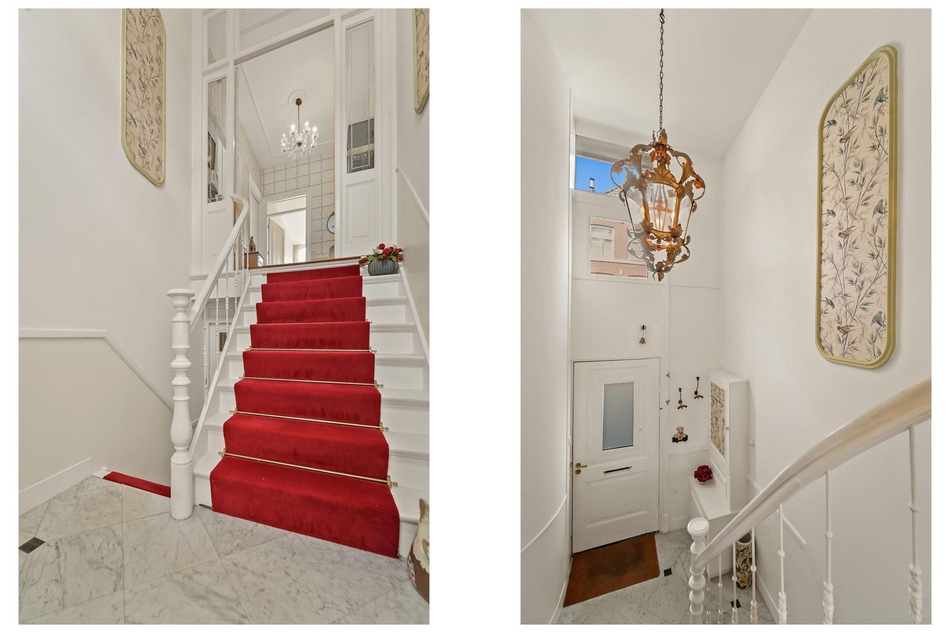
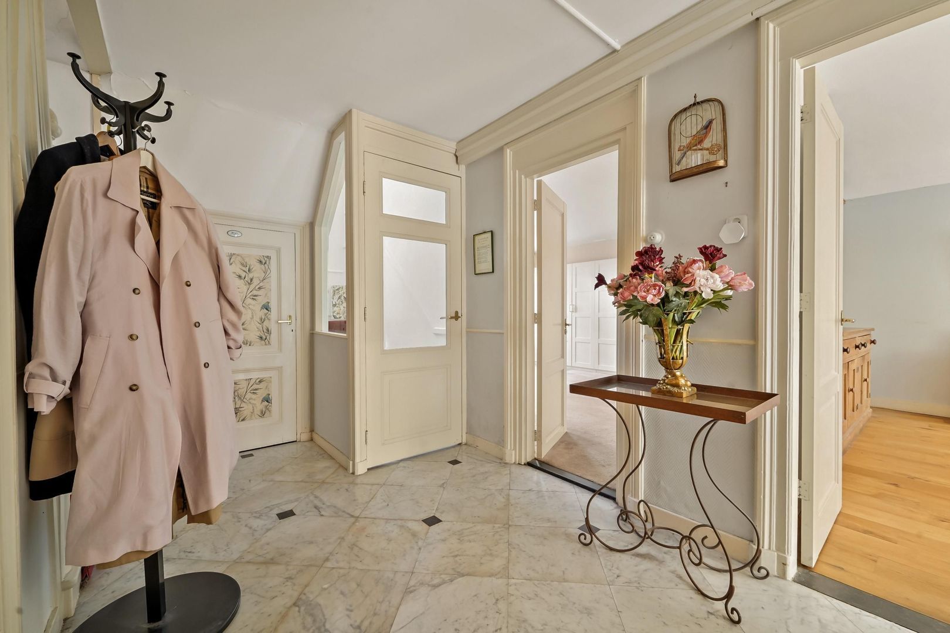
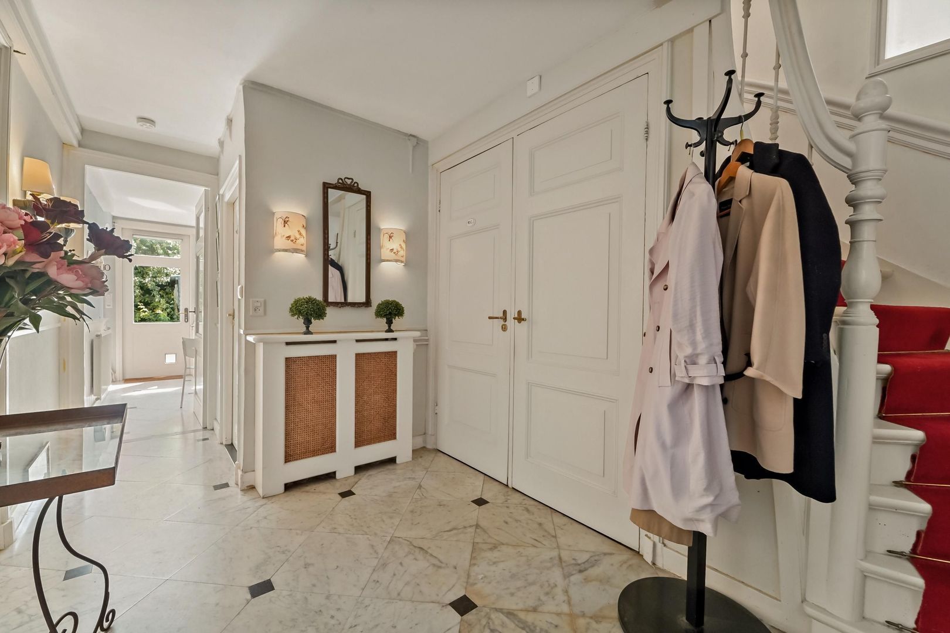
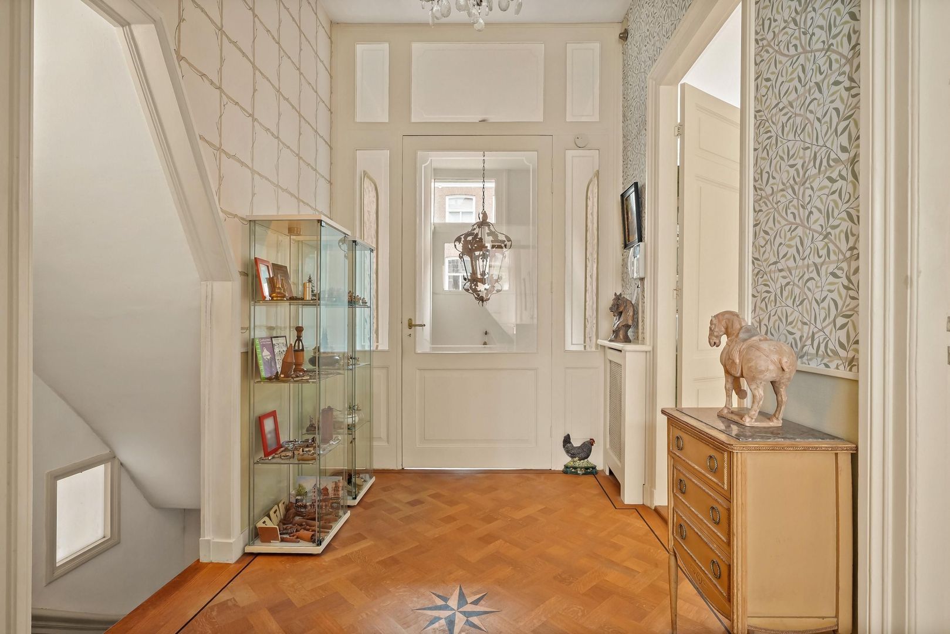
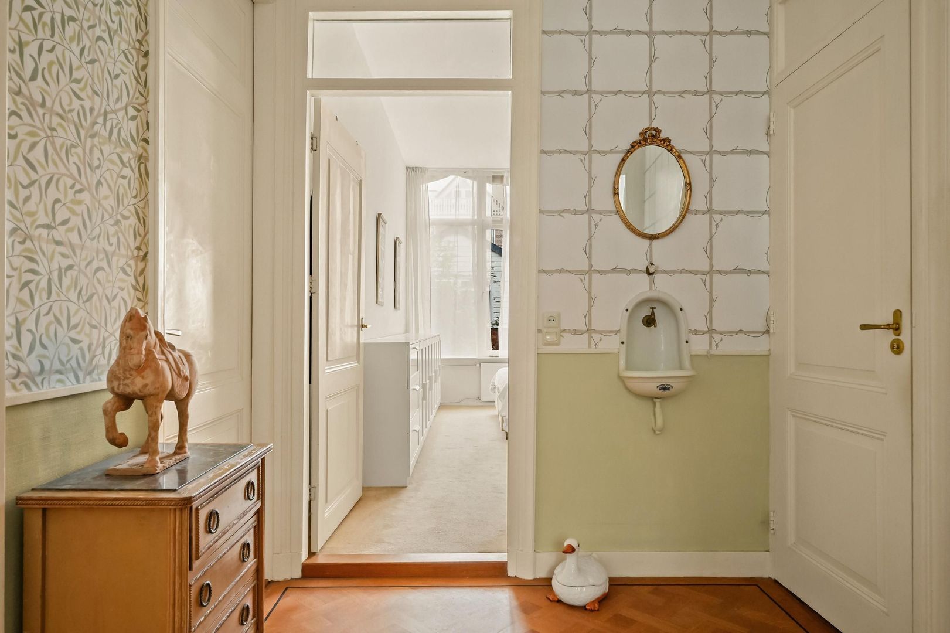
Entrance to the apartment with hallway providing access to the various rooms.

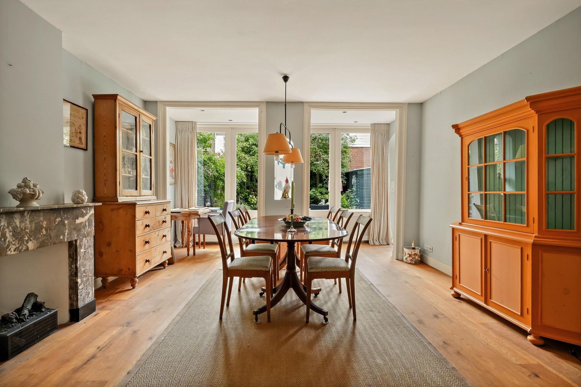
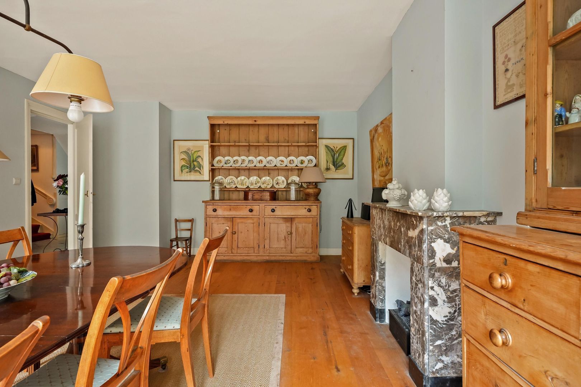
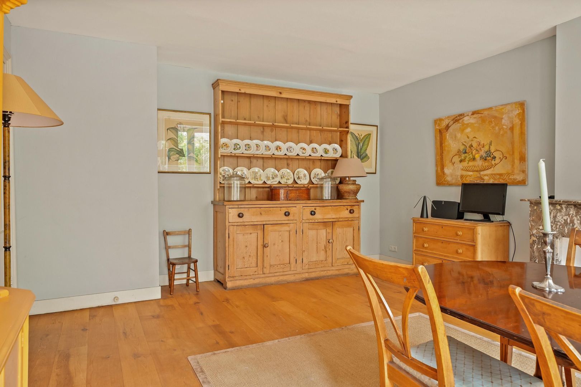
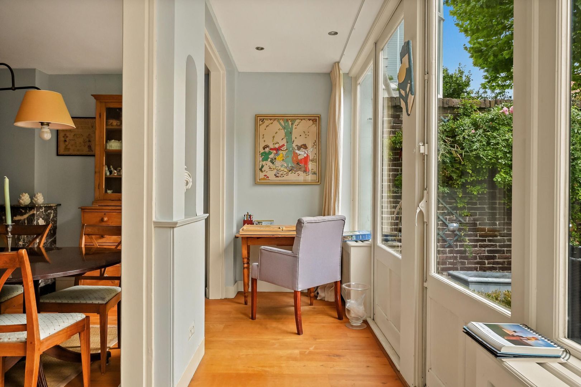
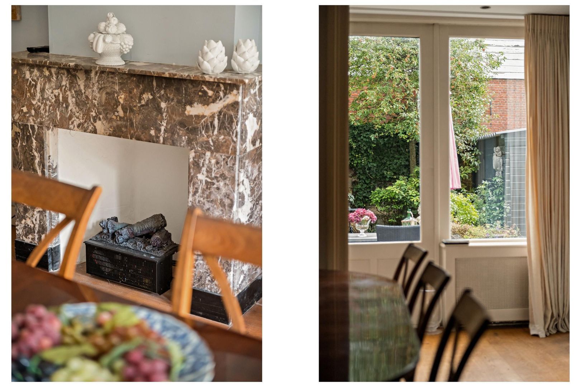
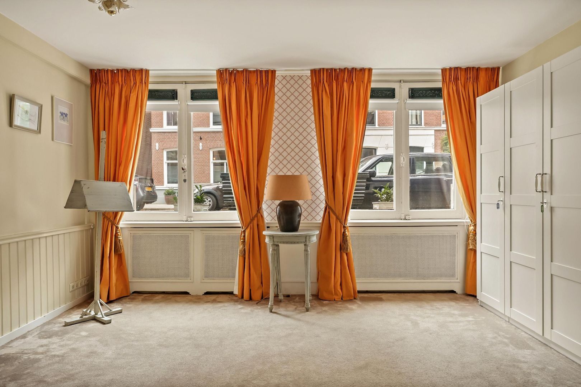
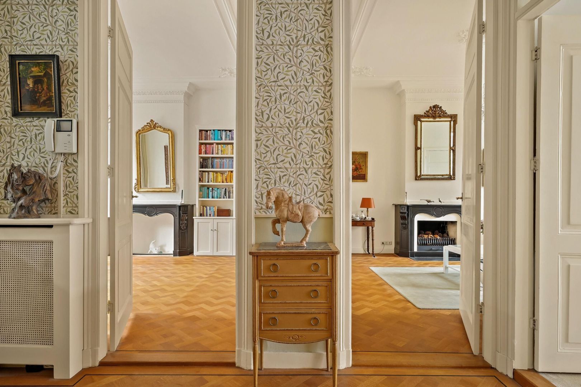
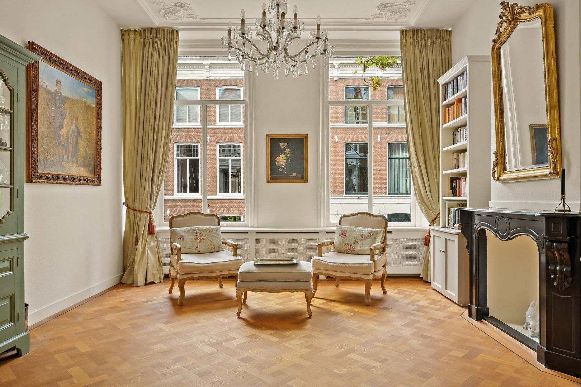
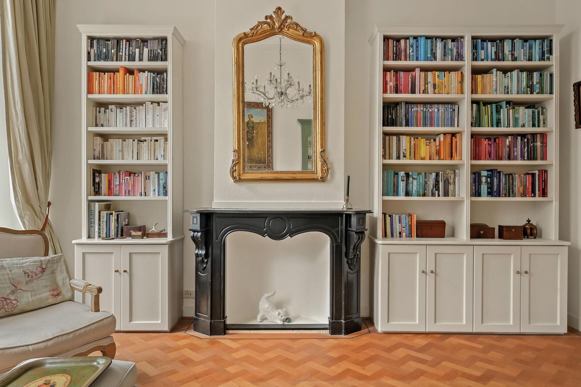
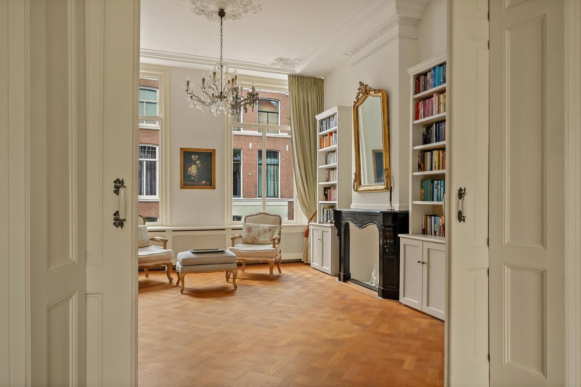
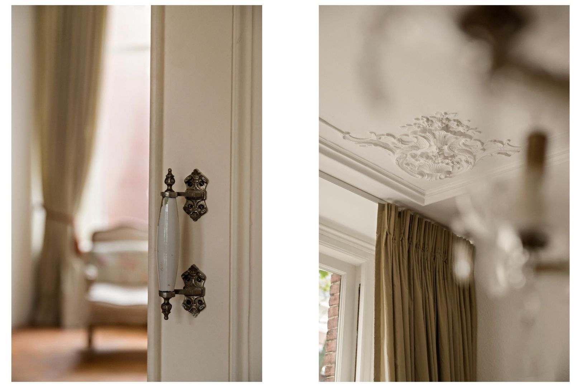
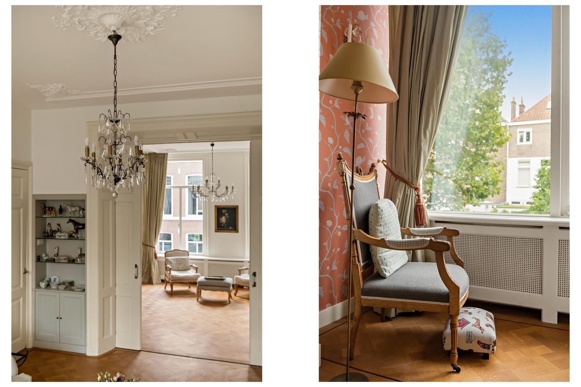
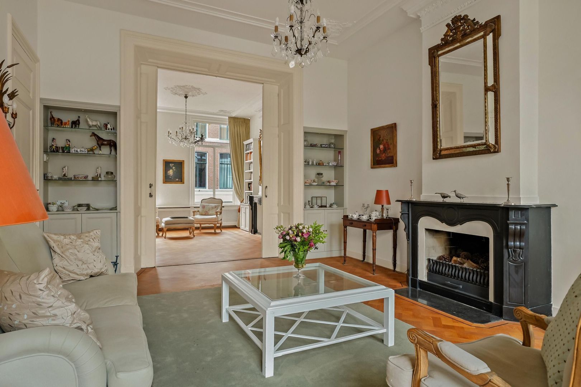
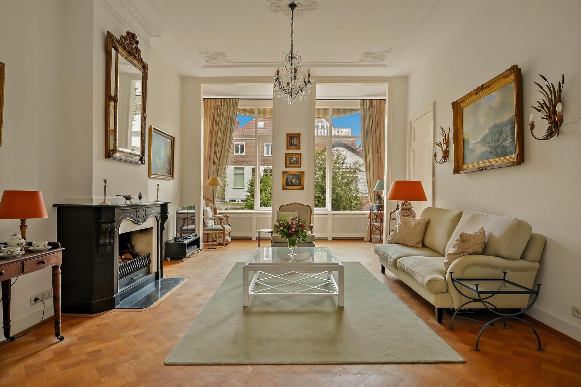
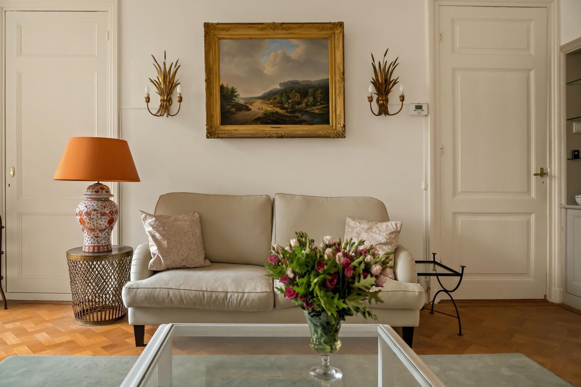
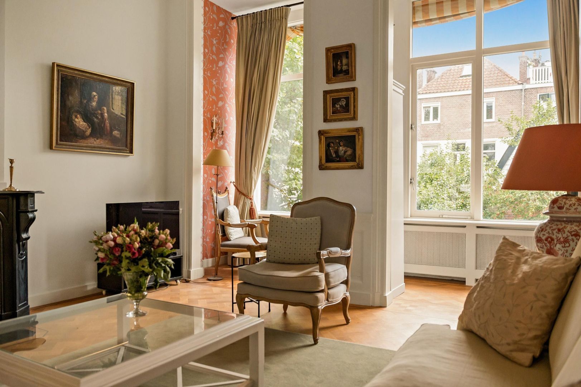
The raised ground floor features a generous en-suite reception room, comprising spacious front and rear rooms. Upon entering, the impressive ceiling height and numerous beautifully preserved original period details immediately stand out. The ornamental ceilings, classic en-suite division with built-in cupboards and original fireplaces give this floor a wealth of character and the distinctive atmosphere so typical of this style of traditional Hague apartment.

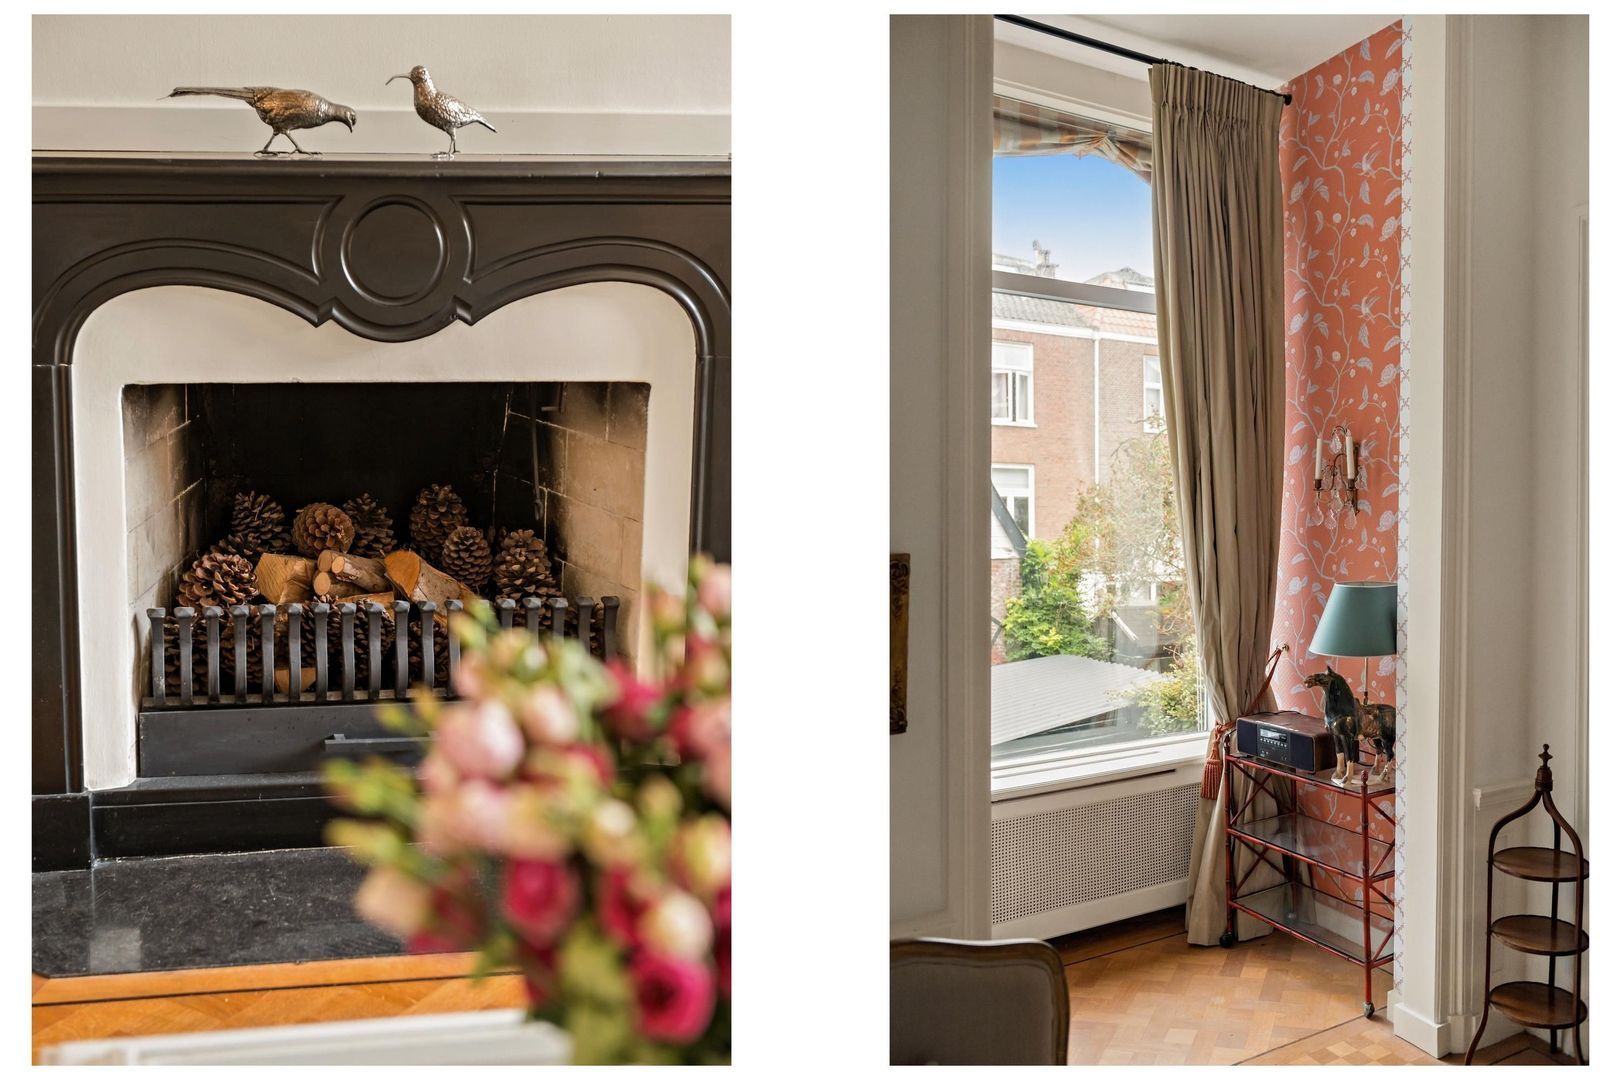
Both the front and rear rooms are generously proportioned and offer plenty of possibilities for a layout to suit your individual requirements. Thanks to the original en-suite arrangement, the rooms can either be used as one large continuous living space or closed off from one another. The original fireplace in the rear room is fitted with a wood-burning stove, creating an attractive focal point.

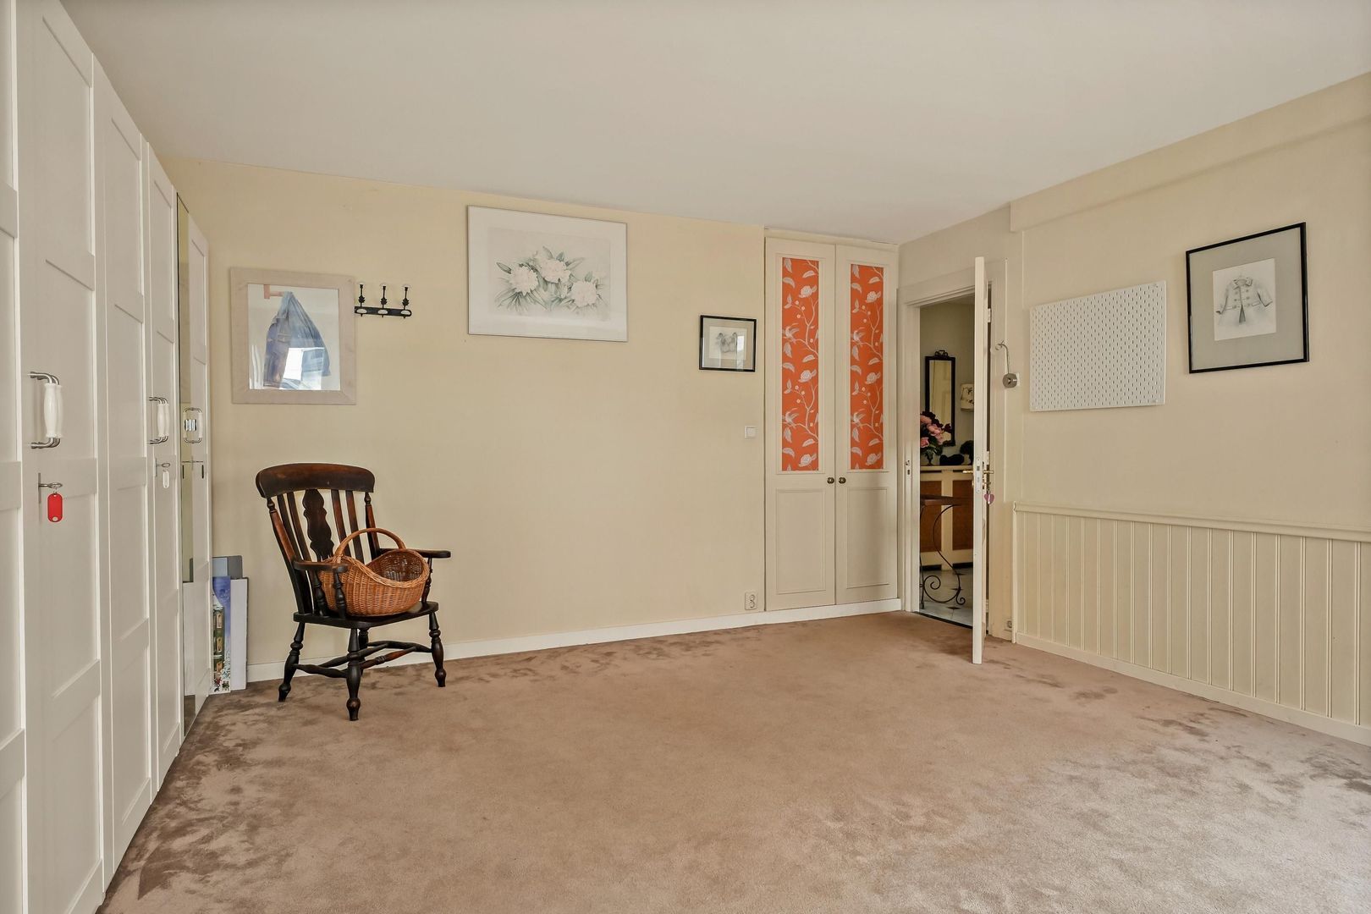
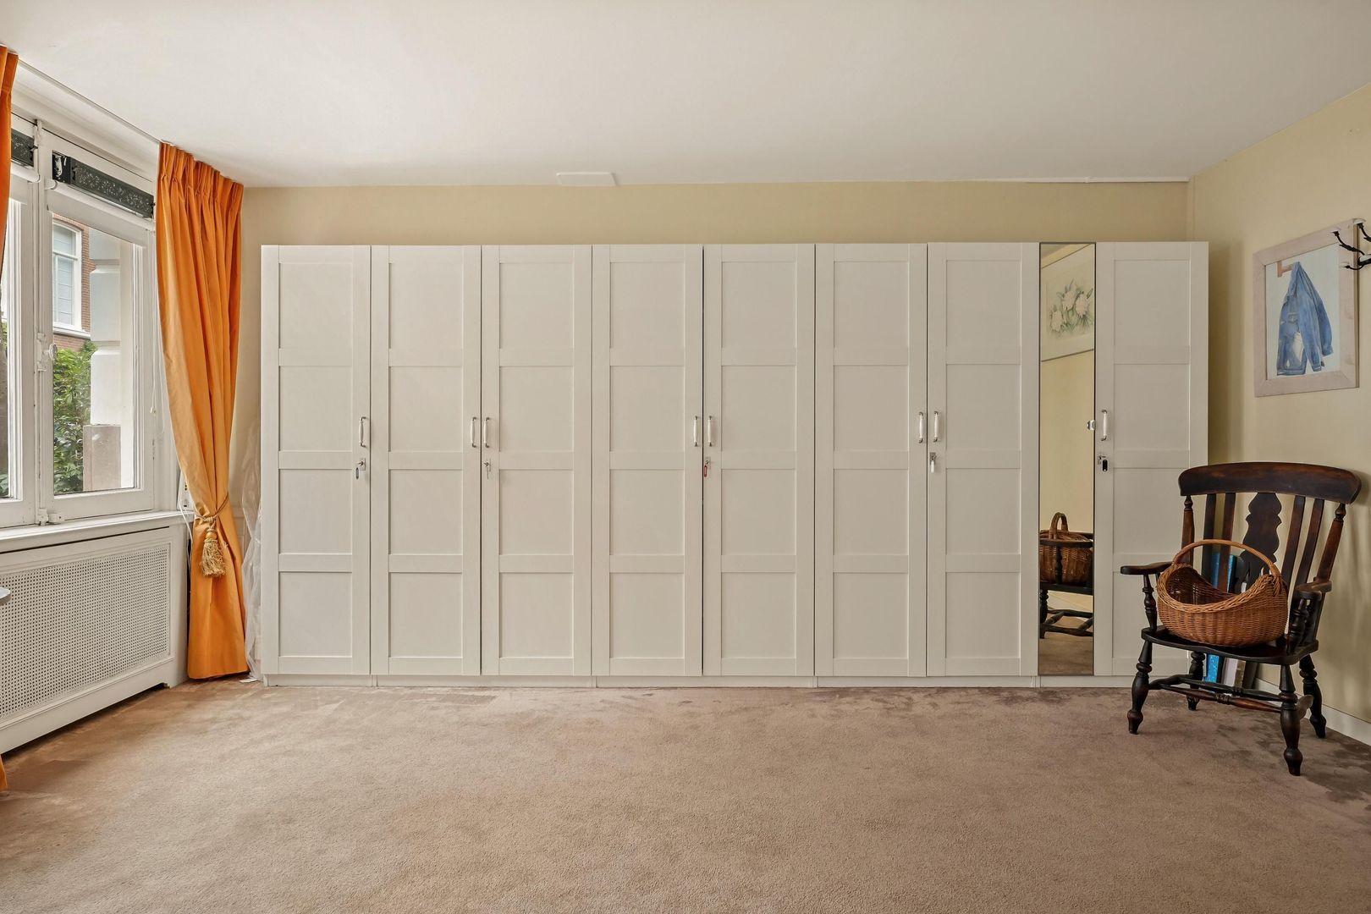
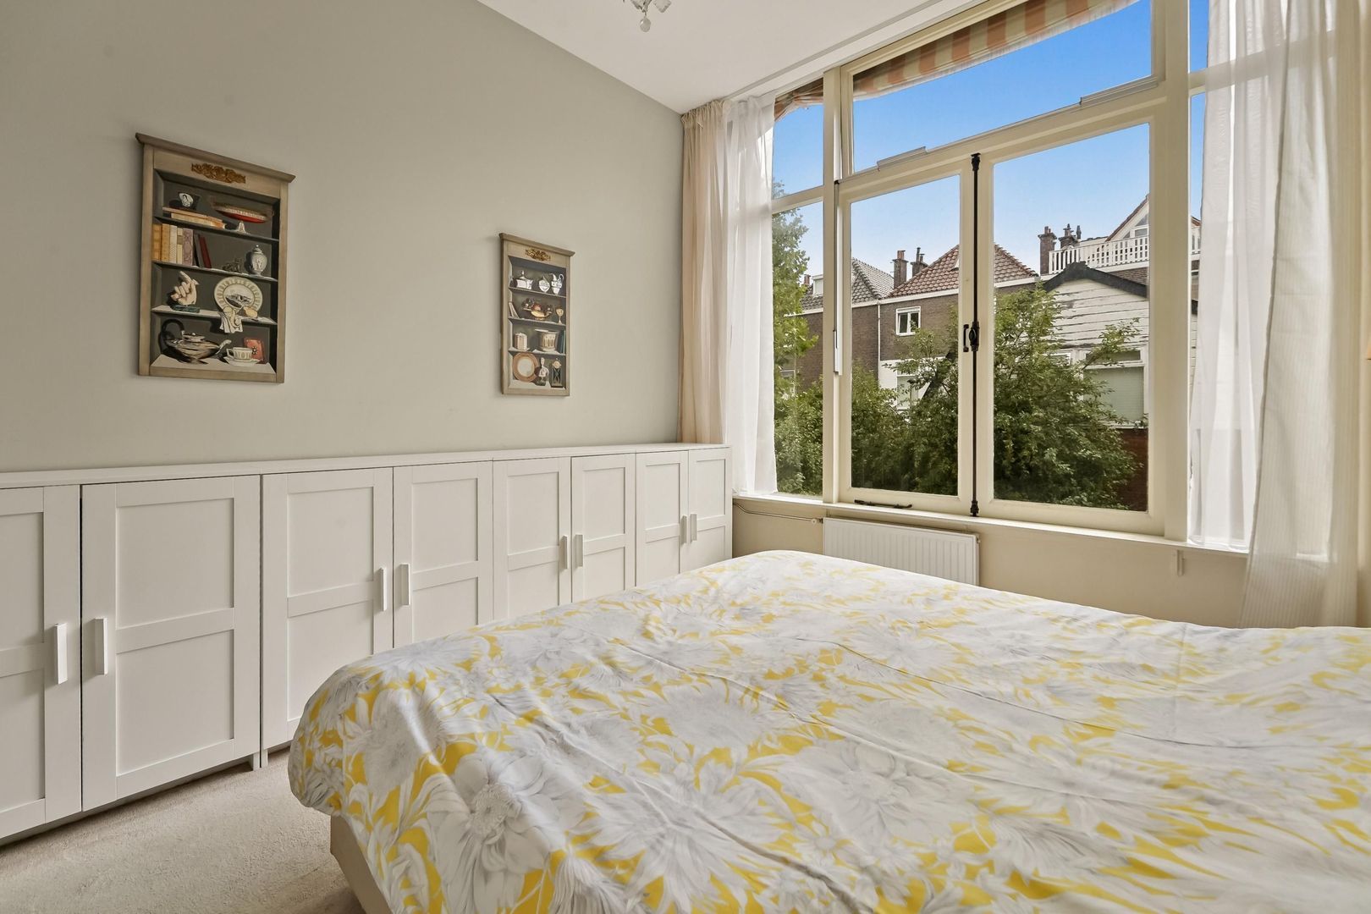
At the rear of this floor is a spacious bedroom with built-in wardrobes.

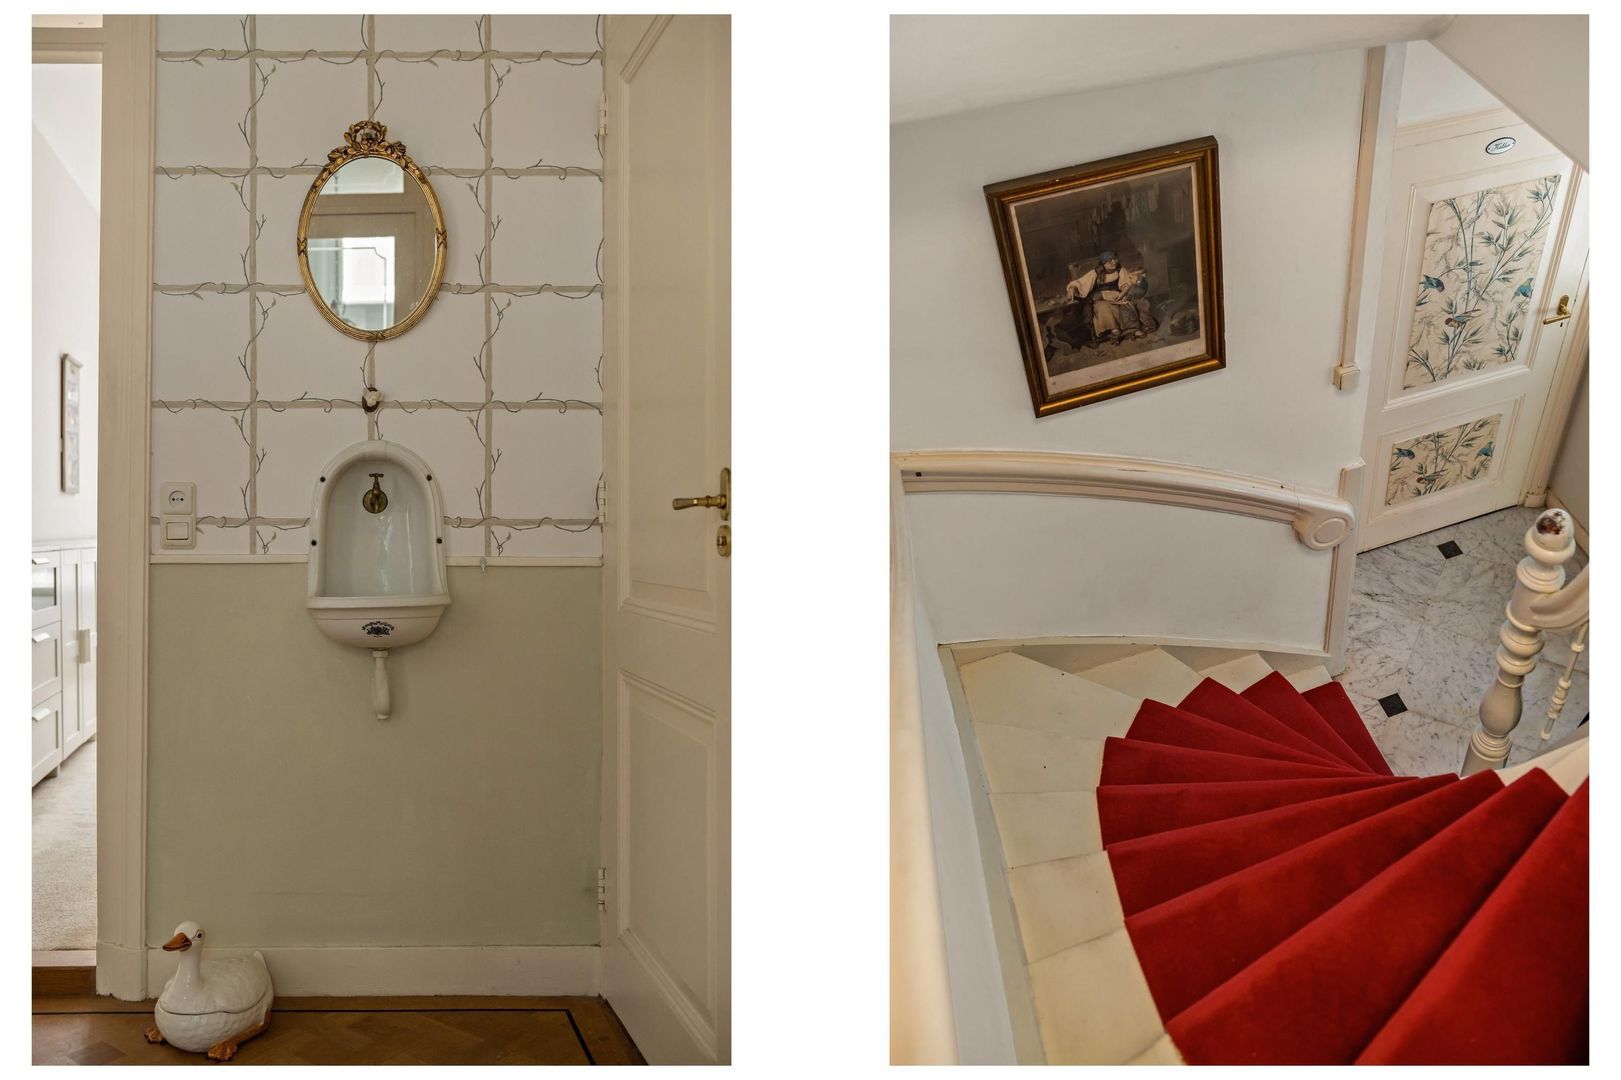
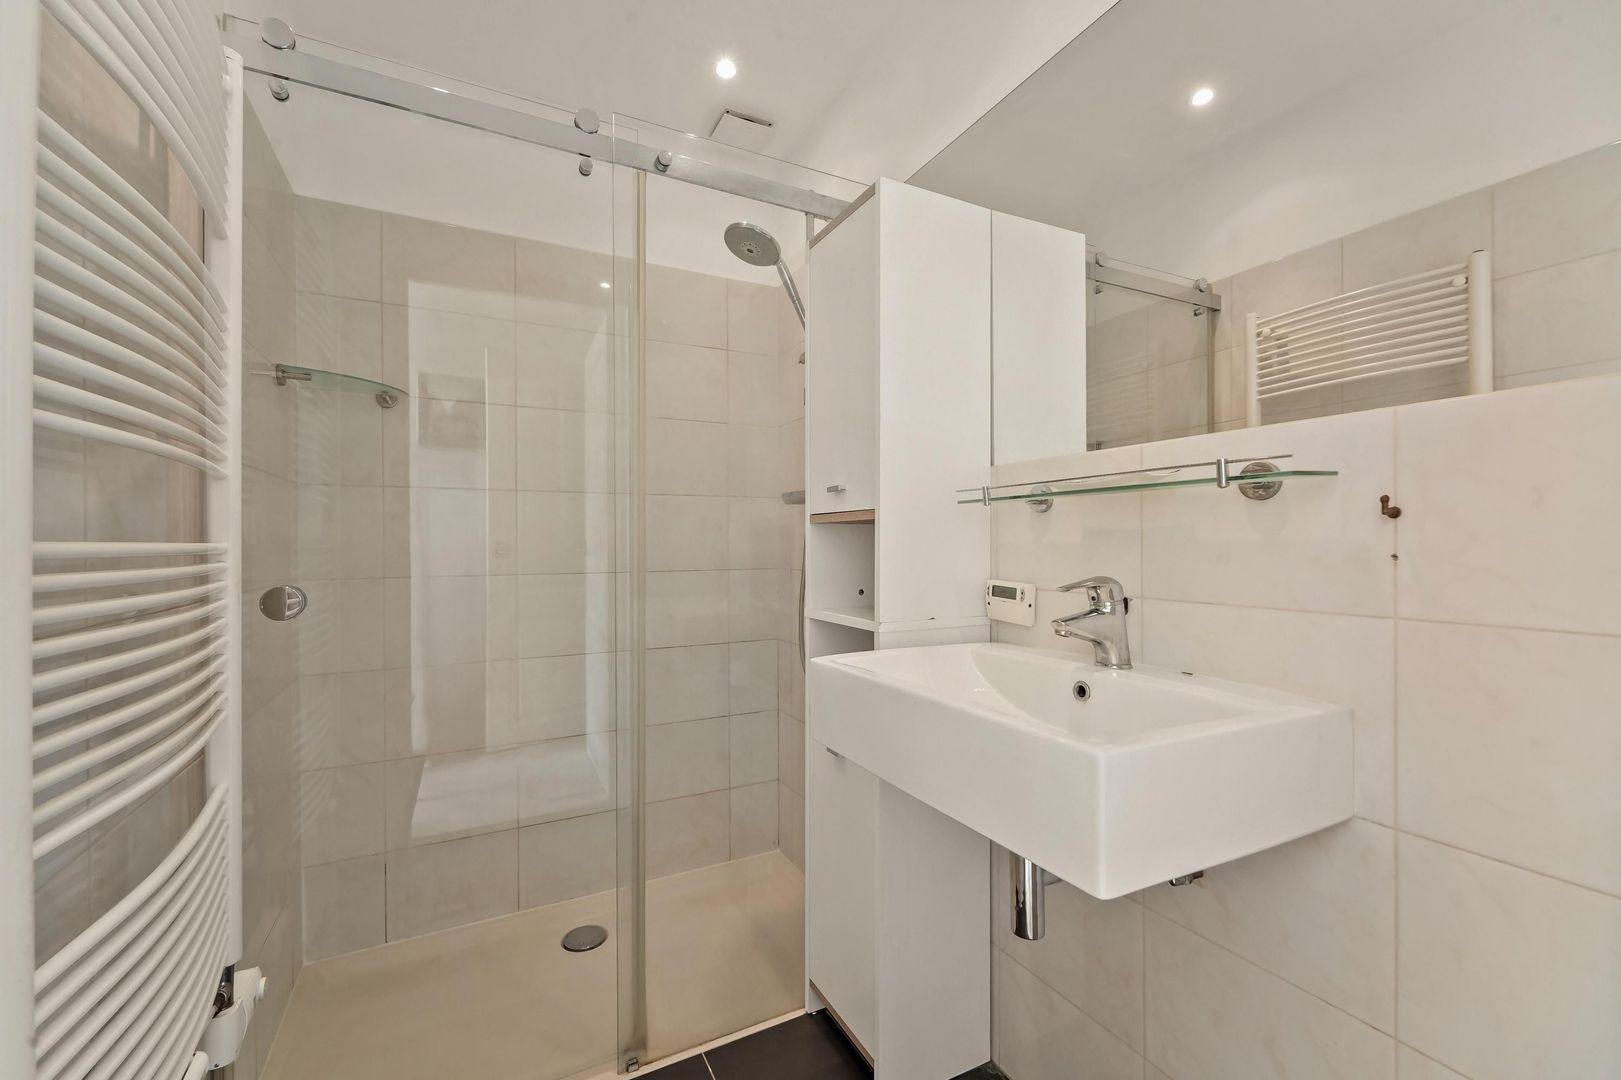
The raised ground floor also includes a bathroom with shower and washbasin, as well as a separate WC. From the hallway, a second staircase leads down to the basement/garden level.

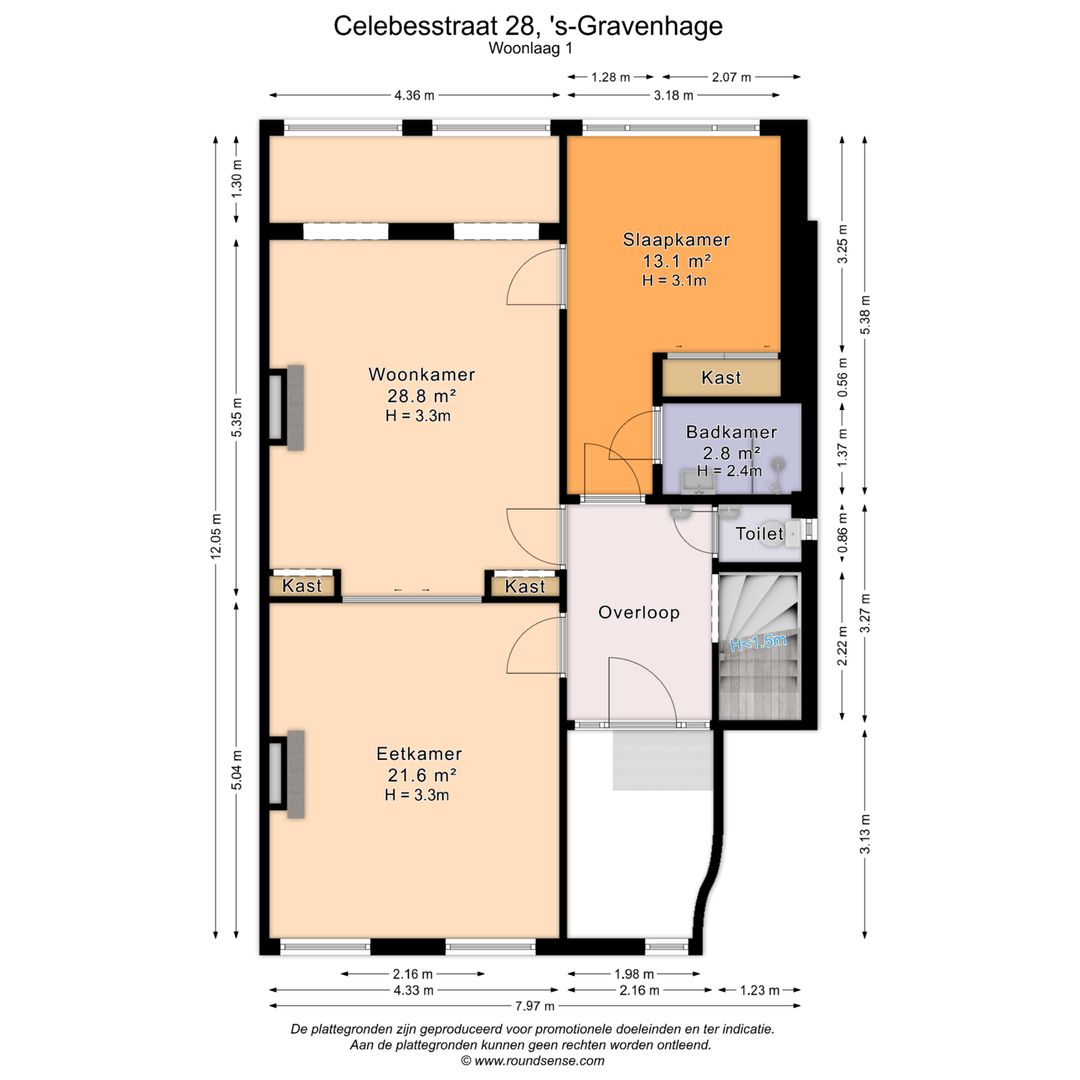
Basement / garden level

The staircase leads to the hallway of the surprisingly spacious lower floor. From here, two generously sized rooms can be accessed. Their excellent proportions allow for a wide variety of uses, making this floor particularly flexible.

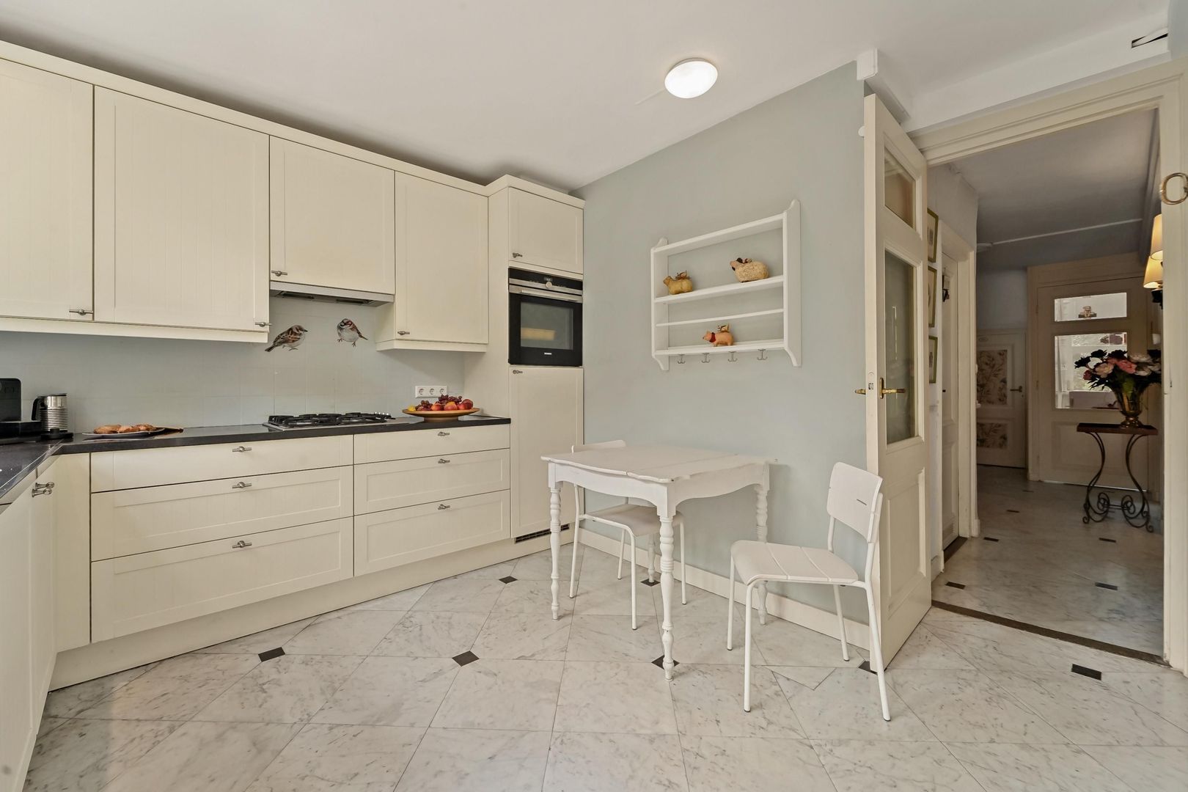
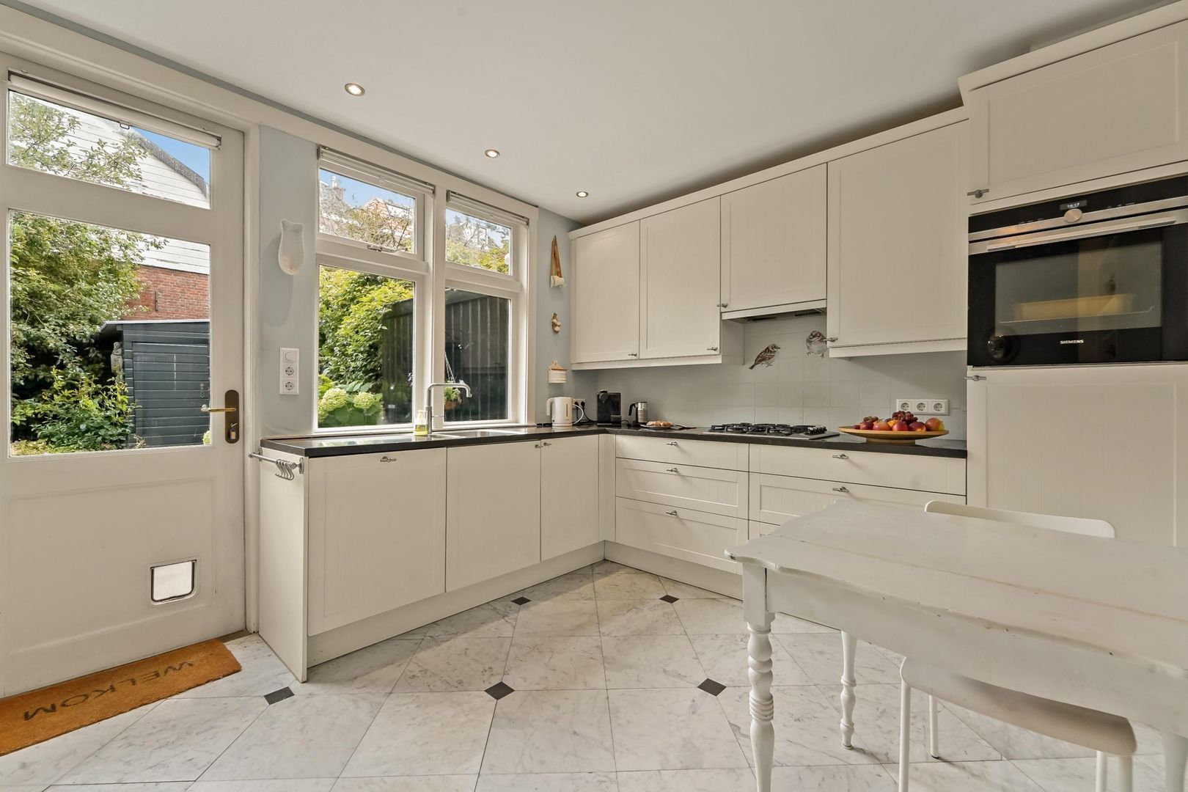
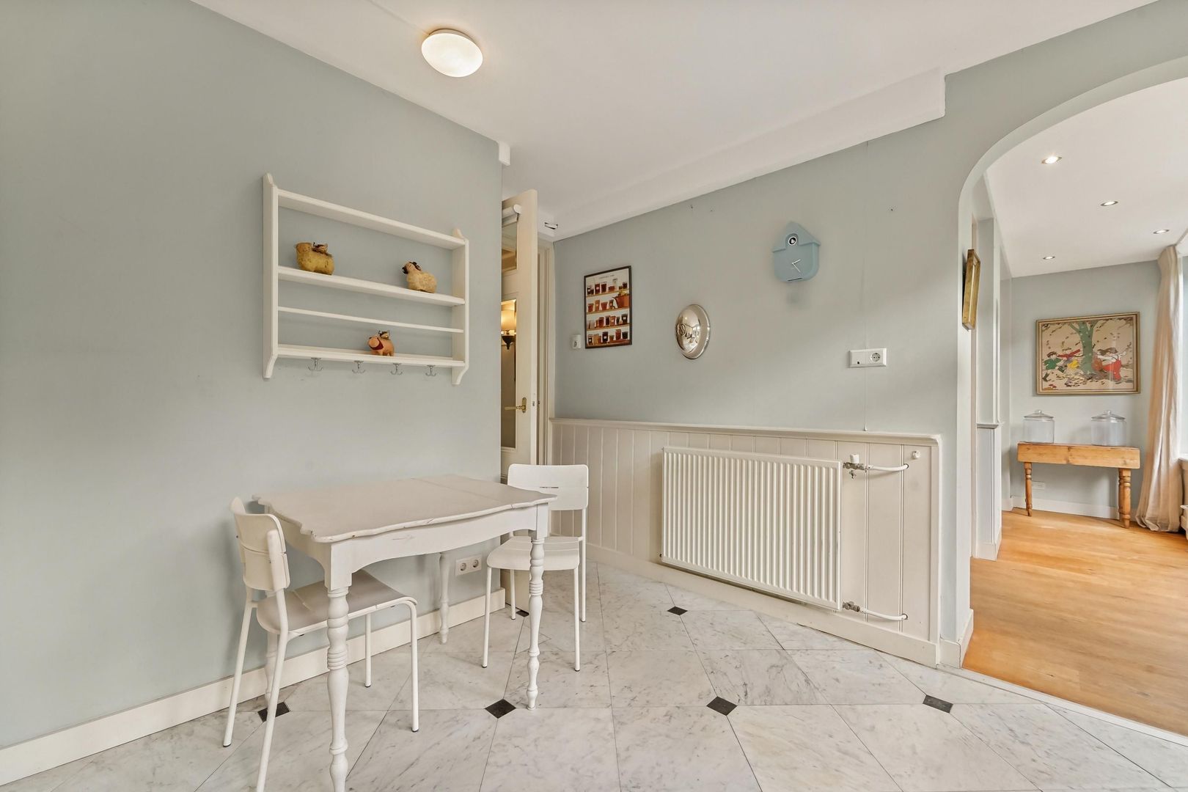
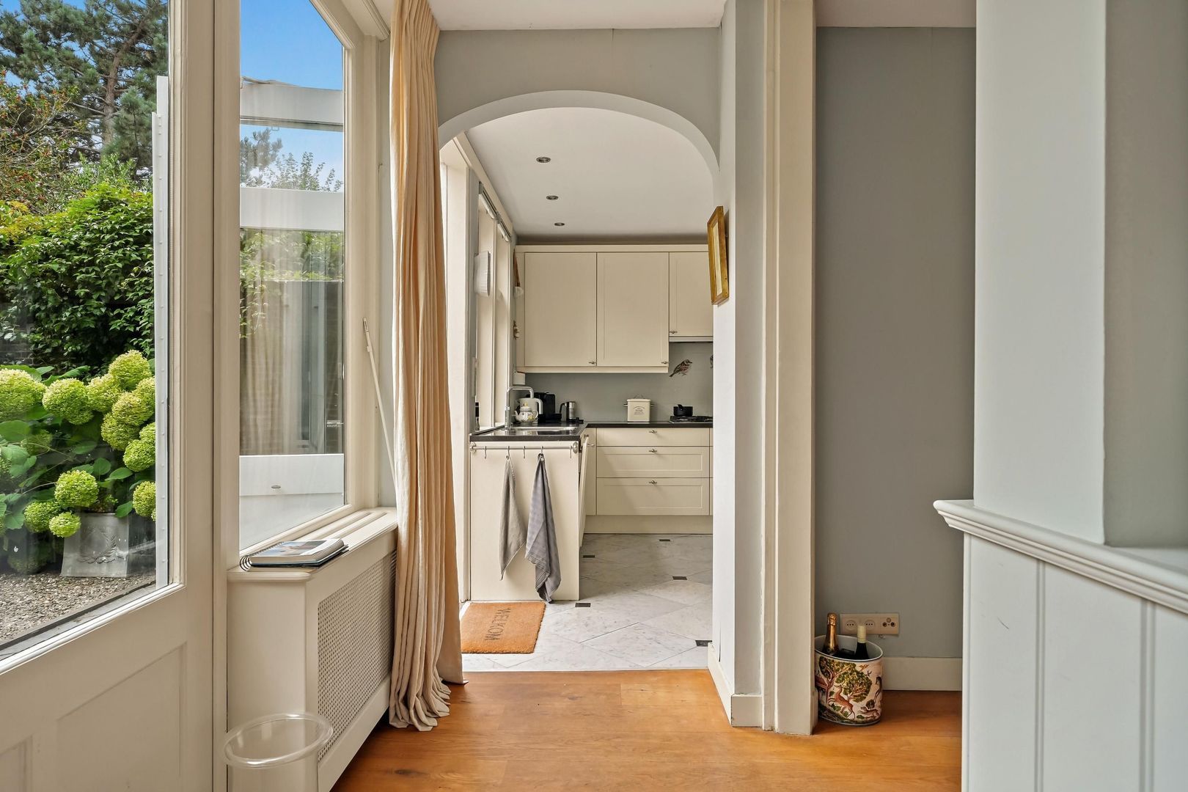
There are also interesting possibilities for adapting the layout in the future according to your own preferences. One option would be to create a spacious kitchen and living area with a direct connection to the rear garden. This could create a beautiful transition between indoor and outdoor living, making the sunny garden an even more integral part of the apartment.

This floor also features a second bathroom with shower and washbasin, a separate WC, a large cupboard and a practical storage room. A washing machine connection is also provided.

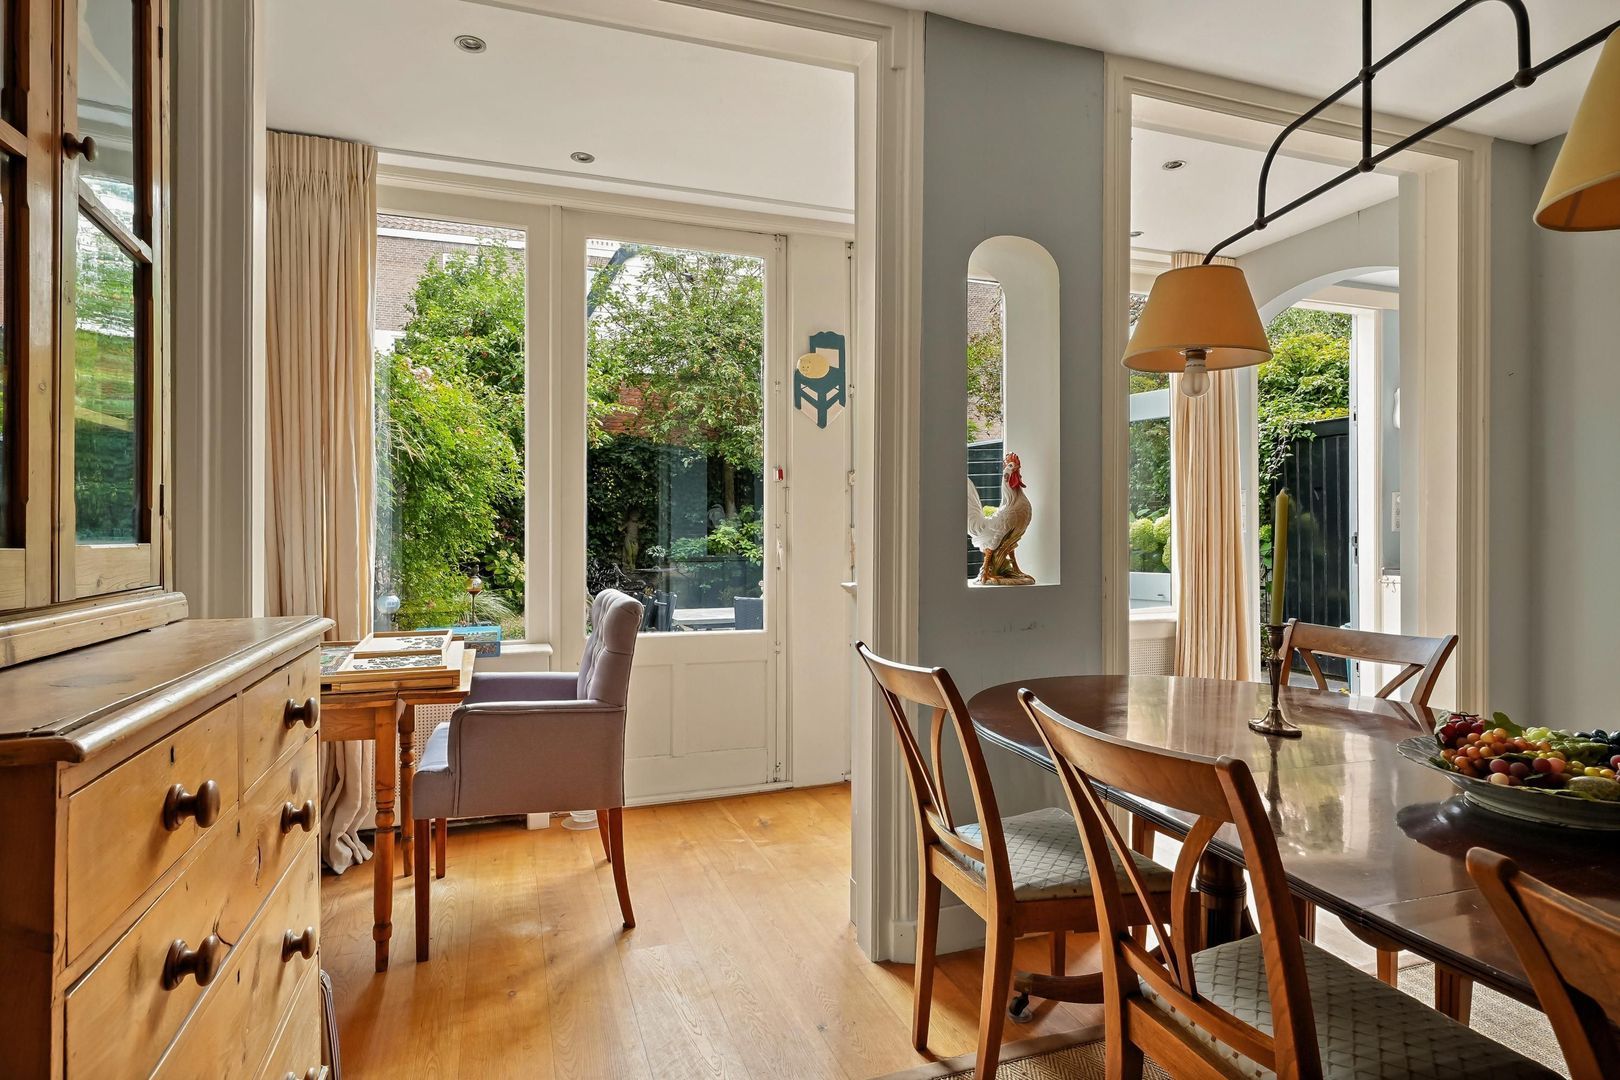
On the garden side, there is an outdoor storage cupboard housing the central heating system. The terrace with sun awnings provides a pleasant transition to the rear garden and creates a sheltered outdoor area directly adjoining the apartment.

REAR GARDEN

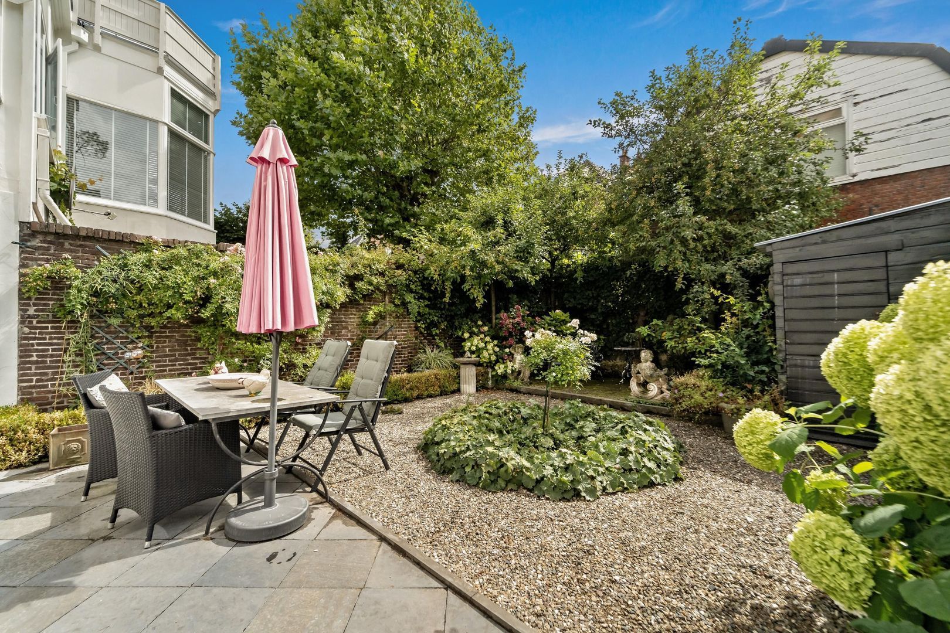
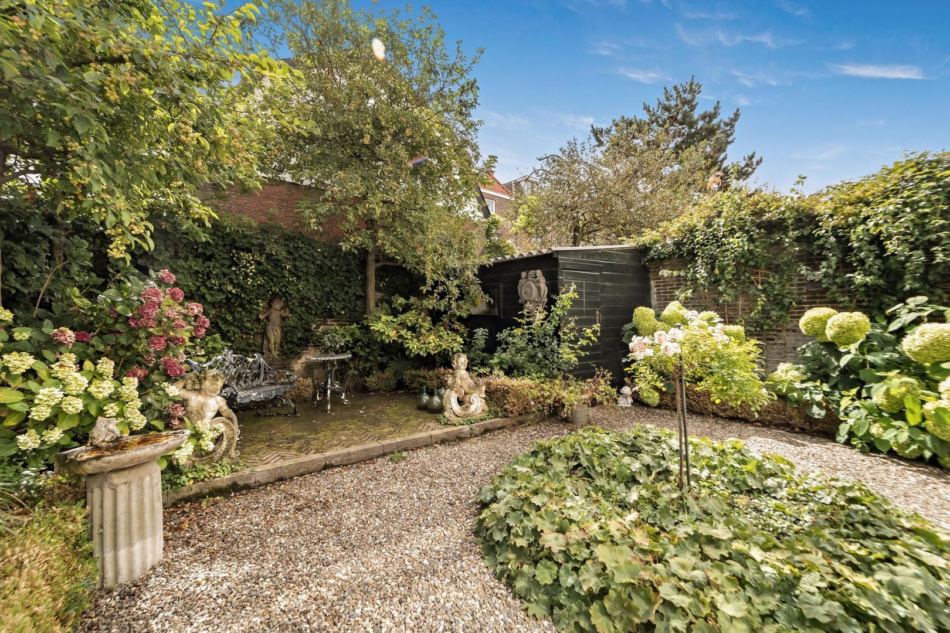
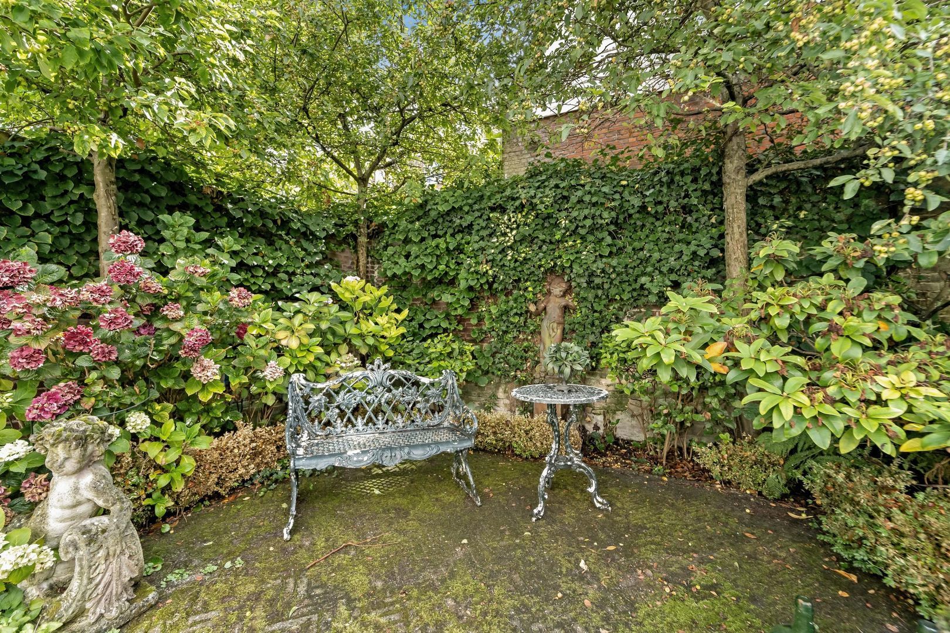
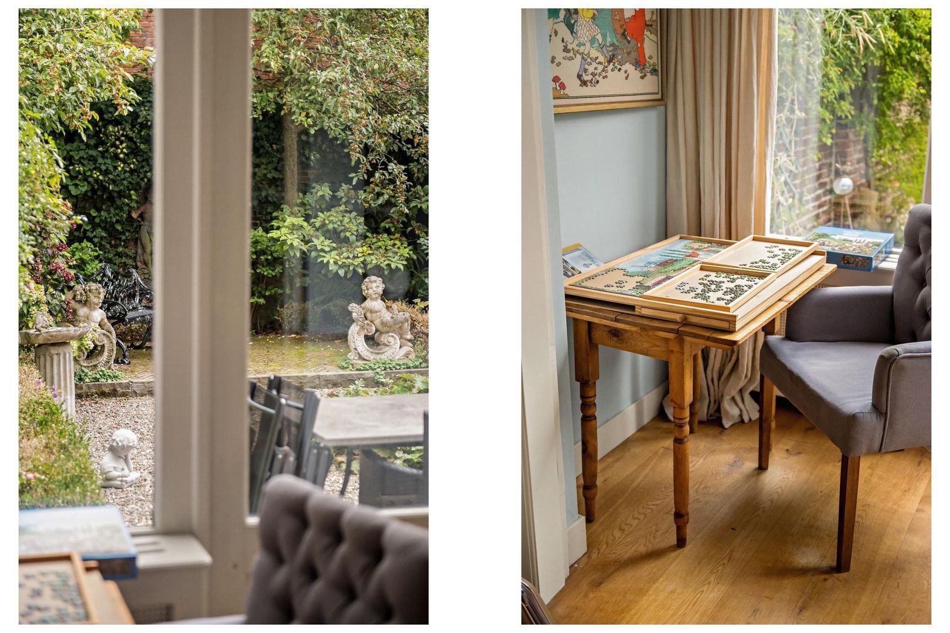
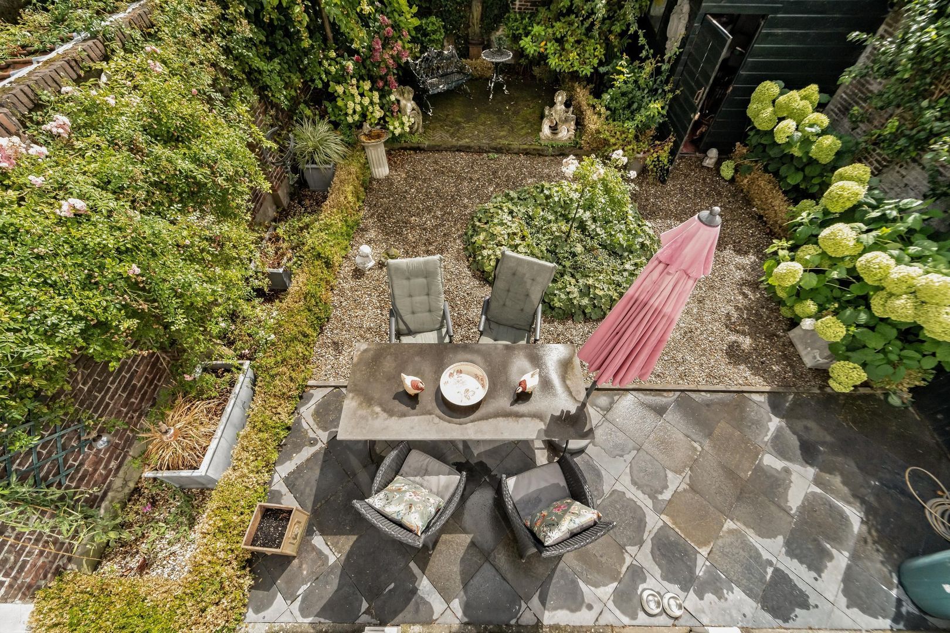
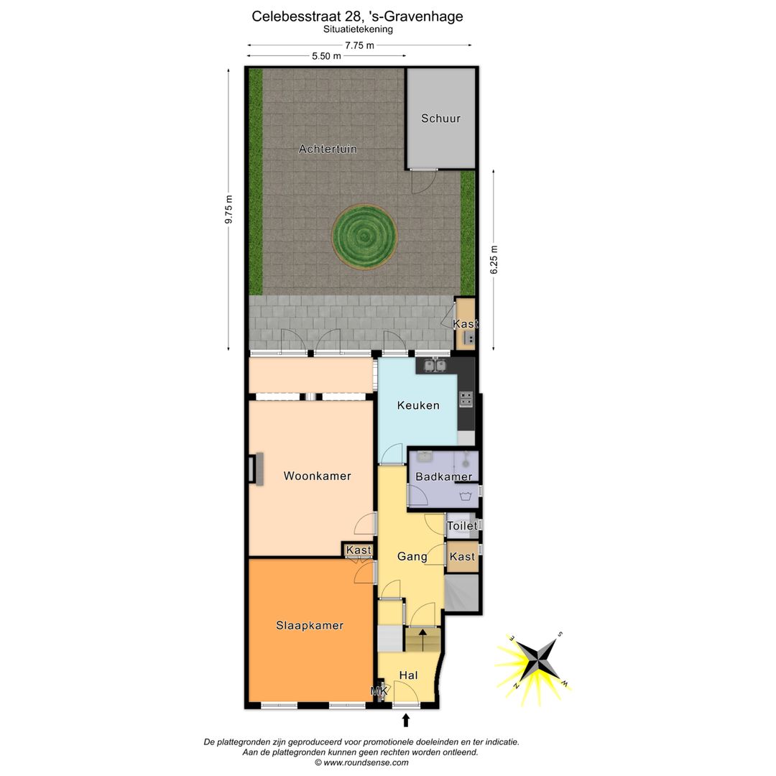
With an area of approximately 78 m², this is an exceptionally generous outdoor space for an apartment in such a central location in The Hague. The garden enjoys a highly desirable south-facing position and is also notable for its particularly private setting to the rear. This provides ample opportunity to enjoy the sunshine and outdoor living in peace and privacy.

The generous dimensions offer plenty of room for multiple seating areas, a large dining table and abundant planting, while still retaining a wonderful sense of space.

The garden’s direct connection to the lower garden level makes the outdoor area particularly appealing and provides excellent opportunities to create an even stronger relationship between the interior and exterior spaces.

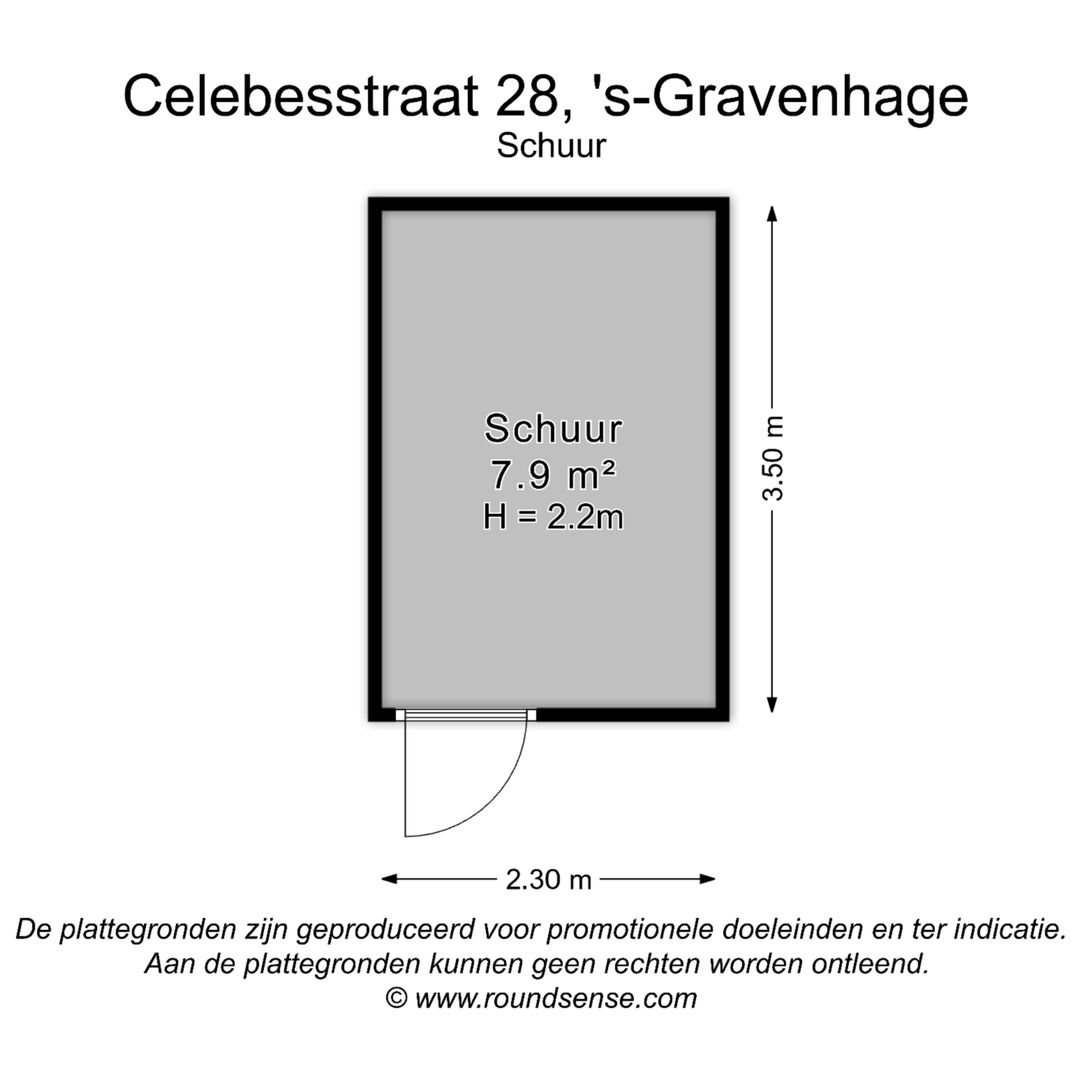
At the rear of the garden is a practical storage shed with room for bicycles, gardening equipment and other items. The garden also benefits from separate rear access.

Celebesstraat 28 combines the character of a classic Hague apartment with an exceptional amount of space and a wonderful private outdoor area. The high ceilings, ornamental details, original fireplaces and traditional en-suite arrangement give the raised ground floor a distinctive atmosphere, while the spacious basement/garden level provides considerable flexibility and potential.

With approximately 171 m² of living space, two generously proportioned floors and, above all, a sunny and privately situated south-facing rear garden, this apartment offers a rare combination of space, character and outdoor living in the heart of the highly sought-after Archipel neighbourhood.

KEY FEATURES

* Approximately 171 m² of living space;
* Characterful raised ground floor with high ceilings and original period details;
* Generous en-suite reception room with original fireplaces and built-in cupboards;
* Spacious basement/garden level offering a variety of potential uses;
* Two bathrooms and two separate WCs;
* Generous south-facing rear garden of approximately 78 m²;
* Private position to the rear, with storage shed and separate rear access;
* Energy label C and double glazing;
* Situated within a protected cityscape;
* Small-scale and well-functioning Owners’ Association (VvE), monthly payment €100,-;
* Completion by mutual agreement;
* Measurements are indicative and in accordance with the NVM measurement guidelines;
* An age clause and materials clause will be included in the NVM purchase agreement;
* Completion by mutual agreement.

Interested in this property? We recommend appointing your own NVM purchasing agent. An NVM purchasing agent represents your interests and can save you time, money and unnecessary concerns. Contact details for NVM purchasing agents in the Haaglanden region can be found on Funda.

This information has been compiled by our office with the utmost care, based, among other things, on information made available to us by the seller. Estata accepts no liability whatsoever for any incompleteness, inaccuracies or other errors in the information provided, nor for any consequences arising therefrom.

Details

Transaction

Price
€ 1.085.000 k.k.
Status
Available
Acceptance
In consultation
Homeowners association costs
€ 100

Surface and volume

Living surface
171m²
Other surface
1m²
Volume
630m³

Build

Apartment type
Ground floor apartment, Apartment
Bottom floor
1
Build type
Existing
Build year
1900
Maintenance inside
Good
Maintenance outside
Good
Particulars
Protected town view

Layout

Rooms
5
Bedrooms
3
Bathrooms
2
Number of floors
2
Facilities
Mechanical ventilation, Smoke duct

Energy

Energy label
C
Isolation
Mainly insulated glazing
Hot water
Central heating
Heating
Central heating, Fireplace
Furnace
Vaillant Eco Classic (2014, Combined furnace, Owned)

Exterior areas

Location
Near quiet road, In residental area, Sheltered location
Garden
Backyard
Backyard
South, 78m², 800×980cm
Shed
Free standing, wood
Shed facilities
electricity

Garage

Type
Public parking, Paid parking, Parking permit

Location

[ { "address": "Celebesstraat 28", "zipCode": "2585 TJ", "city": "Den Haag", "lat": 52.0915338, "lng": 4.3004424, "heading": 0, "pitch": 0 } ]
[{"featureType":"water","stylers":[{"visibility":"on"},{"lightness":20},{"saturation":-42},{"hue":"#00ccff"}]},{"featureType":"landscape.man_made","elementType":"geometry","stylers":[{"visibility":"on"},{"saturation":-99},{"lightness":51}]},{"featureType":"road.arterial","elementType":"geometry","stylers":[{"saturation":-98},{"lightness":35}]},{"featureType":"road.highway","elementType":"geometry","stylers":[{"saturation":-95},{"lightness":-10},{"gamma":2.17}]},{"featureType":"poi.park","stylers":[{"visibility":"on"},{"lightness":30},{"saturation":-50},{"hue":"#a1ff00"}]},{"featureType":"poi.school","elementType":"geometry","stylers":[{"saturation":-25},{"lightness":12},{"hue":"#ffdd00"}]},{"featureType":"road.local","stylers":[{"saturation":-100},{"lightness":15}]},{"featureType":"administrative.neighborhood","stylers":[{"visibility":"on"},{"saturation":-100},{"lightness":35}]},{"featureType":"poi.attraction","elementType":"labels","stylers":[{"lightness":15},{"hue":"#ff005d"},{"visibility":"simplified"},{"saturation":-100}]},{"featureType":"road.arterial","elementType":"labels","stylers":[{"visibility":"on"},{"saturation":-98},{"lightness":41},{"gamma":0.75}]},{"featureType":"road.highway","elementType":"labels","stylers":[{"visibility":"simplified"},{"lightness":20},{"saturation":-60}]},{"featureType":"transit.line","stylers":[{"visibility":"simplified"},{"saturation":-25},{"lightness":35}]},{"featureType":"transit.station","elementType":"labels","stylers":[{"lightness":10},{"saturation":-72}]},{"featureType":"poi","elementType":"geometry","stylers":[{"lightness":15},{"saturation":7}]},{"featureType":"poi.place_of_worship","elementType":"labels","stylers":[{"visibility":"off"}]},{"featureType":"poi.sports_complex","elementType":"labels","stylers":[{"visibility":"off"}]},{"featureType":"road","elementType":"labels","stylers":[{"visibility":"off"}]},{"featureType":"road.local","elementType":"labels","stylers":[{"visibility":"on"},{"saturation":-100},{"lightness":21}]},{"featureType":"road.arterial","elementType":"labels","stylers":[{"visibility":"on"},{"lightness":25}]},{"featureType":"transit.line","stylers":[{"visibility":"off"}]},{"featureType":"poi","elementType":"labels","stylers":[{"saturation":-100},{"lightness":35}]},{}]

View sun path

Questions?

Fill in the form below and we will contact you as soon as possible.

Thank you

Your message has been successfully sent. We will contact you very soon!

Unfortunately we can not conclusively determine whether you are a human or an automated bot/spammer. Hence, we are unable to submit the form. Please retry or contact the real estate agent directly via email.

Something went wrong while sending the contact form. Check if you correctly filled in all required fields and try again.

Do you want to schedule a tour?

Rather call?

We are available on business days between 9:00 and 17:30 on +31 70 350 7050

Similar houses

Sold
Borneostraat 132
Archipelbuurt, Den Haag
Terraced house, 189m², 7 rooms
€ 975.000 k.k.
Sold
Van Boetzelaerlaan 36
Geuzen- en Statenkwartier, Den Haag
Terraced house, 214m², 8 rooms
€ 965.000 k.k.
Sold
Badhuisweg 232 C
Westbroekpark en Duttendel, Den Haag
Penthouse, 179m², 5 rooms
€ 1.035.000 k.k.
Sold
Van Drenkwaertstraat 12
Benoordenhout, Den Haag
Terraced house, 186m², 7 rooms
€ 995.000 k.k.