Fijn dat je verder wilt lezen. We gebruiken cookies om de website naar behoren te laten werken, om functies voor social media te bieden en om onze website te analyseren. Dit gebeurt anoniem. Je gaat akkoord met onze cookies als je onze website blijft gebruiken. Op onze website kun je ook ons privacybeleid vinden.
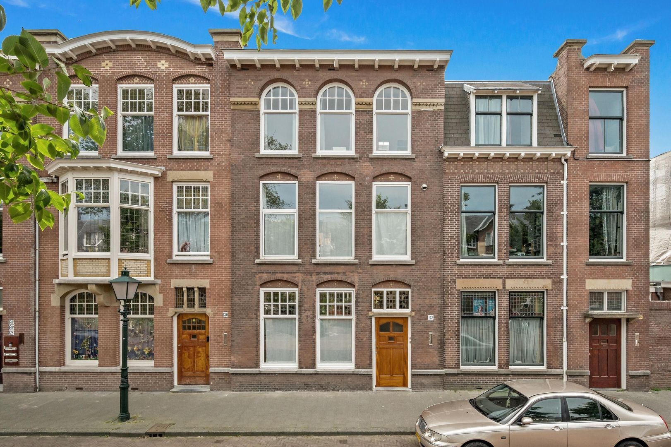
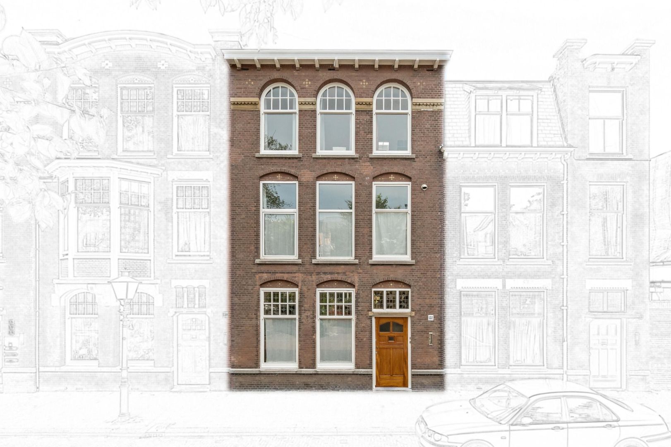
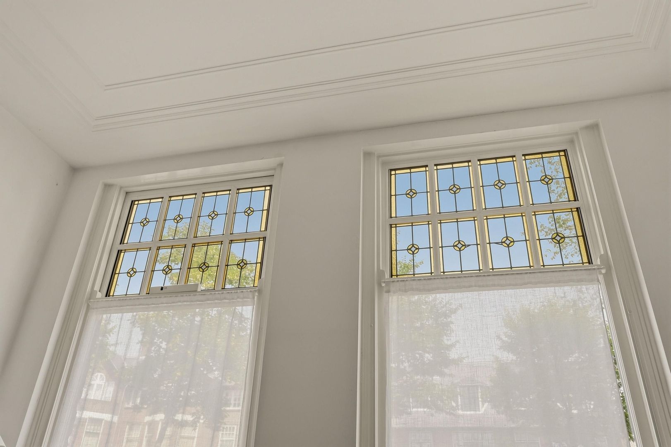
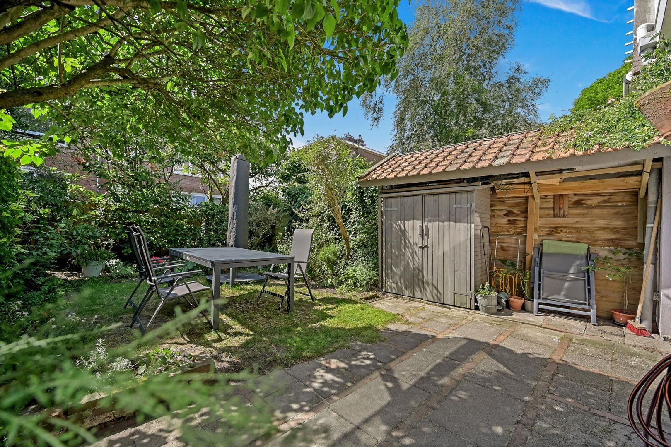
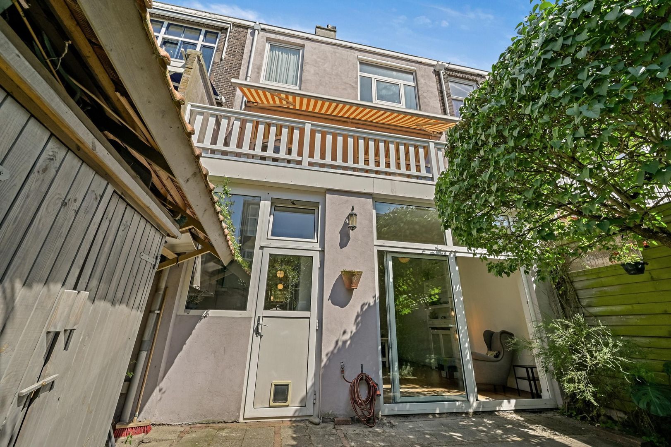
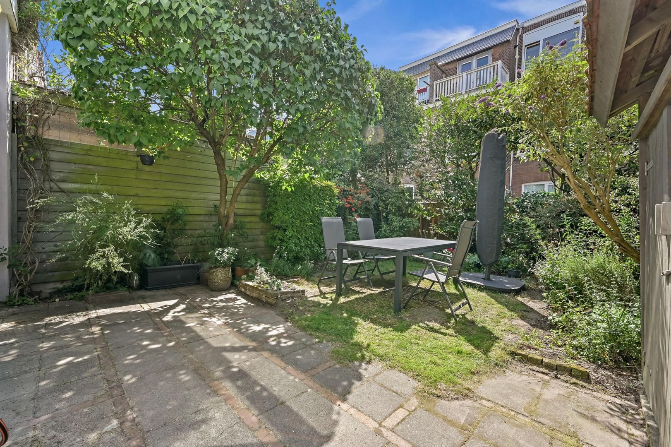
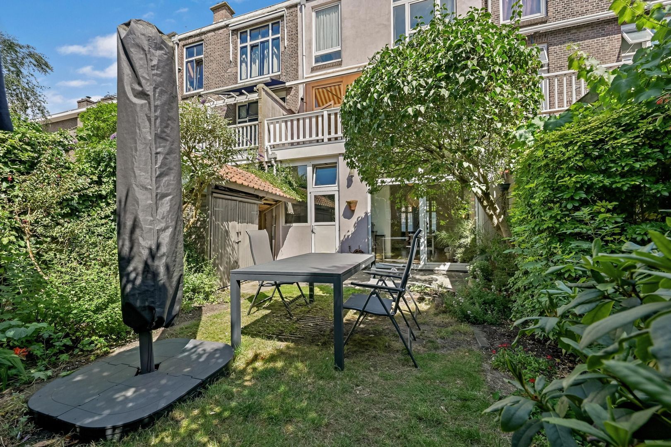
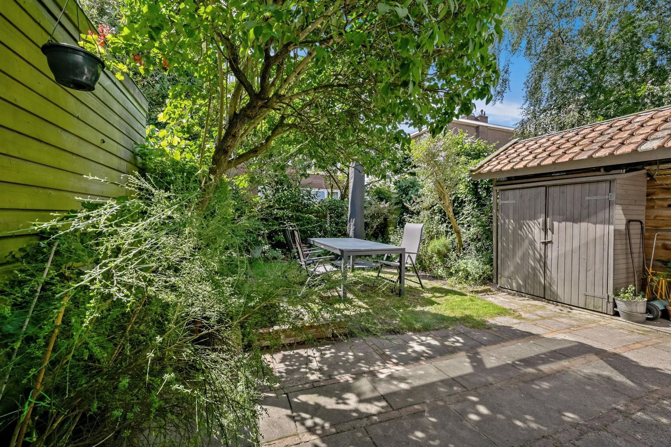
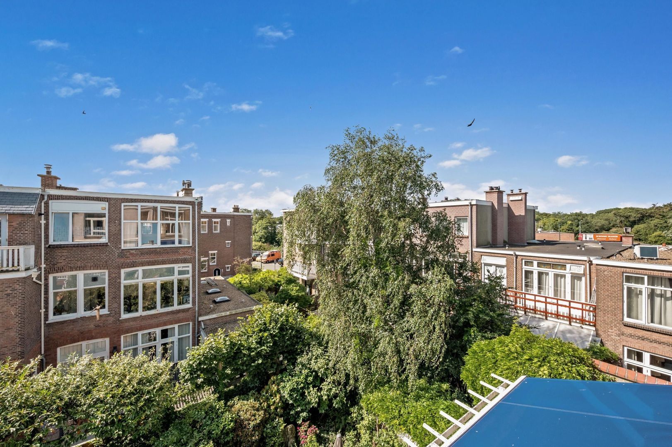
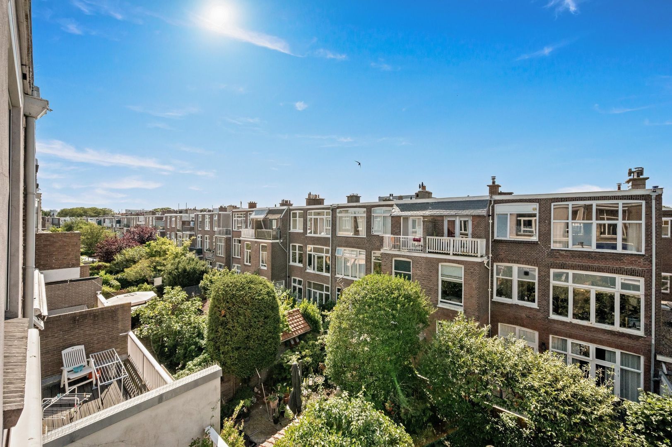
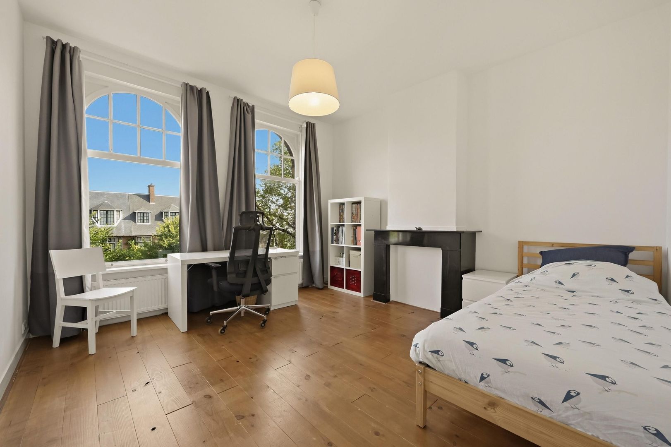
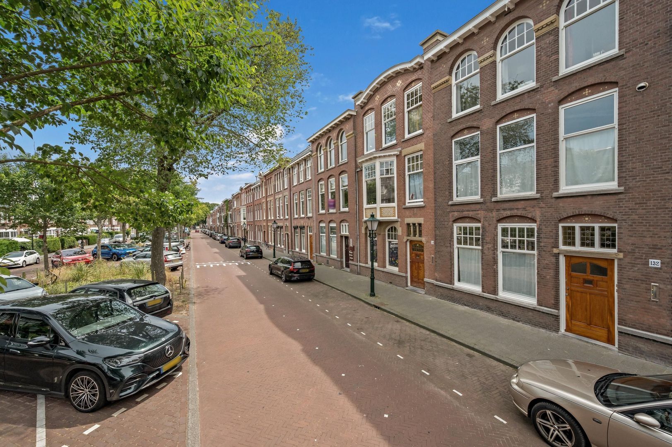
In het geliefde Statenkwartier gelegen goed onderhouden en sfeervol 8-kamer herenhuis met diverse originele stijlkenmerken, een zonnige achtertuin en een balkon op het zuiden.
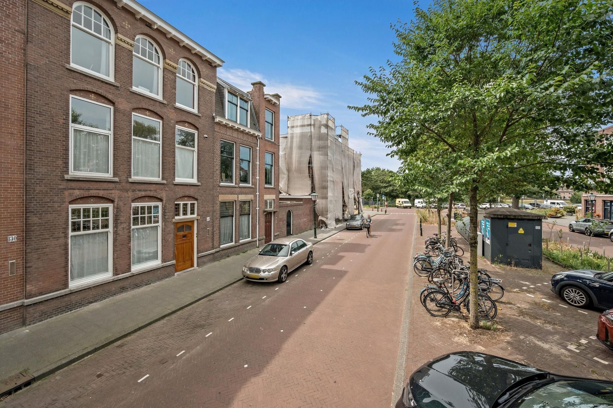
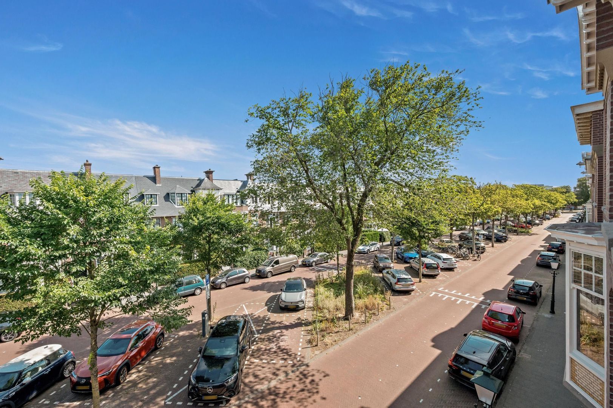
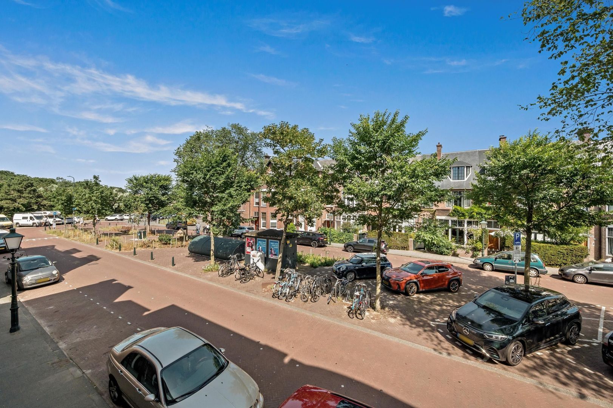
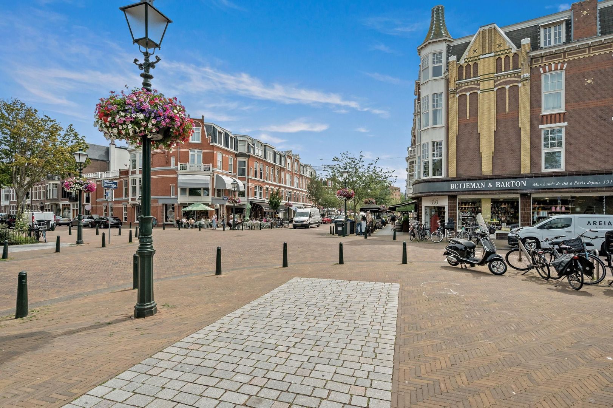
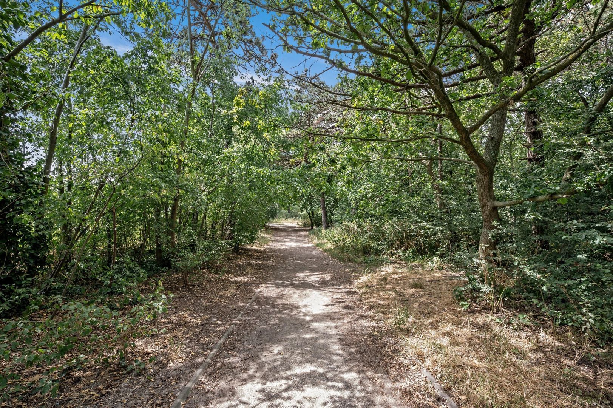
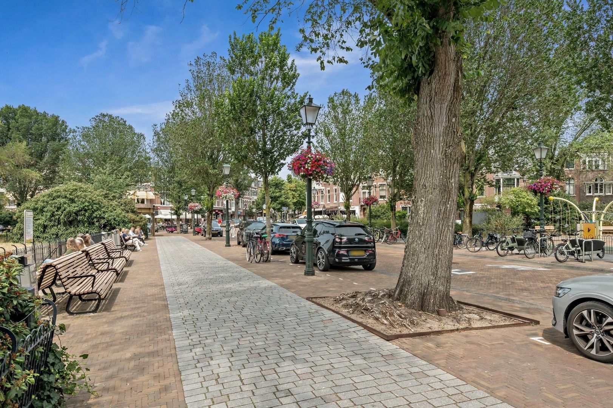
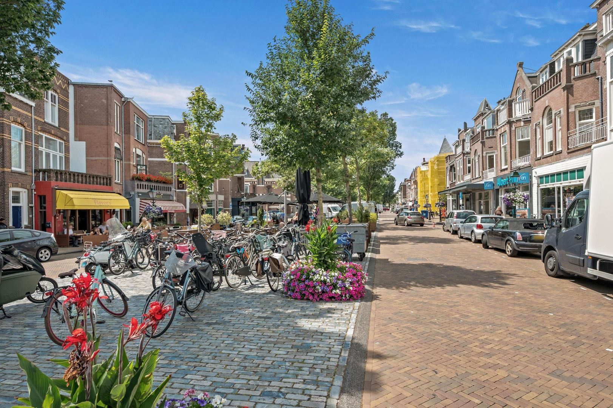
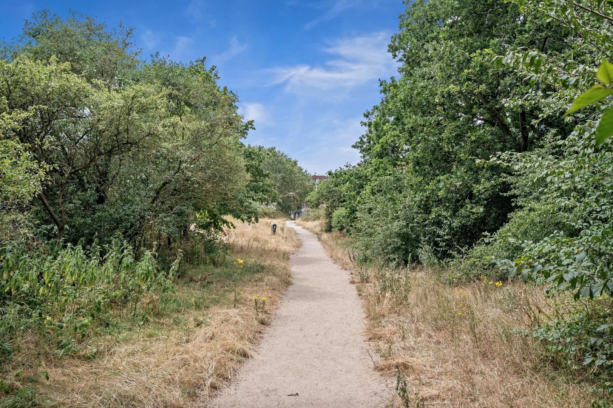
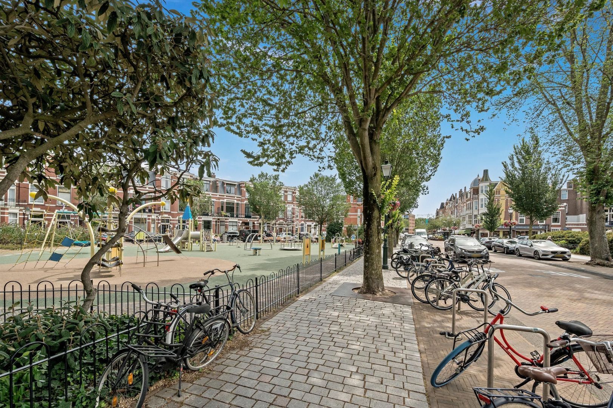
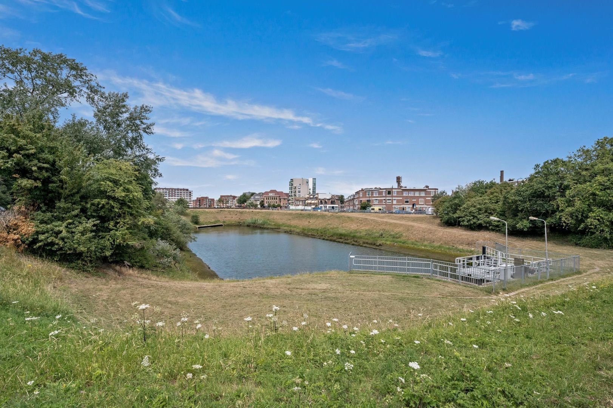
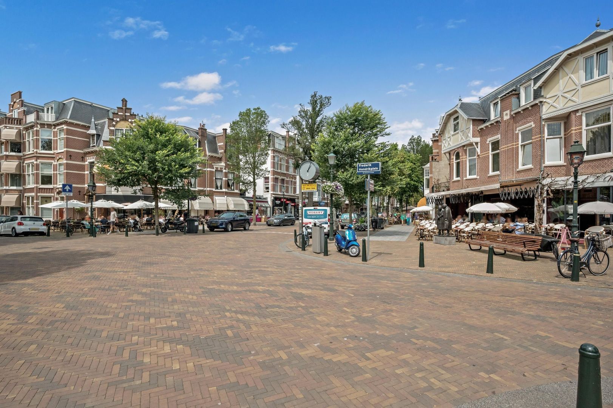
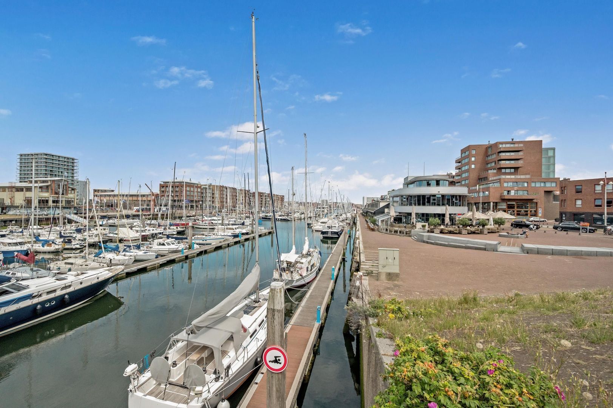
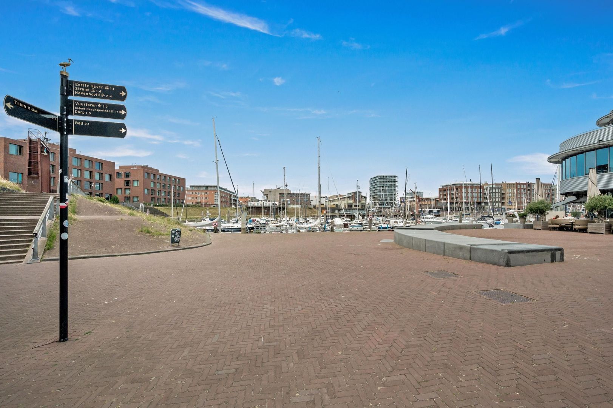
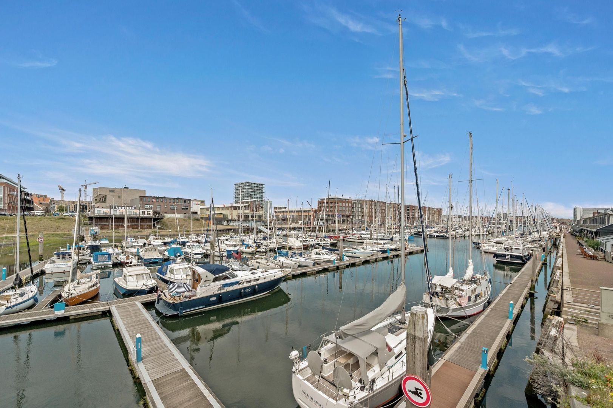
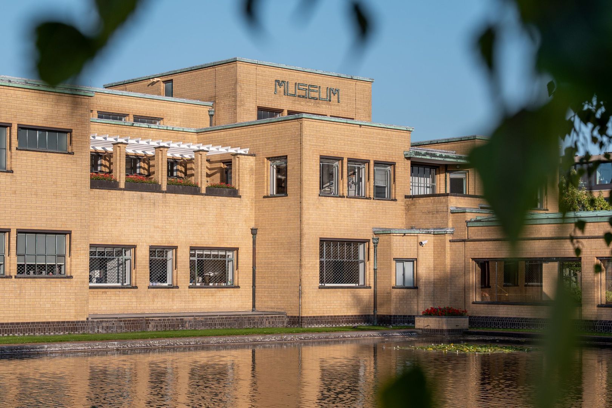
De Willem de Zwijgerlaan is een van de breedste en meest geliefde woonstraten van het populaire Statenkwartier. Op loopafstand bevindt zich de levendige Frederik Hendriklaan ('De Fred') met een gevarieerd aanbod aan winkels, speciaalzaken en horecagelegenheden. Het strand, de duinen en het Scheveningse Bos zijn binnen enkele minuten per fiets bereikbaar. In de directe omgeving bevinden zich diverse (internationale) scholen, sportvoorzieningen en culturele instellingen, waaronder het Kunstmuseum en het Museon. Ook is de woning uitstekend bereikbaar met het openbaar vervoer. Op 3 tot 10 minuten loopafstand bevinden zich twee tramhaltes en drie bushaltes met verbindingen naar onder meer het centrum van Den Haag, de stations CS en HS en Scheveningen Bad.
Indeling
Begane grond
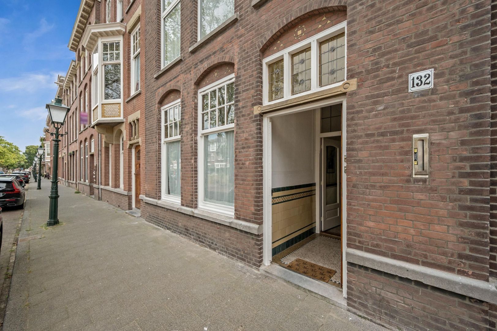
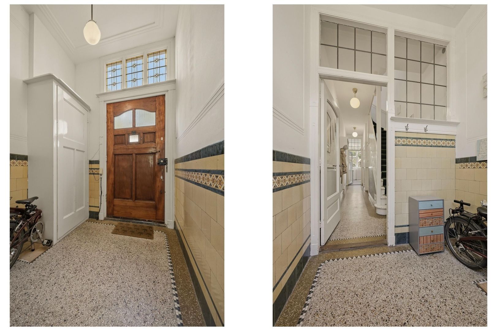
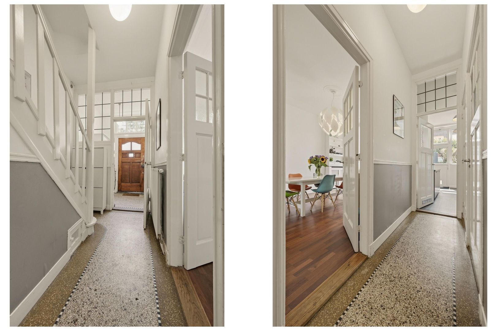
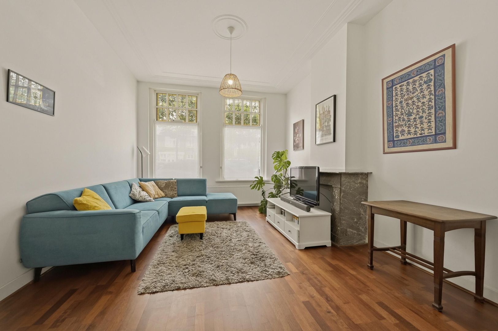
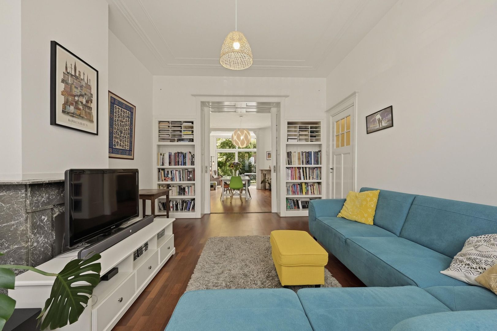
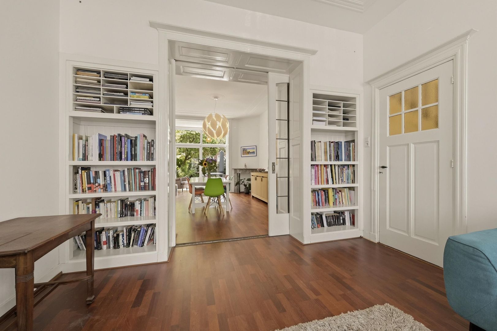
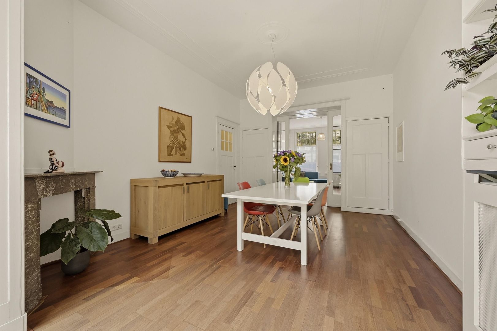
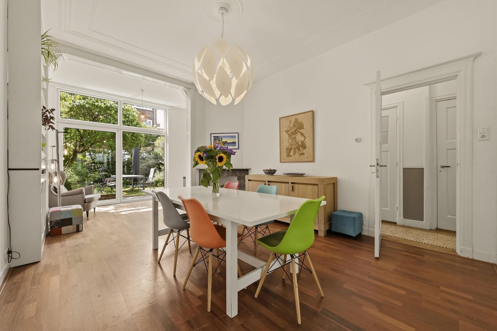
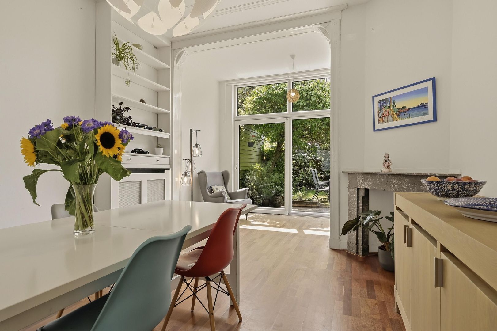
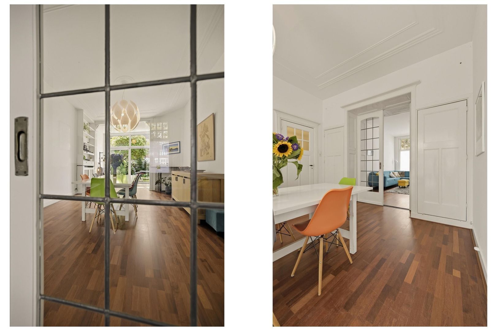
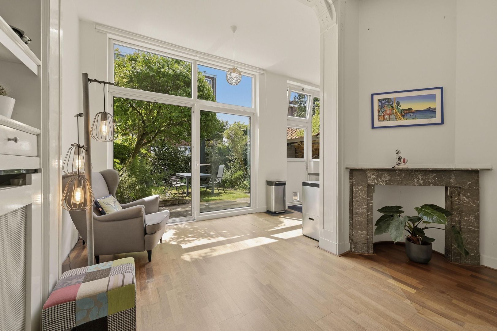
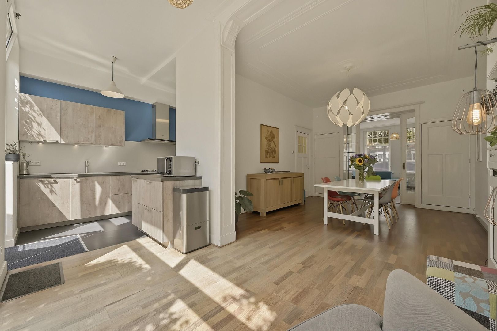
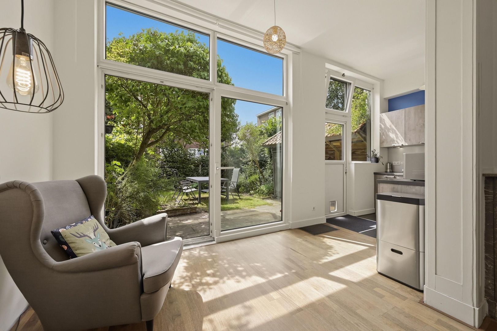
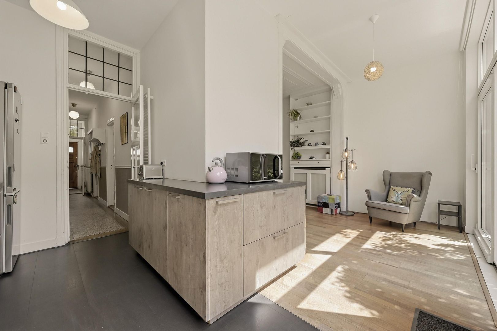
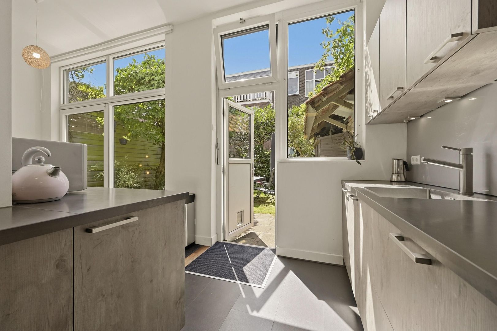
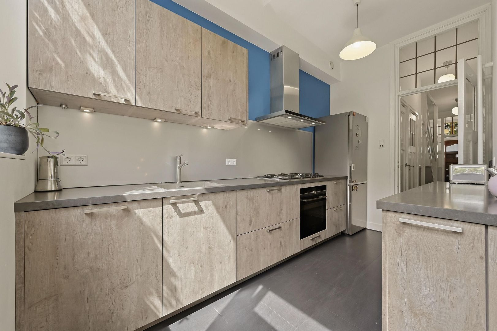
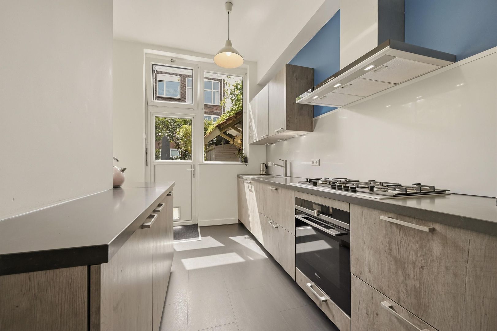
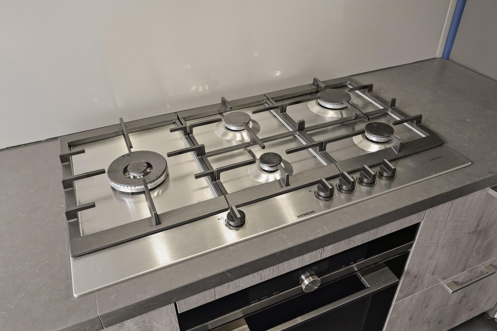
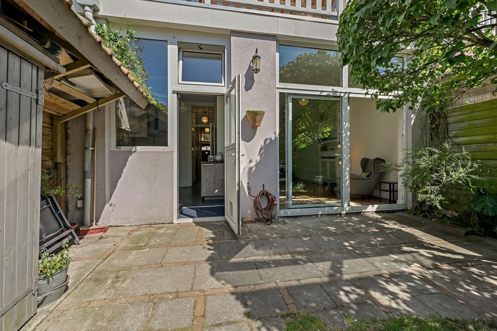
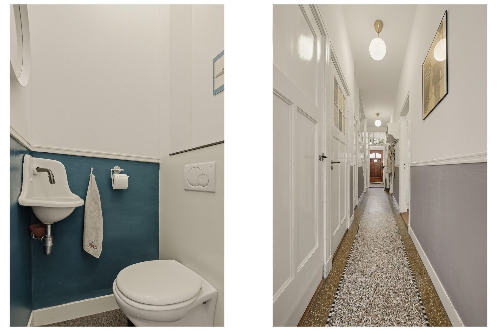
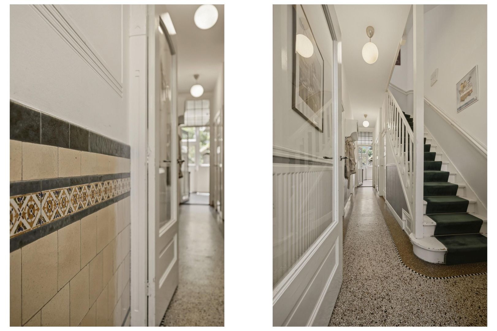
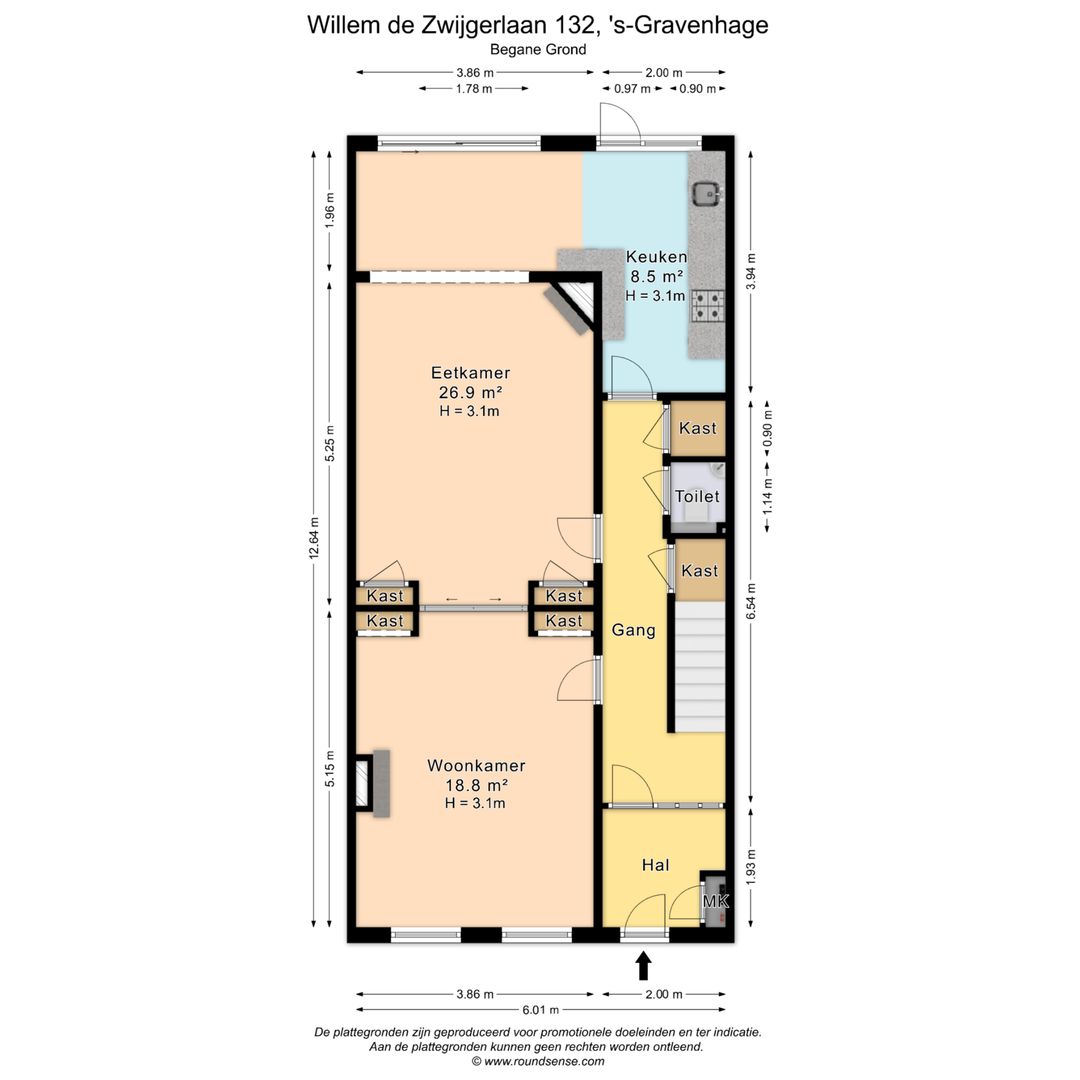
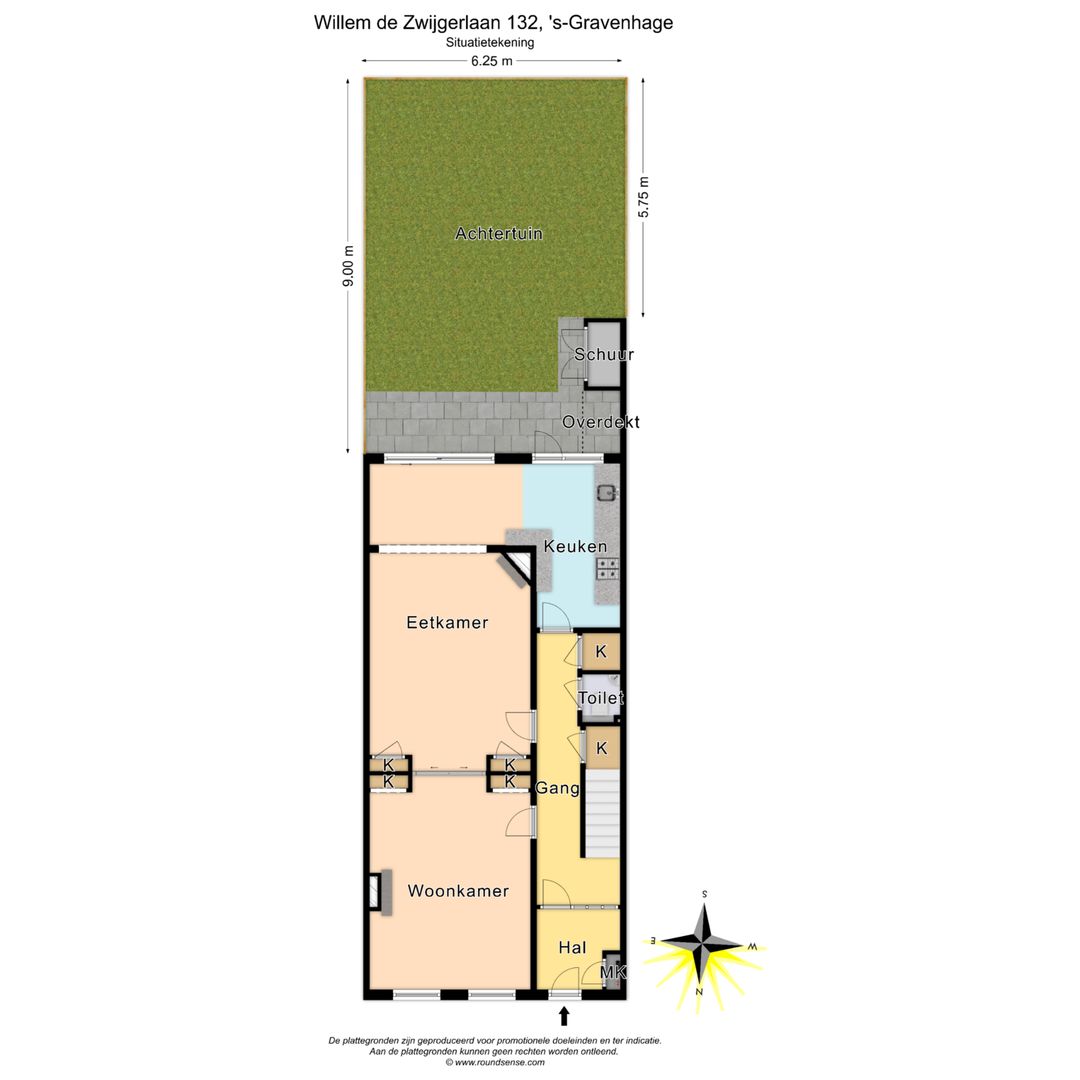
Entree, vestibule, gang met granito vloer en origineel tegelwerk, ruime en sfeervolle kamer en suite met marmeren schouwen, schuifseparatie, originele ornamentenplafonds en een aparte ruimte voor de eettafel. Via de schuifpui is de zonnige achtertuin op het zuiden bereikbaar. WC, twee bergkasten en een moderne keuken.
Eerste verdieping
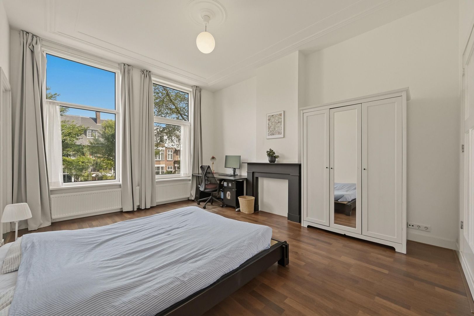
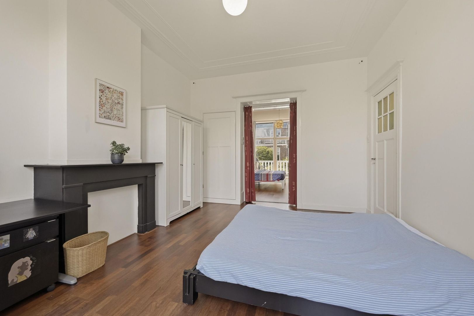
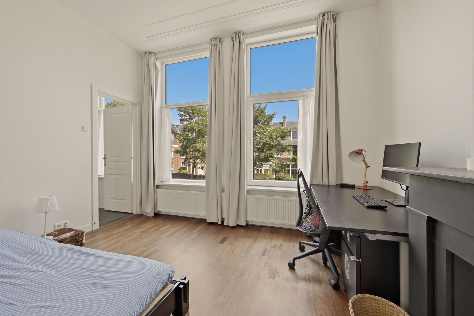
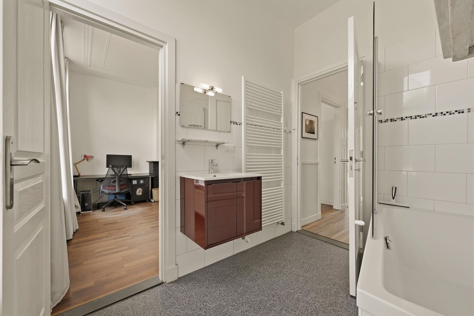
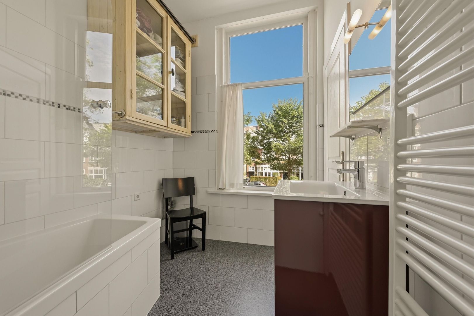
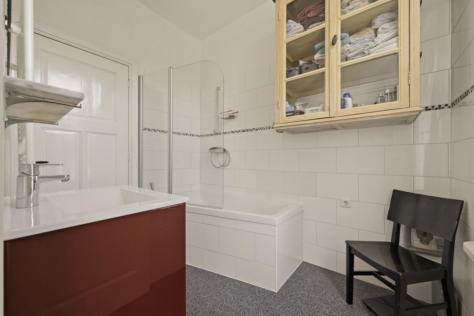
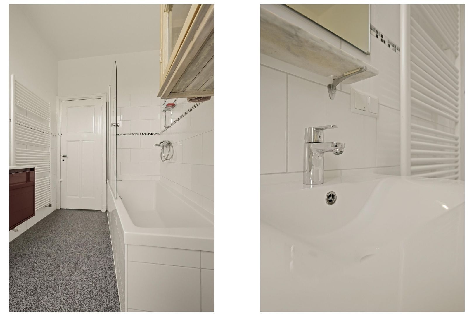
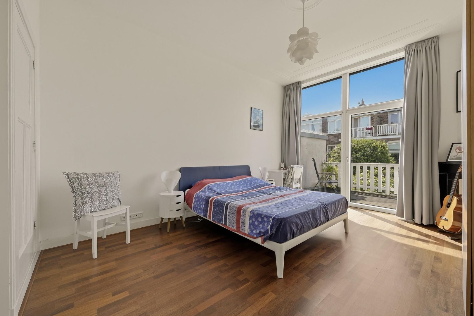
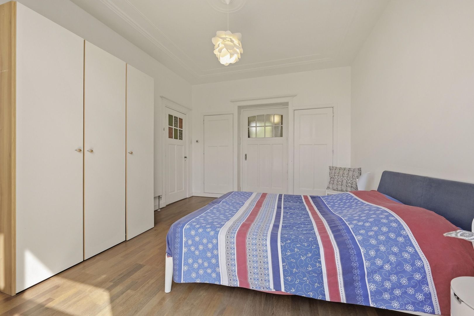
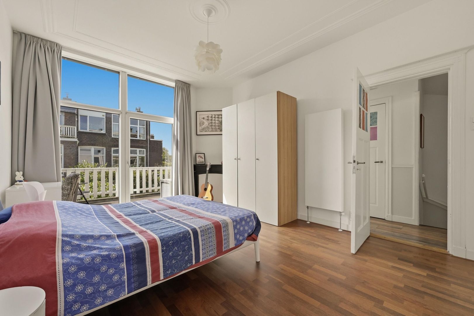
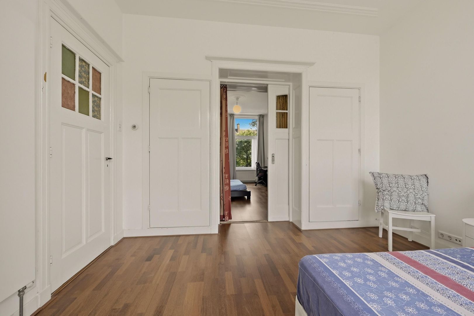
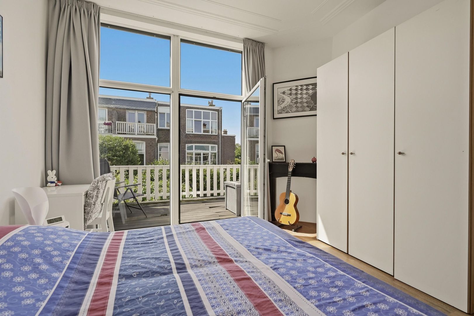
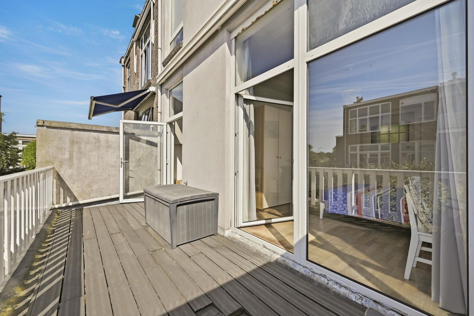
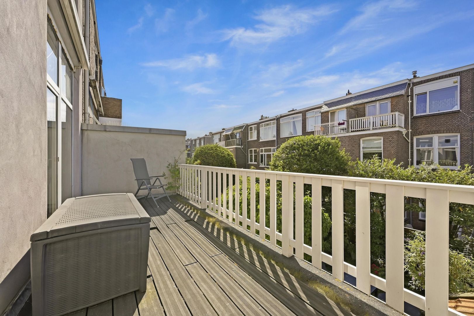
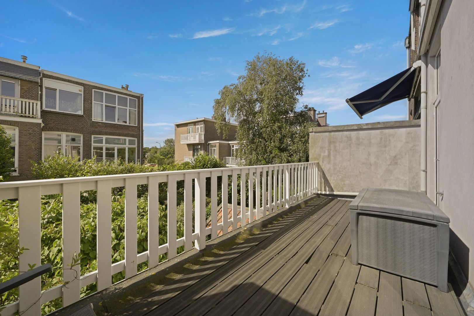
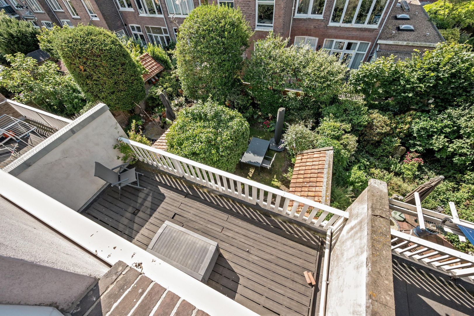
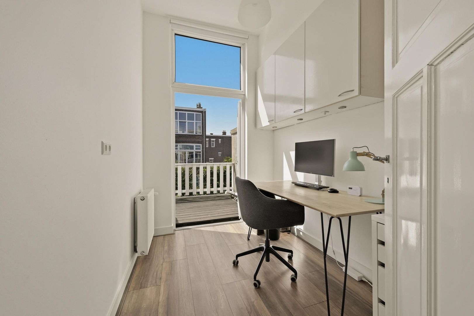
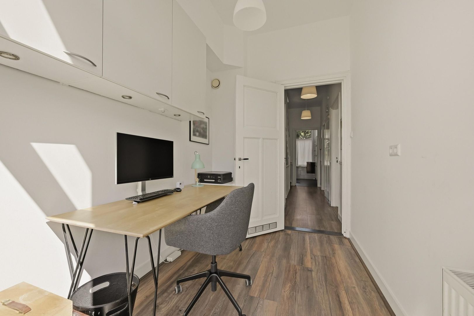
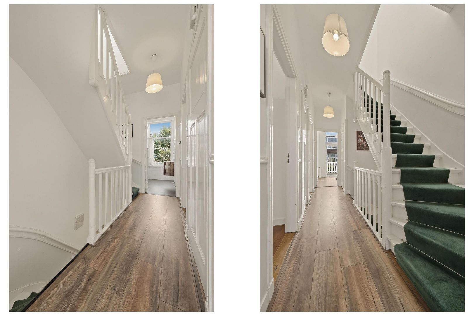
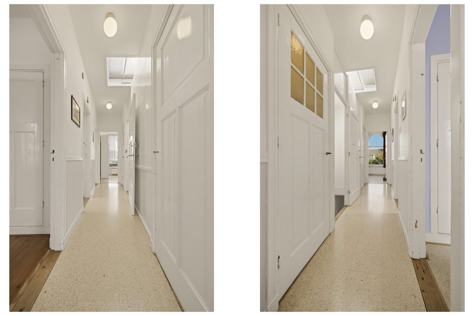
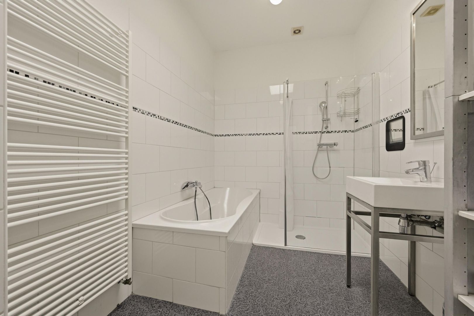
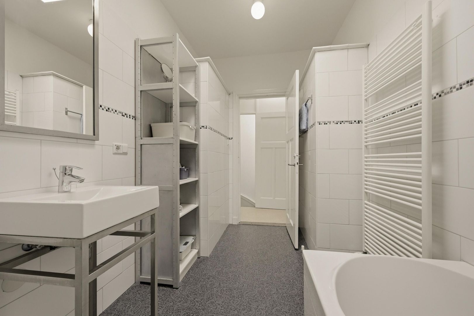
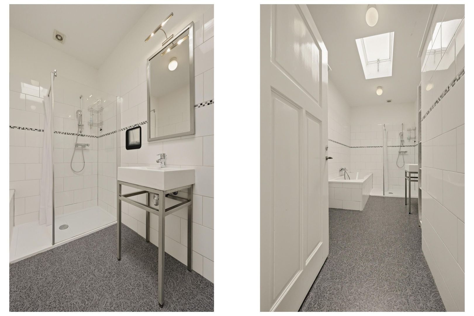
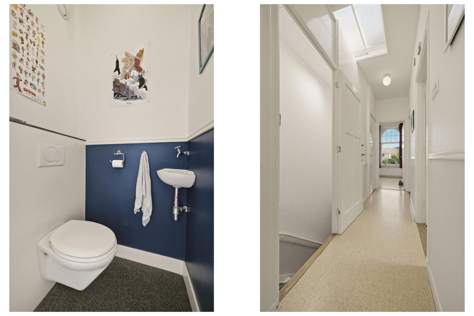
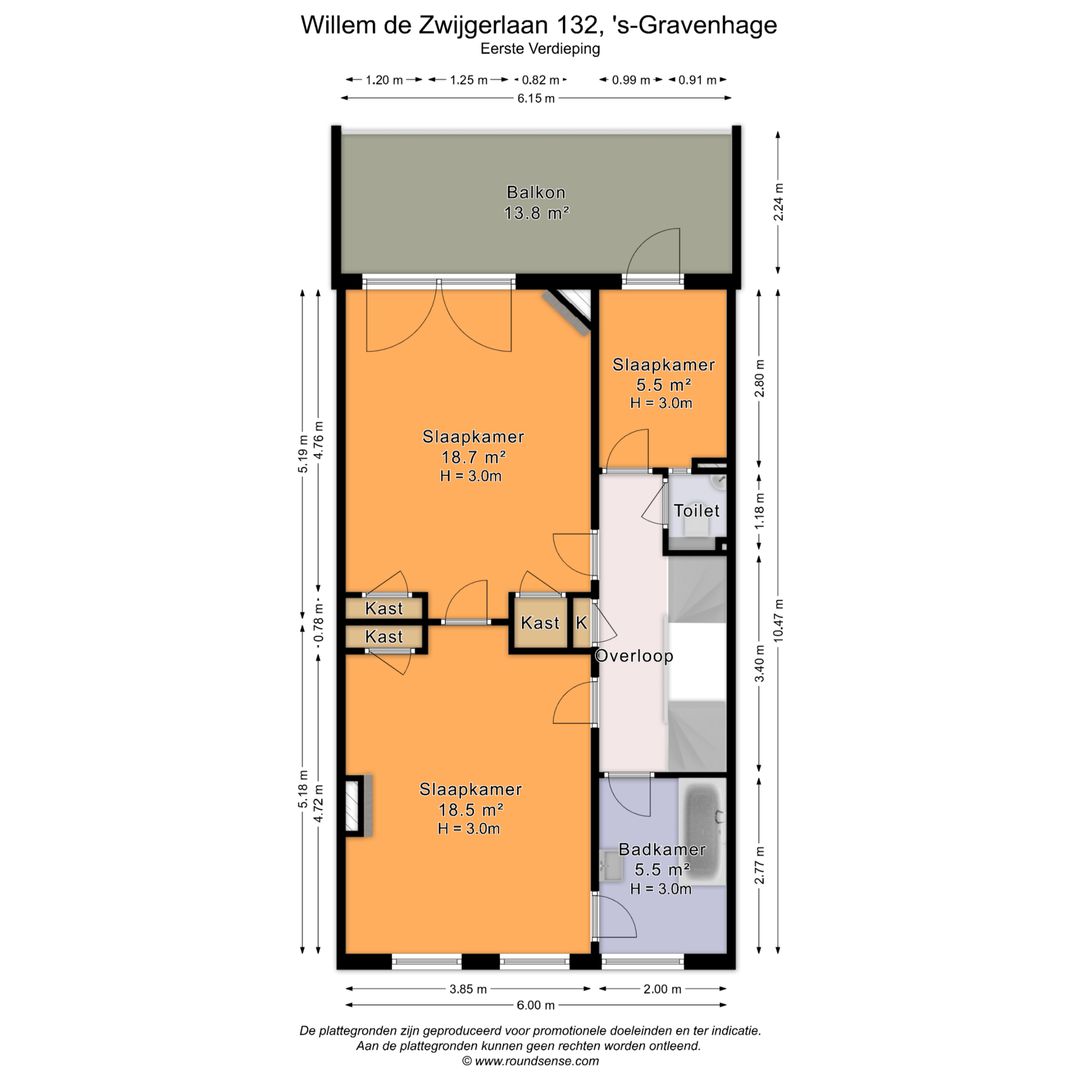
Overloop, WC, badkamer voorzien van ligbad en wastafel, twee ruime kamers en suite met schuifseparatie en drie vaste kasten, achterzijkamer en een terras over de volle breedte op het zuiden.
Tweede verdieping
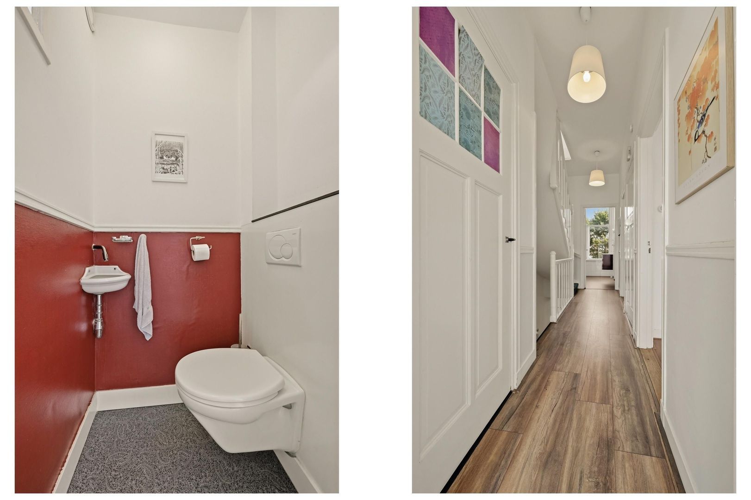
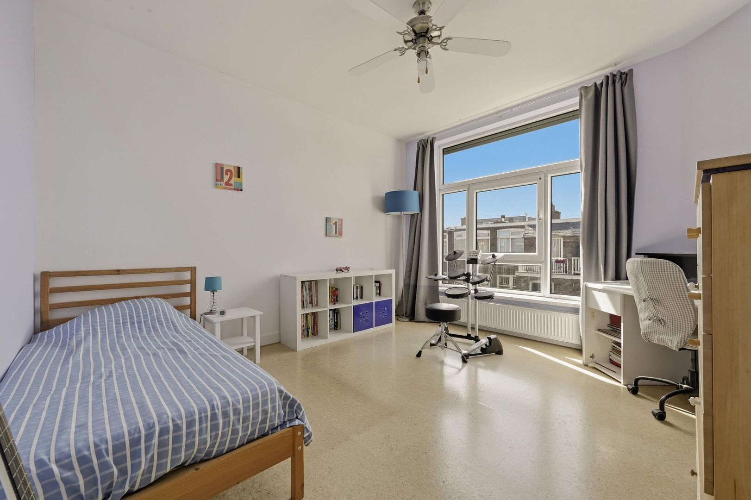
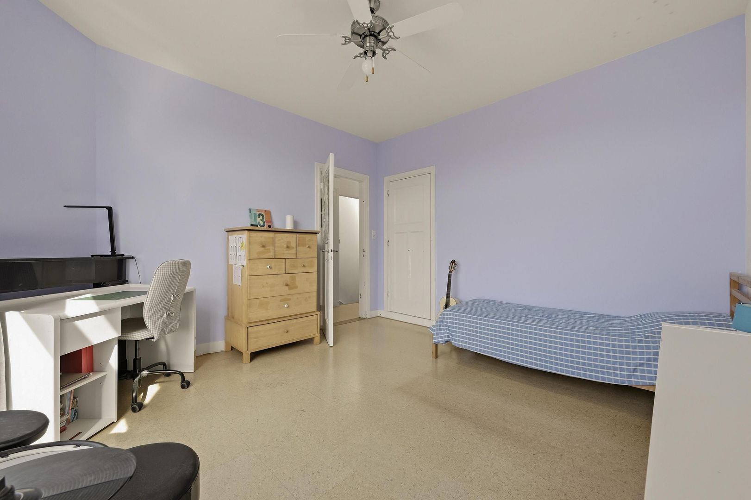
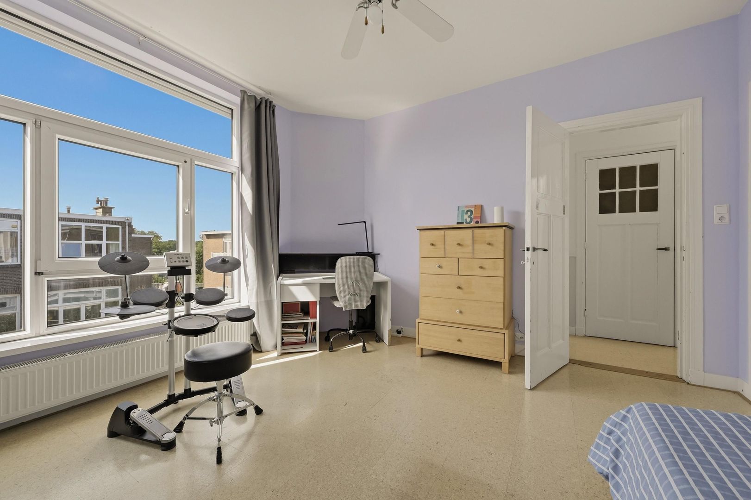
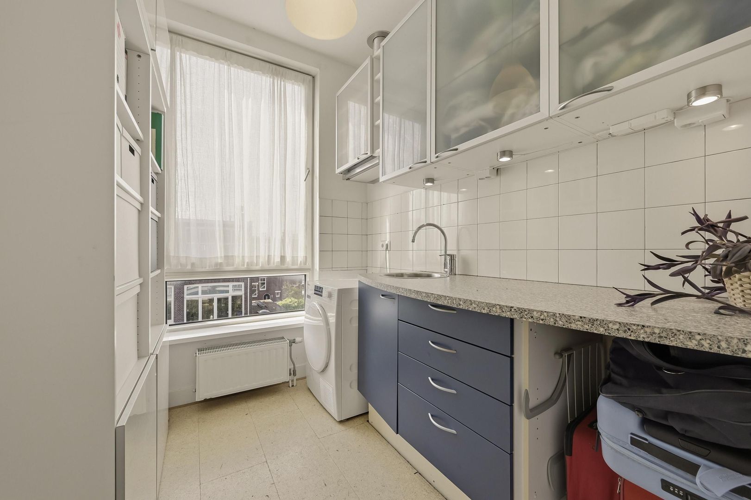
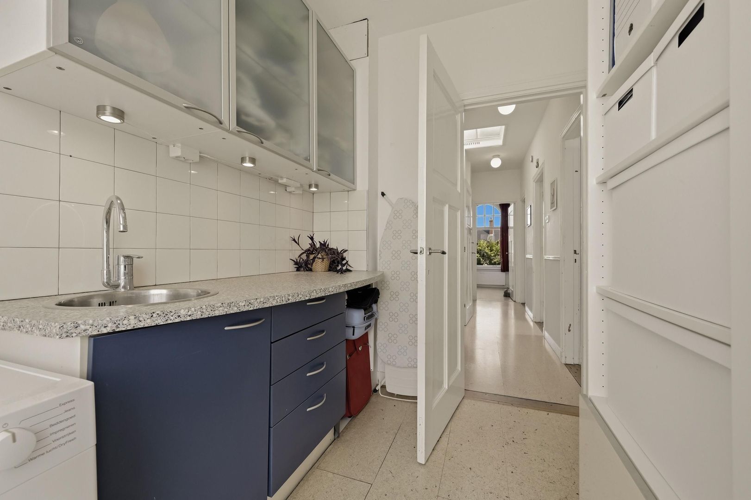
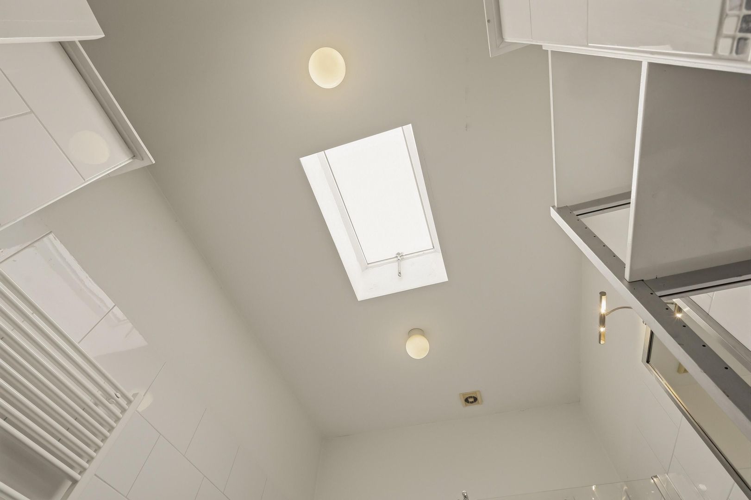
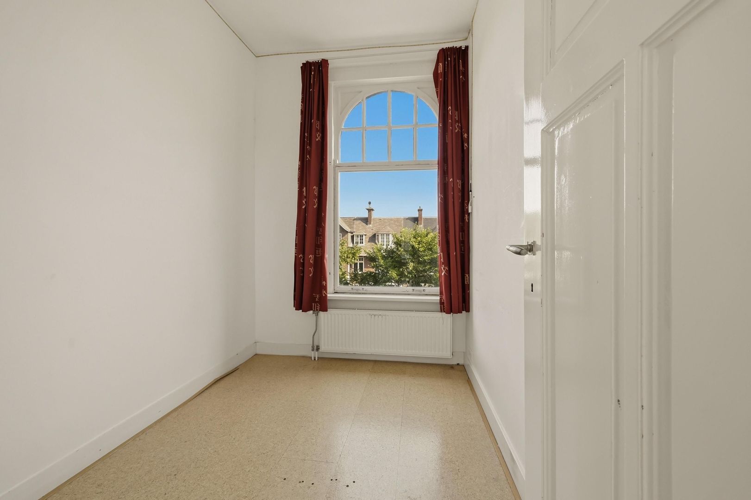
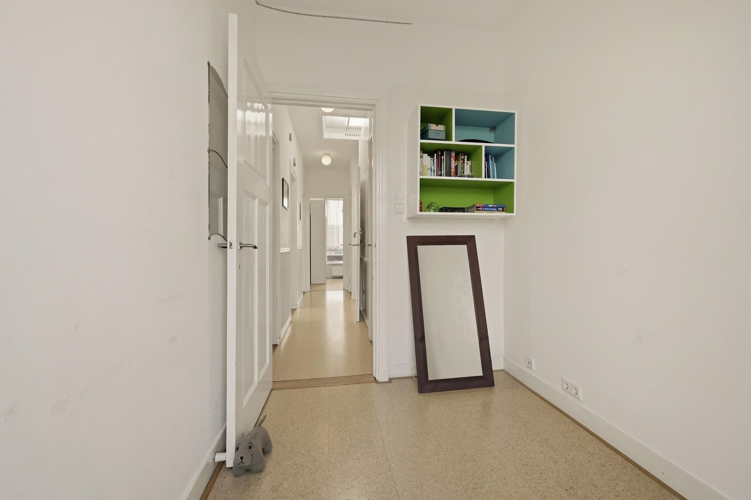
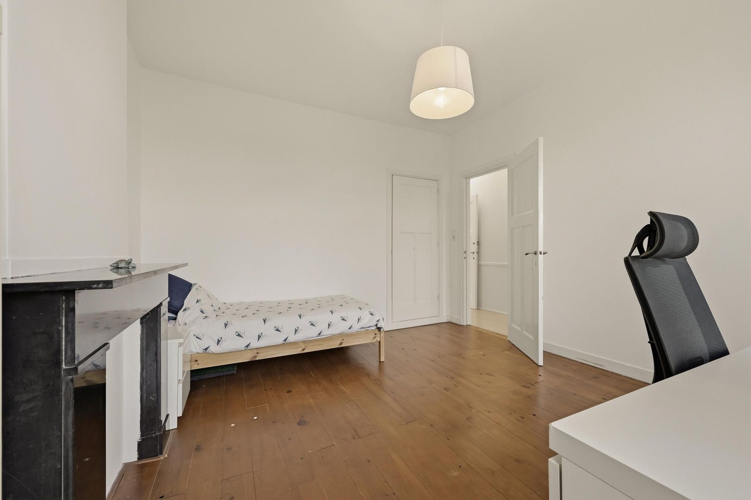
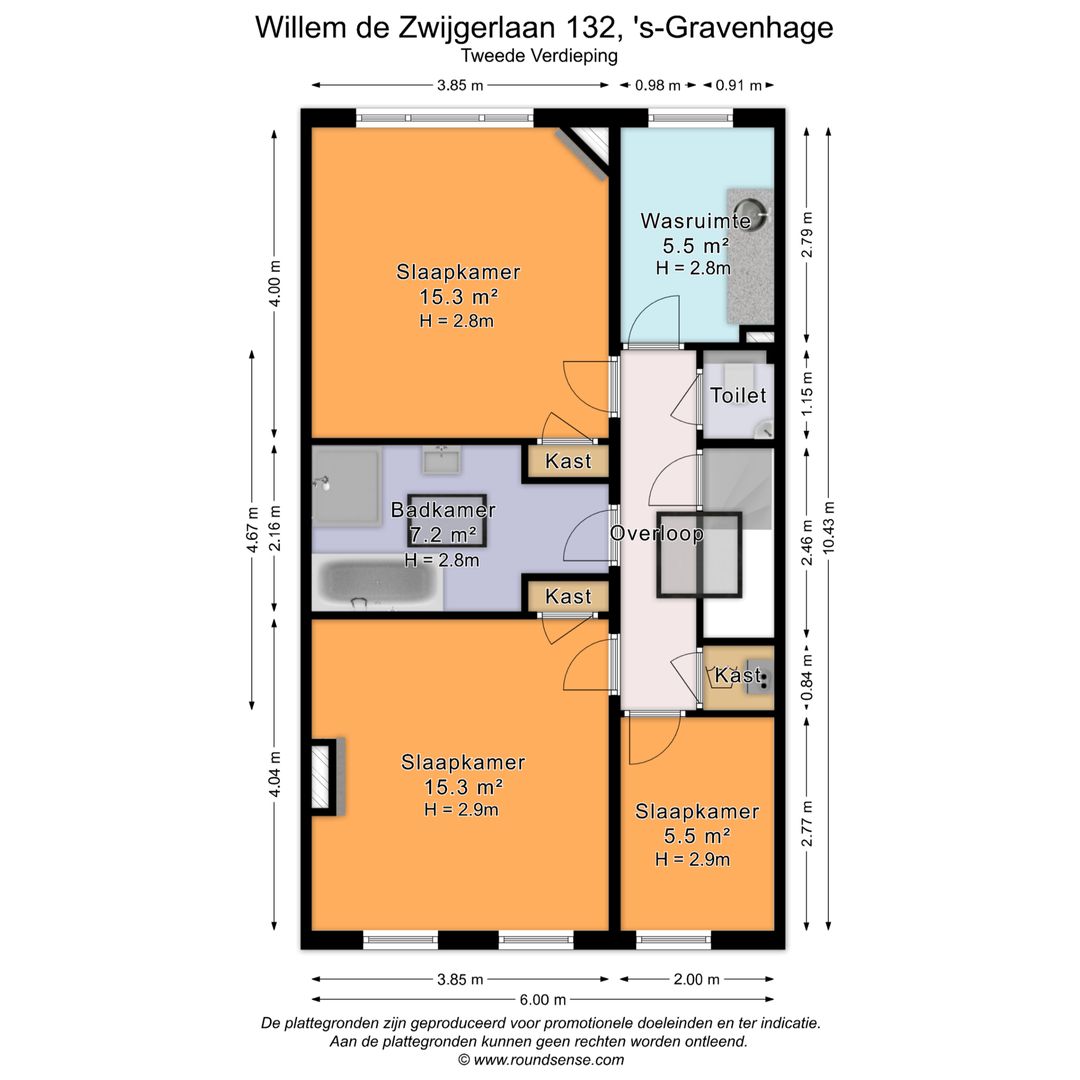
Overloop, WC, voorslaapkamer, voorzijkamer, badkamer voorzien van ligbad, separate douche en wastafel, achterslaapkamer en een aparte wasruimte, die desgewenst kan worden getransformeerd tot keuken.
Bijzonderheden
- gelegen op eigen grond;
- woonoppervlakte circa 201 m²;
- oorzien van 6 zonnepanelen;
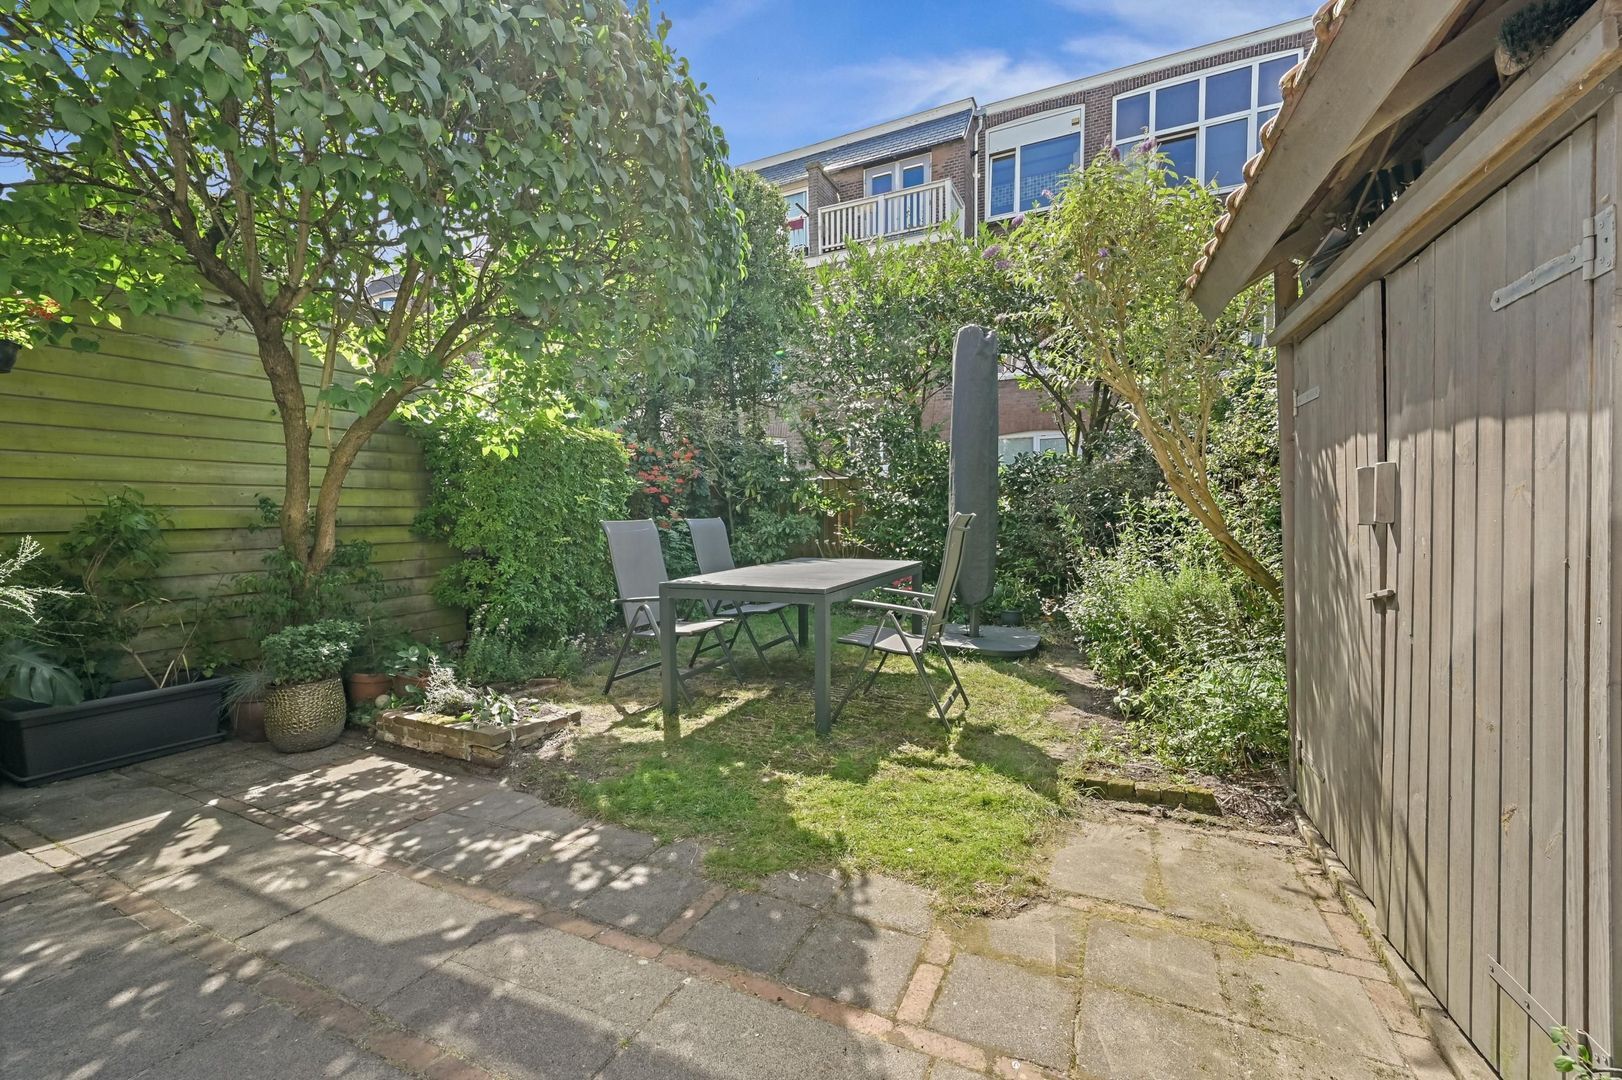
- zonnige achtertuin op het zuiden;
- de ouderdoms- en materialenclausule worden opgenomen in de NVM-koopovereenkomst.
Interesse in deze woning?
Schakel uw eigen NVM-aankoopmakelaar in. Een NVM-aankoopmakelaar behartigt uw belangen tijdens het aankoopproces en kan u adviseren en begeleiden bij de aankoop van deze woning. Meer informatie vindt u op Funda.
Deze informatie is door Estata Makelaars O.G. met de grootst mogelijke zorg samengesteld op basis van de door verkoper verstrekte gegevens. Aan de inhoud kunnen geen rechten worden ontleend. Estata Makelaars O.G. aanvaardt geen aansprakelijkheid voor eventuele onjuistheden, onvolledigheden of de gevolgen daarvan.
**********************************************************************************************************************************************************************
Well-maintained and charming 8-room townhouse situated in the highly sought-after Statenkwartier, featuring a wealth of original period details, a sunny south-facing rear garden, and a south-facing balcony.
Willem de Zwijgerlaan is one of the widest and most desirable residential streets in the popular Statenkwartier district. Within walking distance is the lively Frederik Hendriklaan ("De Fred"), offering a wide variety of shops, specialty stores, cafés, and restaurants. The beach, the dunes, and the Scheveningse Bos are all just a few minutes away by bicycle. The immediate surroundings also offer several (international) schools, sports facilities, and cultural institutions, including the Kunstmuseum and the Museon. The property is also very well connected by public transport, with two tram stops and three bus stops within a 3 to 10-minute walk, providing direct connections to The Hague city centre, Central Station (CS), Hollands Spoor (HS), and Scheveningen Beach.
Layout
Ground floor
Entrance, vestibule, hallway with original terrazzo flooring and authentic wall tiles, spacious and attractive en-suite living and dining room with marble fireplaces, original sliding doors, decorative ceilings, and a separate dining area. French doors provide access to the sunny south-facing rear garden. WC, two storage cupboards, and a modern kitchen.
First floor
Landing, WC, bathroom fitted with a bathtub and washbasin, two spacious en-suite rooms with original sliding doors and three built-in cupboards, rear side room, and a full-width south-facing terrace.
Second floor
Landing, WC, front bedroom, front side room, bathroom fitted with a bathtub, separate shower, and washbasin, rear bedroom, and a separate laundry room, which can easily be converted into a kitchen if desired.
Features
- freehold property (located on private land);
- living area approximately 201 m²;
- equipped with 6 solar panels;
- sunny south-facing rear garden;
- an age clause and an asbestos/materials clause will be included in the NVM purchase agreement.
Interested in this property? We recommend engaging your own NVM purchasing agent. An NVM purchasing agent represents your interests throughout the buying process and can provide professional advice and guidance during the purchase of this property. More information is available on Funda.
This information has been compiled by Estata Makelaars O.G. with the utmost care, based on information provided by the seller. No rights can be derived from the contents of this information. Estata Makelaars O.G. accepts no liability for any inaccuracies, omissions, or the consequences thereof.