Fijn dat je verder wilt lezen. We gebruiken cookies om de website naar behoren te laten werken, om functies voor social media te bieden en om onze website te analyseren. Dit gebeurt anoniem. Je gaat akkoord met onze cookies als je onze website blijft gebruiken. Op onze website kun je ook ons privacybeleid vinden.
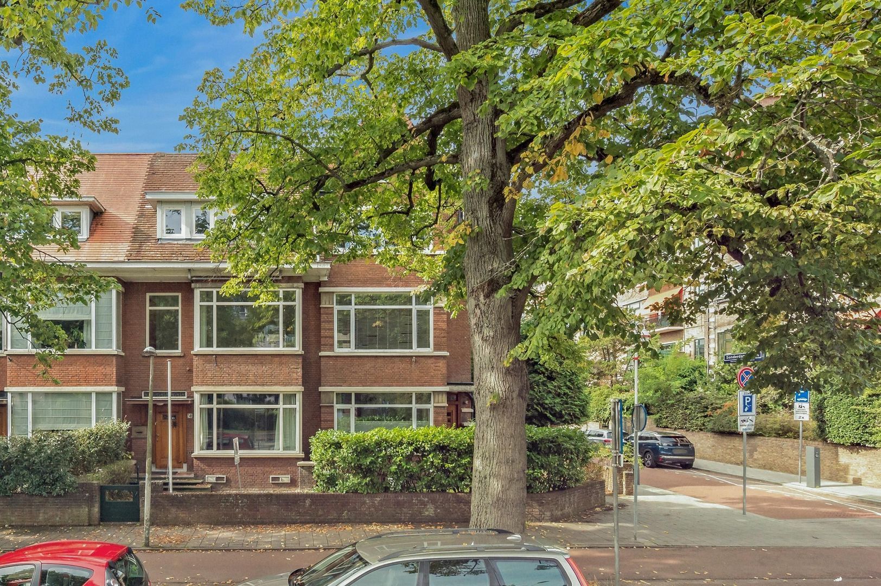
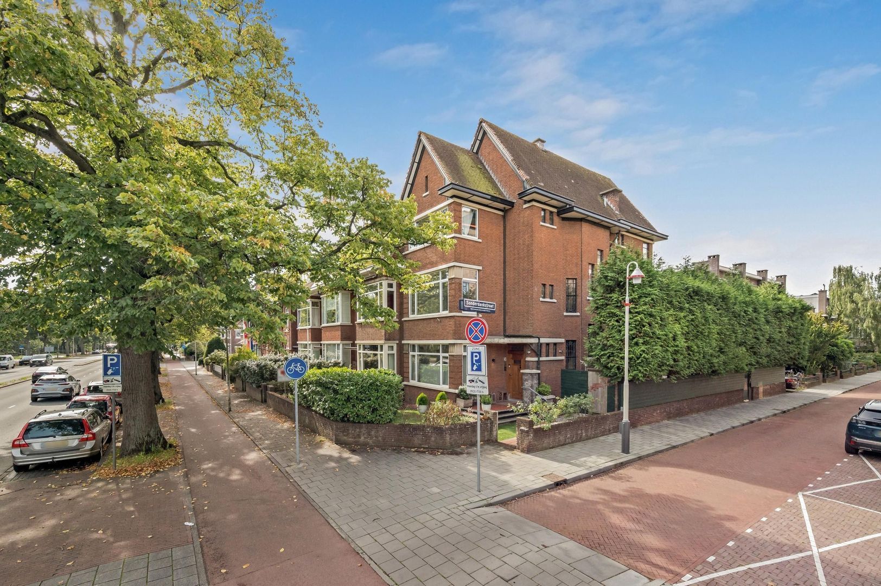
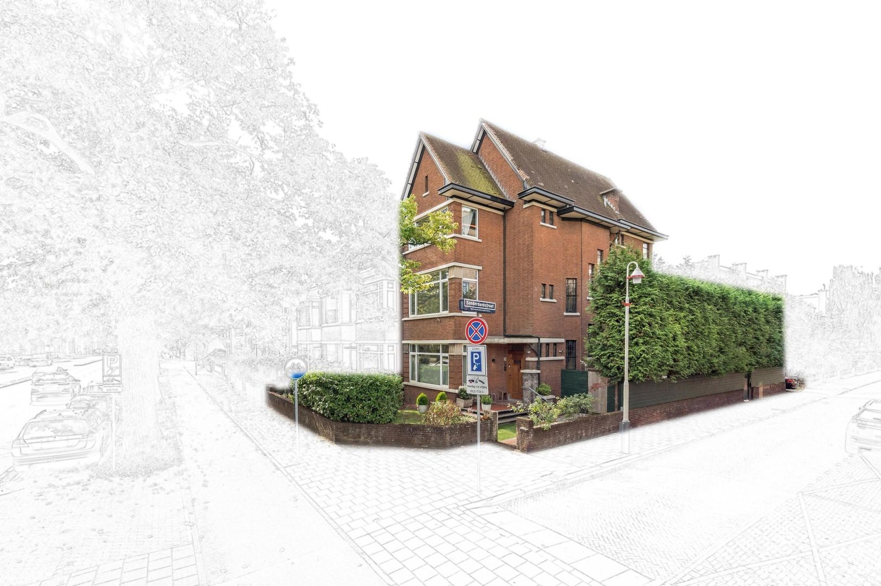
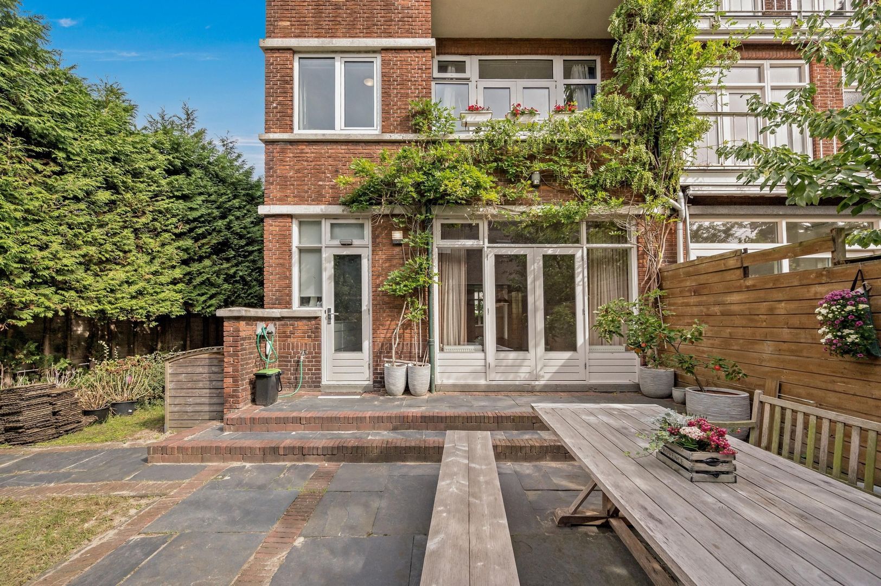
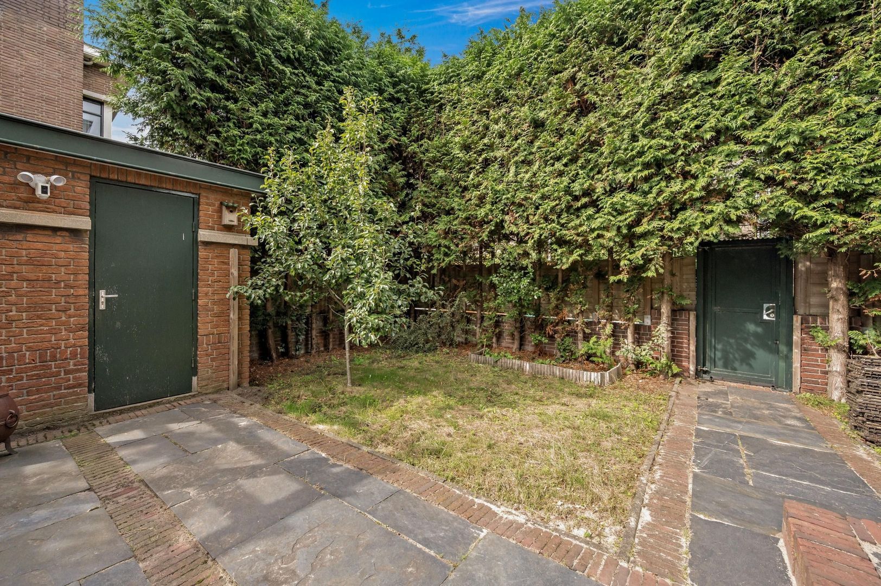
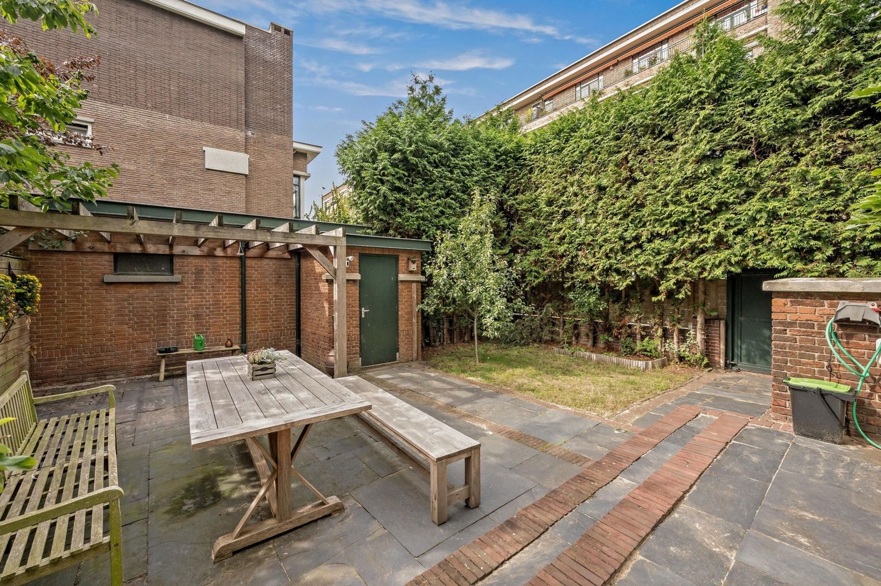
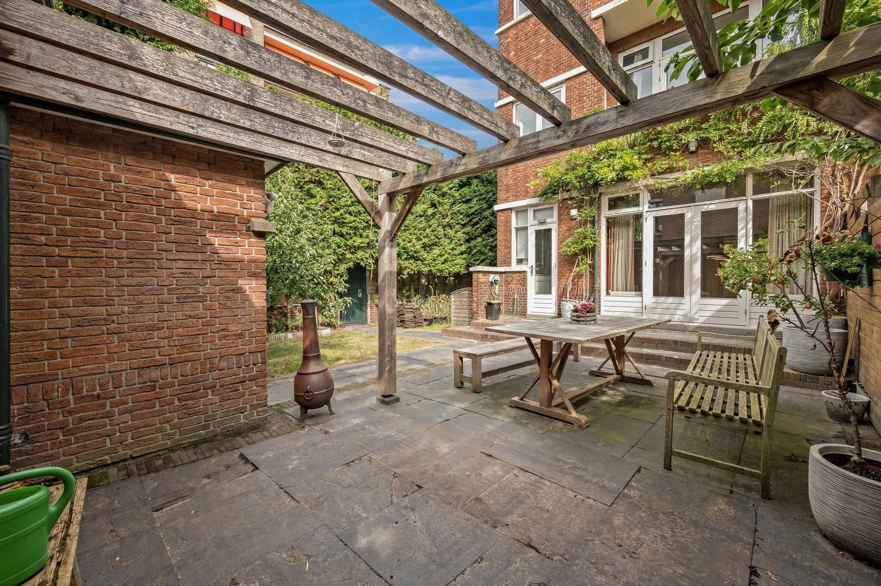
Royaal en karakteristiek hoekherenhuis (ca. 223 m²) met zonnige achtertuin, vrijstaande garage en eigen oprit.
***English below***
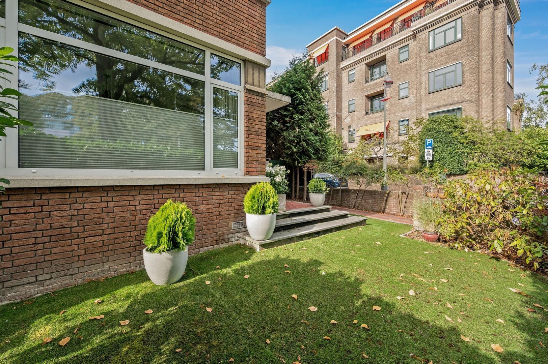
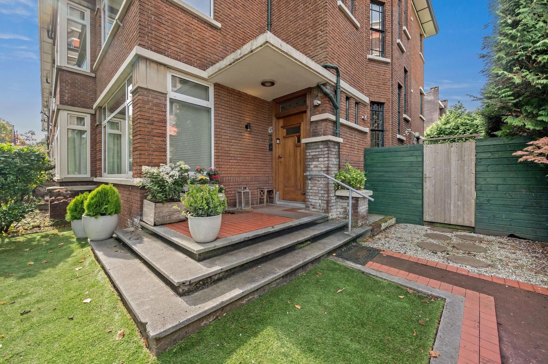
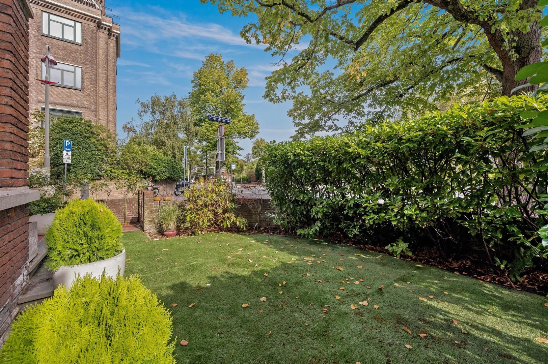
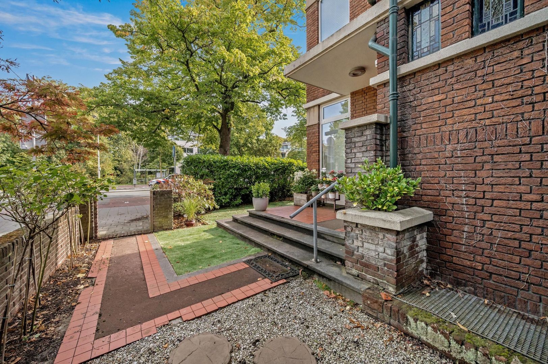
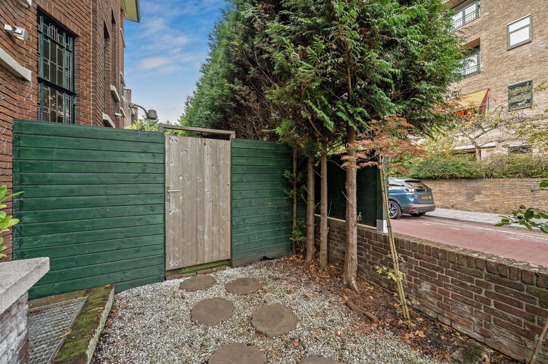
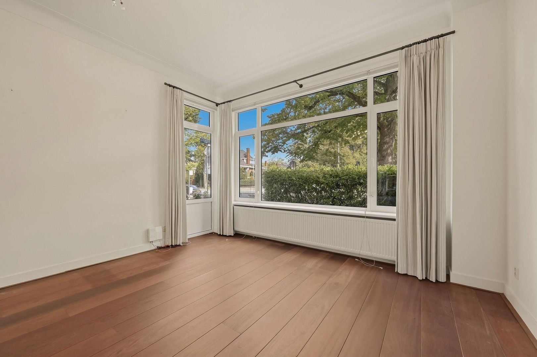
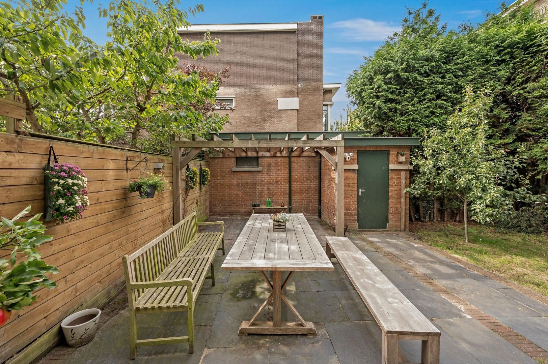
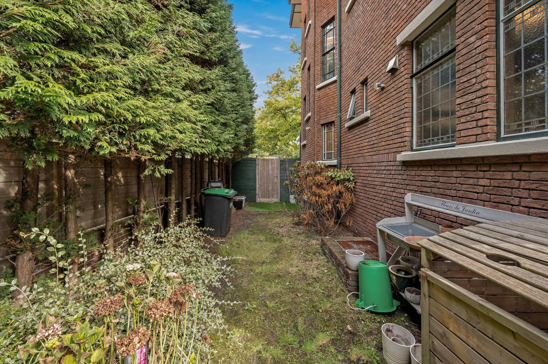
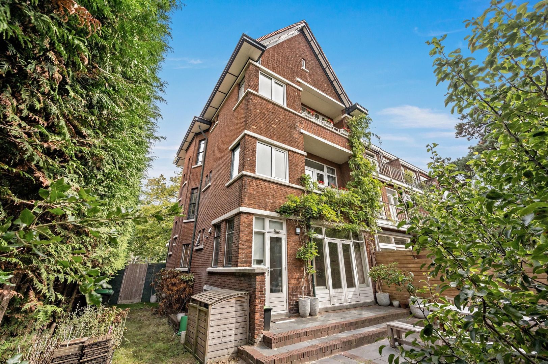
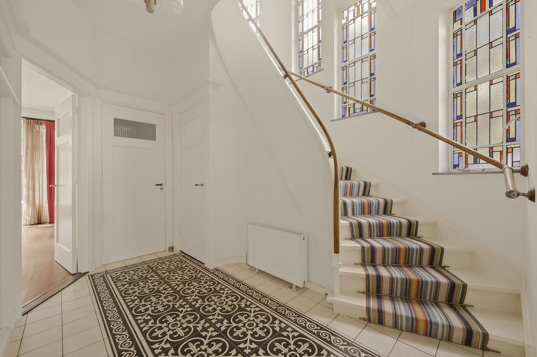
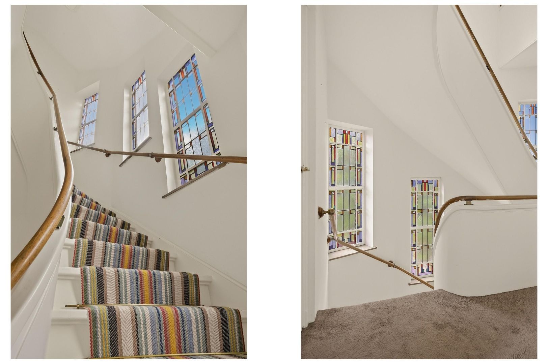
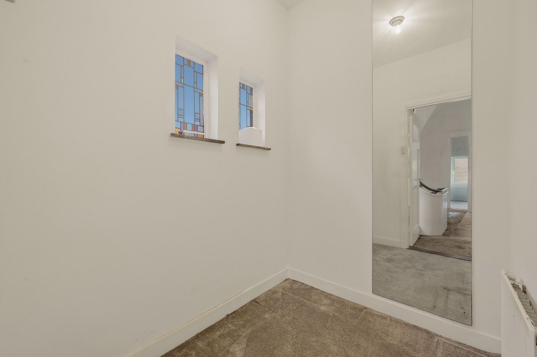
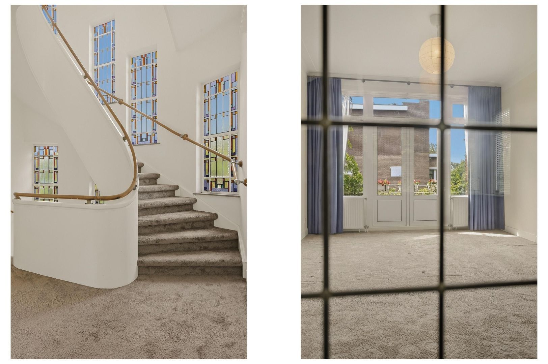
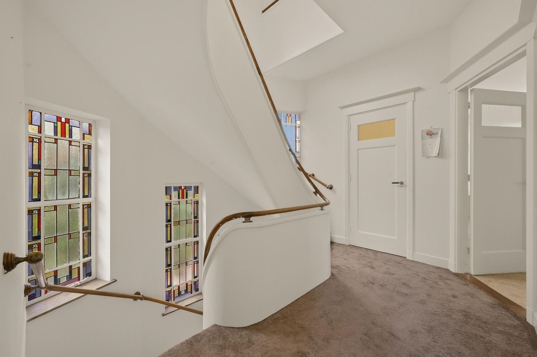
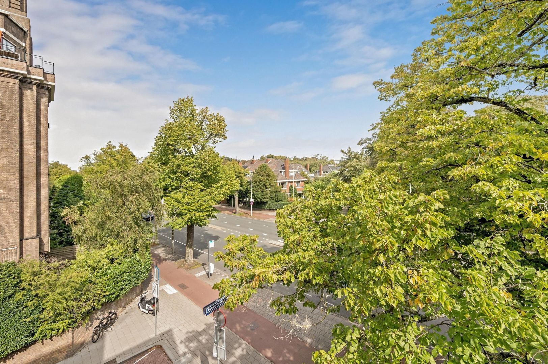
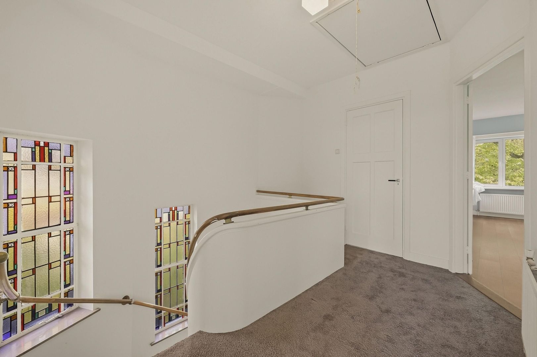
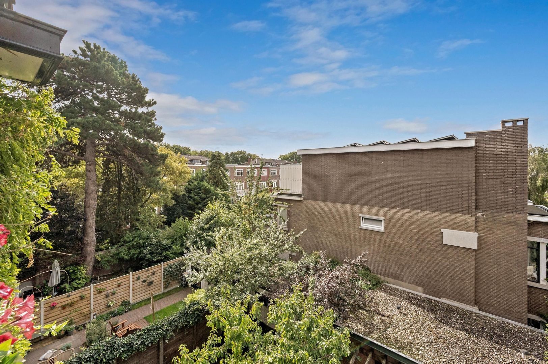
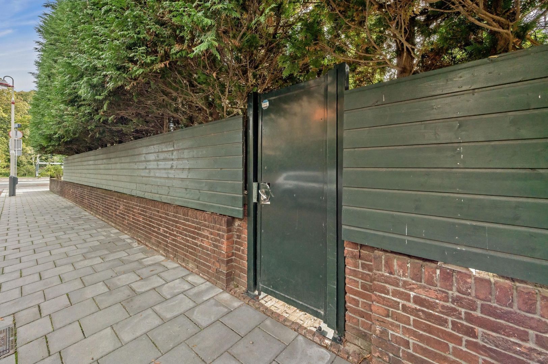
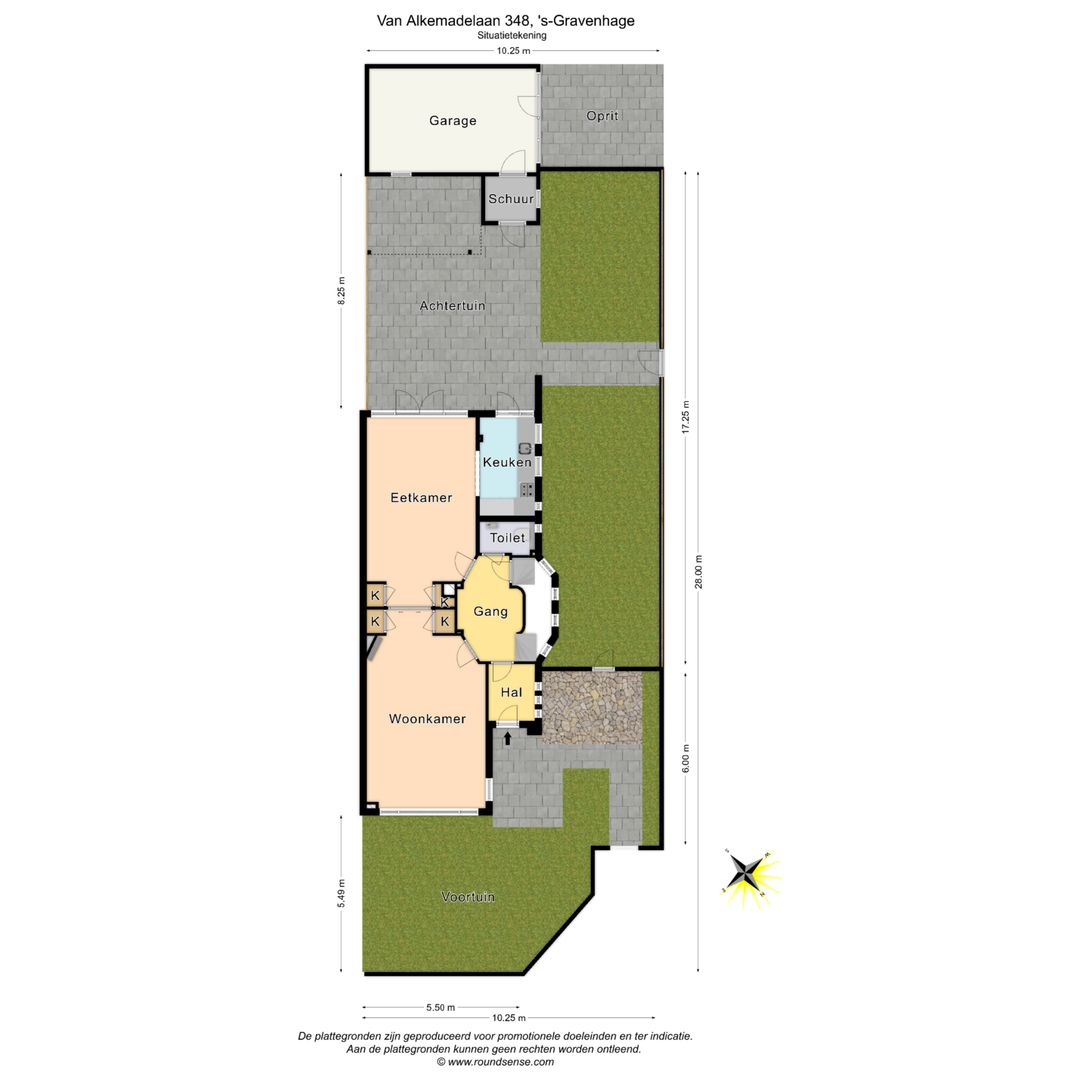
Dit ruime en bijzonder lichte familiehuis is prachtig gelegen en wordt omringd door tuin aan drie zijden. Dankzij de hoekligging en de vele ramen, geniet de woning van veel natuurlijke lichtinval. De zijgevel met karakteristieke glas-in-loodramen geeft het huis bovendien extra sfeer. Via de Sonderdankstraat is er een praktische zij-ingang/achterom.
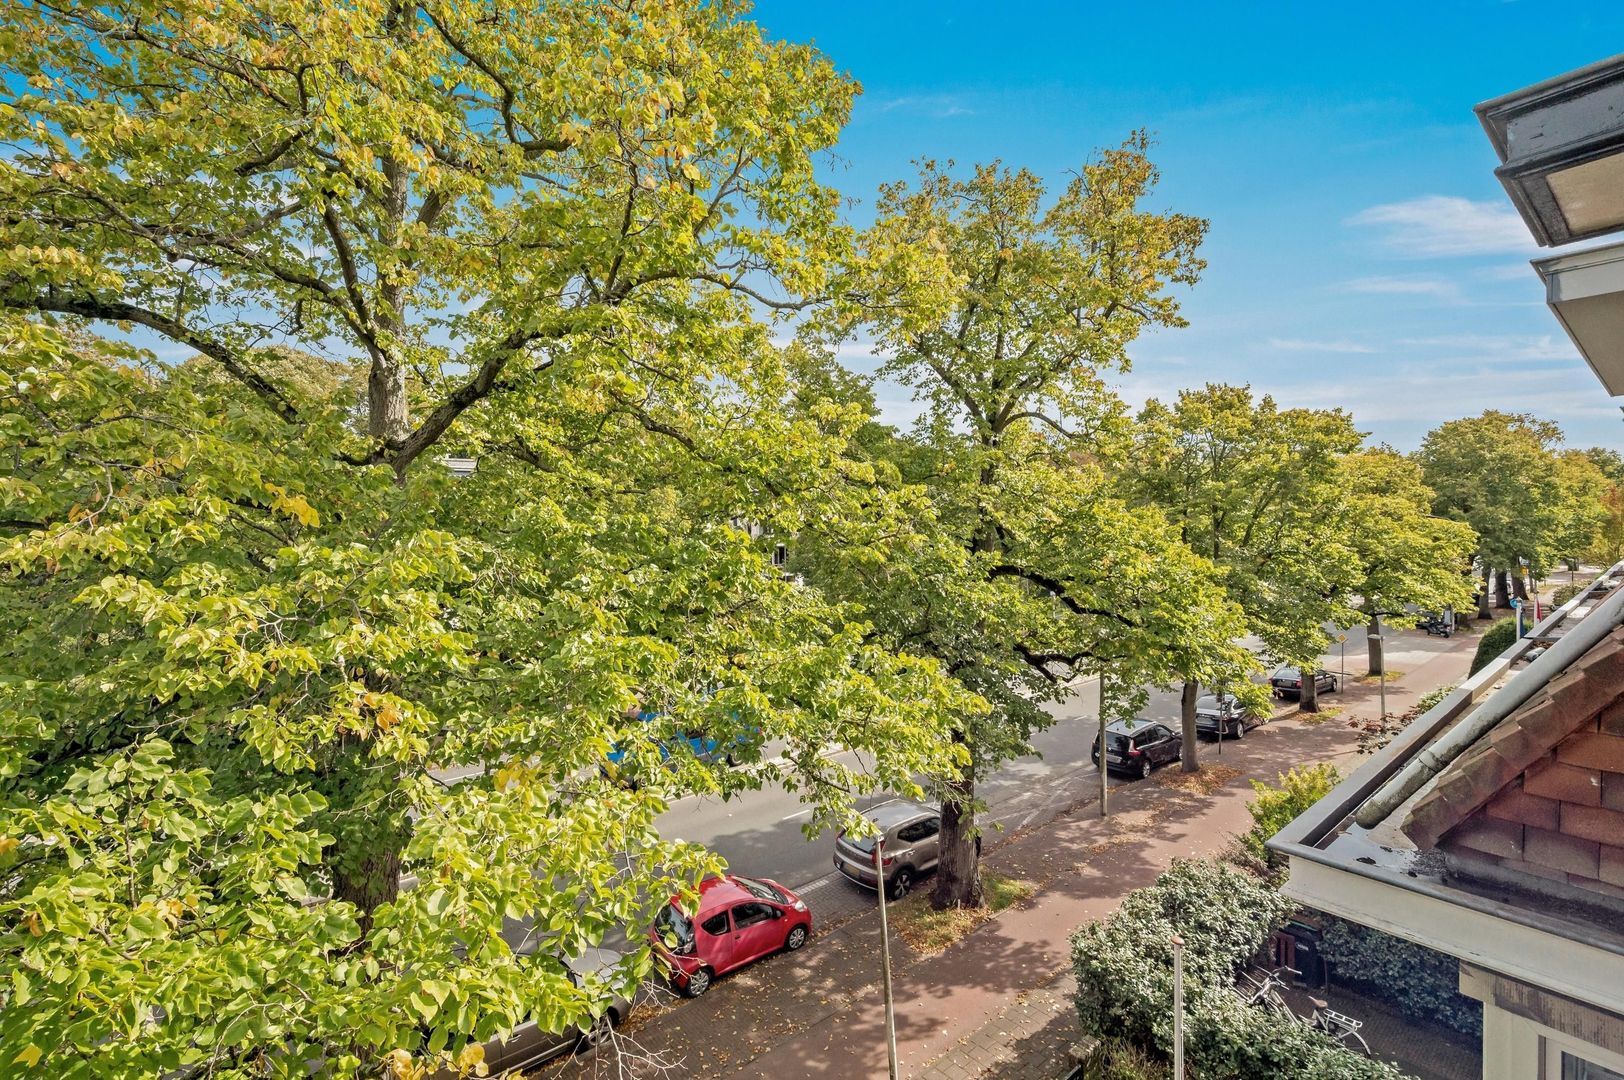
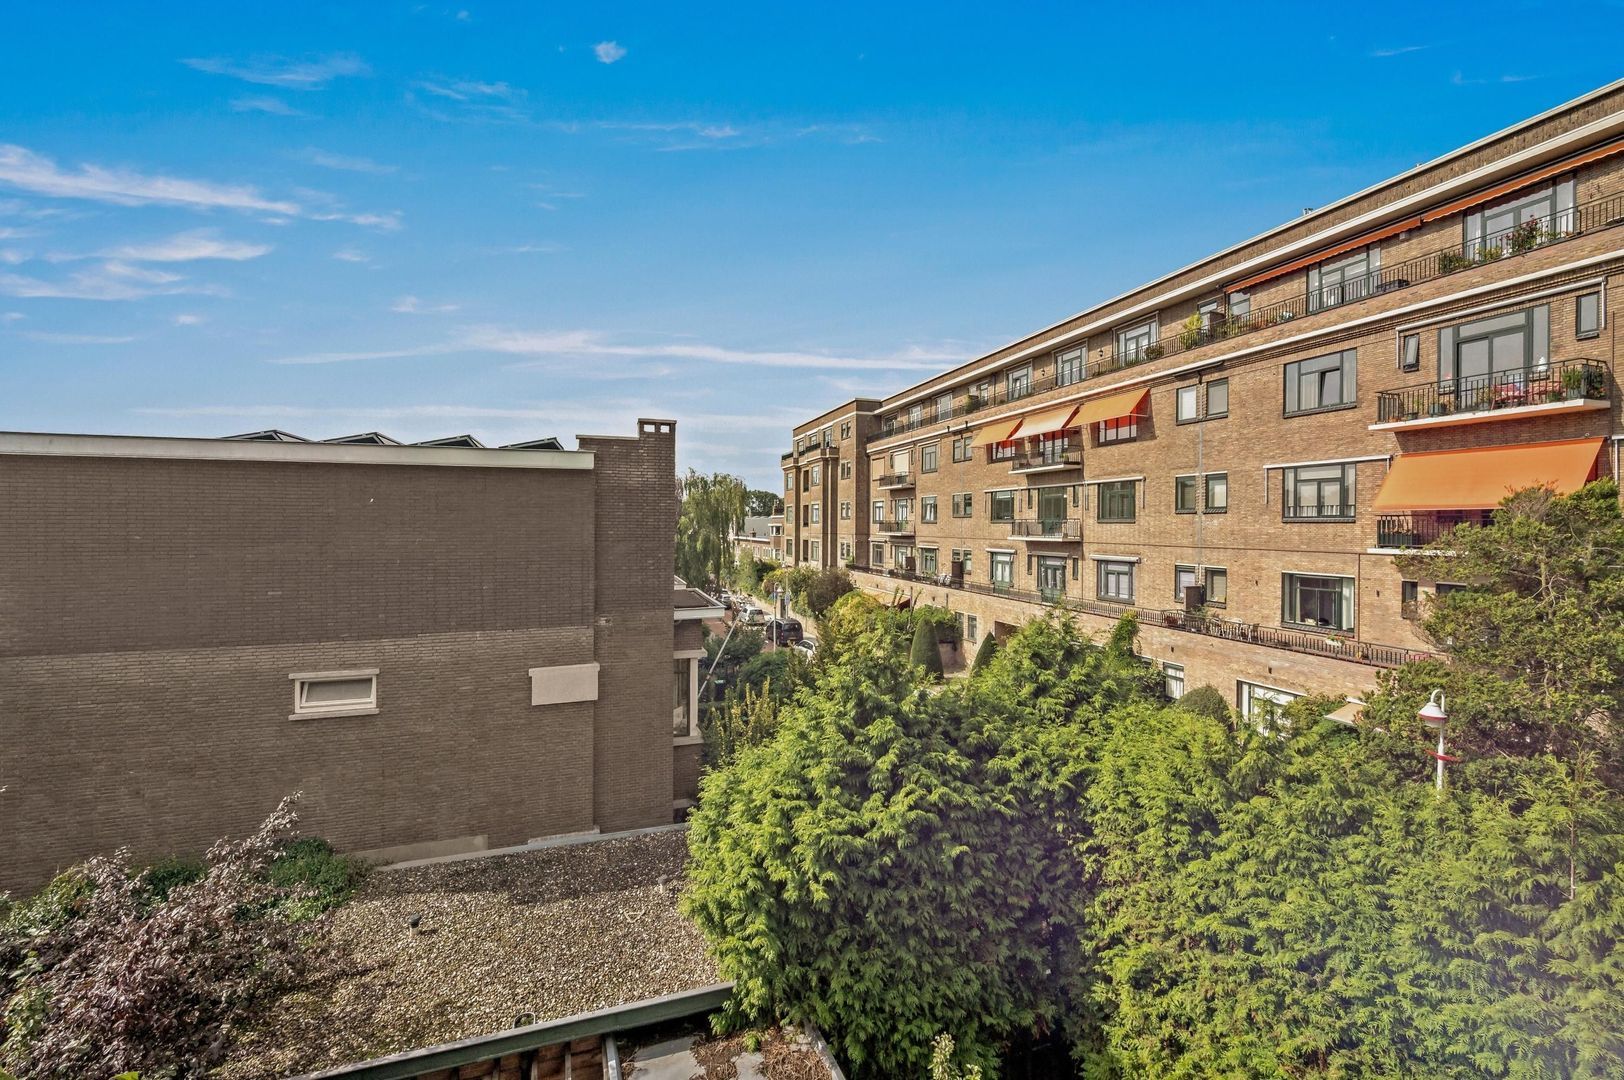
De ligging is uitstekend: de winkels aan de Van Hoytemastraat en het Willem Royaardsplein bevinden zich op korte afstand, evenals diverse (basis)scholen, sportverenigingen en openbaar vervoer. Ook strand, zee en duinen zijn gemakkelijk bereikbaar, net als de uitvalswegen. Park Clingendael ligt letterlijk aan de overkant: een prachtige groene omgeving voor een wandeling, hardlooprondje of ontspanning. Kortom, een rustige buurt, maar op korte (fiets)afstand van het Haagse centrum en veel internationale organisaties, zoals ambassades, ICC en Shell.
Indeling
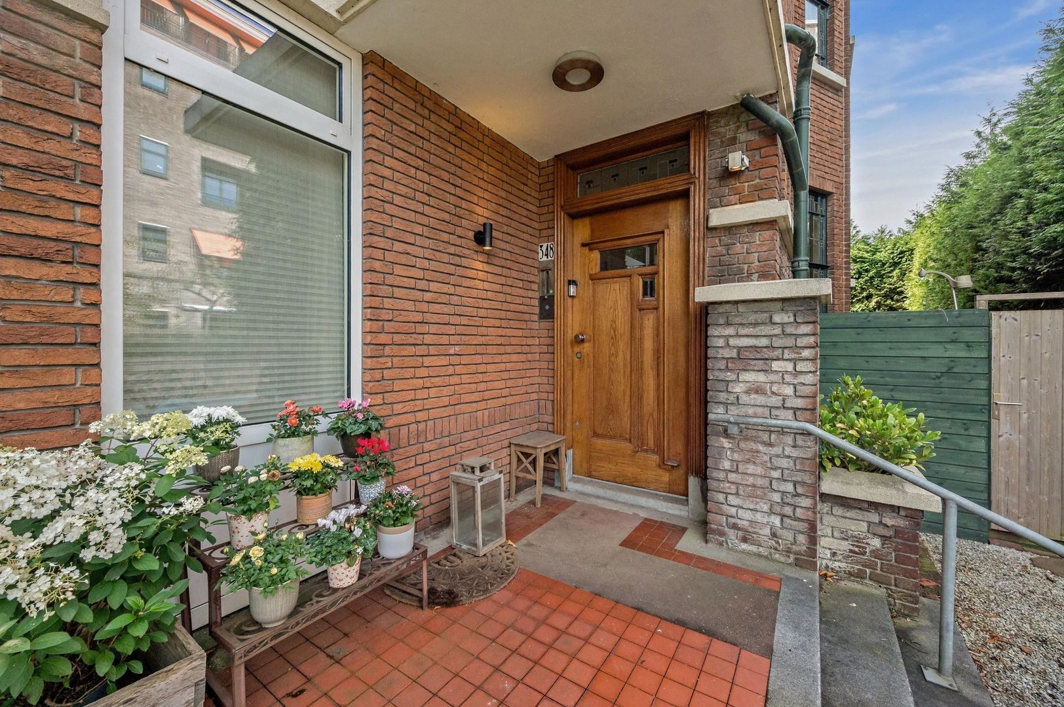
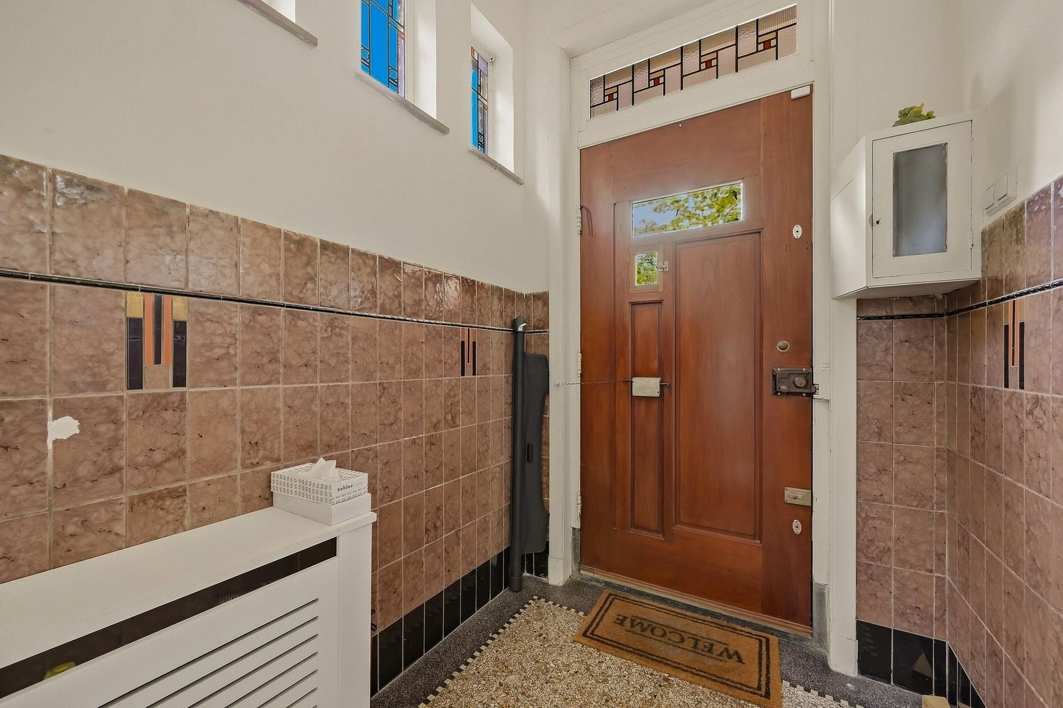
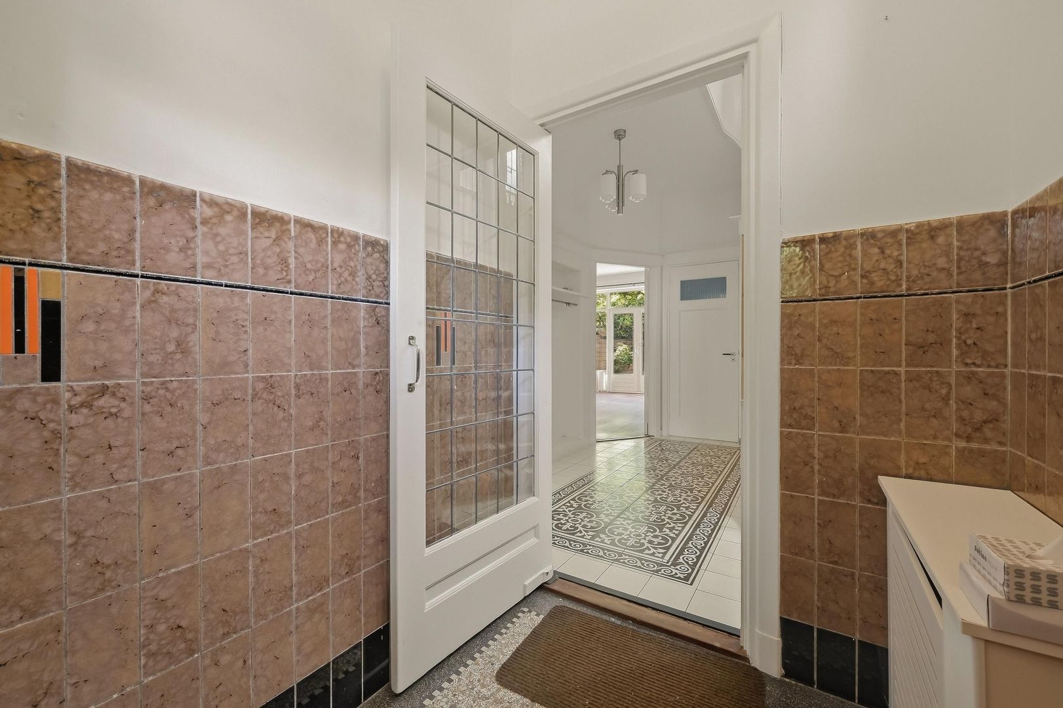
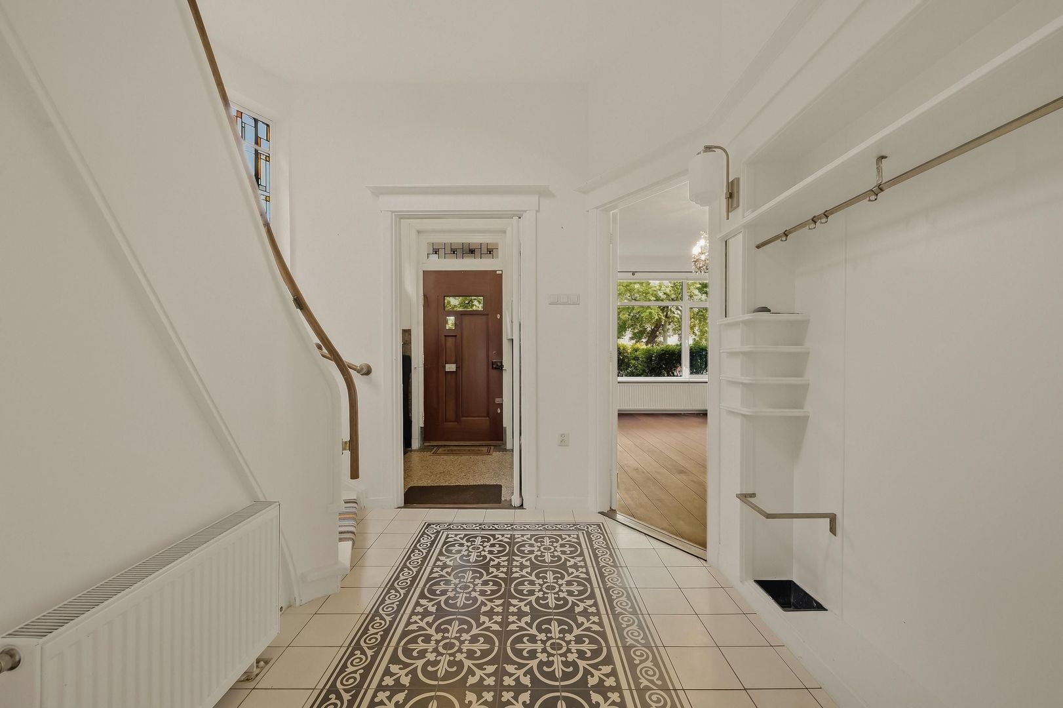
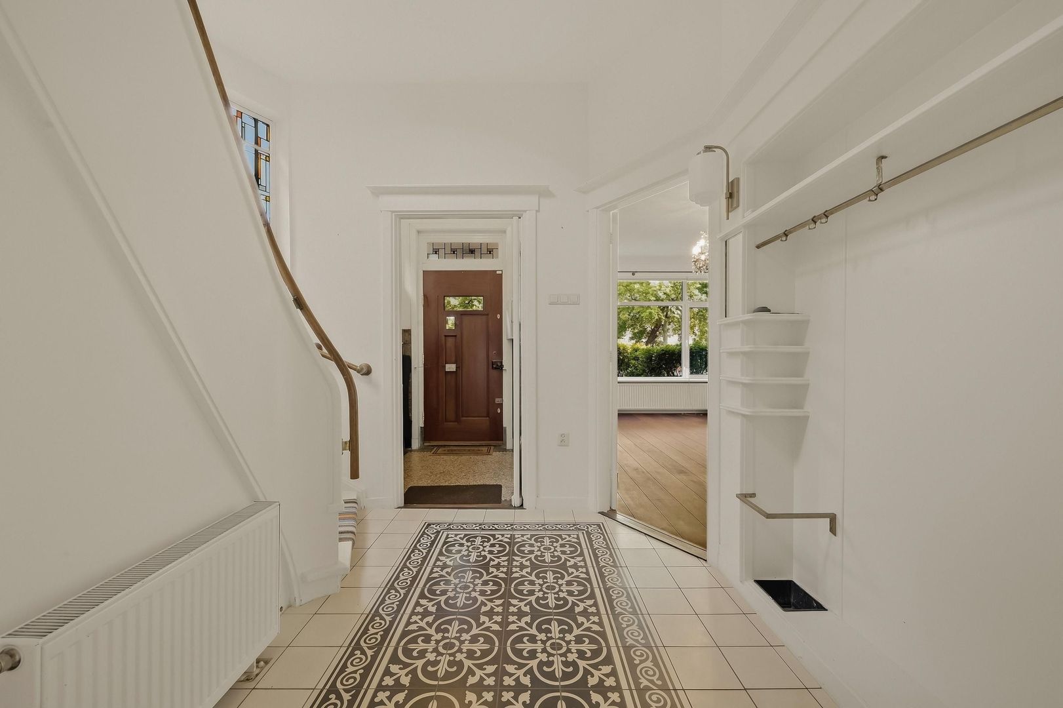
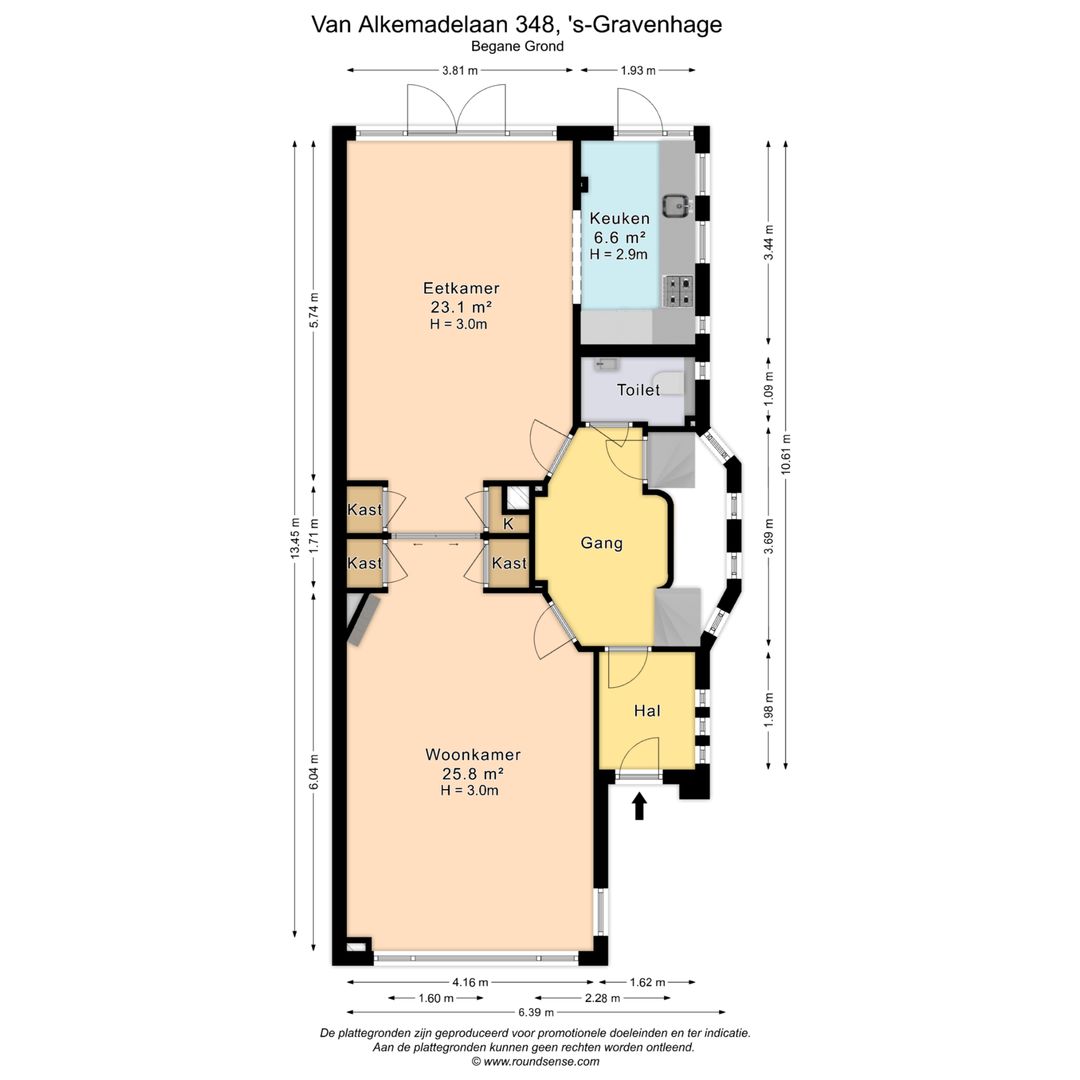
Entree via de voortuin of via de zij-entree aan de Sonderdankstraat. Vanuit de hal zijn de woonkamer en de overige vertrekken op de begane grond bereikbaar.
Begane grond
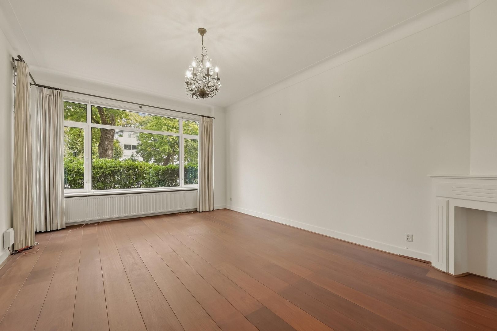
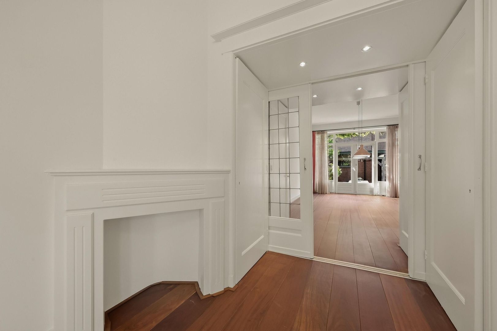
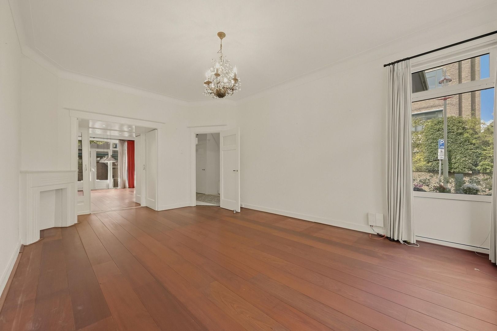
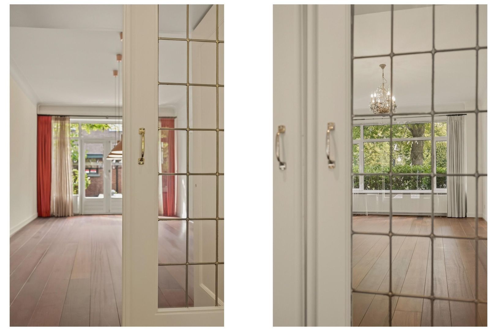
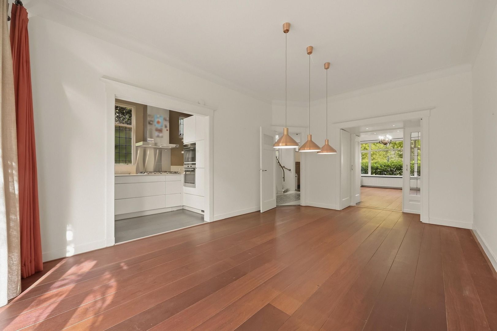
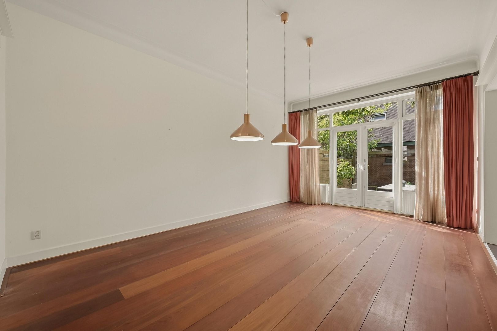
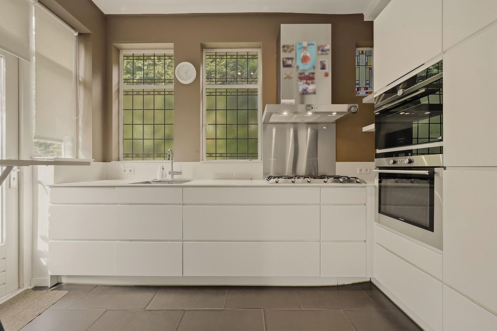
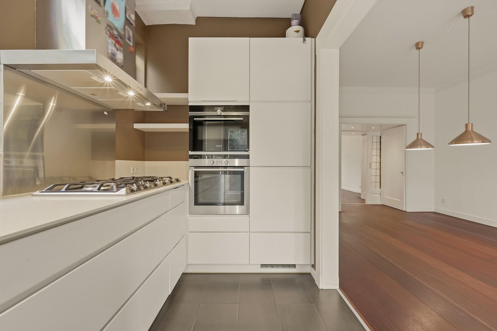
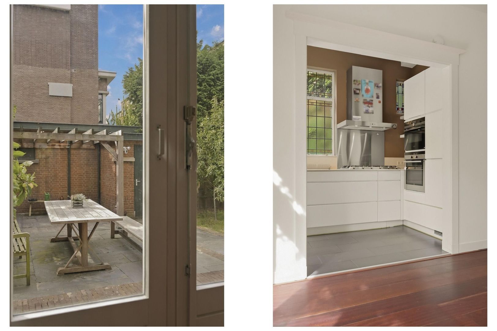
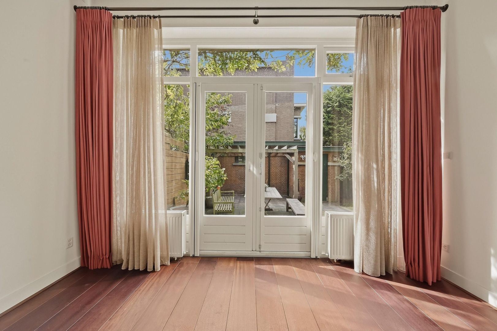
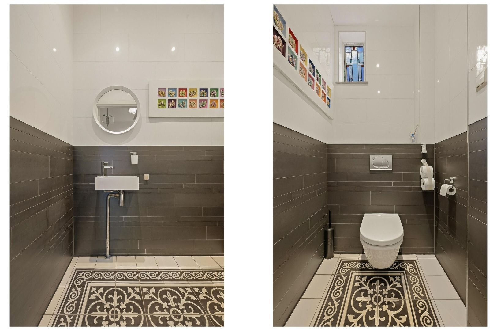
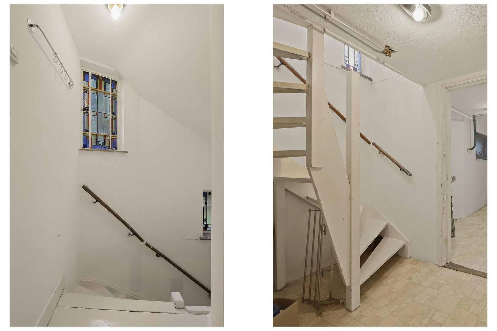
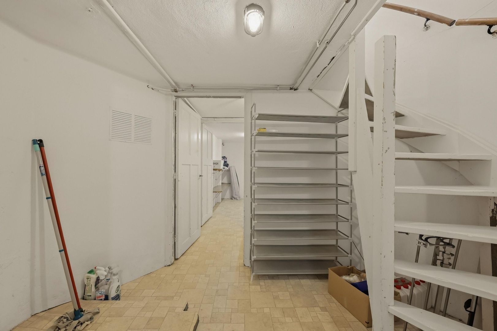
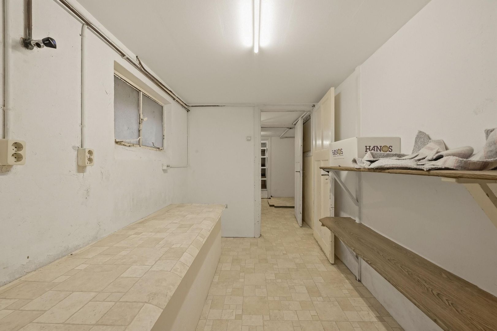
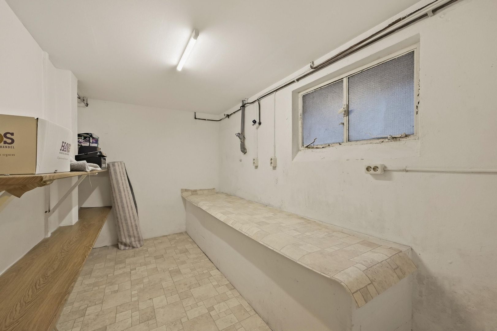
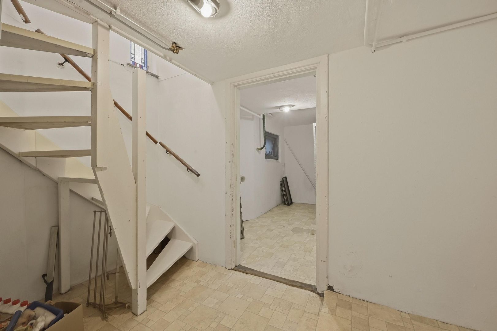
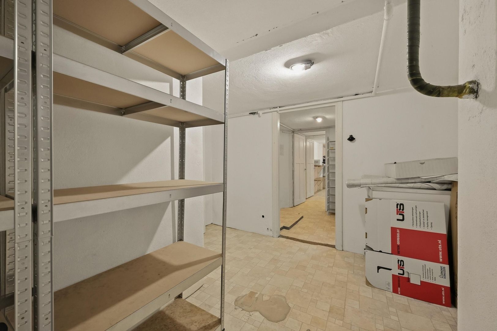
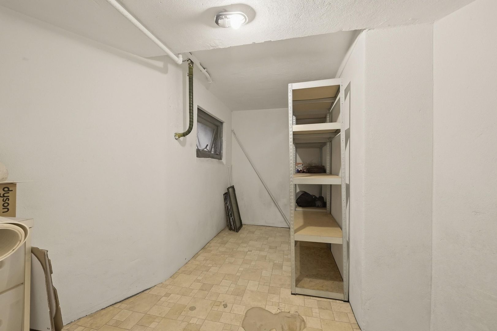
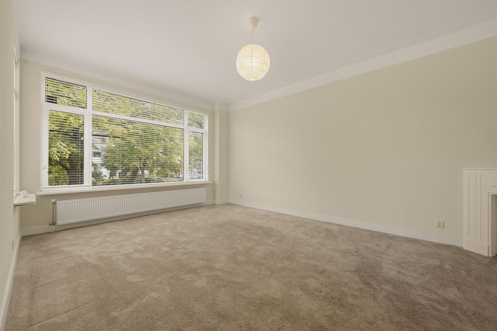
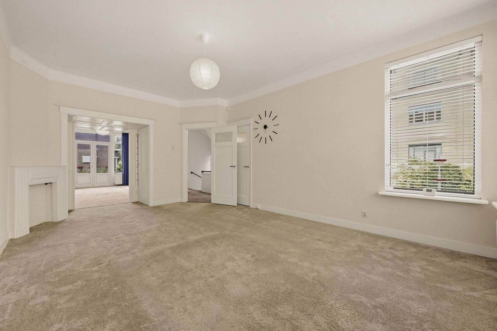
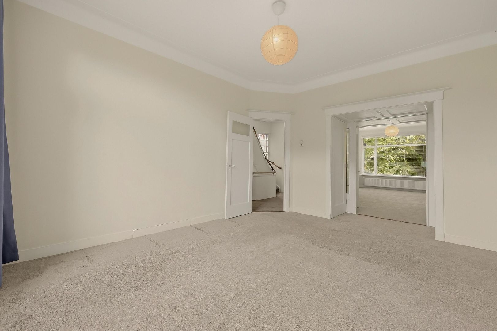
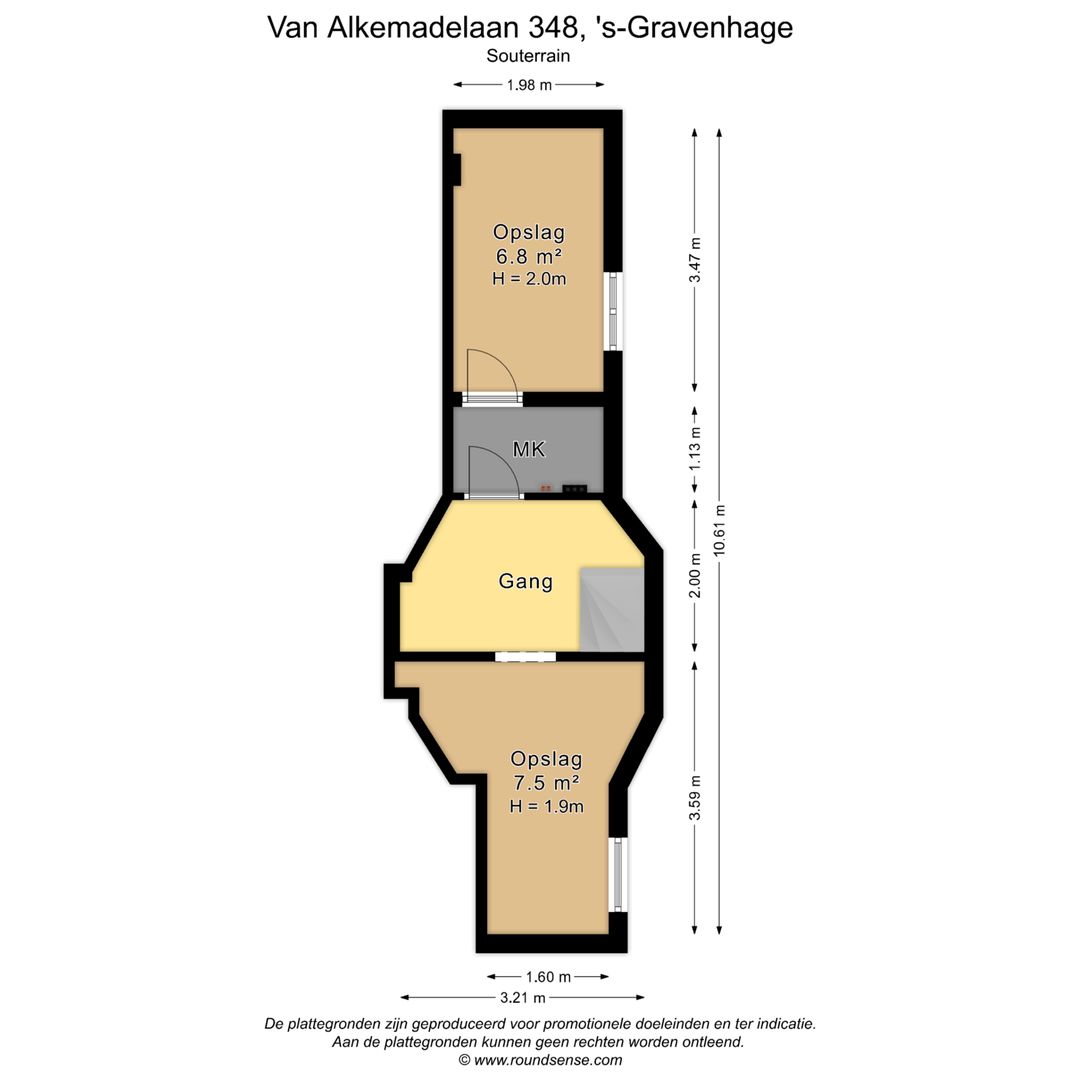
De sfeervolle woonkamer en suite bestaat uit een royale zitkamer aan de voorzijde en een eetkamer aan de achterzijde. Openslaande deuren verbinden de eetkamer met de zonnige achtertuin op het zuidwesten. De moderne open keuken is voorzien van diverse inbouwapparatuur. Op deze verdieping bevinden zich tevens een wc en een ruime, droge kelder met onder andere plaats voor de wasmachine en droger.
1e verdieping
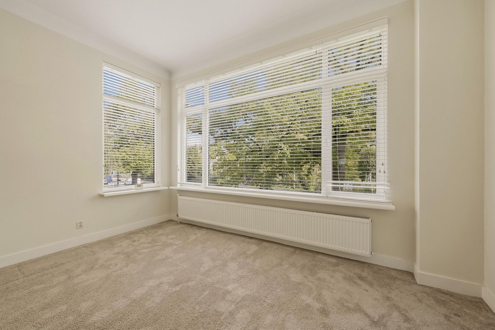
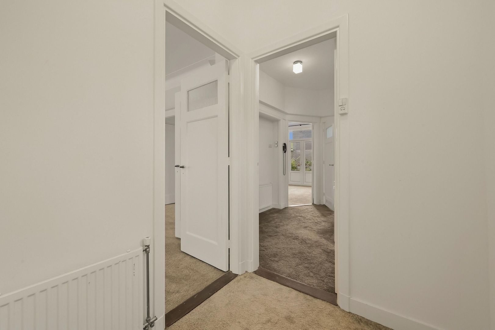
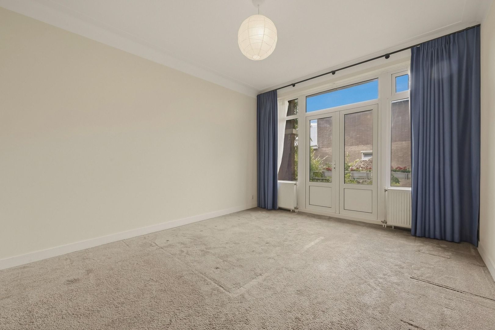
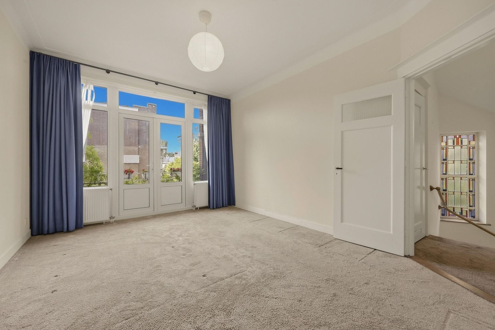
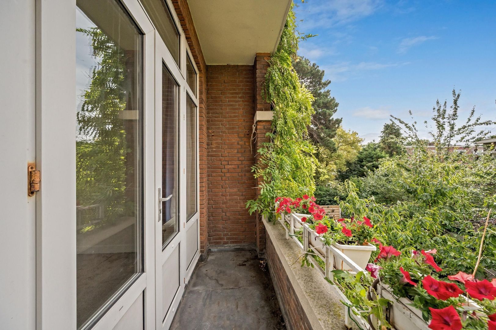
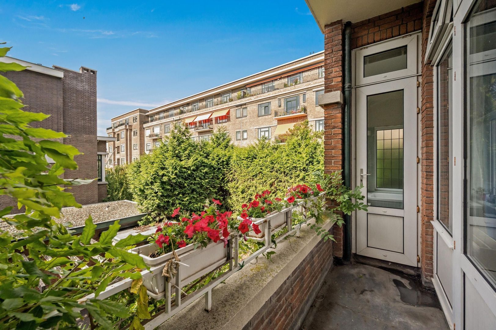
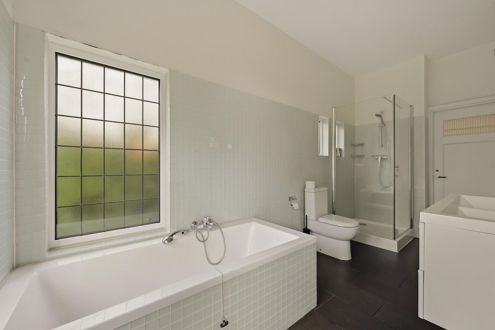
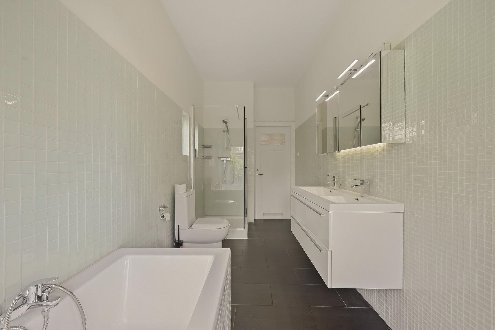
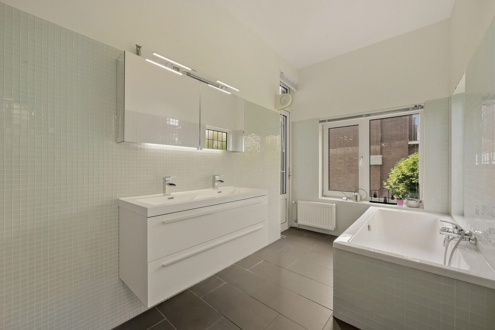
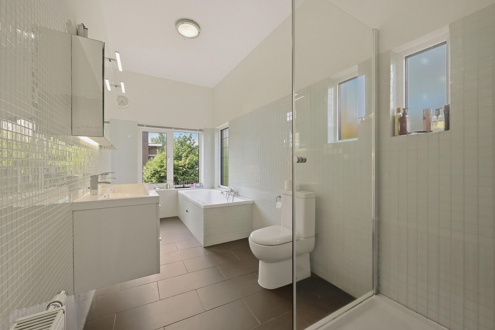
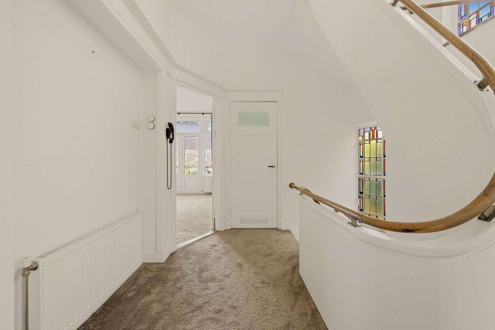
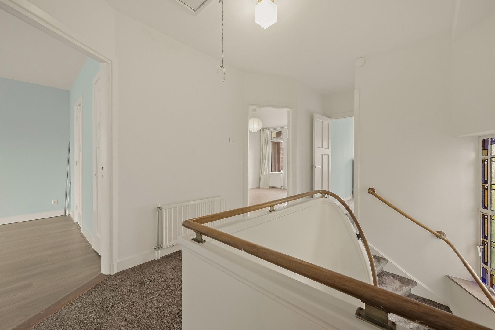
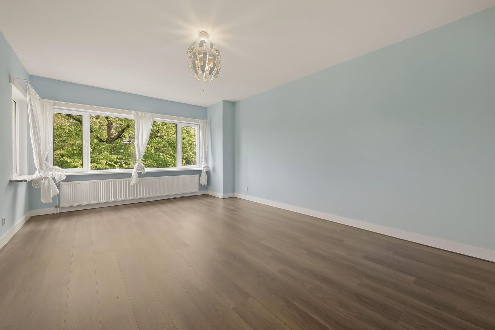
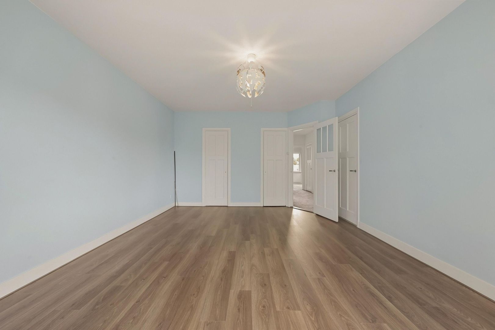
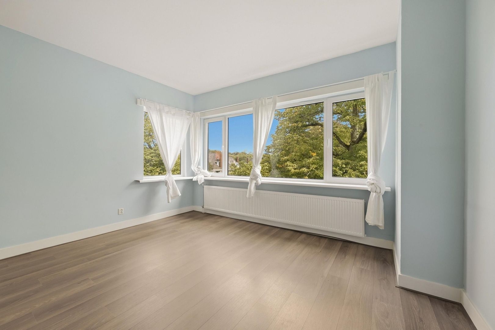
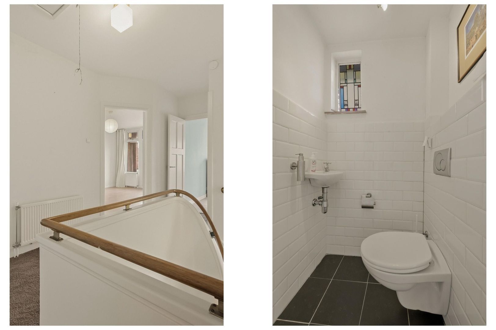
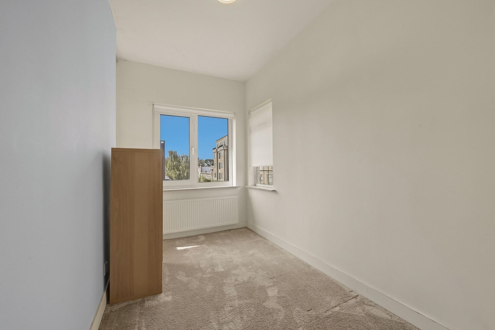
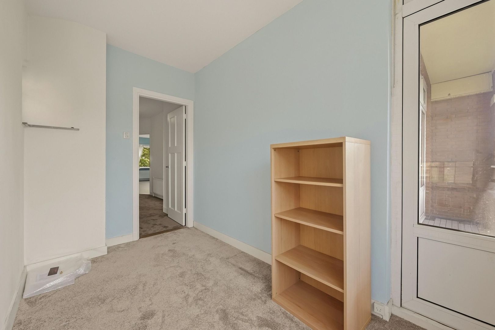
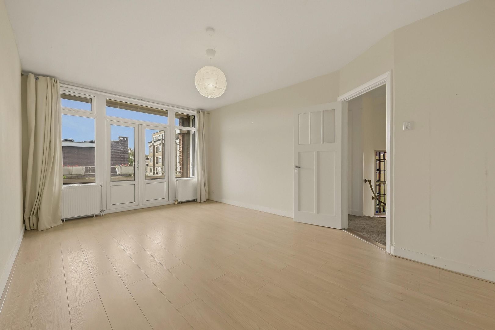
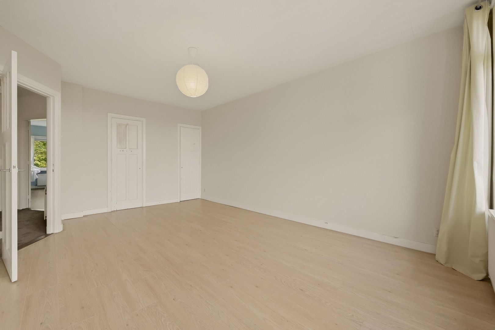
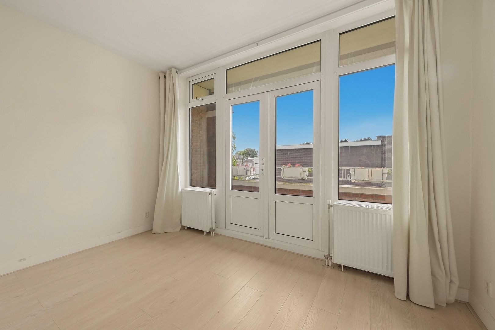
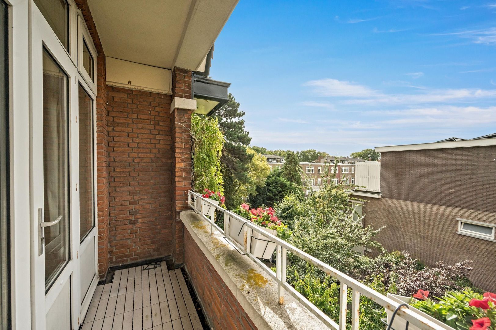
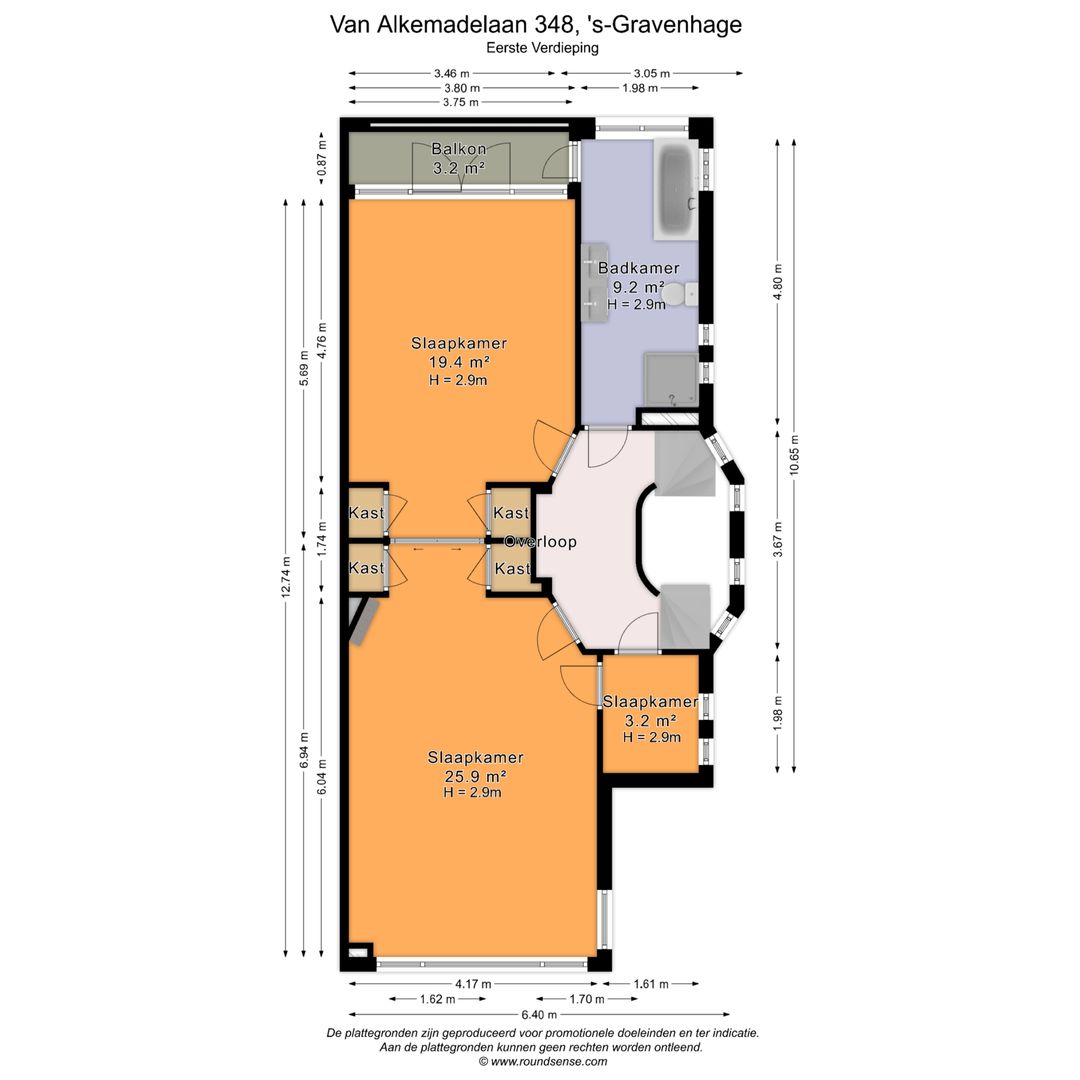
Overloop met toegang tot twee ruime slaapkamers, waarvan de slaapkamer aan de achterzijde beschikt over een balkon. Daarnaast is er een kleinere kamer, uitstekend geschikt als werk-, baby- of kleedkamer. De ruime badkamer is voorzien van een ligbad, separate douche, dubbele wastafel en wc.
2e verdieping
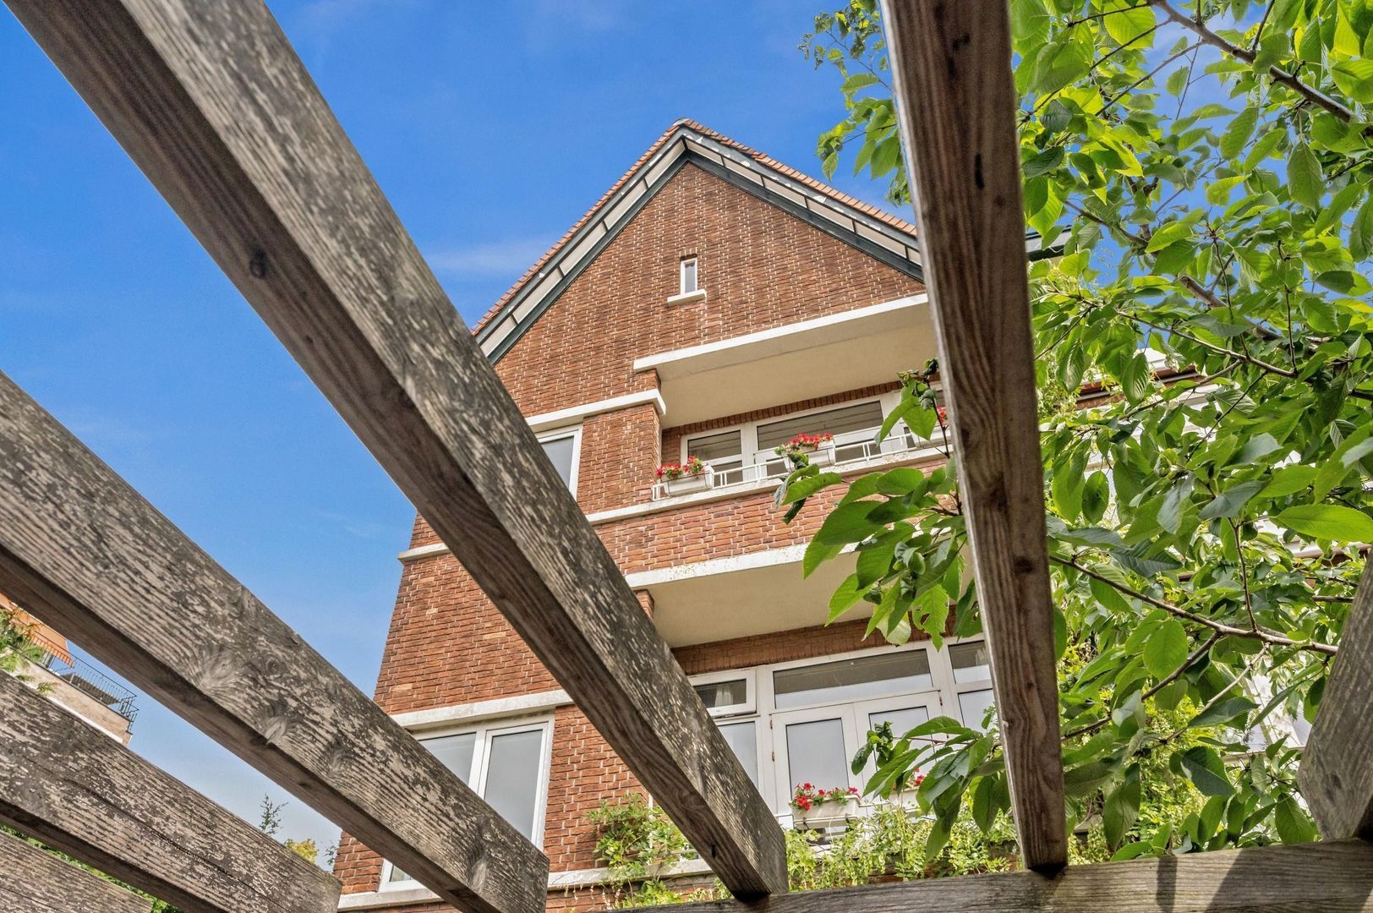
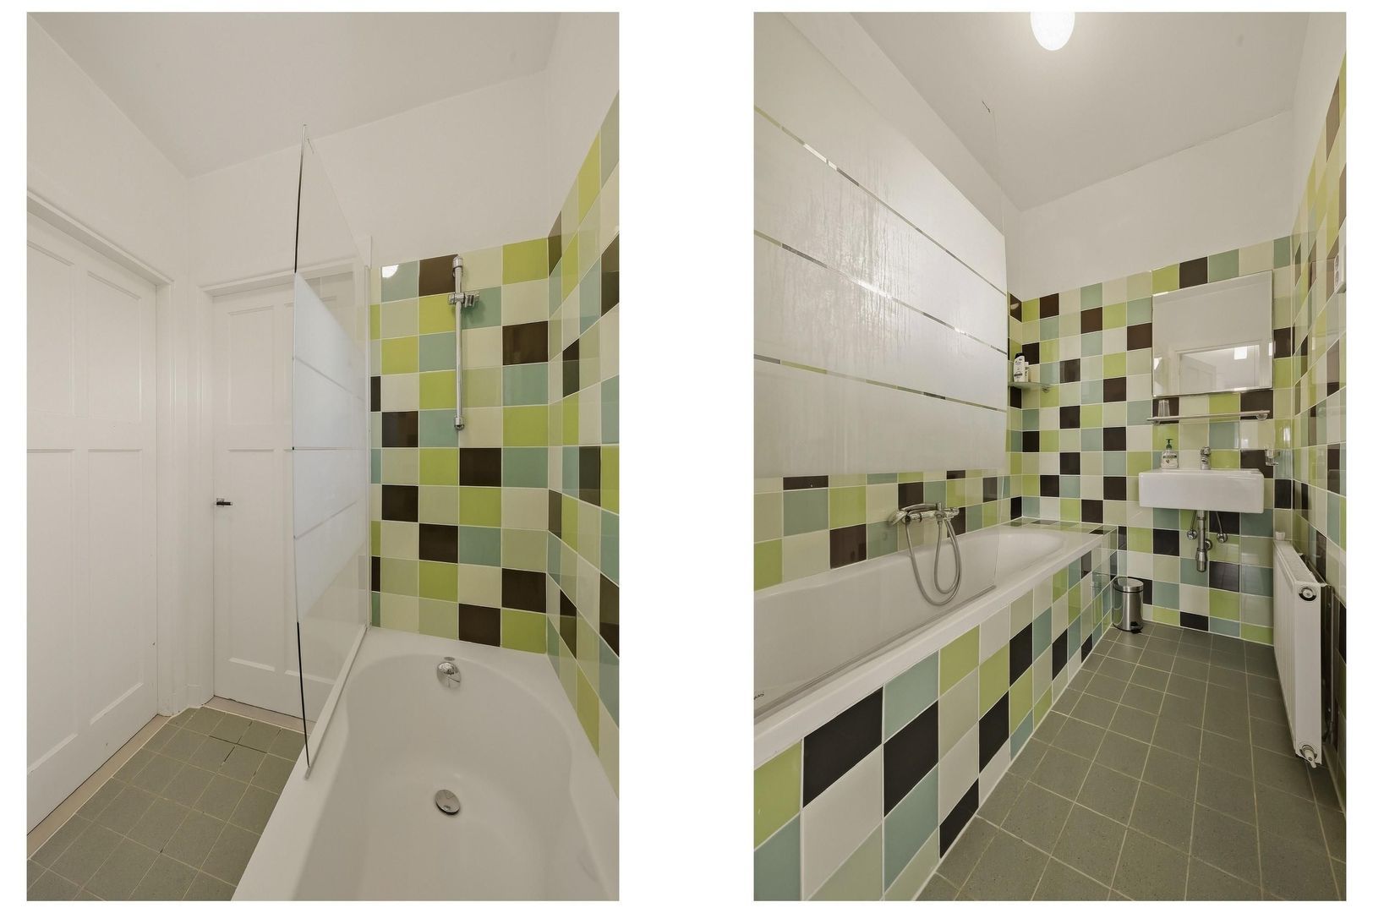
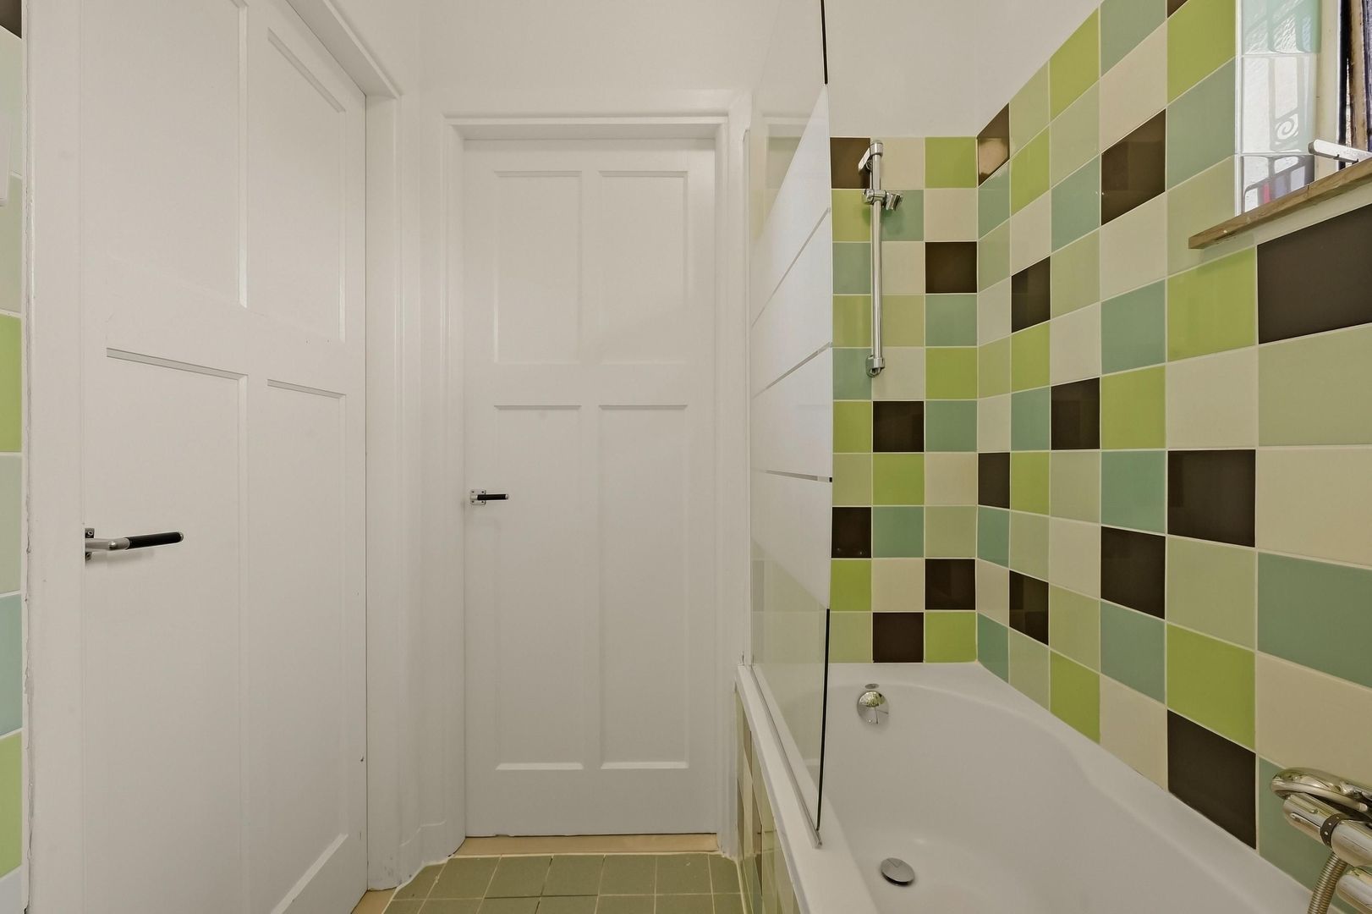
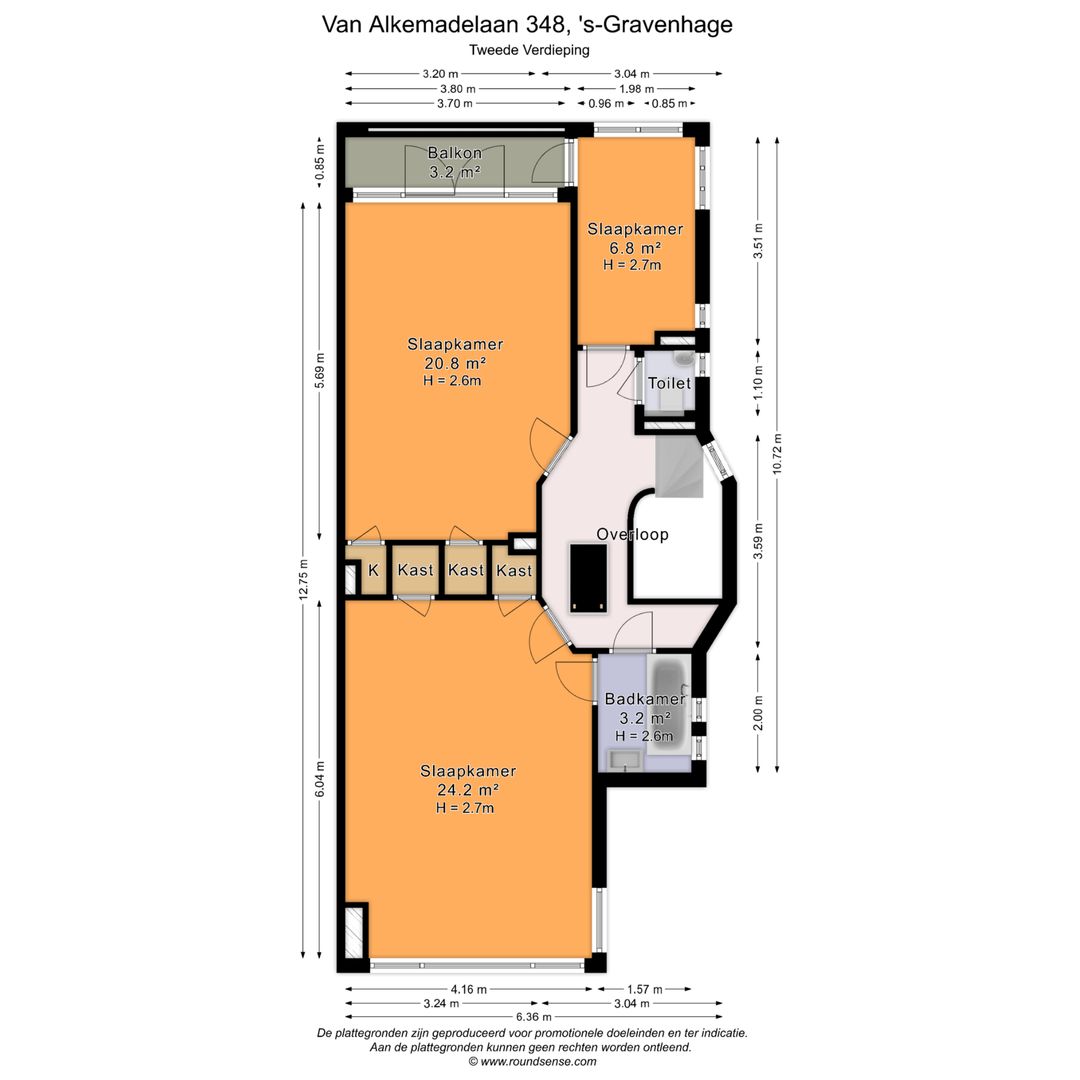
Op deze verdieping bevinden zich nog drie slaapkamers: twee aan de achterzijde en één aan de voorzijde. Ook hier is een balkon aanwezig. De tweede badkamer beschikt over een ligbad/douche en wastafel. Daarnaast is er een aparte wc.
Zolder
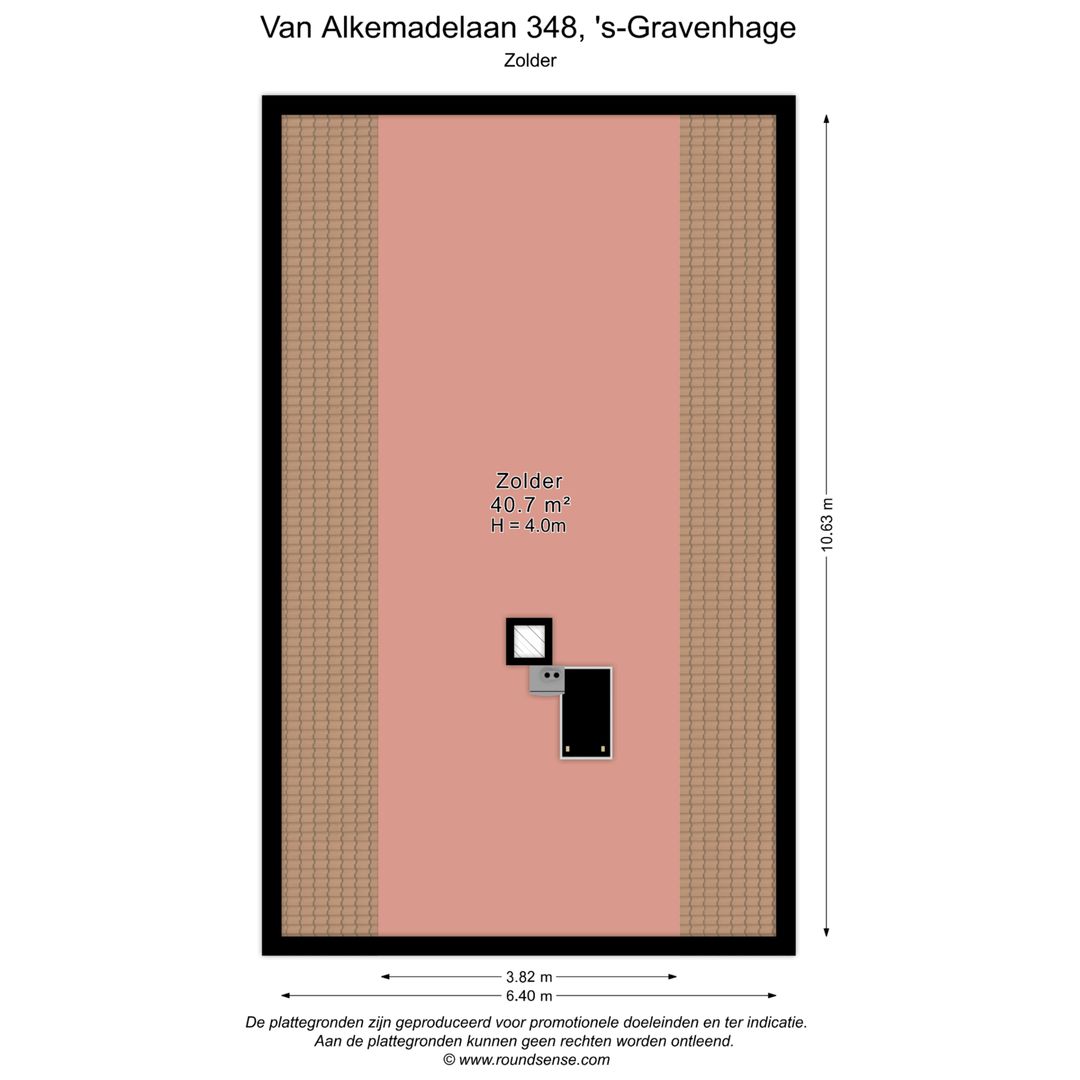
Via een vlizotrap is de royale zolder bereikbaar. Deze biedt volop extra ruimte voor bijvoorbeeld opslag of hobbydoeleinden. Het realiseren van een vaste trap naar de zolder behoort eventueel tot de mogelijkheden.
Bijzonderheden:
- bouwjaar 1938;
- gelegen op ca. 338 m² eigen grond;
- woonoppervlakte ca. 223 m²;
- overige inpandige ruimte ca. 64 m²;
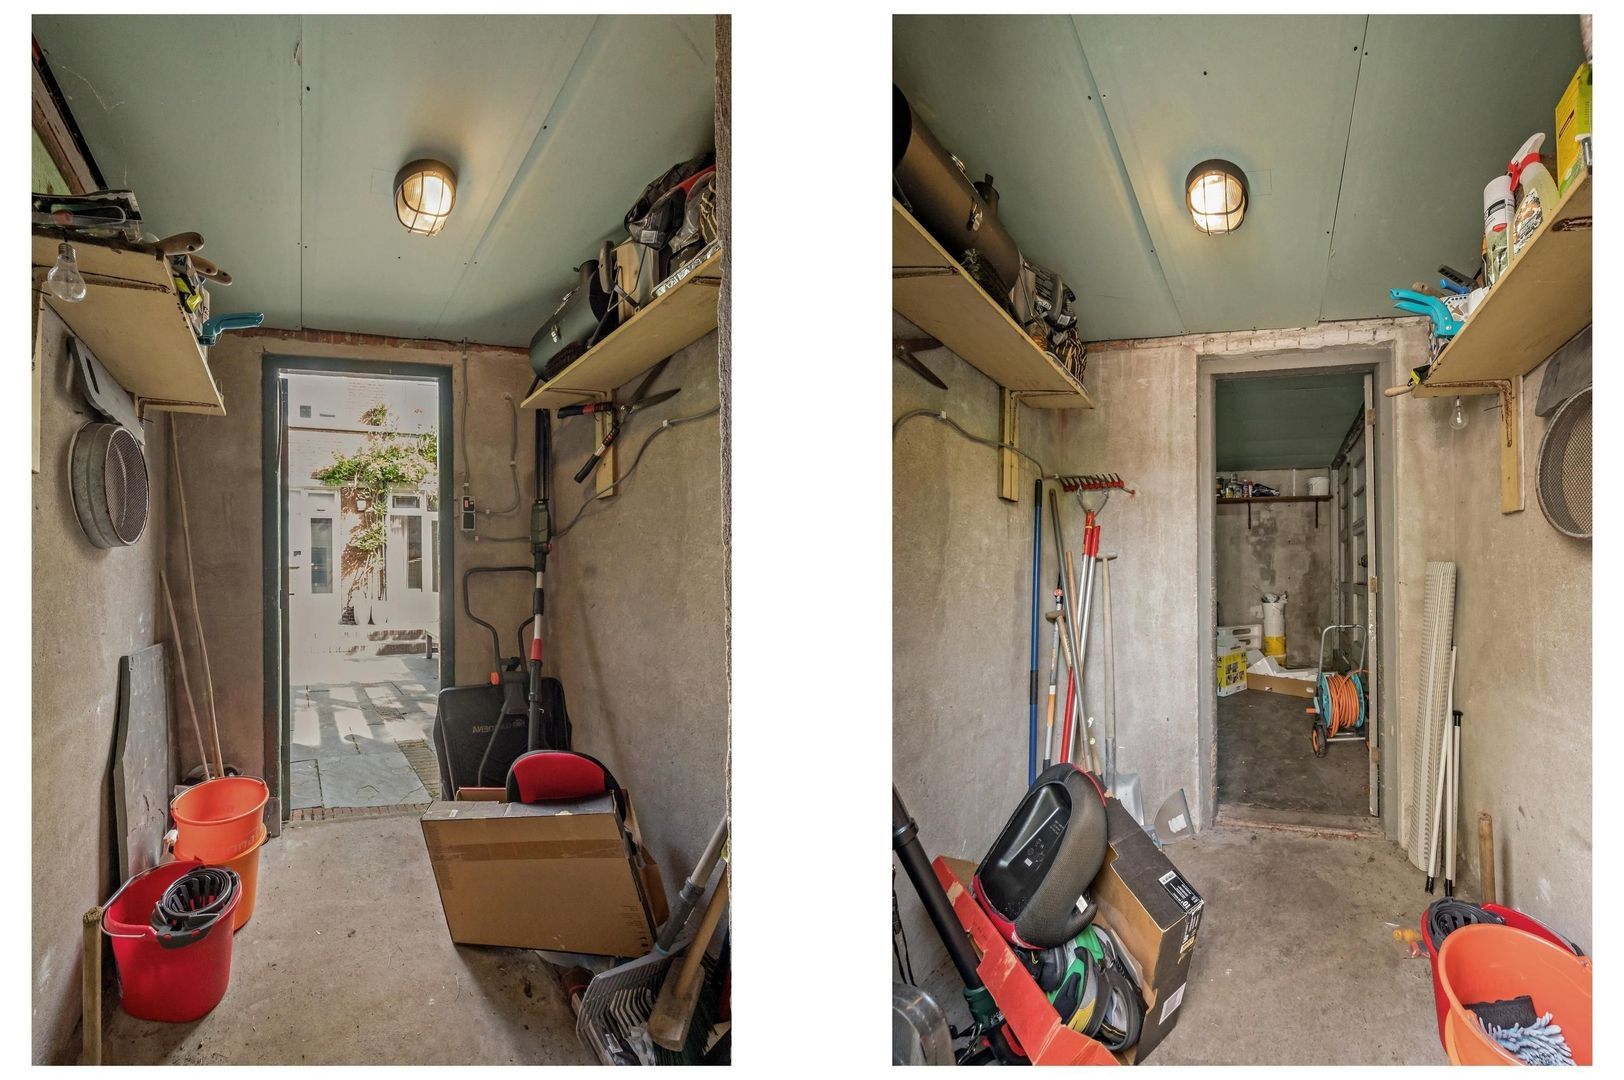
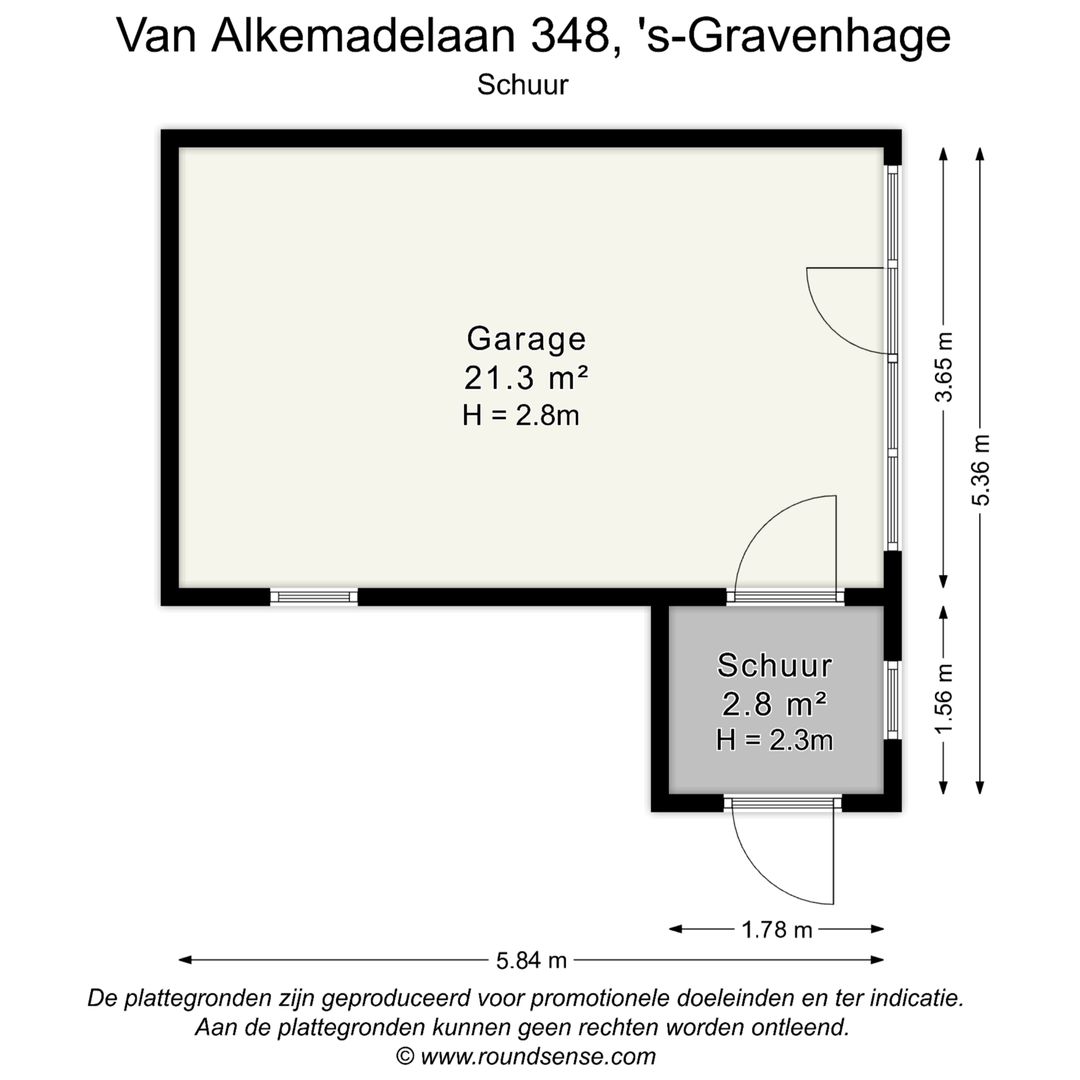
- externe bergruimte ca. 24 m²;
- gelegen in beschermd stadsgezicht;
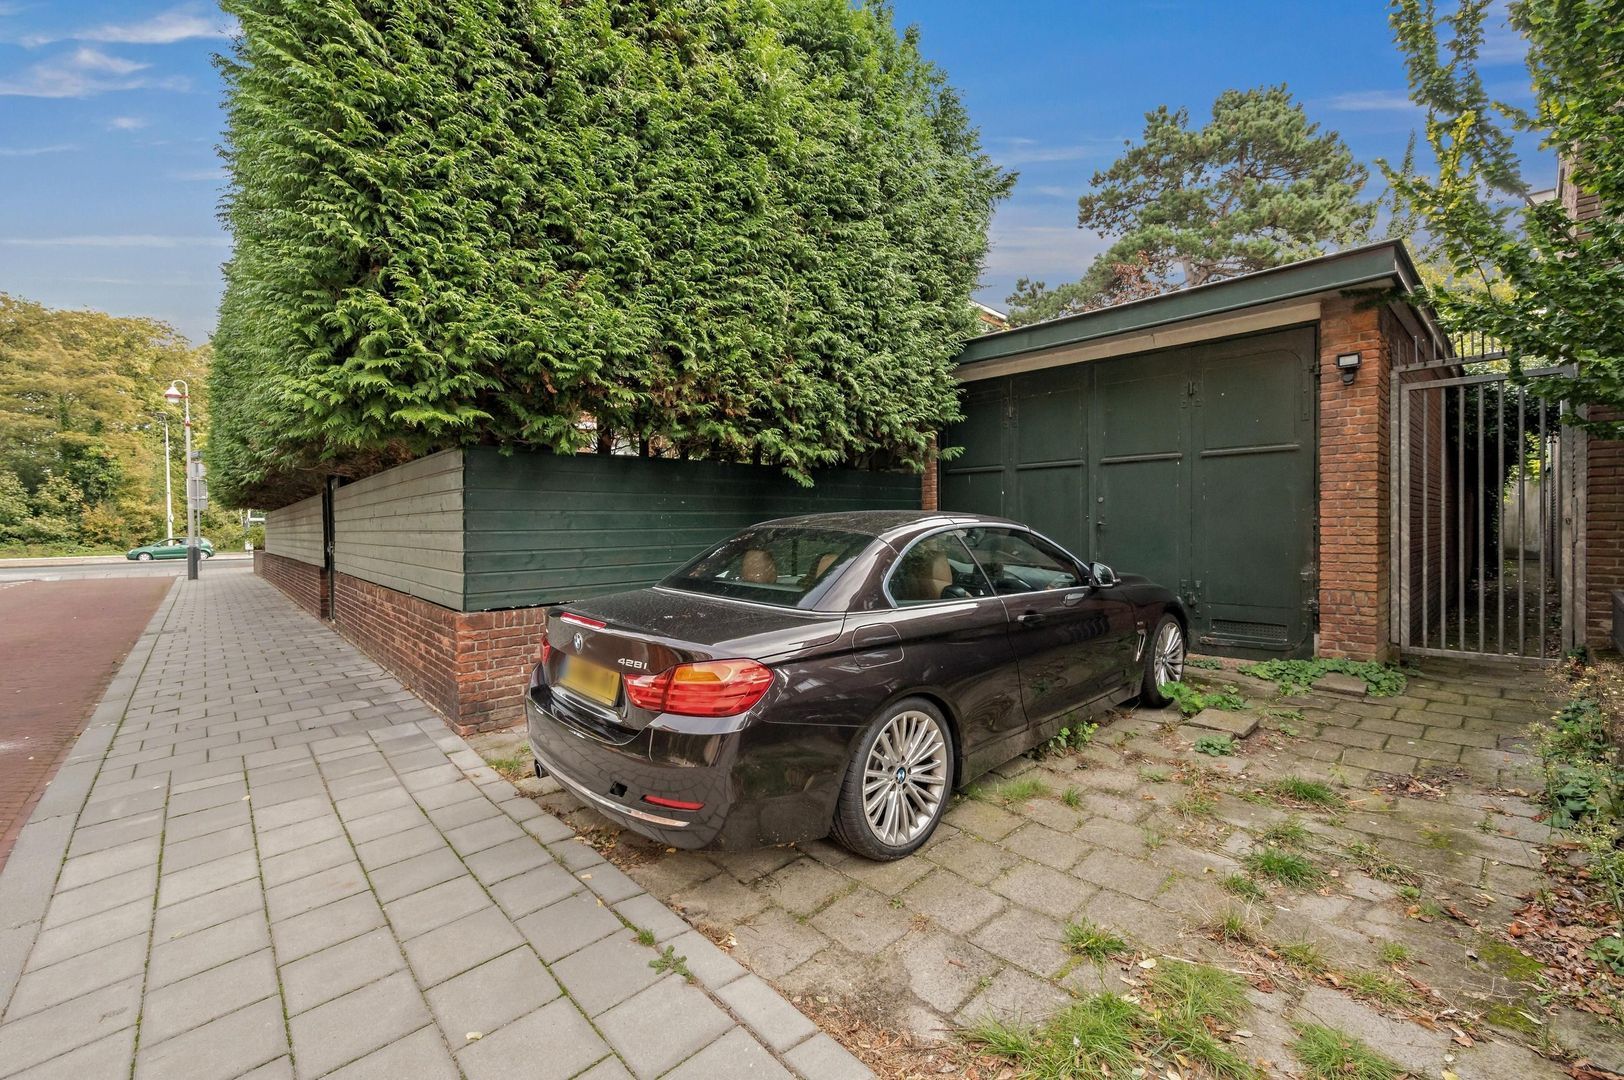
- vrijstaande garage met eigen oprit en voorzien van elektra;
- veel natuurlijke lichtinval, mede dankzij de glas-in-loodramen in de zijgevel;
- voorzien van HR++-glas en dubbel glas;
- in december 2021 is de kelder voorzien van Drowa-isolatiechips als bodemisolatie;
- maten zijn indicatief en conform de NVM-meetinstructie;
- in verband met het bouwjaar worden de ouderdoms- en materialenclausule opgenomen in de koopovereenkomst;
- oplevering in overleg.
Bent u enthousiast over dit huis, maar heeft u uw eigen huis nog niet verkocht? Neem dan contact met ons kantoor op voor een waardebepaling, zonder enige verdere verplichting. We plannen dan direct een afspraak in met één van onze makelaars zodat u op korte termijn zicht heeft op uw mogelijkheden.
Deze informatie is door ons kantoor met de grootste zorg samengesteld onder andere aan de hand van de door de verkoper aan ons ter beschikking gestelde gegevens. Door Estata wordt geen enkele aansprakelijkheid aanvaard voor enige onvolledigheid, onjuistheid of anderszins, dan wel de gevolgen daarvan.
***English***
Spacious and characterful corner townhouse (approx. 223 m²) with a sunny rear garden, detached garage and private driveway.
This spacious, and exceptionally bright family home, enjoys a beautiful setting and is surrounded by garden on three sides. Its corner position and numerous windows allow for an abundance of natural light throughout the house. The side façade, featuring characteristic stained-glass windows, adds further charm and character. A practical side entrance provides direct access from Sonderdankstraat to the rear garden.
The location is excellent: the shops on Van Hoytemastraat and at Willem Royaardsplein are within easy reach, as are several primary schools, sports clubs and public transport connections. The beach, sea and dunes are also easily accessible, as are the main roads out of the city. Clingendael Park is literally just across the road, offering a wonderful green setting for walking, running or simply relaxing.
In short, a peaceful residential neighbourhood, yet within a short cycling distance of The Hague city centre and numerous international organisations, including embassies, the ICC and Shell.
Layout
Entrance via the front garden or the side entrance on Sonderdankstraat. The hallway provides access to the living room and the other rooms on the ground floor.
Ground floor
The attractive living room en suite comprises a spacious sitting room at the front and a dining room at the rear. French doors from the dining room open onto the sunny south-west facing rear garden. The modern open-plan kitchen is fitted with various built-in appliances.
This floor also features a WC and a spacious, dry basement with, among other things, space for a washing machine and dryer.
First floor
Landing with access to two generously sized bedrooms, with the rear bedroom benefiting from a balcony. There is also a smaller room, ideal for use as a home office, nursery or dressing room.
The spacious bathroom is fitted with a bathtub, separate shower, double washbasin and WC.
Second floor
This floor offers a further three bedrooms: two at the rear and one at the front. There is also a balcony on this level.
The second bathroom is fitted with a bathtub/shower and washbasin. There is also a separate WC.
Attic
A generous attic is accessible via a loft ladder and provides plenty of additional space for storage or hobby purposes. Subject to the necessary requirements, it may be possible to install a permanent staircase to the attic.
Details:
- built in 1938;
- situated on approximately 338 m² of freehold land;
- living area approx. 223 m²;
- other internal space approx. 64 m²;
- external storage space approx. 24 m²;
- located within a protected cityscape;
- detached garage with private driveway and electricity;
- an abundance of natural light, enhanced by the stained-glass windows in the side façade;
- fitted with HR++ glazing and double glazing;
- in December 2021, Drowa insulation chips were installed in the basement as floor insulation;
- measurements are indicative and in accordance with the NVM measurement guidelines;
- due to the age of the property, an age clause and materials clause will be included in the purchase agreement;
- completion by mutual agreement.
Are you enthusiastic about this property but have not yet sold your current home? Please contact our office for a no-obligation valuation. We will arrange an appointment with one of our estate agents, giving you a clear picture of your options at short notice.
This information has been compiled by our office with the utmost care, based in part on information provided to us by the seller. Estata accepts no liability whatsoever for any incompleteness, inaccuracies or otherwise, nor for any consequences arising therefrom.