Fijn dat je verder wilt lezen. We gebruiken cookies om de website naar behoren te laten werken, om functies voor social media te bieden en om onze website te analyseren. Dit gebeurt anoniem. Je gaat akkoord met onze cookies als je onze website blijft gebruiken. Op onze website kun je ook ons privacybeleid vinden.
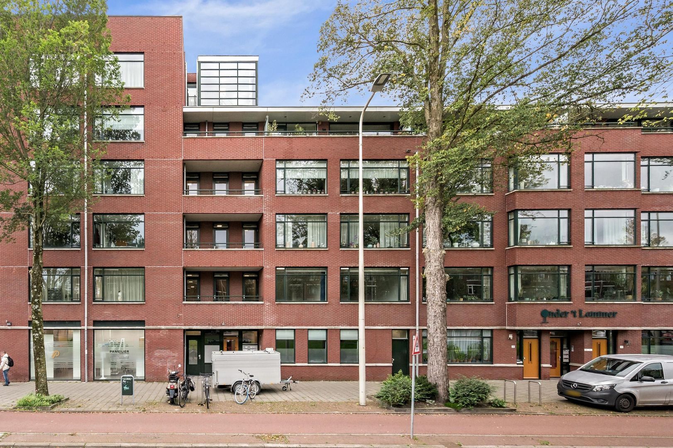
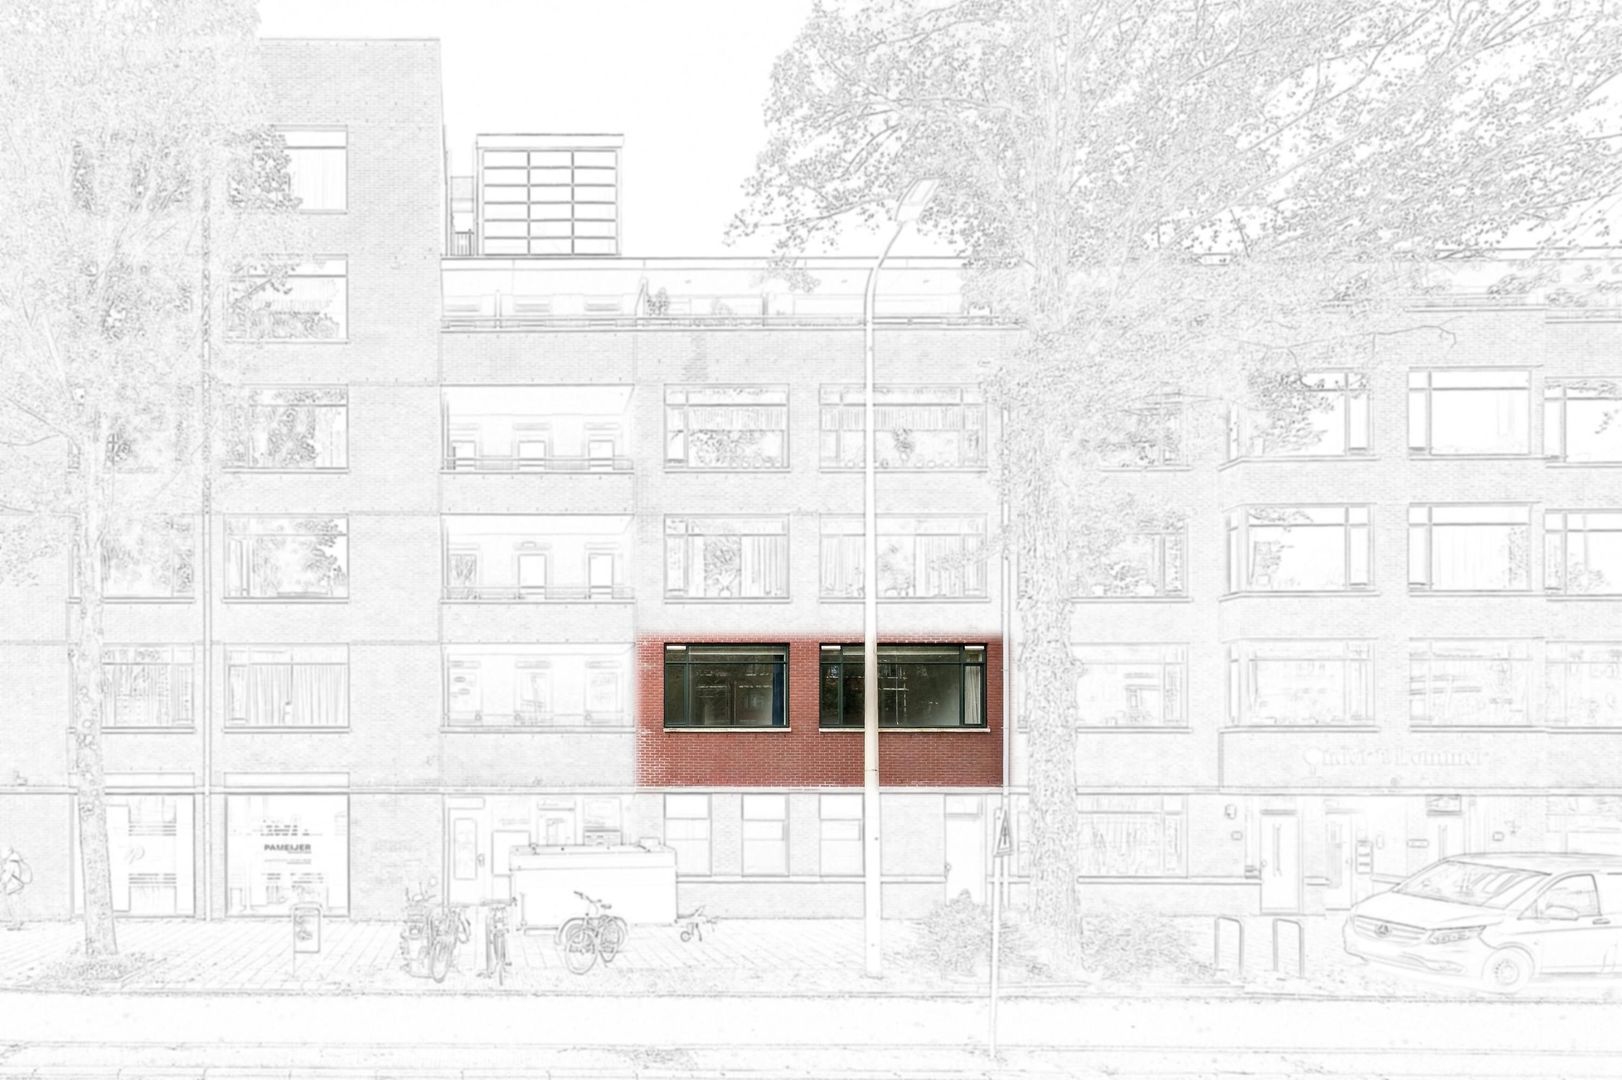
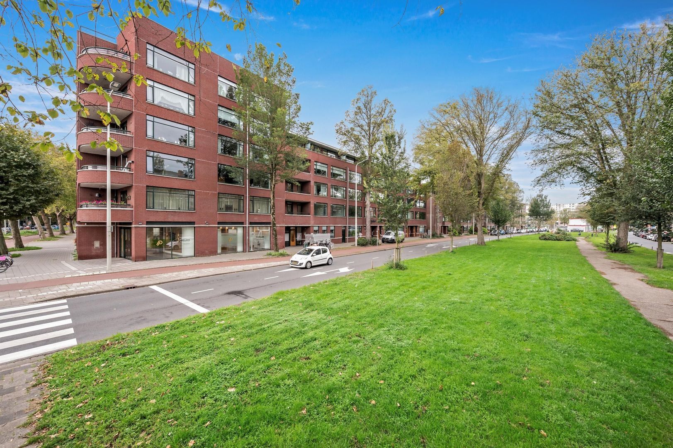
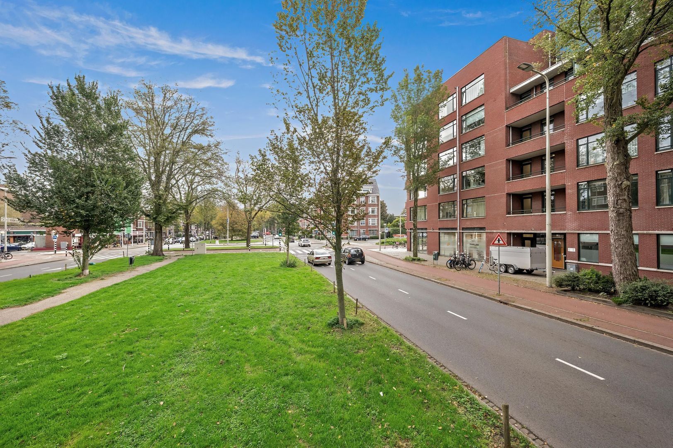
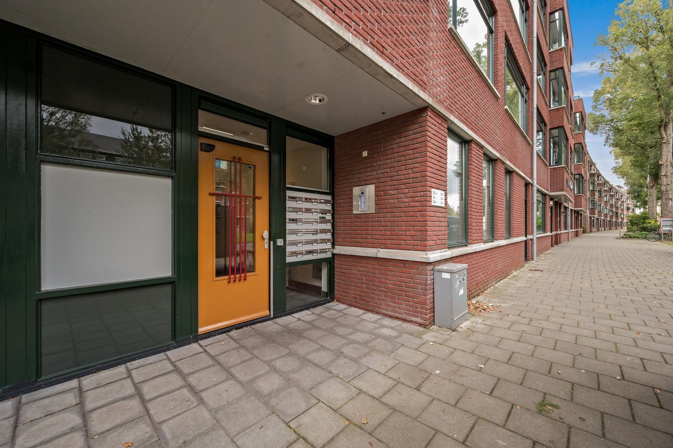
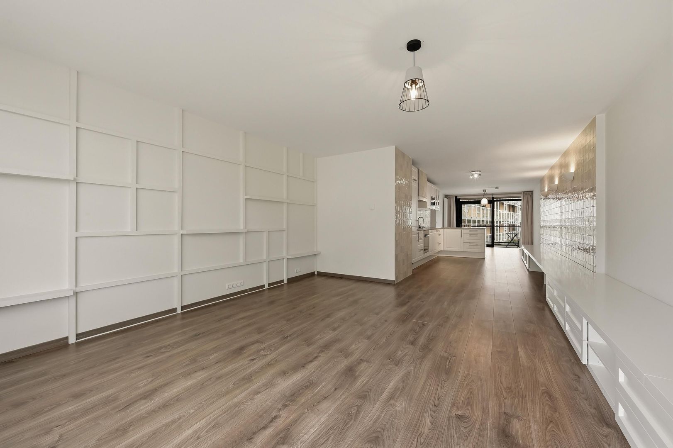
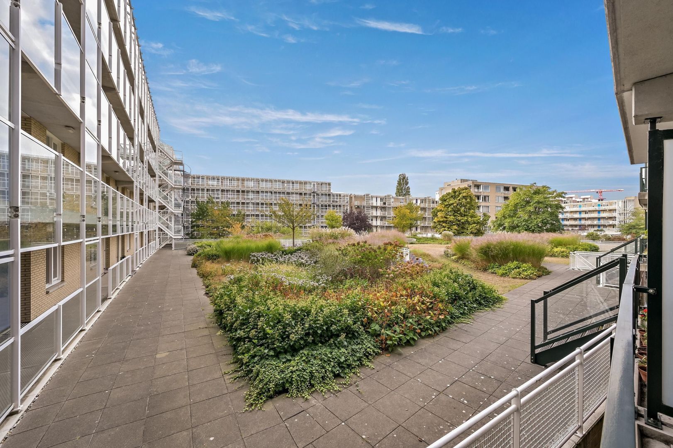
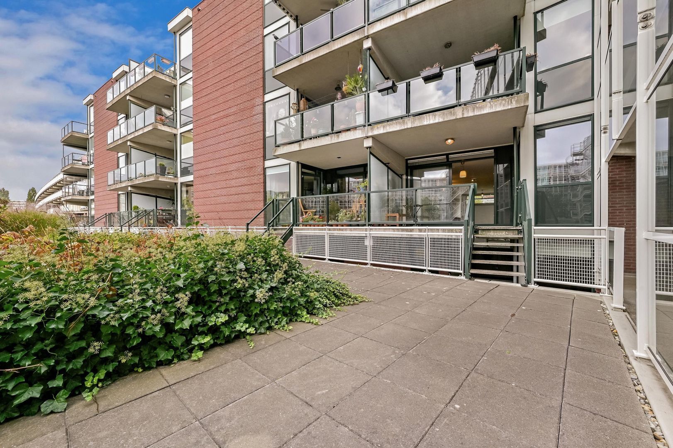
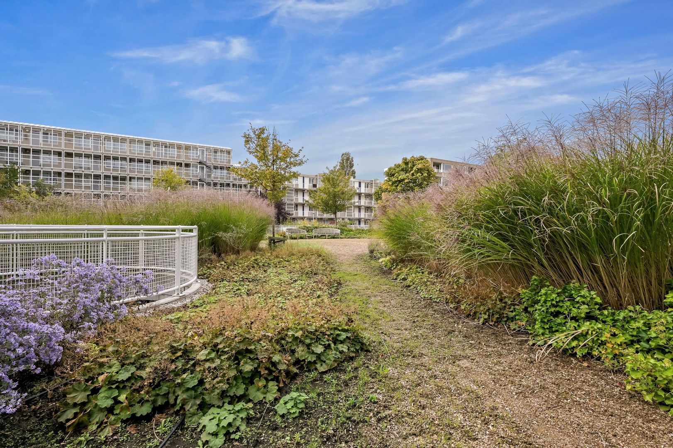
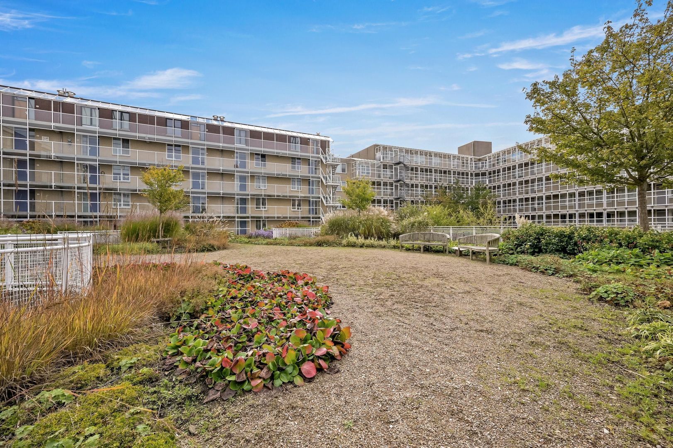
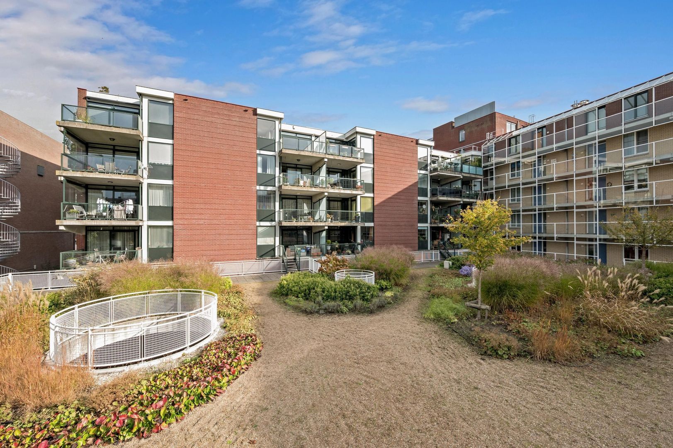
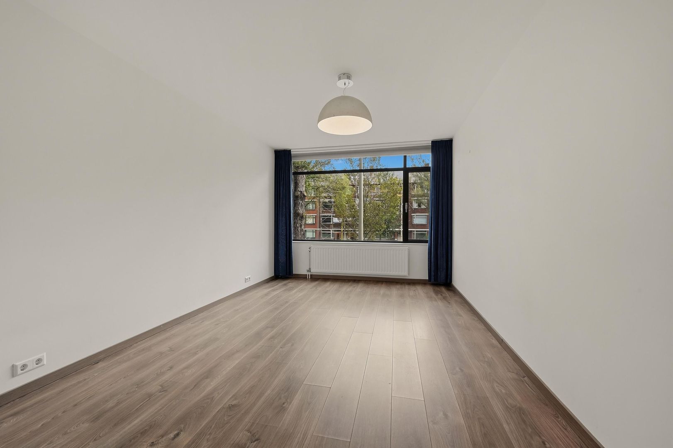
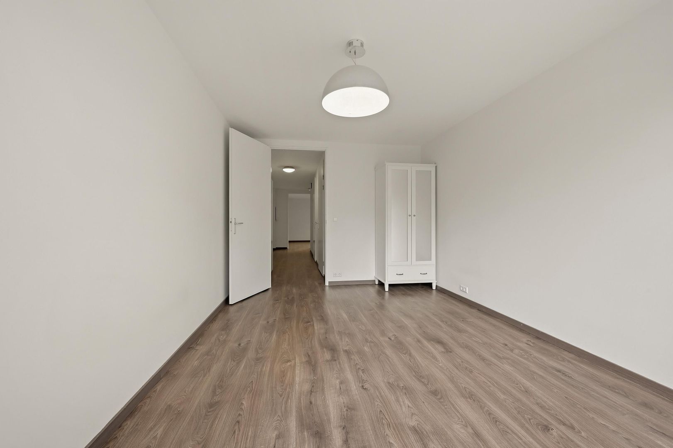
In de geliefde Vruchtenbuurt op de eerste etage van het in 2007 gebouwde stijlvolle wooncomplex "onder 't Lommer" ligt dit royale appartement. Ruime woon- en eetkamer met moderne open keuken, twee slaapkamers, een eigen parkeerplaats in de afgesloten parkeerkelder en een aparte berging. Het dak van de parkeerkelder fungeert als een fraaie gemeenschappelijke binnentuin. De woning is centraal gelegen nabij het strand, openbaar vervoer, uitvalswegen, (internationale) scholen, winkelcentrum De Savornin Lohmanplein en de winkels in de Appelstraat en Vlierboomstraat.
Indeling:
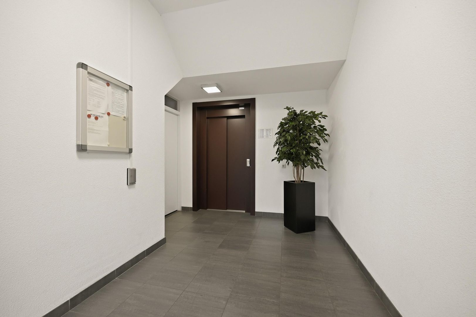
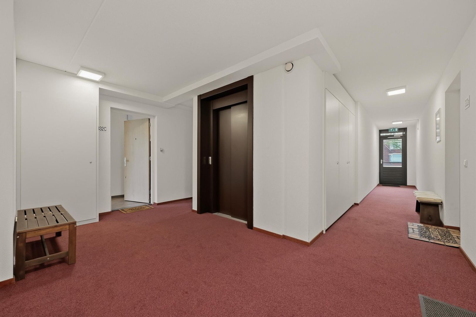
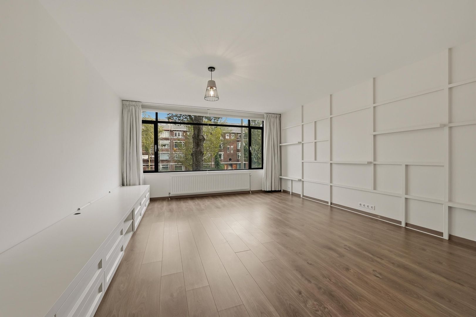
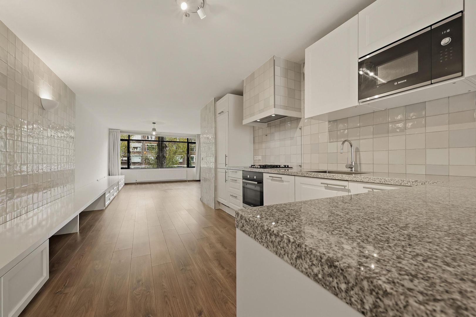
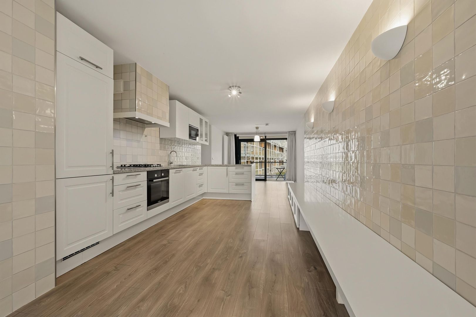
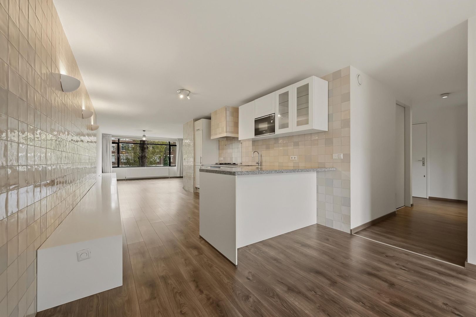
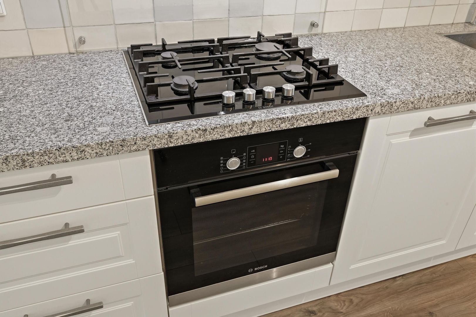
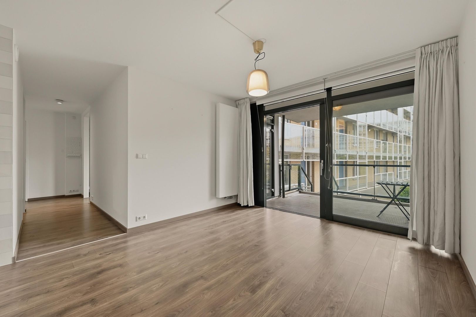
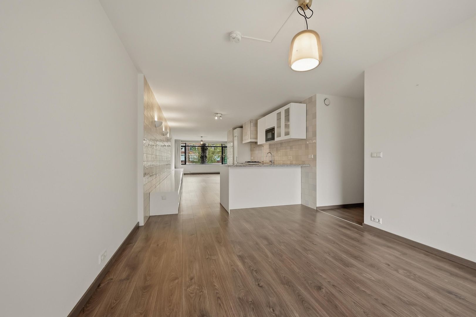
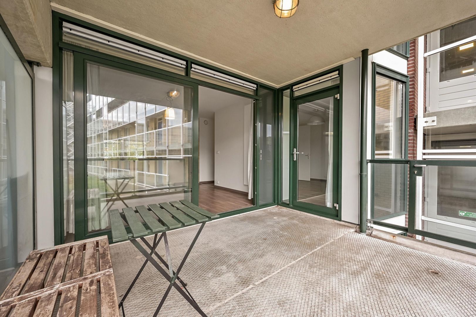
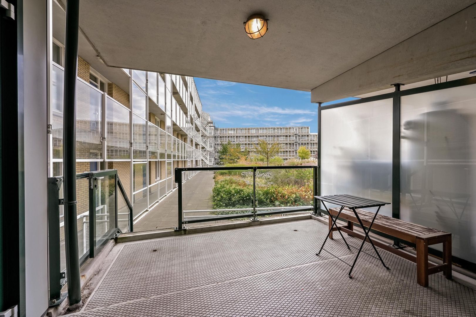
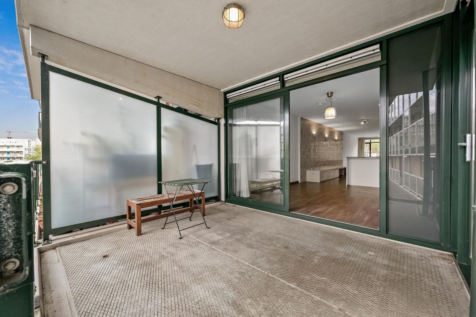
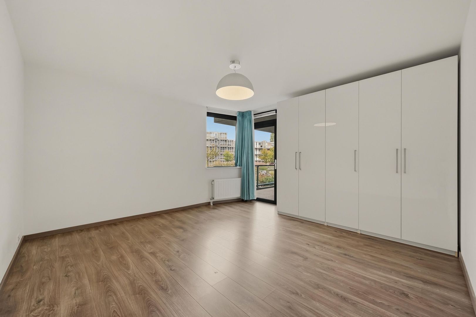
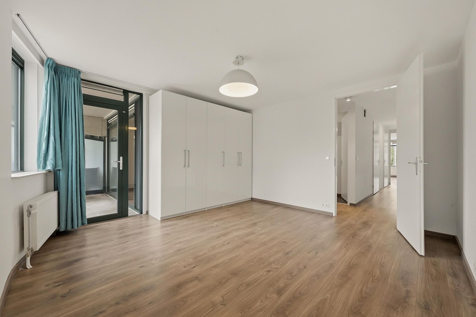
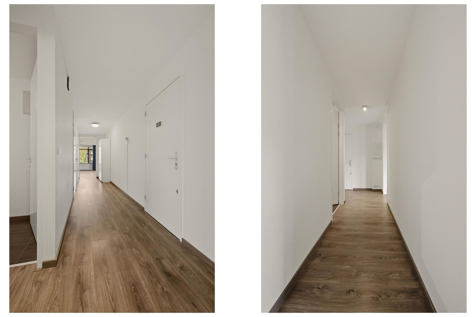
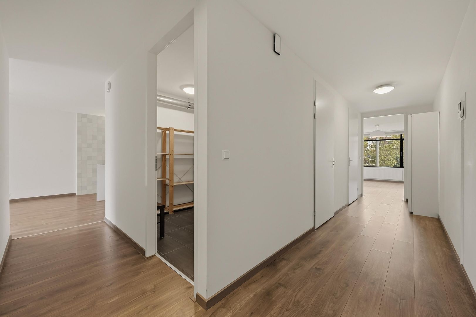
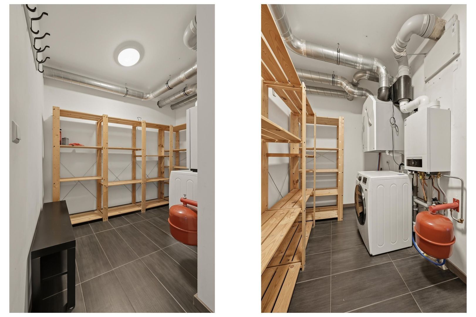
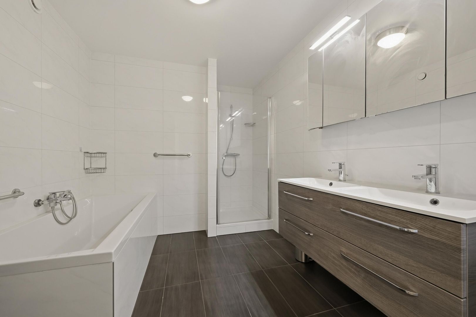
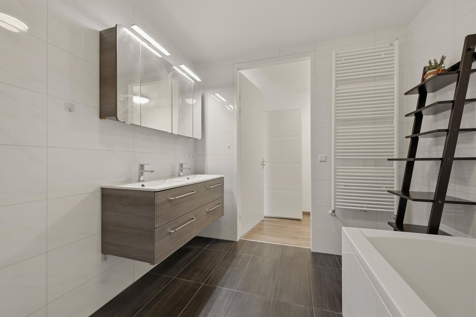
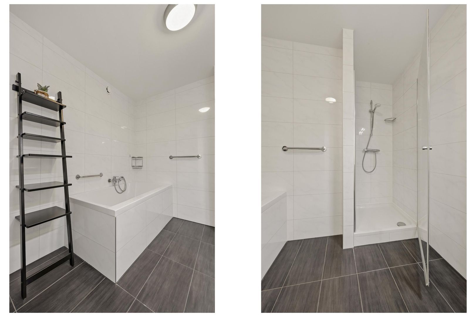
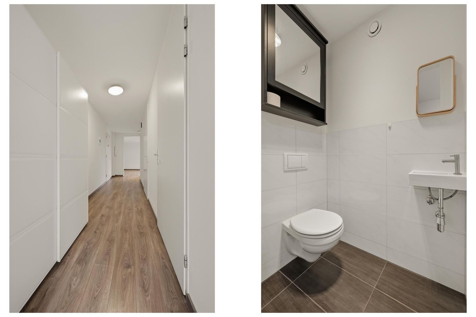
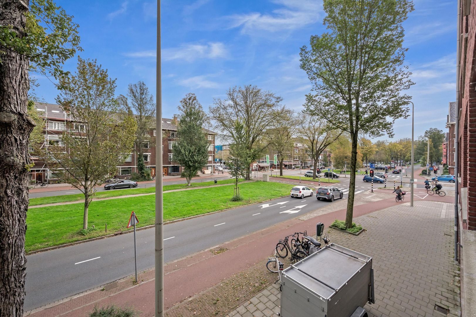
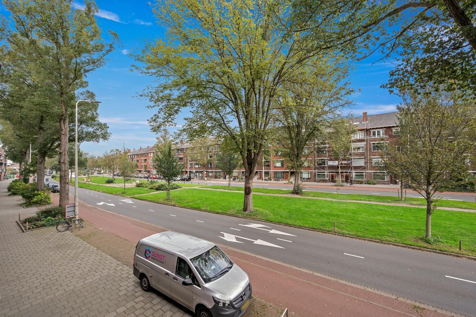
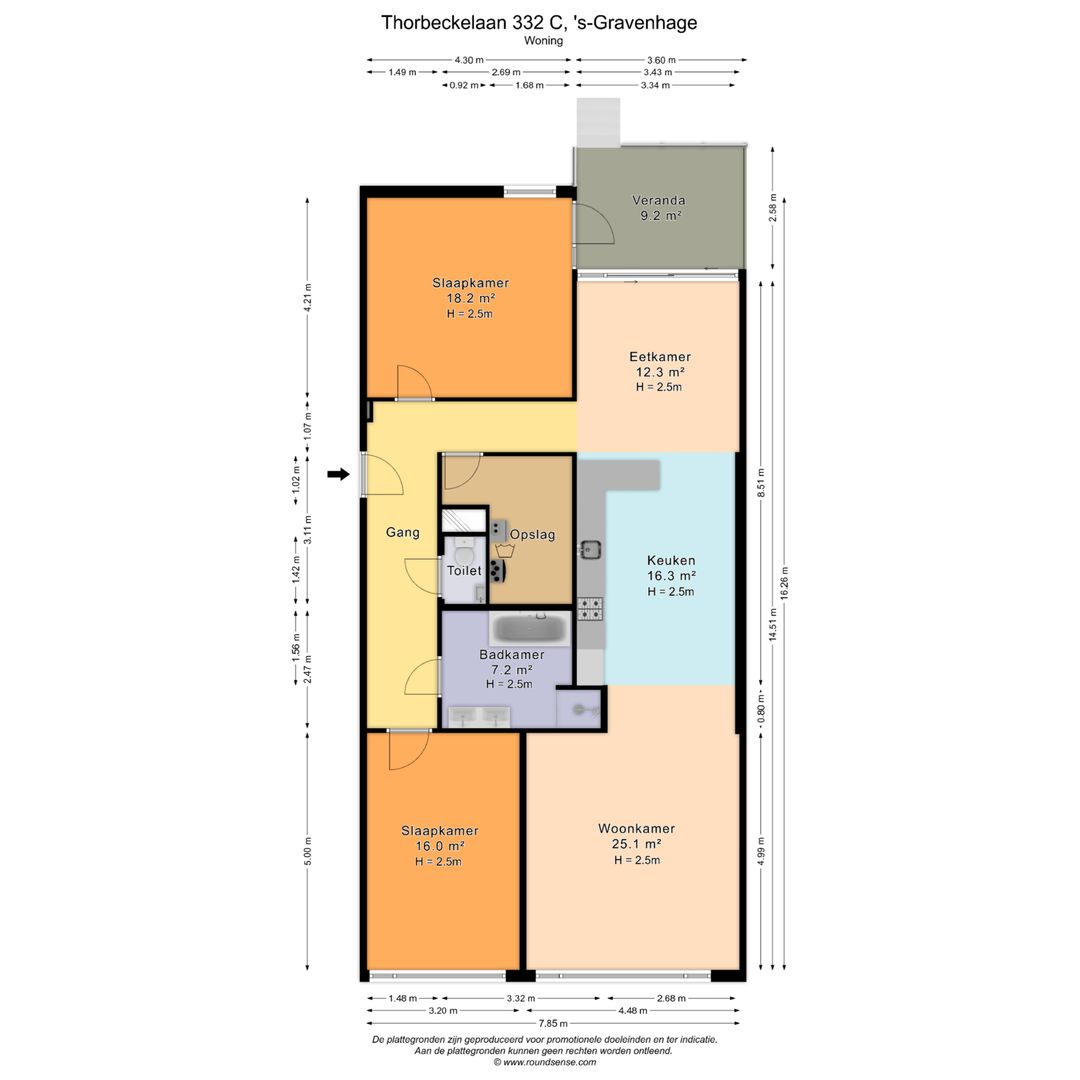
Afgesloten portiek met trappenhuis en lift naar 1e etage. Entree appartement, in de L-vormige hal, separate W.C. Via de hal toegang tot de eetkamer met open keuken voorzien van een granieten blad, een 4-pits gaskookplaat, een vaatwasser, een recirculatiekap, een koel/vriescombinatie, oven en een magnetron. Vanuit de eetkamer is er toegang tot het terras. Vanaf het ruime terras is er via een trapje toegang tot de gemeenschappelijke binnentuin. De woonkamer ligt aan de voorzijde van het appartement met vrij uitzicht over de Thorbeckelaan. De eerste slaapkamer aan de achterzijde van de woning heeft toegang tot het terras. De tweede slaapkamer ligt aan de voorzijde. De badkamer heeft een ligbad, een douche, een wastafelmeubel en een handdoekradiator. Praktisch is de grote technische ruimte met opstelplaats voor de CV en wasmachine aansluiting.
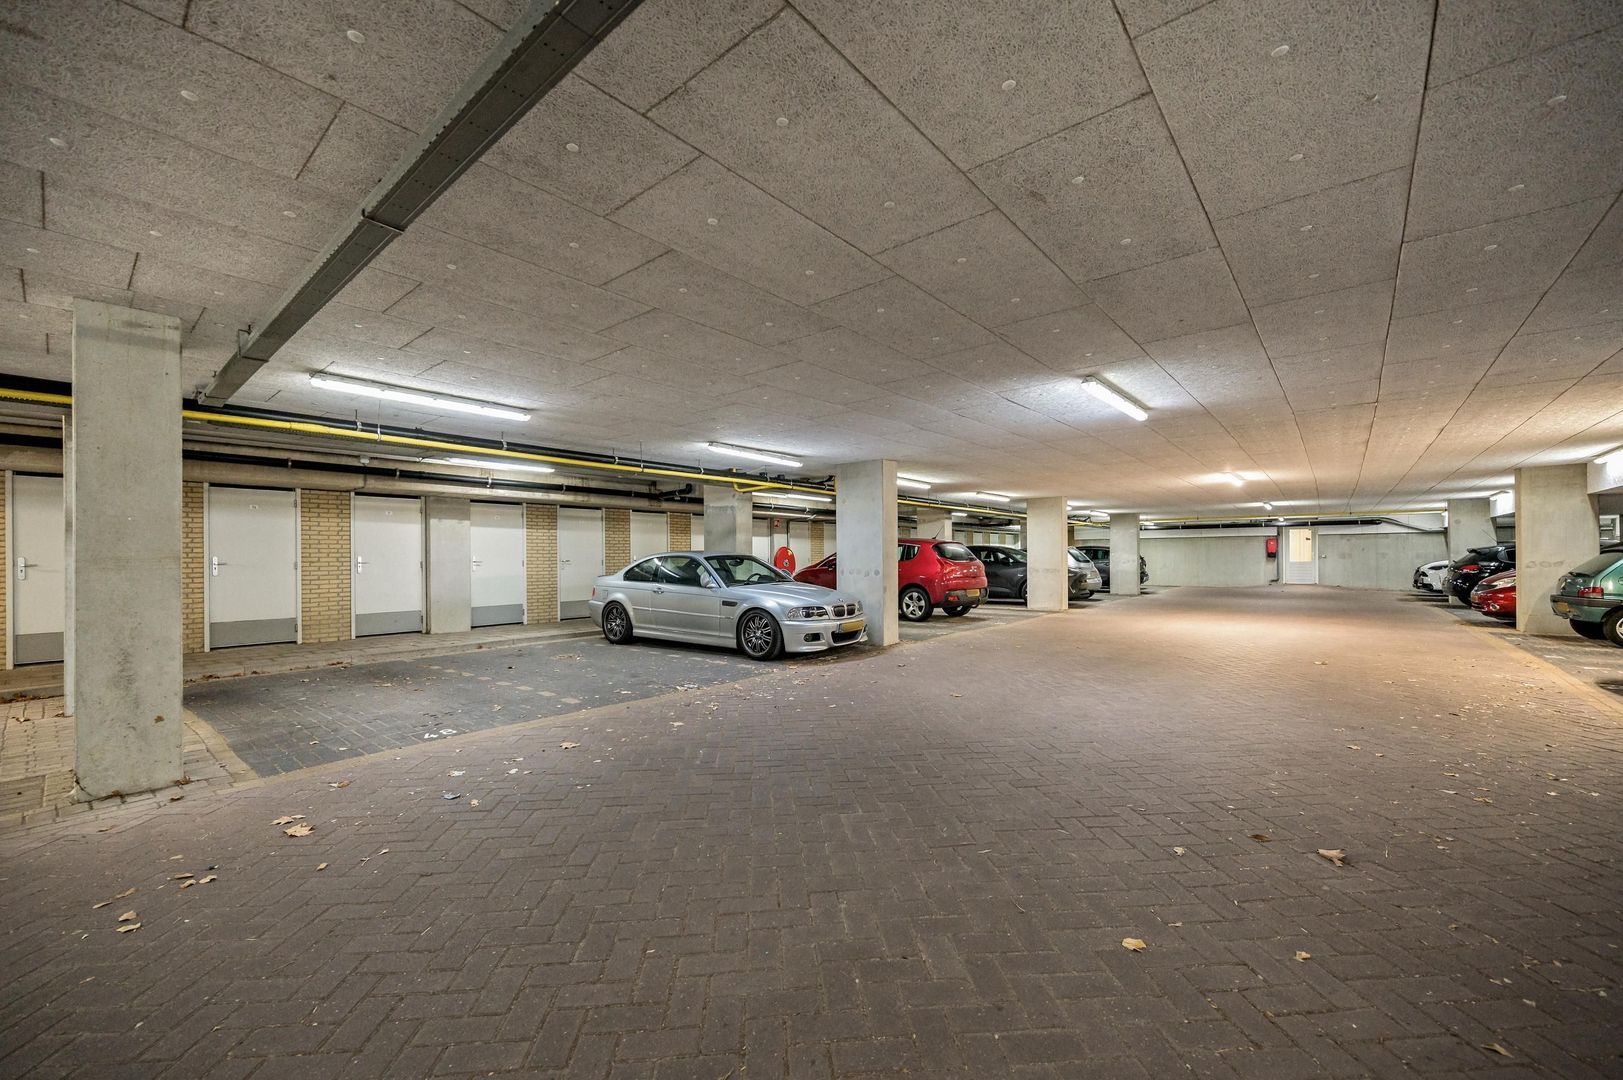
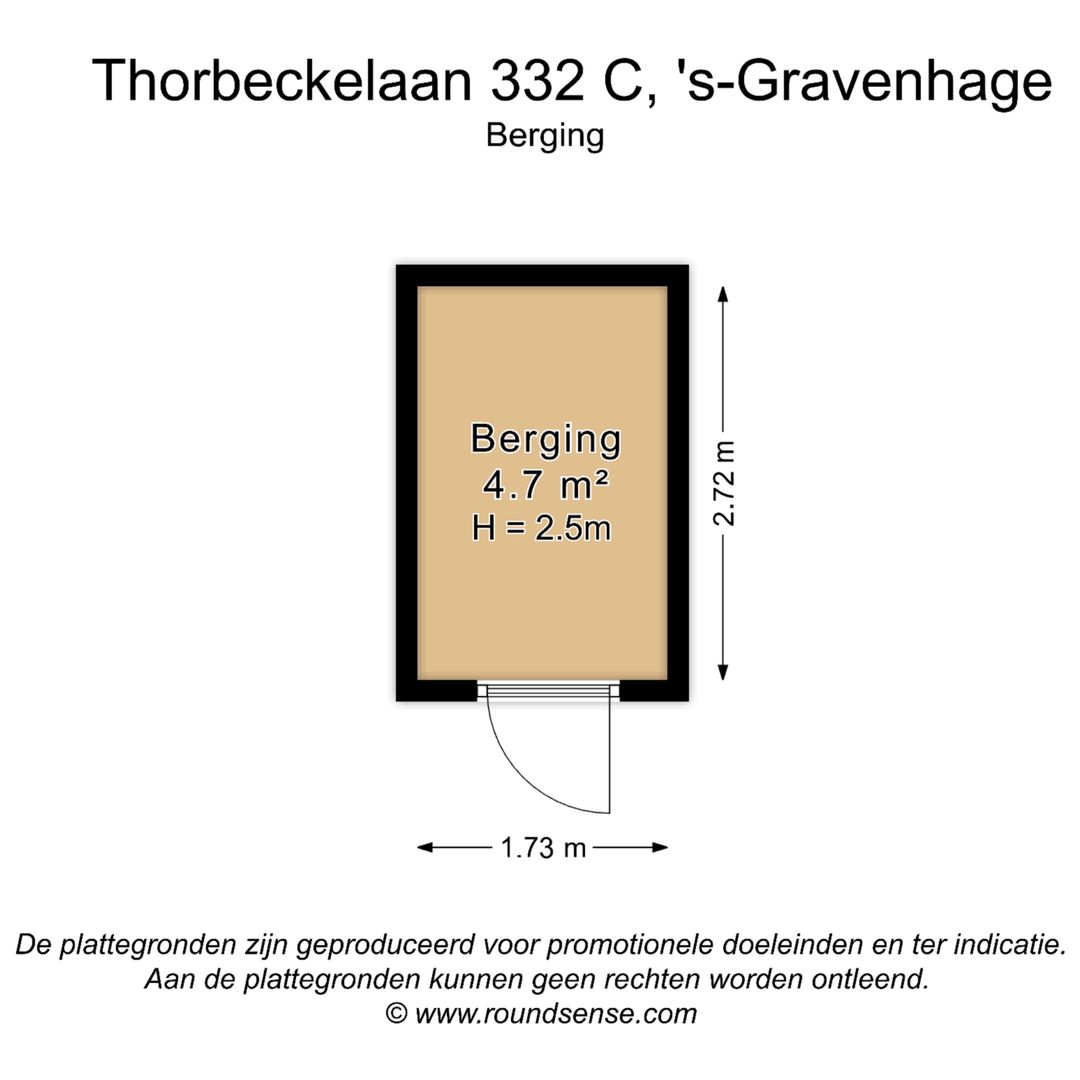
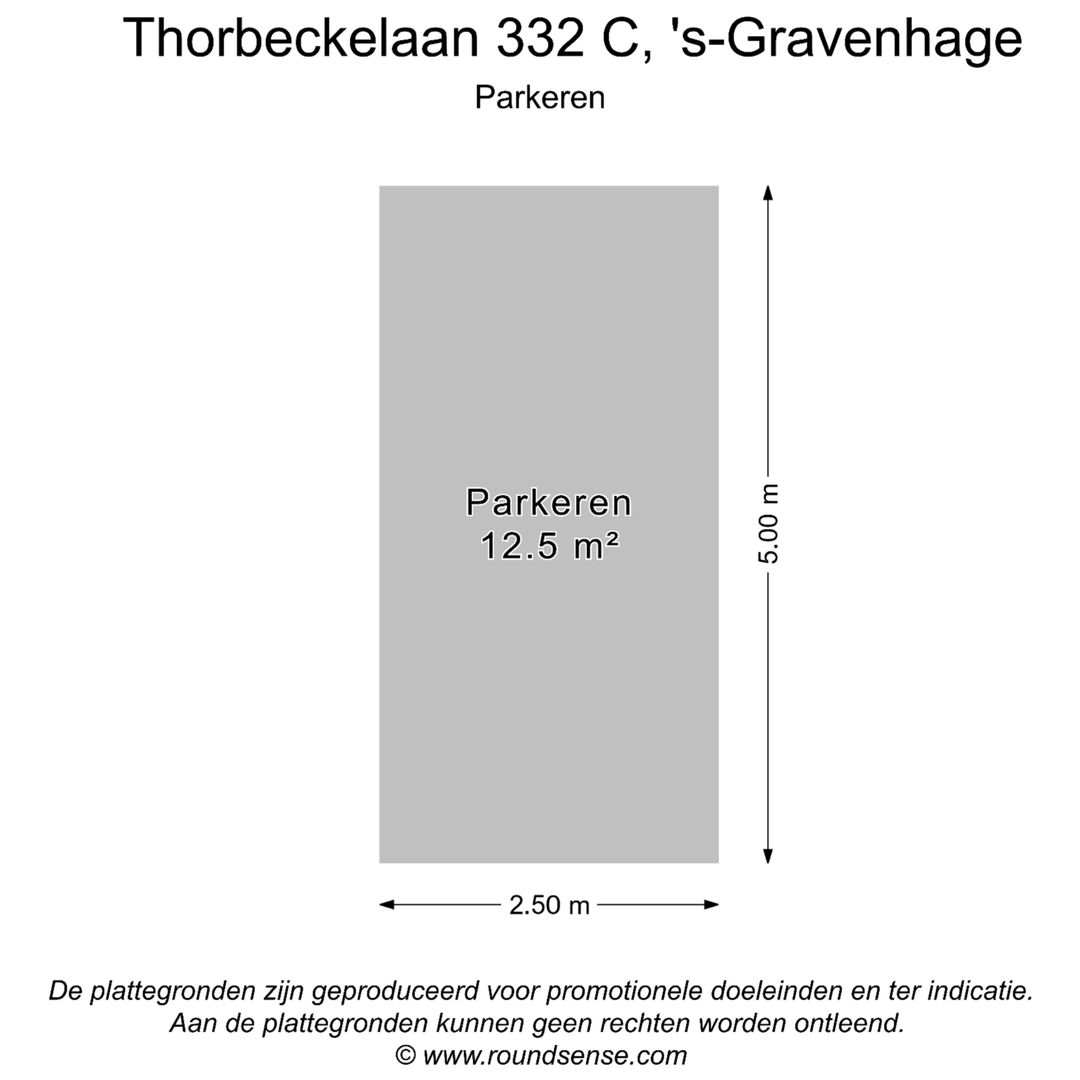
Er is een privé parkeerplaats in de afgesloten parkeerkelder onder de appartementen. Ook is er een eigen berging in de onderbouw.
Bijzonderheden:
- Zonnig balkon gelegen op Zuidwesten
- Gunstige ligging nabij strand, zee en duinen van Kijkduin
- Eigen berging
- Privé parkeerplaats (nr. 48)
- Erfpacht eeuwigdurend afgekocht
- Actieve VvE. Bijdrage € 215,90 en parkeerplaats € 18,35
- HR++ dubbel glas
- Energielabel A
Deze informatie is door ons kantoor met de grootste zorg samengesteld onder andere aan de hand van de door de verkoper aan ons ter beschikking gestelde gegevens. Door Estata wordt geen enkele aansprakelijkheid aanvaard voor enige onvolledigheid, onjuistheid of anderszins, dan wel de gevolgen daarvan.
------------ENGLISH---------------
Situated on the first floor of the stylish residential complex "Onder 't Lommer", built in 2007, this spacious apartment is located in the highly sought-after Vruchtenbuurt neighbourhood. The apartment offers a generous living and dining room with a modern open-plan kitchen, two bedrooms, a private parking space in the secure underground car park and a separate storage room. The roof of the underground car park has been transformed into an attractive communal courtyard garden.
The property enjoys a central location within easy reach of the beach, public transport, major roads, (international) schools, the De Savornin Lohmanplein shopping centre and the shops along Appelstraat and Vlierboomstraat.
Layout:
Secure communal entrance with staircase and lift to the first floor.
Entrance to the apartment leading into an L-shaped hallway with a separate WC. From the hallway, access to the dining room with an open-plan kitchen featuring a granite worktop, a 4-burner gas hob, dishwasher, recirculation extractor hood, fridge/freezer, oven and microwave.
The dining room provides access to the terrace. From the spacious terrace, a few steps lead down to the attractive communal courtyard garden.
The living room is situated at the front of the apartment and enjoys unobstructed views over Thorbeckelaan.
The first bedroom is located at the rear of the apartment and has direct access to the terrace. The second bedroom is situated at the front.
The bathroom is fitted with a bathtub, separate shower, washbasin with vanity unit and heated towel rail.
A practical feature is the spacious utility room, housing the central heating boiler and washing machine connection.
The apartment comes with a private parking space in the secure underground car park beneath the building, as well as a separate private storage room on the lower ground floor.
Additional features:
- Southwest-facing terrace
- Excellent location close to the beach, sea and dunes of Kijkduin
- Private storage room
- Private parking space
- Ground lease bought off in perpetuity
- Active Owners’ Association (VvE). Monthly contribution € 215.90 for the apartment and € 18.35 for the parking space.
- HR++ high-efficiency double glazing
- Energy label A
Disclaimer:
This information has been compiled by our office with the utmost care, based in part on information provided to us by the seller. Estata accepts no liability whatsoever for any omissions, inaccuracies or other errors, nor for any consequences arising therefrom.
Kenmerken
Overdracht
Prijs
€ 550.000 k.k.
Status
Beschikbaar
Oplevering
In overleg
Bijdrage VVE
€ 234
Oppervlakten en inhoud
Woonoppervlakte
120m²
Inhoud
360m³
Bouw
Soort appartement
Bovenwoning,
Appartement
Woonlaag
1
Soort bouw
Bestaande bouw
Bouwjaar
2007
Onderhoud binnen
Uitstekend
Onderhoud buiten
Uitstekend
Bijzonderheden
Toegankelijk voor ouderen, Toegankelijk voor gehandicapten