Cookies op Estata Makelaars O.G.

Fijn dat je verder wilt lezen. We gebruiken cookies om de website naar behoren te laten werken, om functies voor social media te bieden en om onze website te analyseren. Dit gebeurt anoniem. Je gaat akkoord met onze cookies als je onze website blijft gebruiken. Op onze website kun je ook ons privacybeleid vinden.

Van der Heimstraat 4 Available

2582 RZ, Den Haag


Description

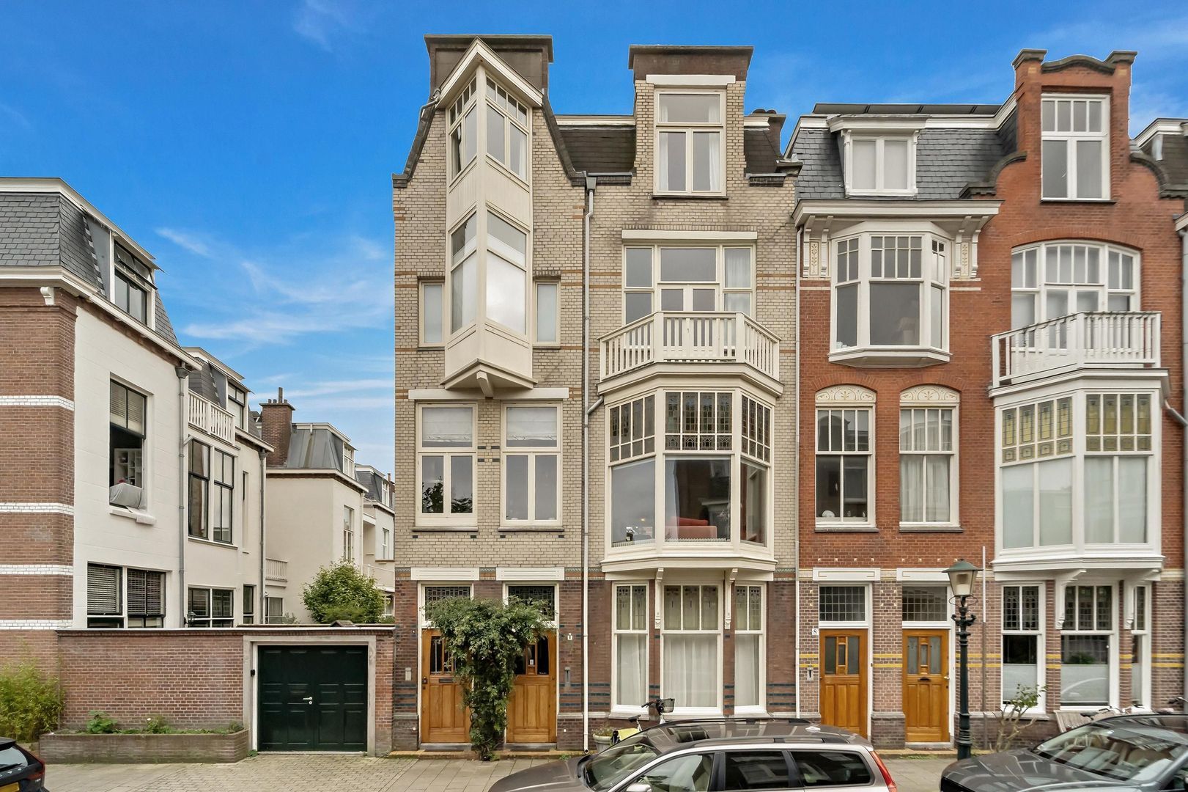
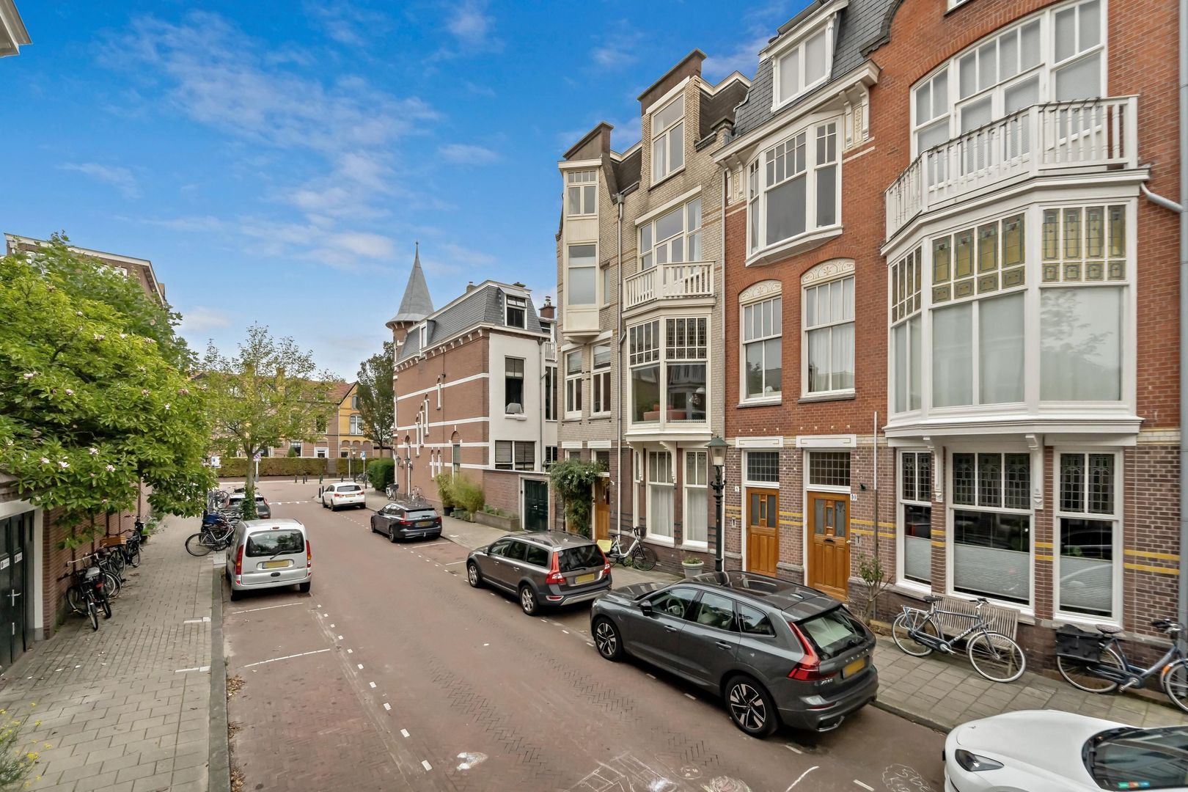
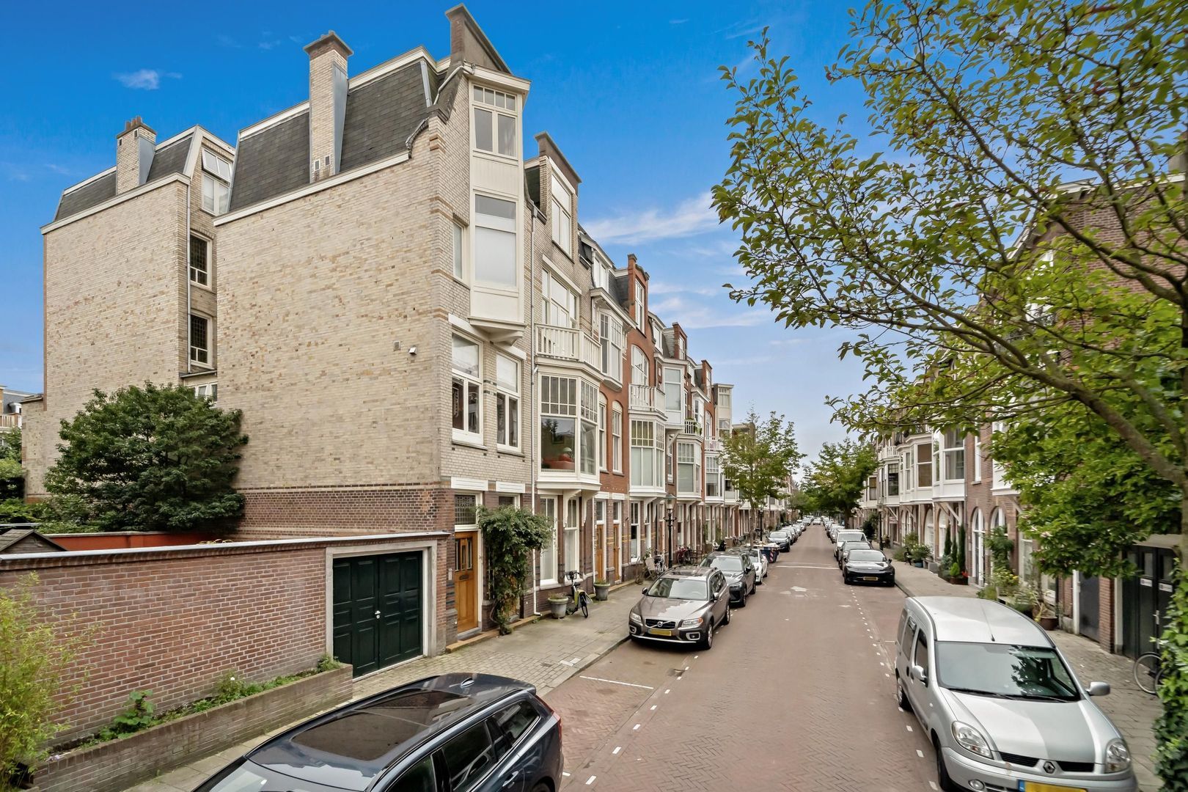
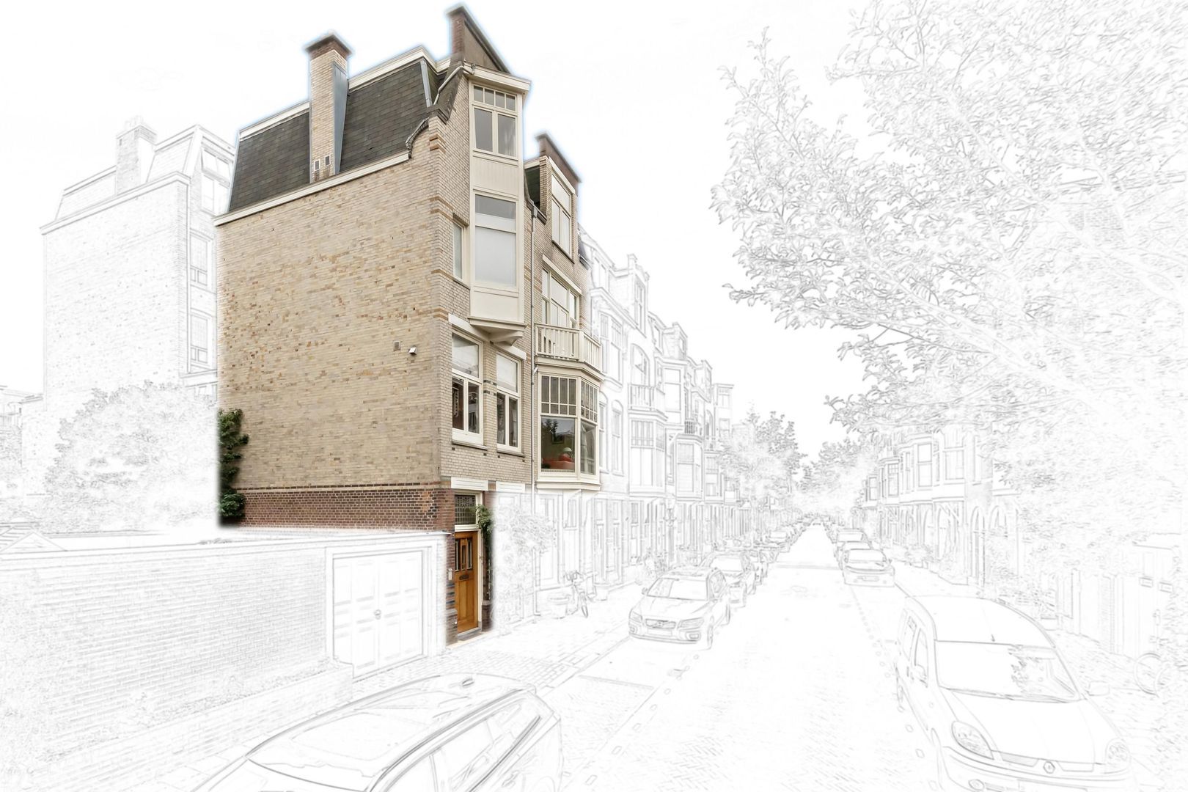
This beautiful and spacious top-floor flat, measuring approximately 228 m² and spread over three floors, is situated on the charming Van der Heimstraat in the popular Statenkwartier neighbourhood.

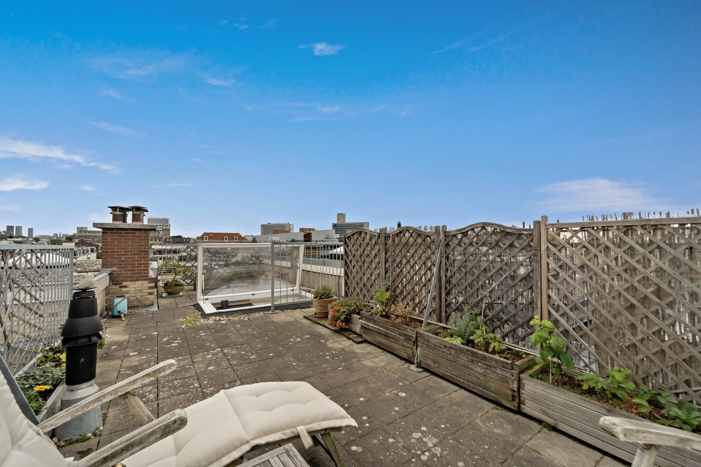
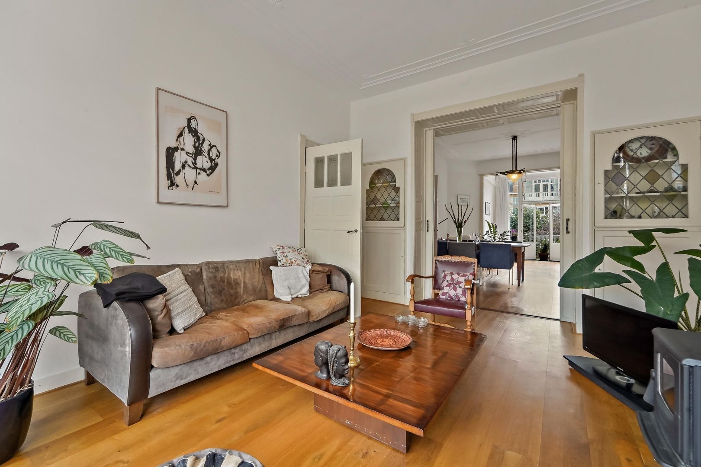
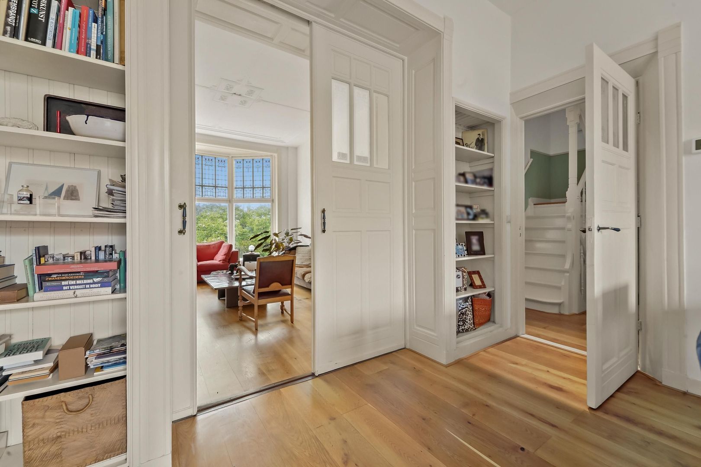
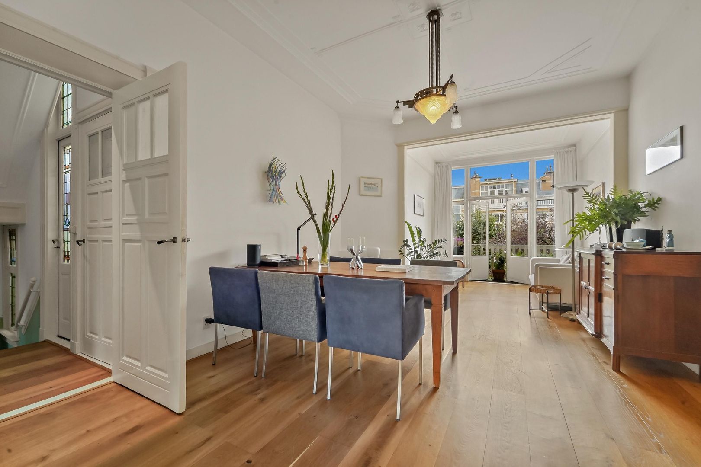
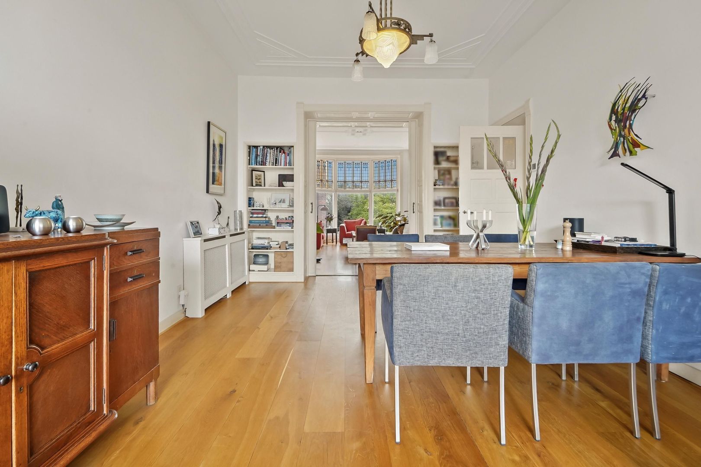
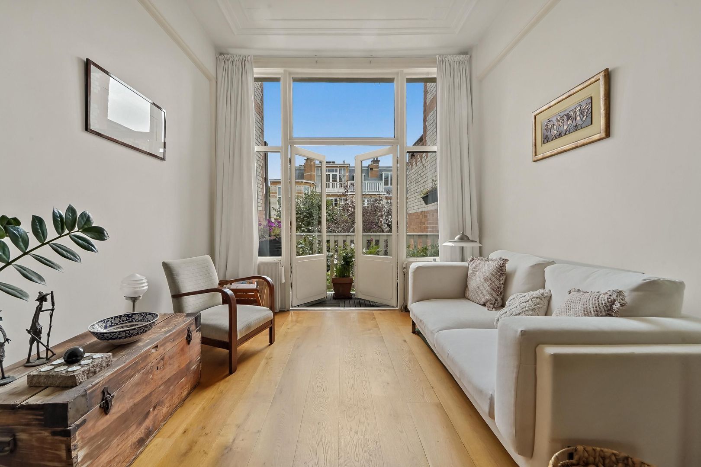
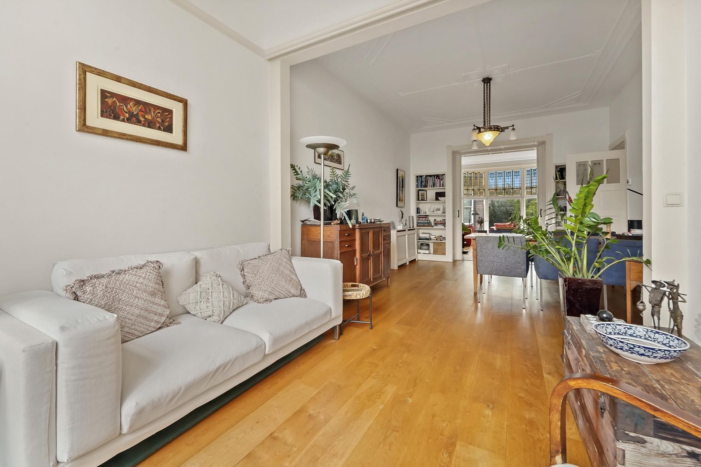
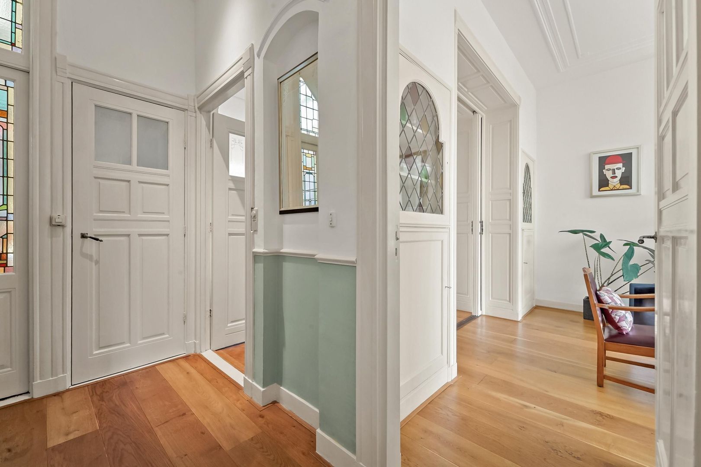
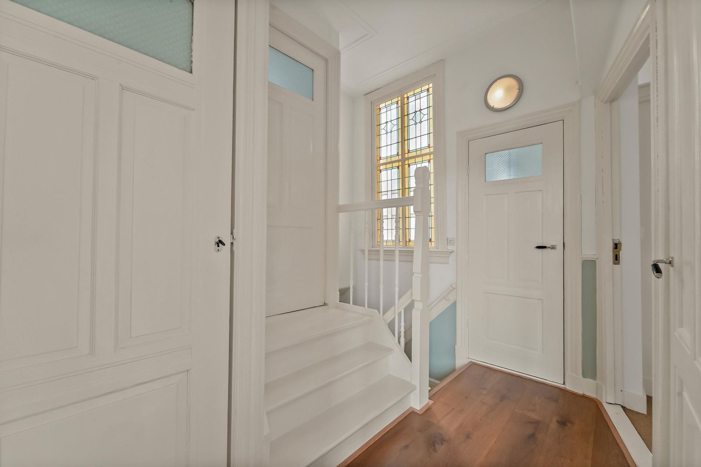
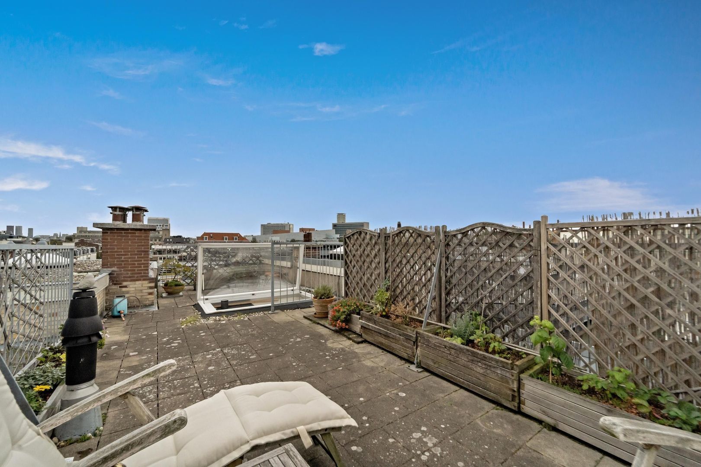
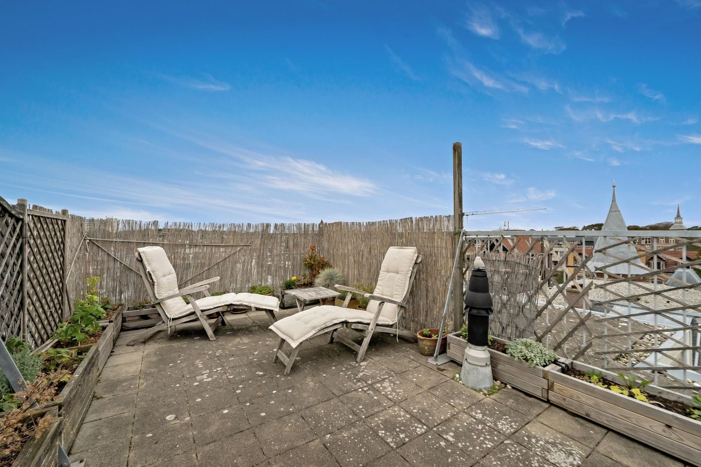
Authentic features, such as wooden panelled doors, stained-glass windows, a suite partition and ceiling ornaments, have been carefully preserved and lend the property a warm and stylish ambience. A particular highlight of this property is the fantastic, spacious and sunny roof terrace.

Furthermore, the property is within walking distance of De Fred, the popular shopping street with a varied selection of shops, boutiques, specialist shops and cosy cafés and restaurants.

Layout:

First floor:
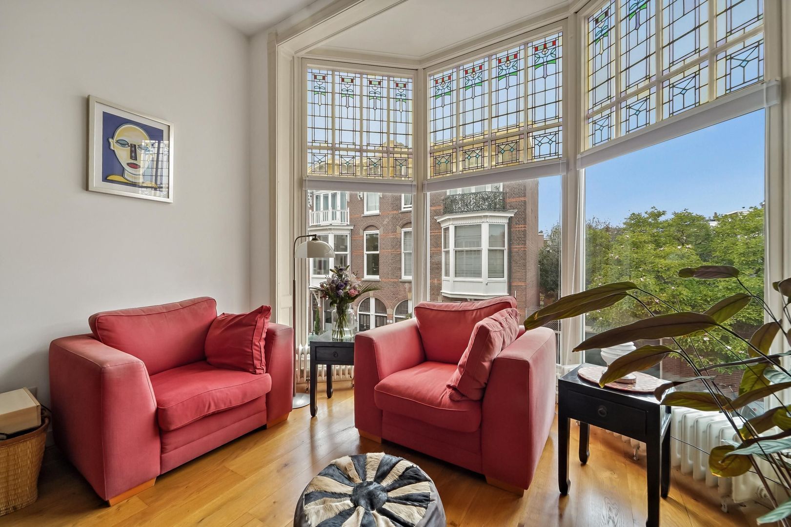
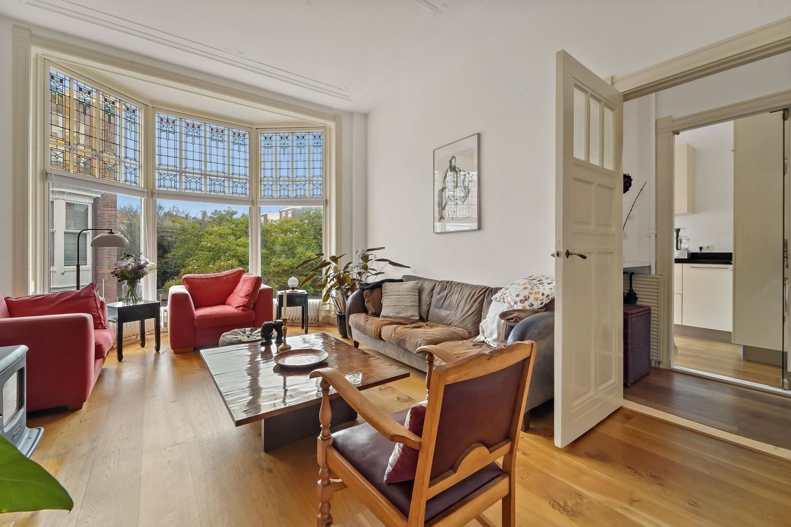
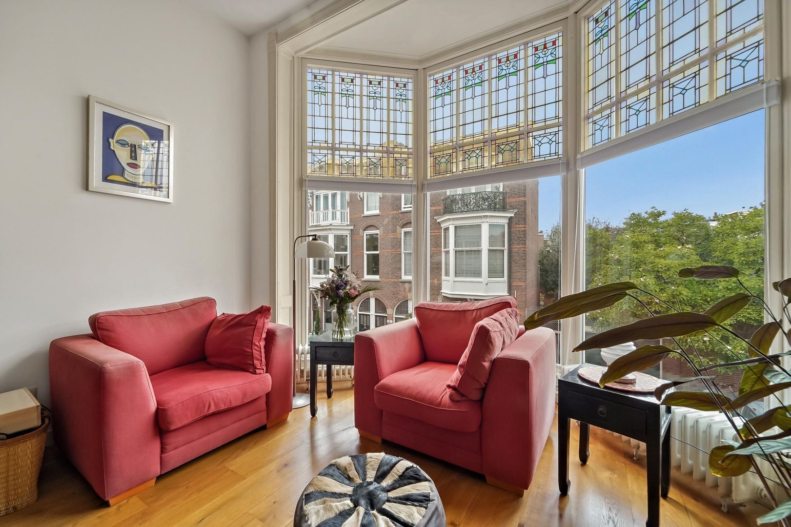
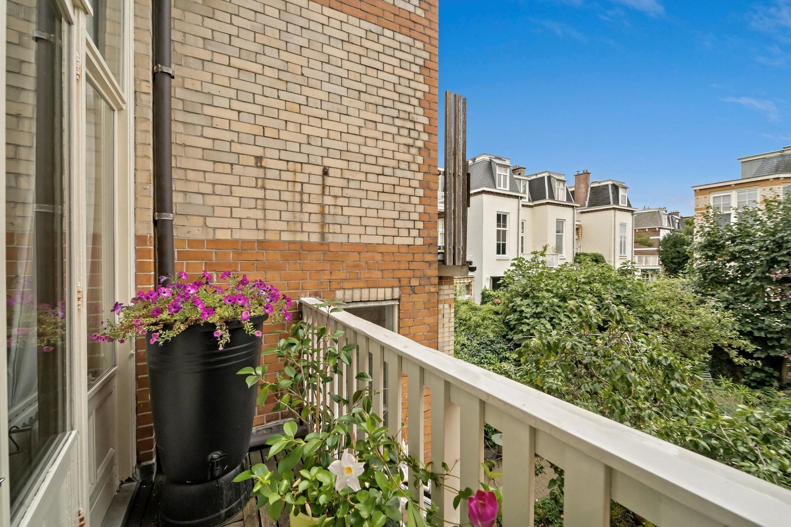
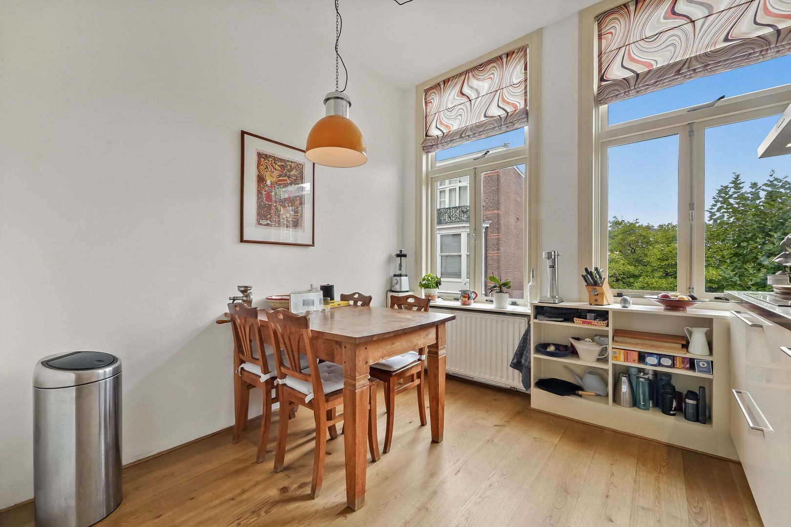
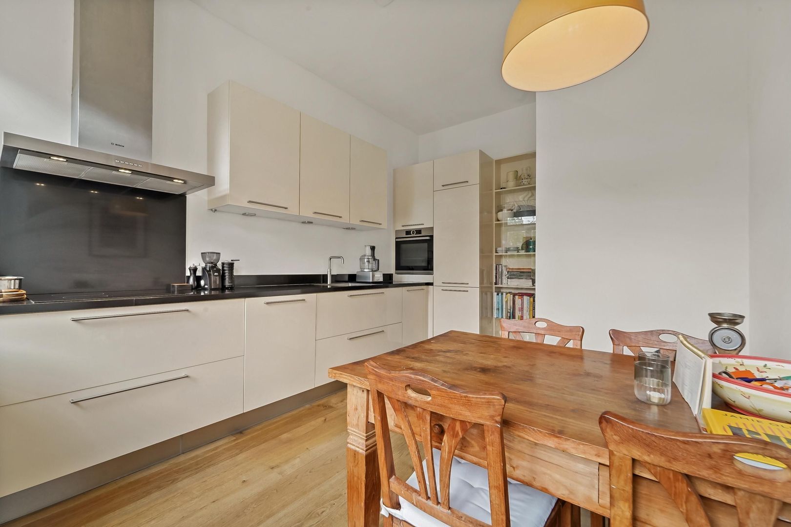
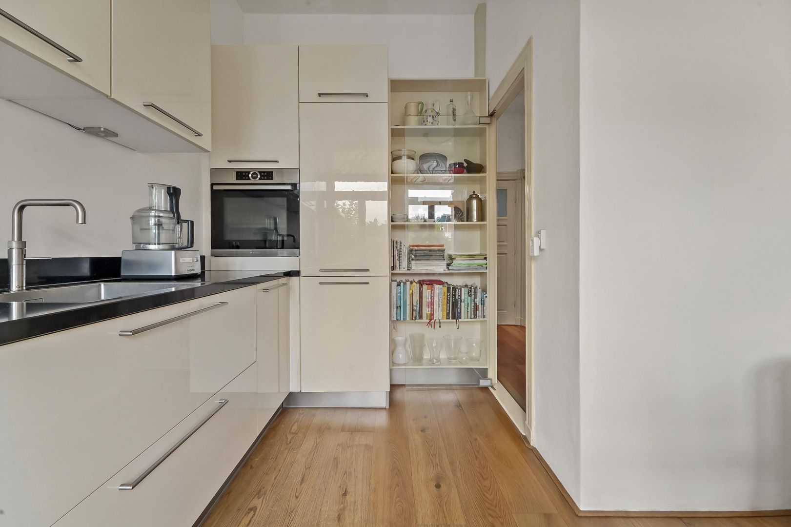
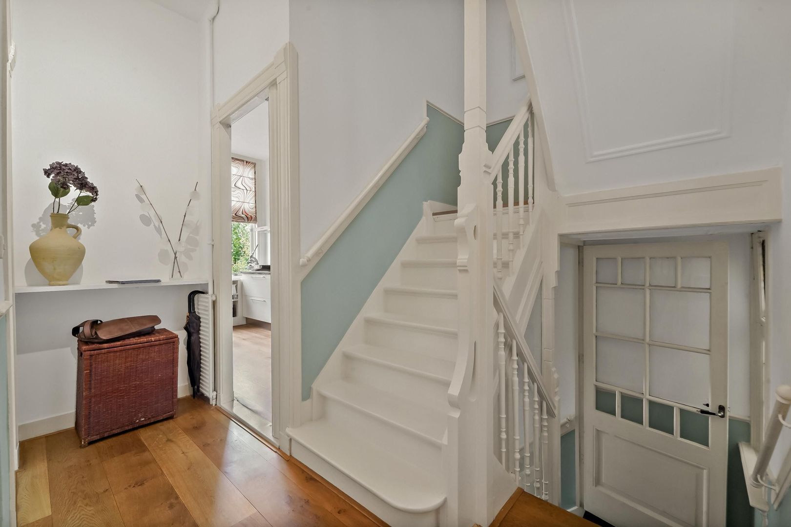
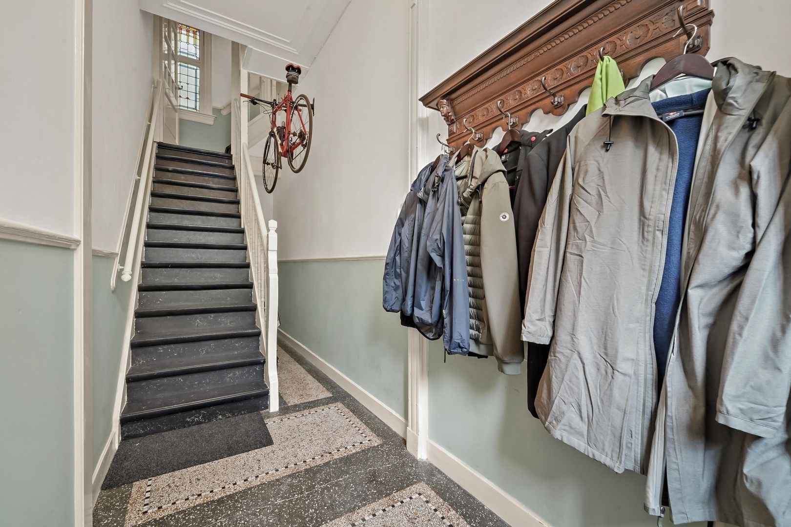
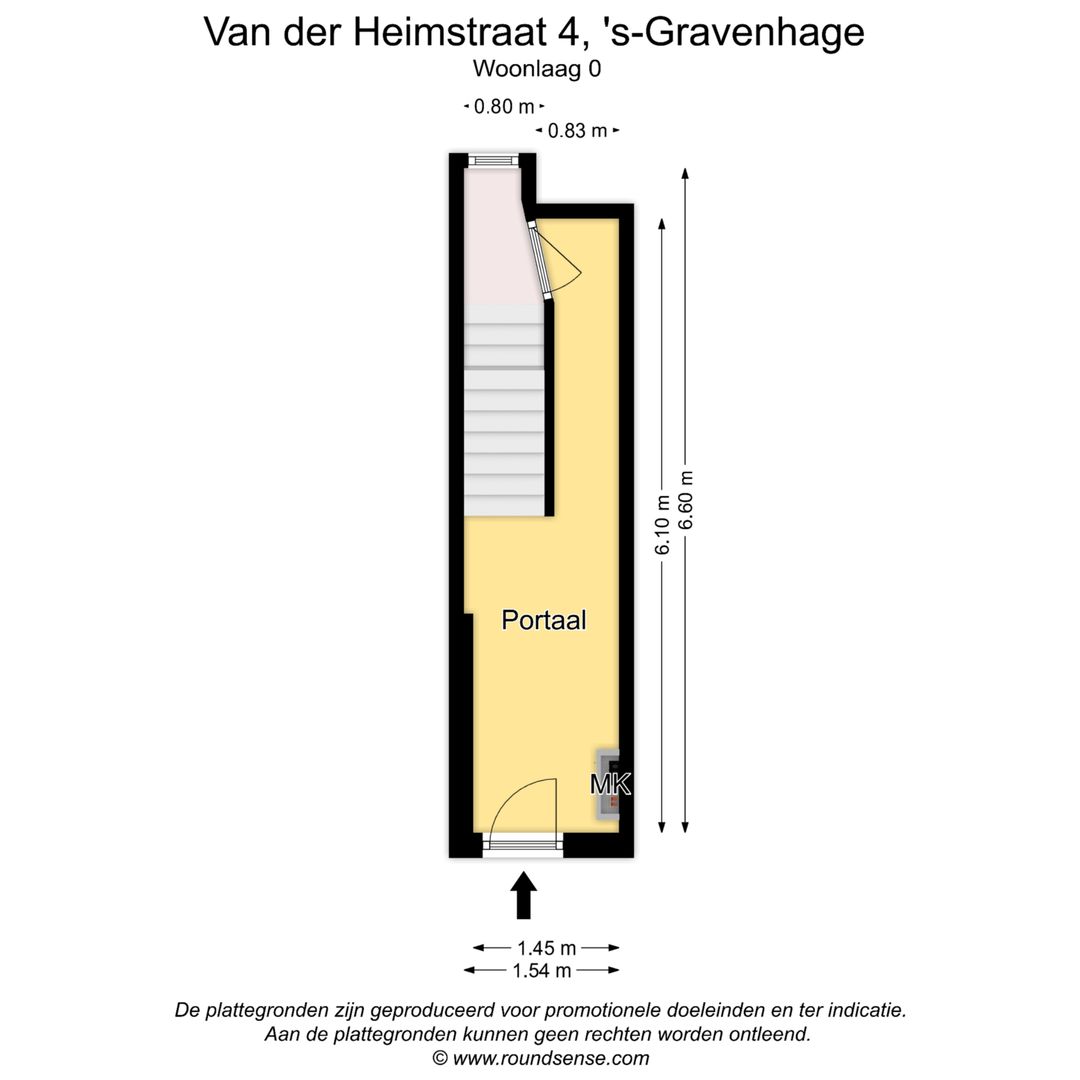
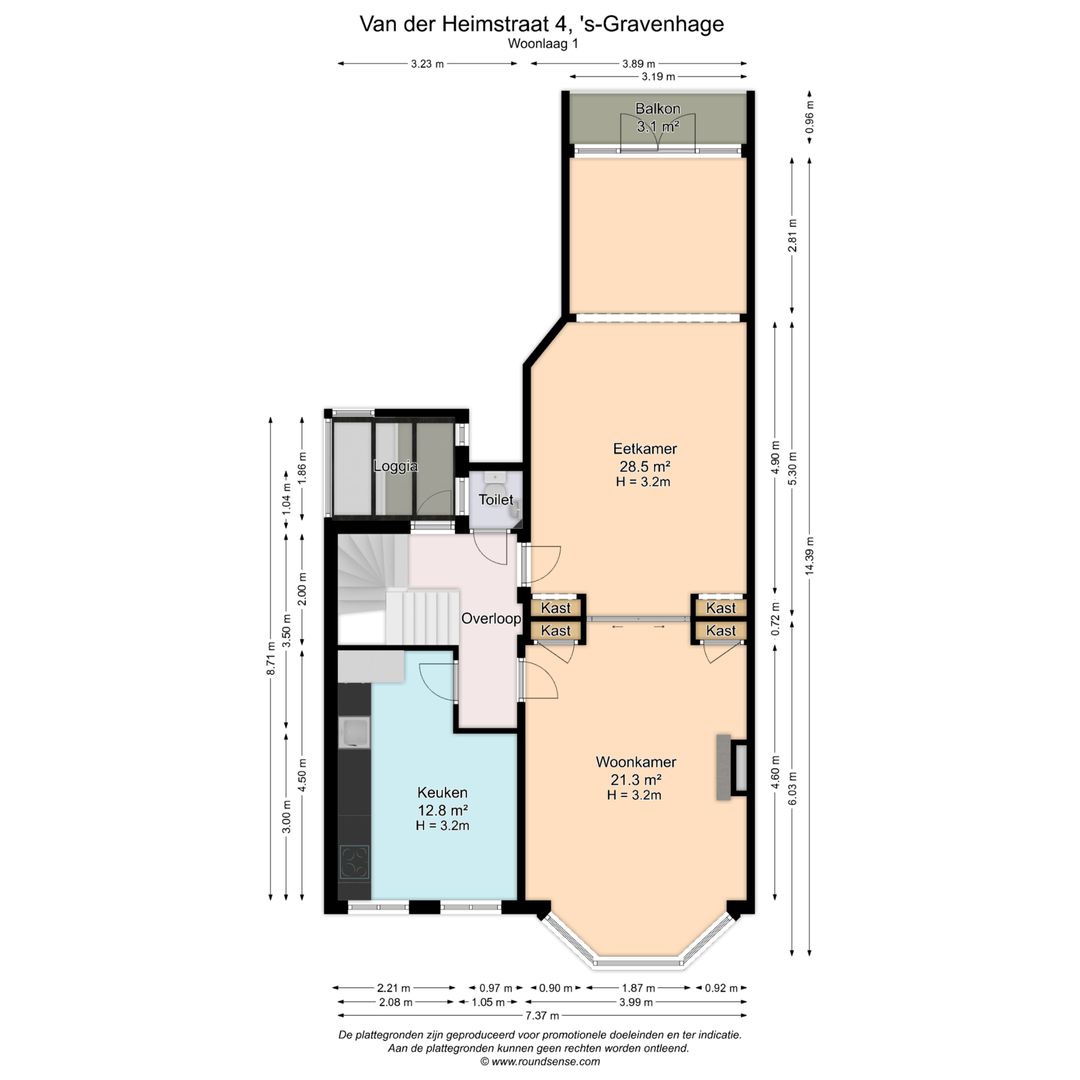
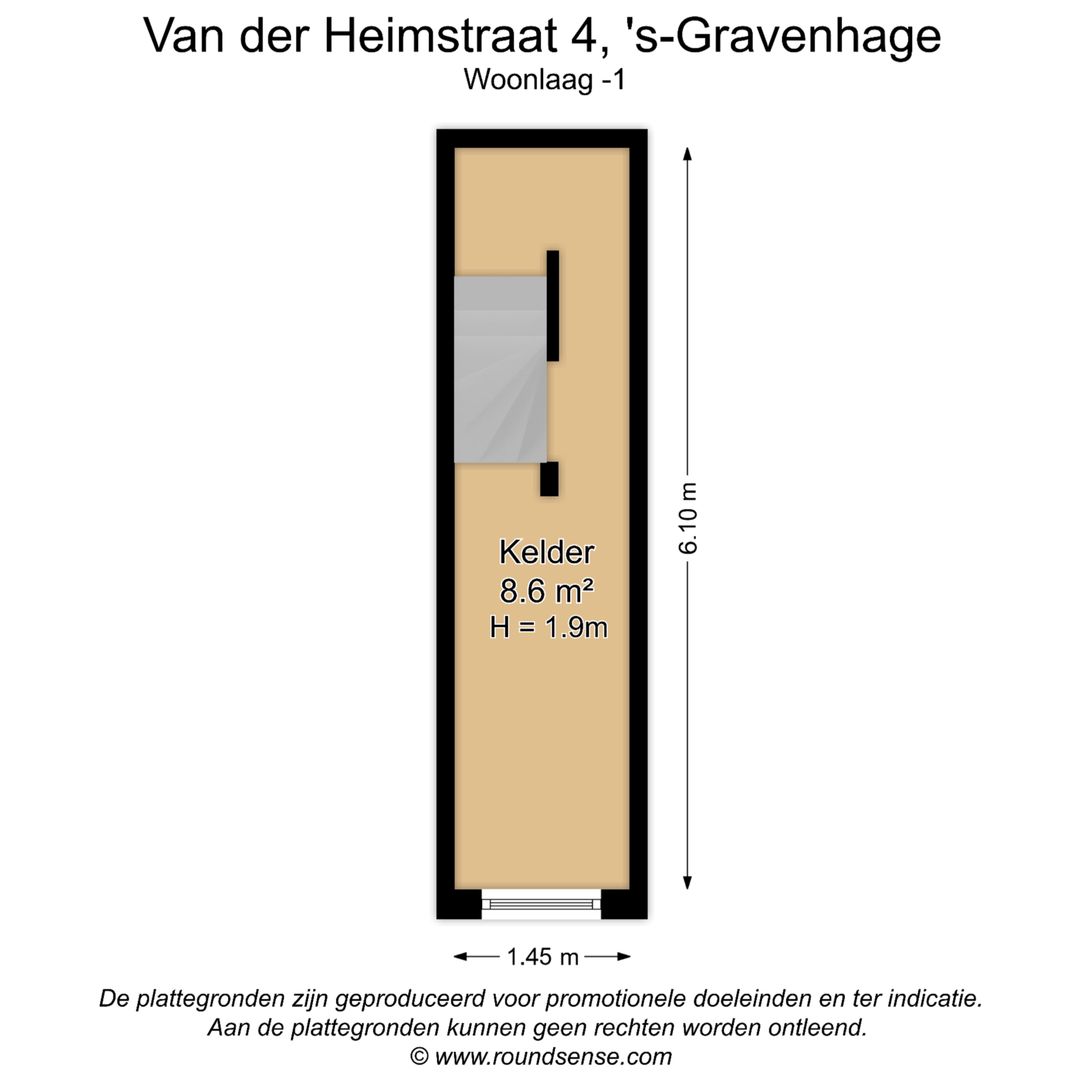
The street-level entrance leads into the hall, which features a beautiful terrazzo floor. This hall is much wider than usual, leaving enough space for two bicycles. The hall also provides access to a cellar of approx. 10 m². This is also unique for an upstairs flat. The beautiful, authentic staircase leads to the first floor. On the landing, there is a loggia and a separate toilet with a washbasin. From the landing, you enter the cosy living/dining room with a wood-burning stove and beautiful oak parquet flooring (throughout the entire floor). The property boasts beautiful original features, such as the sliding partition with four built-in cupboards, ornate ceilings, characteristic panelled doors and a lovely bay window with beautiful stained-glass upper panes. French doors at the rear provide access to the sunny balcony. The modern (2017) kitchen-diner at the front is fitted with an induction hob, oven, extractor hood, dishwasher, fridge-freezer, Quooker and granite worktop.

2nd floor:
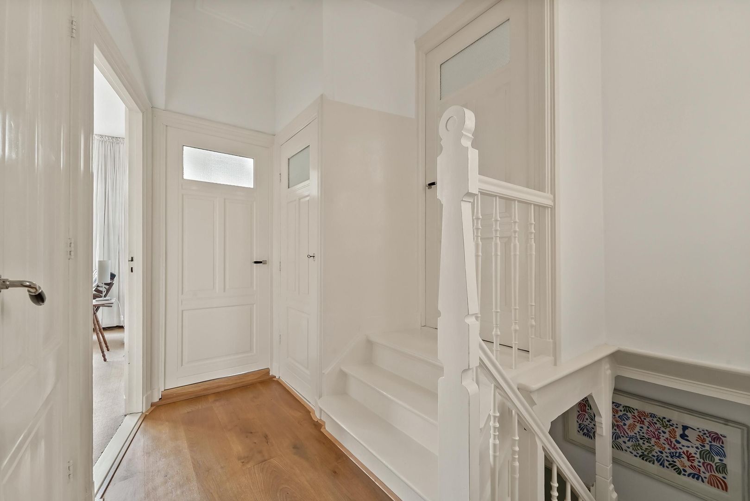
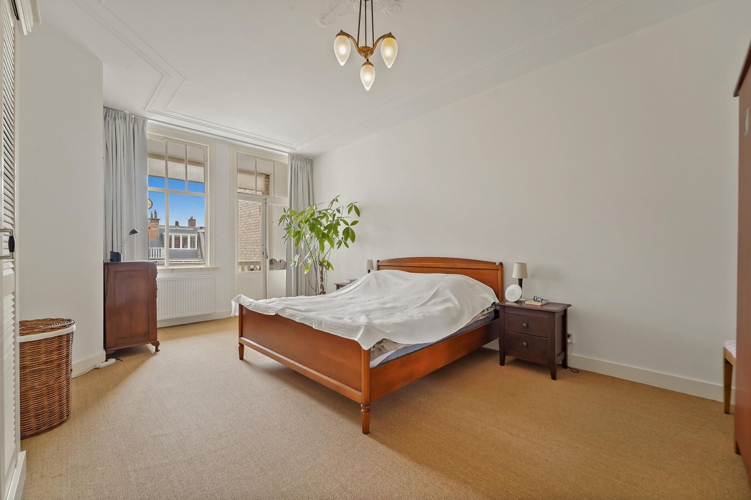
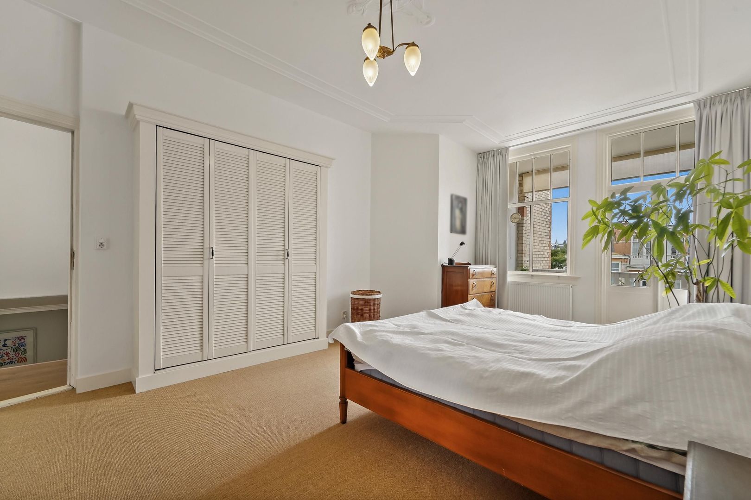
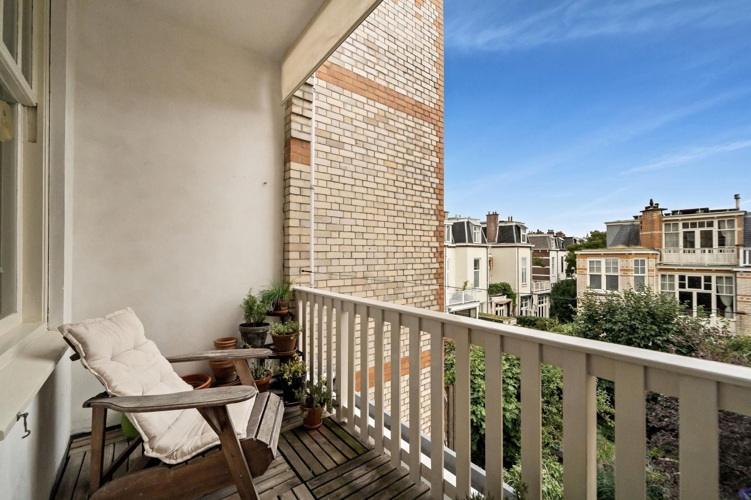
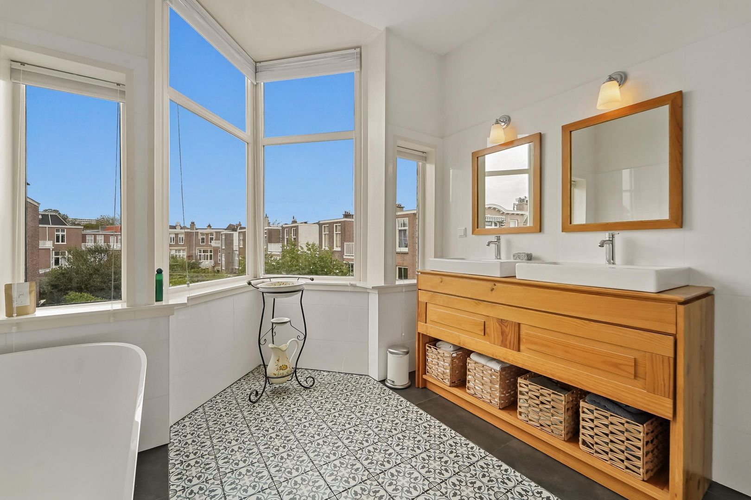
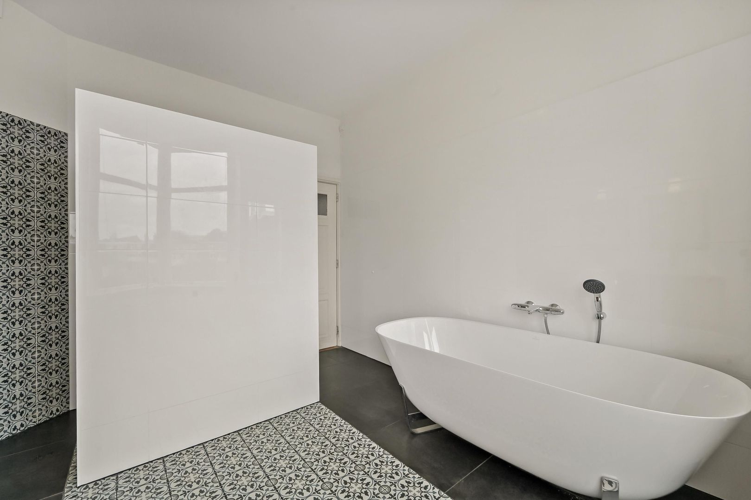
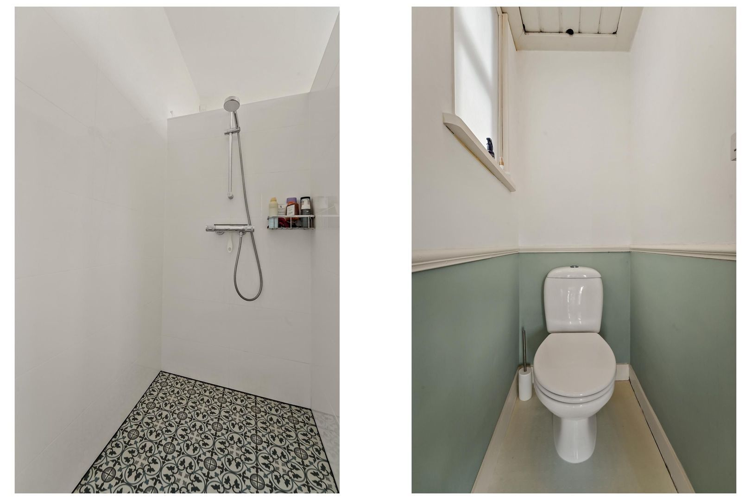
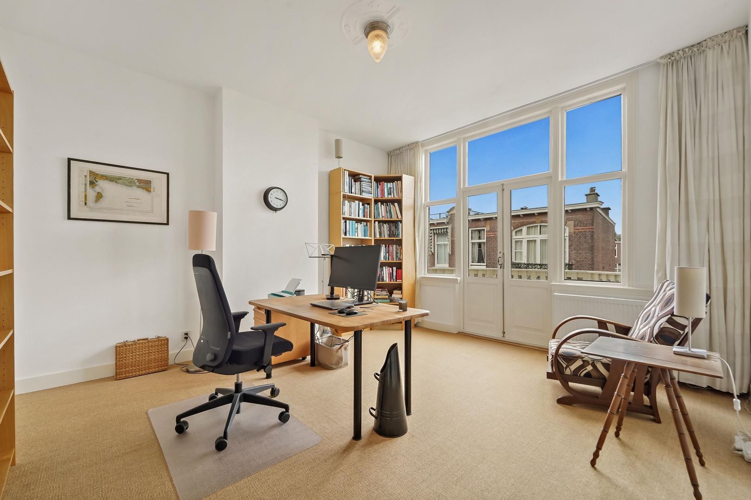
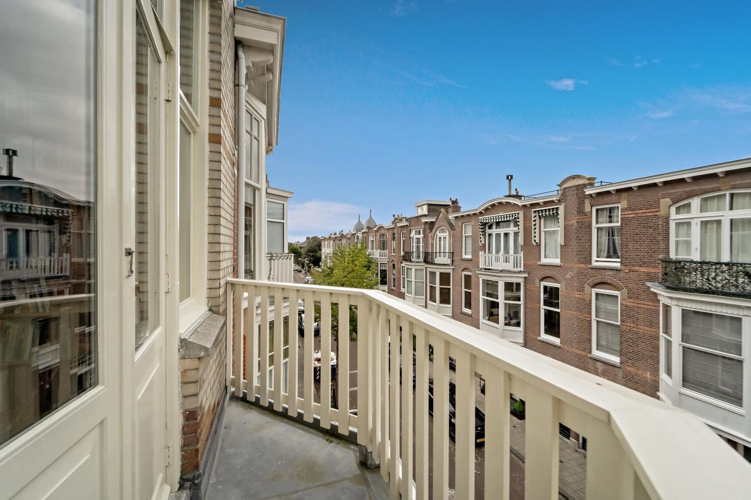
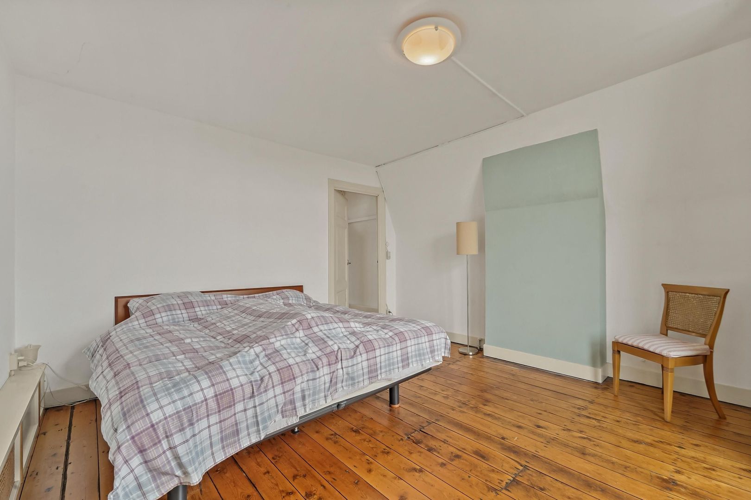
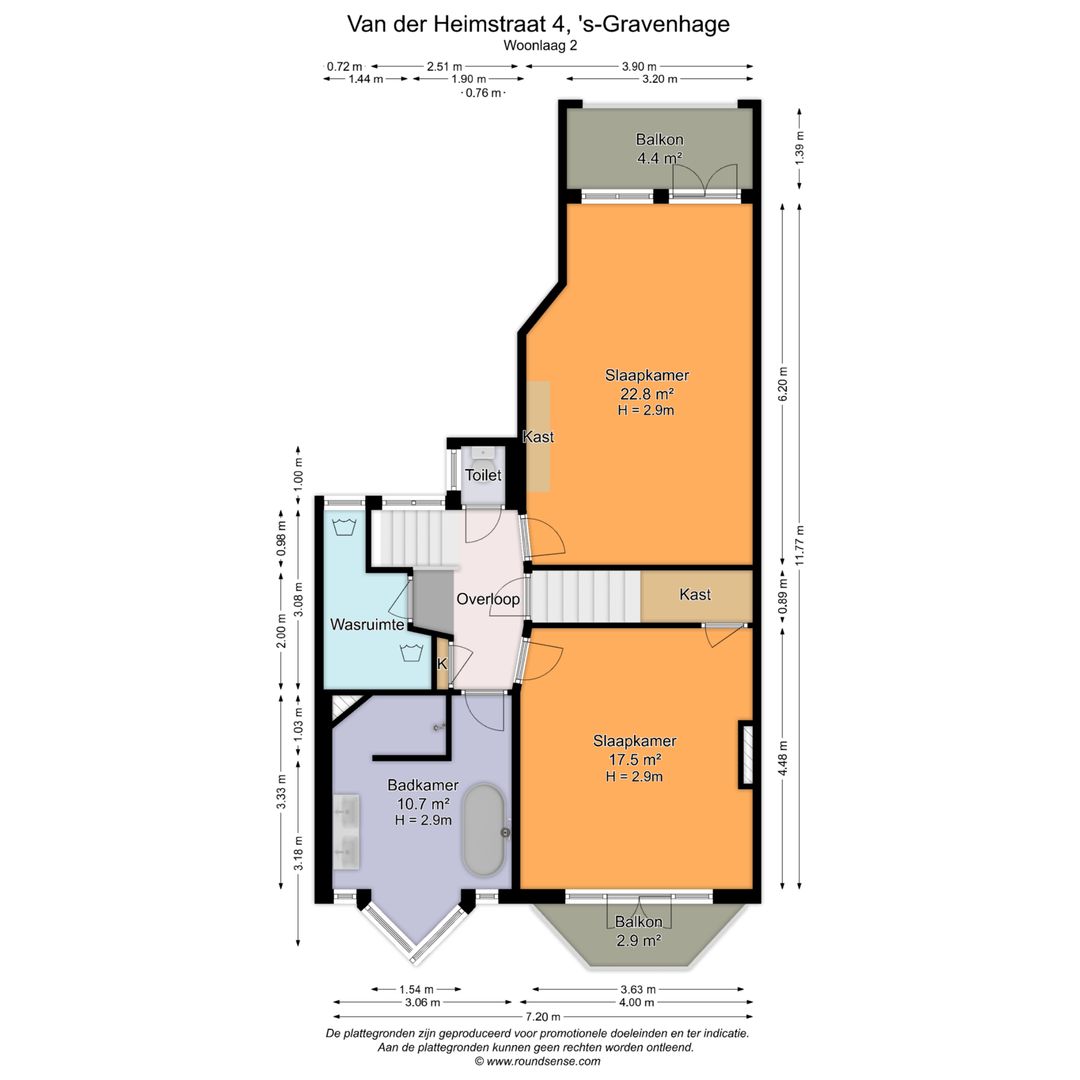
The beautiful, authentic staircase runs through the whole house. The landing on the 2nd floor provides access to various rooms. One bedroom is at the front and the other at the rear. Both bedrooms are very spacious and have access to their own balcony, allowing you to sit outside at both the front and rear of the property. The front bedroom also features a large under-stairs cupboard, ideal for extra storage. On the landing, there is a hall cupboard and a second toilet. There is also a practical utility room. The bathroom is fully fitted and features underfloor heating, a freestanding bath, a walk-in shower, a towel radiator and a double washbasin with vanity unit.

3rd floor:
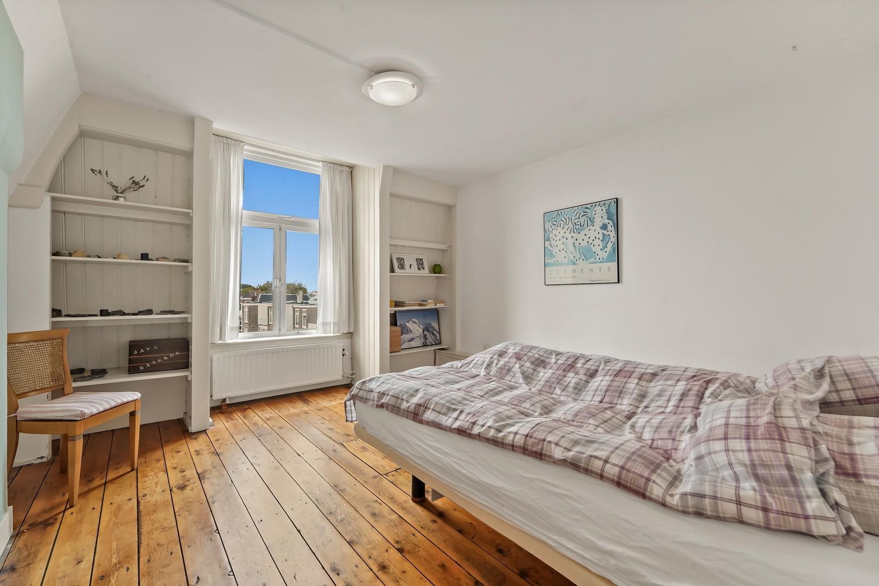
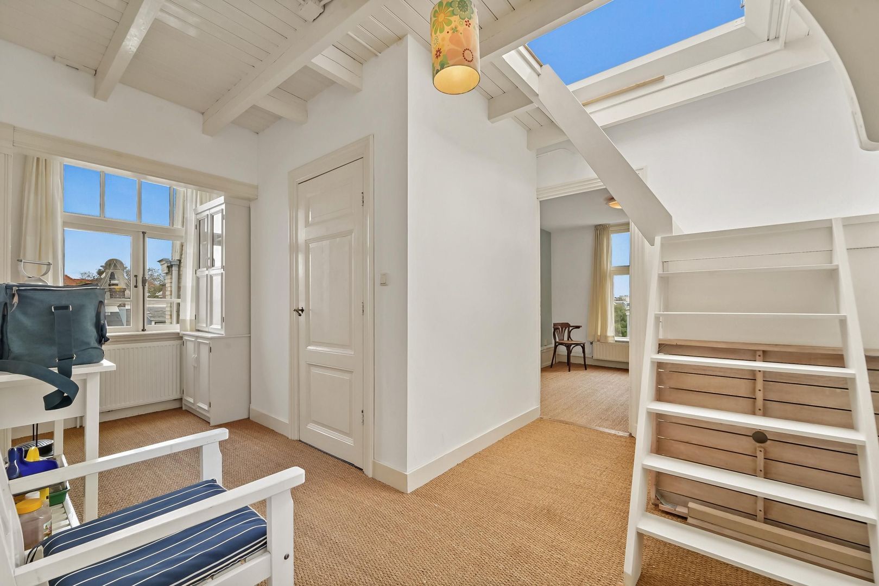
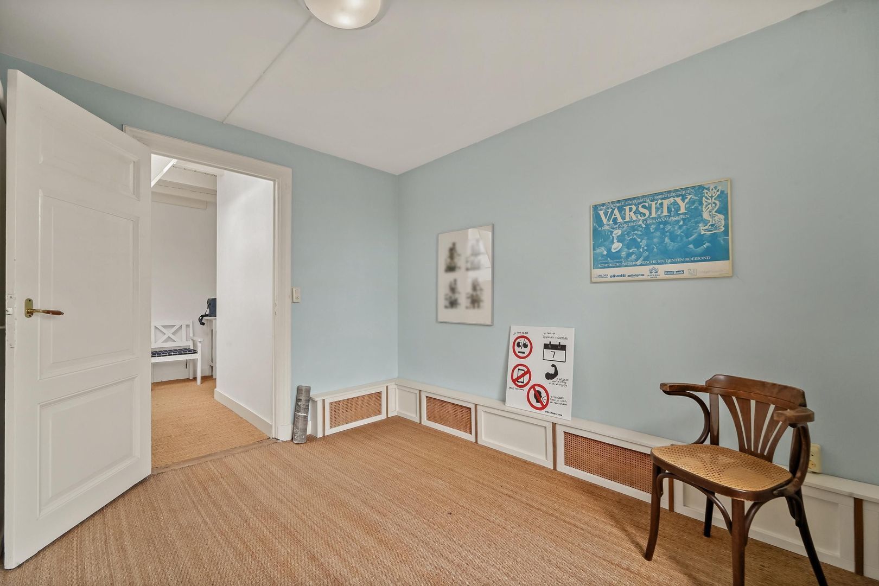
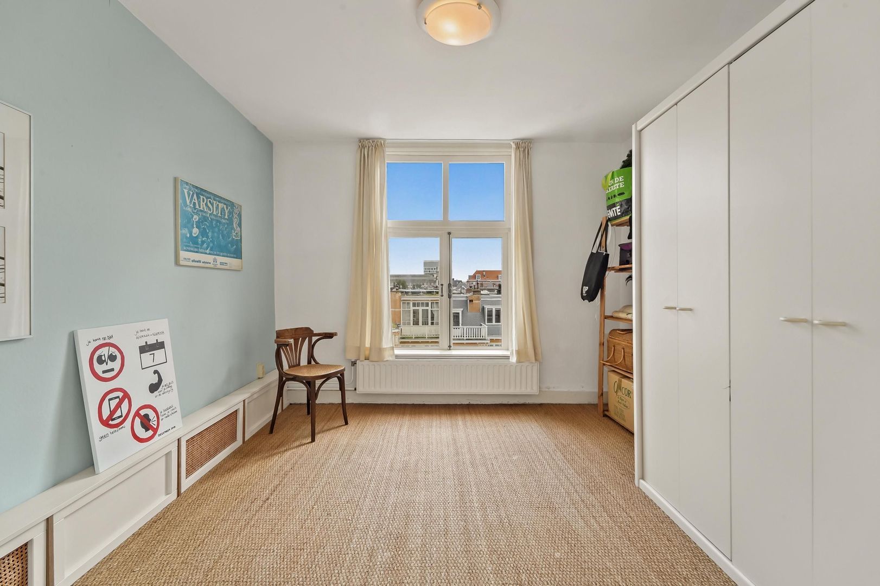
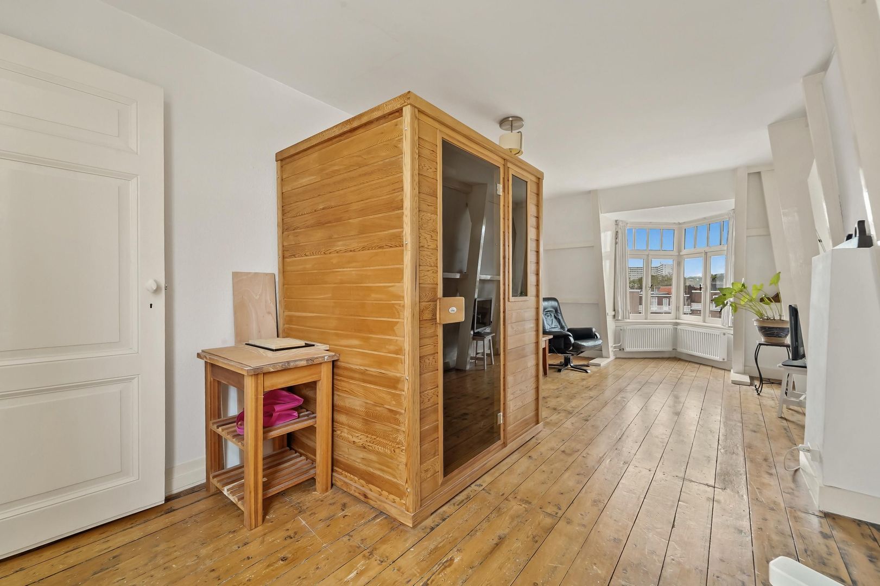
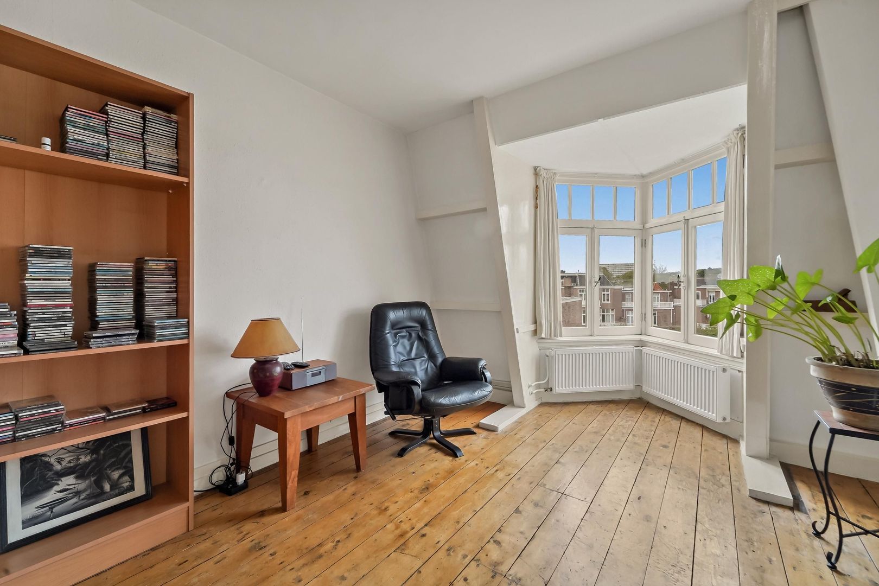
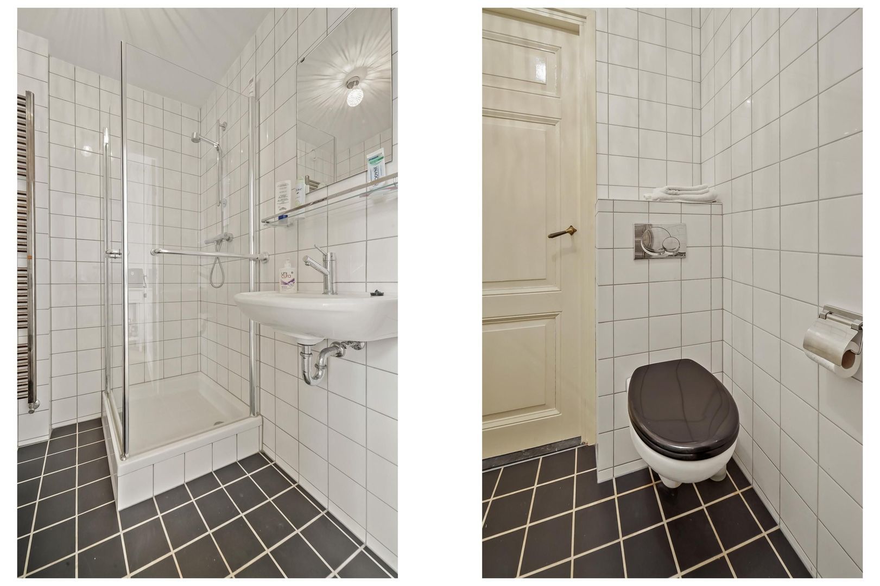
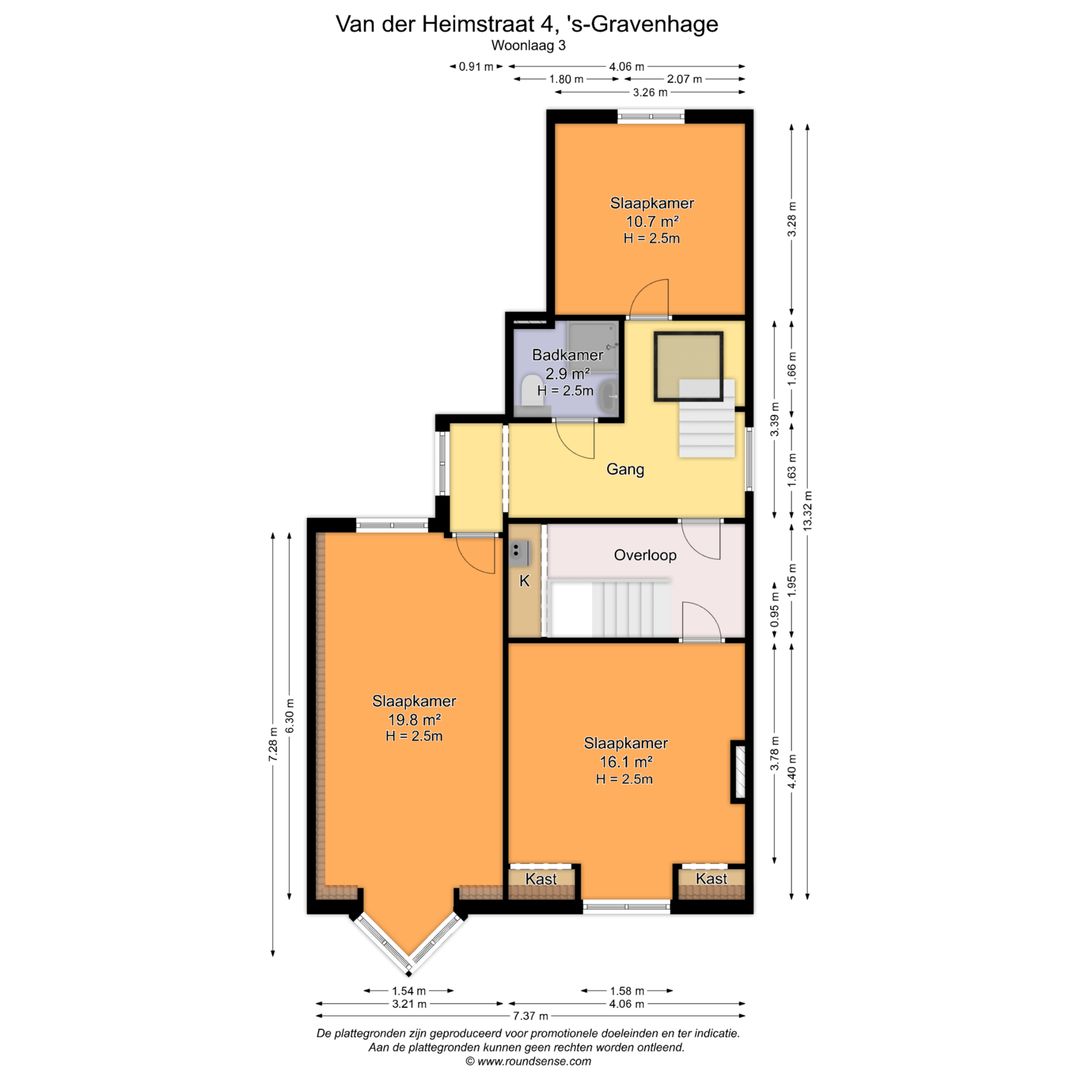
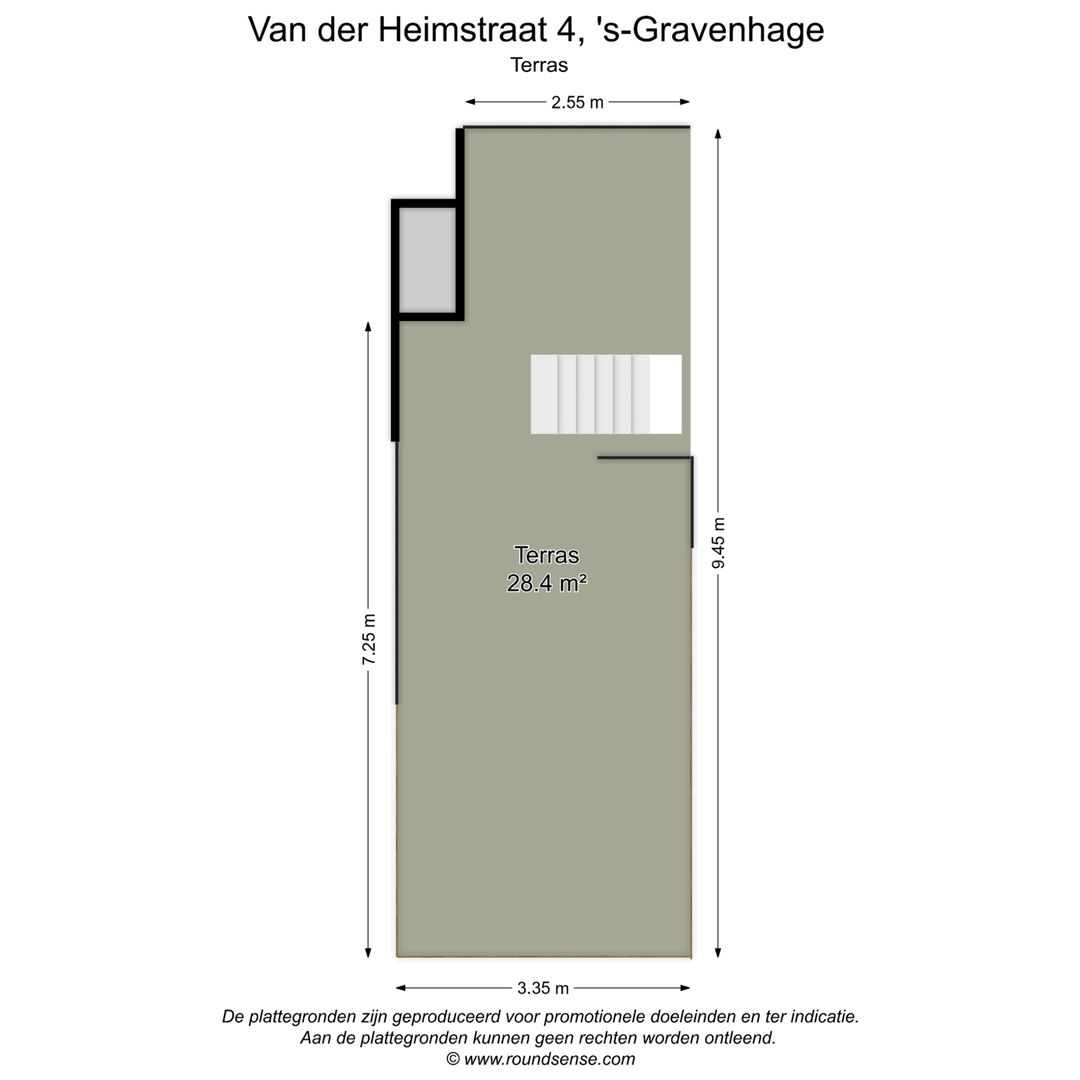
On the landing there is a storage area which also houses the central heating system. This floor also features three spacious bedrooms. The modern bathroom is fitted with a third toilet, shower, washbasin and a towel radiator. From the landing, a fixed staircase and a large skylight lead to the fantastic, spacious (approx. 28 m²) sunny roof terrace.

Key features:
• Year of construction: 1914
• Living area approx. 228 m² + 13 m² of other indoor space + 39 m² of outdoor space.
• Insulated roof
• Energy rating: D
• Listed building
• Almost entirely fitted with HR++ double glazing in wooden frames
• Central heating combi boiler (Intergas Combi Compact from 2020)
• Unique roof terrace of approximately 28 m², a wonderfully sunny spot to relax and enjoy yourself to the full.
• 1/2 share in the owners’ association. Contribution: €175 per month
• Dimensions are indicative in accordance with NVM measurement instructions
• Due to the year of construction, the age and materials clauses apply
• Handover by mutual agreement

Are you keen on this property but haven’t sold your own home yet? Please contact our office for a valuation, with no further obligation. We will then immediately arrange an appointment with one of our estate agents so that you can quickly gain an insight into your options.

This information has been compiled by our agency with the utmost care, based, amongst other things, on the details provided to us by the seller. Estata accepts no liability whatsoever for any incompleteness, inaccuracy or other errors, or for the consequences thereof.

Details

Transaction

Price
€ 1.095.000 k.k.
Status
Available
Acceptance
In consultation
Homeowners association costs
€ 175

Surface and volume

Living surface
228m²
Other surface
13m²
Volume
840m³

Build

Apartment type
Upper floor apartment, Apartment
Bottom floor
2
Build type
Existing
Build year
1914
Maintenance inside
Good
Maintenance outside
Good
Particulars
Protected town view

Layout

Rooms
8
Bedrooms
5
Bathrooms
2
Number of floors
3
Facilities
Mechanical ventilation, Smoke duct, Natural ventilation

Energy

Energy label
D
Isolation
Roof insulation, Insulated glazing
Hot water
Central heating
Heating
Central heating
Furnace
Intergas Kombi kompact (2020, Combined furnace, Owned)

Exterior areas

Location
Near quiet road, In residental area, Clear view
Balcony
Yes

Garage

Type
Public parking, Paid parking, Parking permit

Location

[ { "address": "Van der Heimstraat 4", "zipCode": "2582 RZ", "city": "Den Haag", "lat": 52.0972052, "lng": 4.281025, "heading": 0, "pitch": 0 } ]
[{"featureType":"water","stylers":[{"visibility":"on"},{"lightness":20},{"saturation":-42},{"hue":"#00ccff"}]},{"featureType":"landscape.man_made","elementType":"geometry","stylers":[{"visibility":"on"},{"saturation":-99},{"lightness":51}]},{"featureType":"road.arterial","elementType":"geometry","stylers":[{"saturation":-98},{"lightness":35}]},{"featureType":"road.highway","elementType":"geometry","stylers":[{"saturation":-95},{"lightness":-10},{"gamma":2.17}]},{"featureType":"poi.park","stylers":[{"visibility":"on"},{"lightness":30},{"saturation":-50},{"hue":"#a1ff00"}]},{"featureType":"poi.school","elementType":"geometry","stylers":[{"saturation":-25},{"lightness":12},{"hue":"#ffdd00"}]},{"featureType":"road.local","stylers":[{"saturation":-100},{"lightness":15}]},{"featureType":"administrative.neighborhood","stylers":[{"visibility":"on"},{"saturation":-100},{"lightness":35}]},{"featureType":"poi.attraction","elementType":"labels","stylers":[{"lightness":15},{"hue":"#ff005d"},{"visibility":"simplified"},{"saturation":-100}]},{"featureType":"road.arterial","elementType":"labels","stylers":[{"visibility":"on"},{"saturation":-98},{"lightness":41},{"gamma":0.75}]},{"featureType":"road.highway","elementType":"labels","stylers":[{"visibility":"simplified"},{"lightness":20},{"saturation":-60}]},{"featureType":"transit.line","stylers":[{"visibility":"simplified"},{"saturation":-25},{"lightness":35}]},{"featureType":"transit.station","elementType":"labels","stylers":[{"lightness":10},{"saturation":-72}]},{"featureType":"poi","elementType":"geometry","stylers":[{"lightness":15},{"saturation":7}]},{"featureType":"poi.place_of_worship","elementType":"labels","stylers":[{"visibility":"off"}]},{"featureType":"poi.sports_complex","elementType":"labels","stylers":[{"visibility":"off"}]},{"featureType":"road","elementType":"labels","stylers":[{"visibility":"off"}]},{"featureType":"road.local","elementType":"labels","stylers":[{"visibility":"on"},{"saturation":-100},{"lightness":21}]},{"featureType":"road.arterial","elementType":"labels","stylers":[{"visibility":"on"},{"lightness":25}]},{"featureType":"transit.line","stylers":[{"visibility":"off"}]},{"featureType":"poi","elementType":"labels","stylers":[{"saturation":-100},{"lightness":35}]},{}]

View sun path

Questions?

Fill in the form below and we will contact you as soon as possible.

Thank you

Your message has been successfully sent. We will contact you very soon!

Unfortunately we can not conclusively determine whether you are a human or an automated bot/spammer. Hence, we are unable to submit the form. Please retry or contact the real estate agent directly via email.

Something went wrong while sending the contact form. Check if you correctly filled in all required fields and try again.

Do you want to schedule a tour?

Rather call?

We are available on business days between 9:00 and 17:30 on +31 70 350 7050

Similar houses

Sold
Borneostraat 132
Archipelbuurt, Den Haag
Terraced house, 189m², 7 rooms
€ 975.000 k.k.
Sold
Van Boetzelaerlaan 36
Geuzen- en Statenkwartier, Den Haag
Terraced house, 214m², 8 rooms
€ 965.000 k.k.
Sold
Badhuisweg 232 C
Westbroekpark en Duttendel, Den Haag
Penthouse, 179m², 5 rooms
€ 1.035.000 k.k.
Sold
Van Drenkwaertstraat 12
Benoordenhout, Den Haag
Terraced house, 186m², 7 rooms
€ 995.000 k.k.