Cookies op Estata Makelaars O.G.

Fijn dat je verder wilt lezen. We gebruiken cookies om de website naar behoren te laten werken, om functies voor social media te bieden en om onze website te analyseren. Dit gebeurt anoniem. Je gaat akkoord met onze cookies als je onze website blijft gebruiken. Op onze website kun je ook ons privacybeleid vinden.

Sweelinckplein 7 Available

2517 GK, Den Haag (located in the neighbourhood Duinoord)


Description

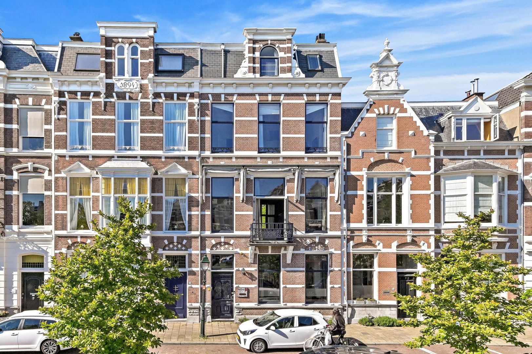
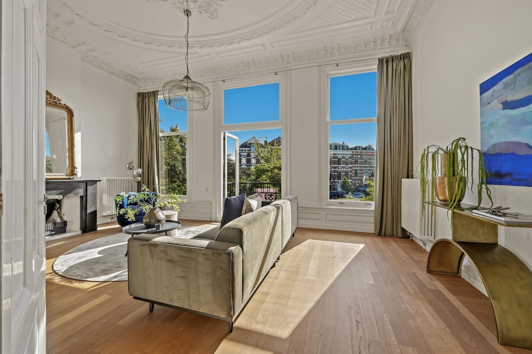
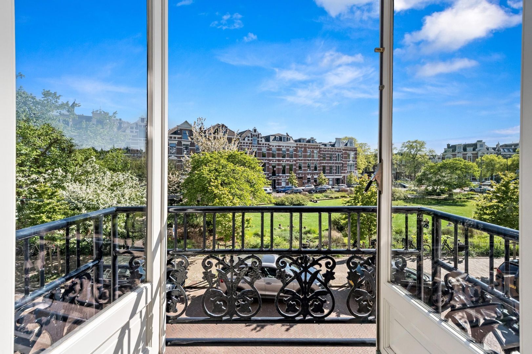
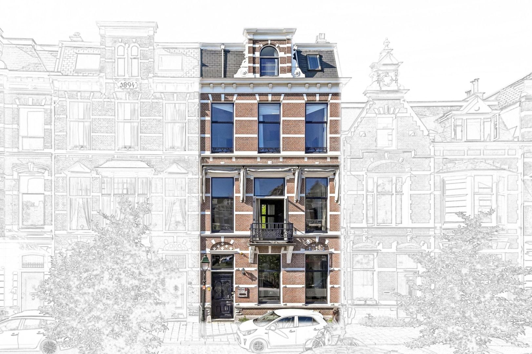
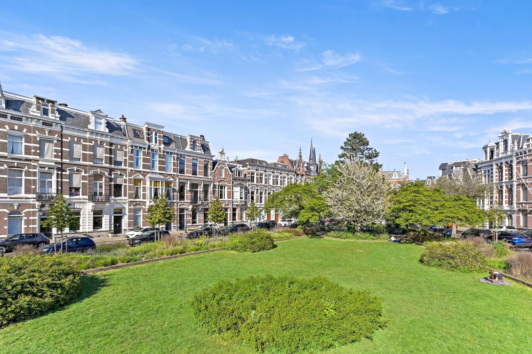
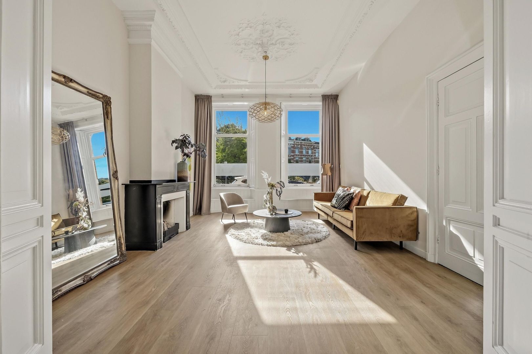
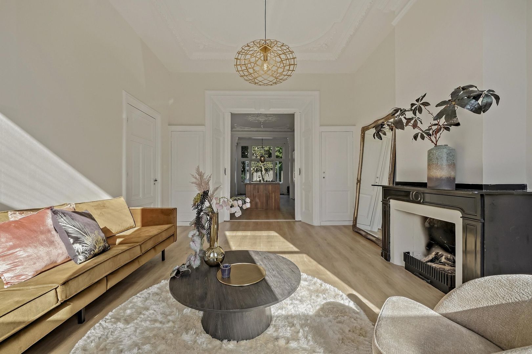
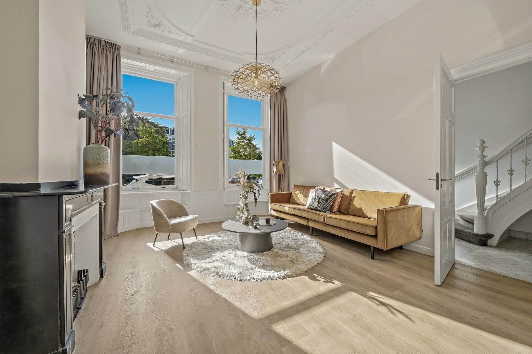
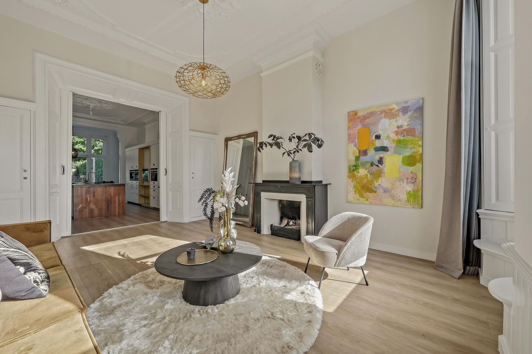
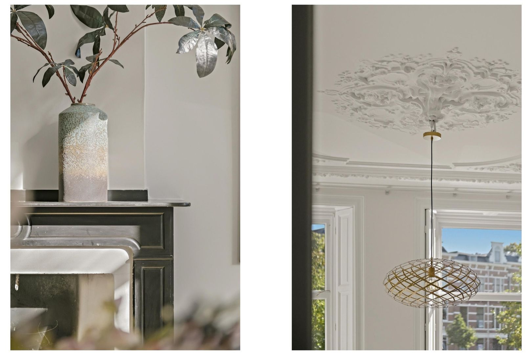
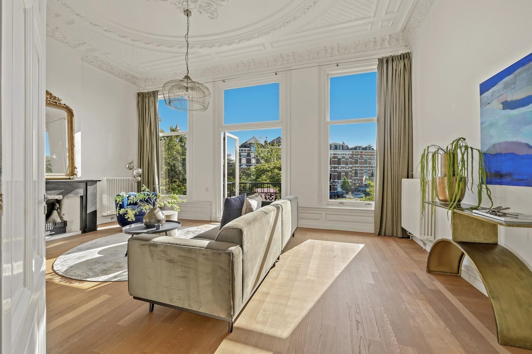
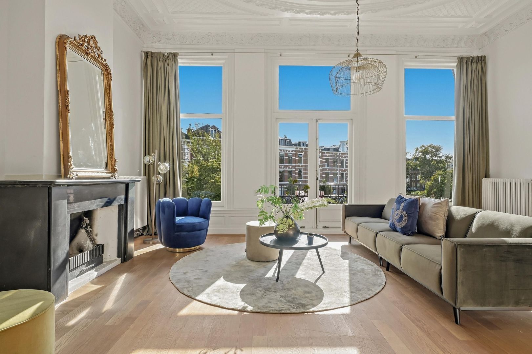
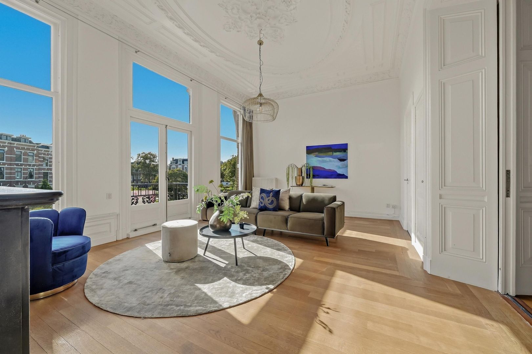
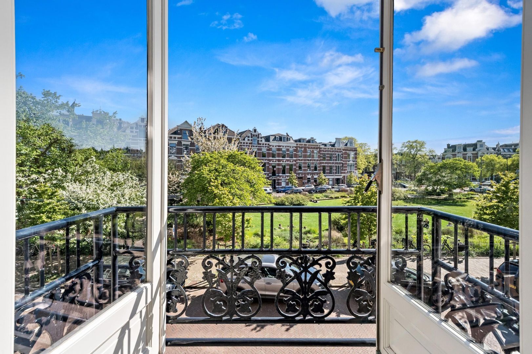
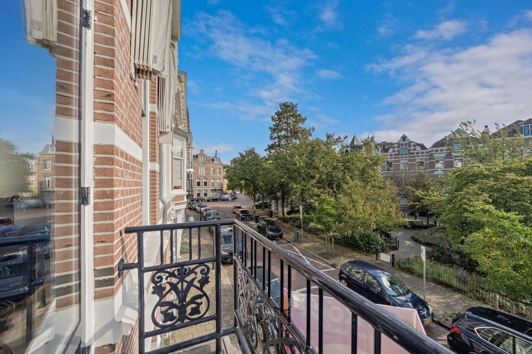
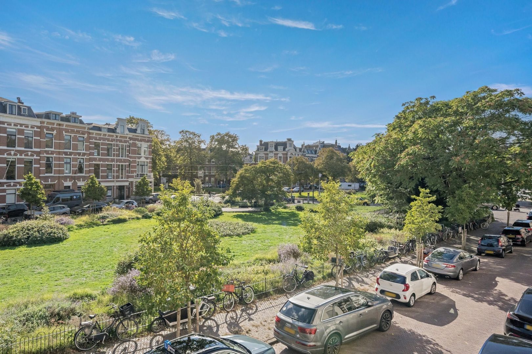
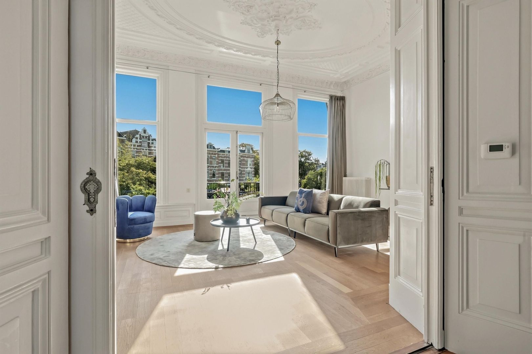
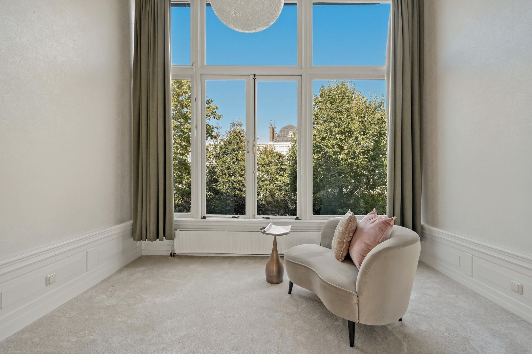
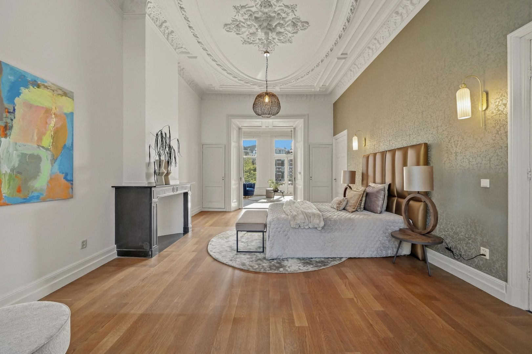
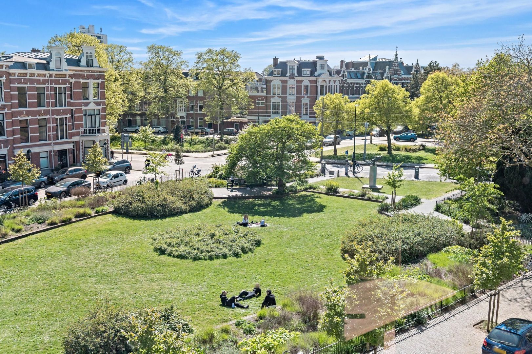
Situated on the beautiful and much-loved Sweelinckplein, this stylish and listed (National Monument) townhouse, built in the Neo-Renaissance style and well-maintained, is a spacious (approx. 338 m²) four-storey property featuring almost all of its original period features, a sunny, deep garden and a cellar. On the first floor, a magnificent three-window living room with a beautiful original ornamental ceiling, a fireplace and a lovely view over the ‘green’ Sweelinckplein.

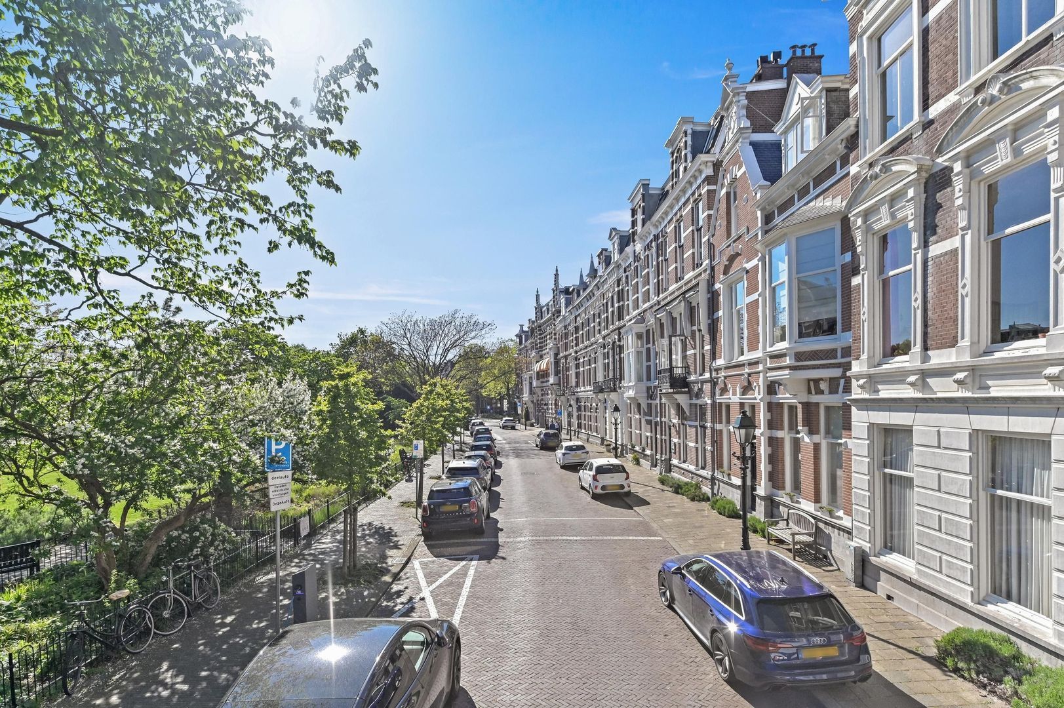
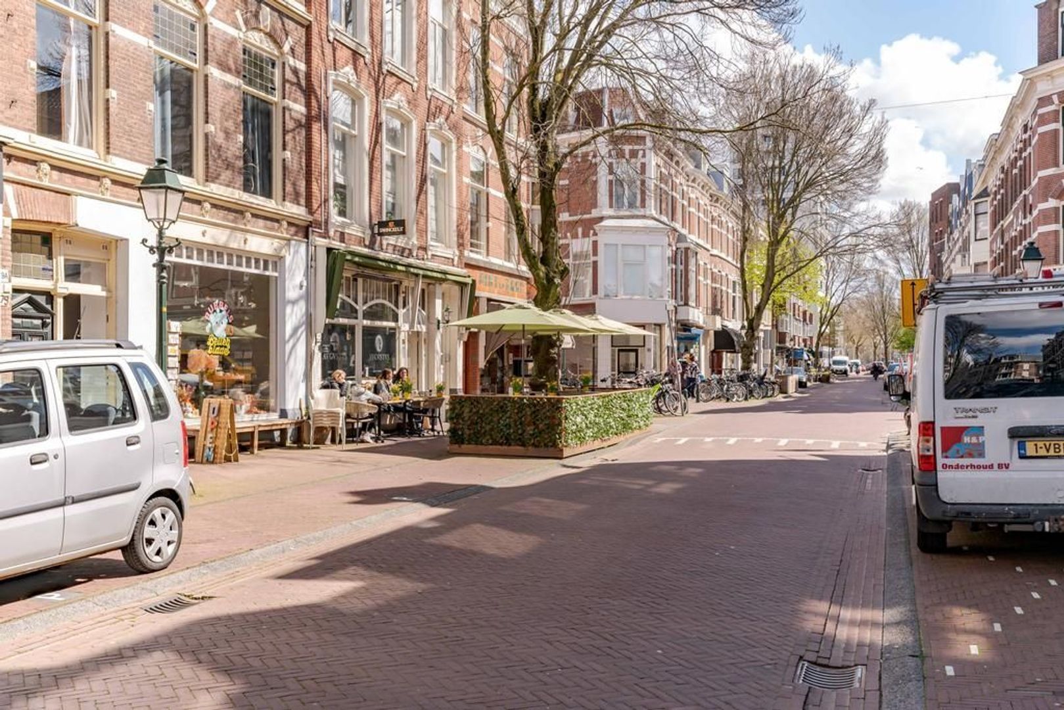
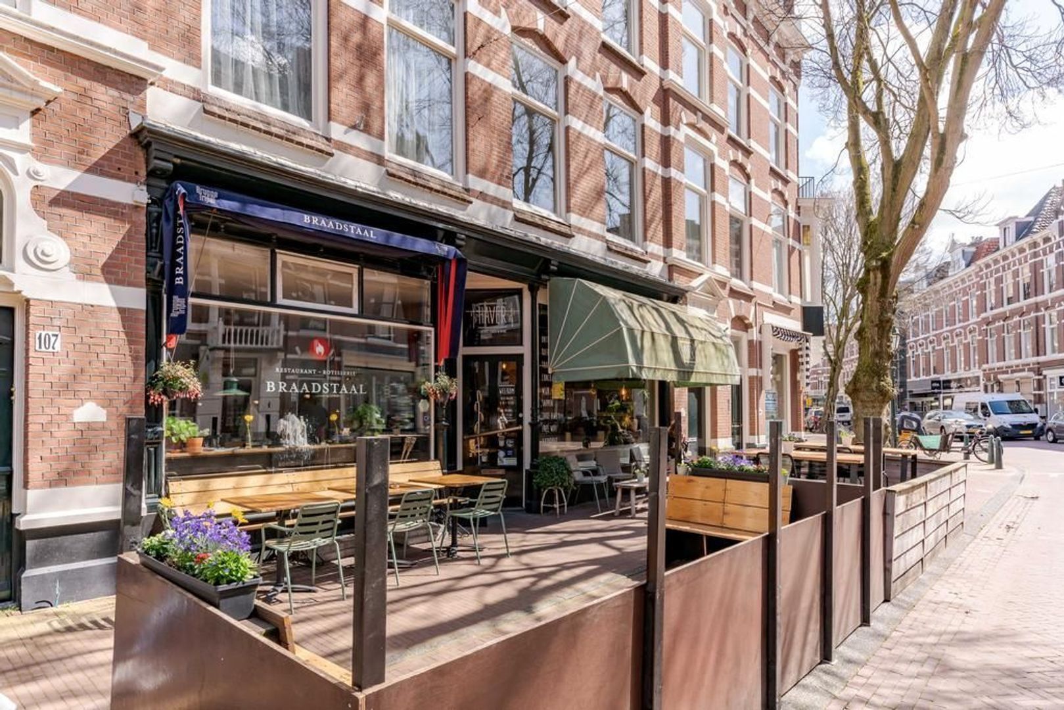
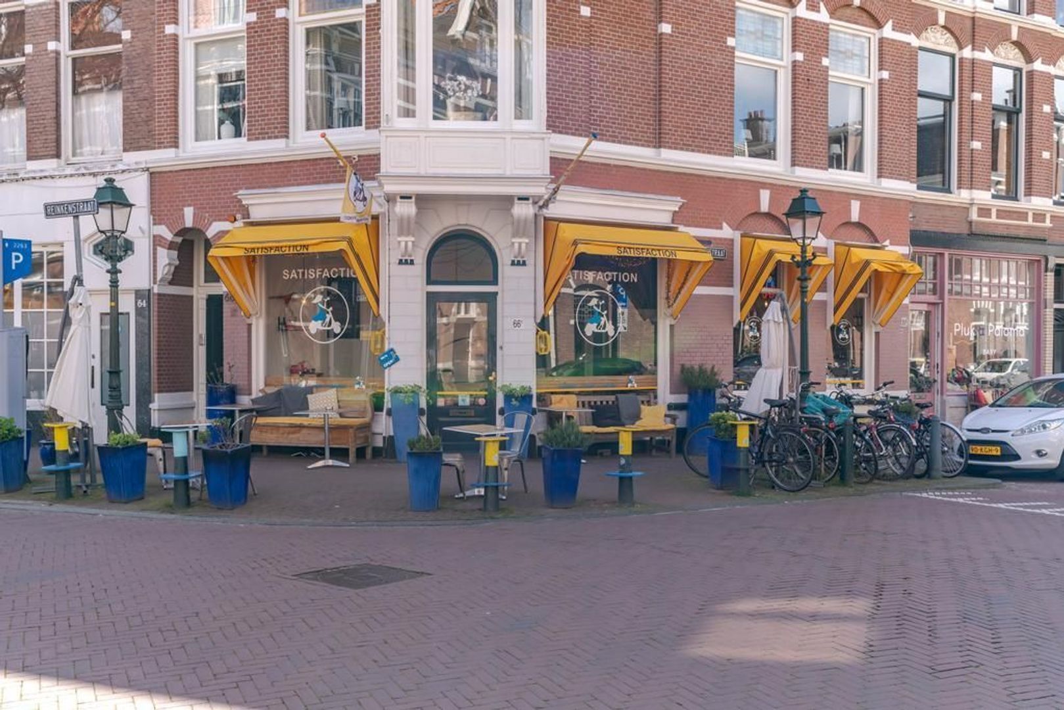
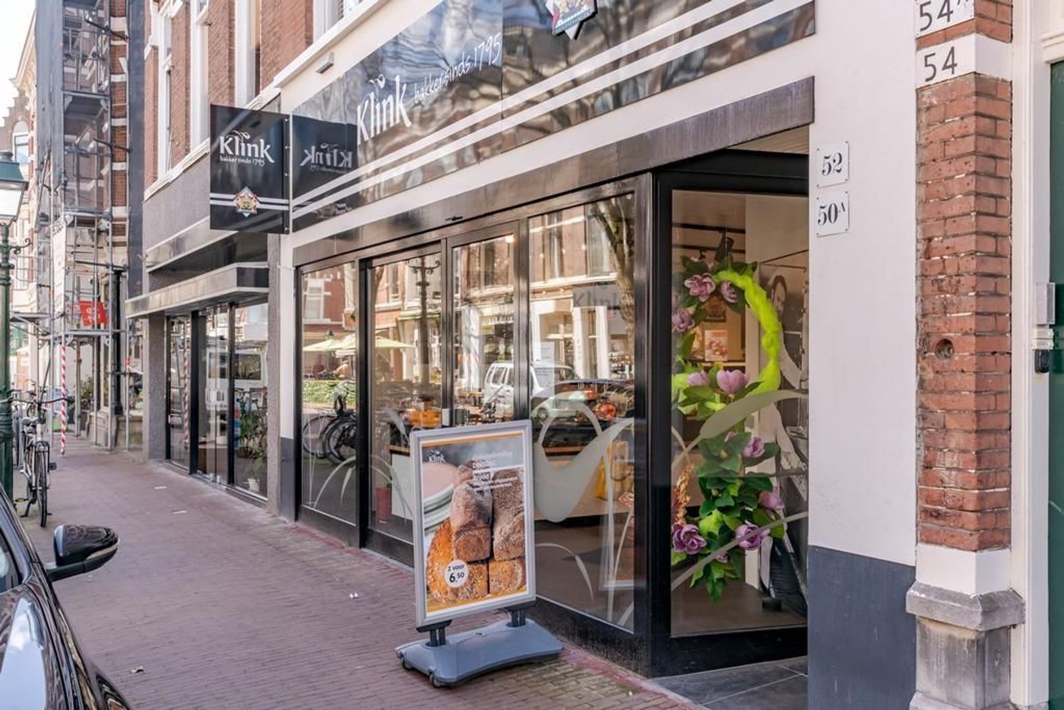
Living in a historic setting with a wide range of amenities nearby, such as Reinkenstraat with its shops, several schools, public transport, the Gemeente Museum, Sorghvliet Park, and the beach and promenade just a 10-minute cycle away.

Layout:

Ground floor:
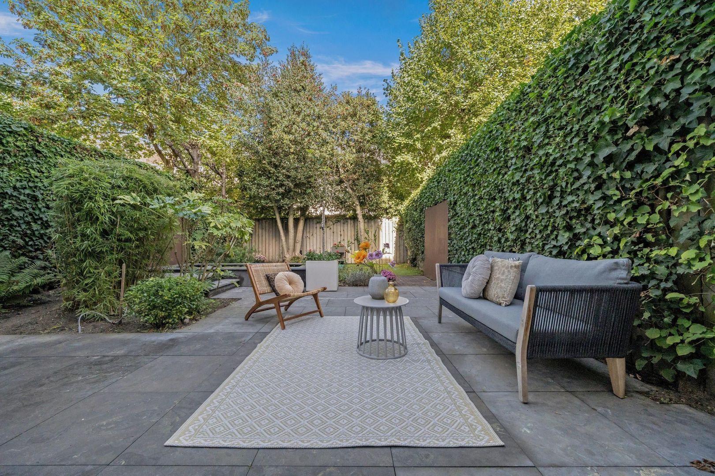
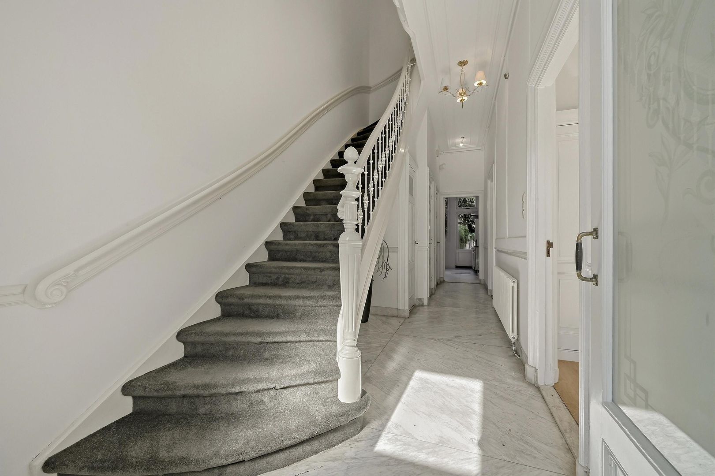
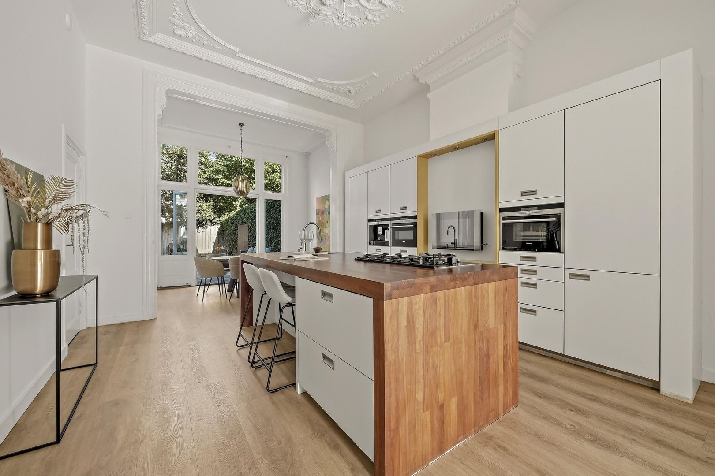
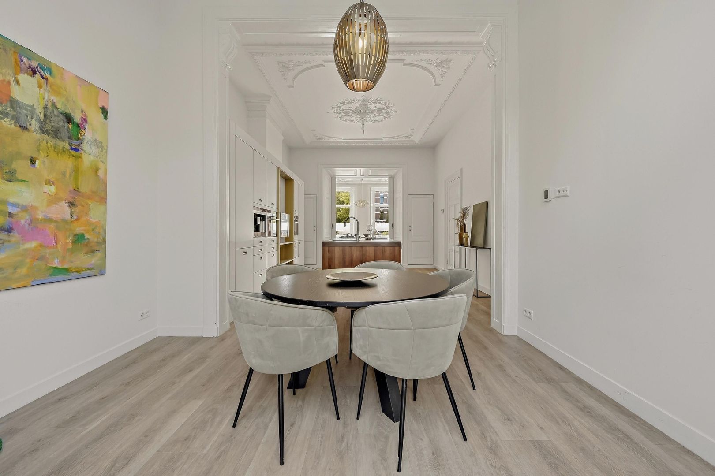
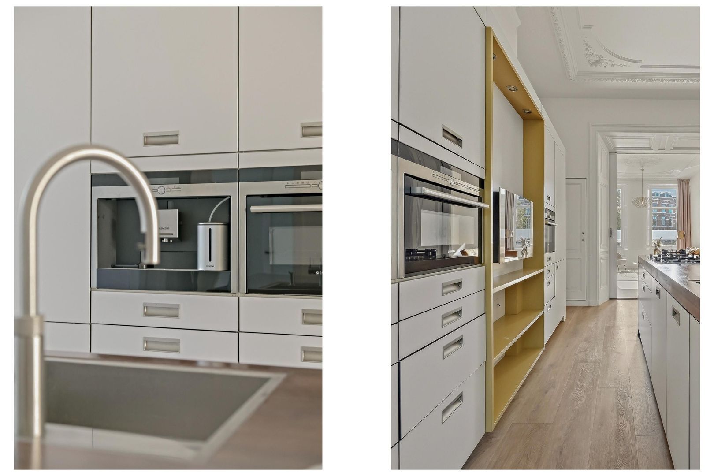
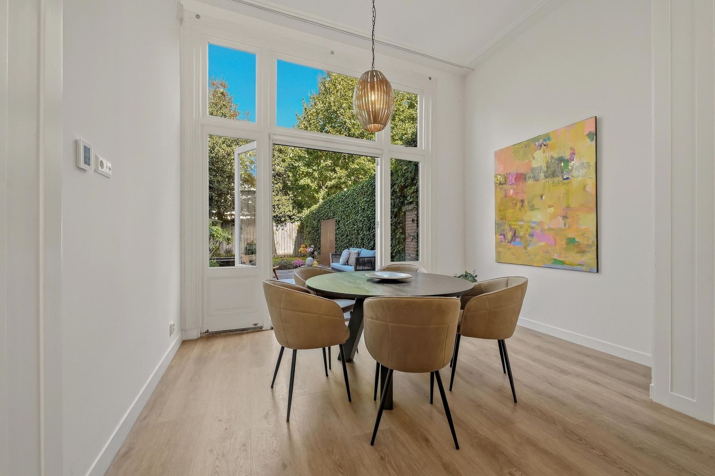
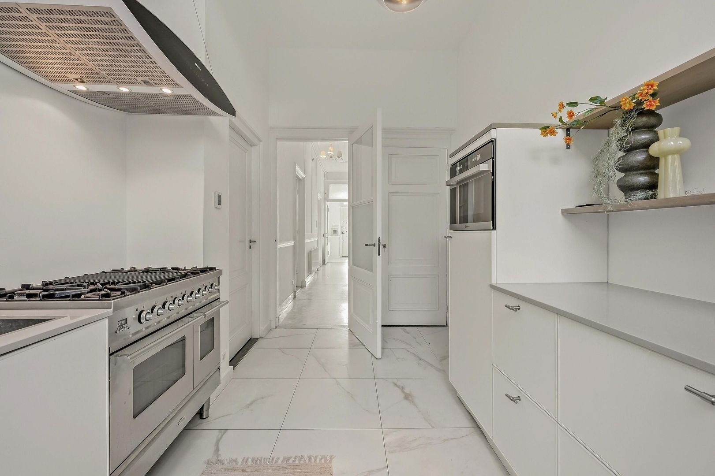
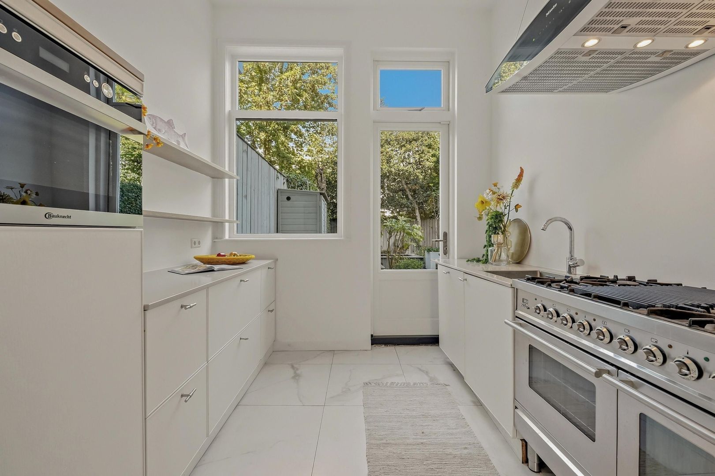
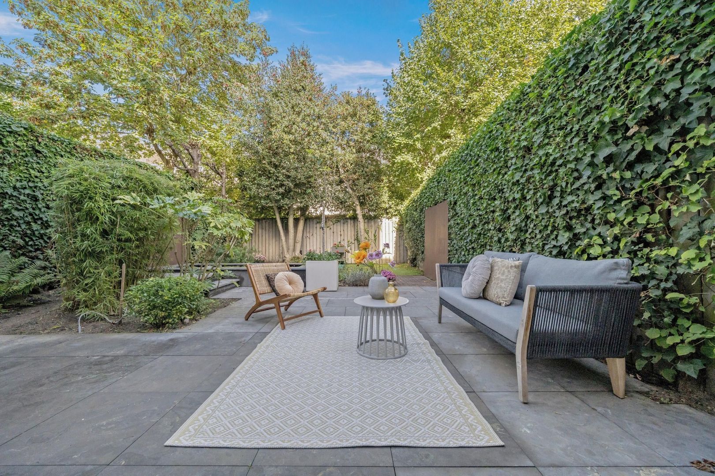
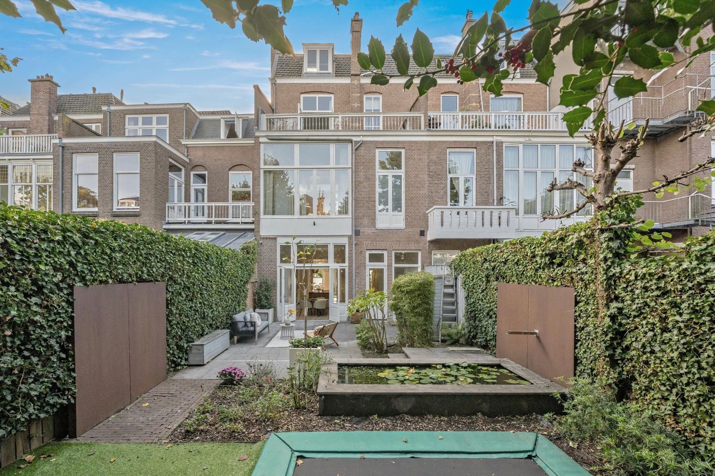
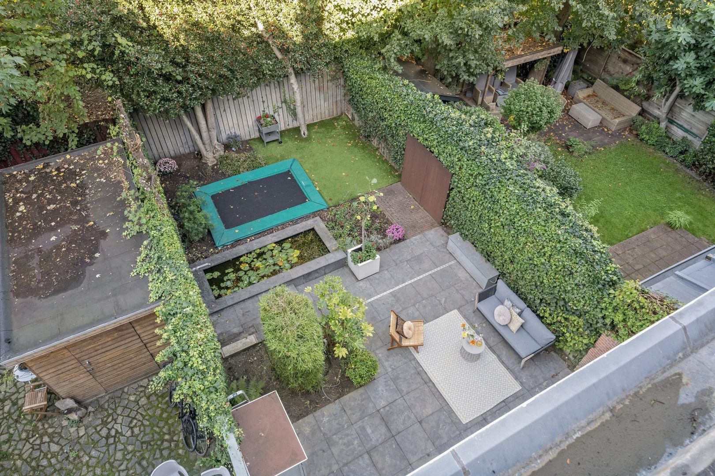
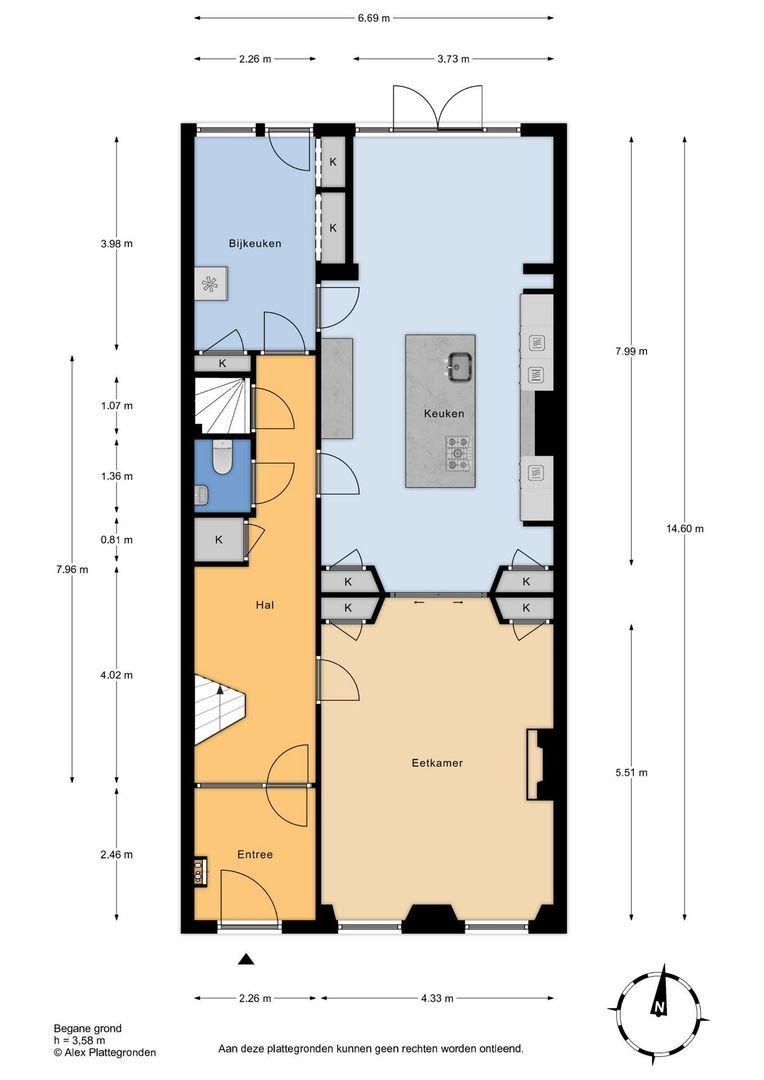
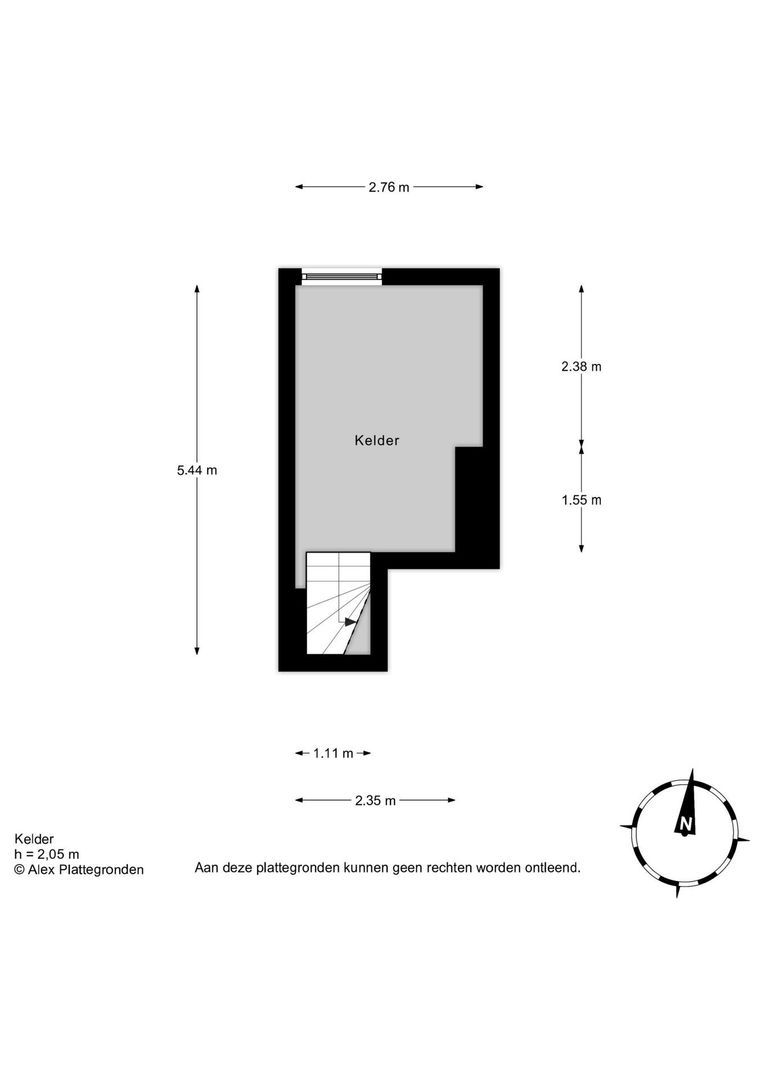
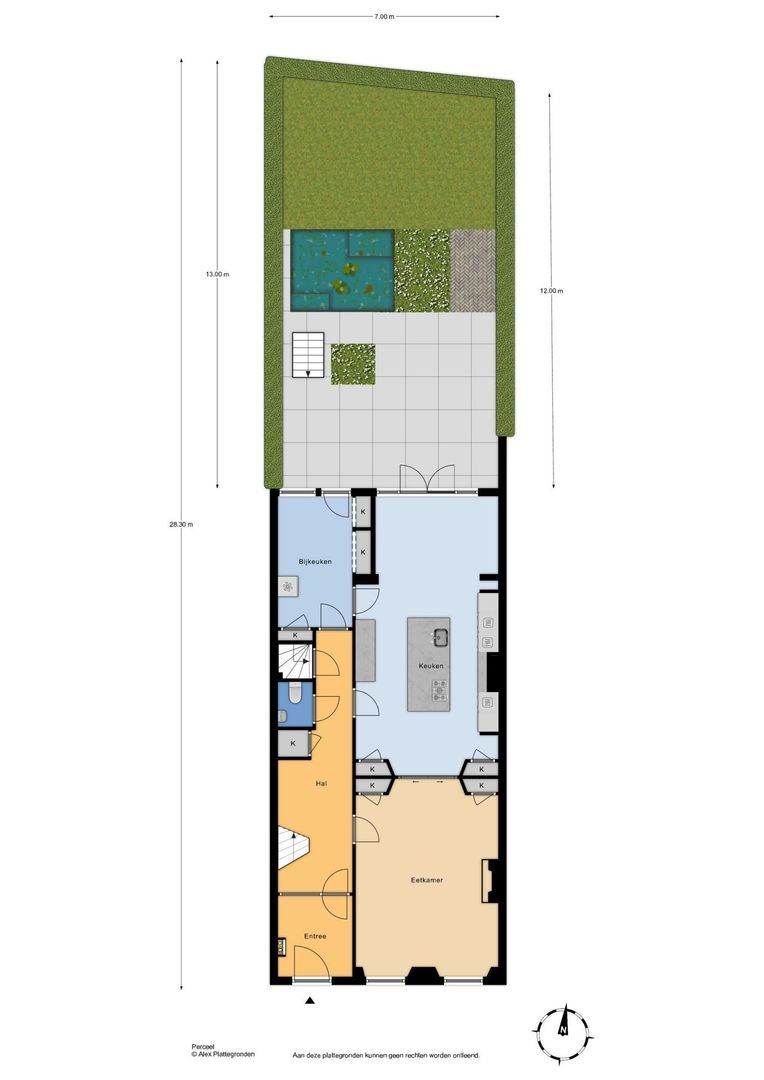
Entrance hall, vestibule with original mouldings on the walls and ceiling, marble panelling and flooring, draught screen, hallway with original marble flooring, modern toilet with washbasin, hall cupboard and access to the spacious cellar. Large room with en-suite facilities, featuring beautiful ornamental ceilings and an original sliding partition with four built-in cupboards. The front room features a black marble mantelpiece with an open fireplace and windows fitted with original shutters. The rear room has been converted into a lovely kitchen-diner with a PVC floor running throughout the living/dining area, fitted with underfloor heating and every conceivable built-in appliance. There are also French doors leading to the back garden. The rear room is used as a utility room, also fitted with underfloor heating, and features a gas hob, fridge, microwave and dishwasher. This room also provides access to the deep, sunny and beautifully landscaped garden with a pond.

First floor:
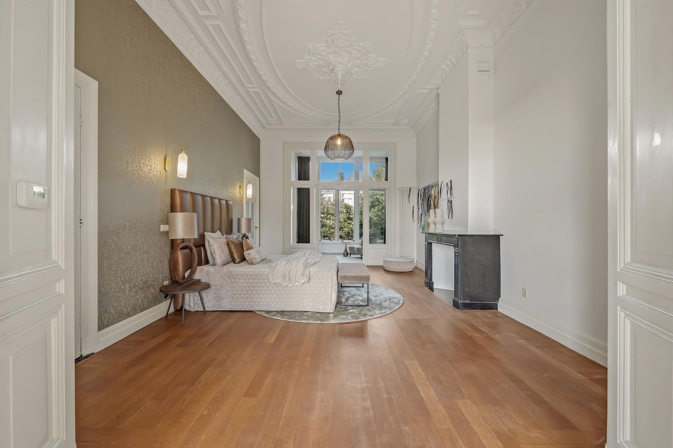
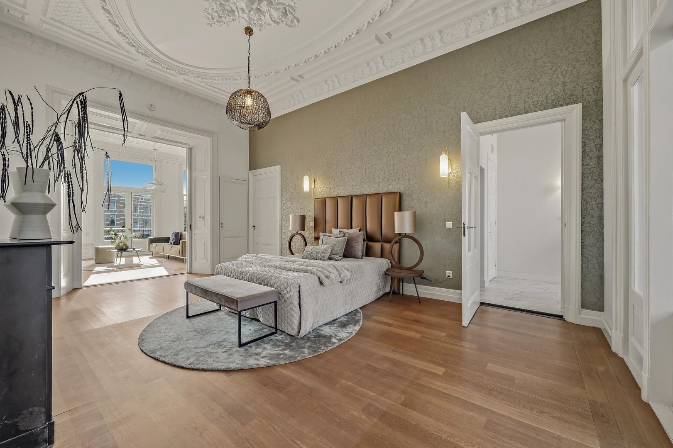
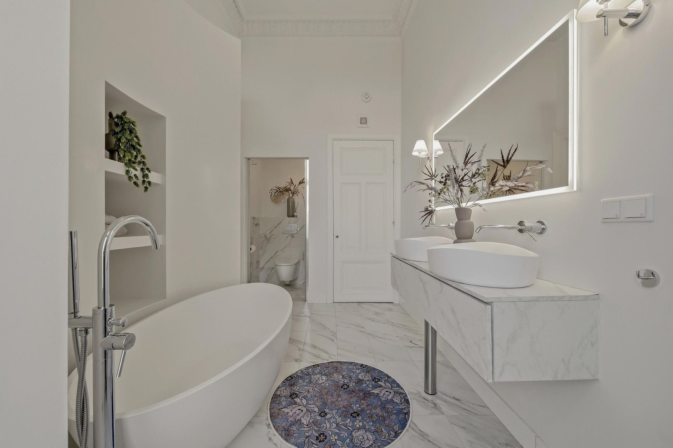
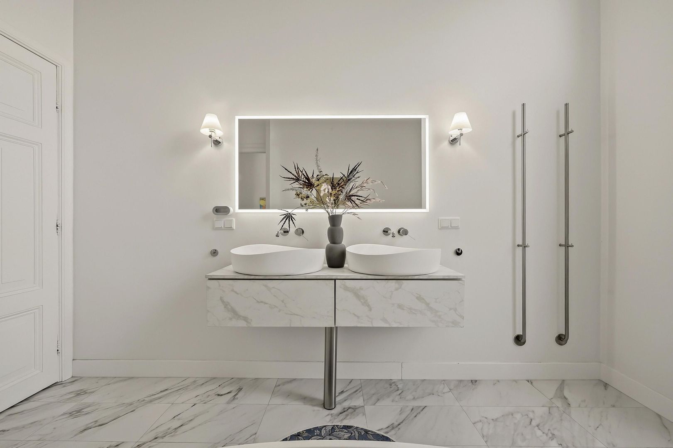
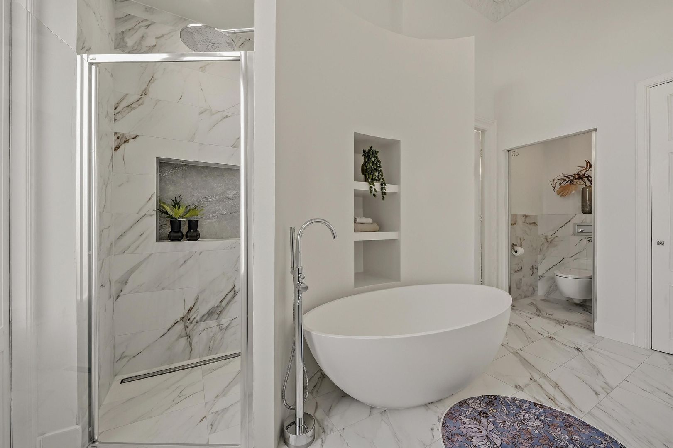
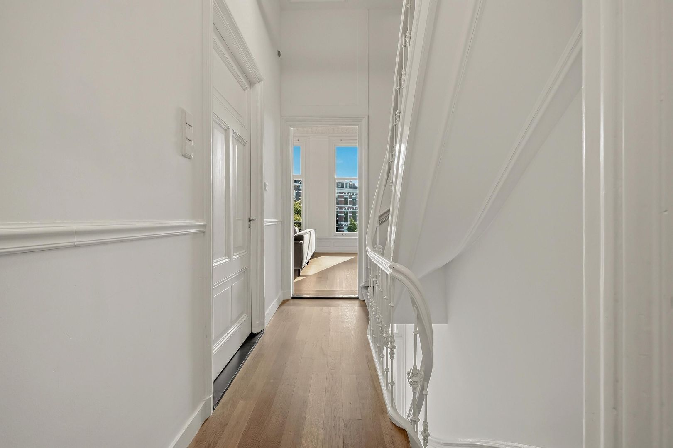
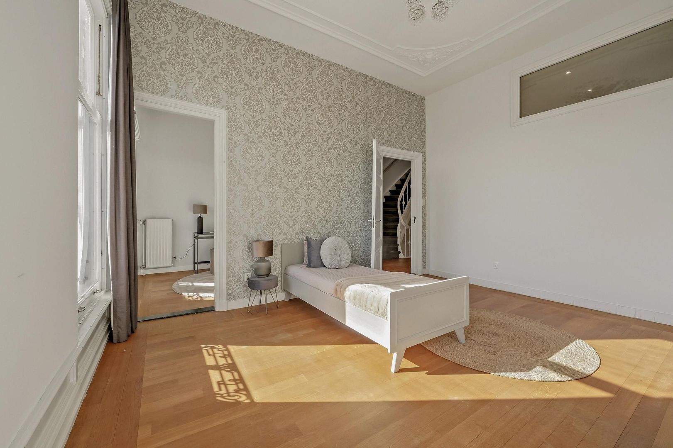
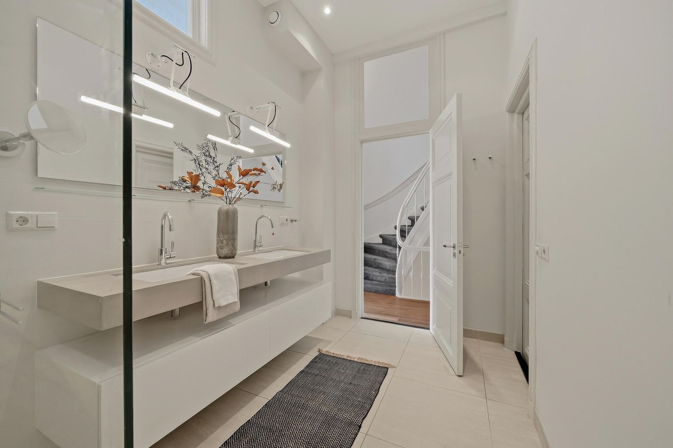
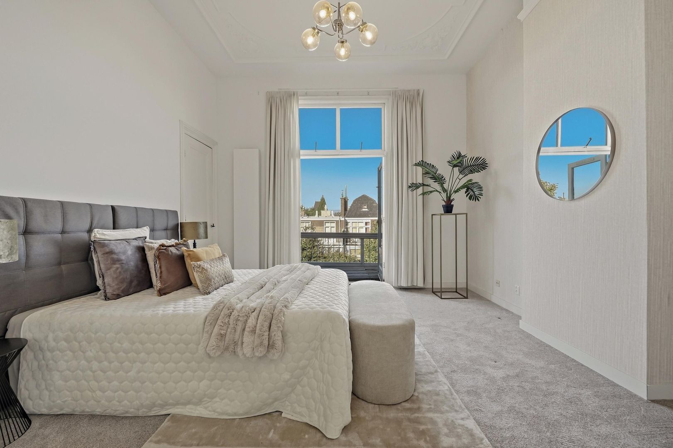
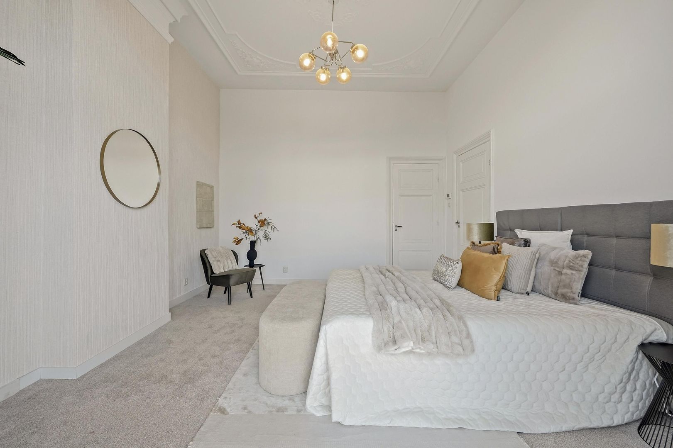
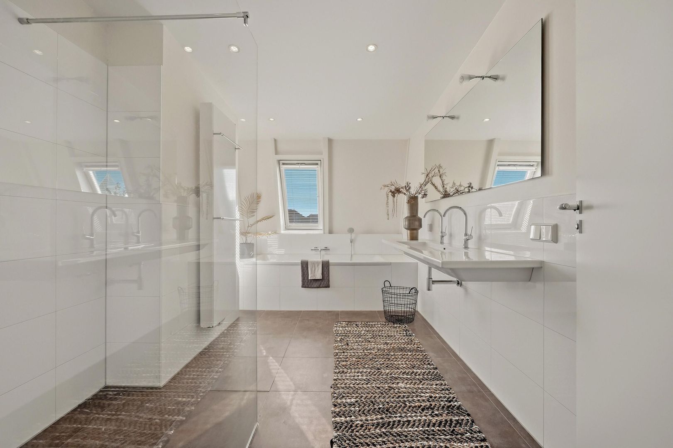
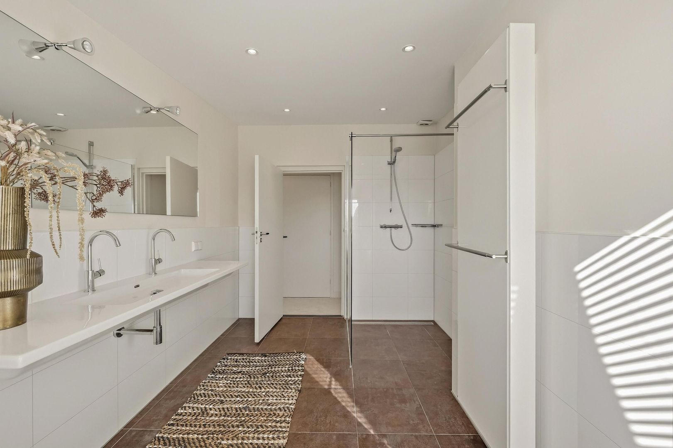
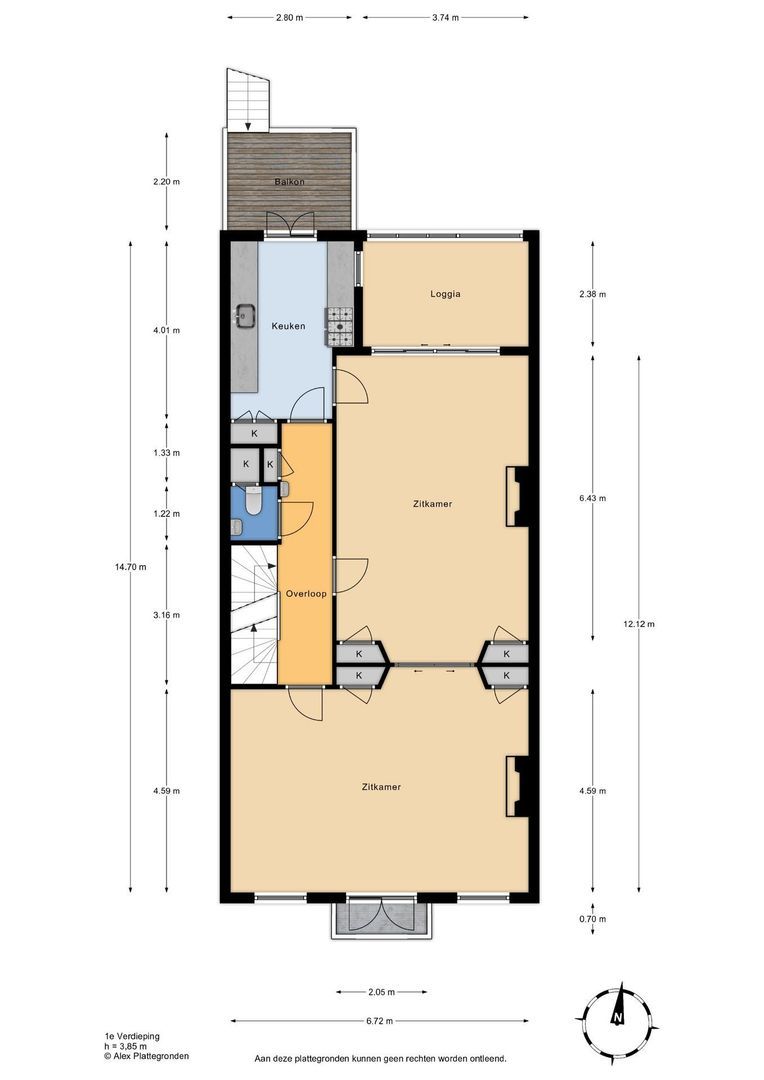
Landing with parquet flooring (throughout the floor), second toilet with washbasin. Beautiful, spacious front room spanning the full width of the property, featuring a beautifully crafted ceiling (3.85 m high) and three double windows overlooking Sweelinckplein, fitted with awnings. In the centre, double doors leading to a small balcony. Black marble mantelpiece with open fireplace, original sliding partition with 4 built-in cupboards. Spacious rear room with ornate ceiling, marble mantelpiece and partition to the conservatory. There is also an en-suite bathroom, fitted with a freestanding bath, double washbasin in a vanity unit, towel radiator, 3rd toilet, walk-in shower and underfloor heating.

2nd floor:
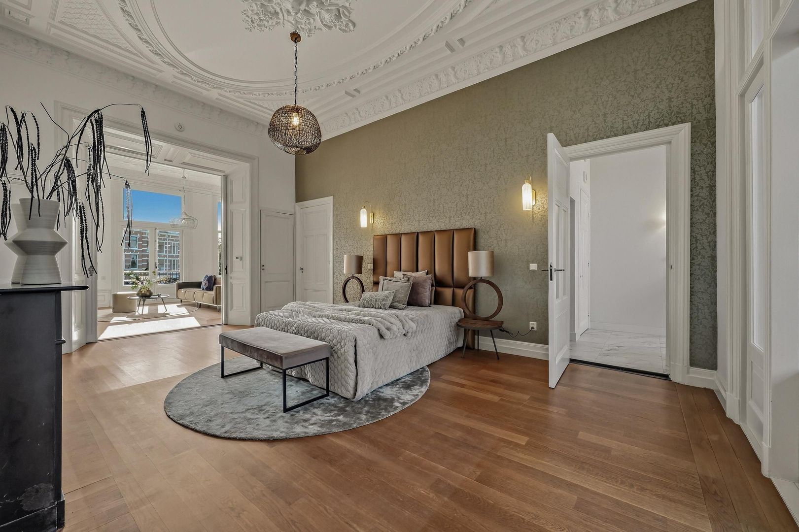
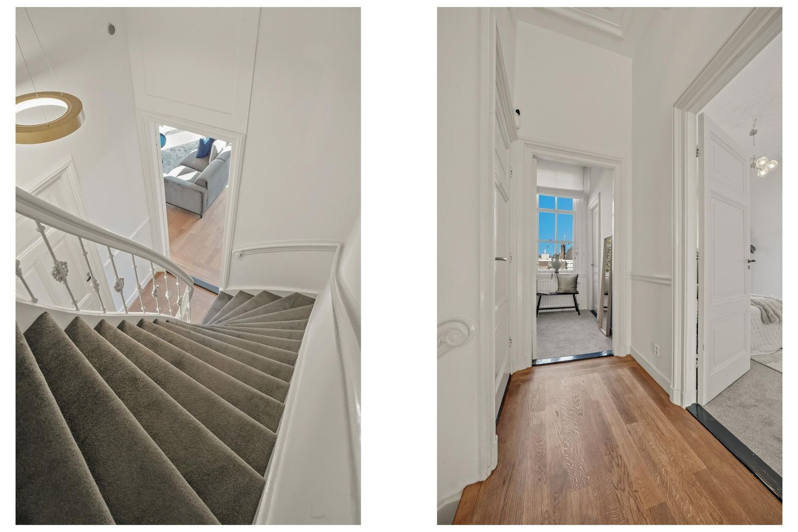
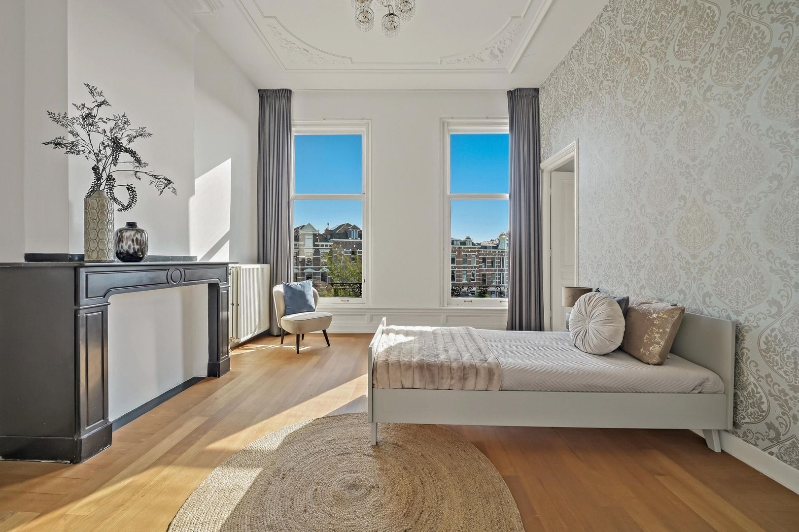
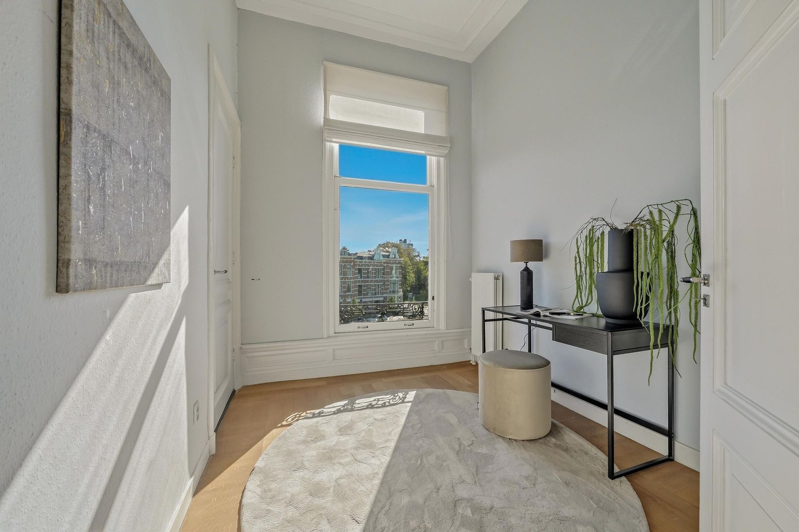
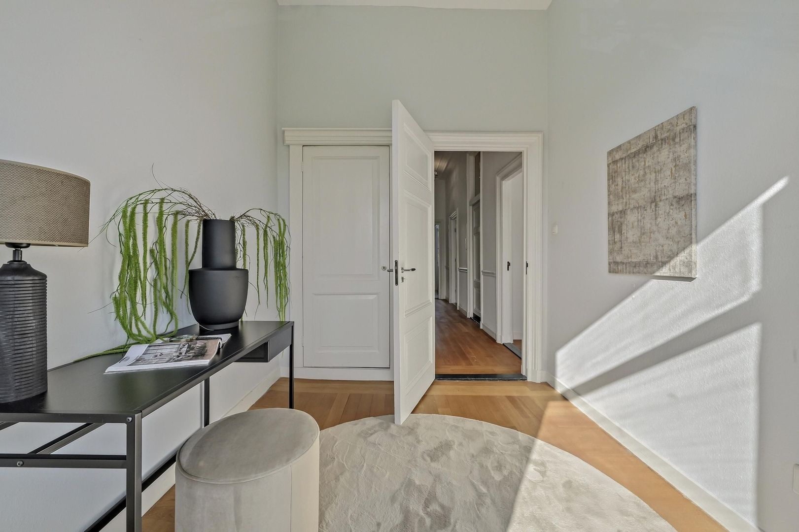
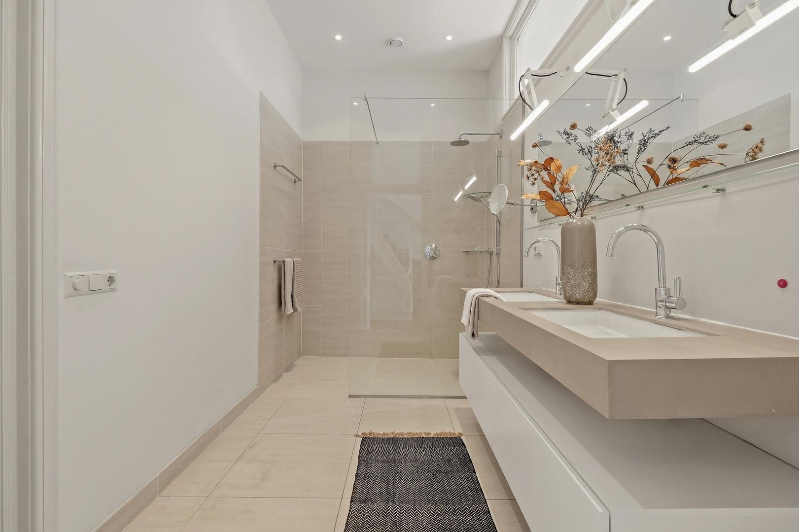
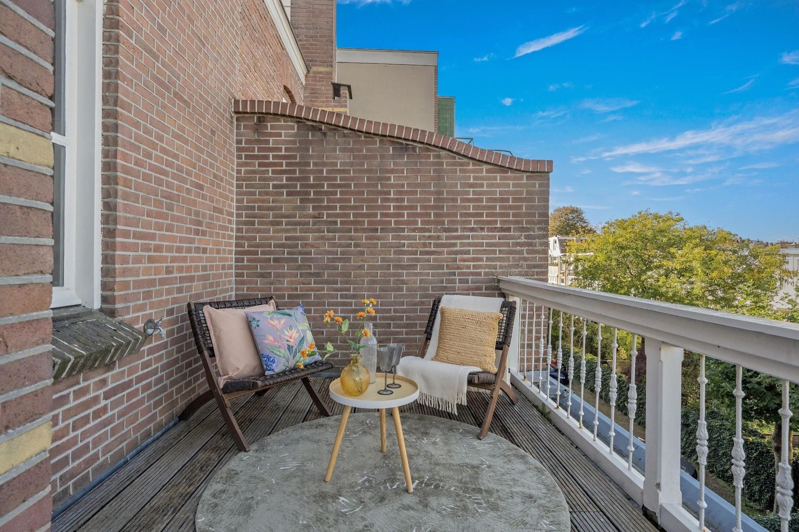
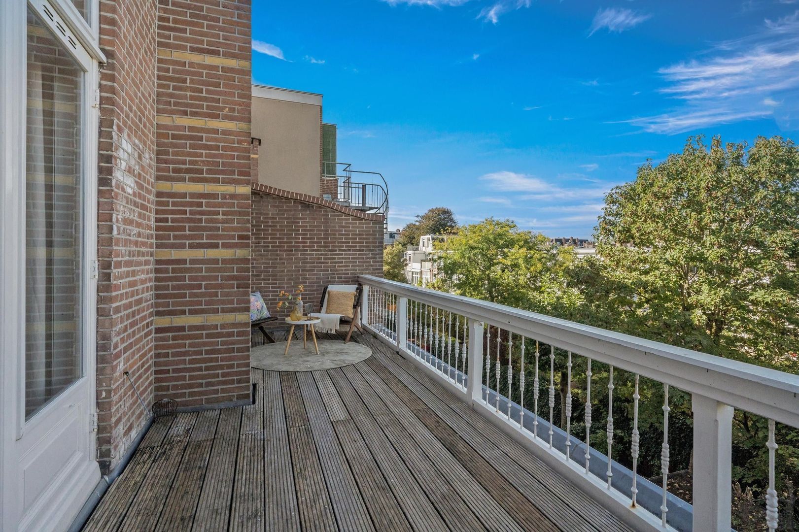
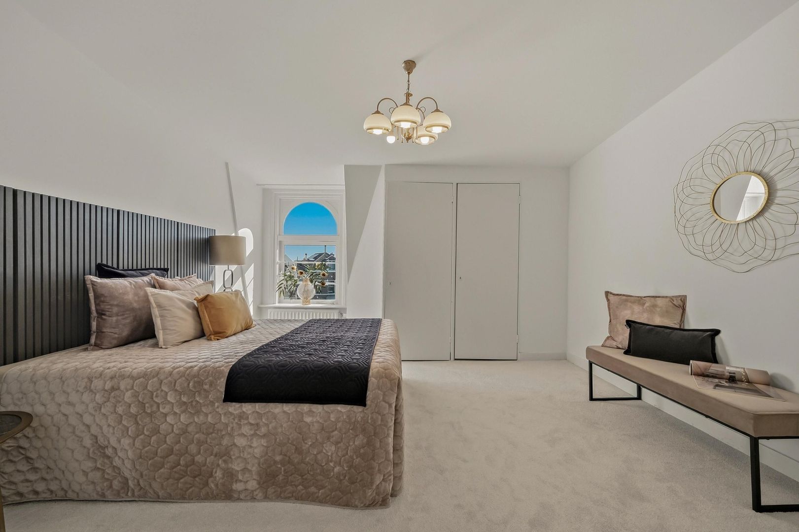
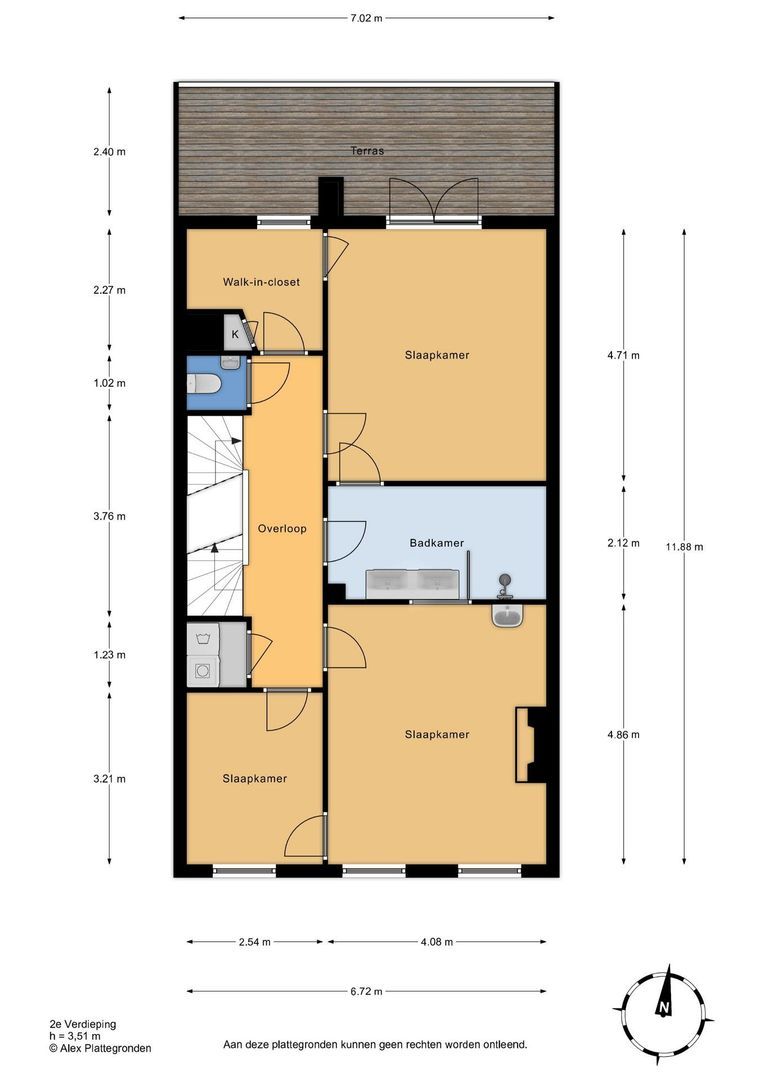
Landing with parquet flooring (entire floor), 4th toilet with washbasin, utility cupboard and front room. Front room with beautiful ceiling, marble fireplace and fitted washbasin. A modern, attractive bathroom with a walk-in shower, double vanity unit and underfloor heating; a rear room with built-in wardrobes; and a back room with an ornate ceiling and French doors leading to the sunny terrace spanning the full width of the house.

3rd floor:
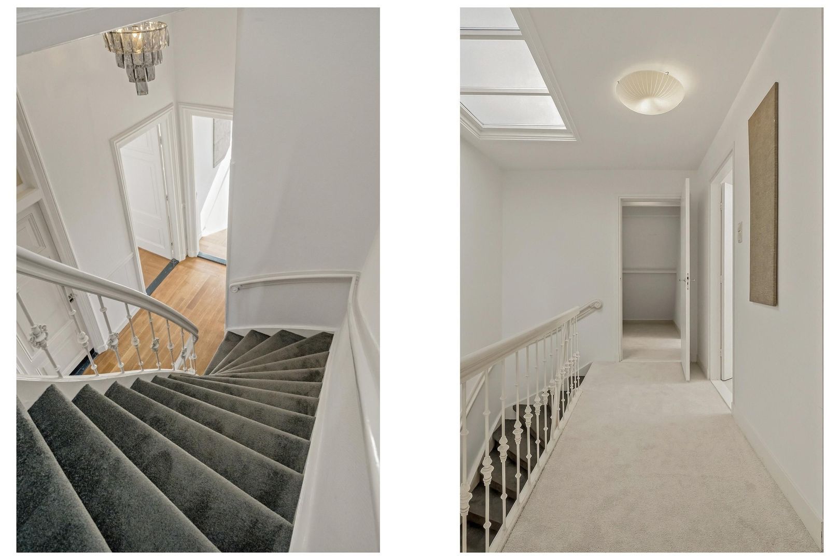
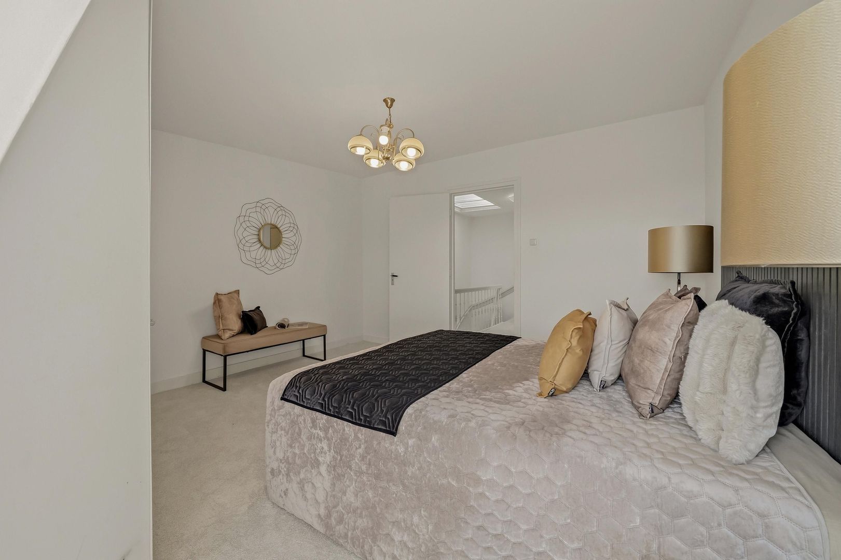
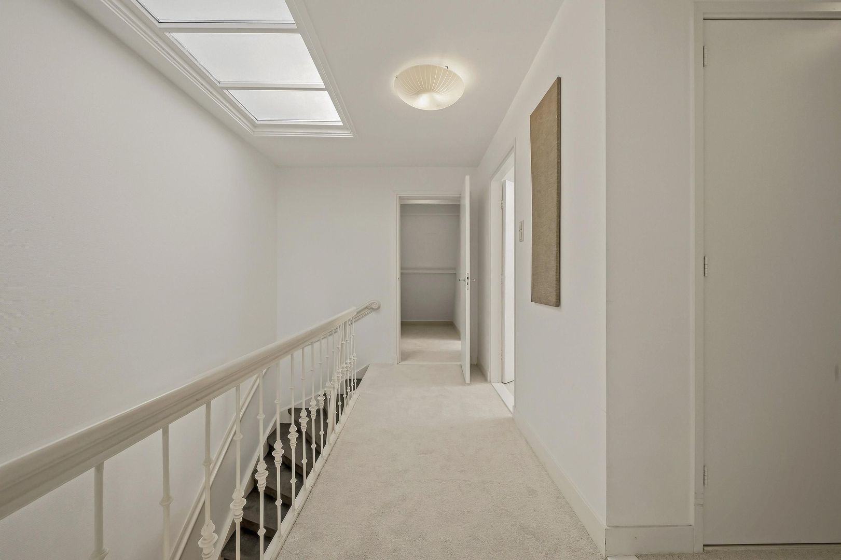
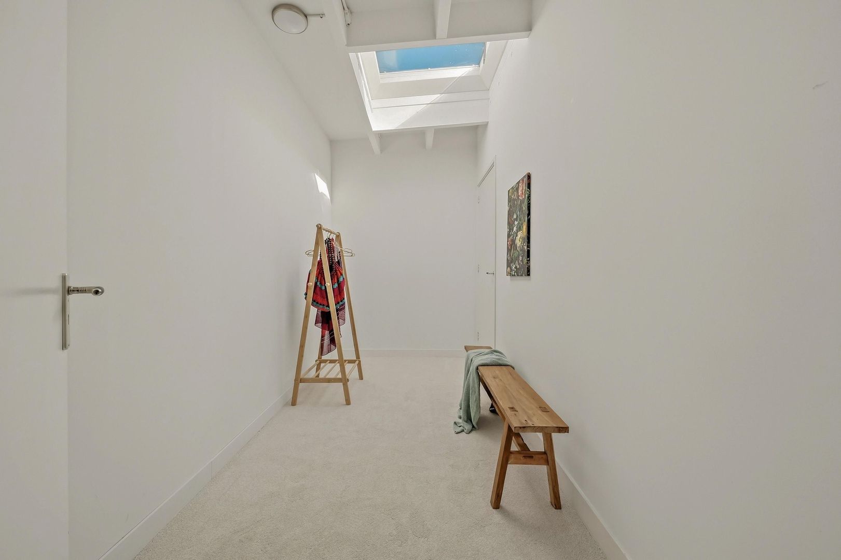
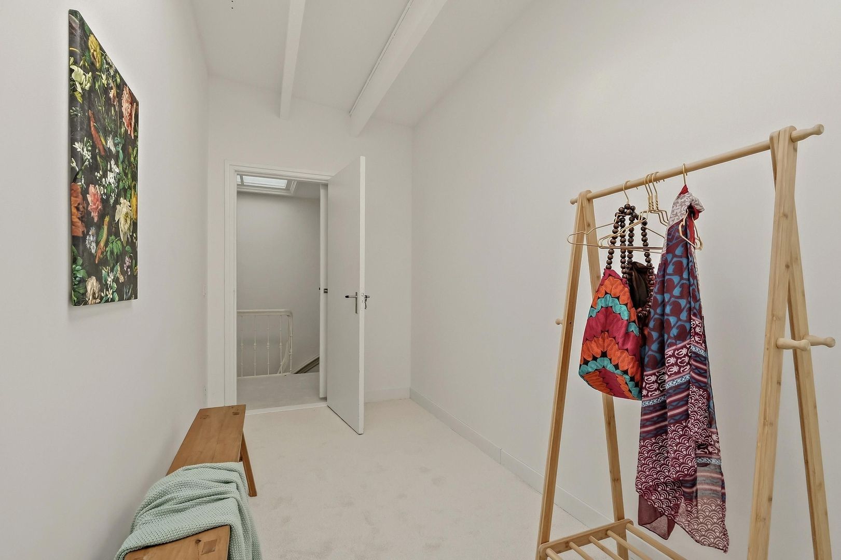
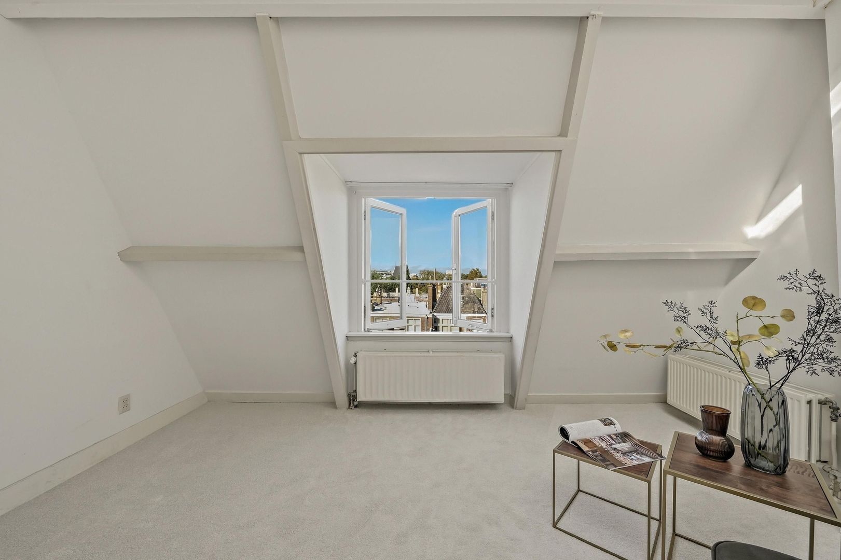
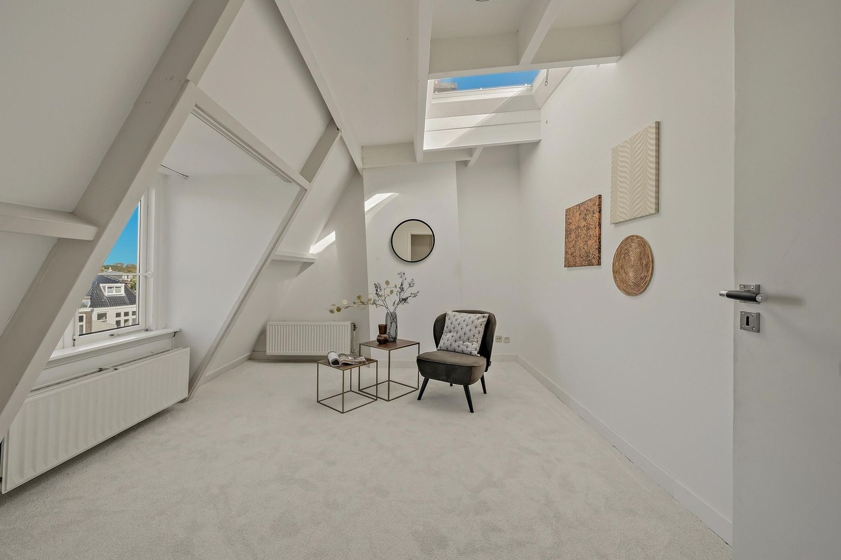
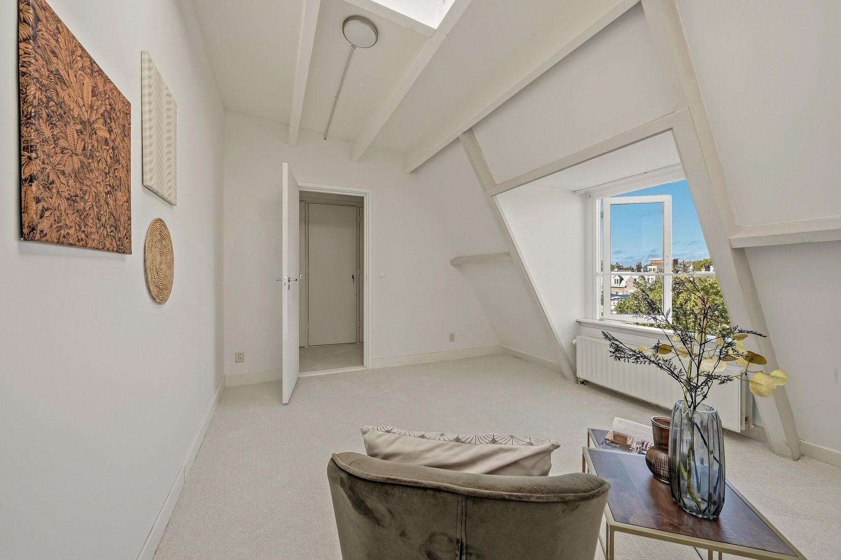
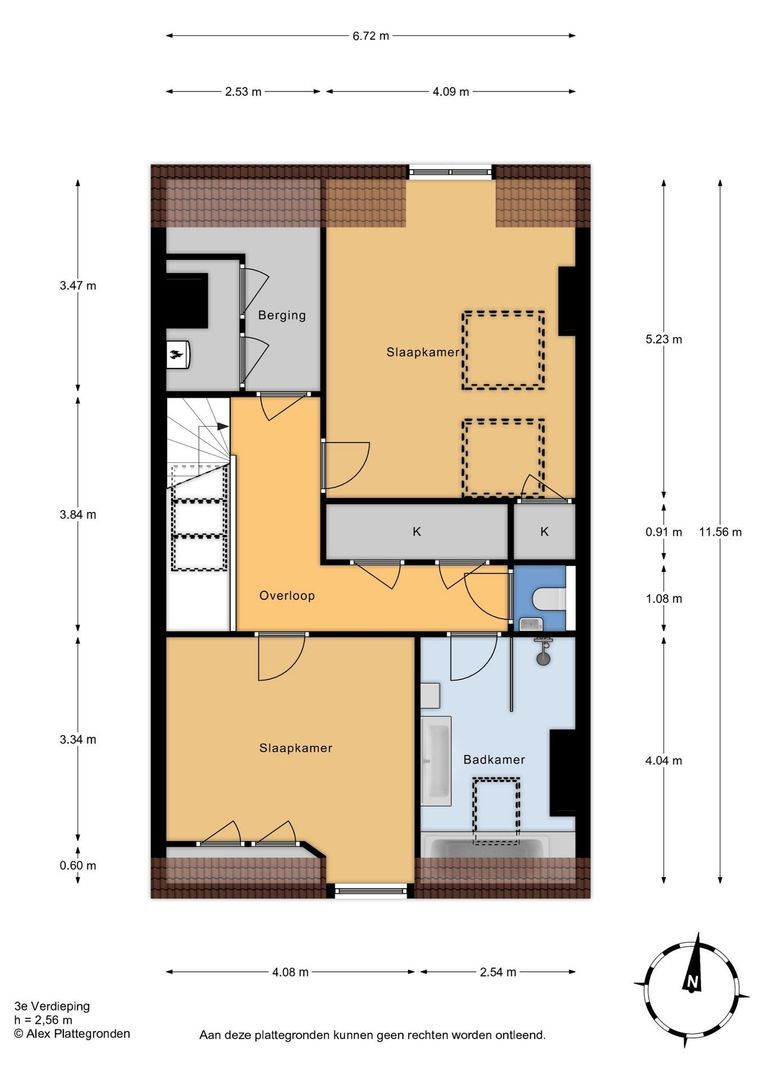
Bright landing with large skylight, two hall cupboards and a fifth toilet with washbasin. At the rear are two bedrooms, both featuring a large skylight. Modern third bathroom with walk-in shower, double washbasin and bath. Front room with double built-in cupboard. Storage room with double central heating combi boiler (Intergas, 2024).

Additional information:
• Freehold
• Listed building
• Built in 1894
• Regularly maintained
• Virtually all original period features (panelled doors, black marble fireplaces, marble, etc.)
• Original, beautifully crafted (high) ornamental ceilings throughout the house.
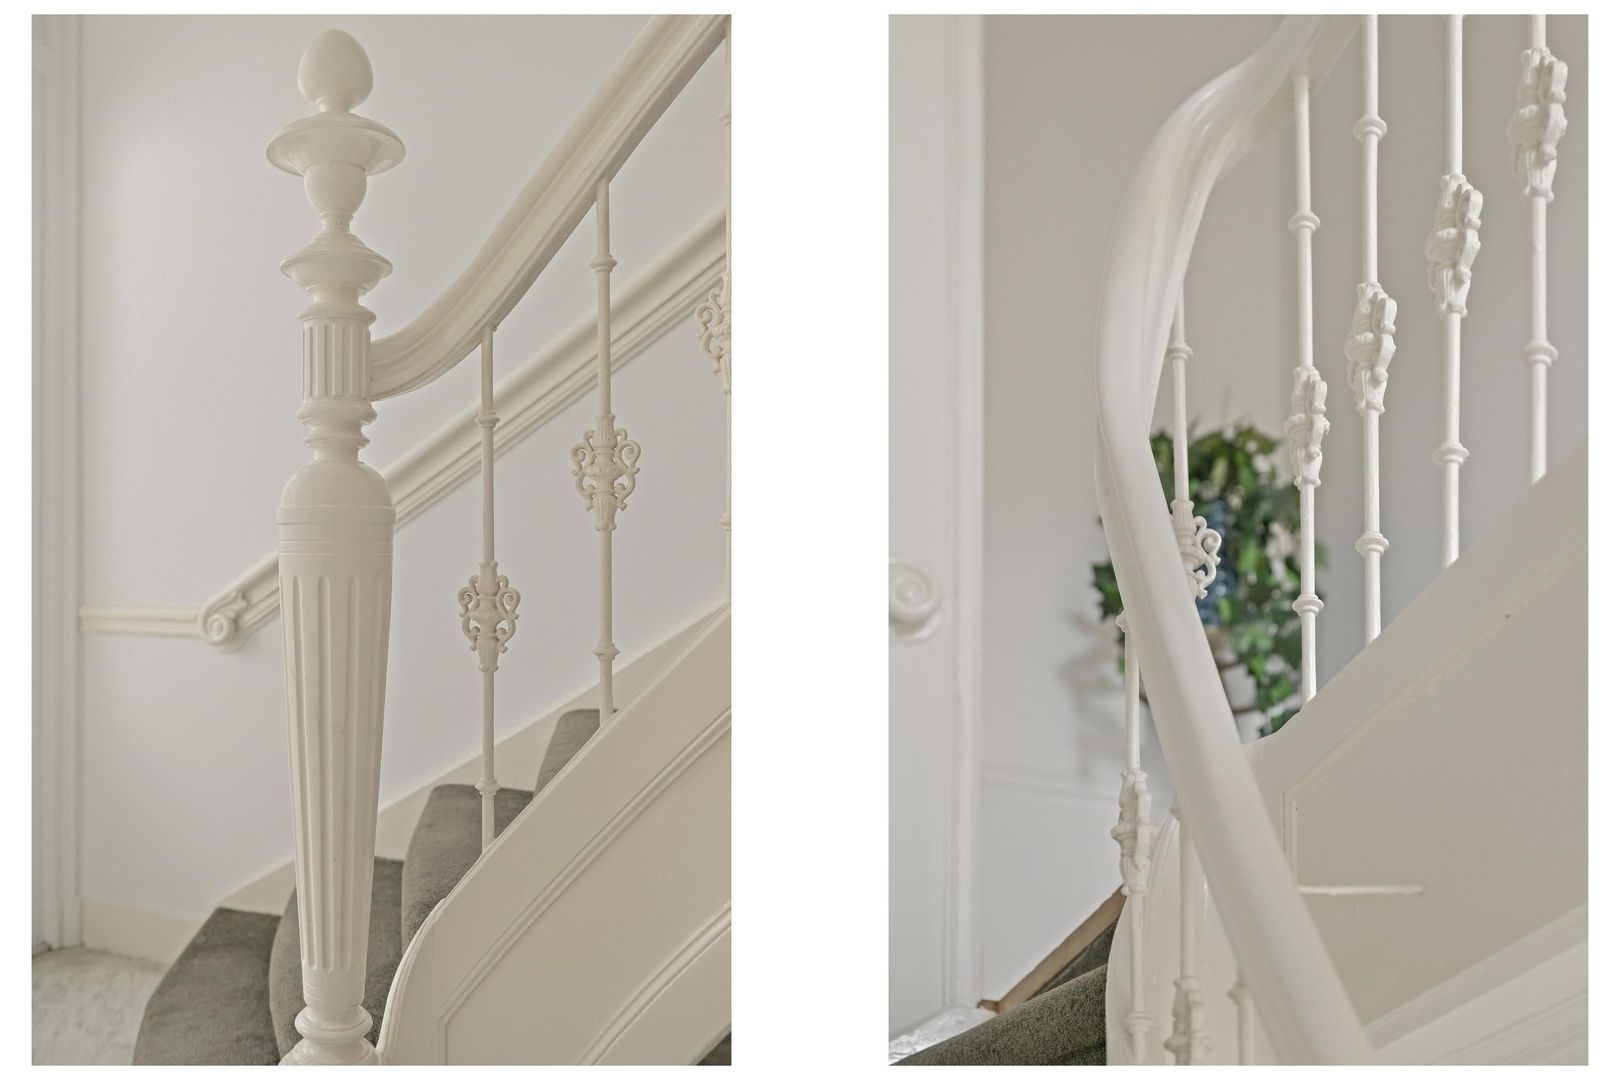
• Original staircase
• Wooden window frames with double glazing almost throughout
• Ground floor insulated with Isobooster
• No oil tank (Kiwa certificate)
• Energy label C
• Comprehensive electrical installation (22 circuits + earth leakage circuit breaker)
• Age and materials clauses apply in view of the original year of construction
• Listed town and village view
• Handover by mutual agreement

The sales information has been compiled with great care; however, we cannot guarantee the accuracy of the content and therefore no rights may be derived from it. The content is purely informative and should not be regarded as an offer. Where reference is made to the content, surface areas or dimensions, these should be regarded as indicative and approximate measurements. As the buyer, you are responsible for conducting your own investigations into matters of importance to you. In this regard, we recommend that you engage your own NVM-registered estate agent.

Details

Transaction

Price
€ 1.975.000 k.k.
Status
Available
Acceptance
In consultation

Surface and volume

Living surface
338m²
Plot surface
205m²
Livingroom surface
63m²
Other surface
12m²
Volume
1.487m³

Build

House type
Town house, Terraced house
Build type
Existing
Build year
1894
Maintenance inside
Excellent
Maintenance outside
Excellent
Particulars
Monumental house, Monument, Protected town view

Layout

Rooms
12
Bedrooms
8
Bathrooms
3
Number of floors
4
Facilities
Mechanical ventilation, Smoke duct

Energy

Energy label
C
Isolation
Floor insulation, Insulated glazing
Hot water
Central heating
Heating
Central heating, Partial heated floor
Furnace
Intergas (2024, Combined furnace, Owned)

Exterior areas

Location
Near park, Near quiet road, In residental area, Clear view
Balcony
Yes
Garden
Backyard
Backyard
West, 91m², 700×1300cm

Garage

Type
Paid parking, Parking permit

Location

[ { "address": "Sweelinckplein 7", "zipCode": "2517 GK", "city": "Den Haag", "lat": 52.0841505, "lng": 4.2861489, "heading": 0, "pitch": 0 } ]
[{"featureType":"water","stylers":[{"visibility":"on"},{"lightness":20},{"saturation":-42},{"hue":"#00ccff"}]},{"featureType":"landscape.man_made","elementType":"geometry","stylers":[{"visibility":"on"},{"saturation":-99},{"lightness":51}]},{"featureType":"road.arterial","elementType":"geometry","stylers":[{"saturation":-98},{"lightness":35}]},{"featureType":"road.highway","elementType":"geometry","stylers":[{"saturation":-95},{"lightness":-10},{"gamma":2.17}]},{"featureType":"poi.park","stylers":[{"visibility":"on"},{"lightness":30},{"saturation":-50},{"hue":"#a1ff00"}]},{"featureType":"poi.school","elementType":"geometry","stylers":[{"saturation":-25},{"lightness":12},{"hue":"#ffdd00"}]},{"featureType":"road.local","stylers":[{"saturation":-100},{"lightness":15}]},{"featureType":"administrative.neighborhood","stylers":[{"visibility":"on"},{"saturation":-100},{"lightness":35}]},{"featureType":"poi.attraction","elementType":"labels","stylers":[{"lightness":15},{"hue":"#ff005d"},{"visibility":"simplified"},{"saturation":-100}]},{"featureType":"road.arterial","elementType":"labels","stylers":[{"visibility":"on"},{"saturation":-98},{"lightness":41},{"gamma":0.75}]},{"featureType":"road.highway","elementType":"labels","stylers":[{"visibility":"simplified"},{"lightness":20},{"saturation":-60}]},{"featureType":"transit.line","stylers":[{"visibility":"simplified"},{"saturation":-25},{"lightness":35}]},{"featureType":"transit.station","elementType":"labels","stylers":[{"lightness":10},{"saturation":-72}]},{"featureType":"poi","elementType":"geometry","stylers":[{"lightness":15},{"saturation":7}]},{"featureType":"poi.place_of_worship","elementType":"labels","stylers":[{"visibility":"off"}]},{"featureType":"poi.sports_complex","elementType":"labels","stylers":[{"visibility":"off"}]},{"featureType":"road","elementType":"labels","stylers":[{"visibility":"off"}]},{"featureType":"road.local","elementType":"labels","stylers":[{"visibility":"on"},{"saturation":-100},{"lightness":21}]},{"featureType":"road.arterial","elementType":"labels","stylers":[{"visibility":"on"},{"lightness":25}]},{"featureType":"transit.line","stylers":[{"visibility":"off"}]},{"featureType":"poi","elementType":"labels","stylers":[{"saturation":-100},{"lightness":35}]},{}]

View sun path

Questions?

Fill in the form below and we will contact you as soon as possible.

Thank you

Your message has been successfully sent. We will contact you very soon!

Unfortunately we can not conclusively determine whether you are a human or an automated bot/spammer. Hence, we are unable to submit the form. Please retry or contact the real estate agent directly via email.

Something went wrong while sending the contact form. Check if you correctly filled in all required fields and try again.

Do you want to schedule a tour?

Rather call?

We are available on business days between 9:00 and 17:30 on +31 70 350 7050

Similar houses

Sold
Seinpostduin 5
Scheveningen, Den Haag
Duplex, 295m², 7 rooms
€ 2.000.000 k.k.
Sold
Nieuwe Parklaan 63
Westbroekpark en Duttendel, Den Haag
Half detached house, 315m², 11 rooms
€ 1.895.000 k.k.
Sold
Madoerastraat 22
Archipelbuurt, Den Haag
Terraced house, 337m², 11 rooms
€ 1.595.000 k.k.
Sold
Bazarstraat 38
Zeeheldenkwartier, Den Haag
Terraced house, 350m², 10 rooms
€ 1.595.000 k.k.