Fijn dat je verder wilt lezen. We gebruiken cookies om de website naar behoren te laten werken, om functies voor social media te bieden en om onze website te analyseren. Dit gebeurt anoniem. Je gaat akkoord met onze cookies als je onze website blijft gebruiken. Op onze website kun je ook ons privacybeleid vinden.
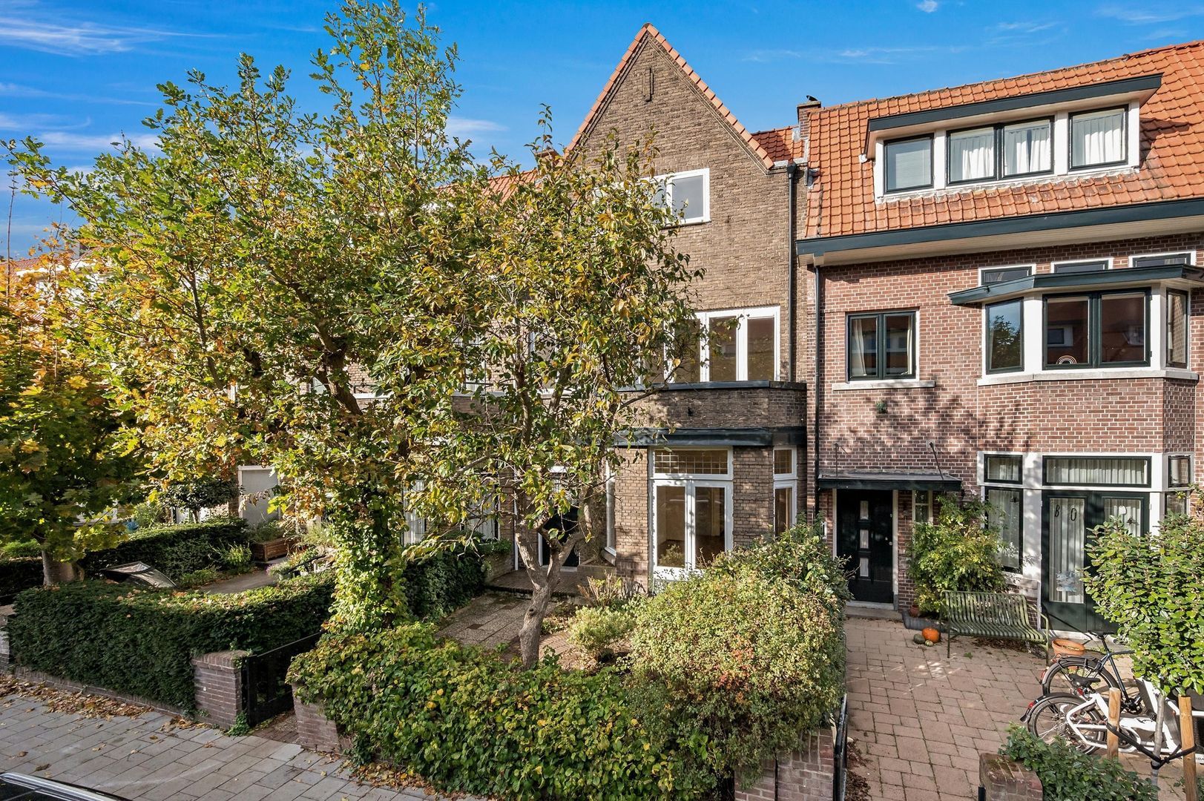
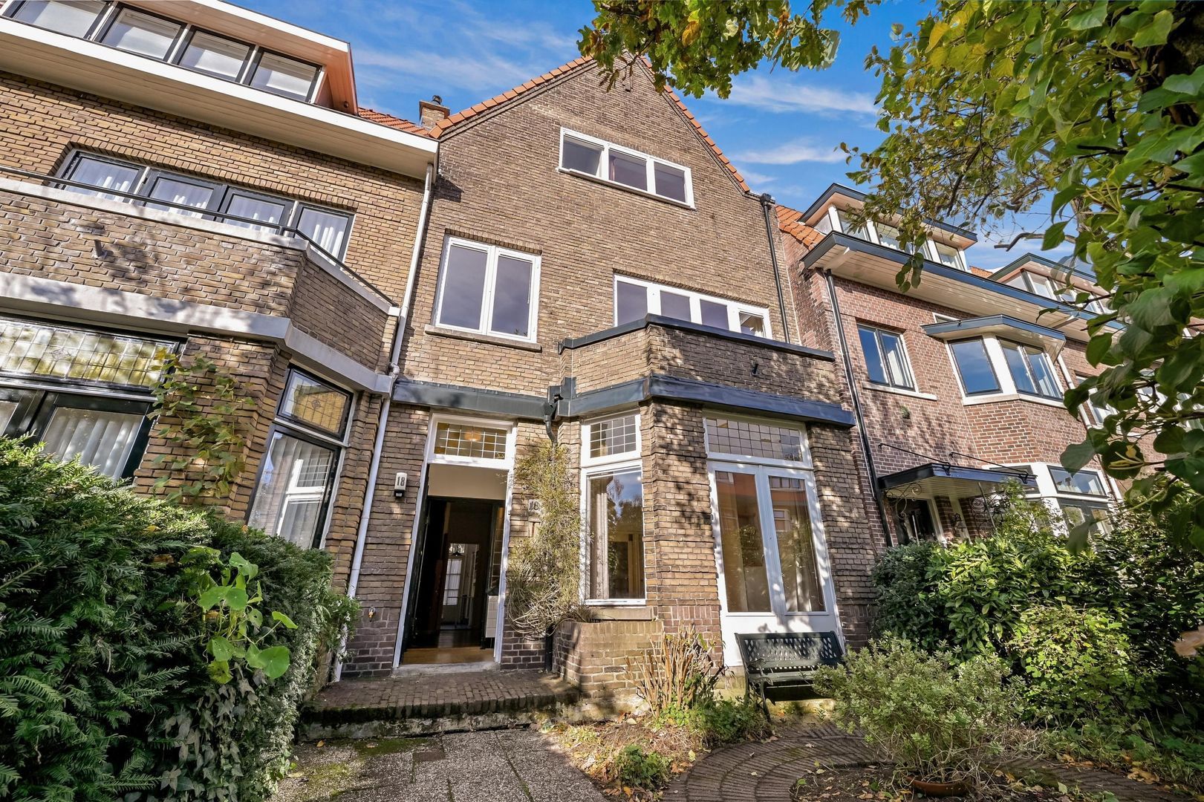
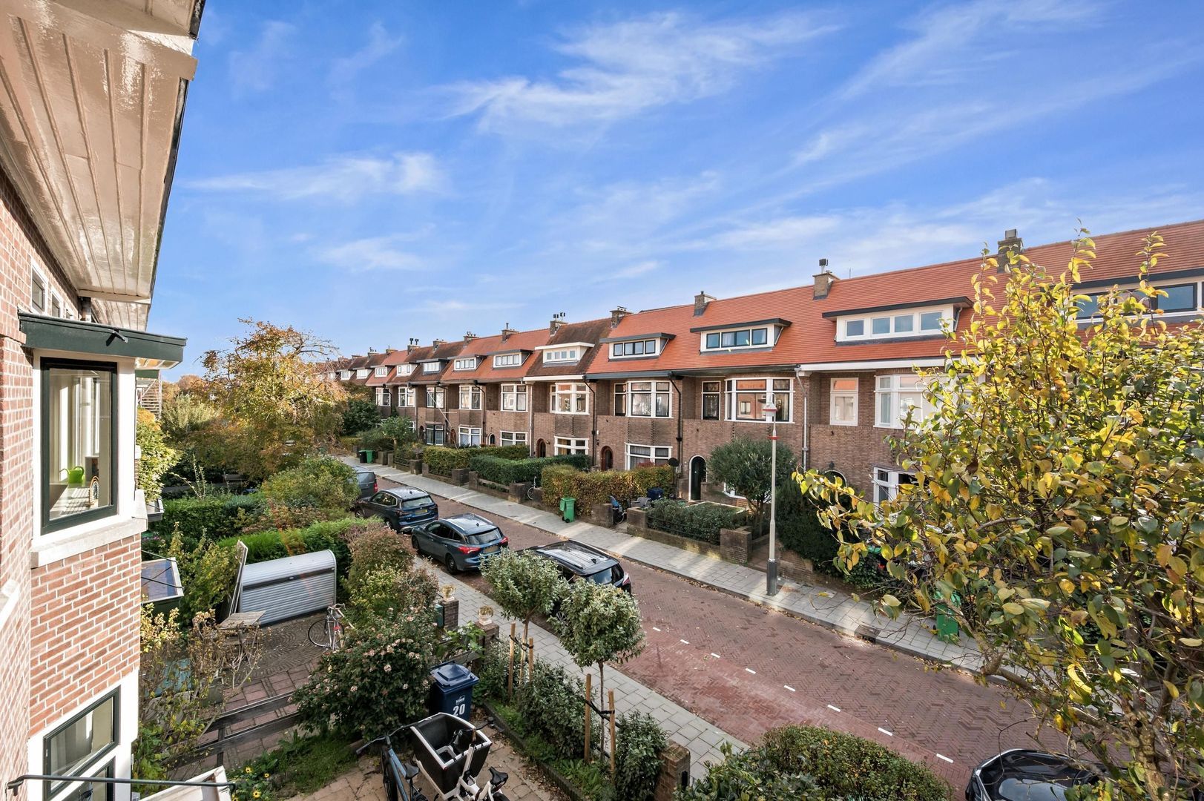
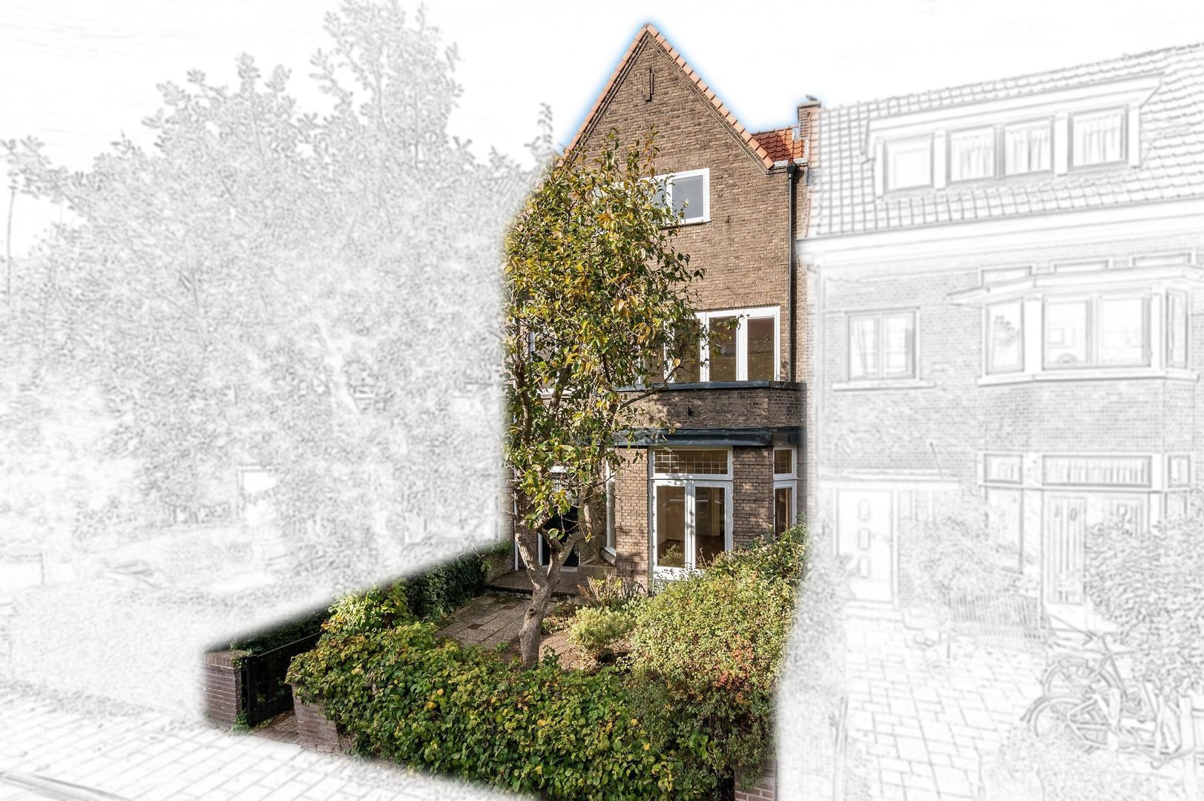
An exceptionally charming and spacious family home (approx. 200 m² of living space), featuring an elegant living and dining room with original sliding doors, no fewer than six bedrooms, two bathrooms, a delightful rear garden, a sunny front garden, several balconies and a roof terrace. Situated on a quiet, family-friendly street in the highly desirable Benoordenhout neighbourhood, just a short distance from the lively Van Hoytemastraat.
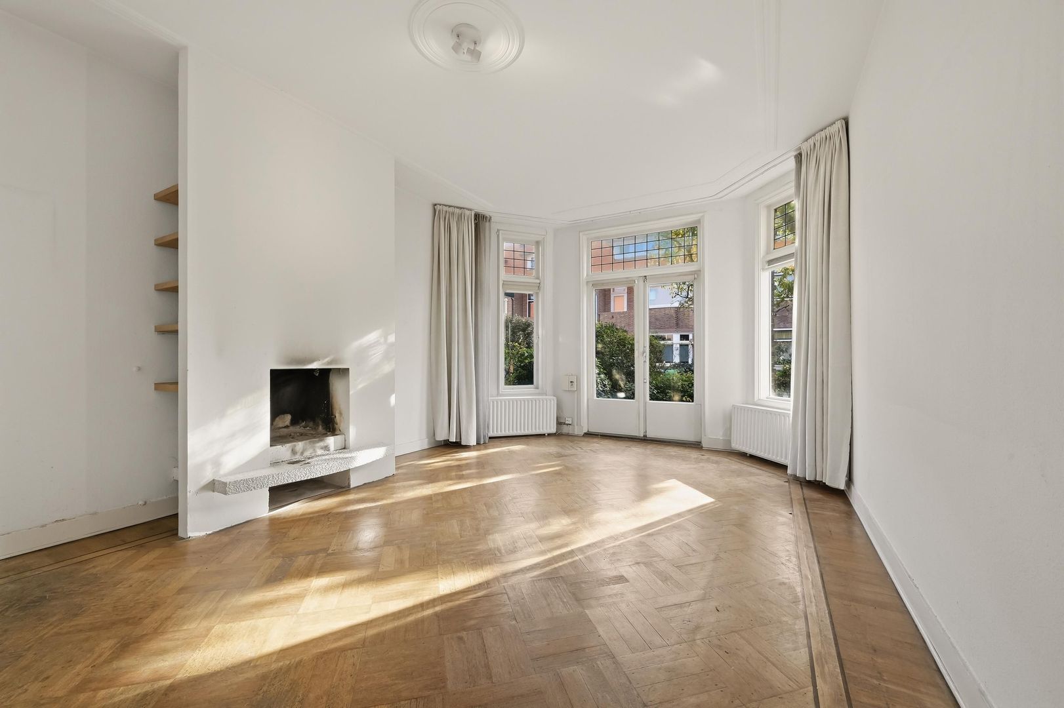
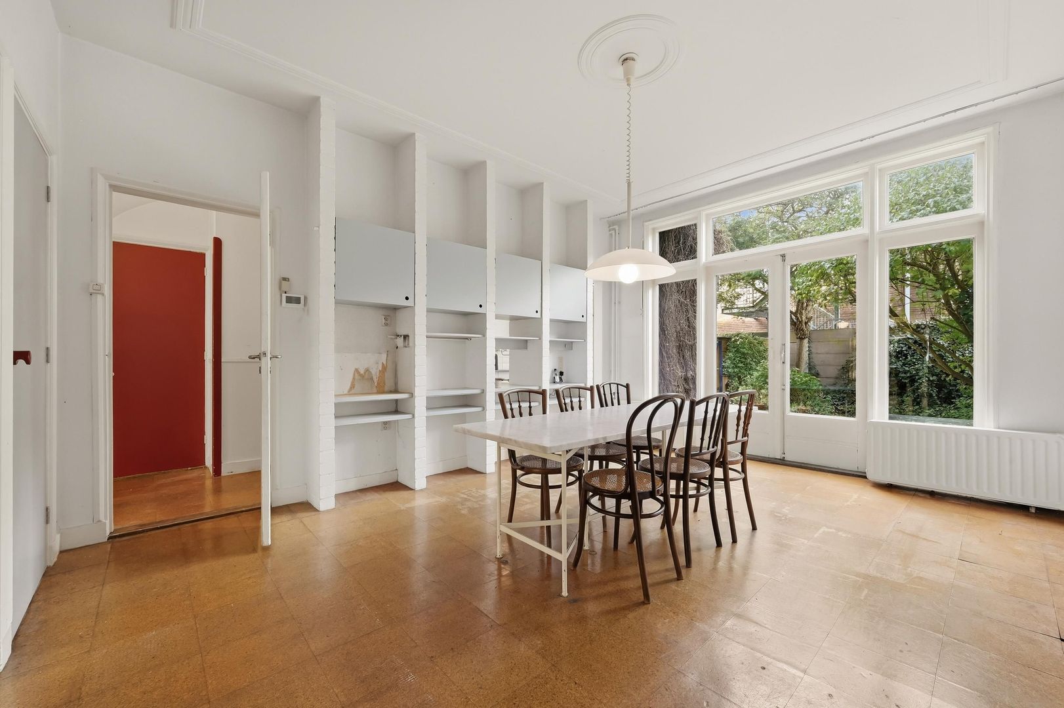
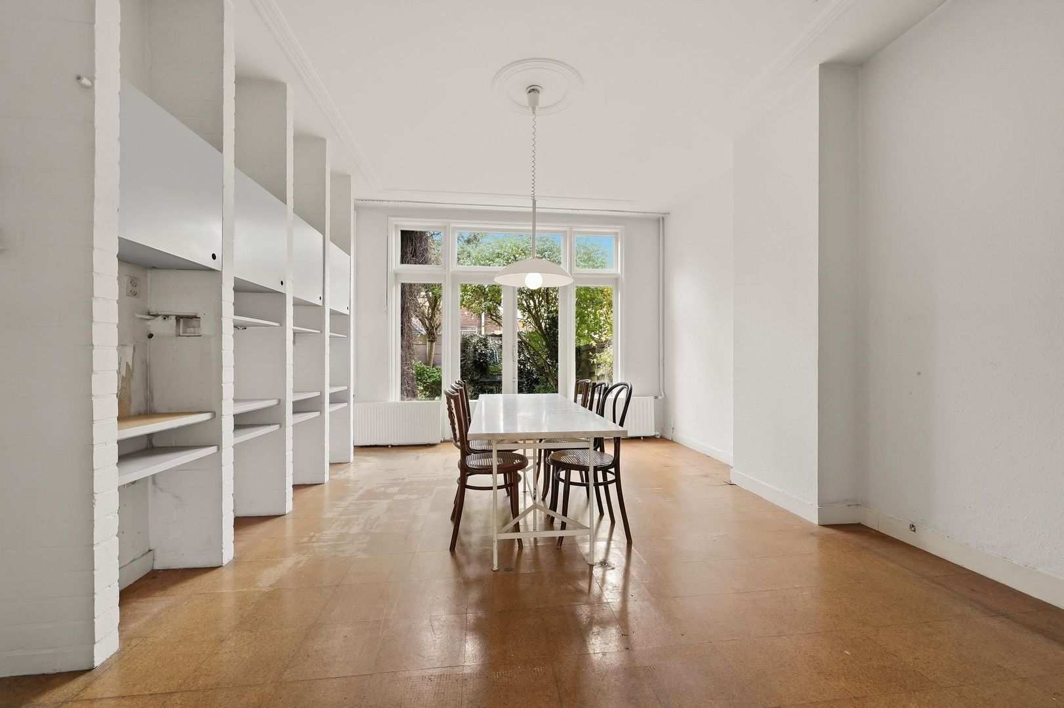
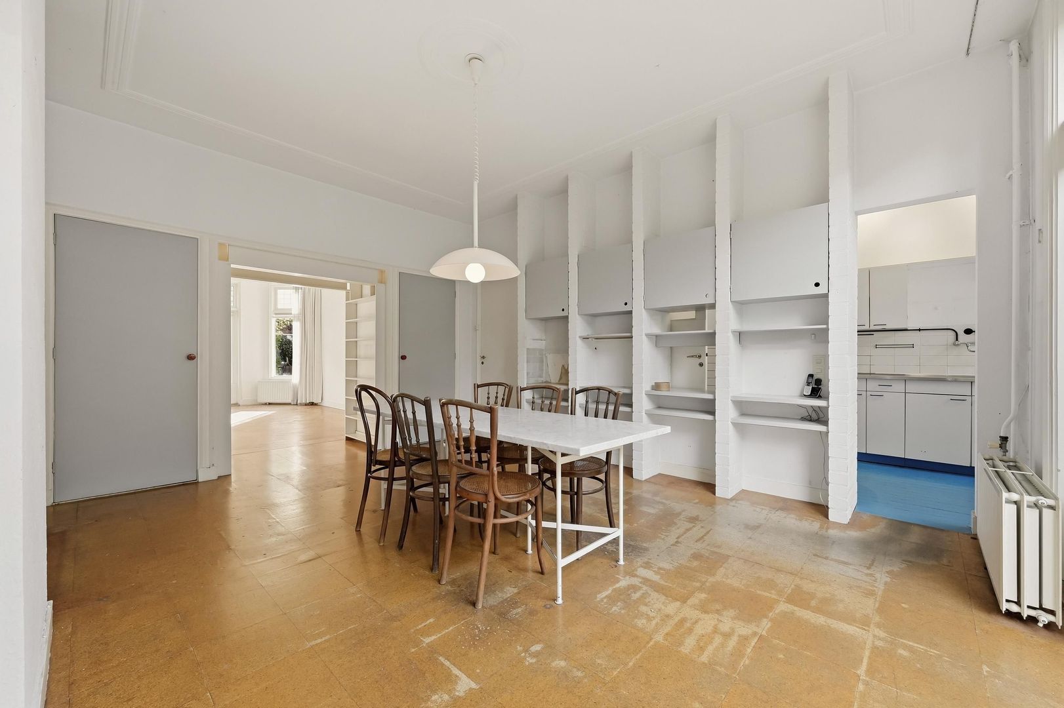
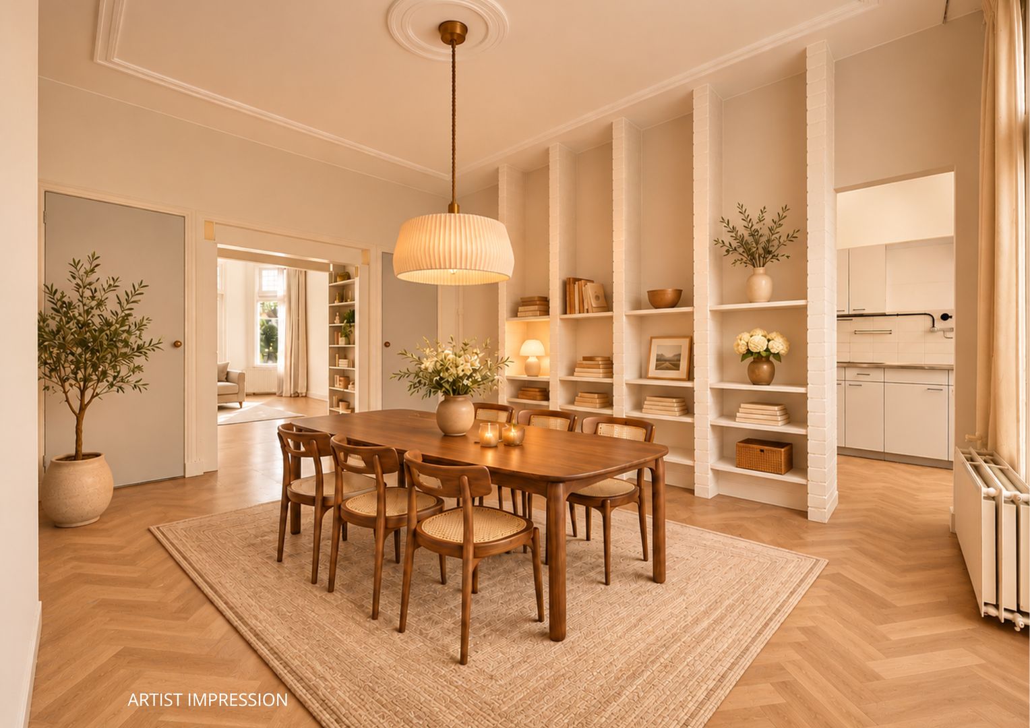
Dating back to 1930, this characterful home combines period charm with generous proportions and a practical layout. The beautiful living and dining room, with its original built-in cupboards, large windows and French doors opening onto the garden, forms the heart of the home.
With six bedrooms and two bathrooms, the property offers ample space for a large family, as well as excellent opportunities for a comfortable home office and guest accommodation. The various outdoor spaces add to the appeal of this wonderful property. A delightful family home with authentic period features and plenty of potential to personalise and modernise according to your own taste and requirements.
Location and Surroundings:
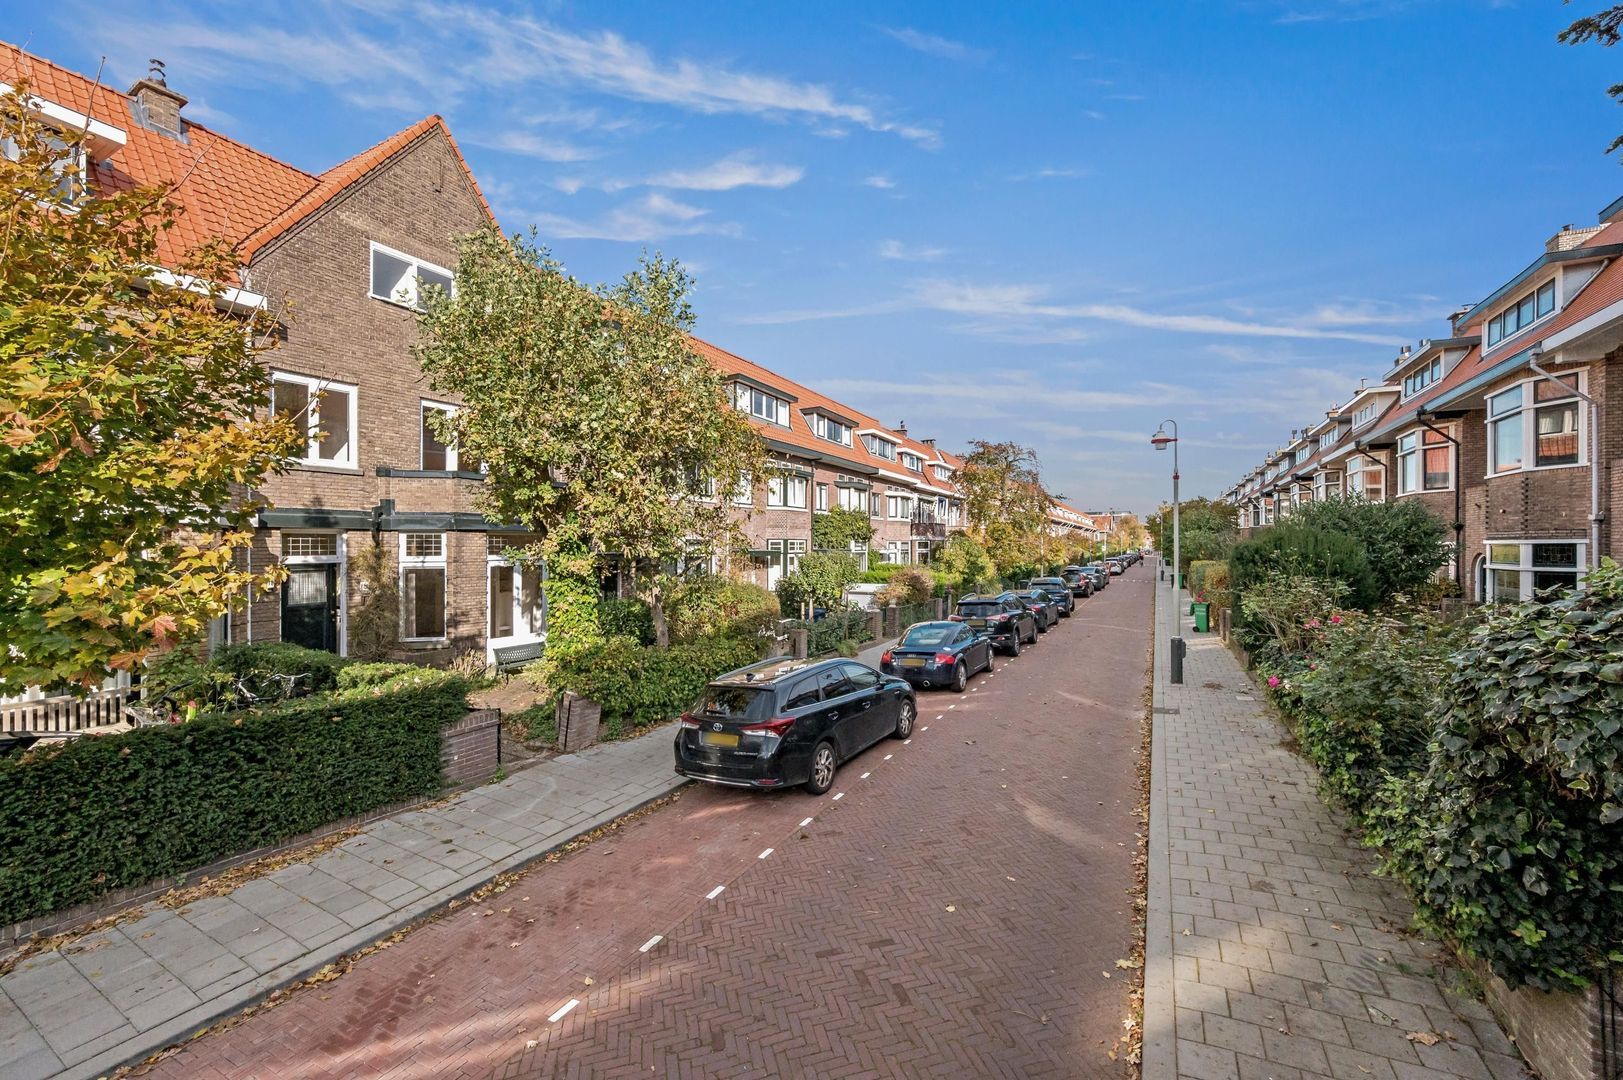
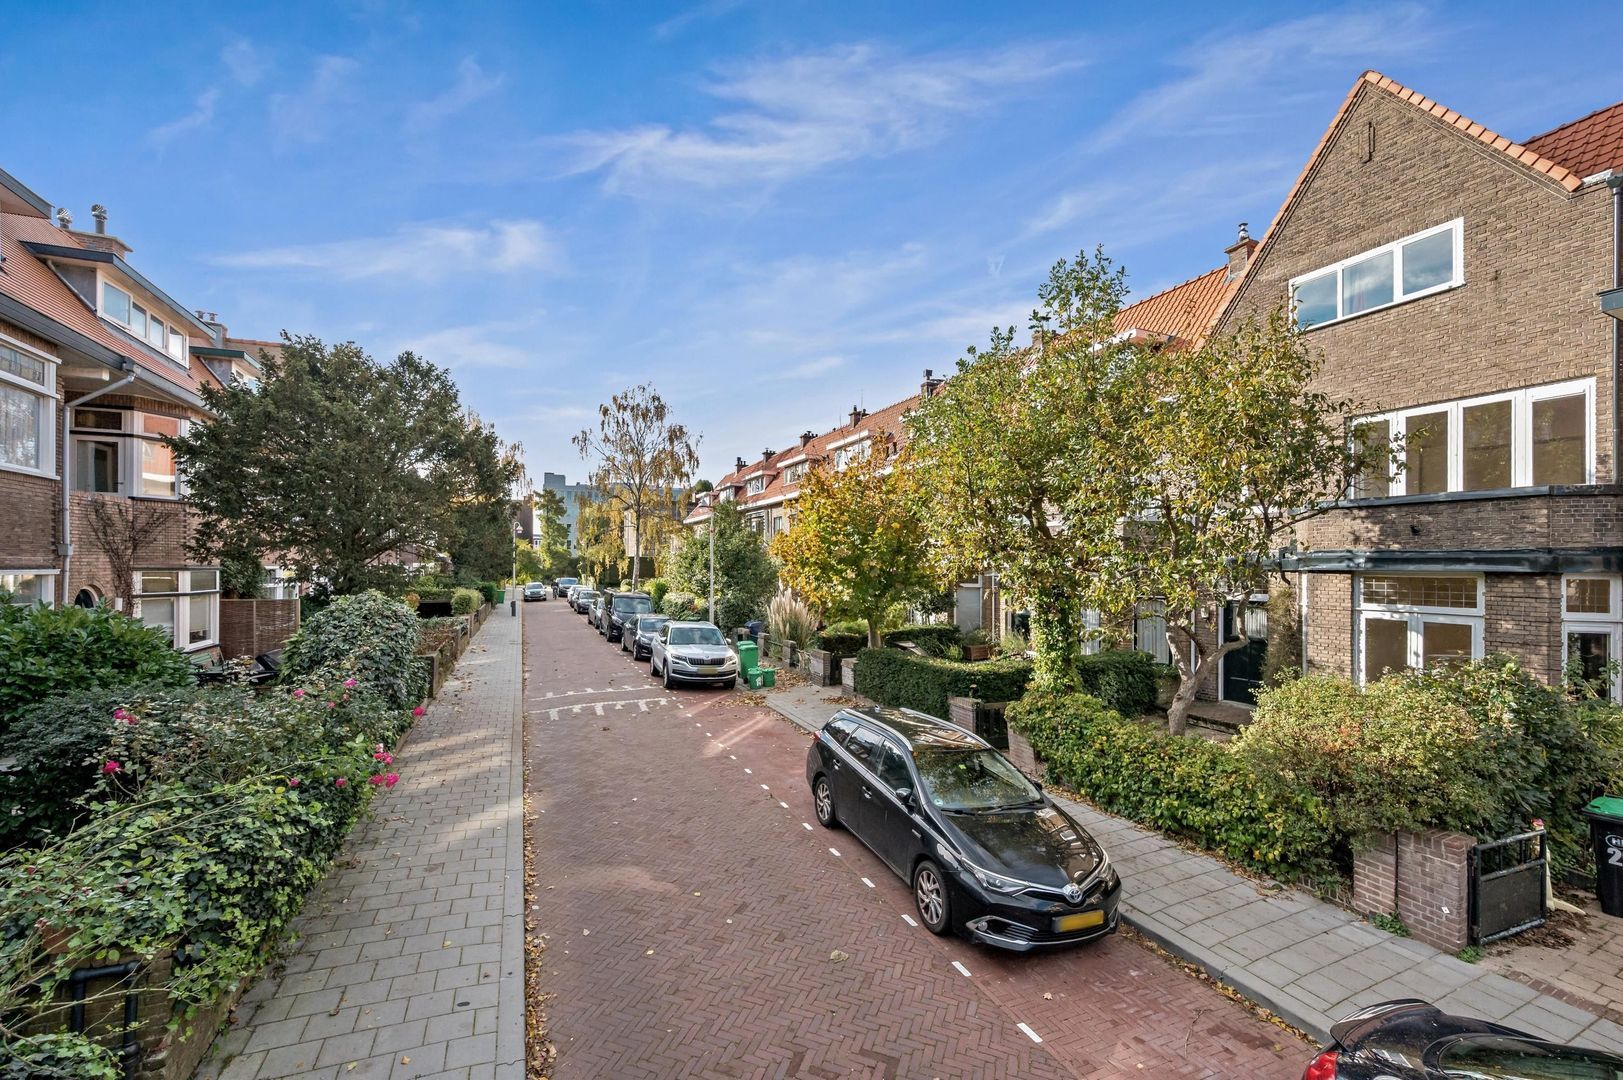
This wonderful family home enjoys an excellent location in Benoordenhout, one of The Hague's most attractive and green residential neighbourhoods. The area is renowned for its peaceful streets, elegant architecture and pleasant living environment.
The charming Van Hoytemastraat and Van Hoytemaplein are just a short distance away, offering a wide variety of shops, specialist boutiques, restaurants and outdoor cafés. Whether you are looking to do your daily shopping, enjoy a good cup of coffee or meet friends for a leisurely lunch, everything is within easy reach.
For those who enjoy nature and outdoor activities, the location is equally appealing. The beautiful Clingendael and Oostduin-Arendsdorp estates, as well as the Haagse Bos woodland, are all nearby, providing wonderful opportunities for walking, exercising and enjoying the outdoors. The dunes and beaches of Scheveningen are also easily accessible by bicycle.
The vibrant city centre of The Hague, with its extensive shopping, dining and cultural attractions, is just a short bike ride away. The surrounding area also offers a wide selection of primary and secondary schools, international schools, childcare facilities and sports clubs.
Excellent public transport connections, near Central Station, and convenient access to major roads towards Amsterdam, Utrecht and Rotterdam ensure that the property is exceptionally well connected.
In short, a highly desirable residential setting where peace and greenery blend effortlessly with the convenience and vibrancy of city life.
Layout:
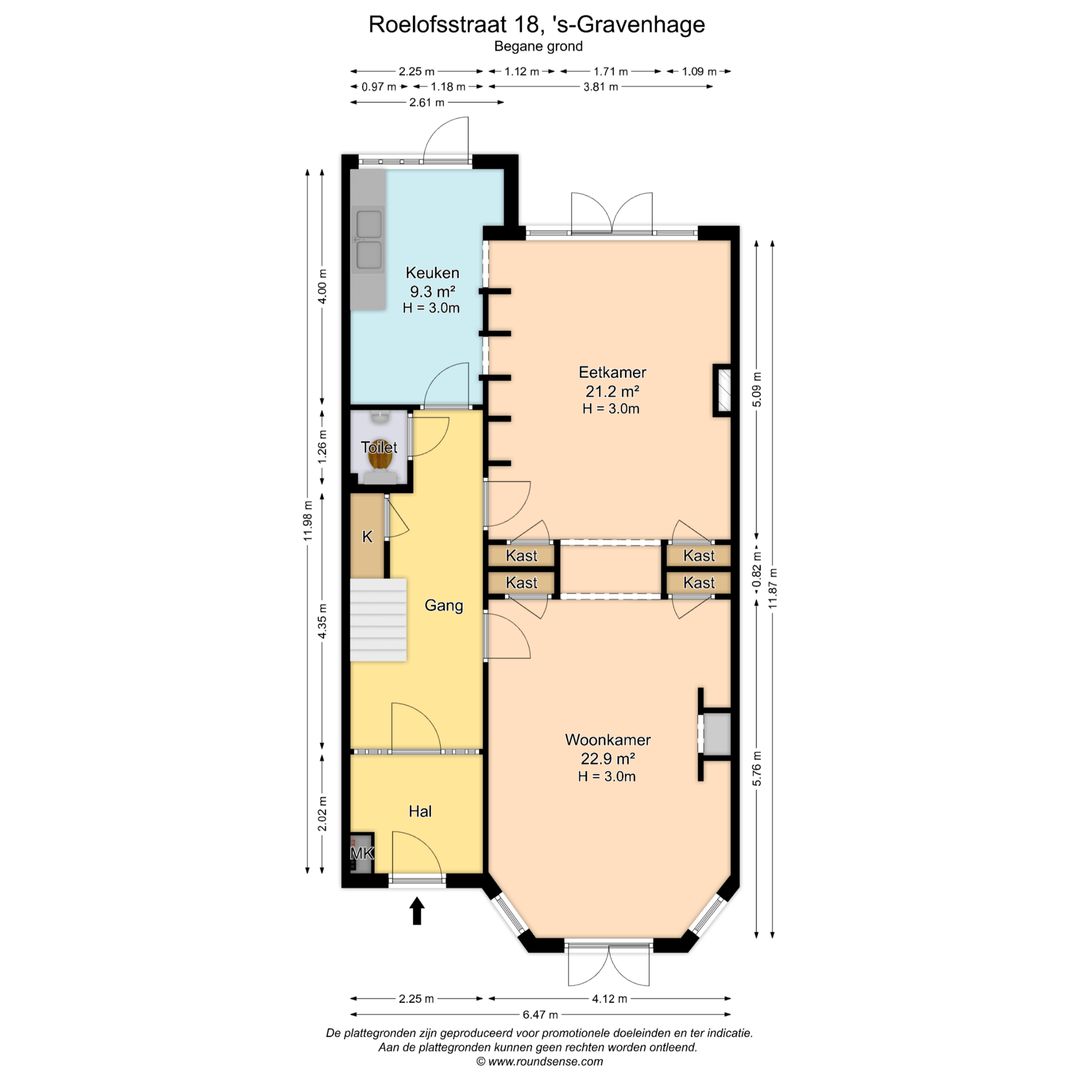
Ground Floor:
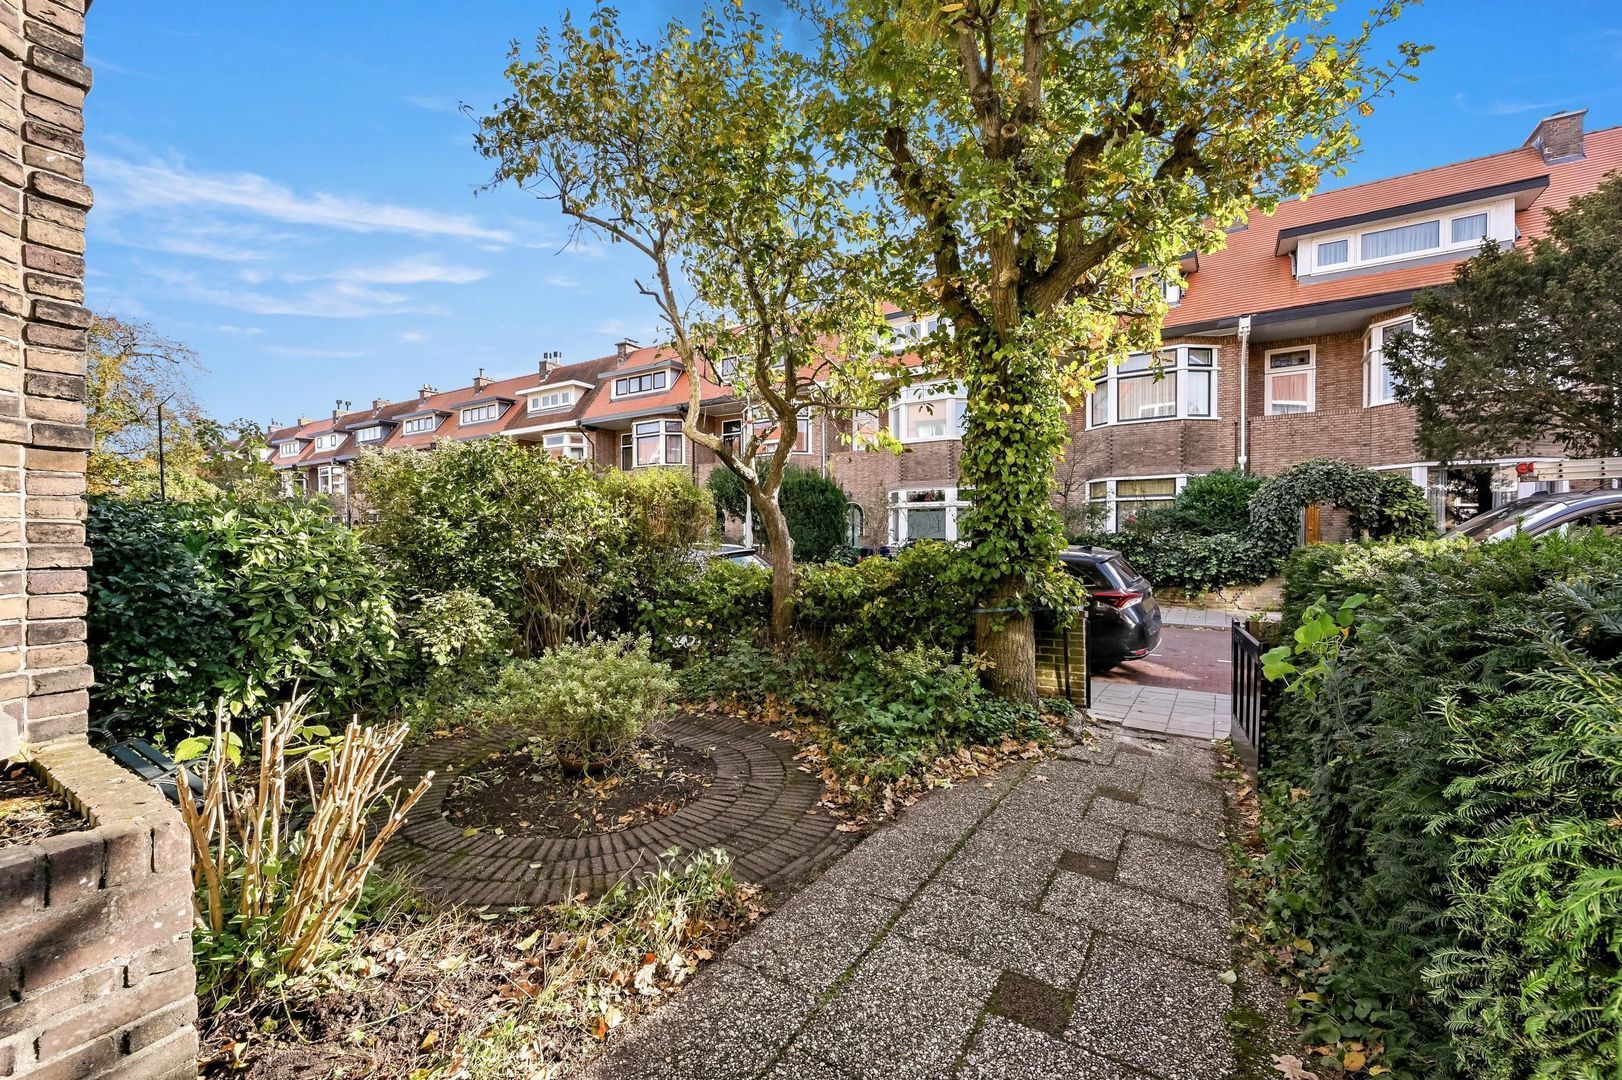
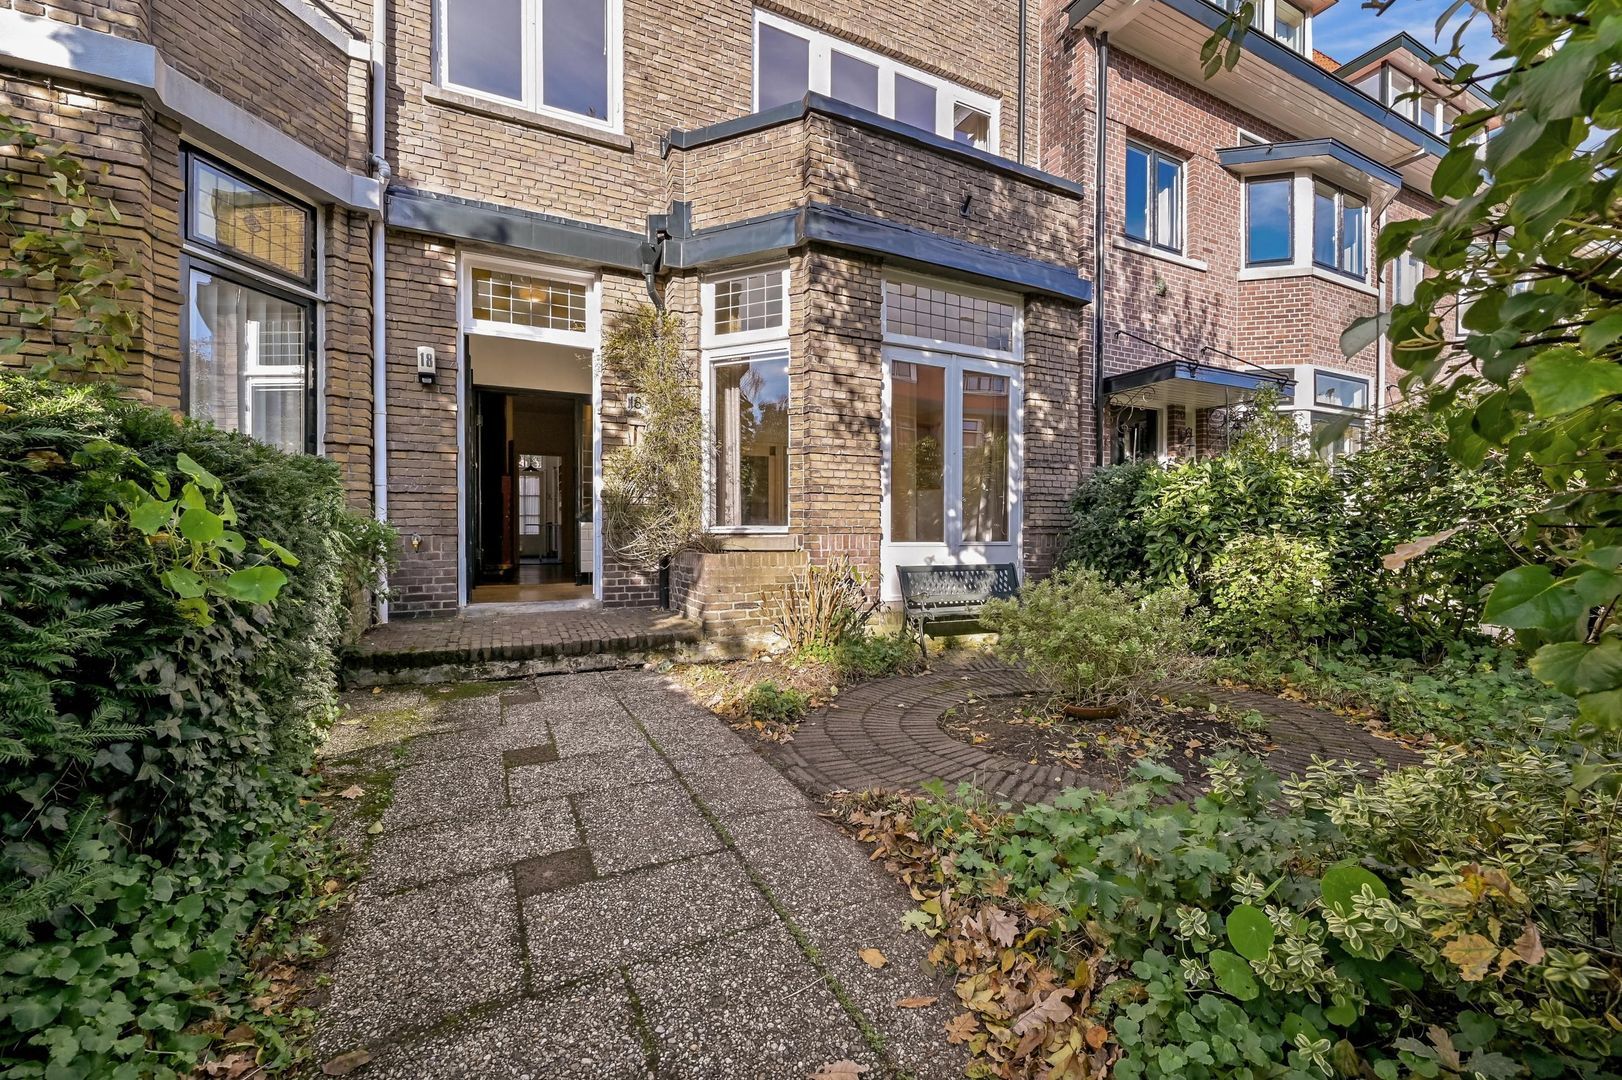
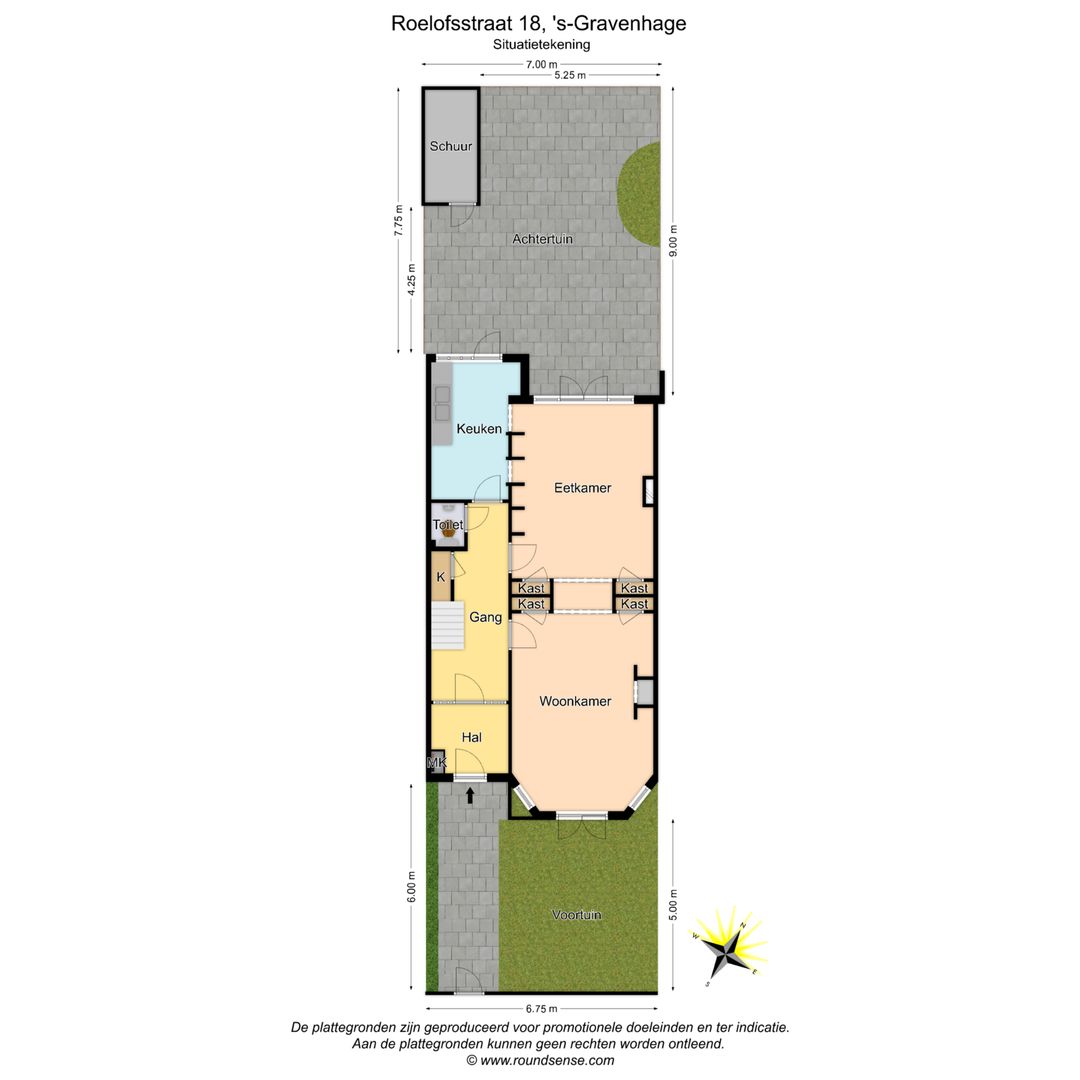
The entrance to the house is approached through the spacious and sunny front garden, which offers plenty of room for an inviting outdoor dining area.
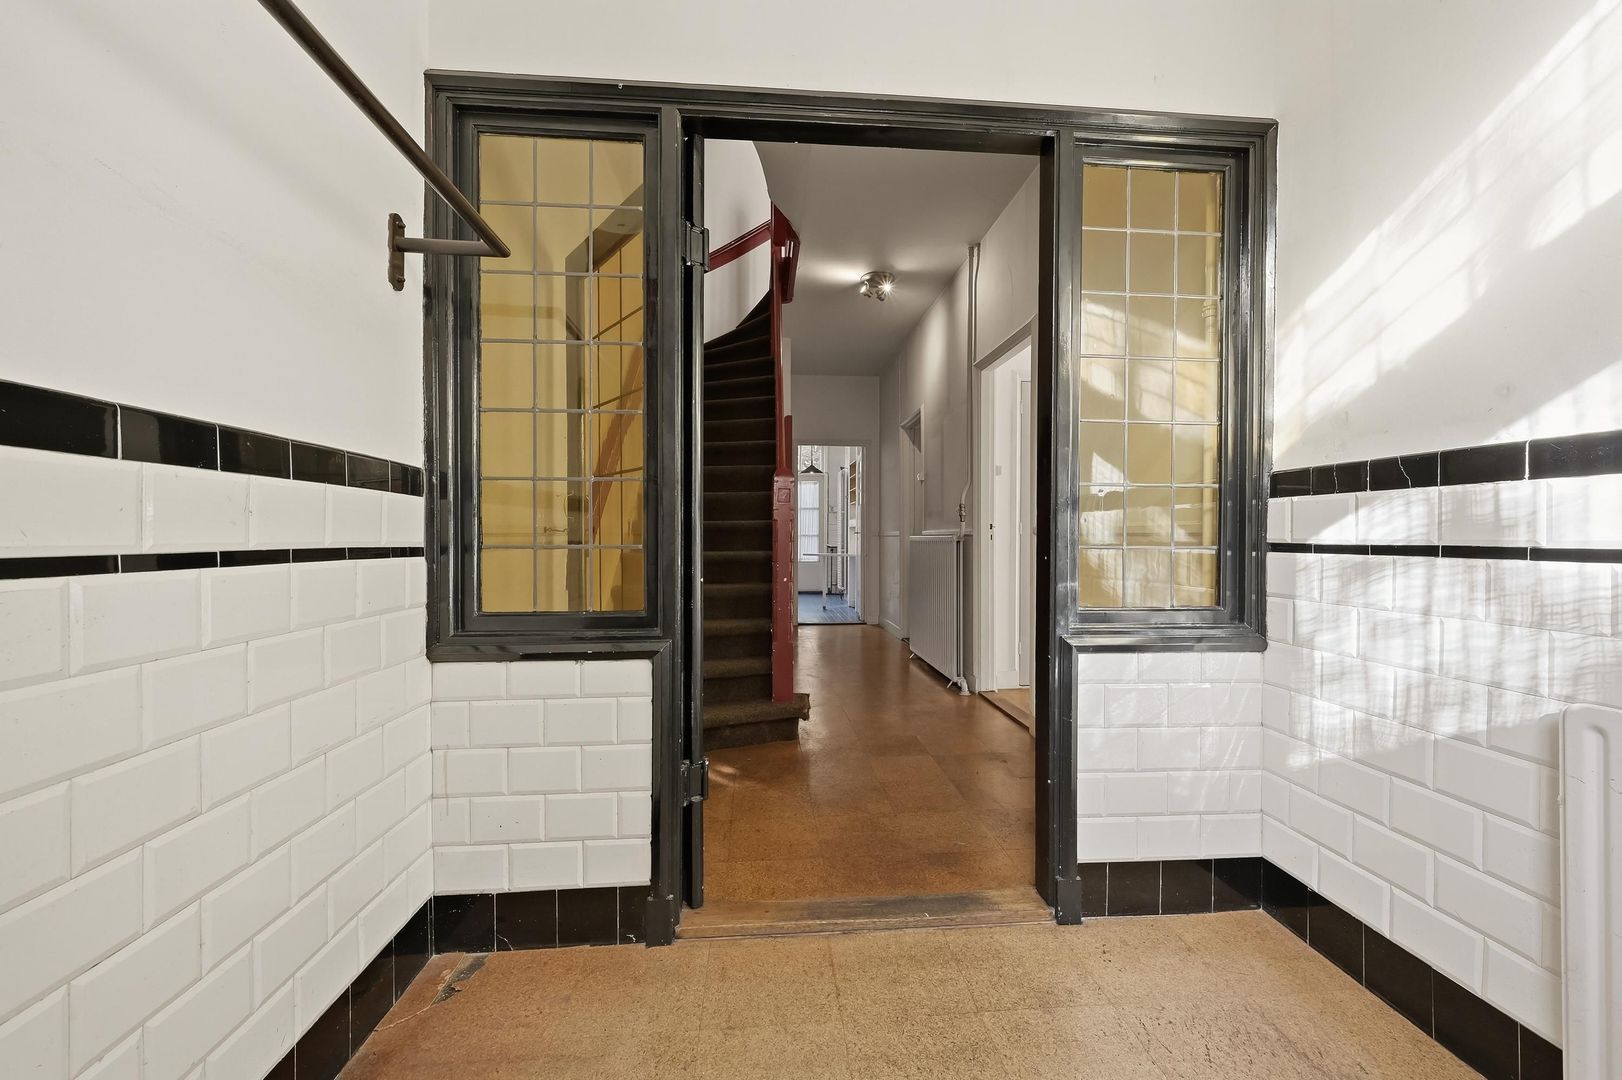
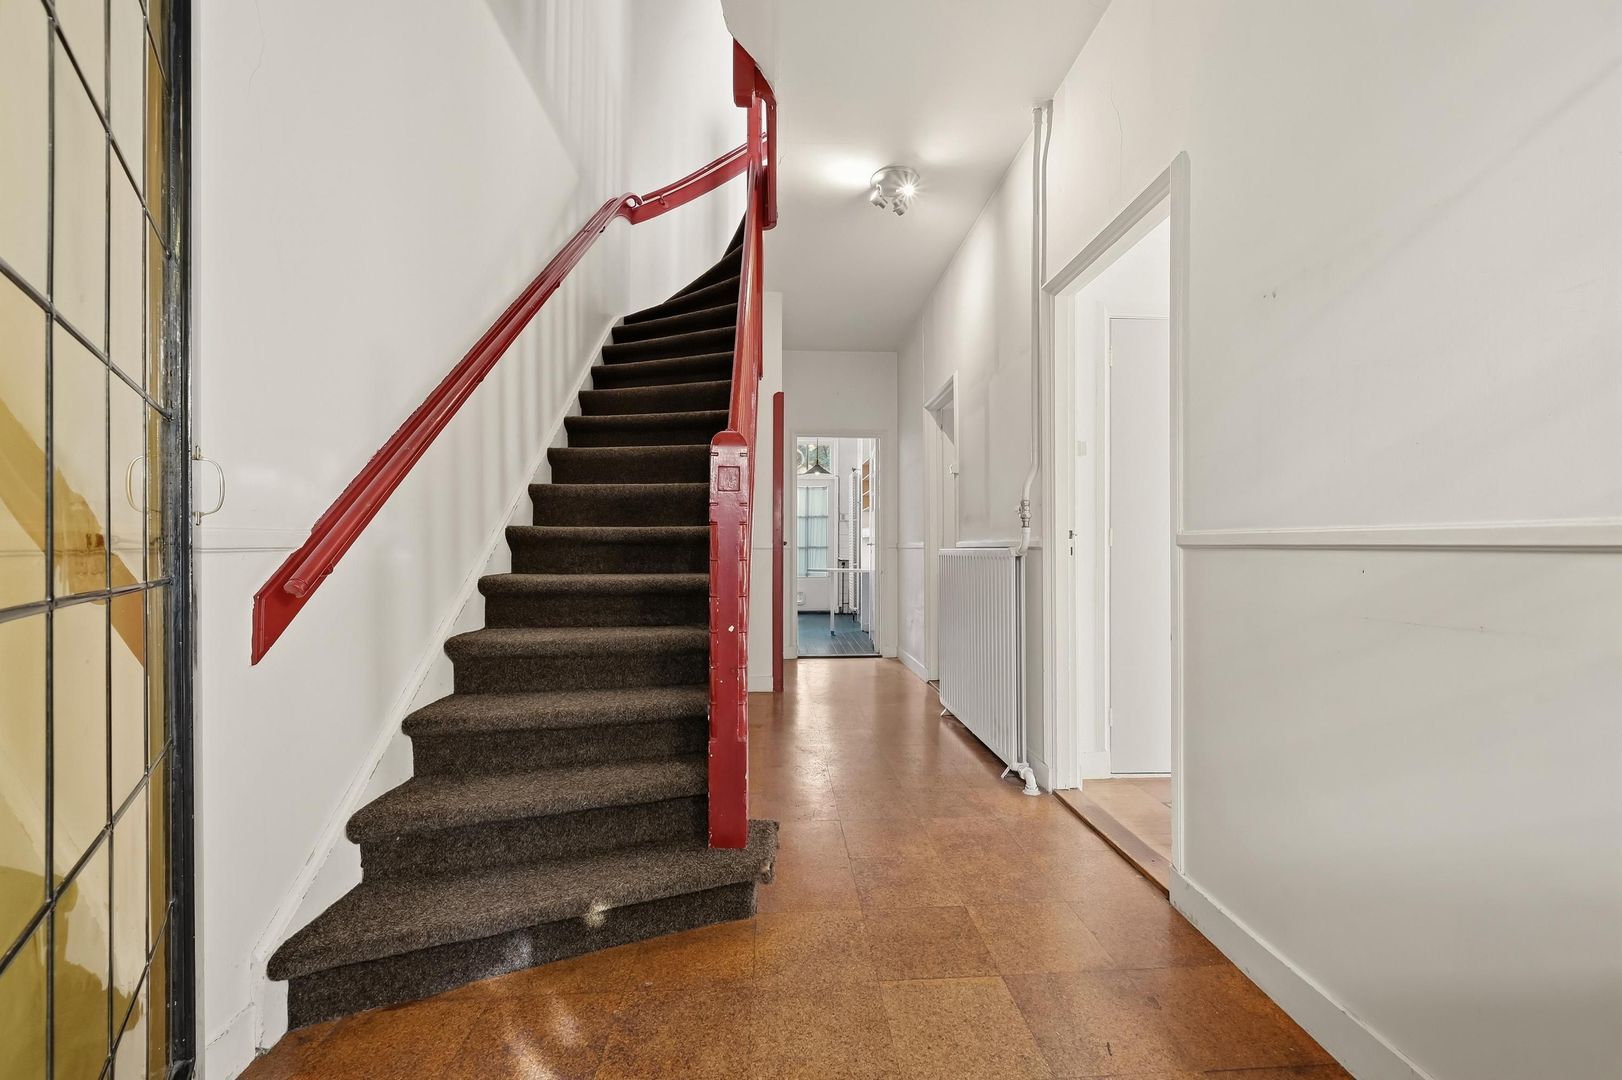
The entrance vestibule is separated from the central hallway by an attractive stained-glass partition. The hallway provides access to a guest toilet with a small washbasin, a practical under-stairs storage cupboard and the staircase leading to the first floor.
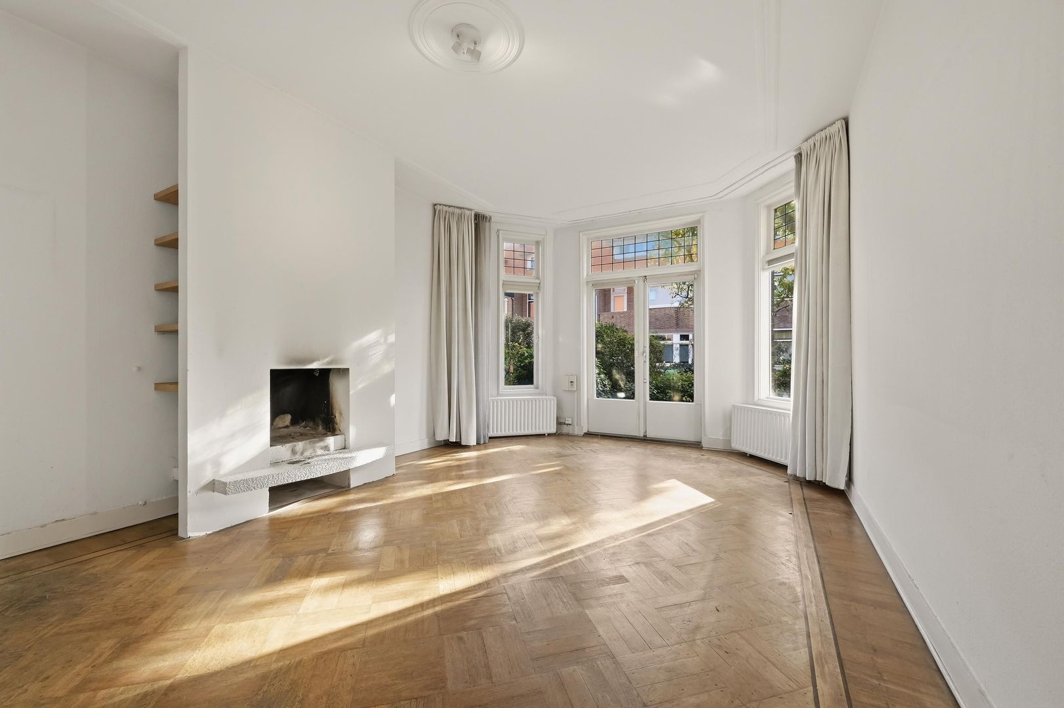
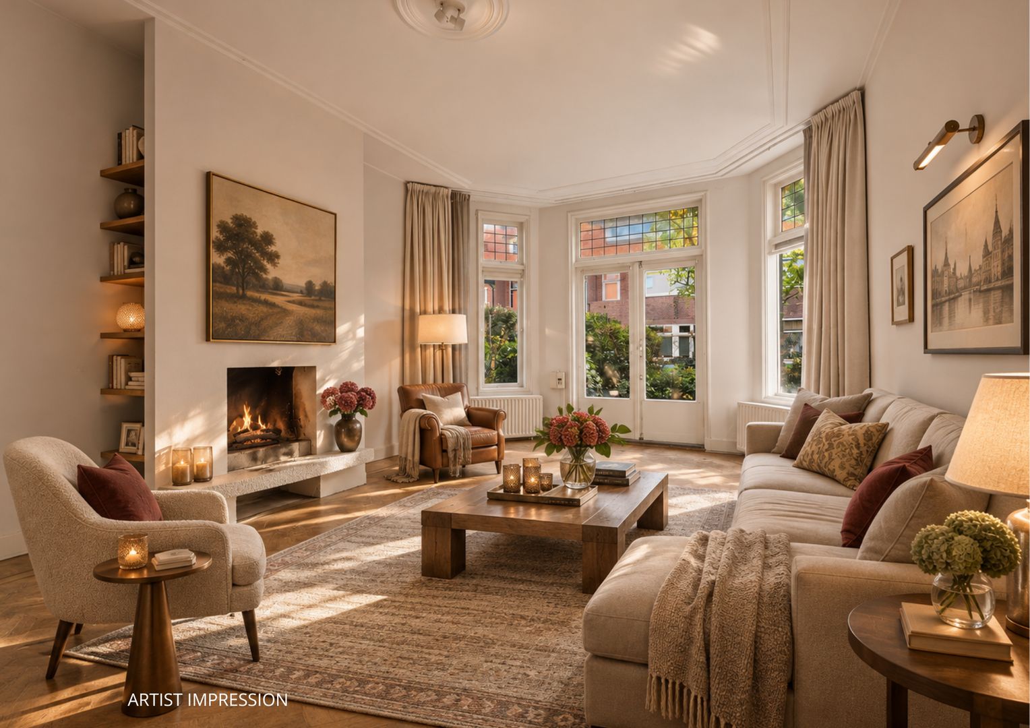
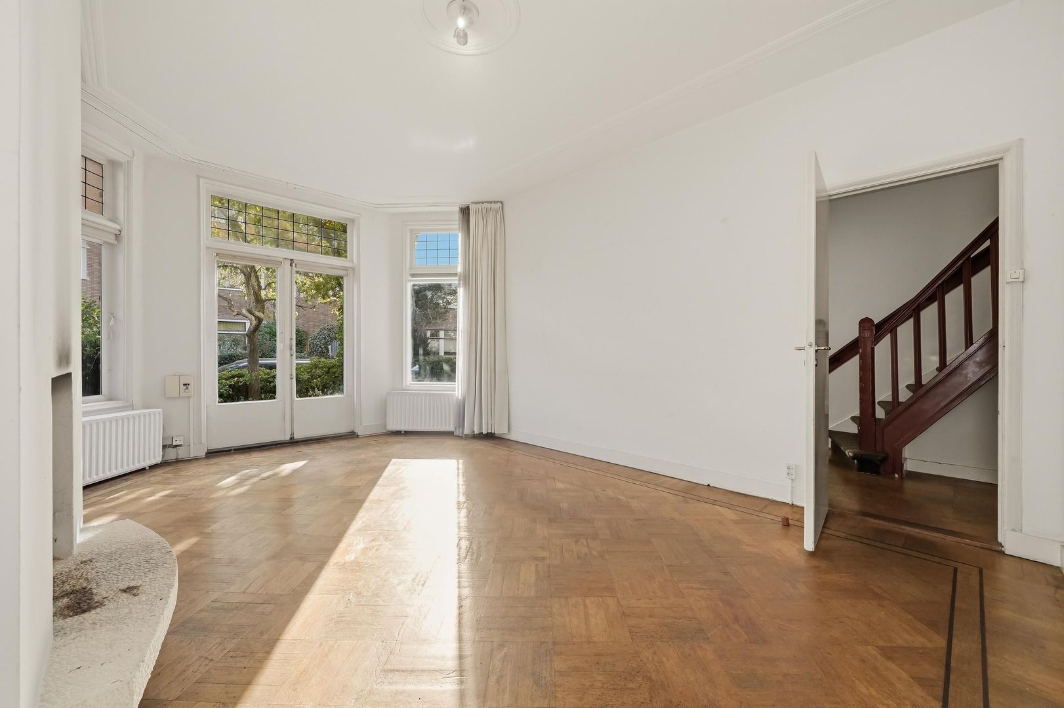
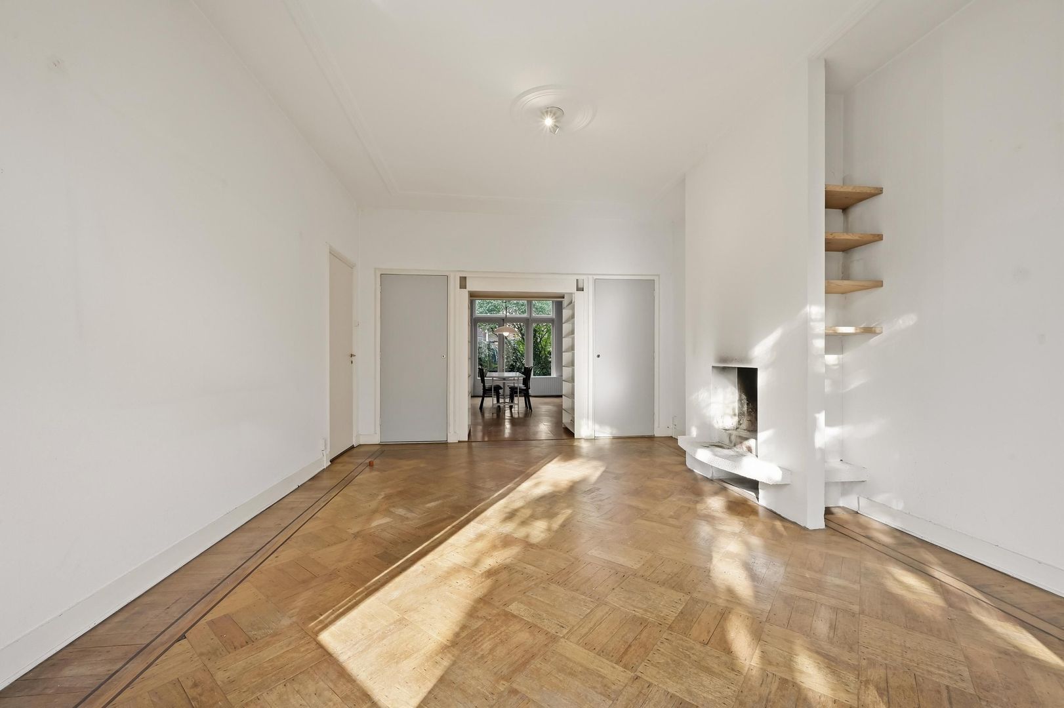
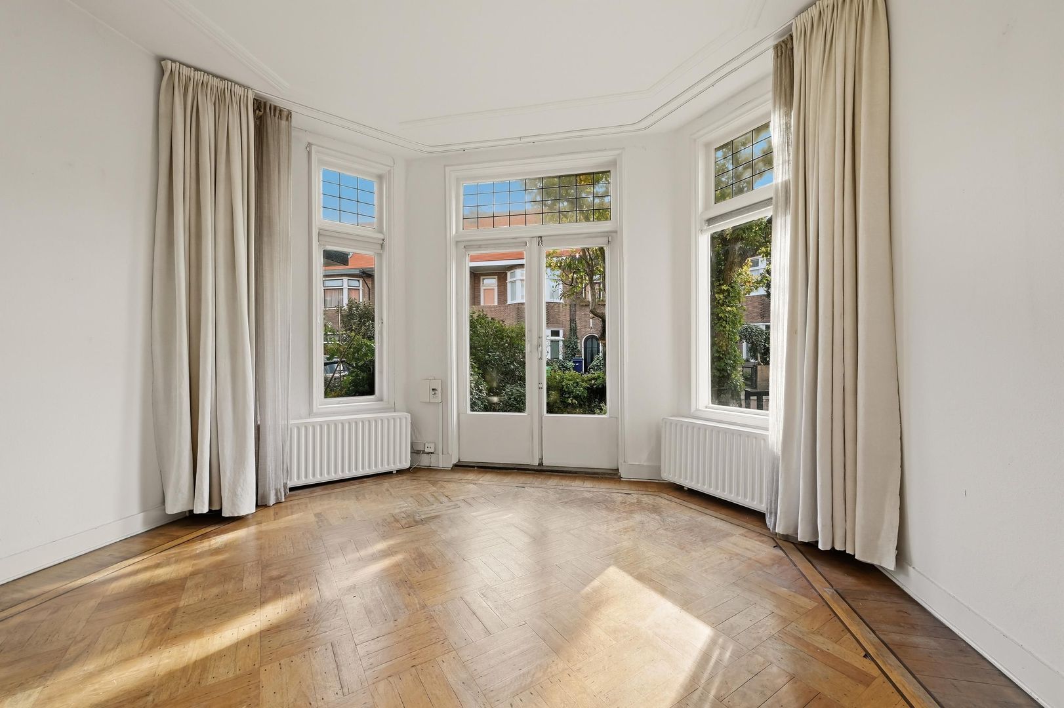
The charming living and dining room, with its traditional en-suite layout, features parquet flooring at the front of the house and benefits from beautiful natural light through its large windows. The inviting sitting area, complete with a fireplace, offers ample space for a generous and comfortable seating arrangement.
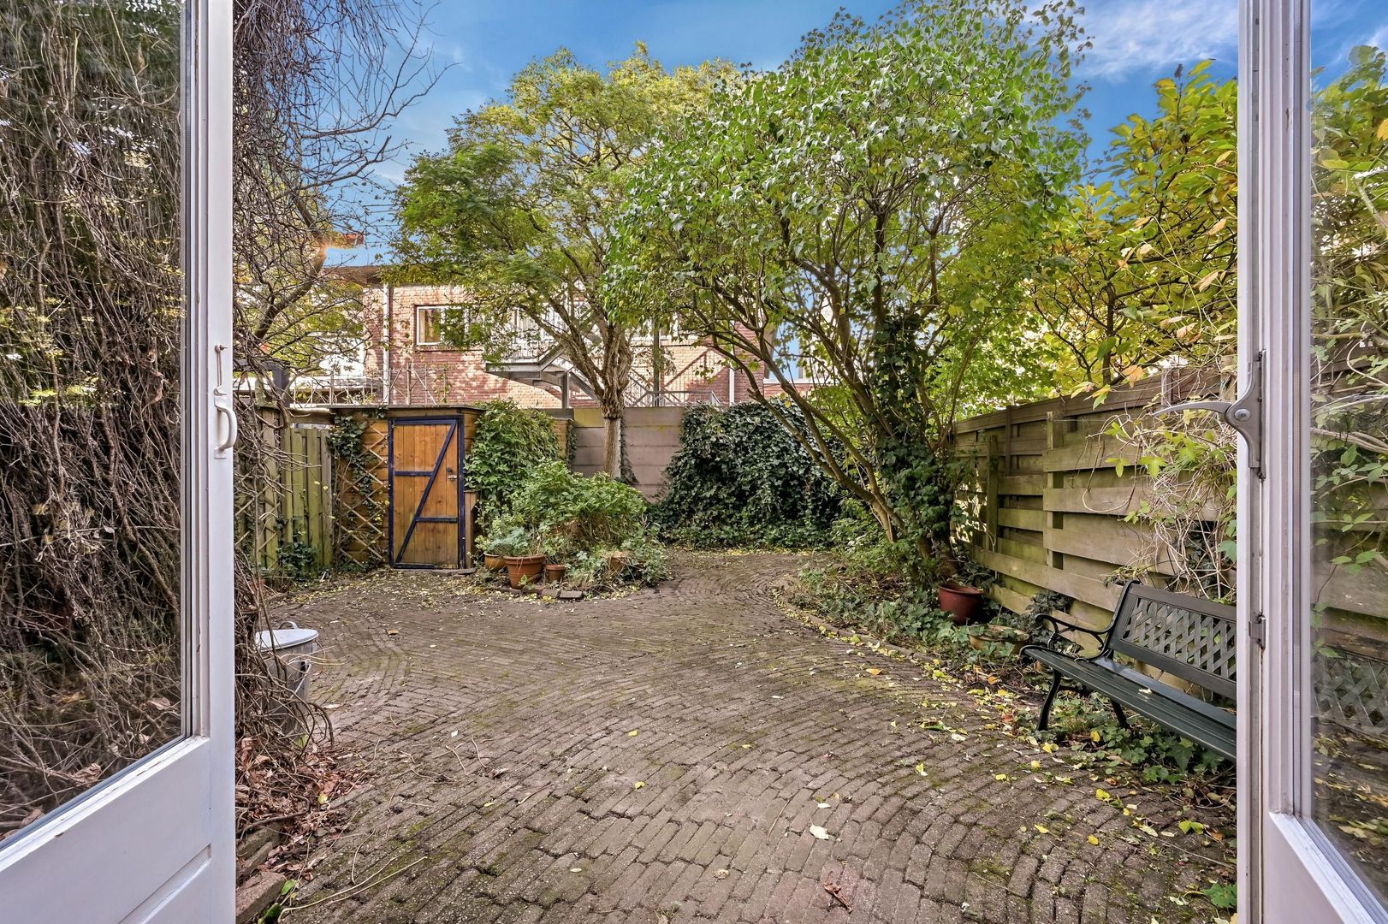
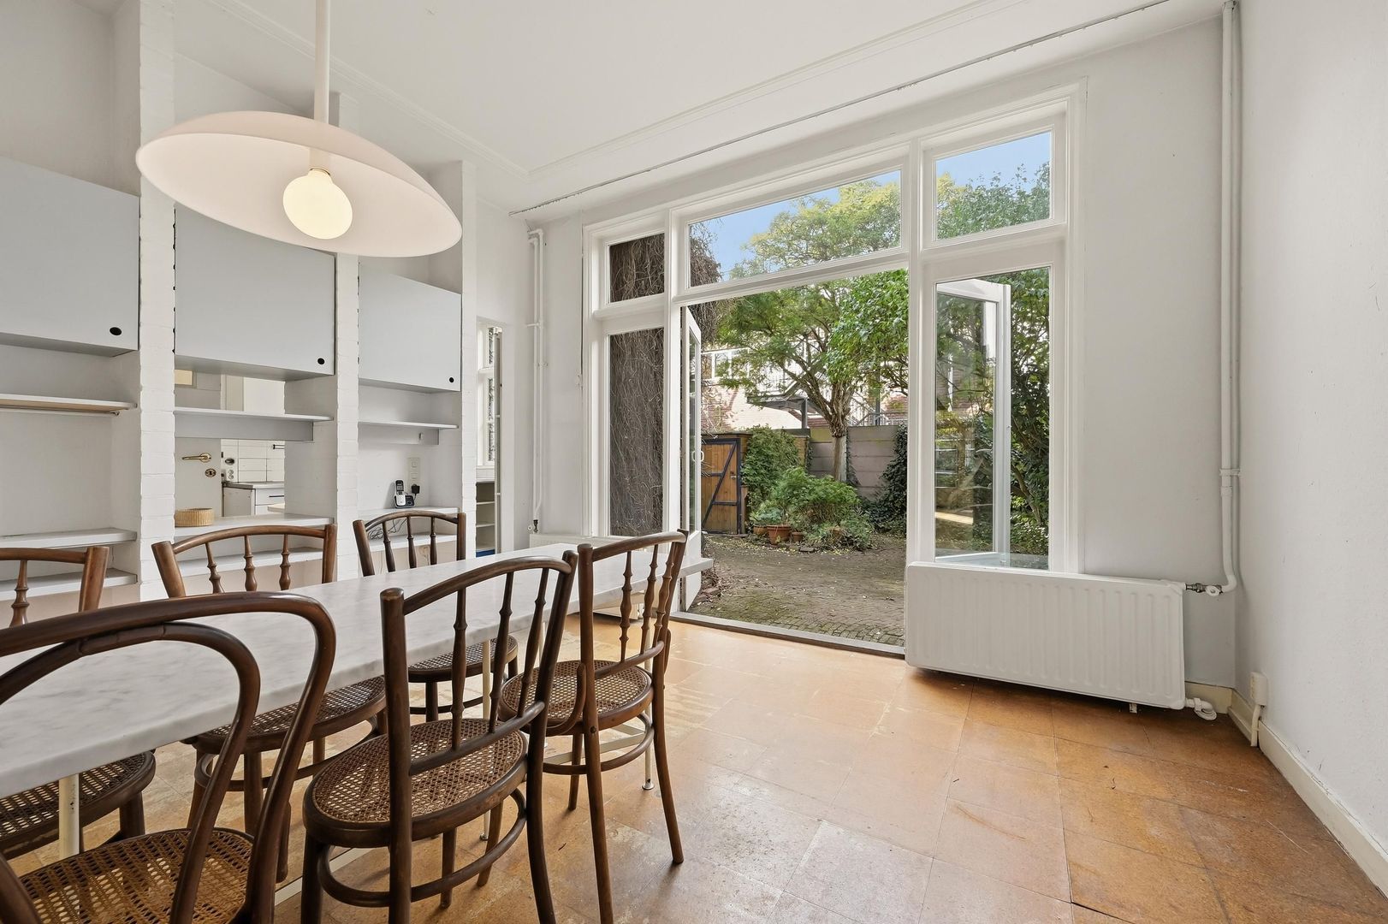
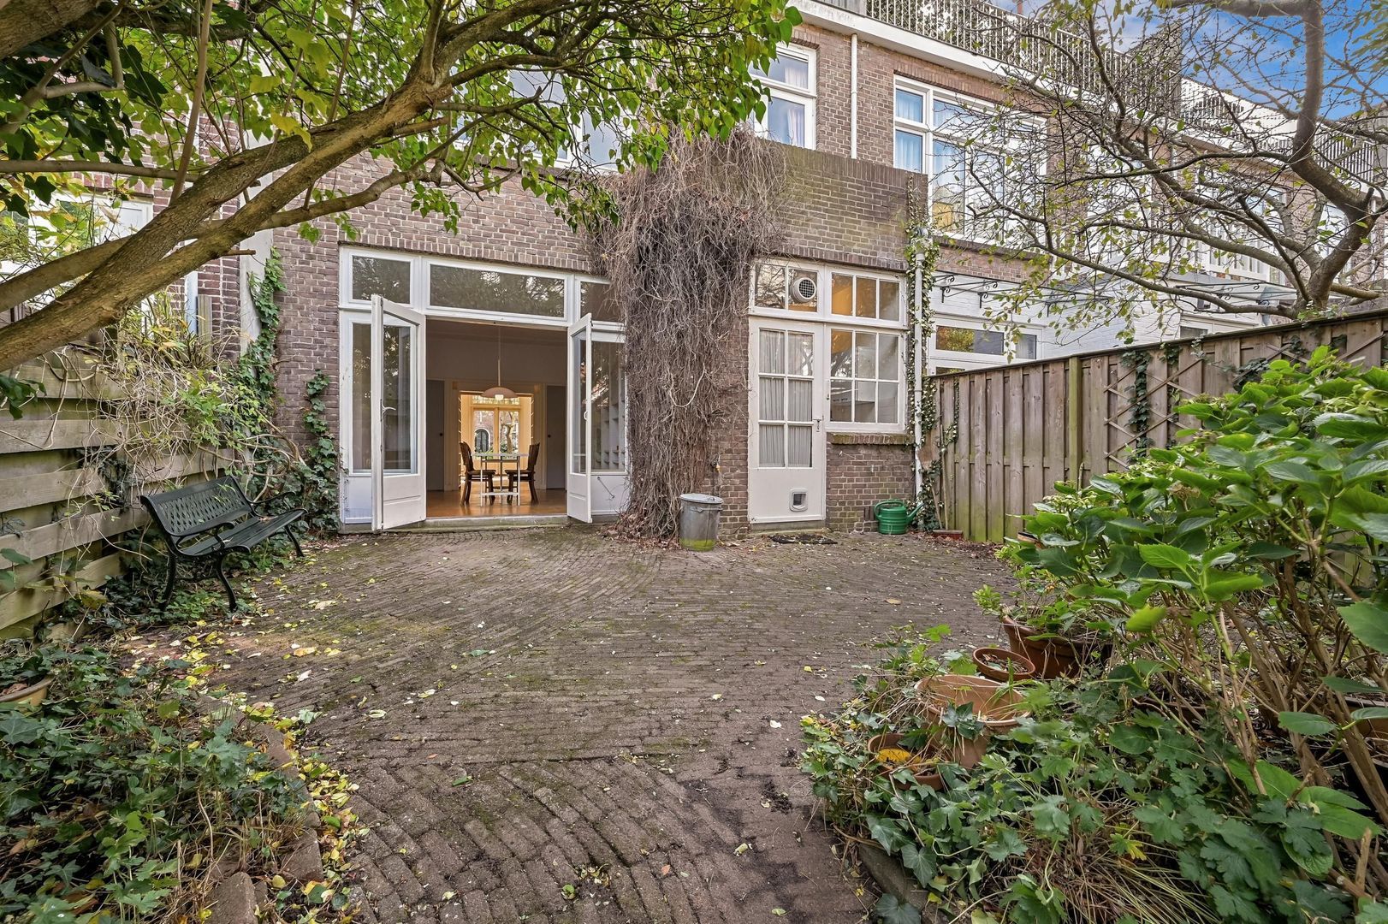
Original sliding doors with built-in cupboards lead through to the dining room at the rear. French doors open directly onto the garden, creating a wonderful connection between indoor and outdoor living. On warmer days, the garden becomes a natural extension of the living space.
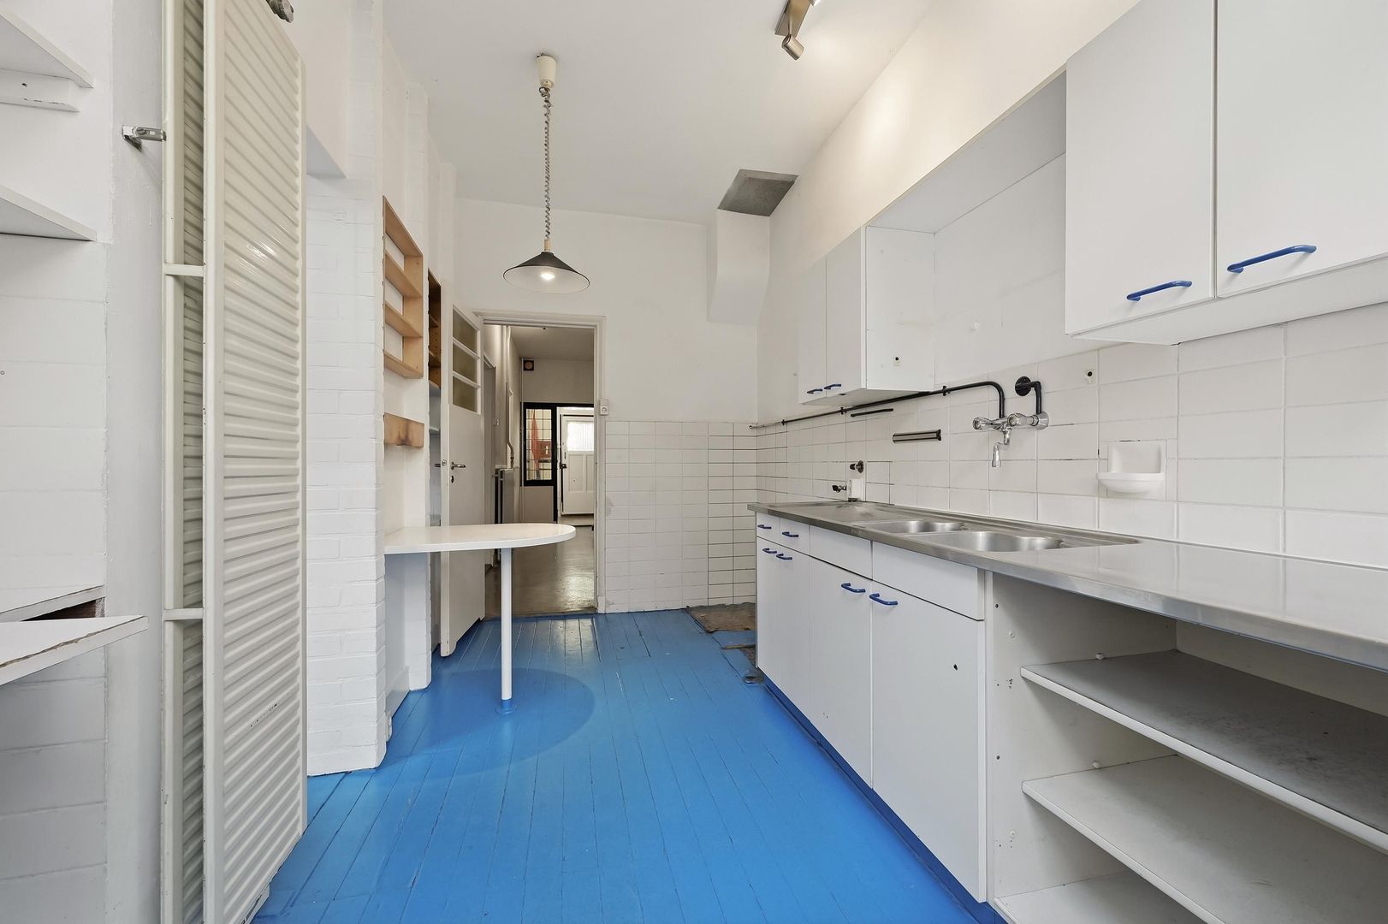
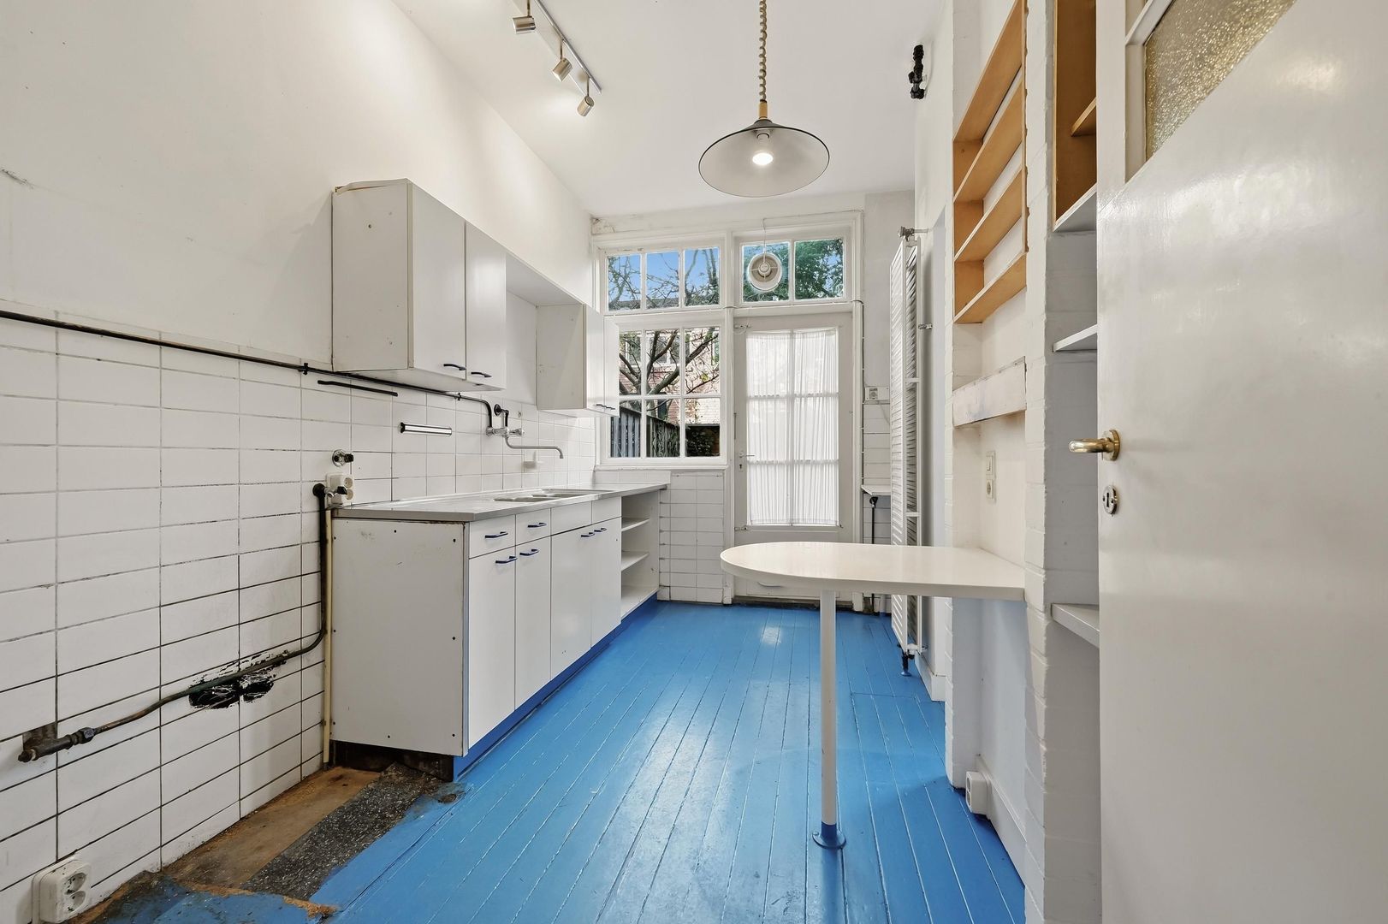
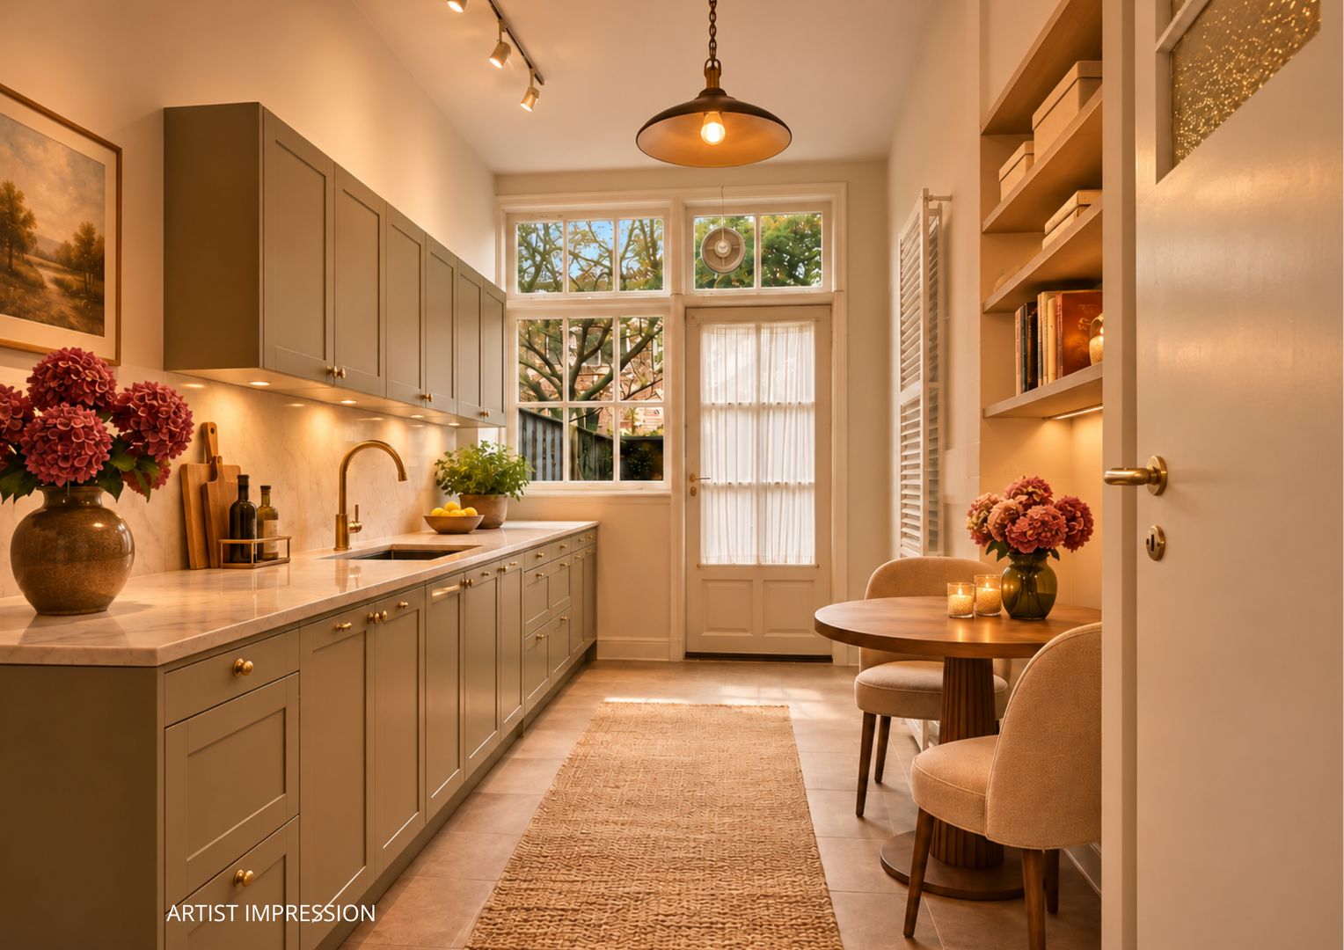
The kitchen is also situated at the rear of the property and offers excellent opportunities to create a kitchen entirely suited to your personal taste and requirements.
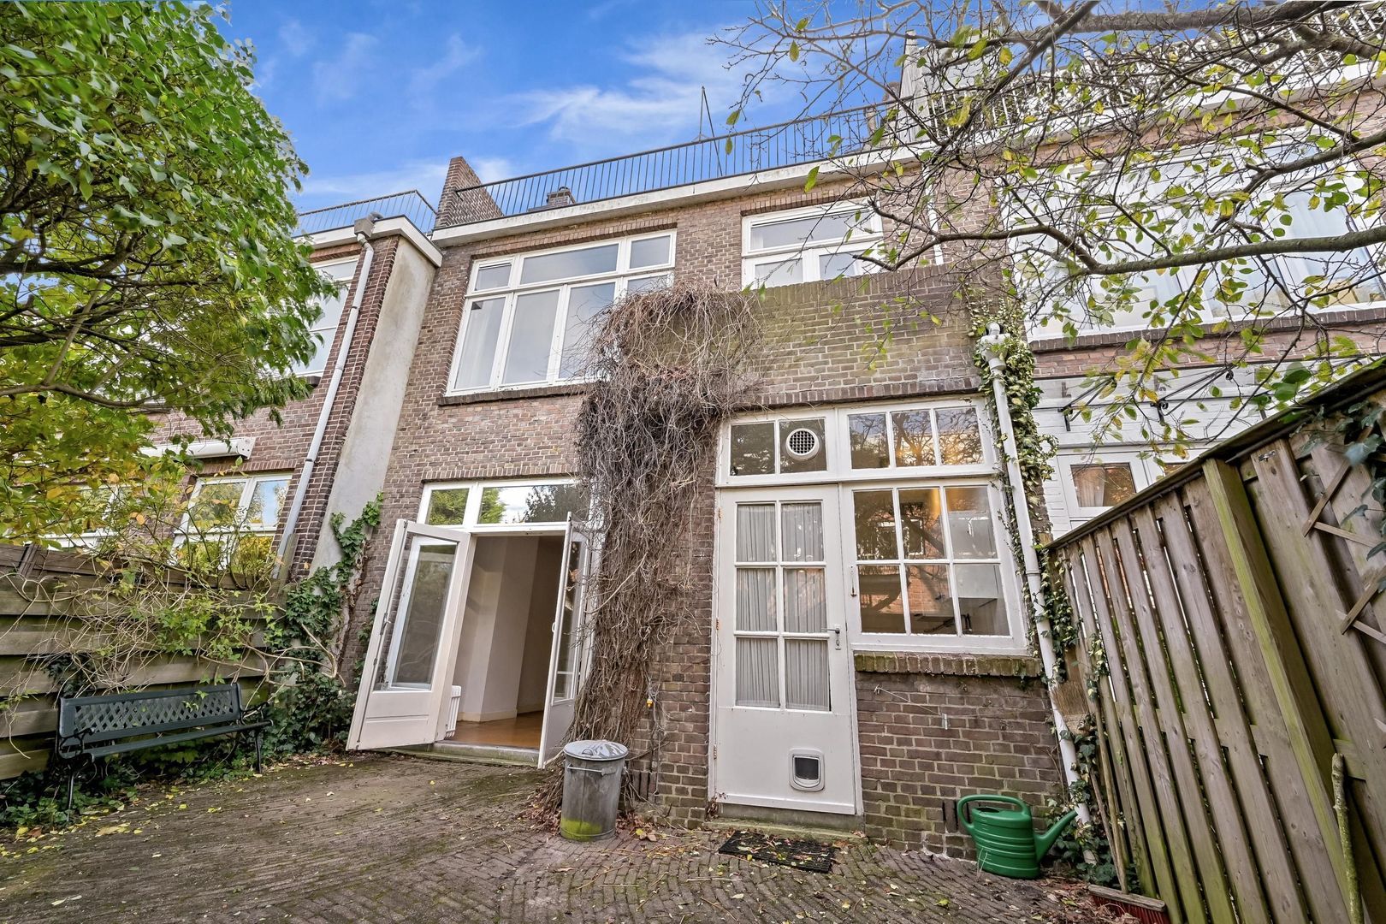
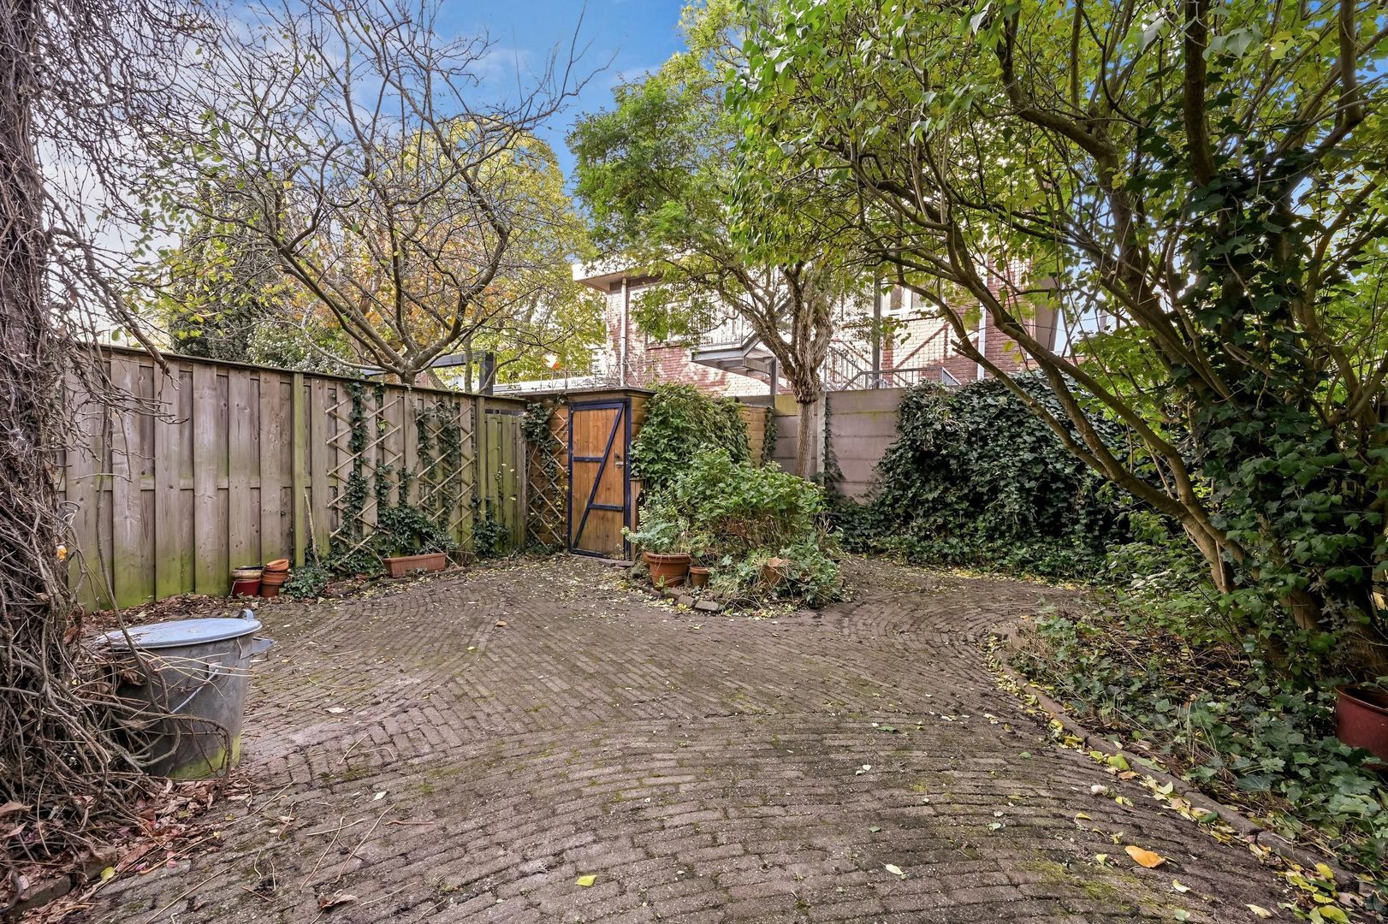
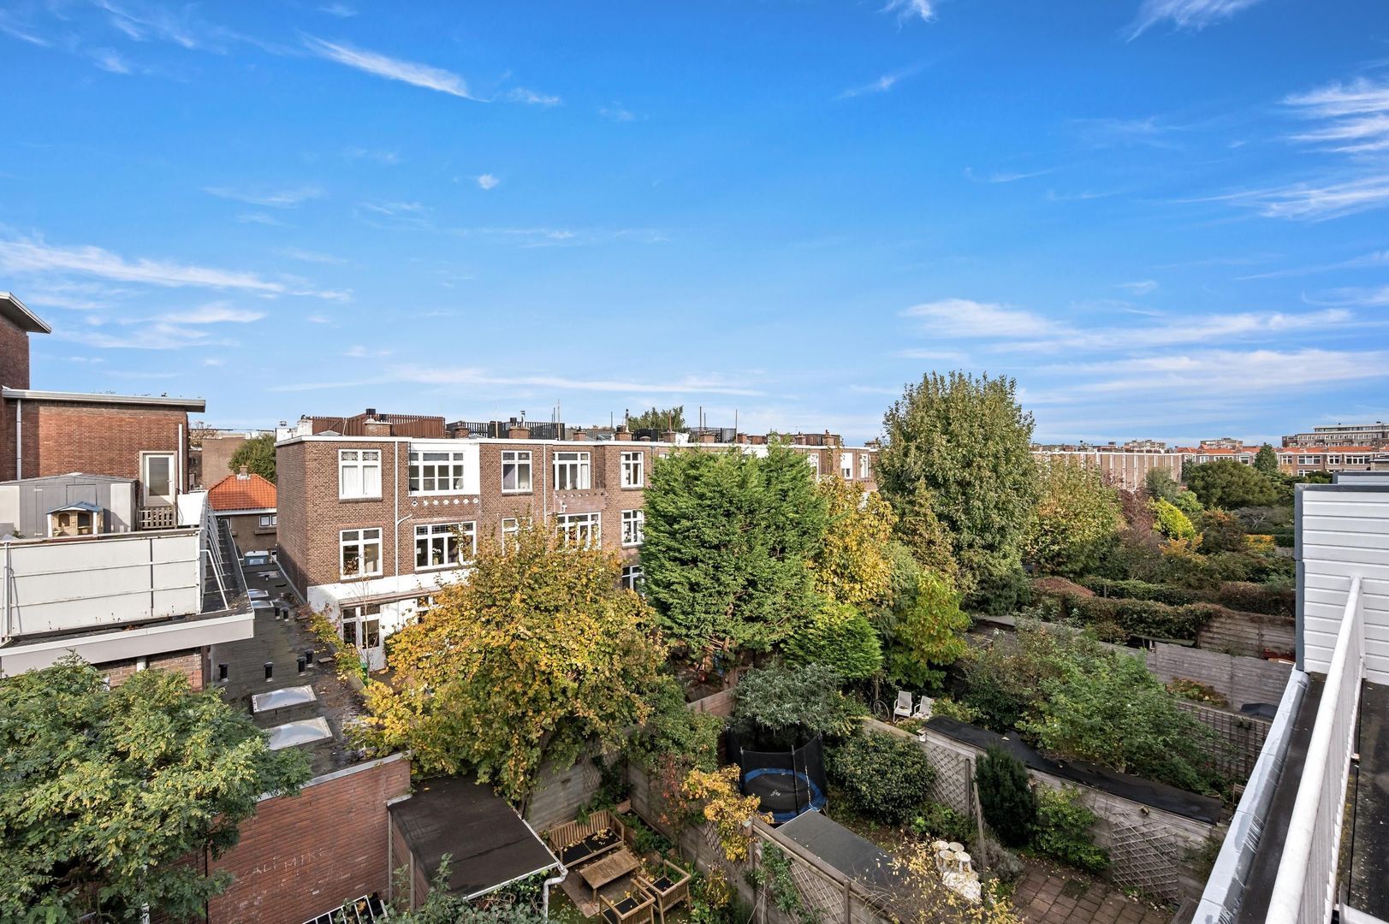
The rear garden provides a delightful setting for enjoying outdoor living. The paved terrace offers plenty of space for a large dining table, as well as a comfortable seating area in which to relax and unwind.
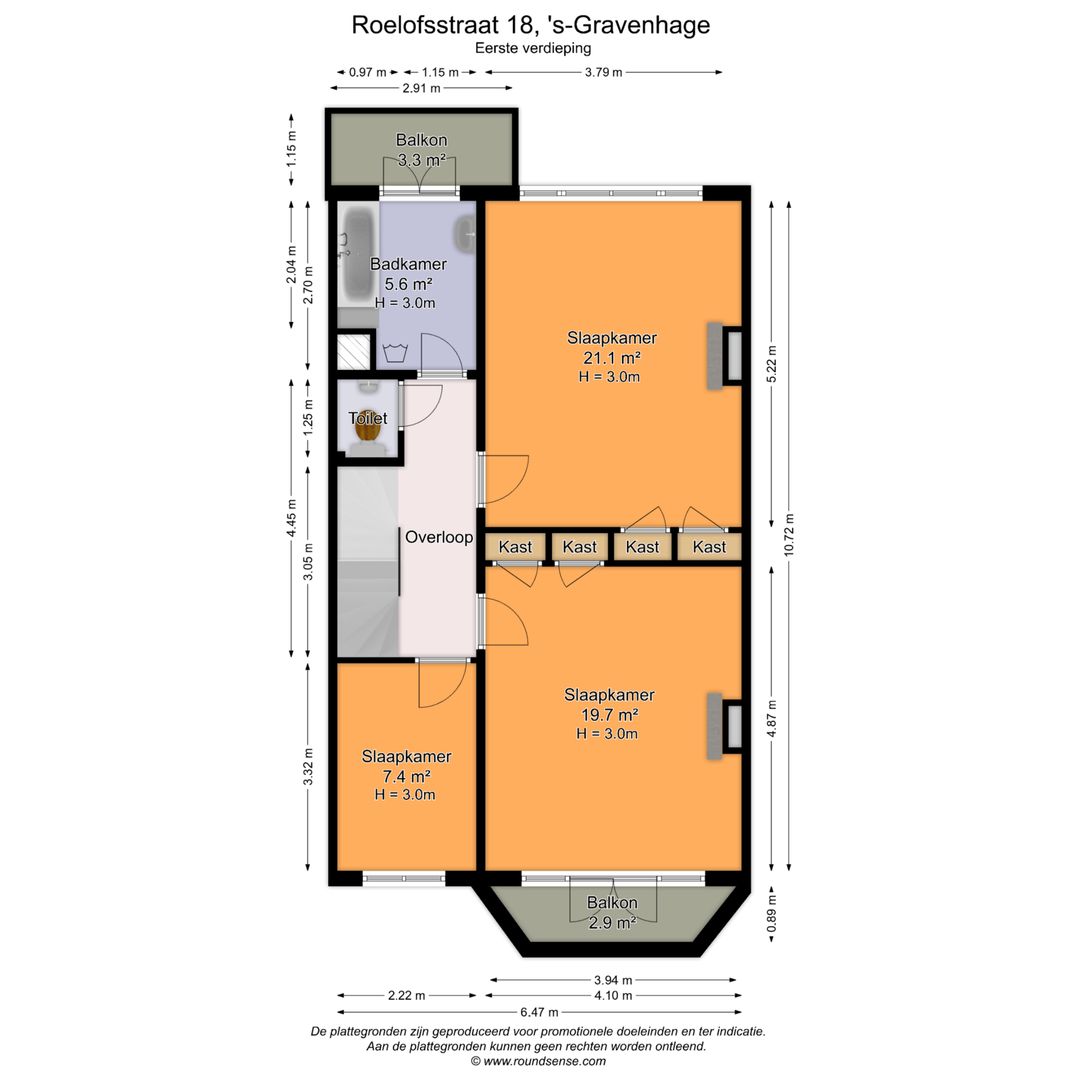
First Floor:
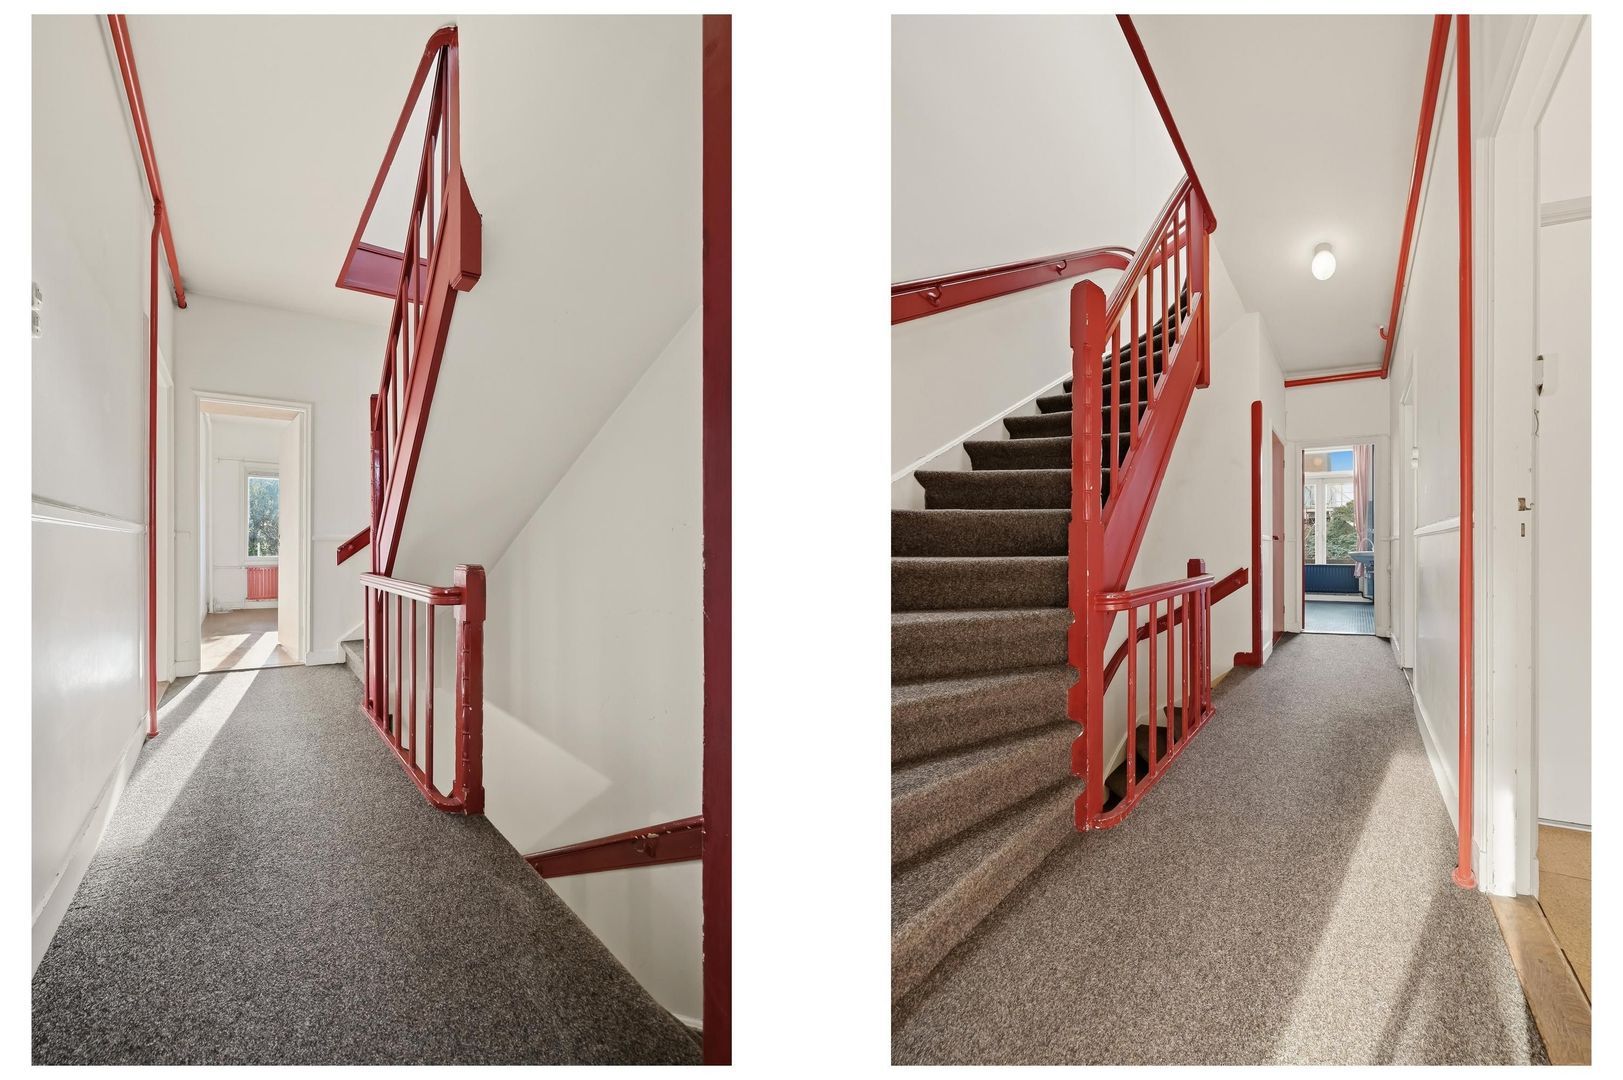
The spacious landing provides access to the various rooms on this floor, as well as a separate toilet with a small washbasin.
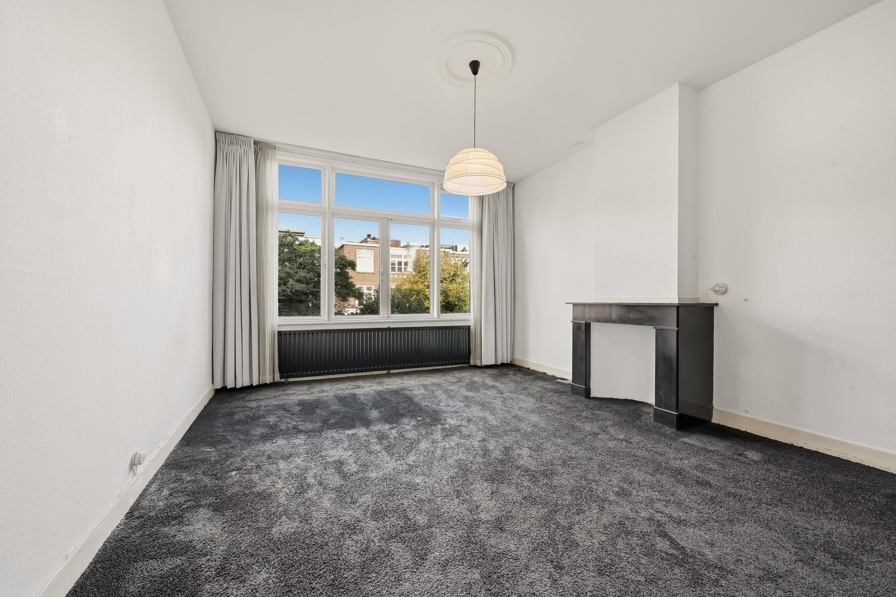
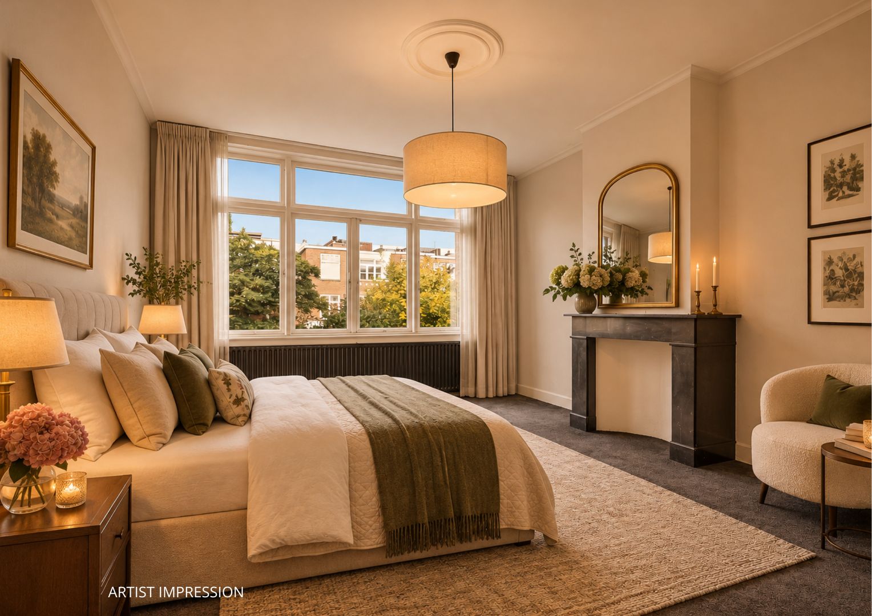
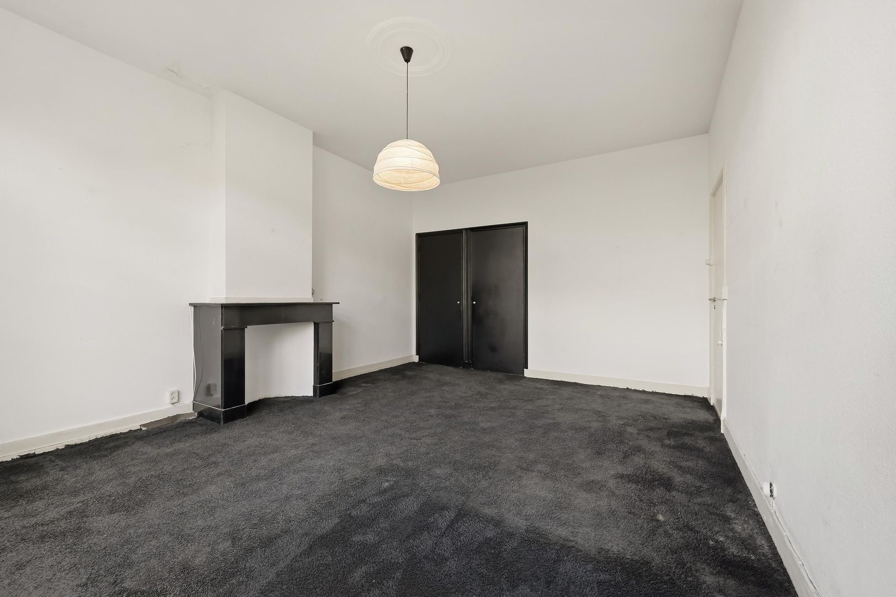
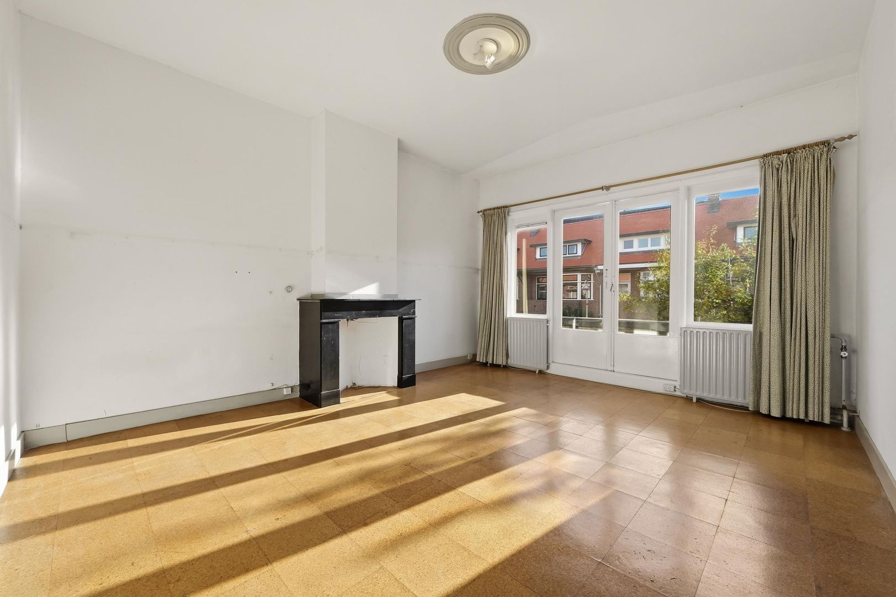
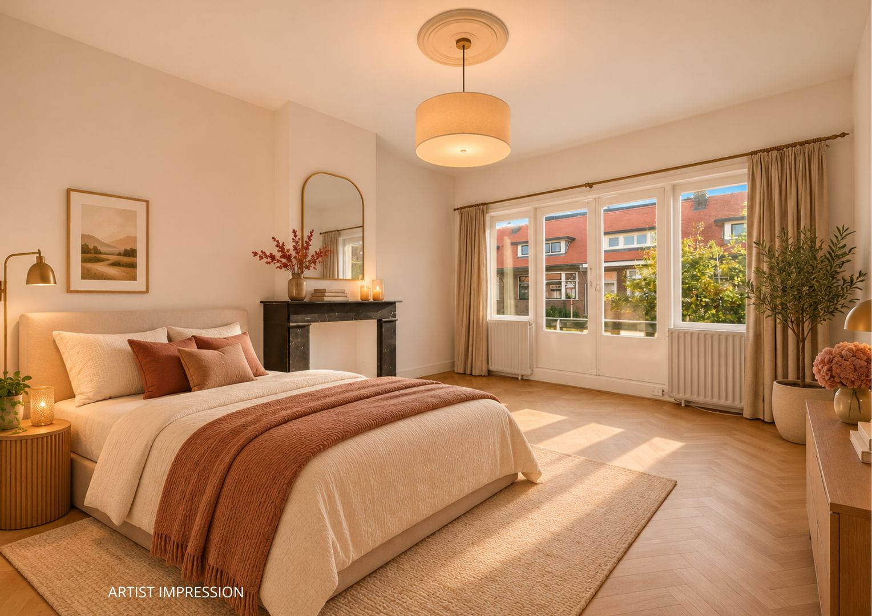
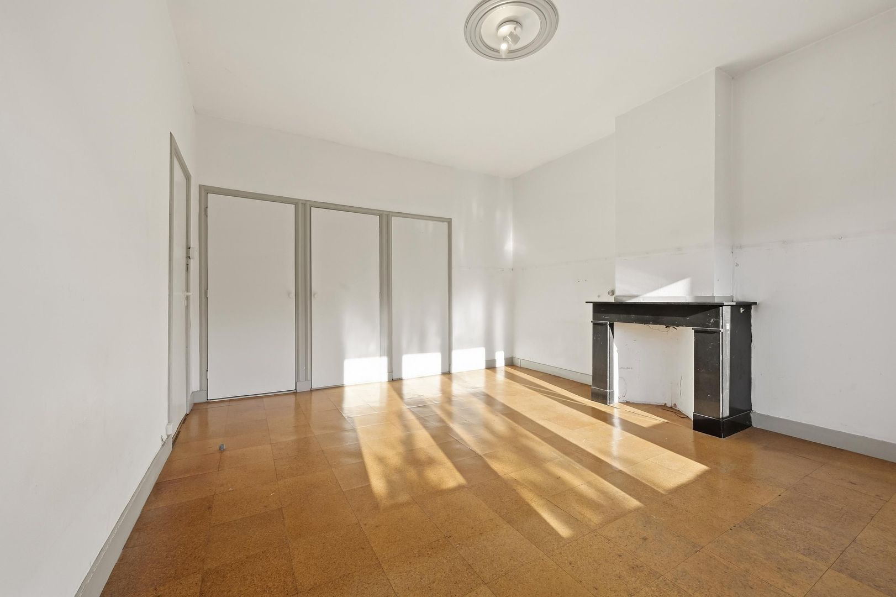
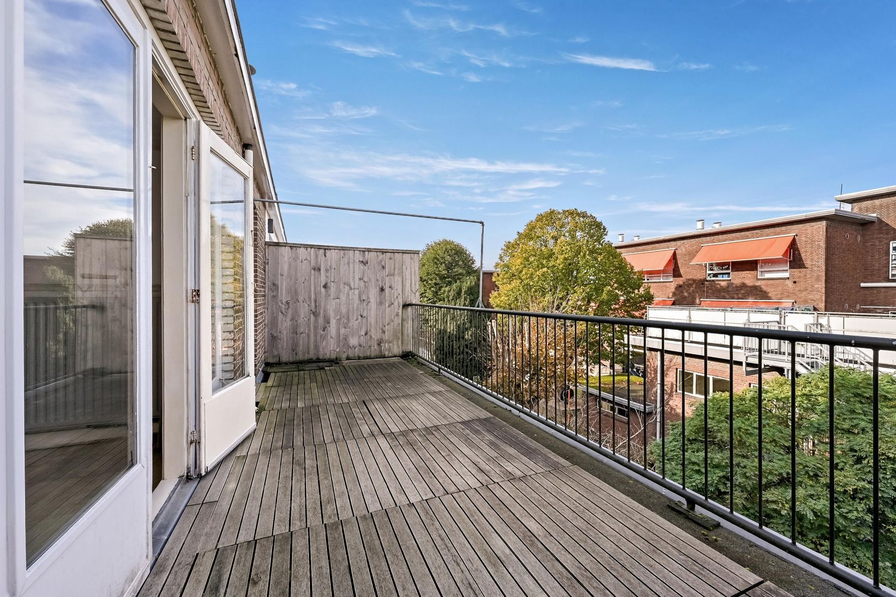
At the front of the house is a generously proportioned bedroom featuring a decorative mantelpiece, two built-in wardrobes and French doors opening onto a balcony.
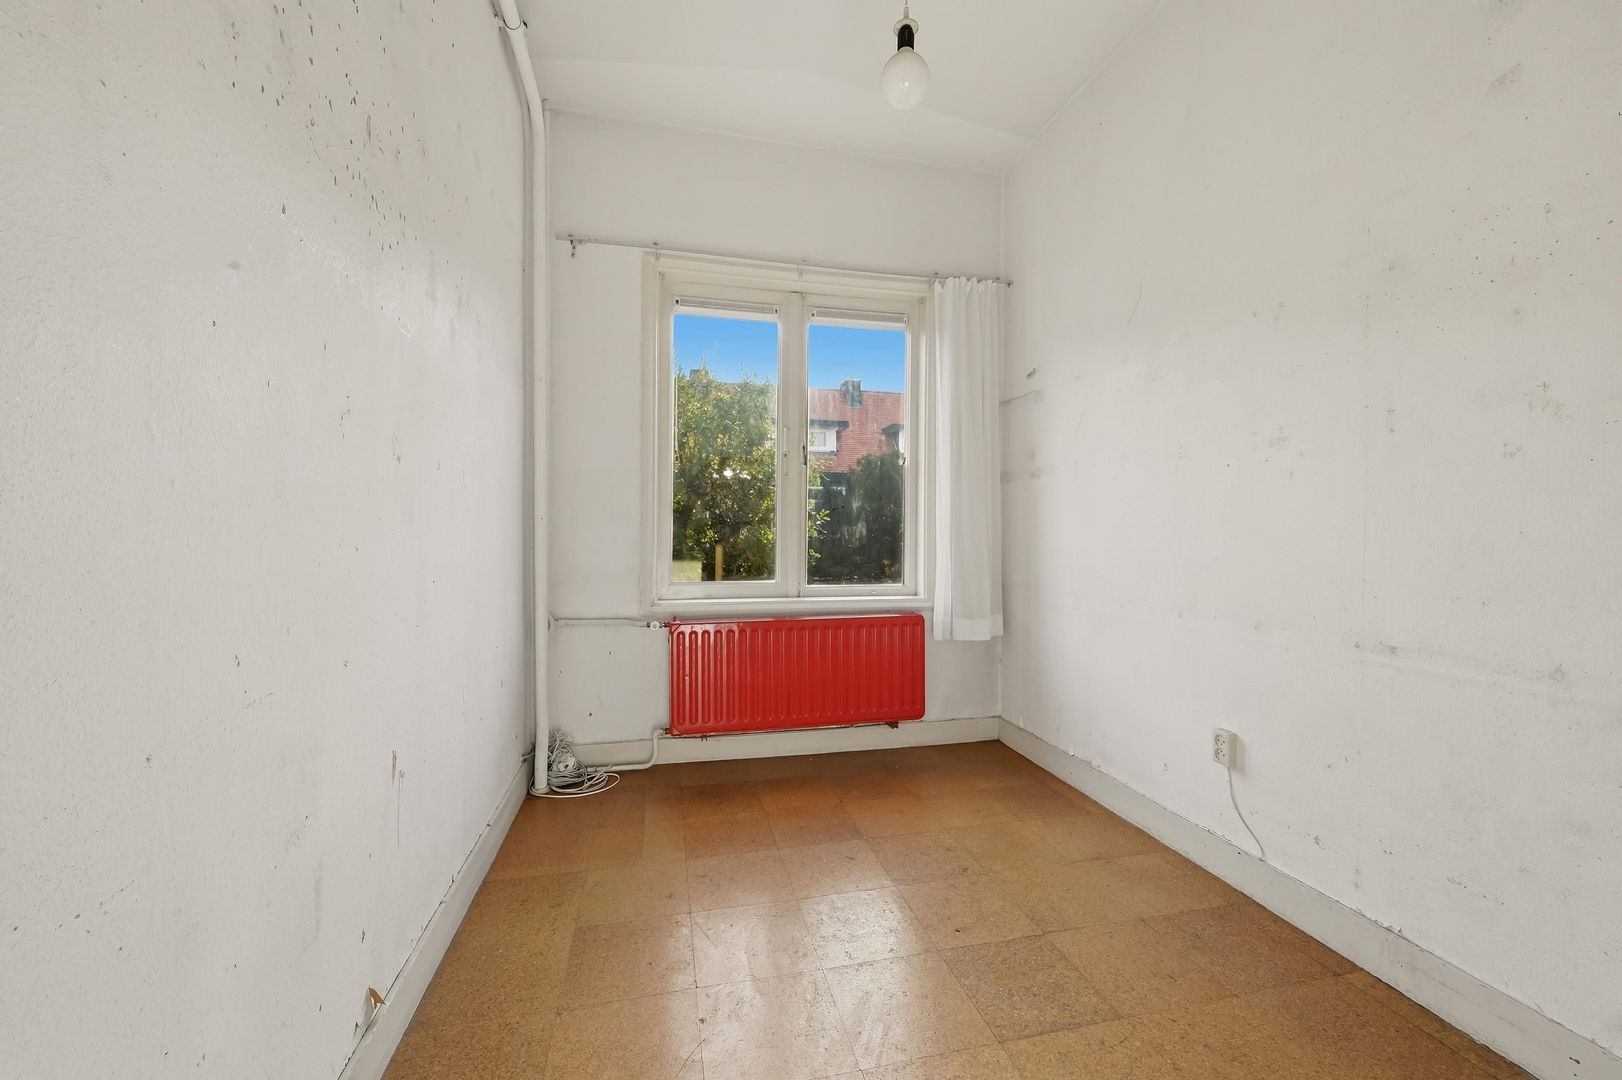
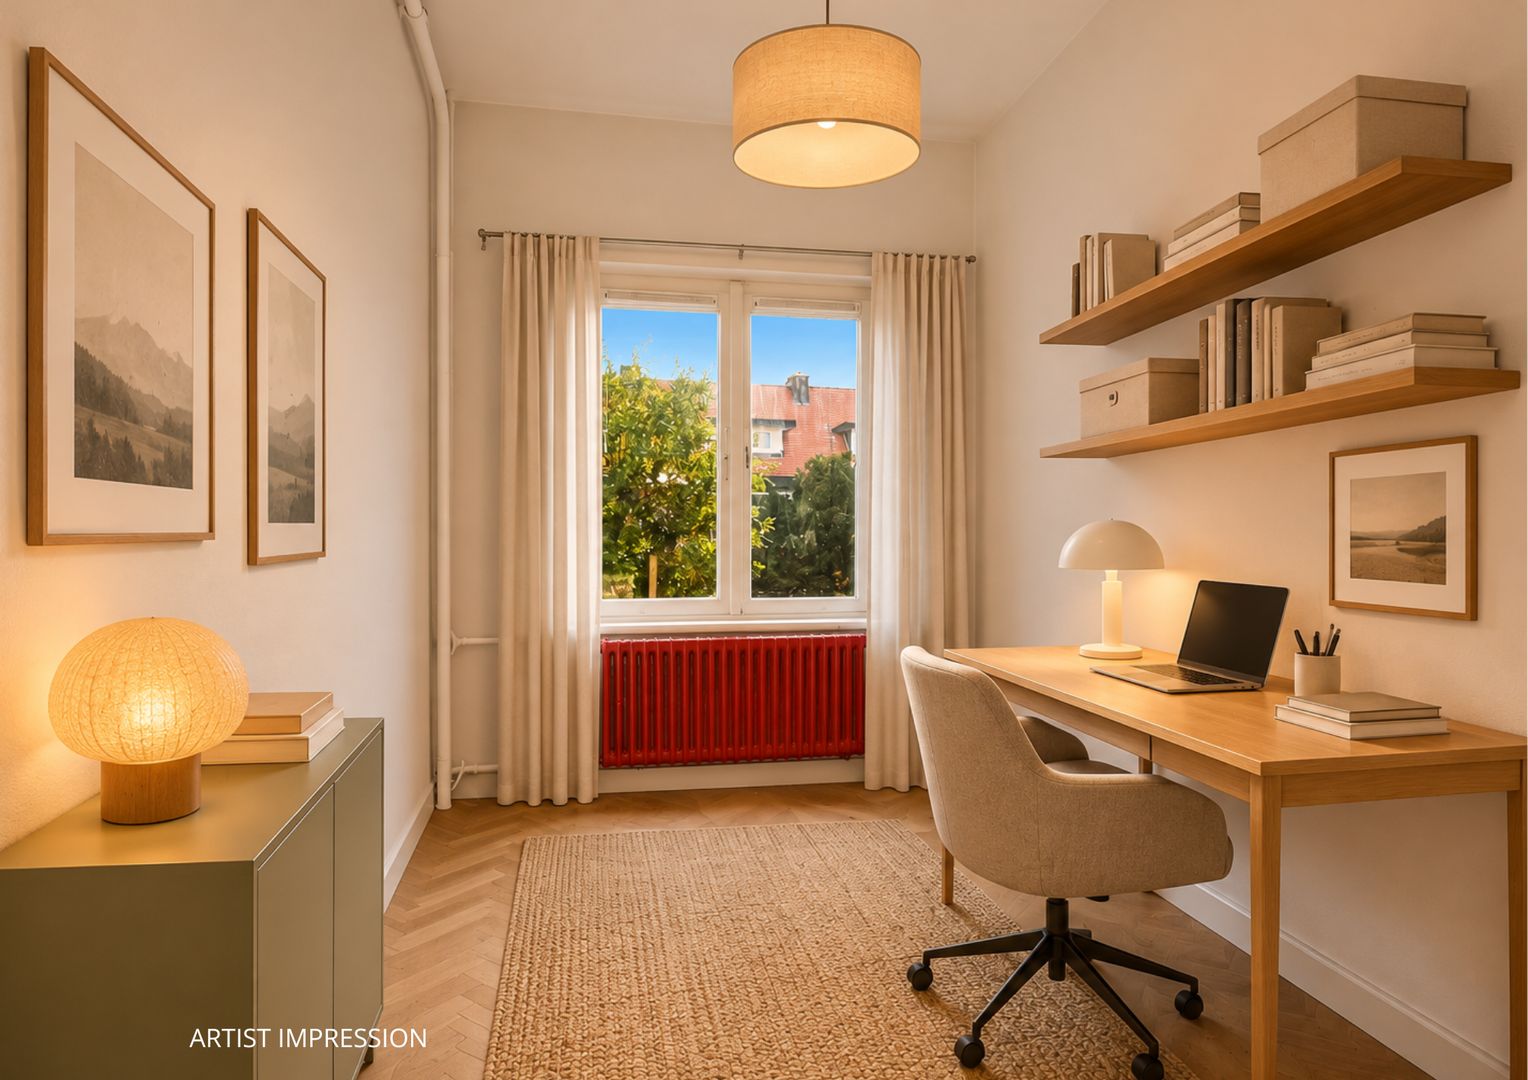
Also at the front is a second room, perfectly suited for use as a bedroom, children's room or home office.
At the rear is another spacious bedroom, complete with a decorative mantelpiece, two built-in wardrobes and attractive windows that allow plenty of natural light to enter.
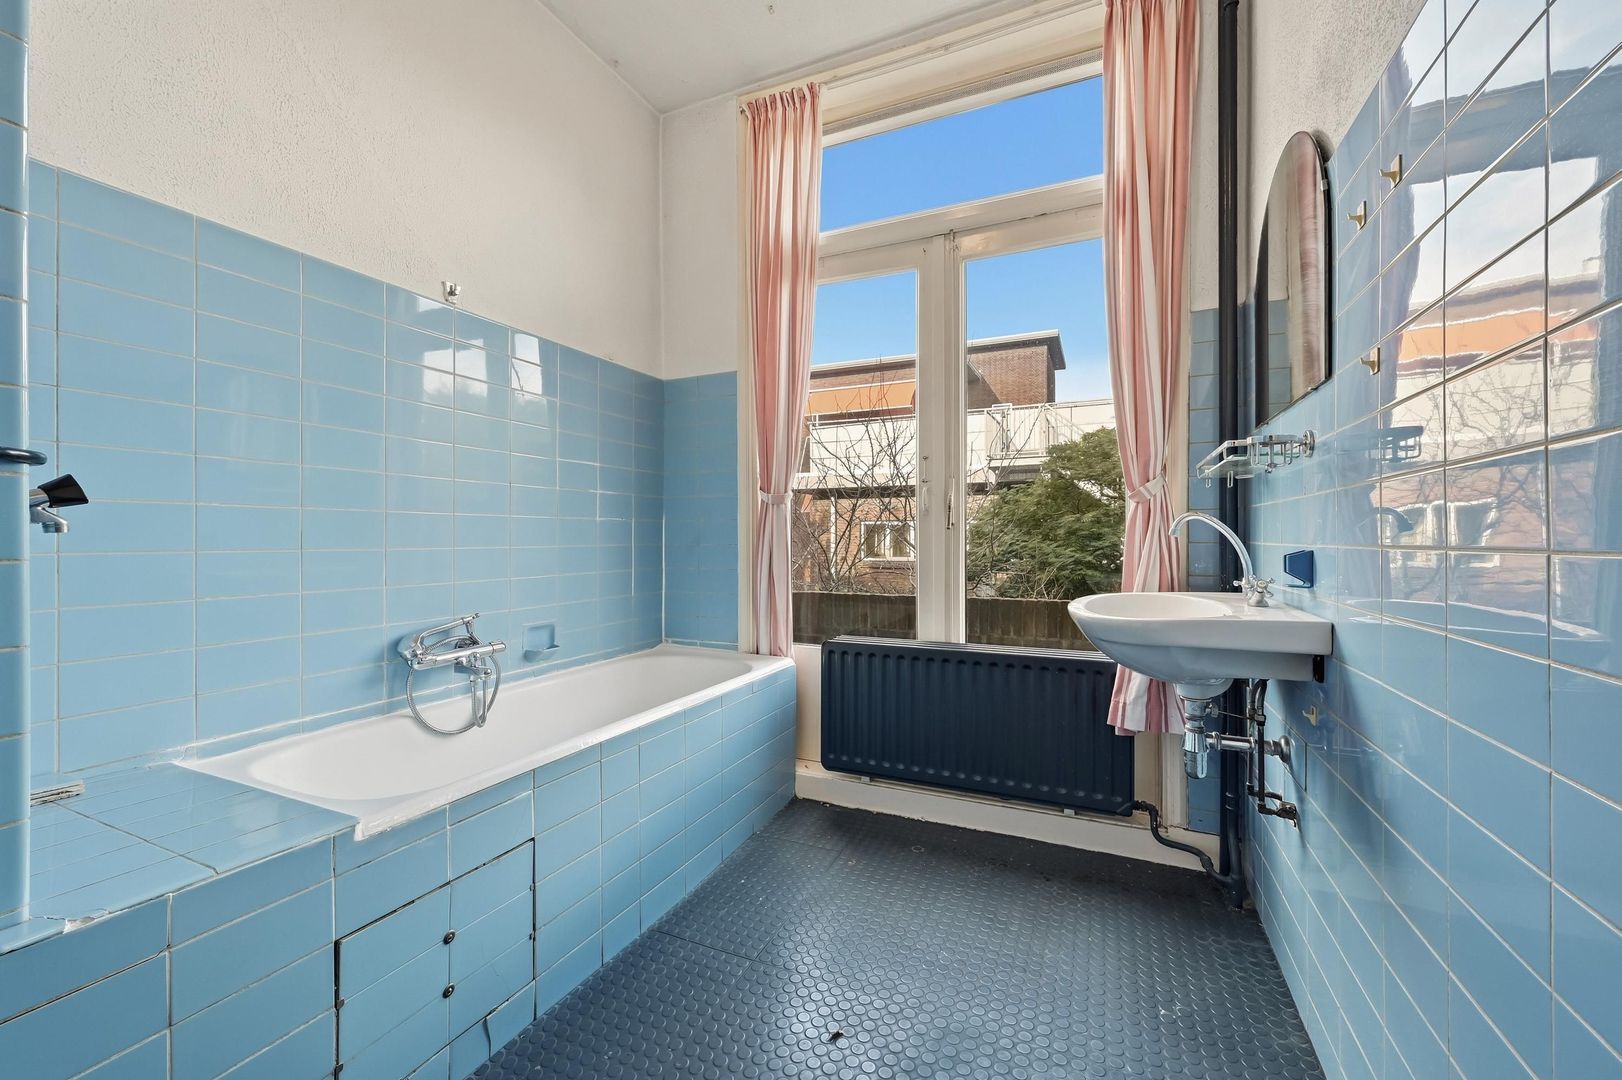
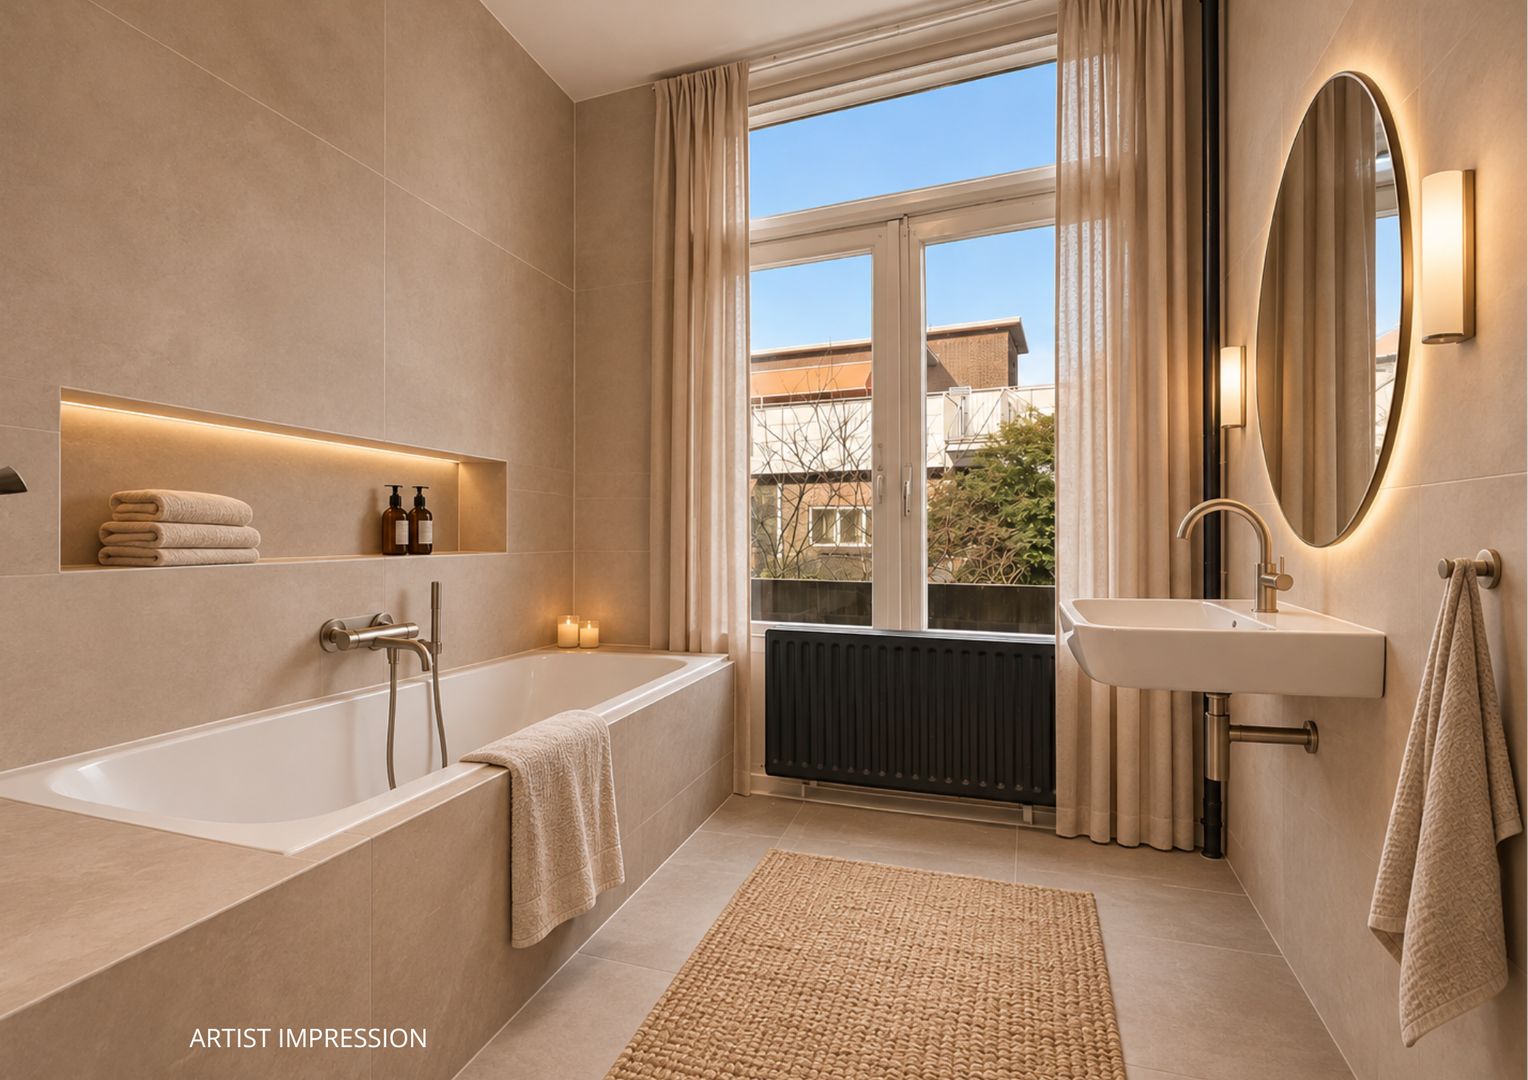
The bathroom is fitted with a bathtub and washbasin and features French doors opening onto a balcony.
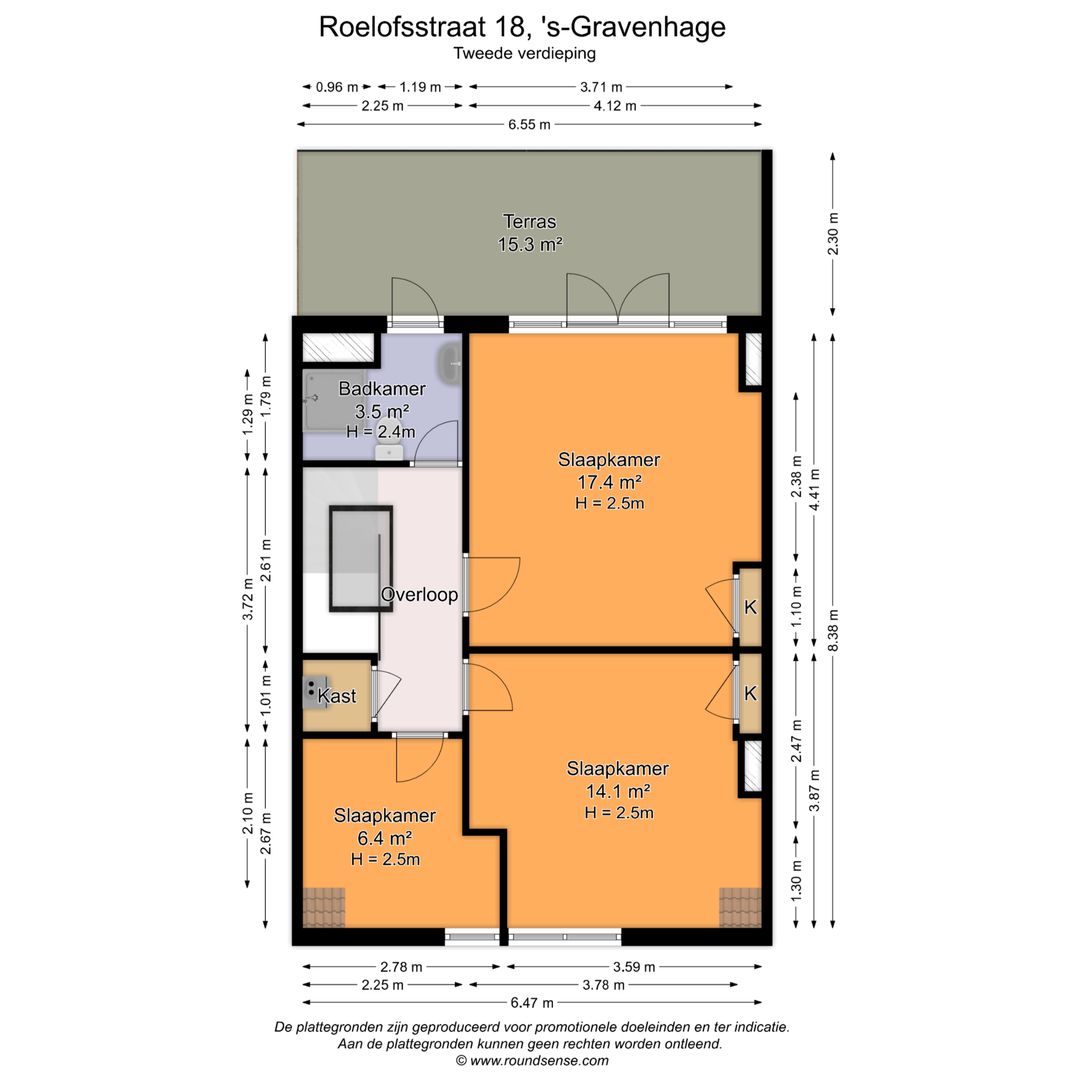
Second Floor:
The second floor is equally impressive, offering a surprising amount of space and a variety of possibilities for its use.
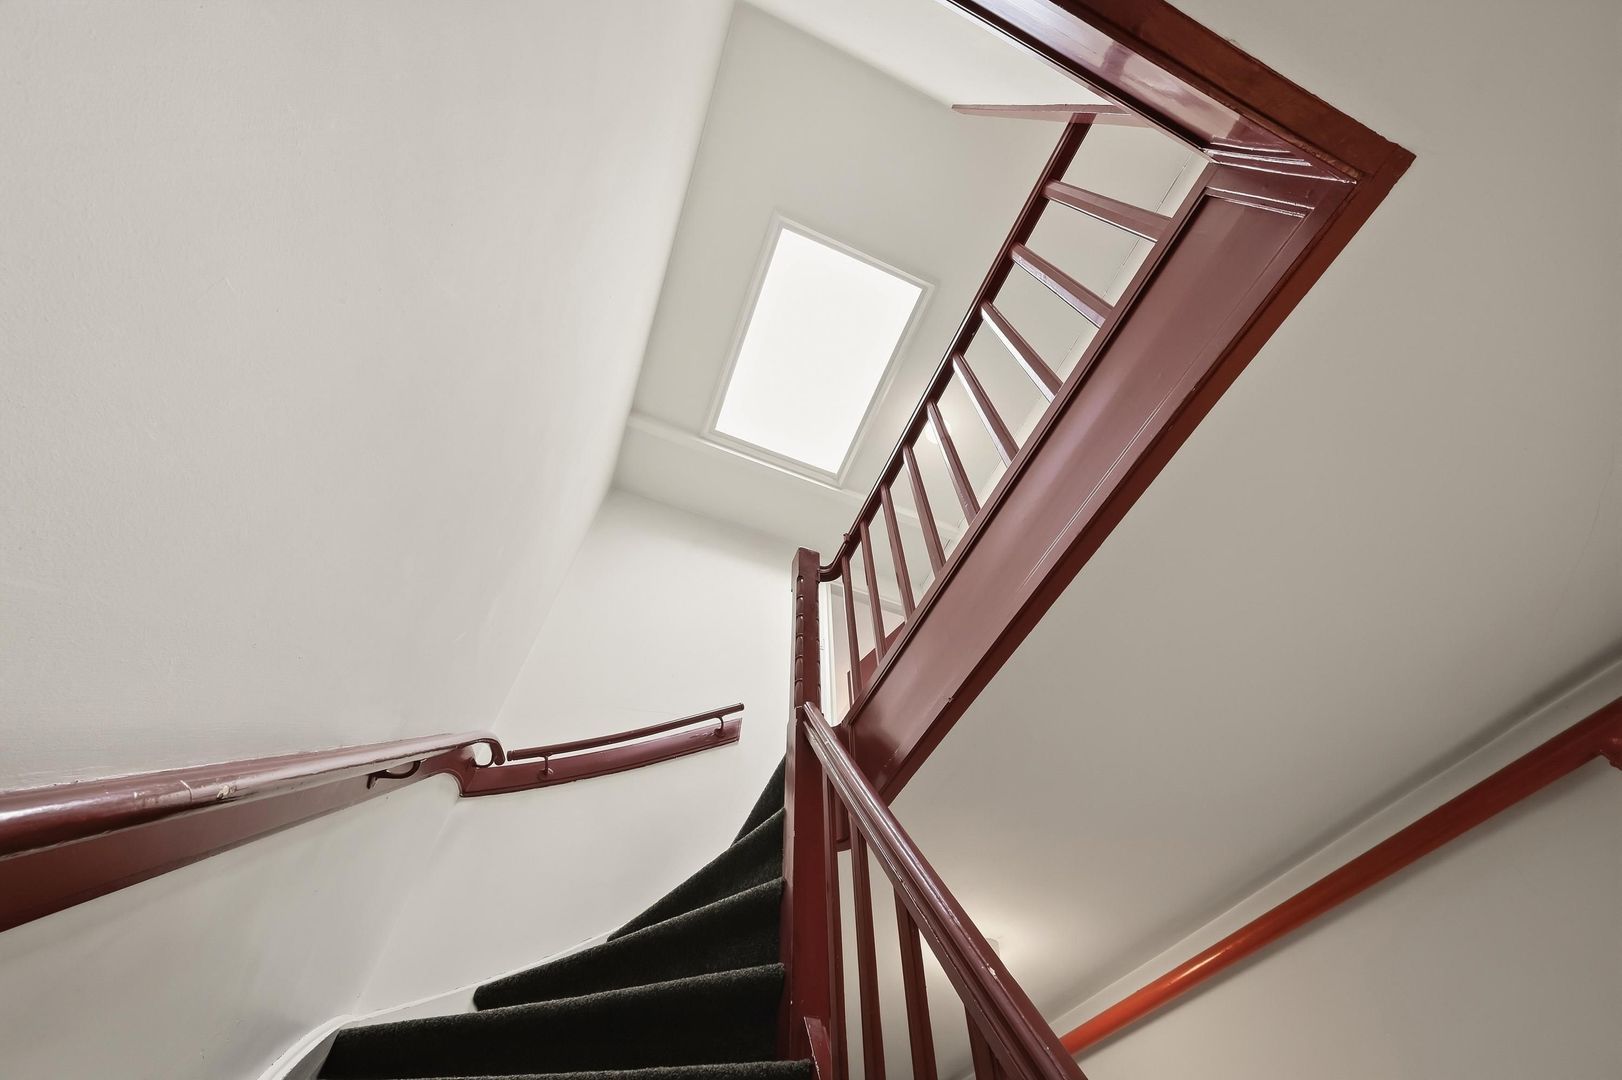
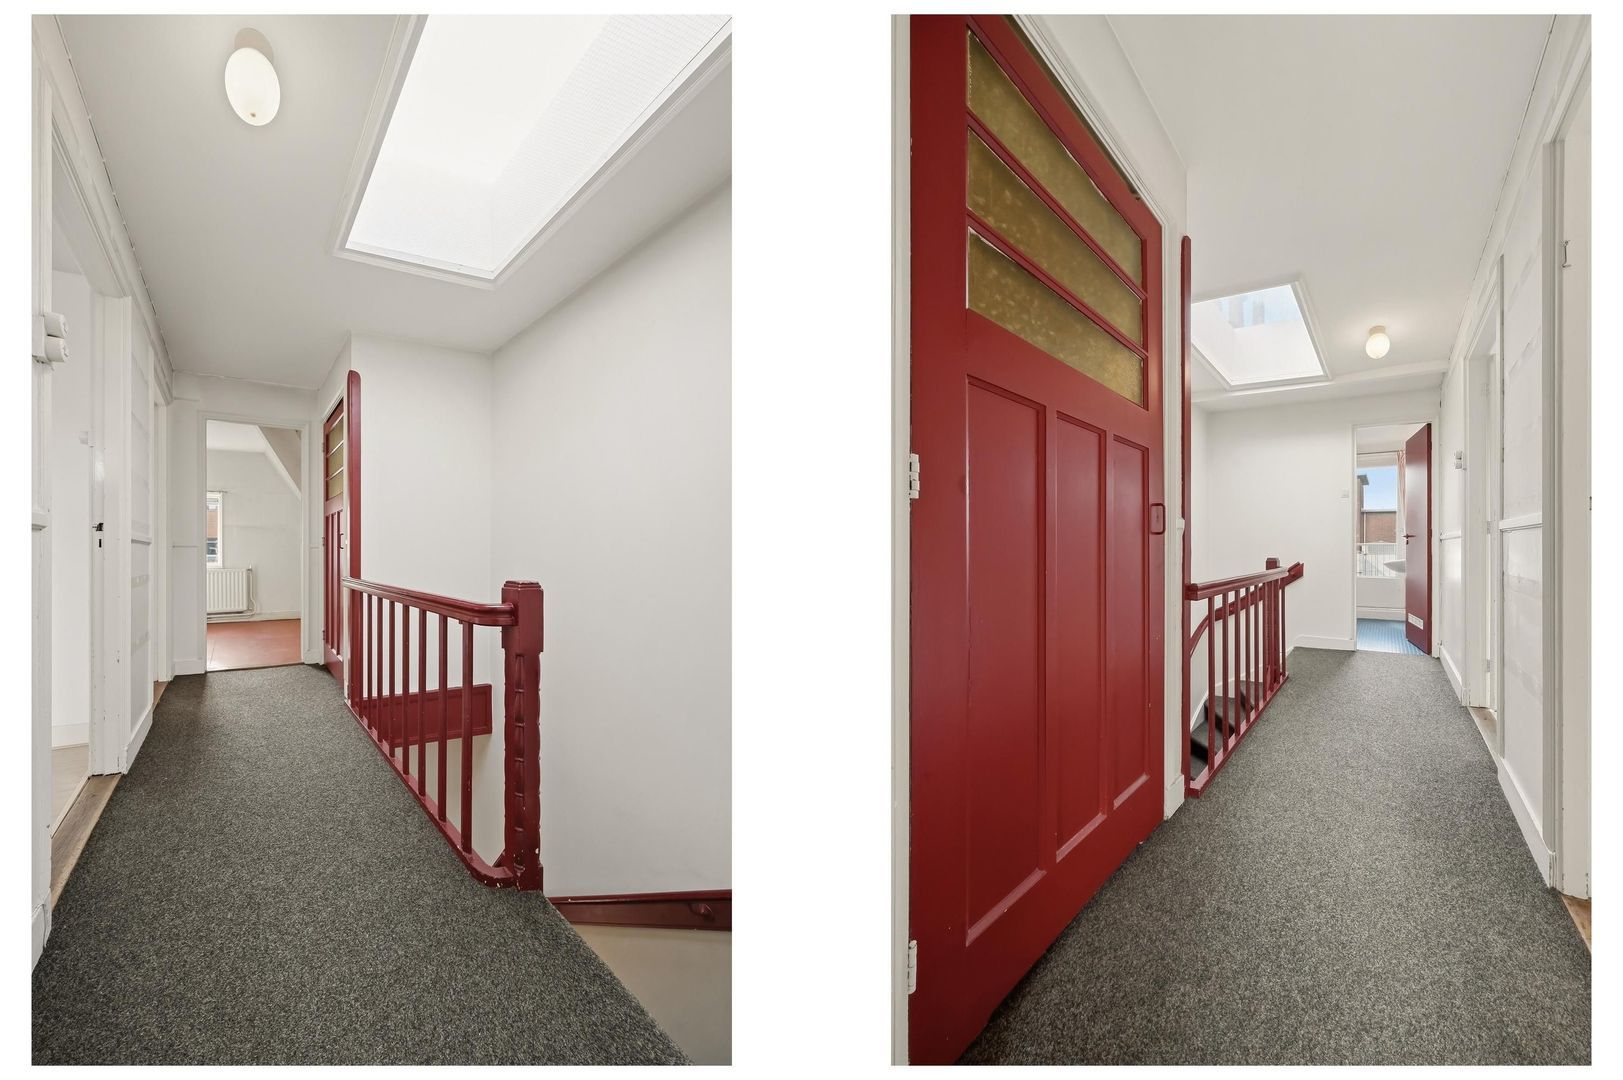
The landing, which benefits from natural light through a skylight, provides access to the various rooms. There is also a built-in cupboard housing the central heating boiler.
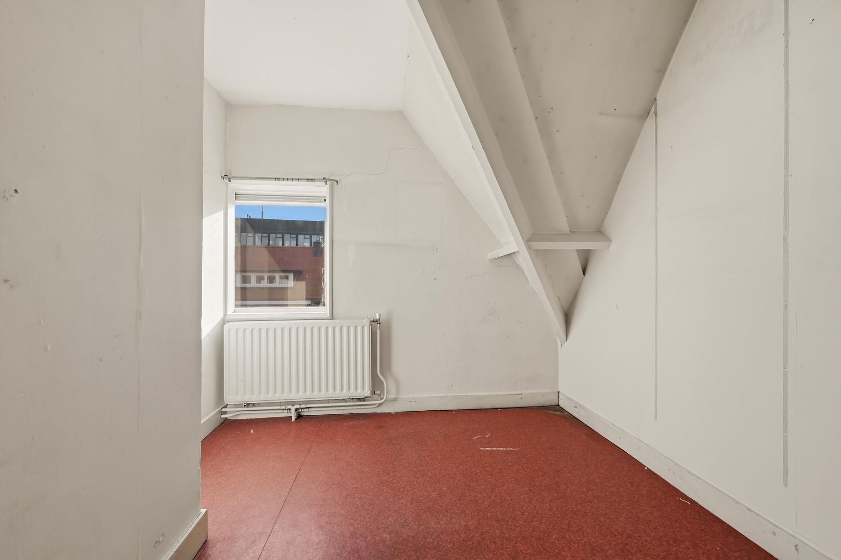
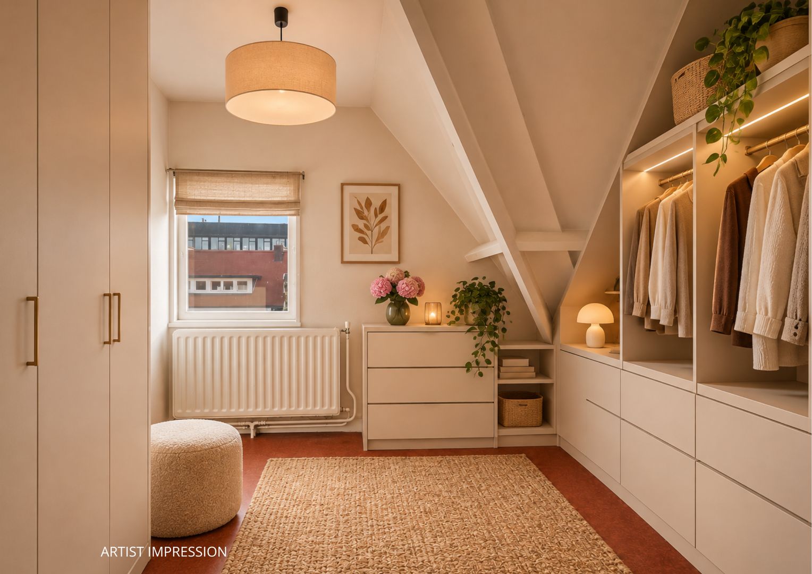
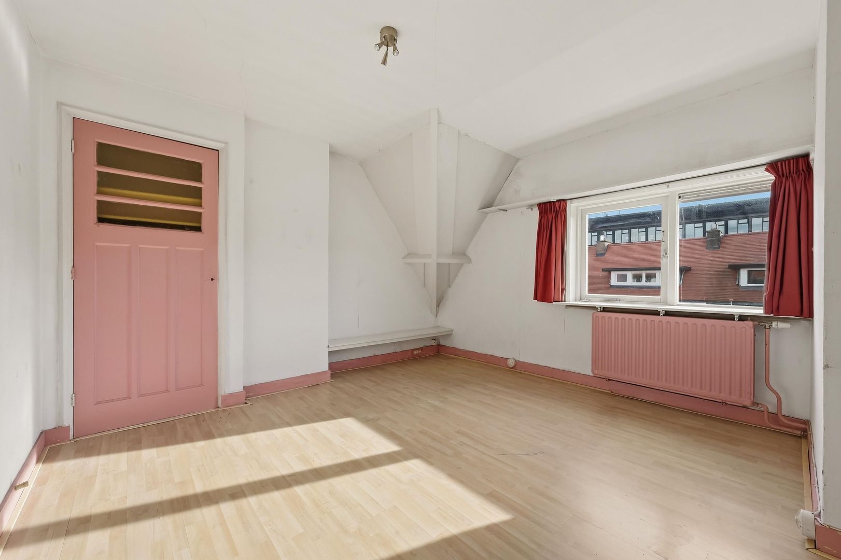
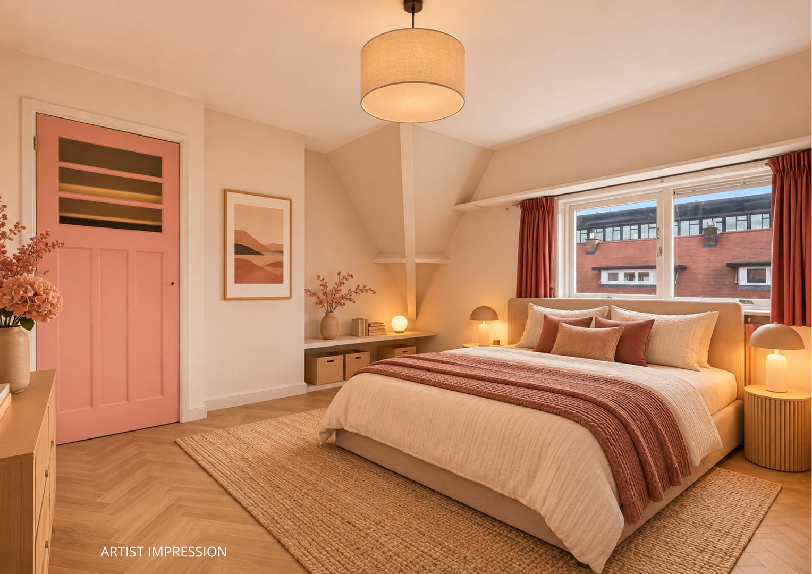
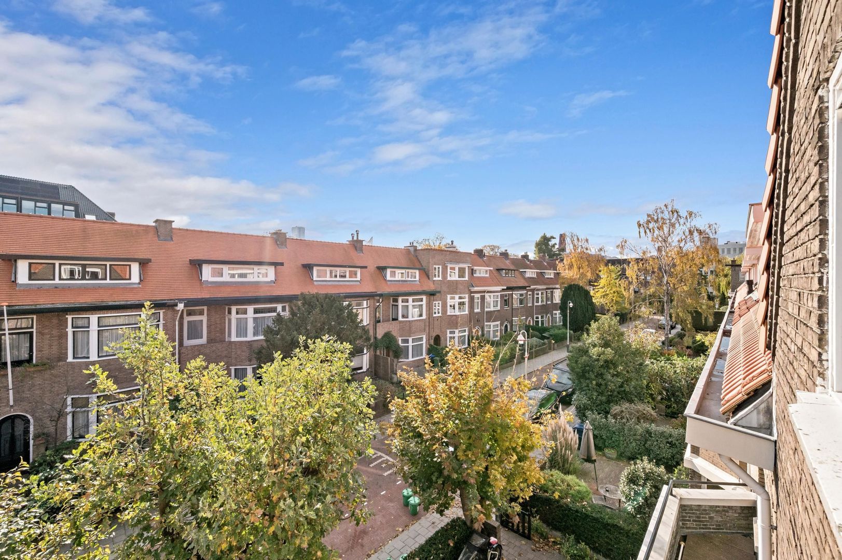
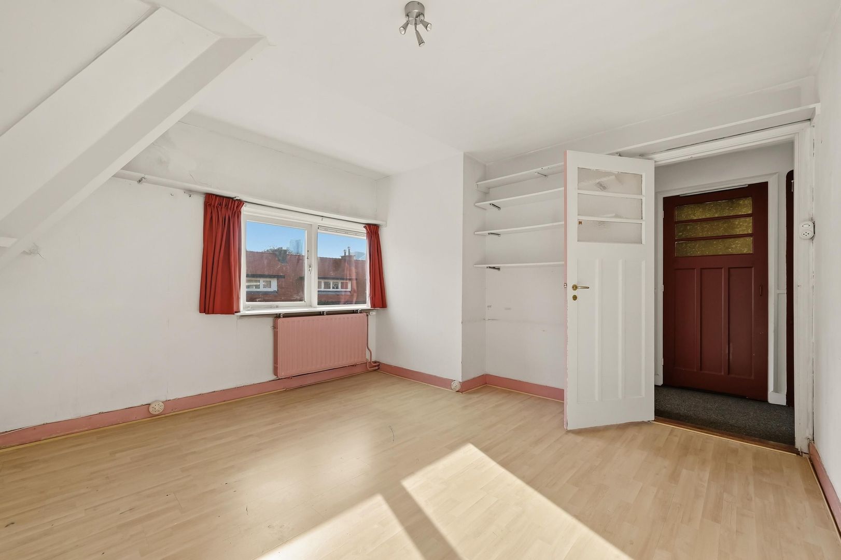
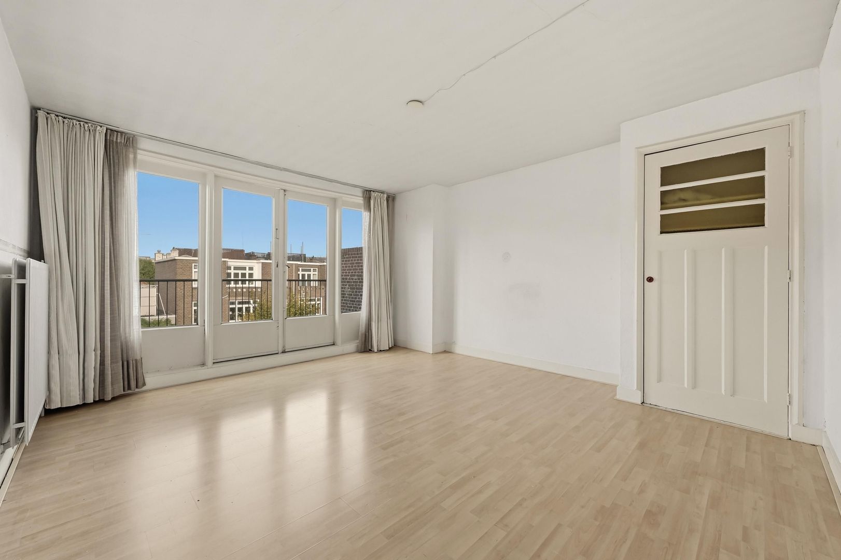
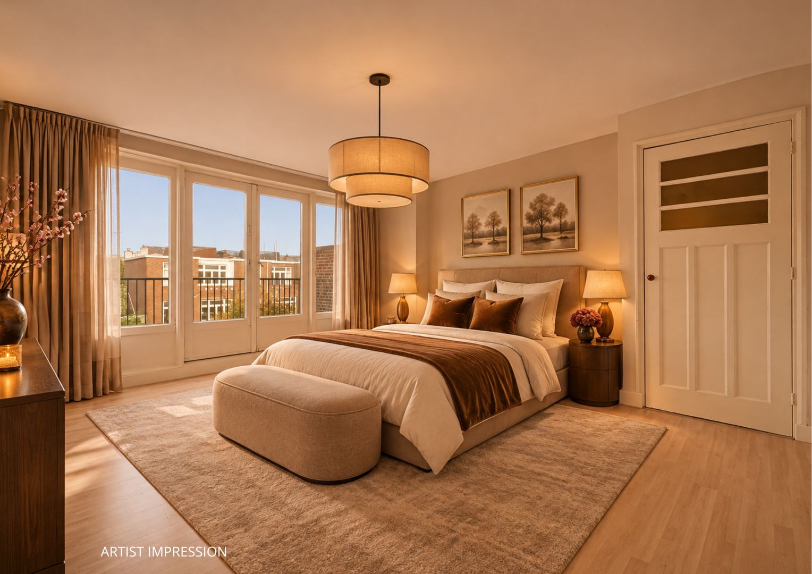
At the front is a spacious bedroom with a built-in wardrobe and pleasant views over the surrounding neighbourhood. A fifth bedroom is also located at the front of this floor.
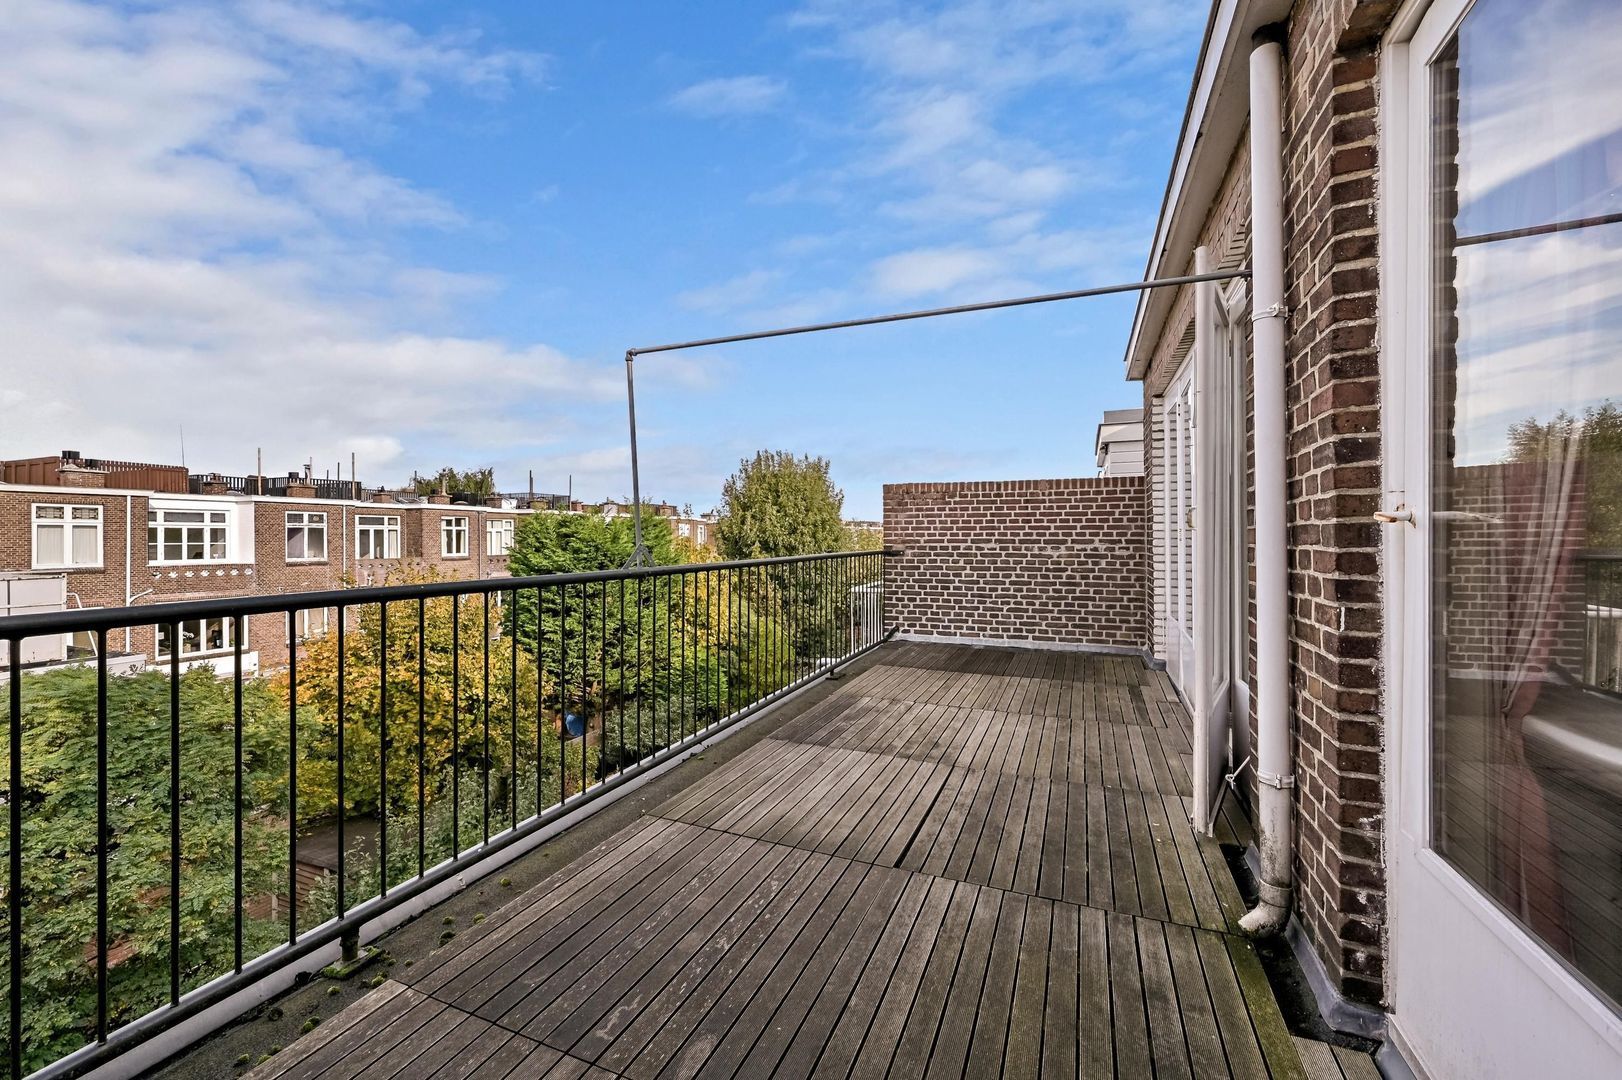
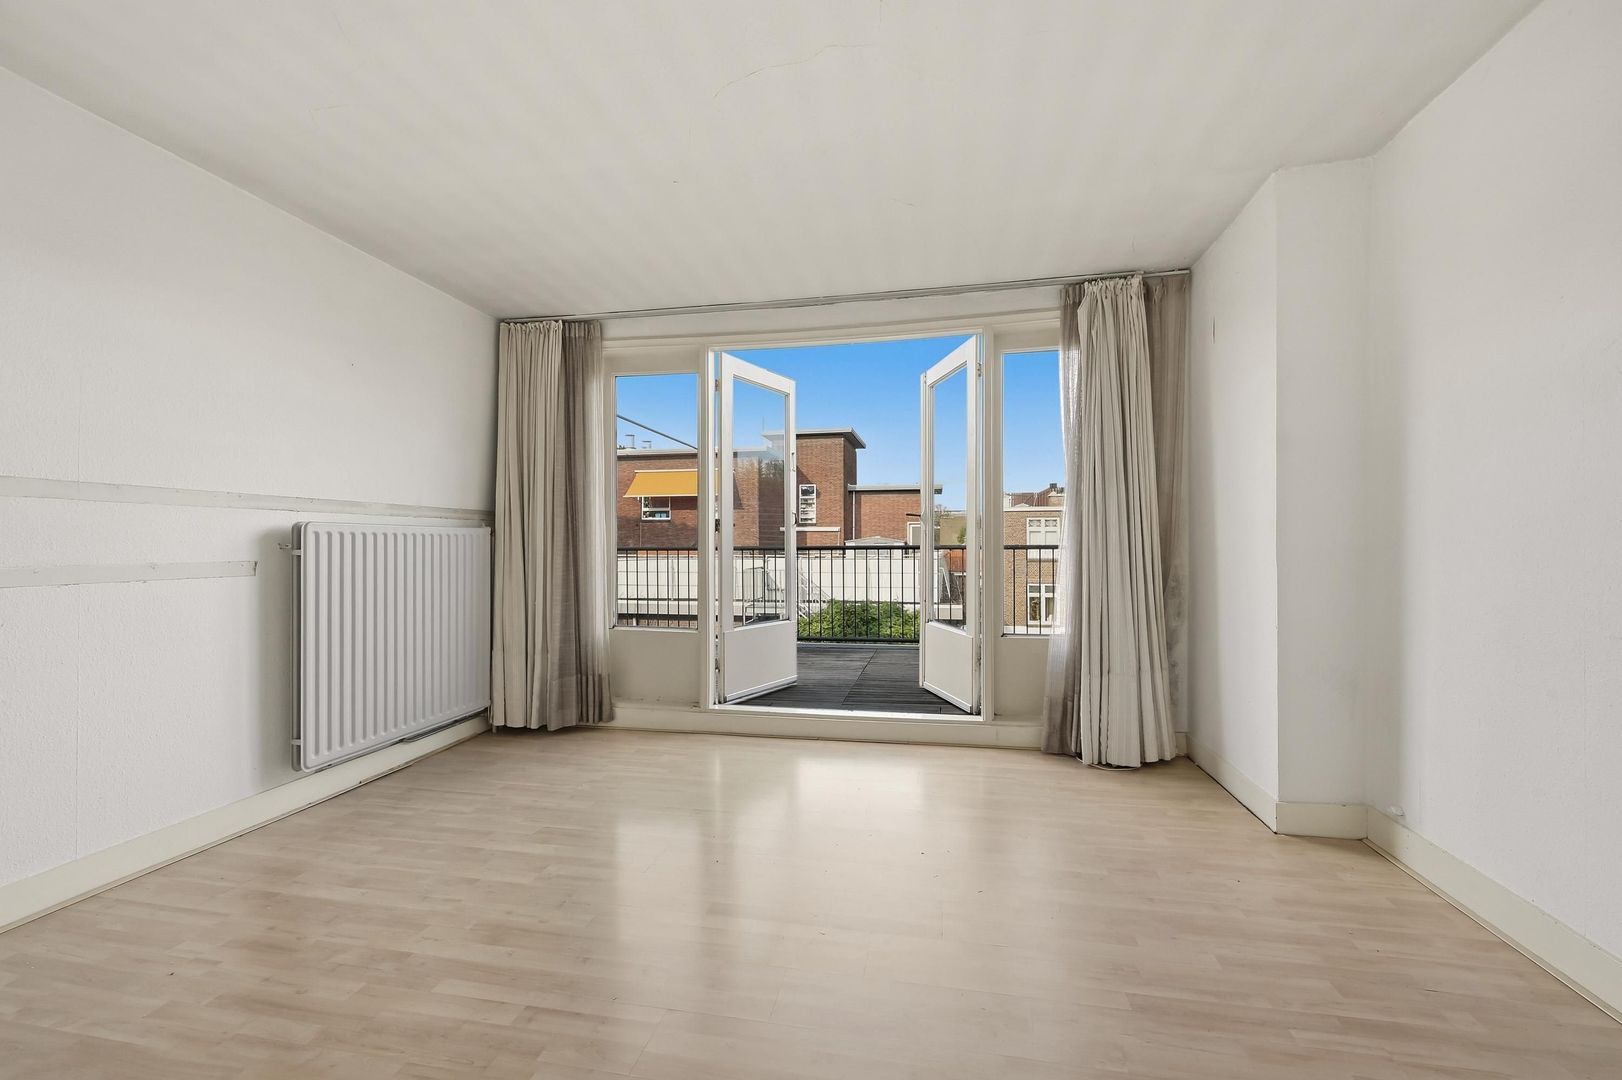
The sixth bedroom is situated at the rear and features a built-in wardrobe and French doors opening onto the roof terrace.
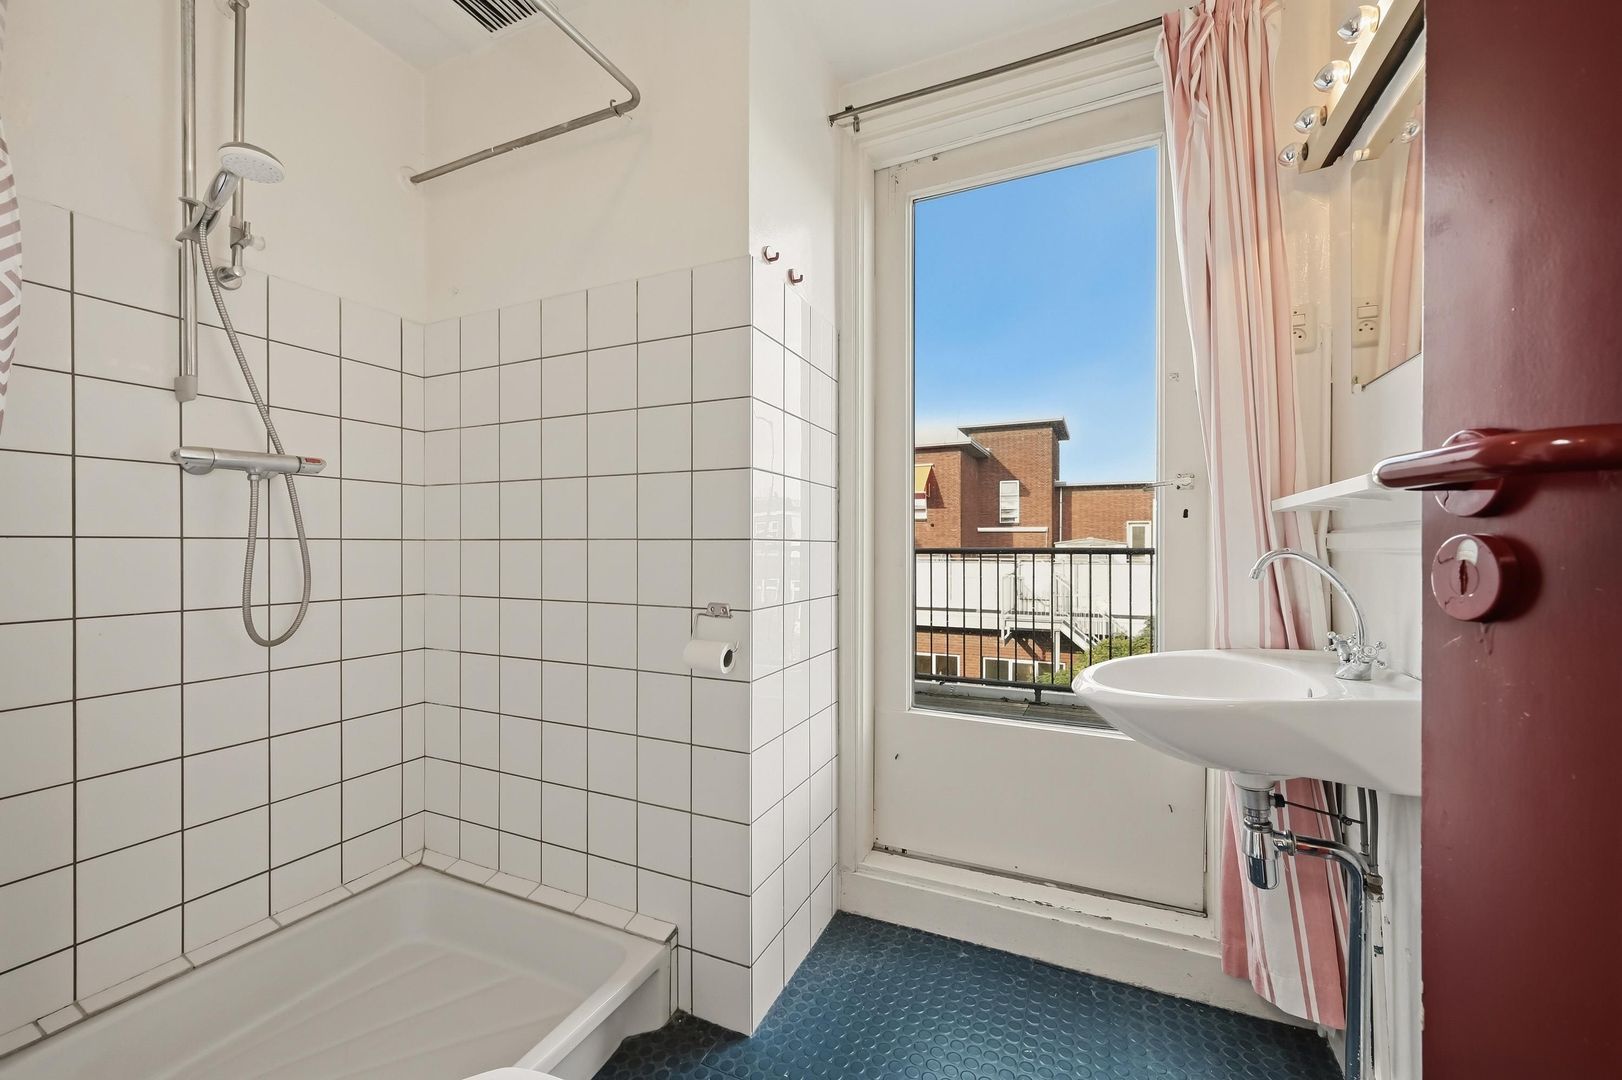
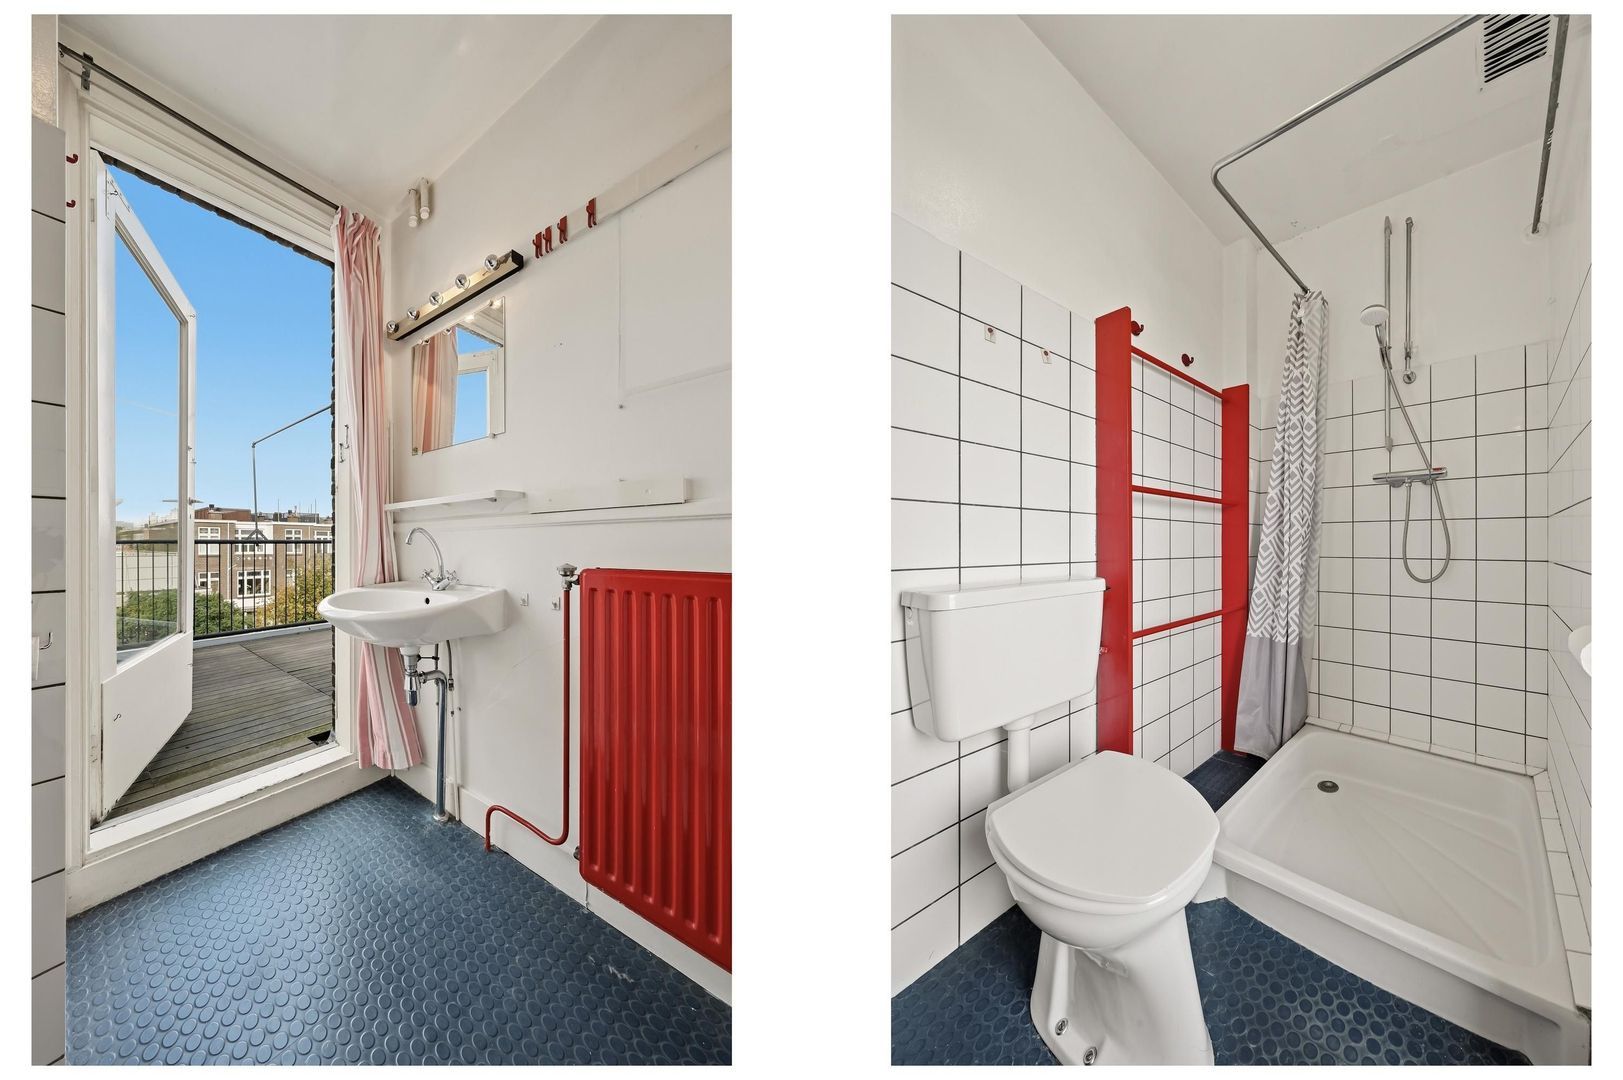
The second bathroom is fitted with a shower, washbasin and toilet, and also provides direct access to the roof terrace.
With three bedrooms and a private bathroom, this floor is particularly well suited to older children or guests. At the same time, there is ample flexibility to create a comfortable and practical home office.
Outdoor Spaces:
One of the property's most attractive features is its variety of outdoor spaces.
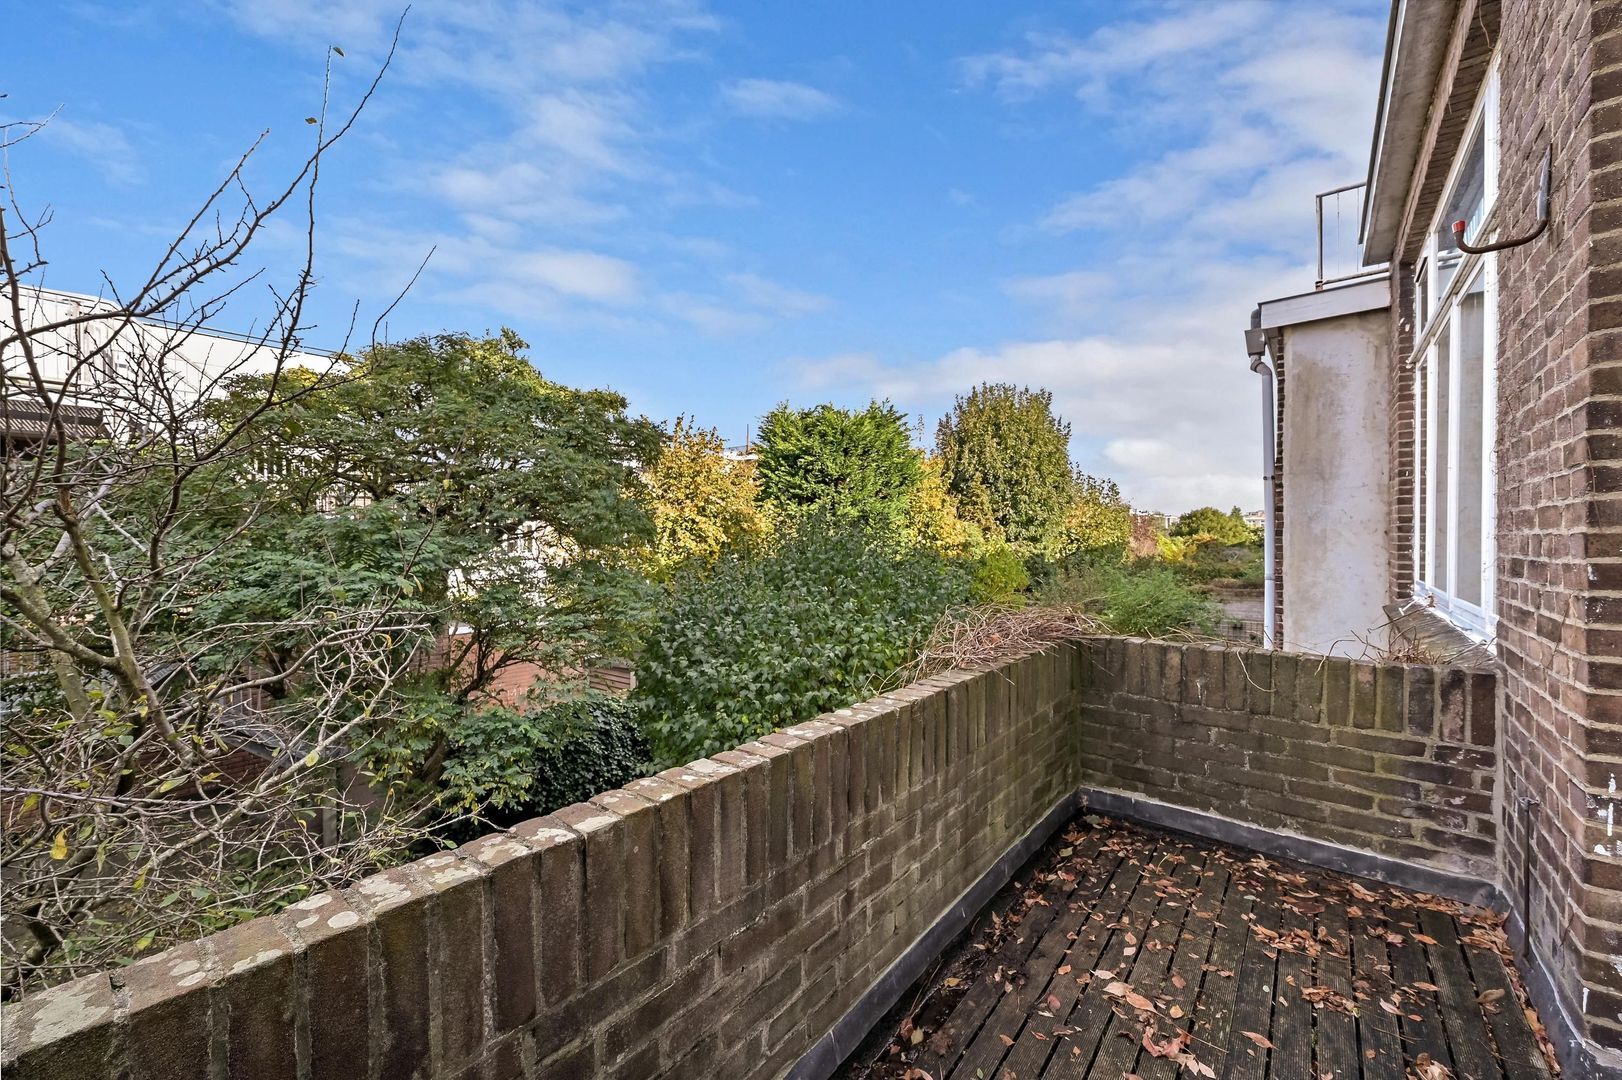
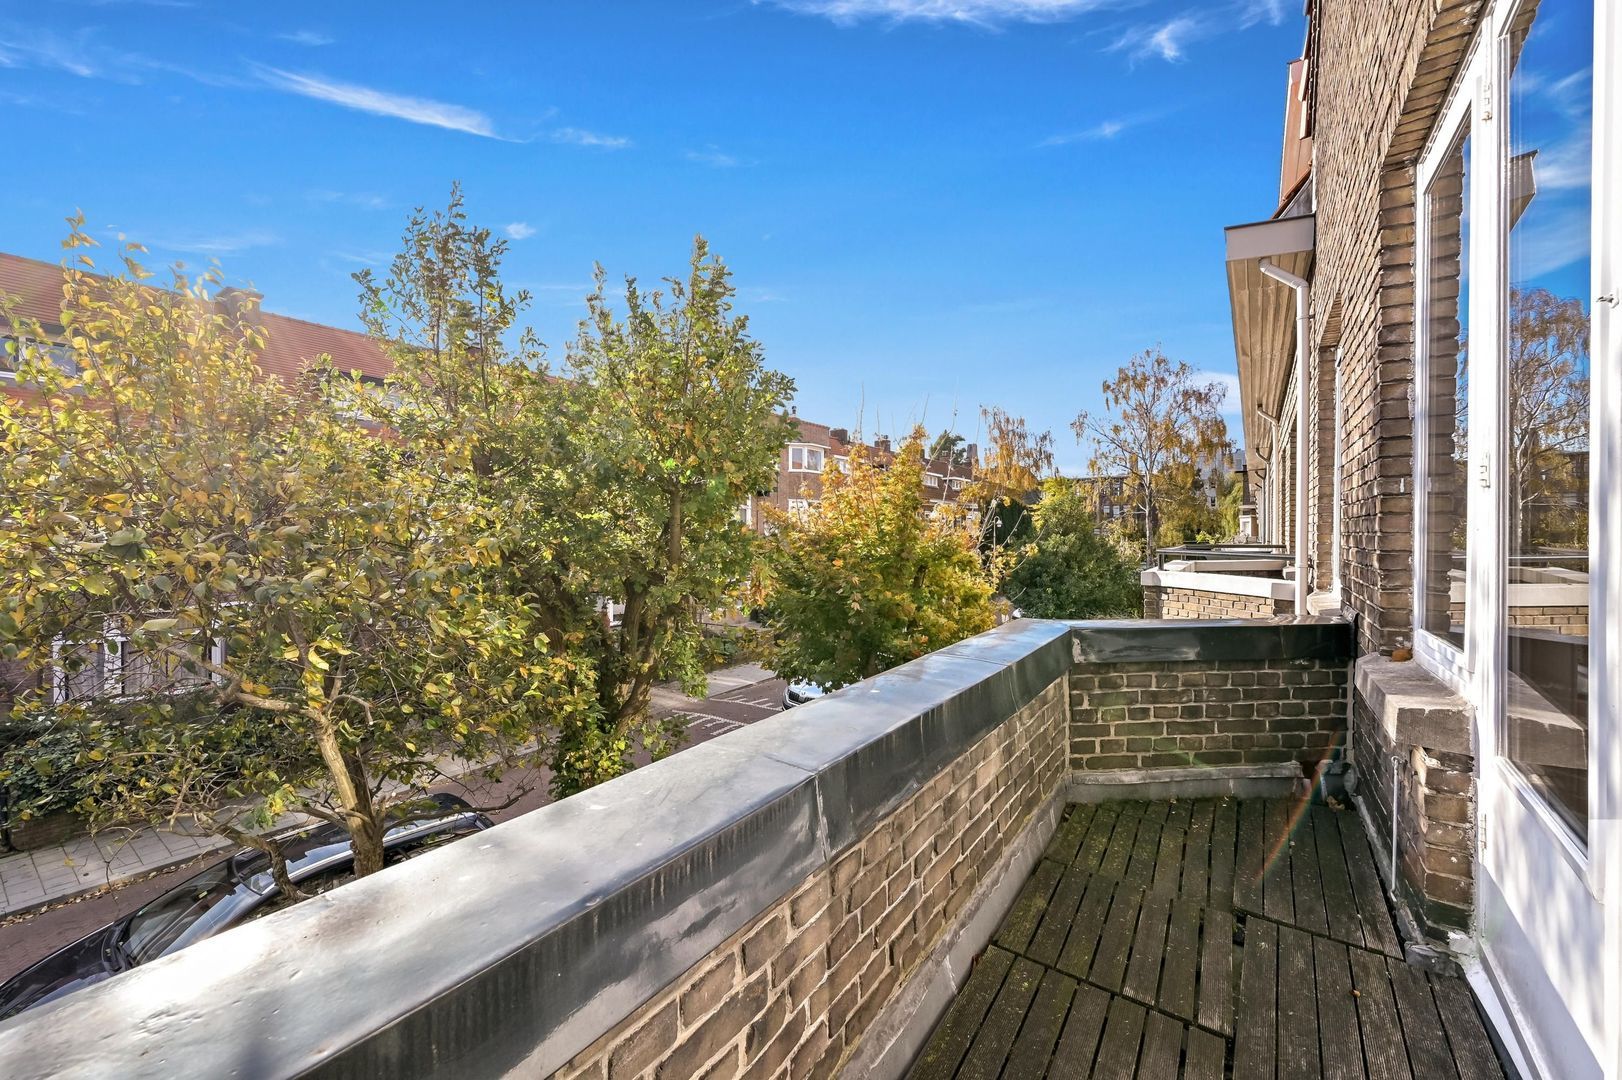
In addition to the sunny front garden and delightful rear garden, the house benefits from several balconies and a roof terrace. Whether you wish to enjoy a morning coffee outdoors, gather with family and friends for a leisurely meal, or simply relax in the sunshine, there is always a lovely spot to enjoy the fresh air.
In Summary:
An exceptionally spacious and characterful family home, offering a practical layout, beautiful original period details, six bedrooms, two bathrooms and an impressive amount of outdoor space.
The elegant living and dining room, generously proportioned rooms and excellent potential for modernisation make this a highly appealing home with plenty of possibilities for the future.
A wonderful opportunity to create your ideal family home in the sought-after Benoordenhout neighbourhood, where comfortable living, generous space and proximity to both nature and city amenities come together beautifully.
Key Features:
- built in 1930
- energy performance rating C
- living area of 198 m²
- located within a nationally protected historic townscape
- exceptionally charming and spacious family home in Benoordenhout
- situated on a quiet and pleasant residential street, where children can still play outdoors
- beautiful original period features, including panelled doors, stained-glass windows and decorative fireplaces
- generous living and dining room with French doors opening onto the rear garden
- no fewer than six bedrooms and two bathrooms
- delightful rear garden and sunny front garden
- several balconies and a roof terrace
- excellent opportunities to modernise and personalise the property to your own taste and requirements
- the property requires updating to meet modern standards
- ample space for a large family, working from home and accommodating guests
- just a short distance from the lively Van Hoytemastraat and Van Hoytemaplein, offering a variety of shops, specialist boutiques and restaurants
- peaceful residential setting close to the Clingendael and Oostduin-Arendsdorp estates and the Haagse Bos woodland
- various primary and secondary schools, including international schools, in the surrounding area
- conveniently located near the city centre, public transport, dunes and beach
- excellent access to major roads towards Amsterdam, Rotterdam and Utrecht
- all measurements are indicative and have been determined in accordance with the NVM measurement guidelines
- an age clause and materials clause will be included in the NVM purchase agreement
- a non-occupancy clause will be included in the NVM purchase agreement
- completion by mutual agreement; a quick completion is possible
Interested in this property? Engage your own NVM purchasing agent without delay. An NVM purchasing agent represents your interests and saves you time, money and concerns. Addresses of fellow NVM purchasing agents in the Haaglanden region can be found on Funda.
This information has been compiled by our office with the utmost care, based in part on information provided by the seller. Estata Makelaars O.G. accepts no liability for any inaccuracies, incompleteness or otherwise, nor for the consequences thereof.