Cookies op Estata Makelaars O.G.

Fijn dat je verder wilt lezen. We gebruiken cookies om de website naar behoren te laten werken, om functies voor social media te bieden en om onze website te analyseren. Dit gebeurt anoniem. Je gaat akkoord met onze cookies als je onze website blijft gebruiken. Op onze website kun je ook ons privacybeleid vinden.

Plesmanweg 351 Available

2597 JG, Den Haag


Description

STYLISH MODERN MAISONETTE IN AN ICONIC BUILDING, PERFECTLY LOCATED BETWEEN THE CITY, BEACH AND NATURE

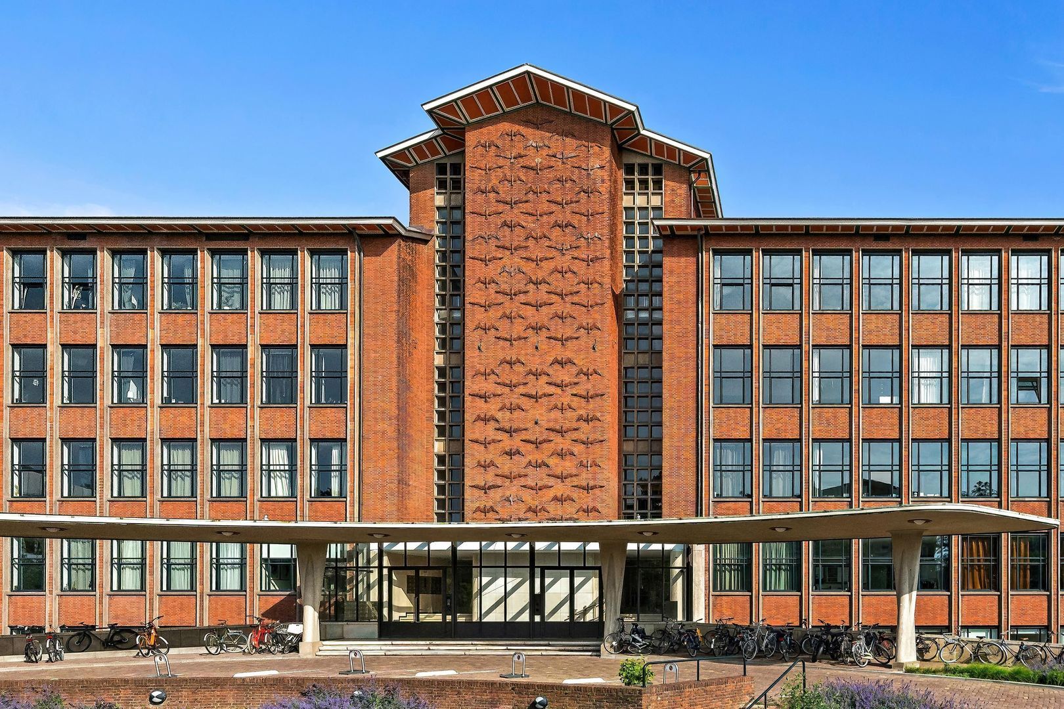
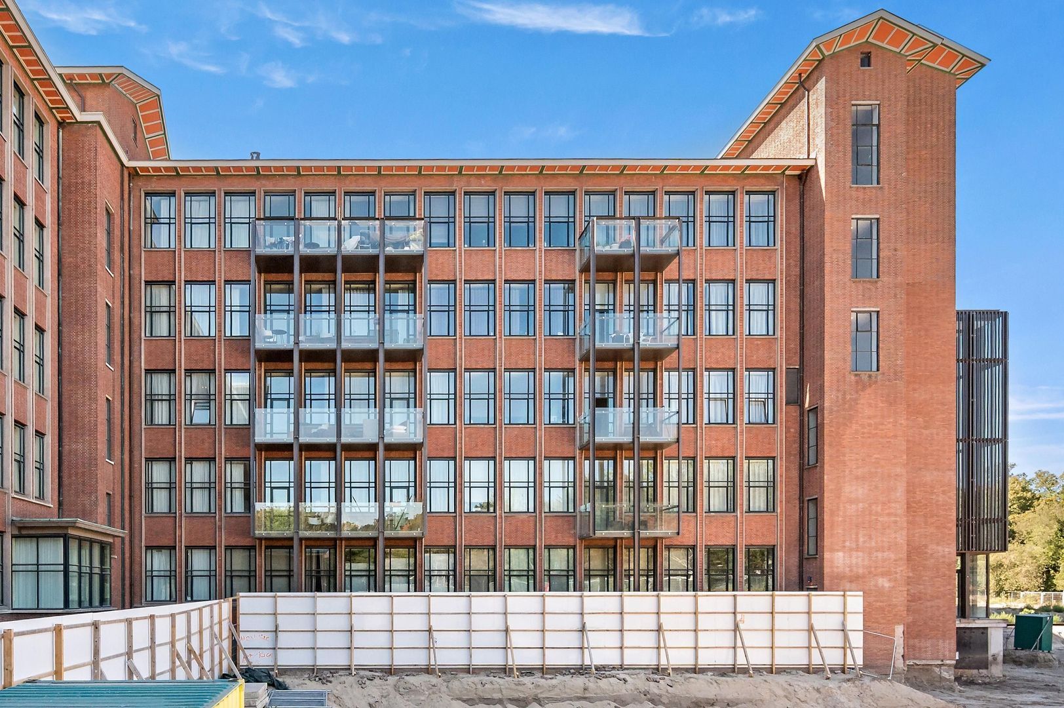
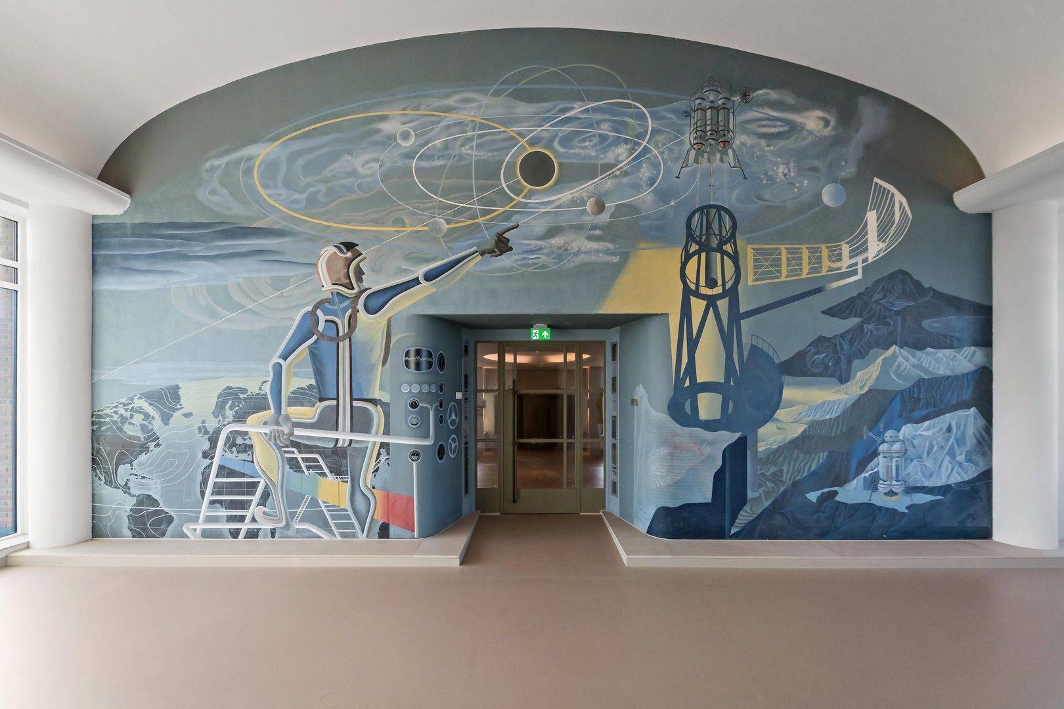
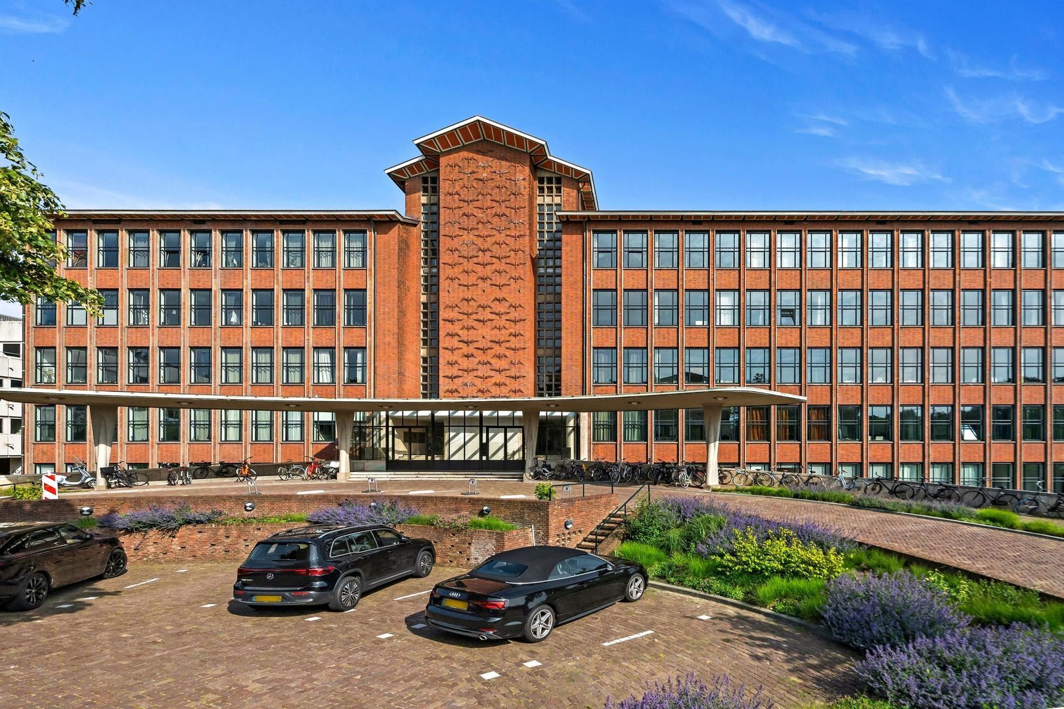
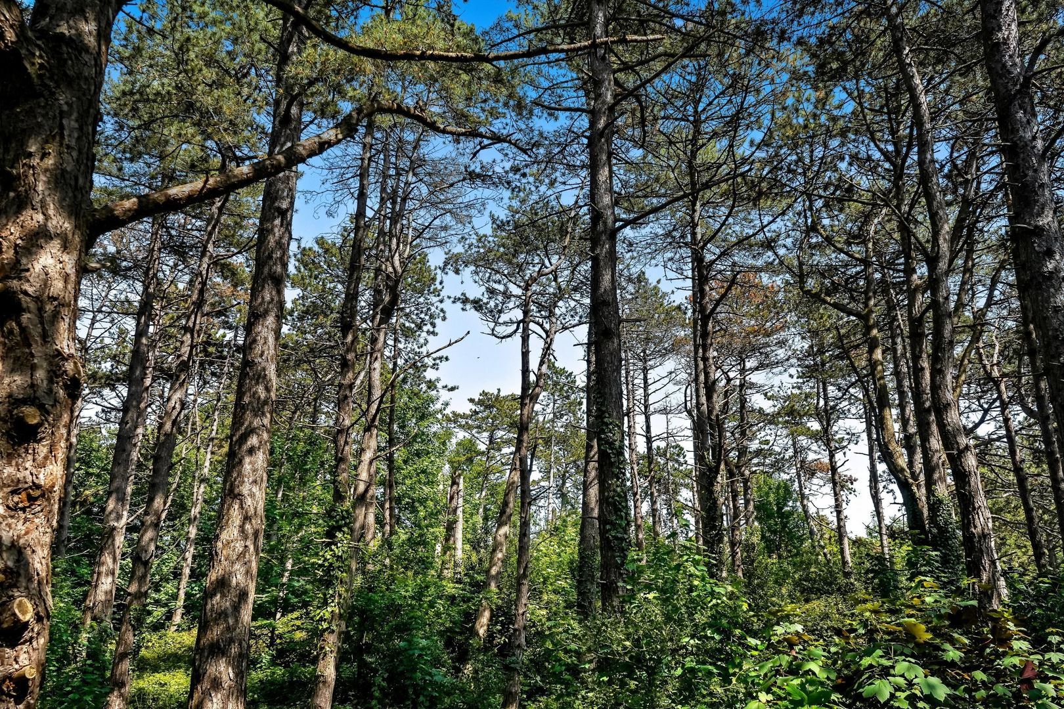
This exceptional apartment forms part of a listed national monument (Rijksmonument) and is situated within the nationally protected Westbroekpark/Duttendel conservation area.

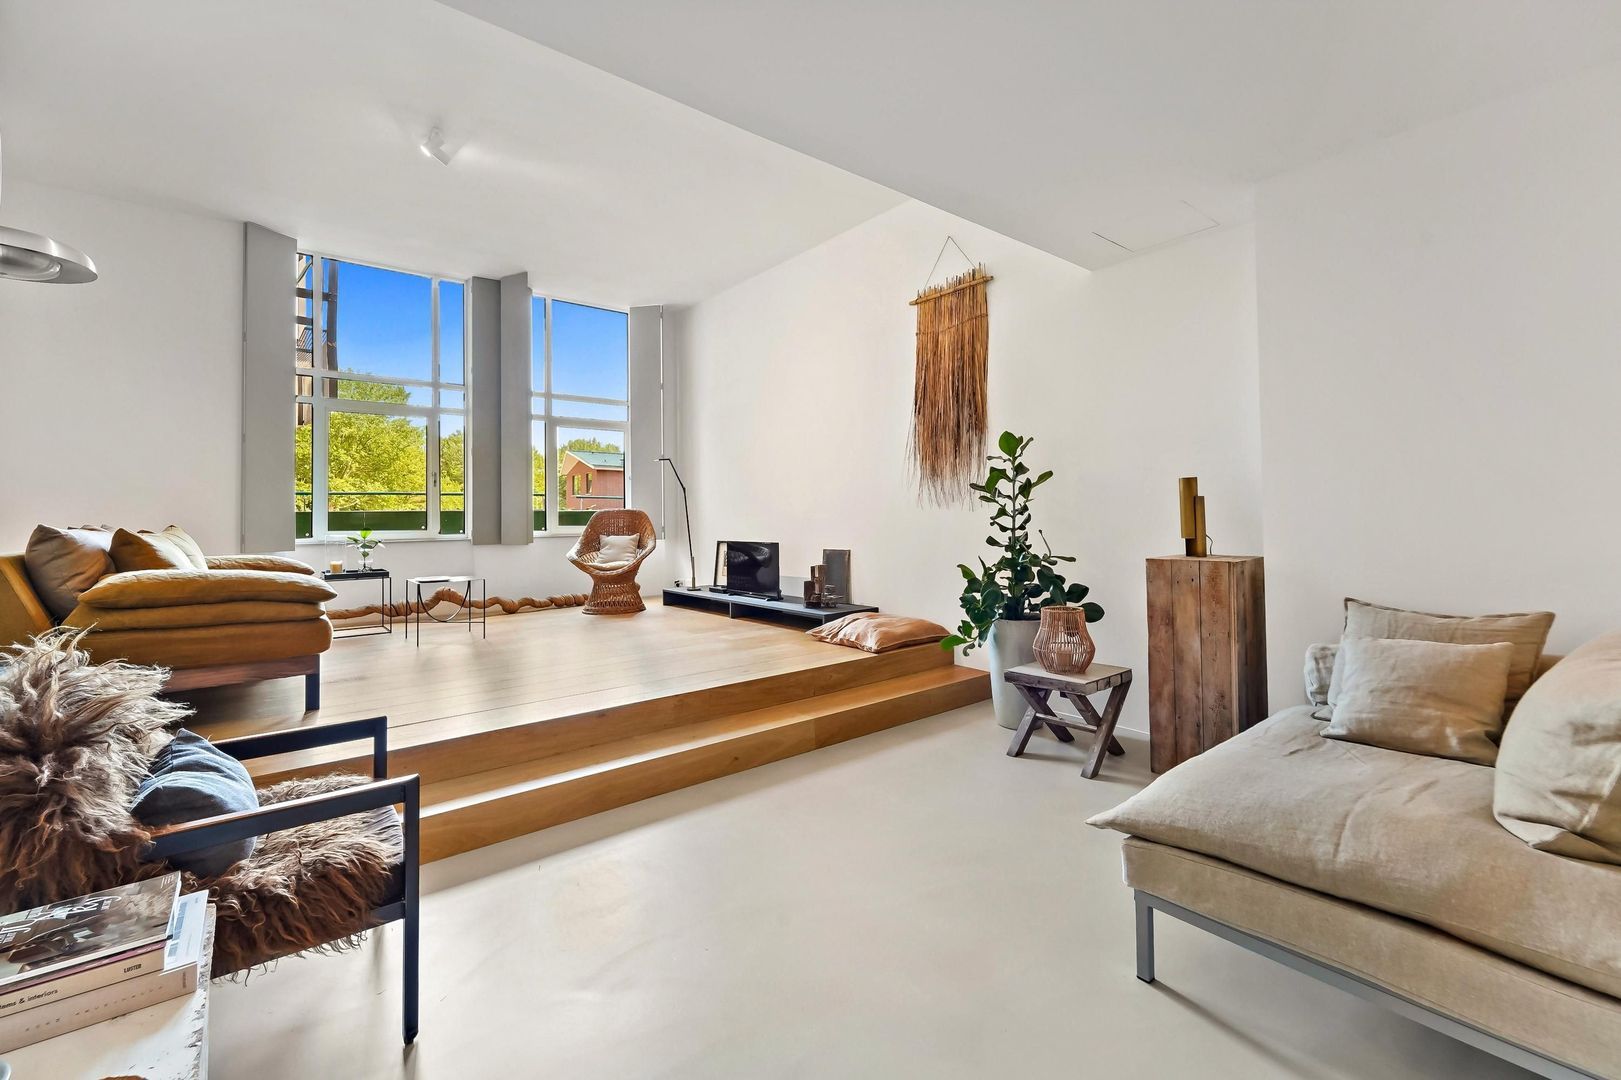
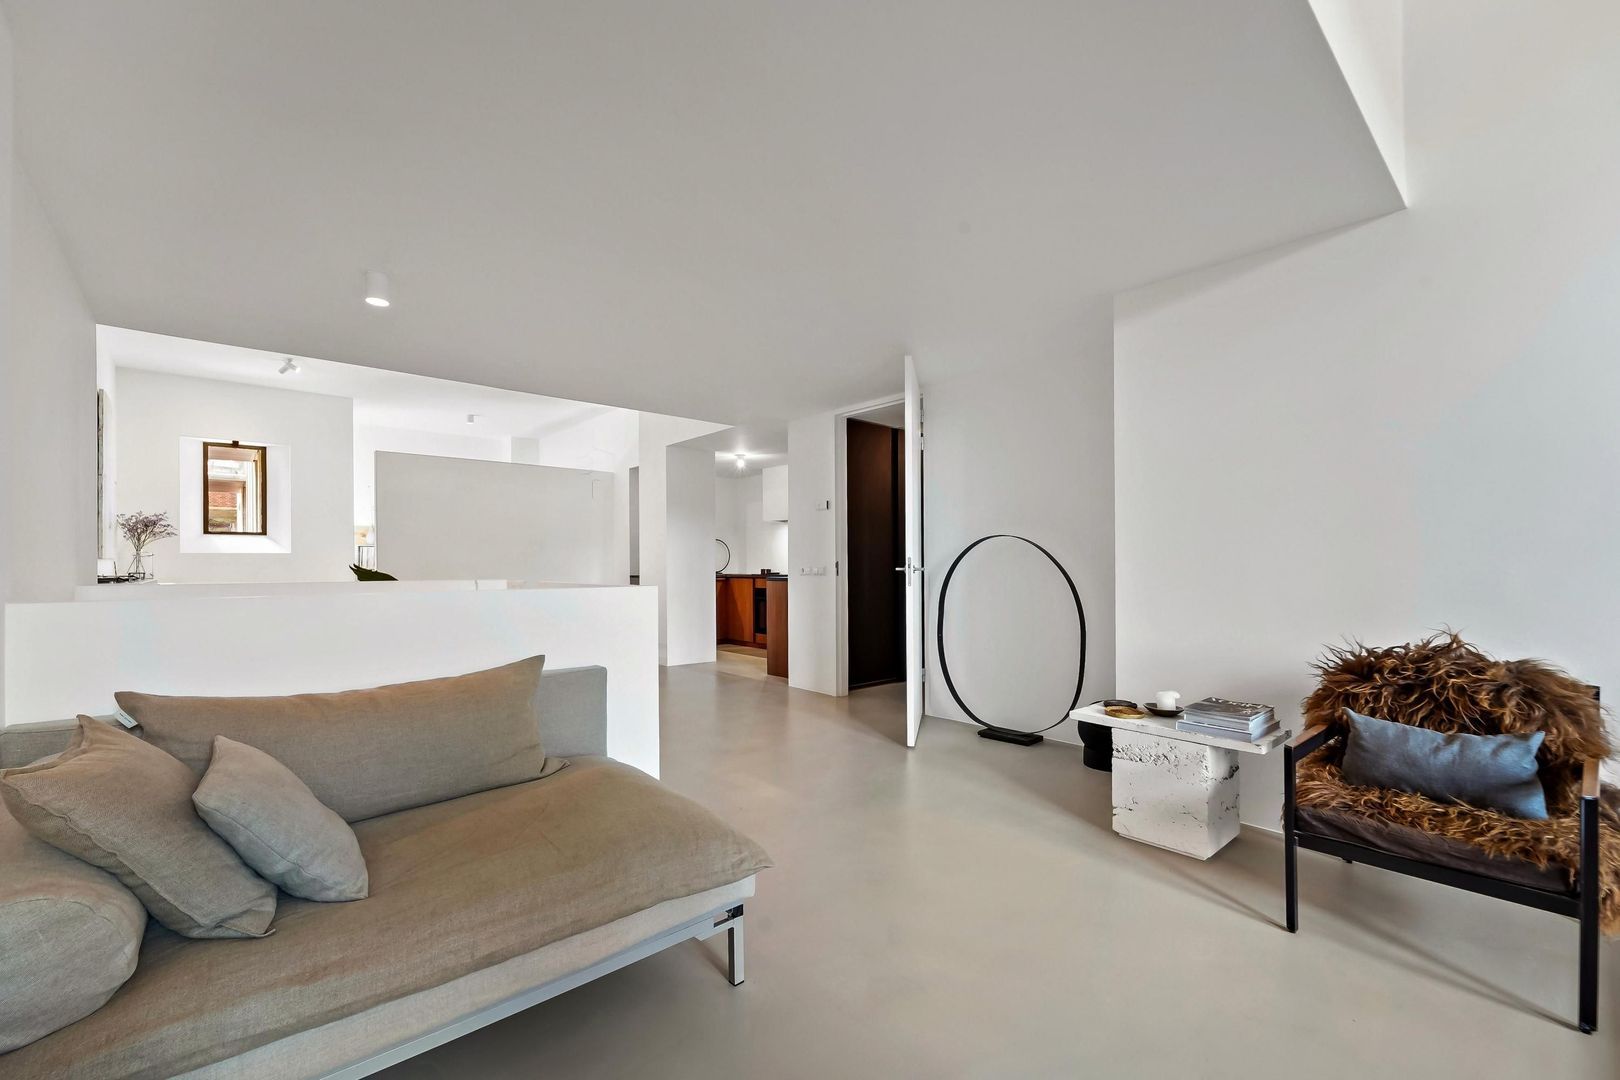
Combining the distinctive character of a historic landmark building with the comfort of contemporary living, this stylish maisonette offers approximately 130 m² of living space and a flexible layout, making it ideal for combining living and working from home.

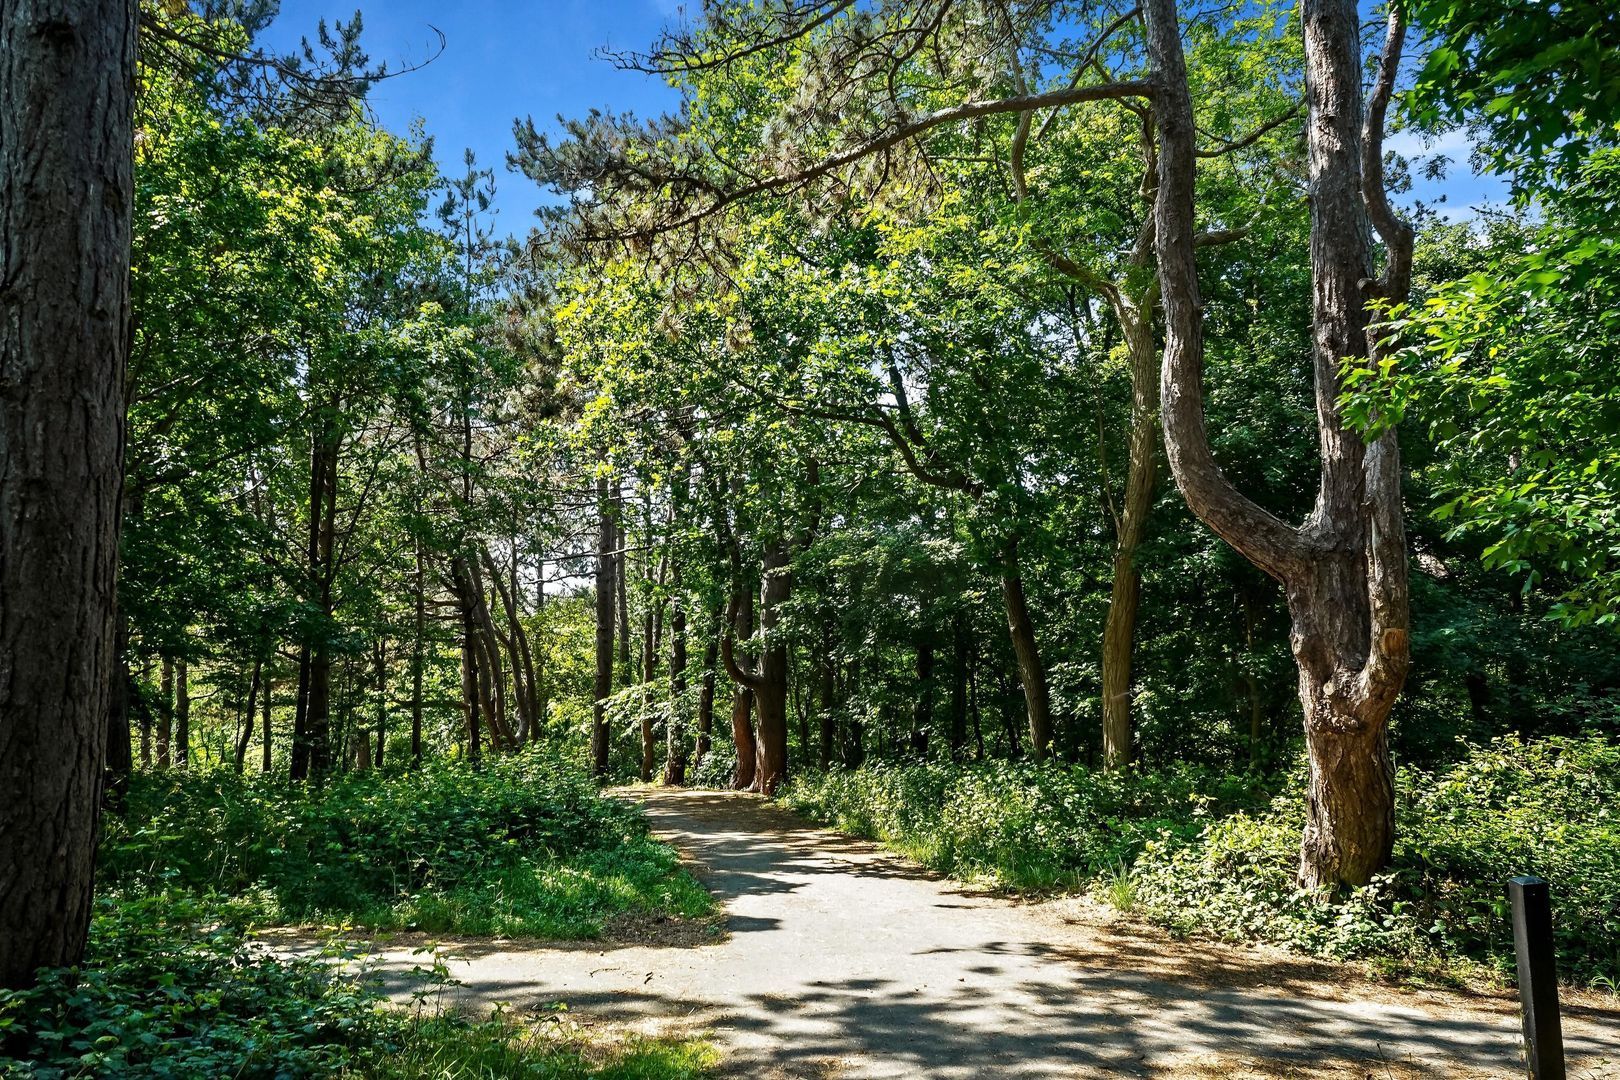
Enjoy the convenience of working comfortably from home, exercising within the complex, strolling through the nearby Westbroekpark and dunes, cycling to Scheveningen beach or heading into the centre of The Hague for lunch, dinner or an evening out.

LAYOUT

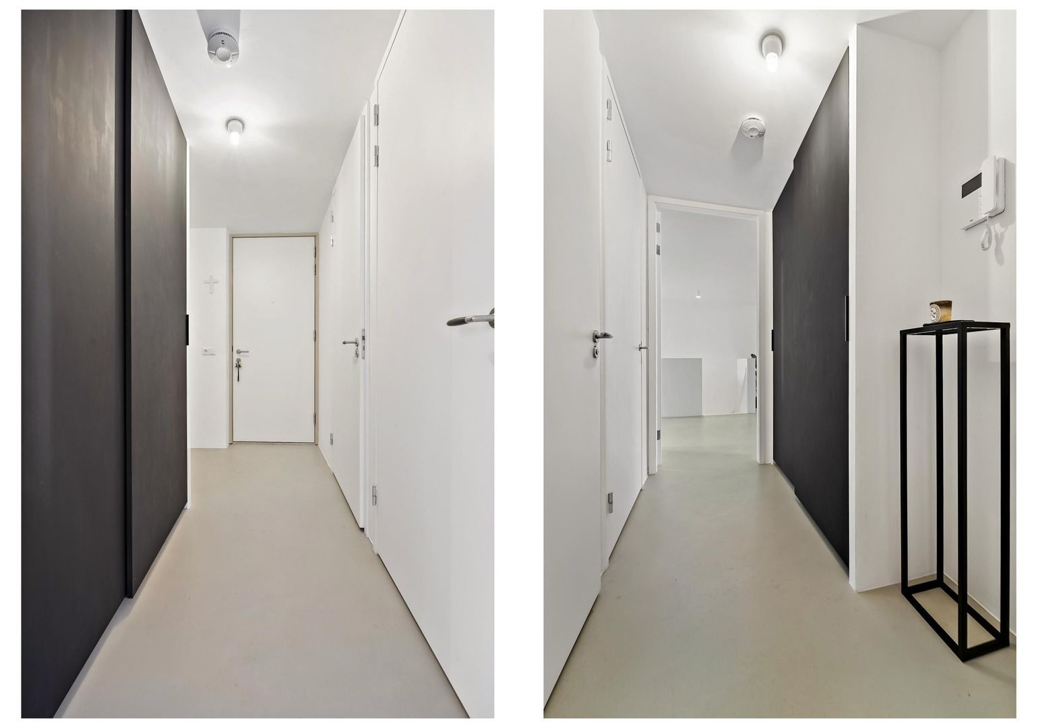
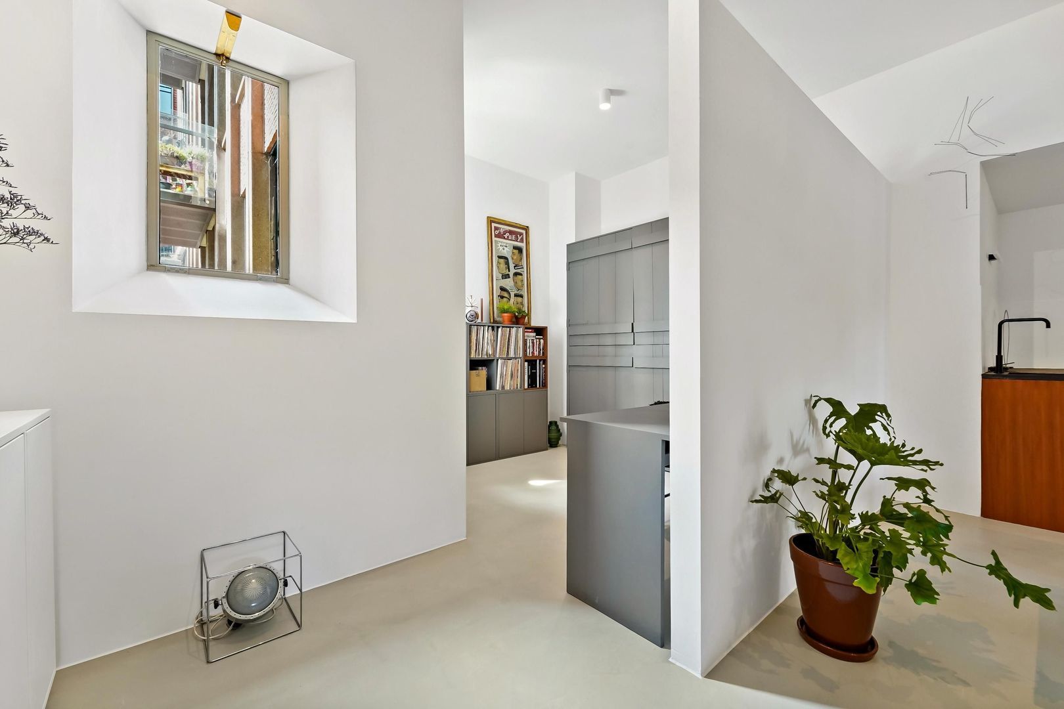
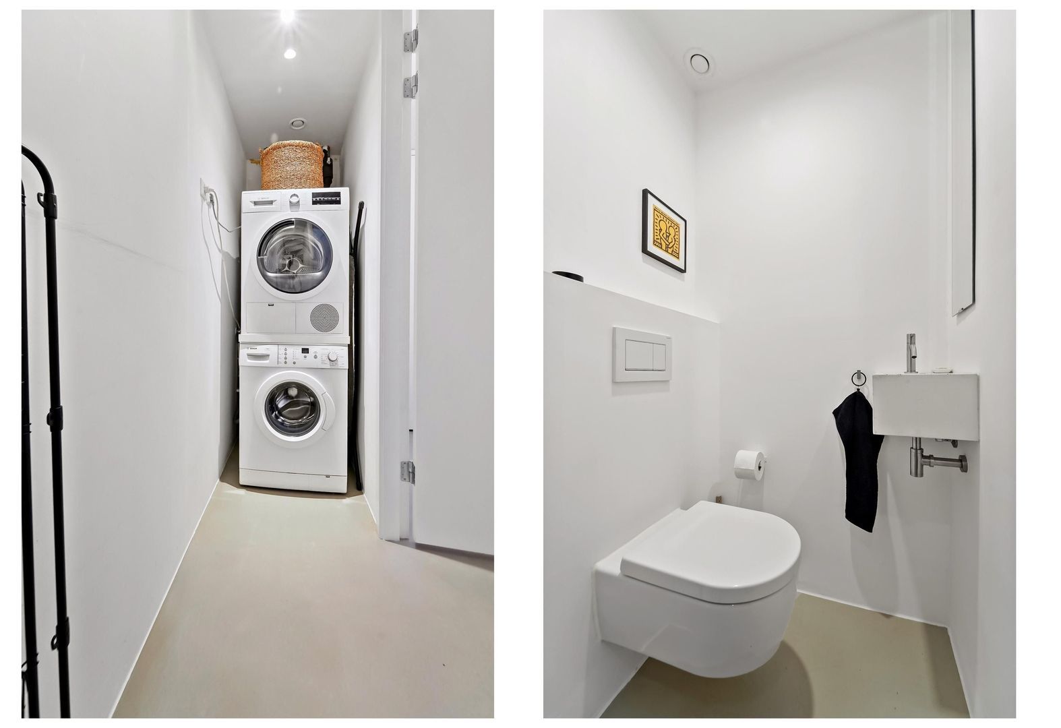
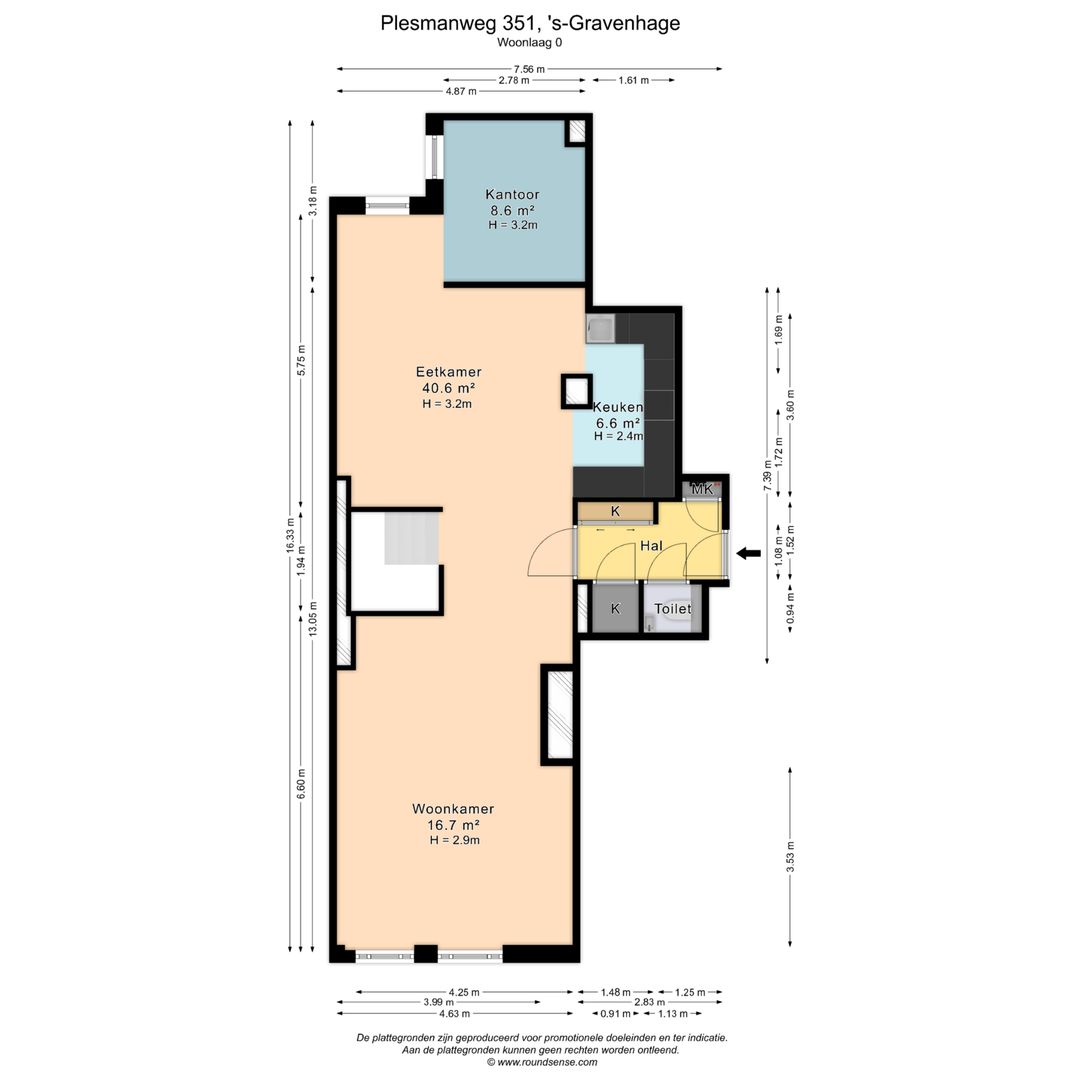
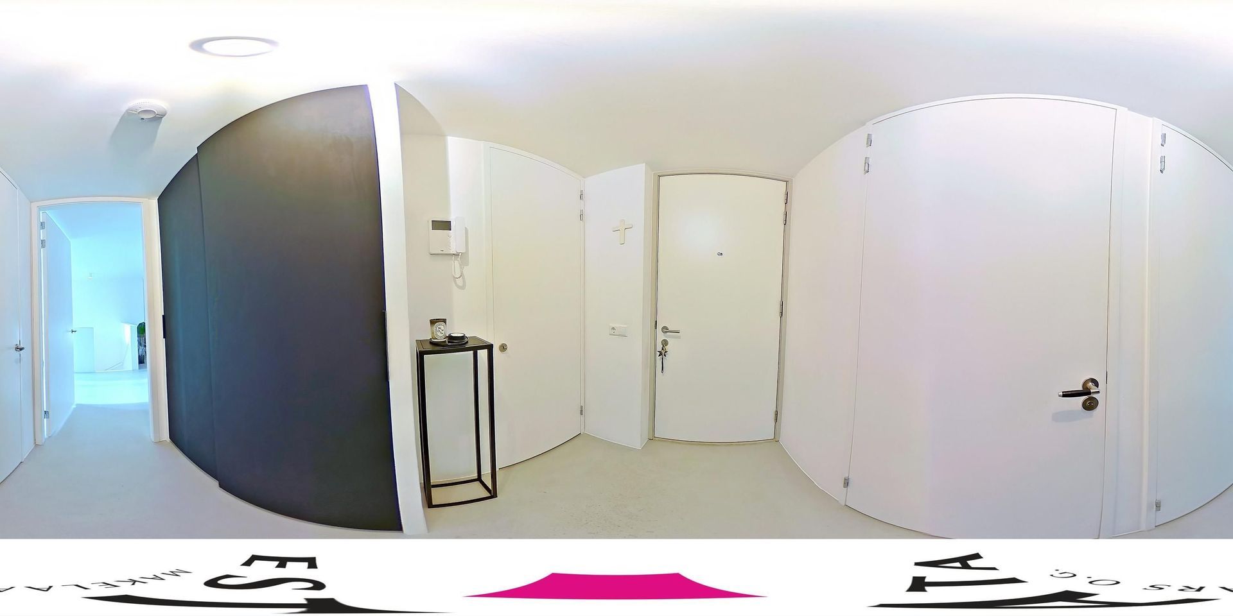
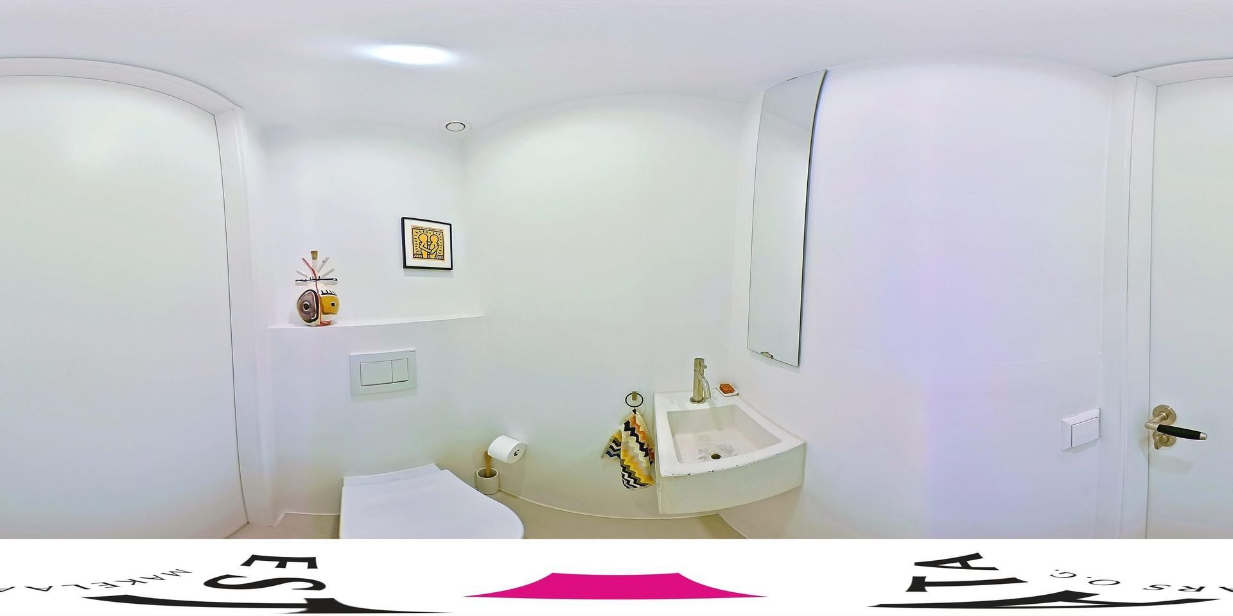
Upon entering the apartment, you are welcomed into a well-presented hallway featuring a video intercom, meter cupboard and custom-built wardrobe. The hallway also provides access to a guest WC with washbasin and a utility room housing the technical installations.

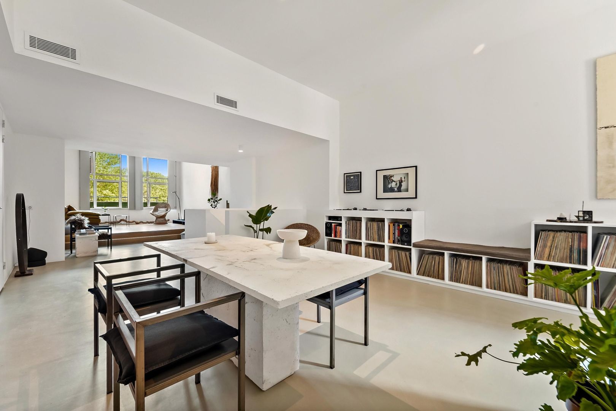
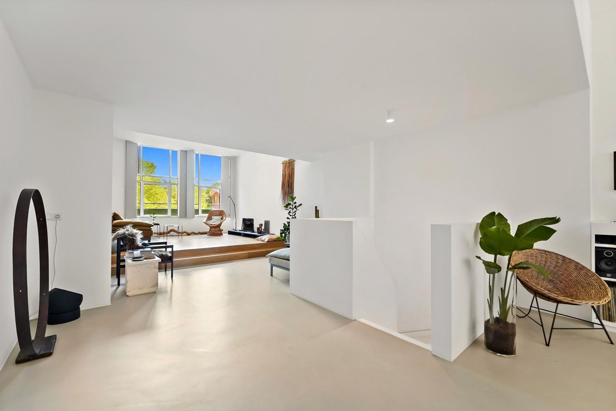
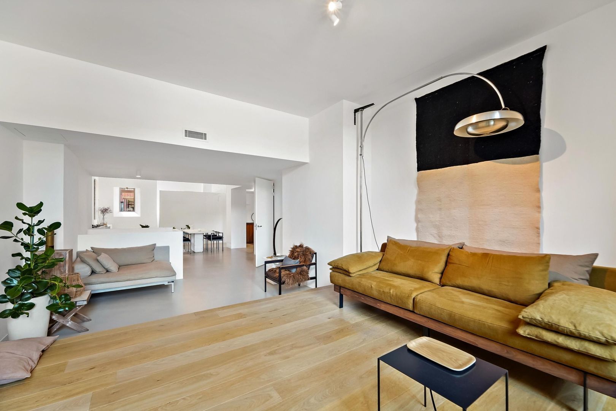
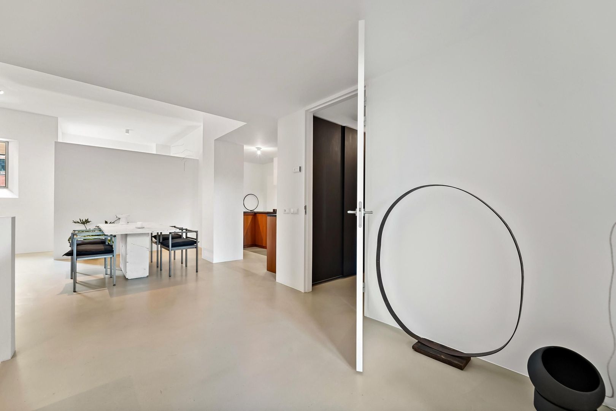
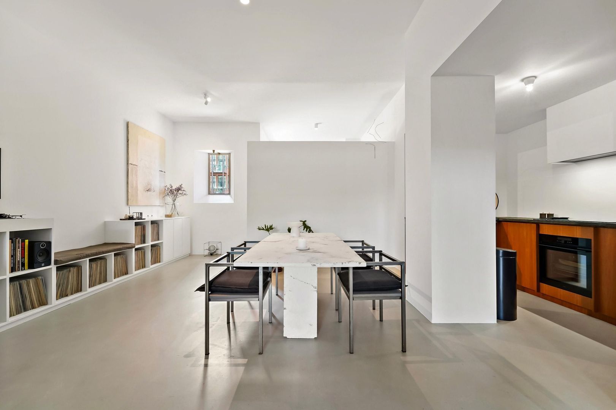
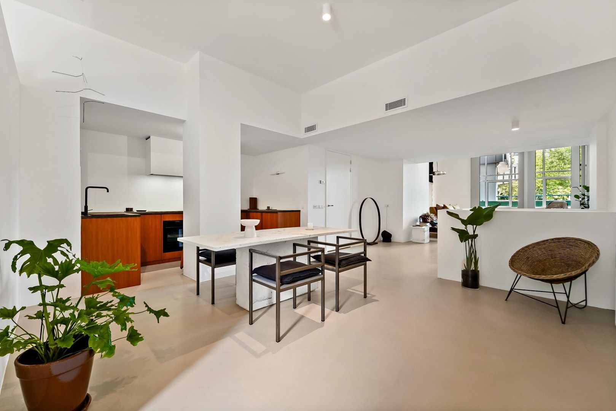
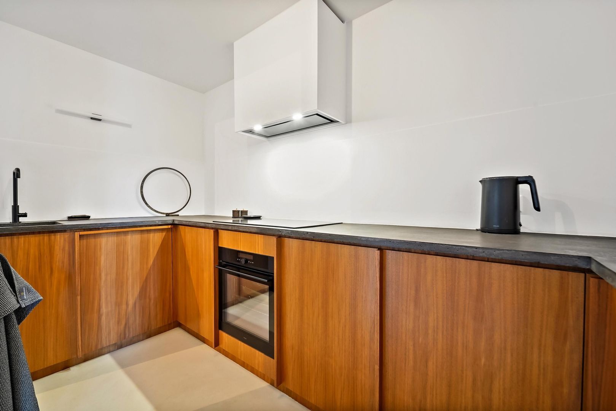
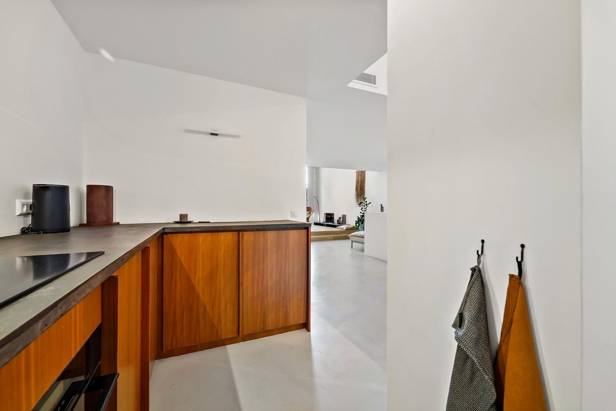
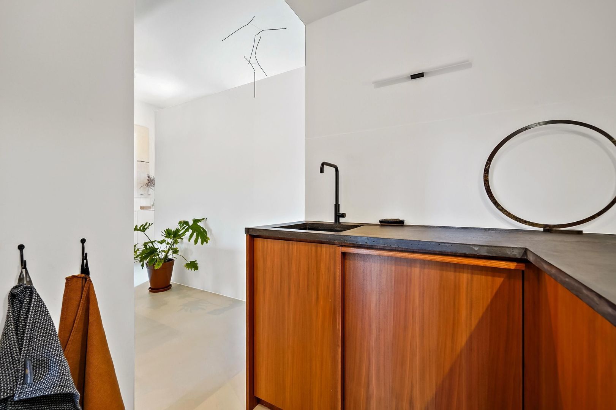
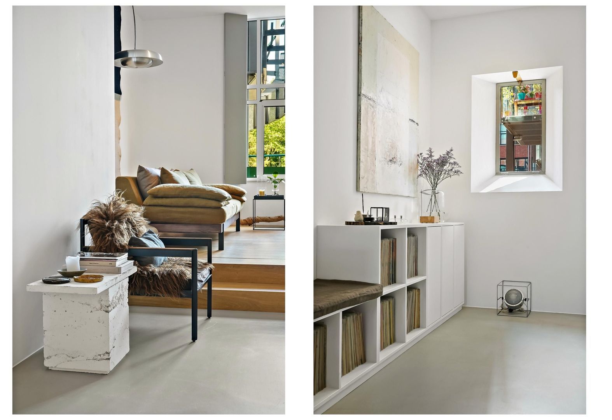
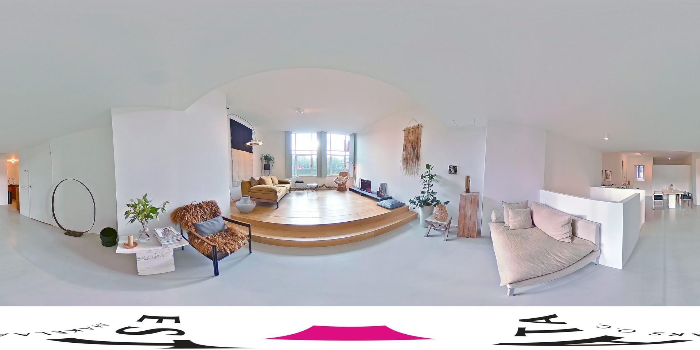
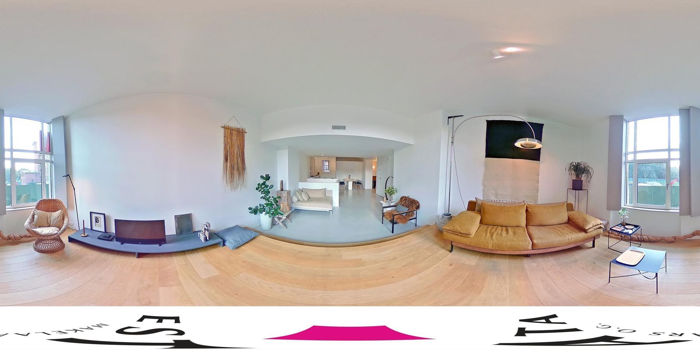
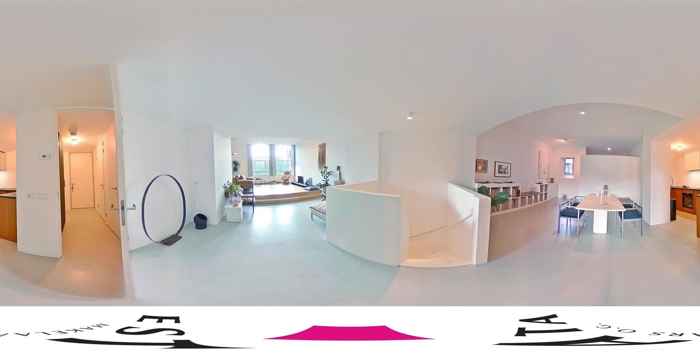
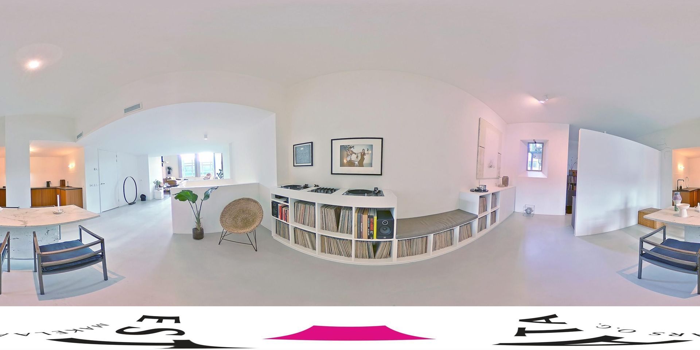
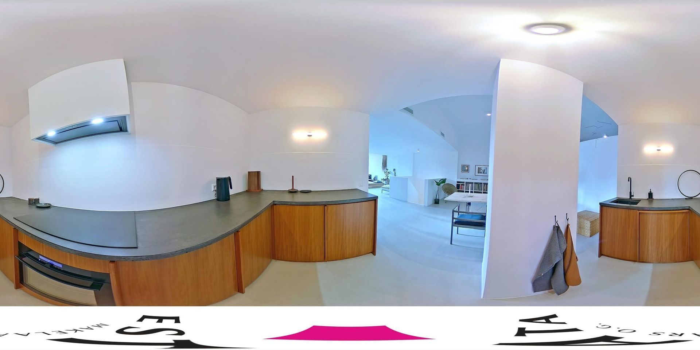
From here, you enter the spacious living room, where the seamless cement-based resin floor, raised platform and bespoke kitchen create a contemporary yet distinctive atmosphere.

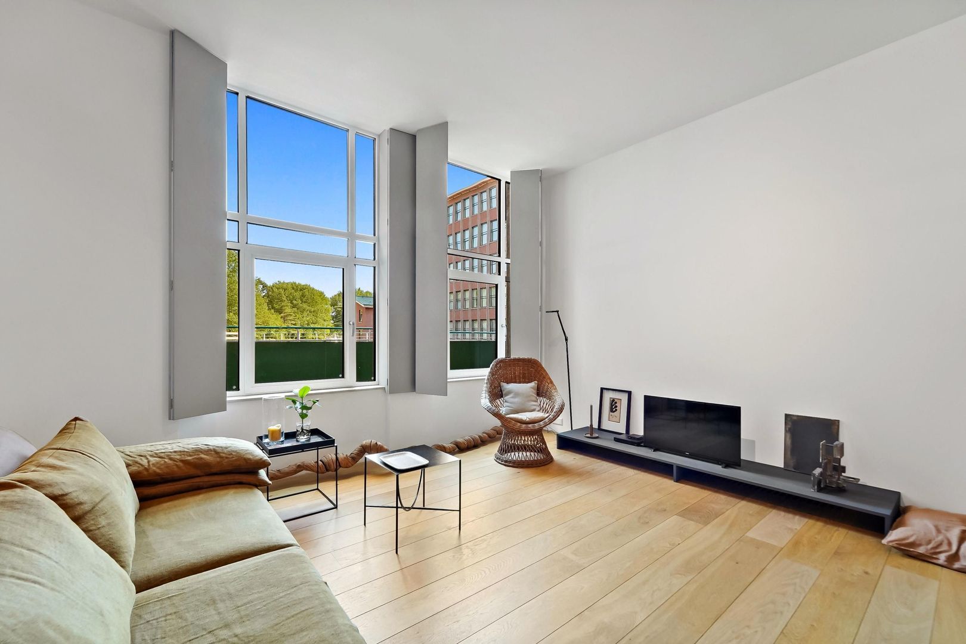
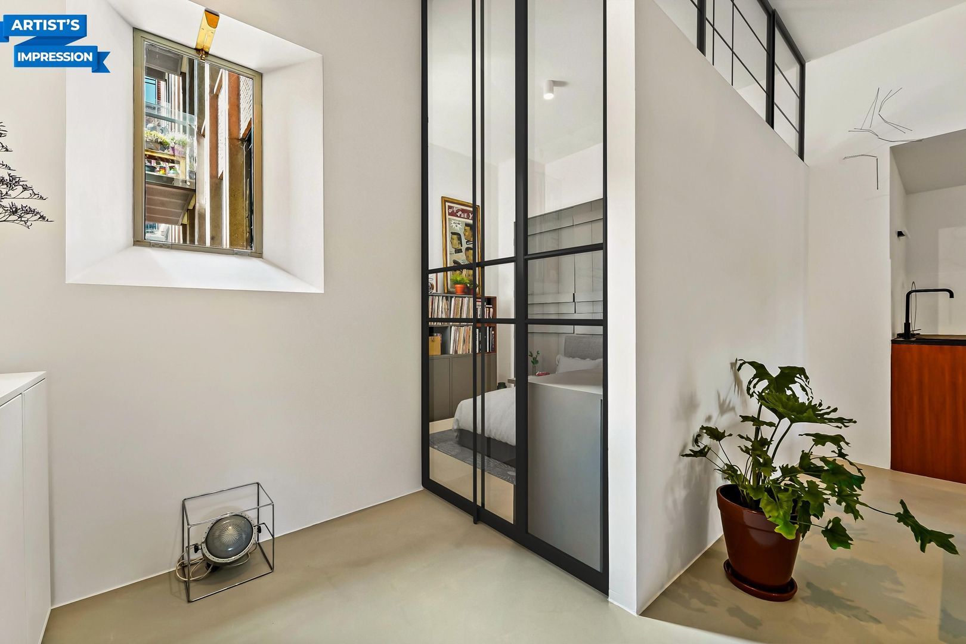
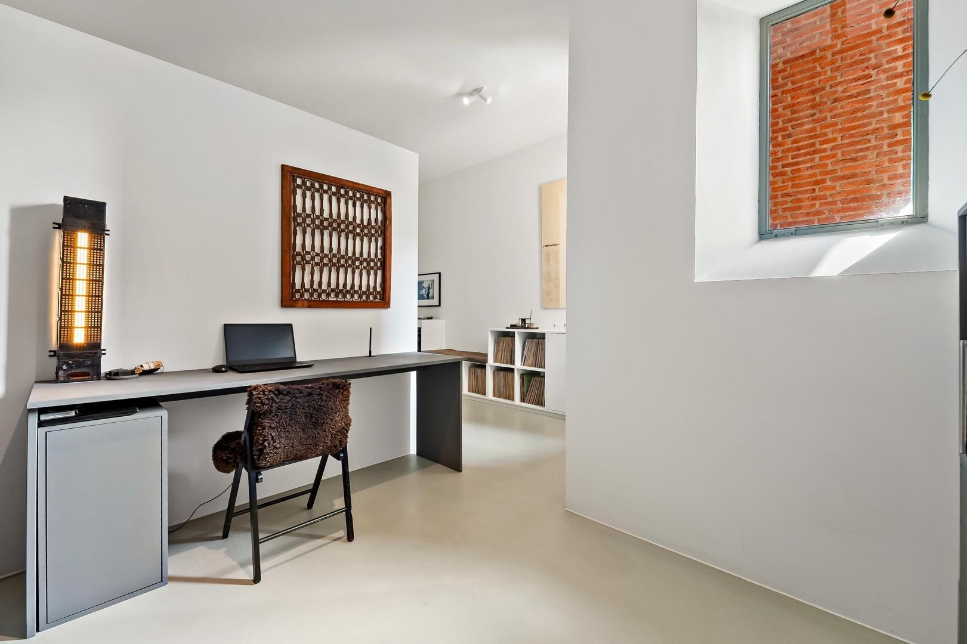
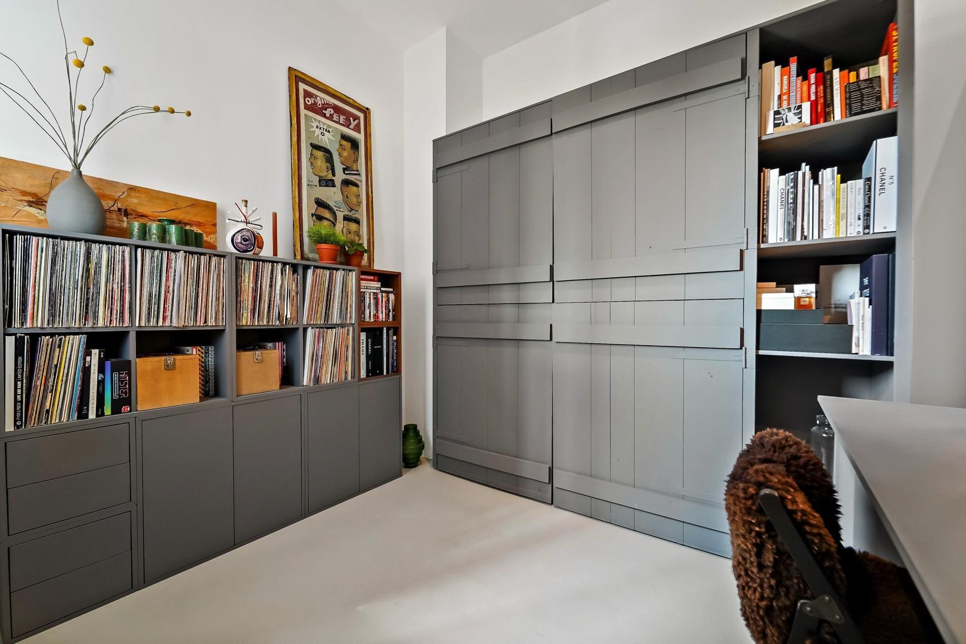
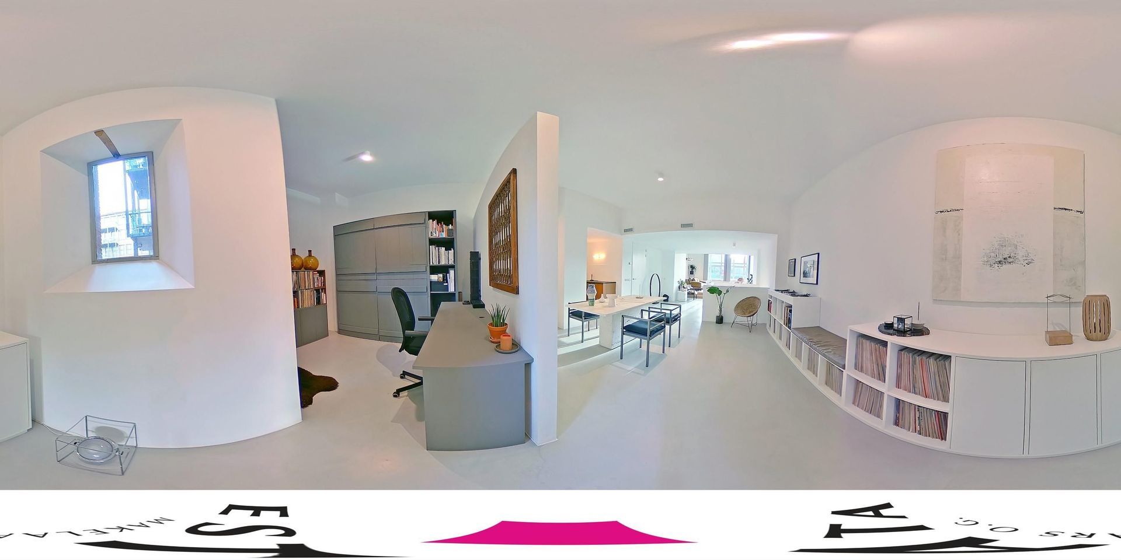
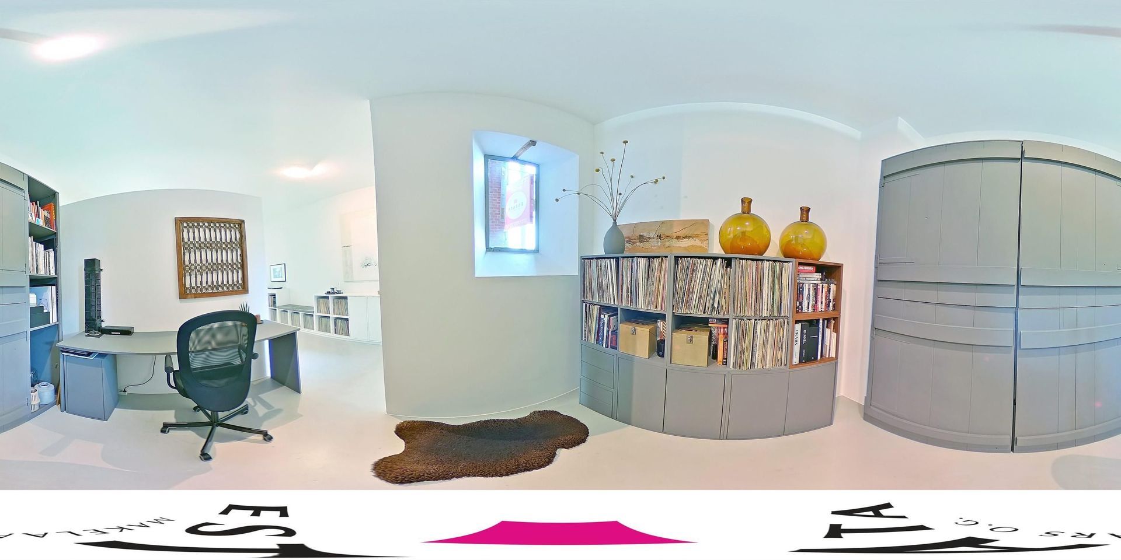
The adjoining study/home office provides an ideal workspace and can easily be converted into an additional bedroom or guest room (see artist's impression). This versatile layout allows living, cooking, relaxing and working to blend effortlessly.

The raised platform has been installed as a separate feature and can easily be removed if desired, leaving the continuous flooring underneath intact. From this area, there will be views over the future communal garden, which is yet to be landscaped.

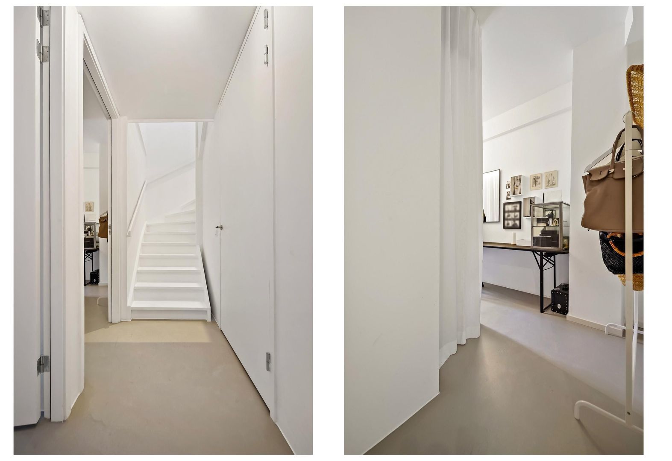
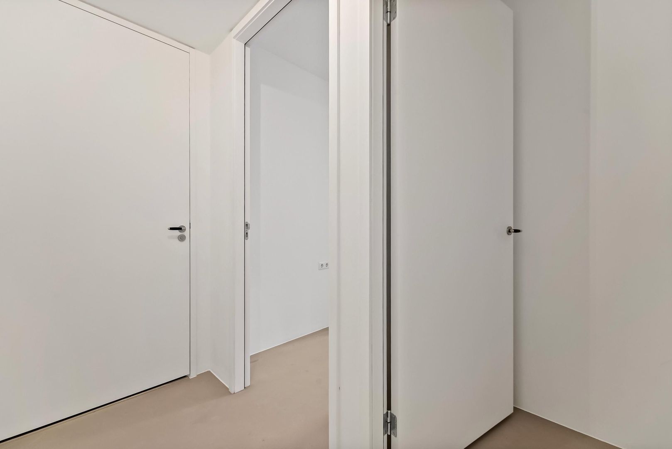
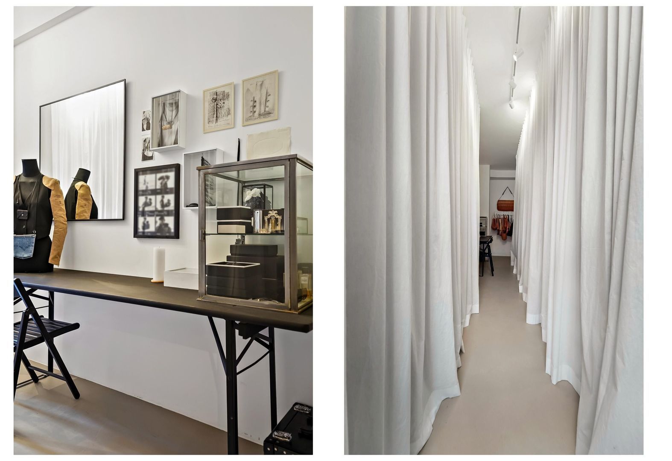
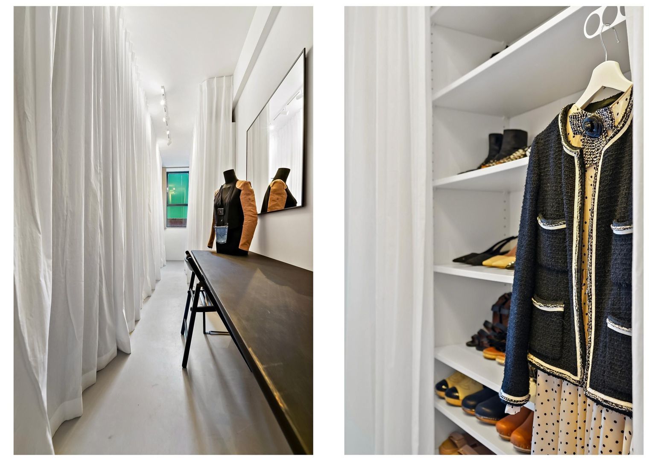
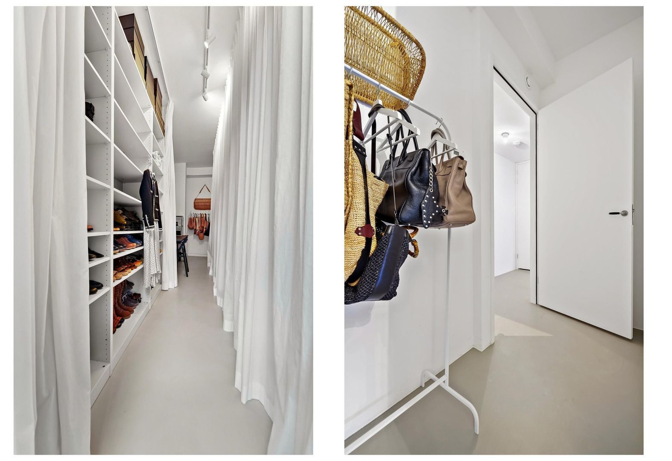
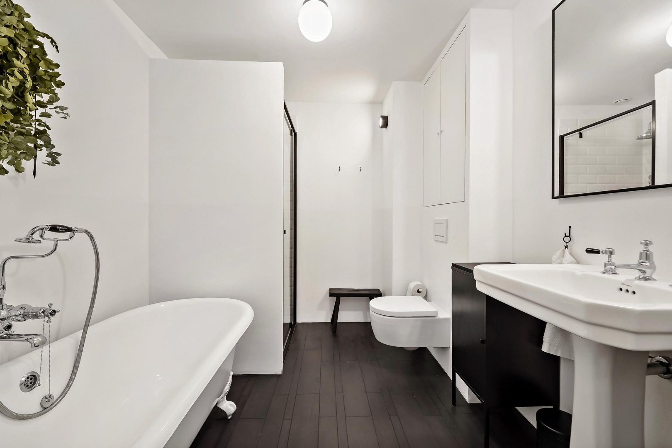
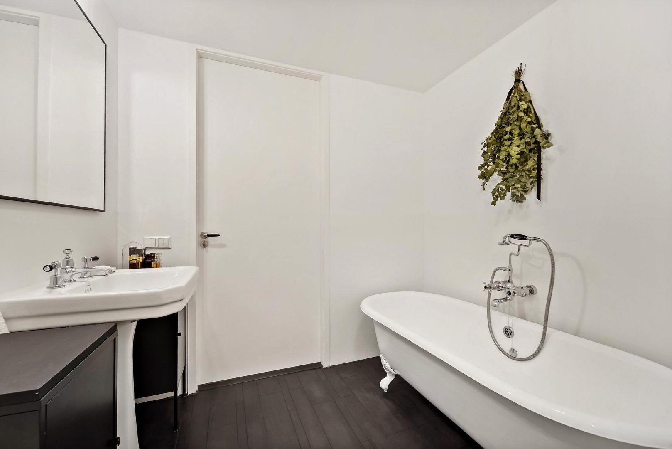
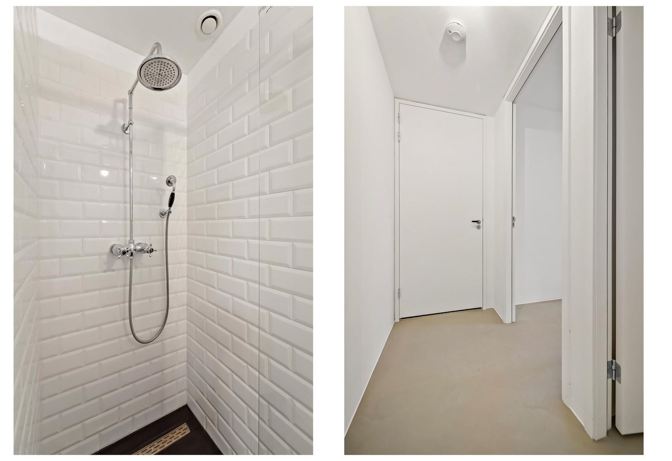
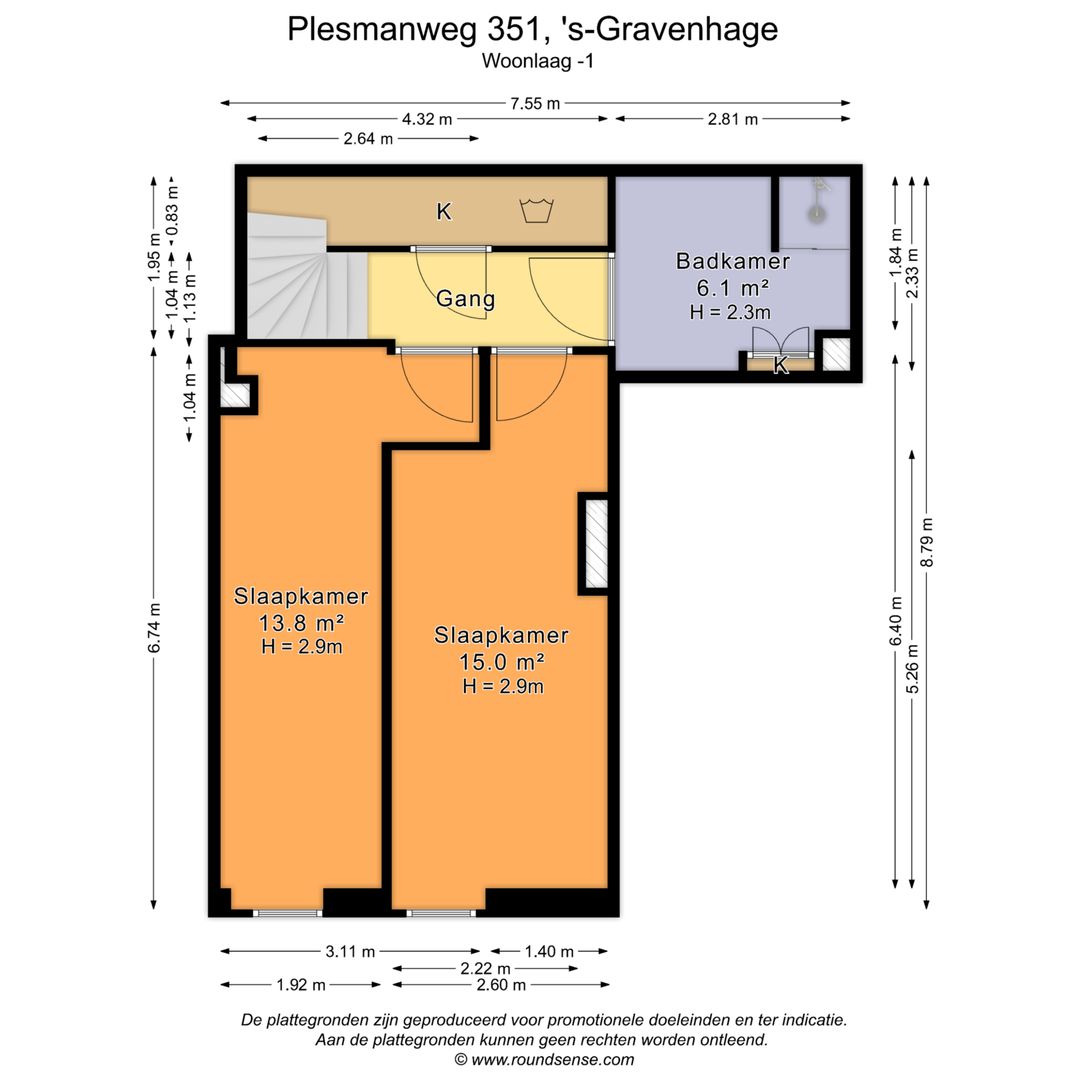
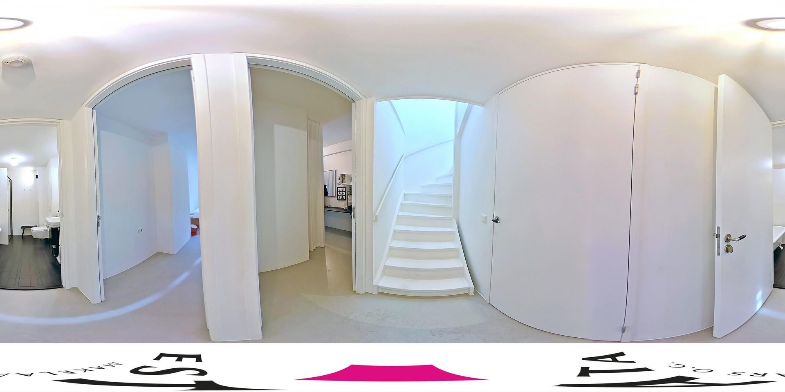
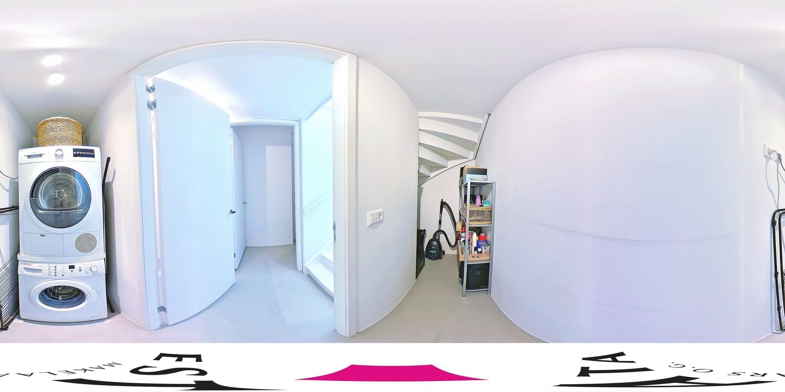
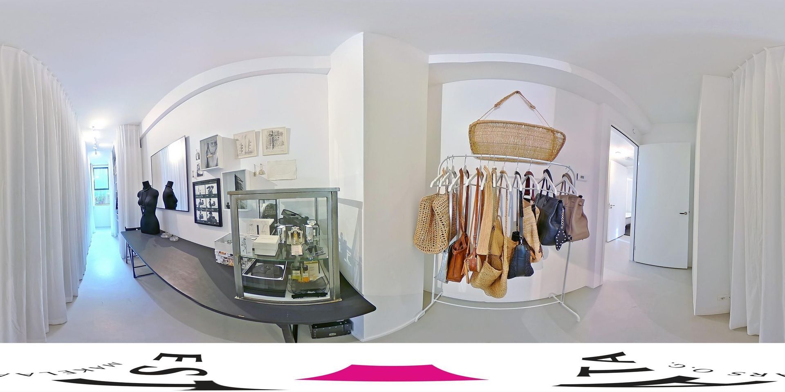
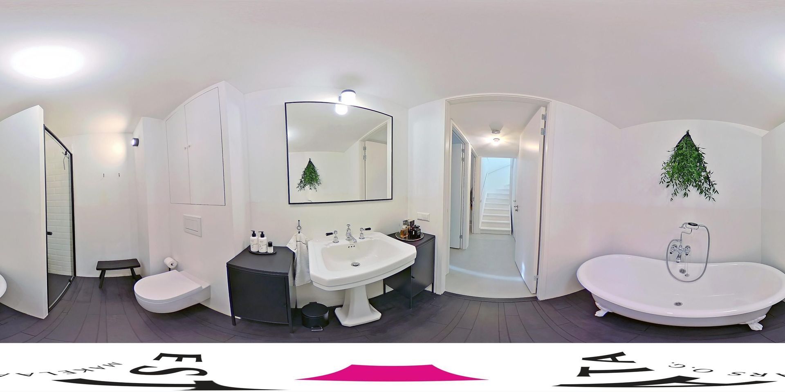
A staircase from the living room leads to the lower floor, where a central hallway connects the various rooms. This level comprises a practical laundry room, two bedrooms — one currently arranged as a dressing room and the other as the principal bedroom — and a luxurious bathroom featuring a washbasin, bathtub, WC and walk-in shower.

High-quality designer materials and numerous bespoke details give this floor the same refined and stylish appearance as the upper level.

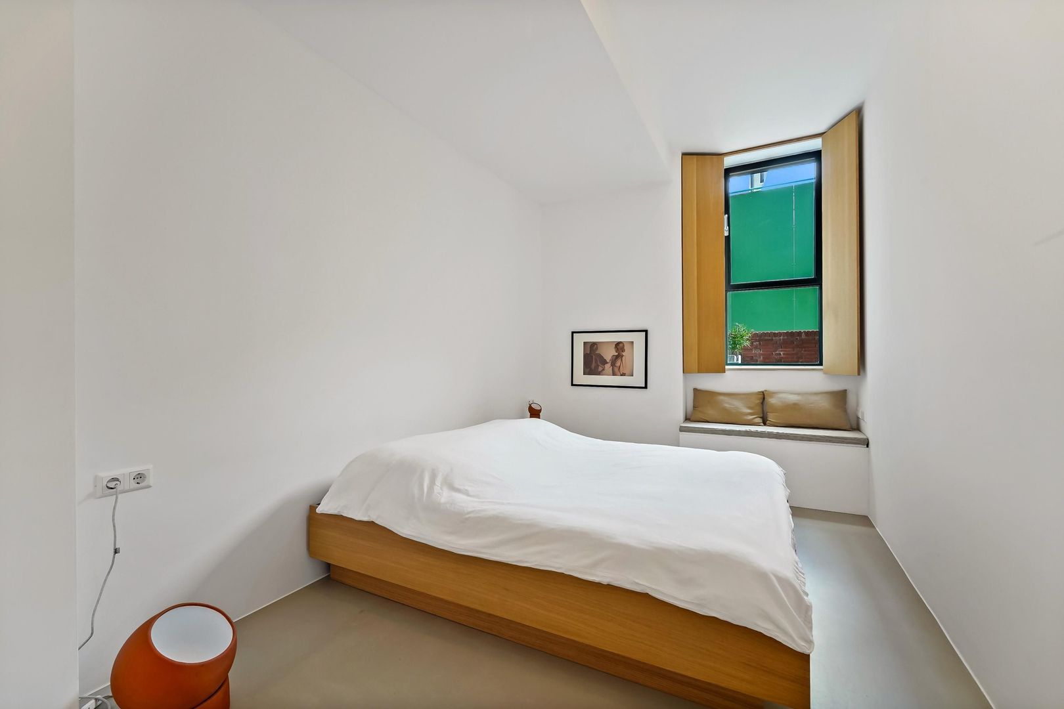
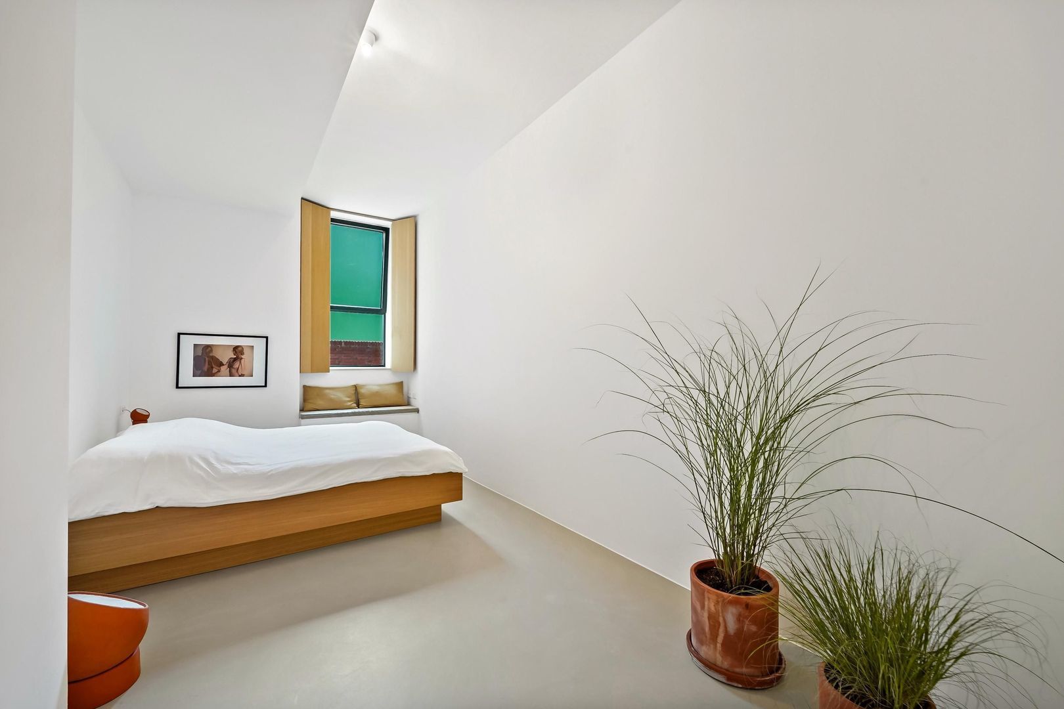
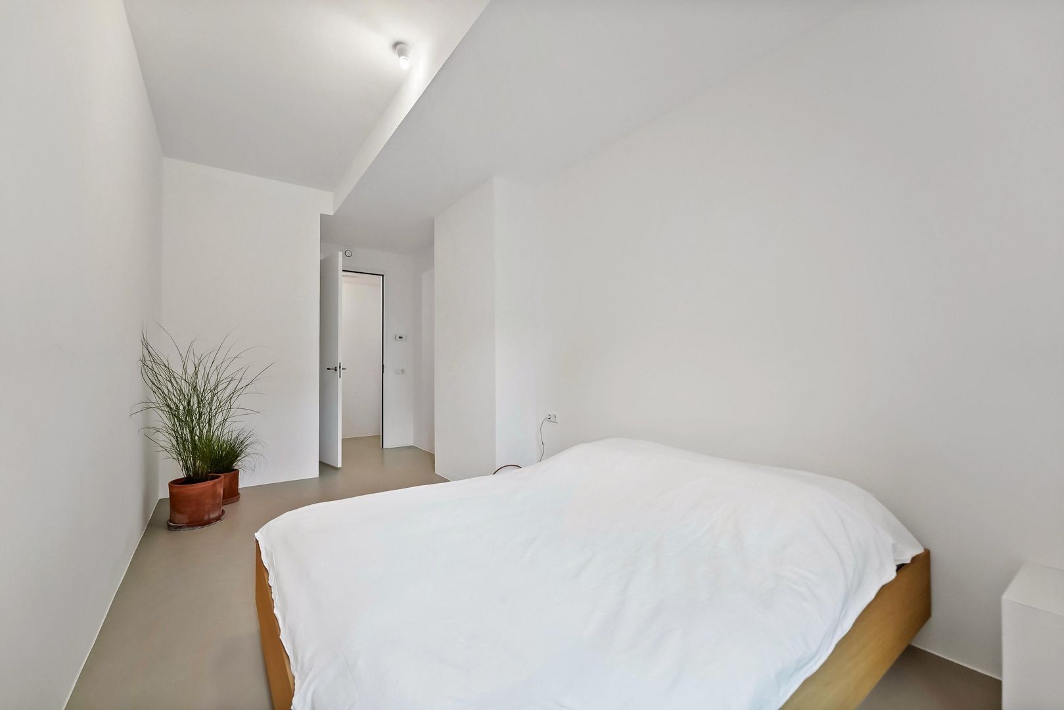
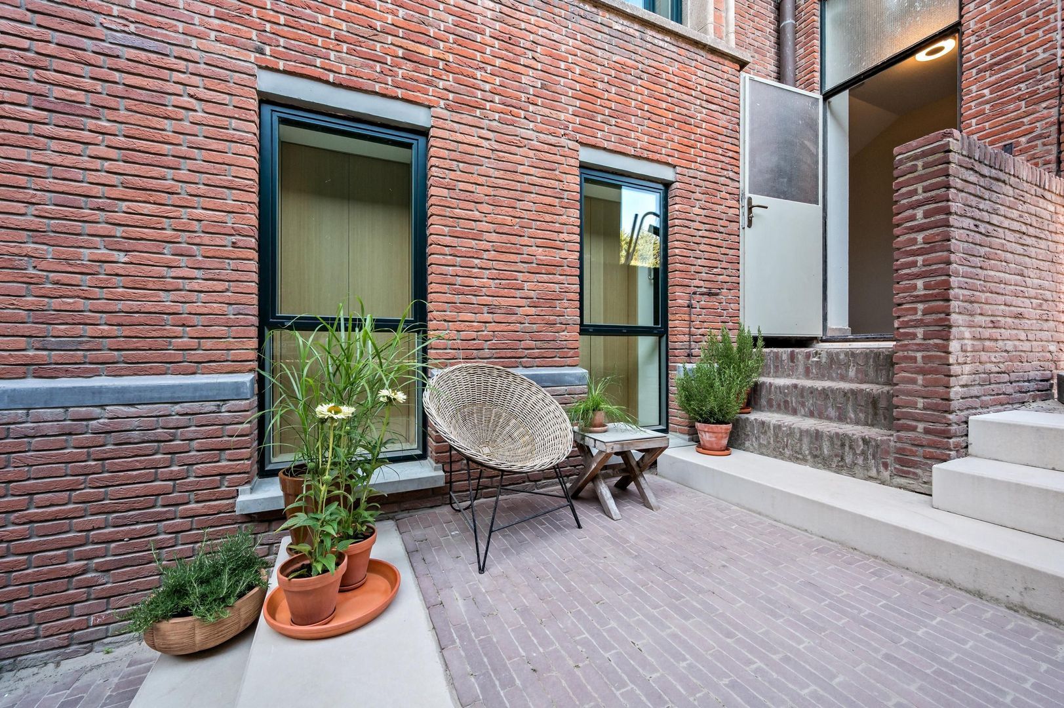
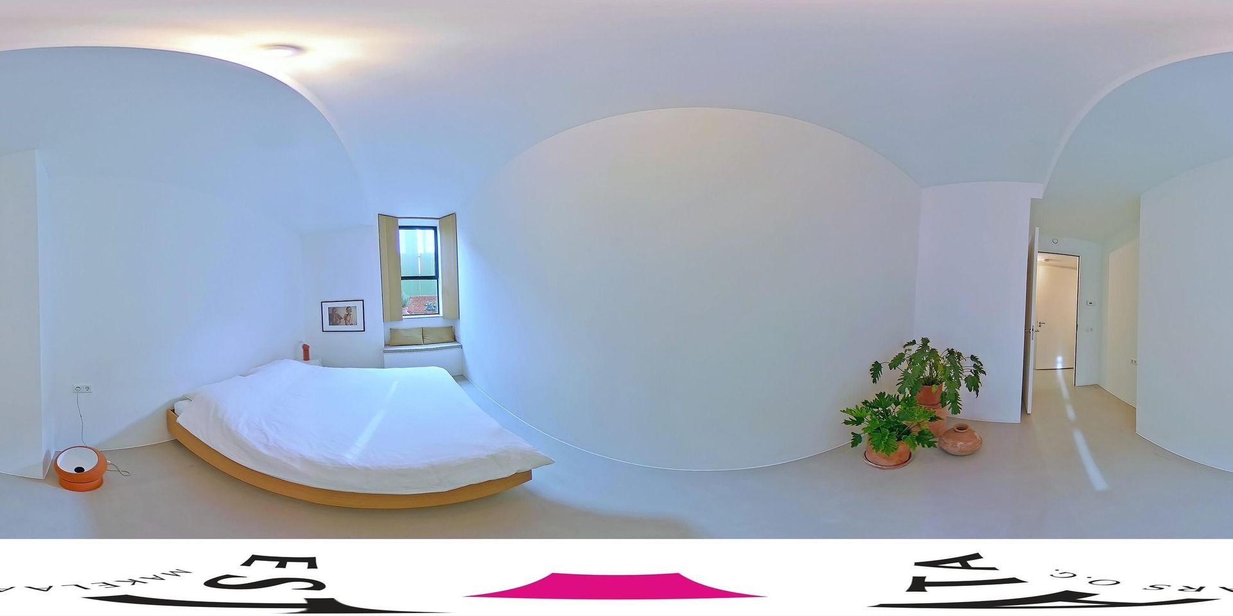
The spacious principal bedroom offers a peaceful and inviting retreat, complete with characteristic shutters and a cosy seating area. In the future, the existing windows could be replaced with doors, creating direct access to the planned courtyard garden. The architect has already granted approval for this alteration.

COMFORT & SUSTAINABILITY

The apartment is exceptionally well insulated. Underfloor heating and cooling, combined with a heat recovery ventilation system (HRV) and an air purification system, ensure a pleasant and comfortable indoor climate throughout the year.

Heating and cooling are provided by a thermal energy storage system (WKO), an efficient and sustainable technology that offers reliable, energy-conscious comfort.

The system is supplied through a central distribution network operated by Eteck, with a current monthly advance payment of € 206.01, including the delivery unit and heat exchanger.

LIVING IN PLESMANDUIN

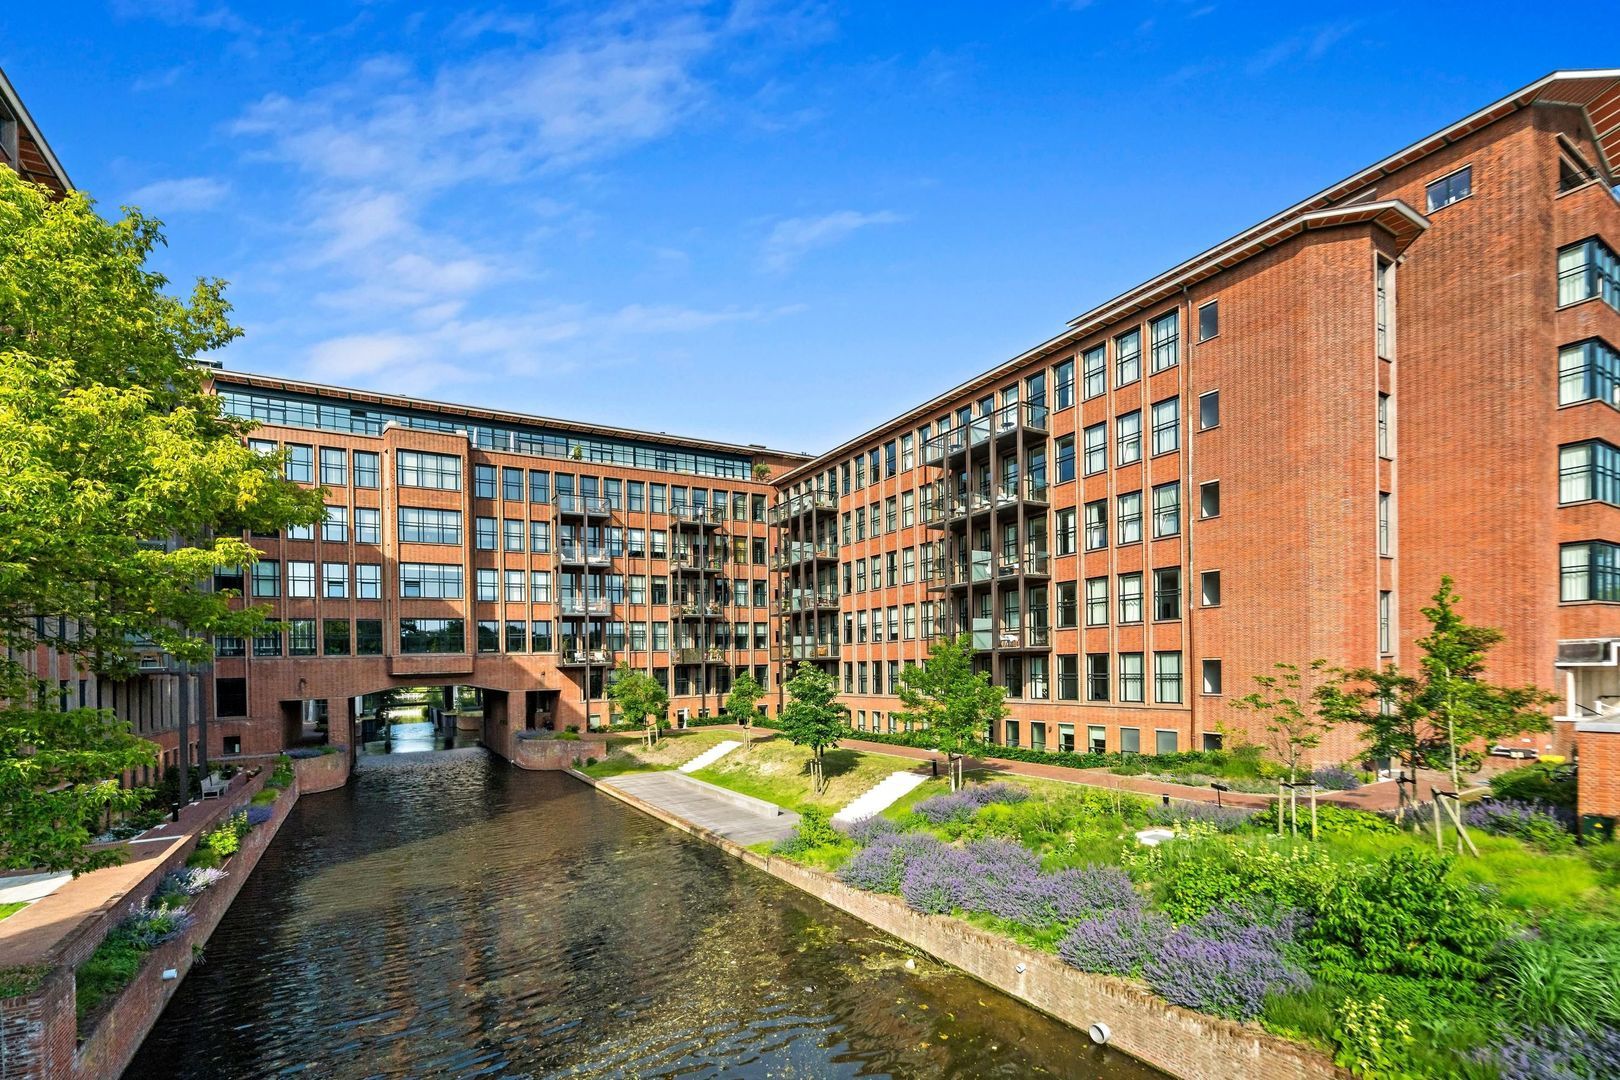
Plesmanduin is a relatively new residential neighbourhood in The Hague, set in a beautiful green environment with a rich historical background.

At the heart of Plesmanduin stands the former KLM headquarters, an impressive listed building renowned for its striking architecture and distinctive character.

Situated in Duttendel and Wittebrug, a leafy residential villa neighbourhood in the Scheveningen district, Plesmanduin enjoys an exceptional setting close to green spaces and natural surroundings, including Westbroekpark, Hubertuspark and the nearby dunes.

LOCATION

The apartment is conveniently located close to shops, recreational facilities and public transport.

The complex enjoys an excellent position between the natural surroundings of Scheveningen and the vibrant city centre of The Hague.

Major roads towards Amsterdam/Schiphol, Utrecht and Rotterdam are easily accessible, while The Hague Central Station can be reached conveniently by tram or bicycle.

Scheveningen beach is approximately 10 minutes away by bicycle or public transport.

The many shops, boutiques, cafés and restaurants in the city centre, including those along Denneweg, Frederikstraat, Noordeinde and around Grote Markt, can be reached within approximately 15 minutes by bicycle.

HOMEOWNERS' ASSOCIATION (VvE)

There is an active Homeowners' Association (VvE), which includes a garden committee and a technical committee.

The association is registered with the Dutch Chamber of Commerce and has, among other things, collective building insurance and a long-term maintenance plan.

Monthly VvE contributions:

- Service charges: € 279.65
- Maintenance reserve contribution: € 55.37
- Advance payment for communal electricity: € 91.58
- Total: € 426.60 per month

KEY FEATURES

LIVING & LAYOUT

- Move-in ready, with no additional work required
- Approximately 130 m² of living space
- Flexible layout offering 2 to 3 bedrooms
- Ideal for working from home
- High ceilings and full-height interior doors throughout
- Tilt-and-turn windows throughout the apartment

SUSTAINABILITY & COMFORT

- Energy-efficient property with an A+ energy label
- Individually adjustable temperature controls in every room
- Underfloor heating and cooling
- Heat pump with comfort cooling
- Heating and cooling via a thermal energy storage system (WKO)

BUILDING & FACILITIES

- Distinctive historic character in a listed monumental building
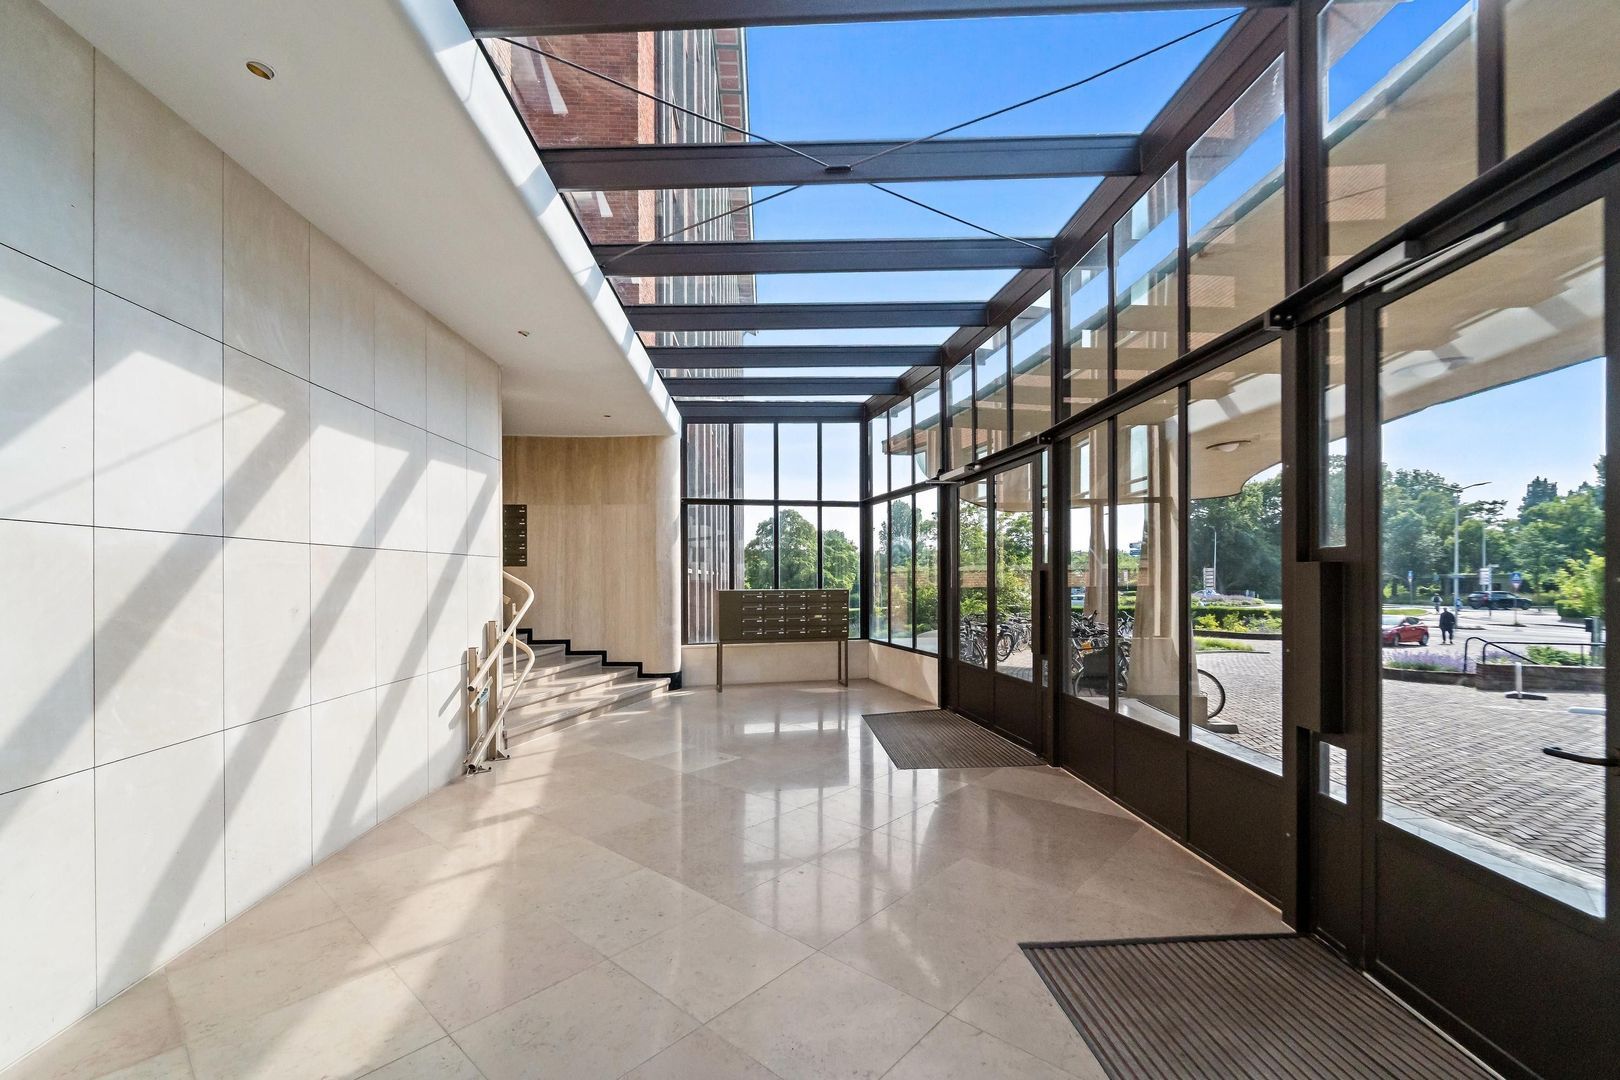
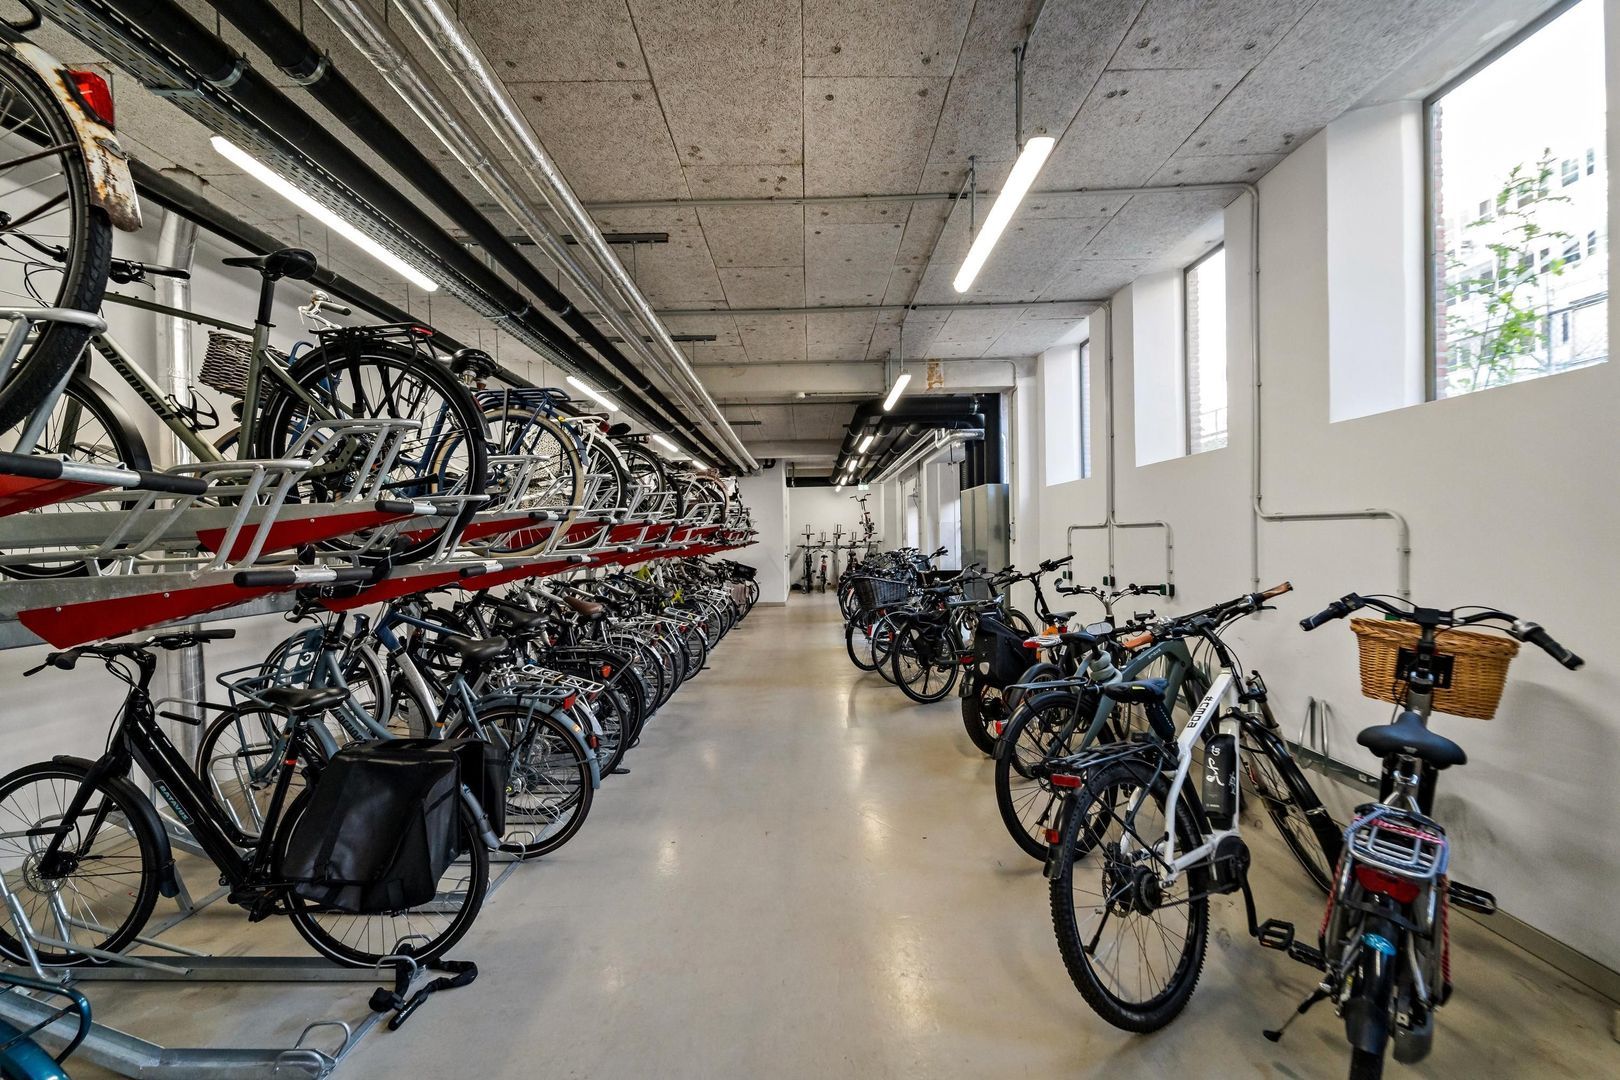
- Communal bicycle storage
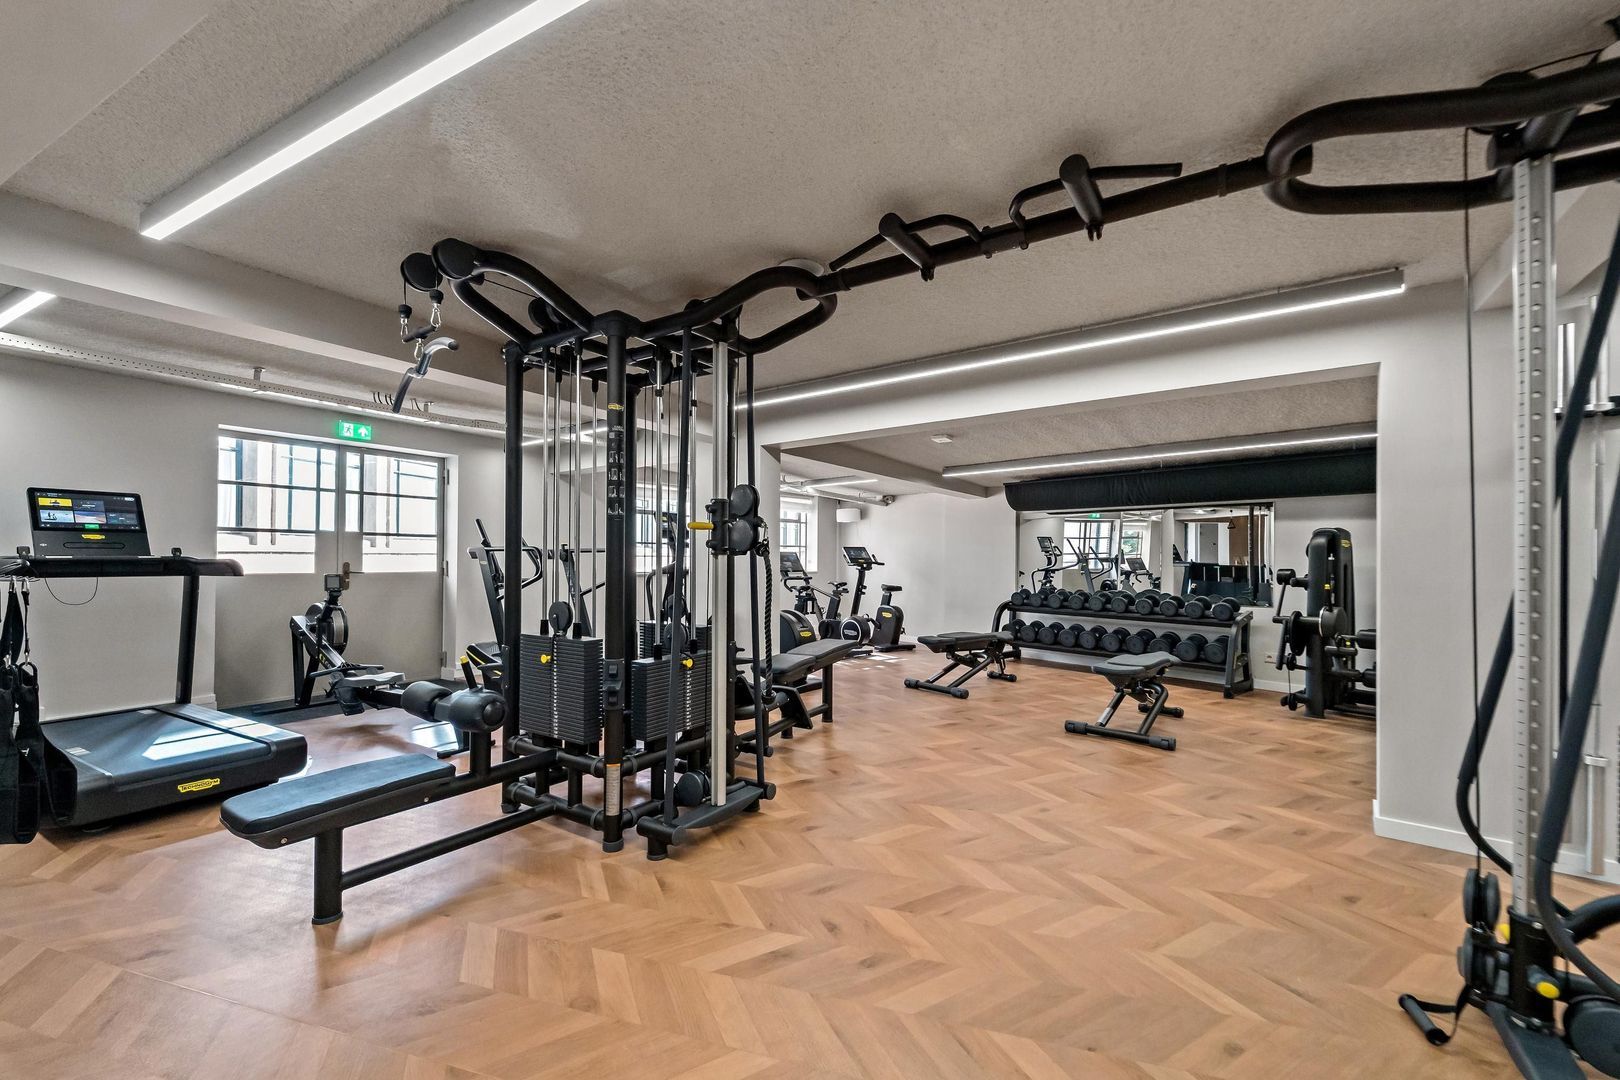
- Fitness facilities located on the lower ground floor of the complex, available for use at an additional charge
- The building also offers guest accommodation, meeting facilities and a restaurant
- Optional parking space available in the planned Plesmanduin new-build development for € 45,000

ADDITIONAL INFORMATION

- Please refer to the floor plans for measurements
- Age and materials clauses apply

DISCLAIMER

The information provided has been compiled by our office with the utmost care, based in part on information supplied by the seller. Estata Makelaars accepts no liability for any inaccuracies, omissions or other errors in the information provided, nor for any consequences arising from them.

Details

Transaction

Price
€ 750.000 k.k.
Status
Available
Acceptance
In consultation
Homeowners association costs
€ 427

Surface and volume

Living surface
130m²
Volume
500m³

Build

Apartment type
Maisonnette, Apartment
Bottom floor
2
Build type
Existing
Build year
2022
Maintenance inside
Excellent
Maintenance outside
Excellent
Particulars
Monument, Protected town view

Layout

Rooms
4
Bedrooms
2
Bathrooms
1
Number of floors
2
Facilities
Mechanical ventilation, Cable tv, Lift, Balanced ventialtion, Domotics

Energy

Energy label
A+
Isolation
Roof insulation, Wall insulation, Floor insulation, Insulated glazing
Hot water
Geothermal
Heating
Heated floor, Heat pump

Exterior areas

Location
In residental area, Clear view, Sheltered location, In forest area

Garage

Garage type
Garage possible

Location

[ { "address": "Plesmanweg 351", "zipCode": "2597 JG", "city": "Den Haag", "lat": 52.0999736, "lng": 4.301861, "heading": 0, "pitch": 0 } ]
[{"featureType":"water","stylers":[{"visibility":"on"},{"lightness":20},{"saturation":-42},{"hue":"#00ccff"}]},{"featureType":"landscape.man_made","elementType":"geometry","stylers":[{"visibility":"on"},{"saturation":-99},{"lightness":51}]},{"featureType":"road.arterial","elementType":"geometry","stylers":[{"saturation":-98},{"lightness":35}]},{"featureType":"road.highway","elementType":"geometry","stylers":[{"saturation":-95},{"lightness":-10},{"gamma":2.17}]},{"featureType":"poi.park","stylers":[{"visibility":"on"},{"lightness":30},{"saturation":-50},{"hue":"#a1ff00"}]},{"featureType":"poi.school","elementType":"geometry","stylers":[{"saturation":-25},{"lightness":12},{"hue":"#ffdd00"}]},{"featureType":"road.local","stylers":[{"saturation":-100},{"lightness":15}]},{"featureType":"administrative.neighborhood","stylers":[{"visibility":"on"},{"saturation":-100},{"lightness":35}]},{"featureType":"poi.attraction","elementType":"labels","stylers":[{"lightness":15},{"hue":"#ff005d"},{"visibility":"simplified"},{"saturation":-100}]},{"featureType":"road.arterial","elementType":"labels","stylers":[{"visibility":"on"},{"saturation":-98},{"lightness":41},{"gamma":0.75}]},{"featureType":"road.highway","elementType":"labels","stylers":[{"visibility":"simplified"},{"lightness":20},{"saturation":-60}]},{"featureType":"transit.line","stylers":[{"visibility":"simplified"},{"saturation":-25},{"lightness":35}]},{"featureType":"transit.station","elementType":"labels","stylers":[{"lightness":10},{"saturation":-72}]},{"featureType":"poi","elementType":"geometry","stylers":[{"lightness":15},{"saturation":7}]},{"featureType":"poi.place_of_worship","elementType":"labels","stylers":[{"visibility":"off"}]},{"featureType":"poi.sports_complex","elementType":"labels","stylers":[{"visibility":"off"}]},{"featureType":"road","elementType":"labels","stylers":[{"visibility":"off"}]},{"featureType":"road.local","elementType":"labels","stylers":[{"visibility":"on"},{"saturation":-100},{"lightness":21}]},{"featureType":"road.arterial","elementType":"labels","stylers":[{"visibility":"on"},{"lightness":25}]},{"featureType":"transit.line","stylers":[{"visibility":"off"}]},{"featureType":"poi","elementType":"labels","stylers":[{"saturation":-100},{"lightness":35}]},{}]

View sun path

Questions?

Fill in the form below and we will contact you as soon as possible.

Thank you

Your message has been successfully sent. We will contact you very soon!

Unfortunately we can not conclusively determine whether you are a human or an automated bot/spammer. Hence, we are unable to submit the form. Please retry or contact the real estate agent directly via email.

Something went wrong while sending the contact form. Check if you correctly filled in all required fields and try again.

Do you want to schedule a tour?

Rather call?

We are available on business days between 9:00 and 17:30 on +31 70 350 7050

Similar houses

Sold
Neuhuyskade 8
Benoordenhout, Den Haag
Upper floor apartment, 200m², 6 rooms
€ 649.000 k.k.
Sold
Badhuisweg 145
Westbroekpark en Duttendel, Den Haag
Ground floor apartment, 123m², 3 rooms
€ 700.000 k.k.
Sold
Van Tedingerbrouckstraat 22
Benoordenhout, Den Haag
Terraced house, 176m², 7 rooms
€ 835.000 k.k.
Sold
Molenstraat 19 A
Centrum, Den Haag
Upper floor apartment, 171m², 6 rooms
€ 895.000 k.k.