Fijn dat je verder wilt lezen. We gebruiken cookies om de website naar behoren te laten werken, om functies voor social media te bieden en om onze website te analyseren. Dit gebeurt anoniem. Je gaat akkoord met onze cookies als je onze website blijft gebruiken. Op onze website kun je ook ons privacybeleid vinden.
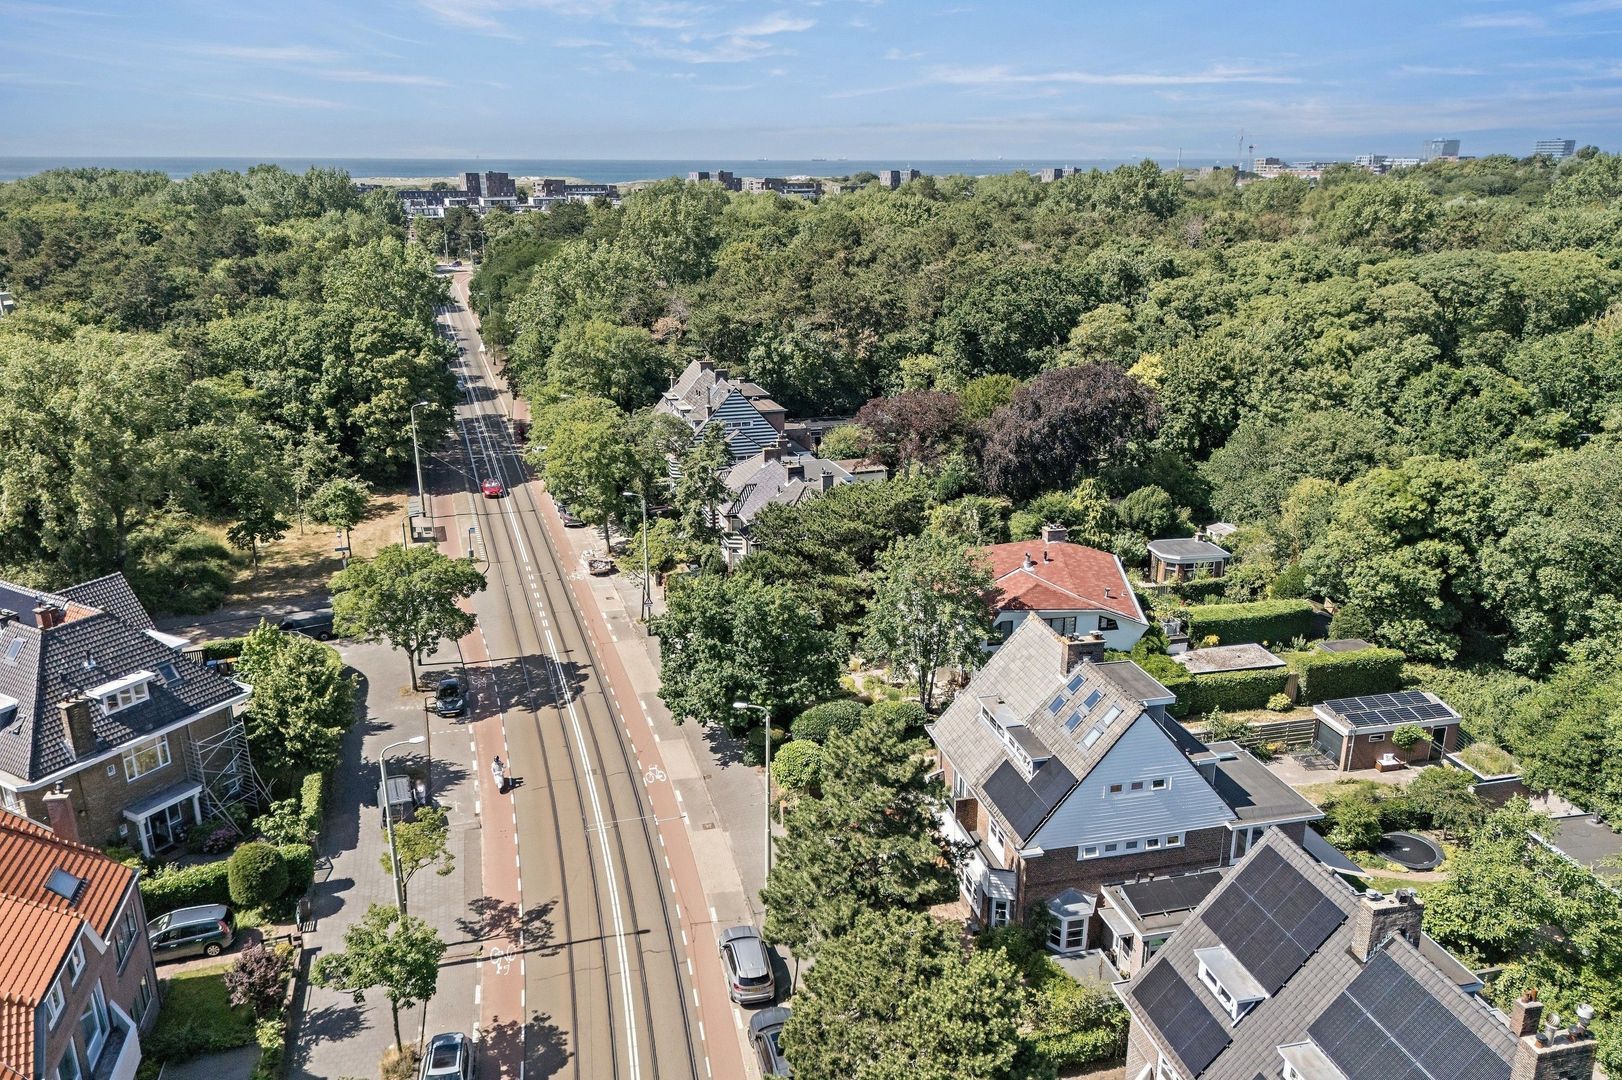
Spacious semi-detached family home in a prime location in the sought-after Vogelwijk!
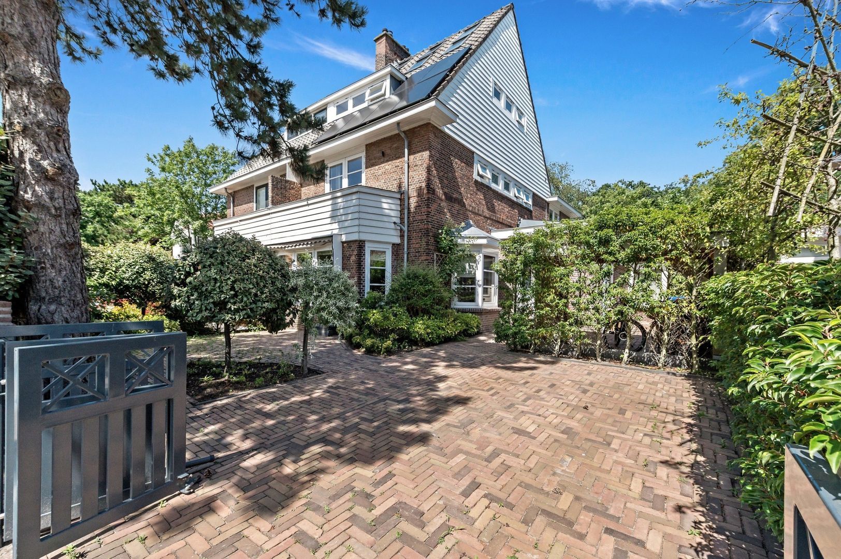
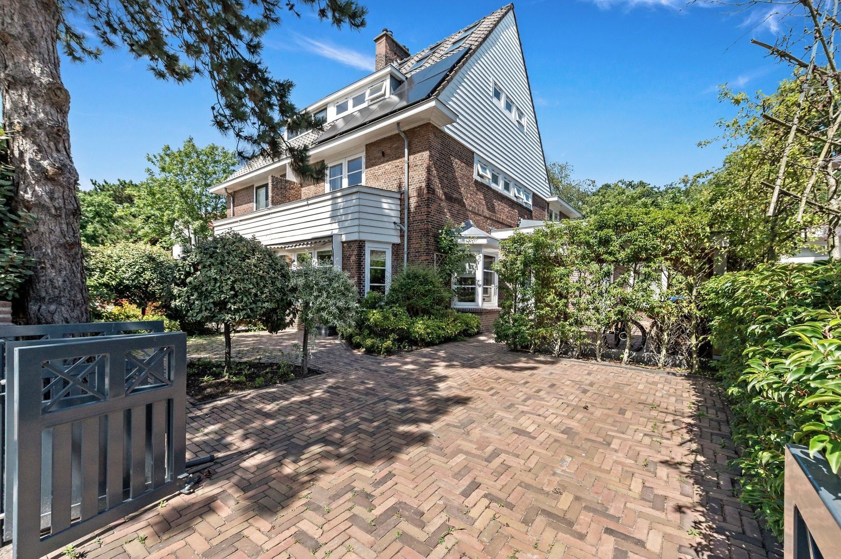
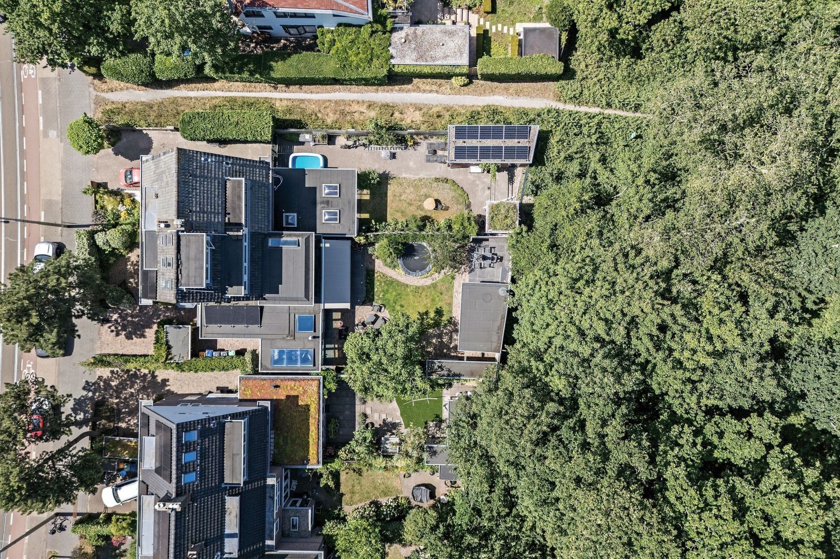
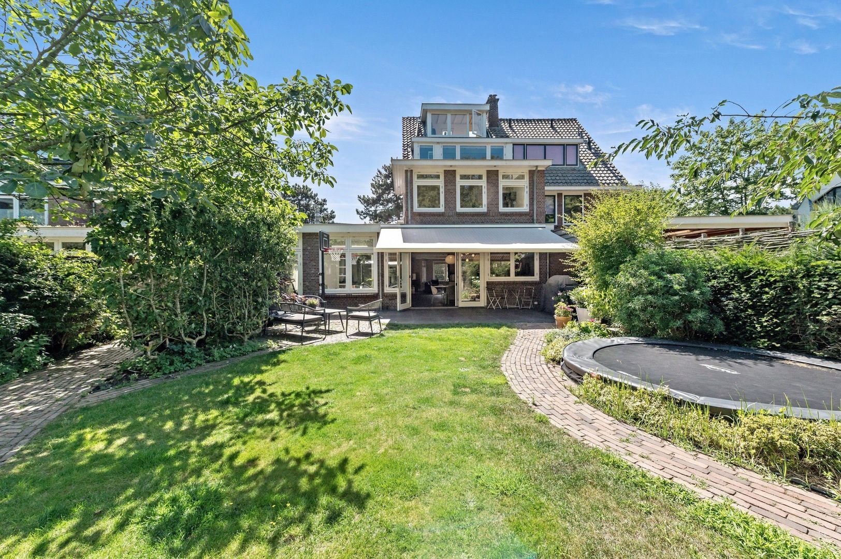
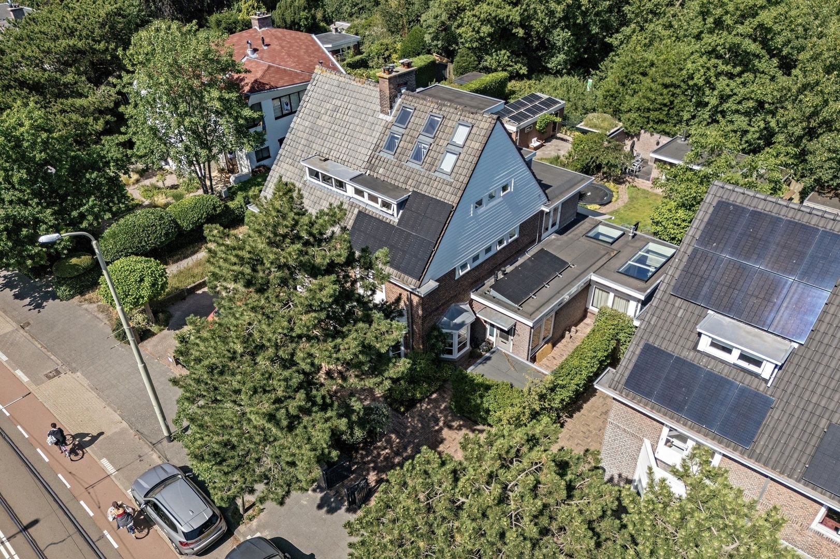
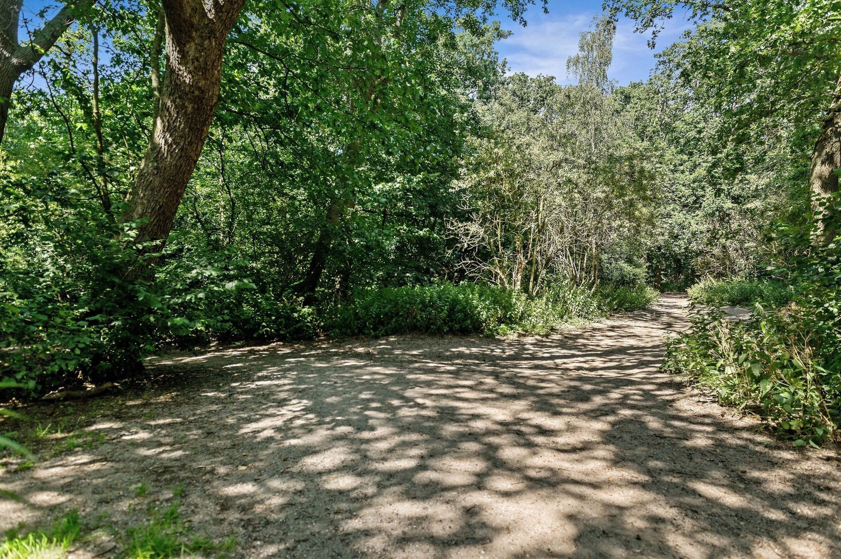
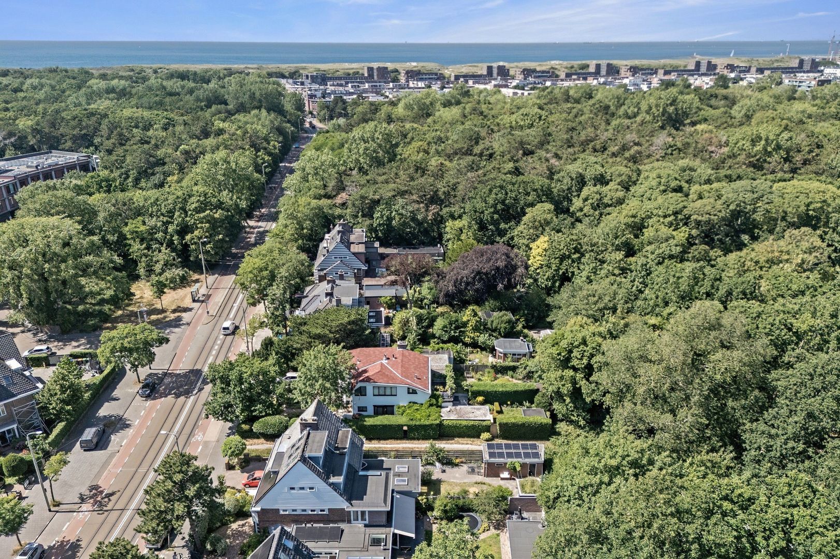
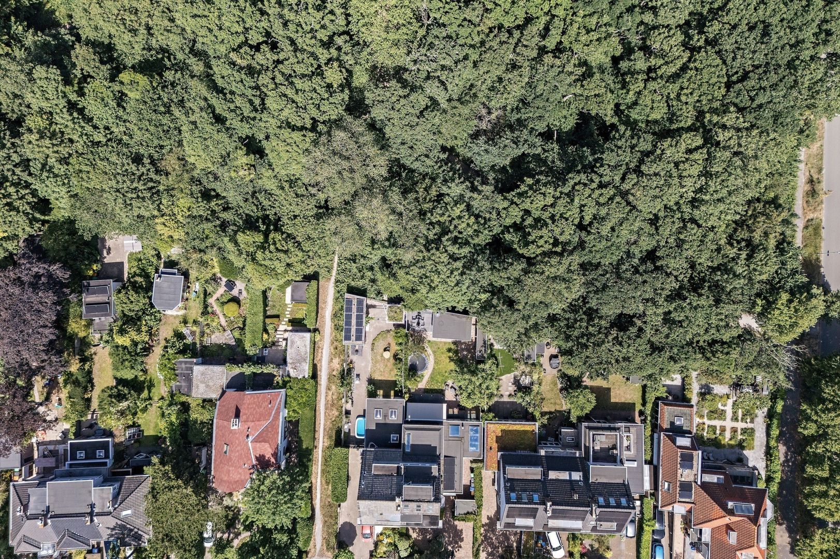
This spacious semi-detached family home (approx. 218 m²) offers five bedrooms, a loft room, a beautifully extended open-plan kitchen and dining area, a charming garden room, sunny front and rear gardens with excellent privacy backing onto the Bosjes van Poot nature area and private off-street parking.
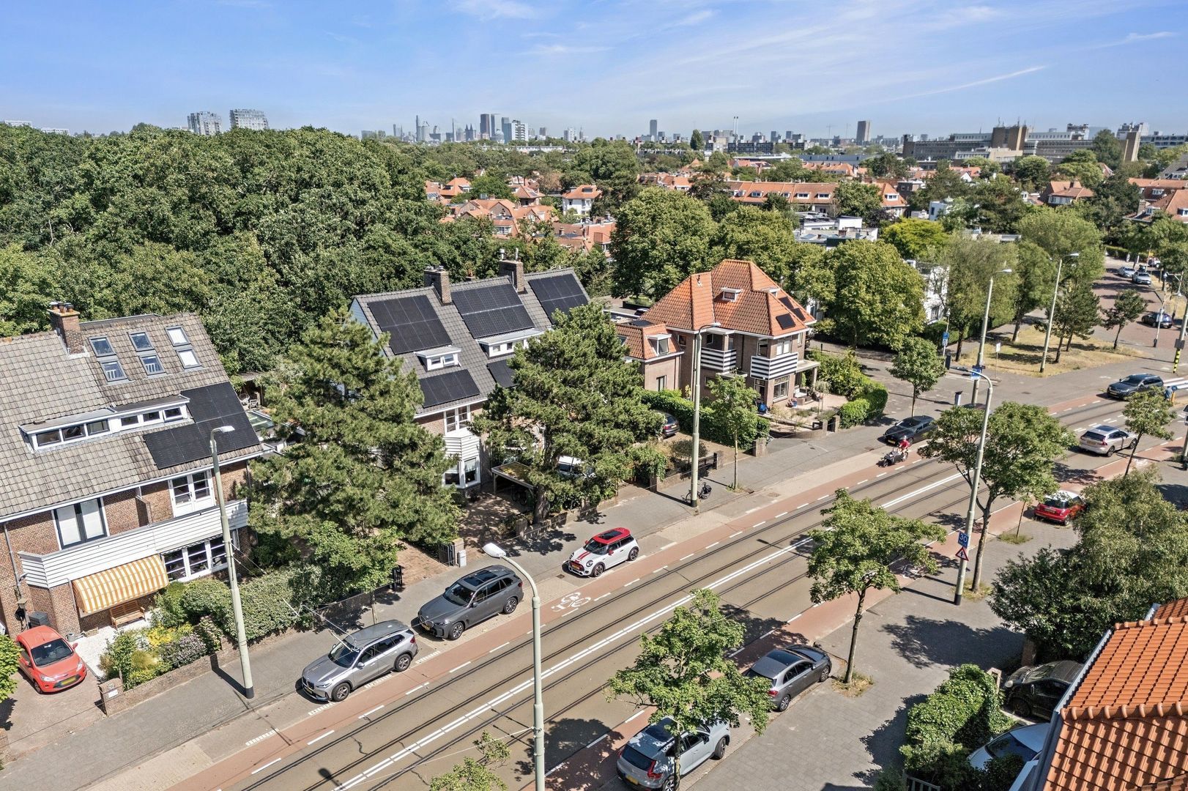
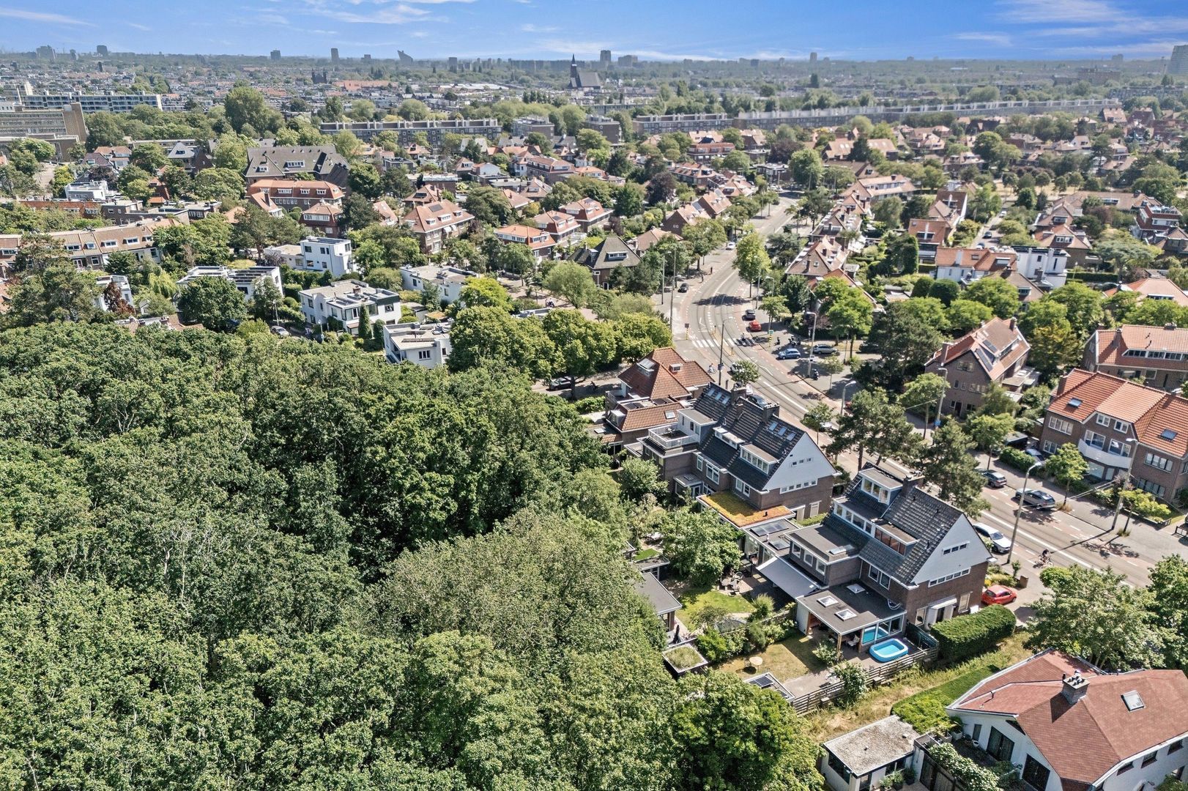
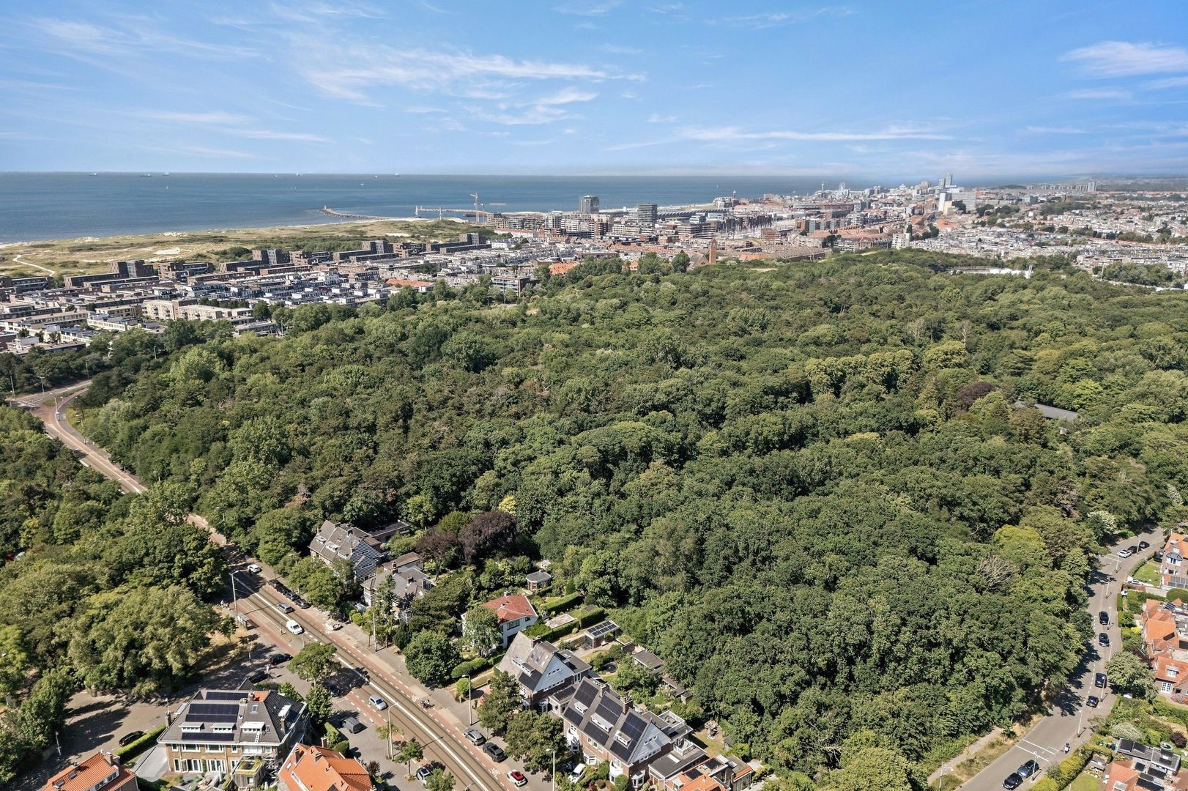
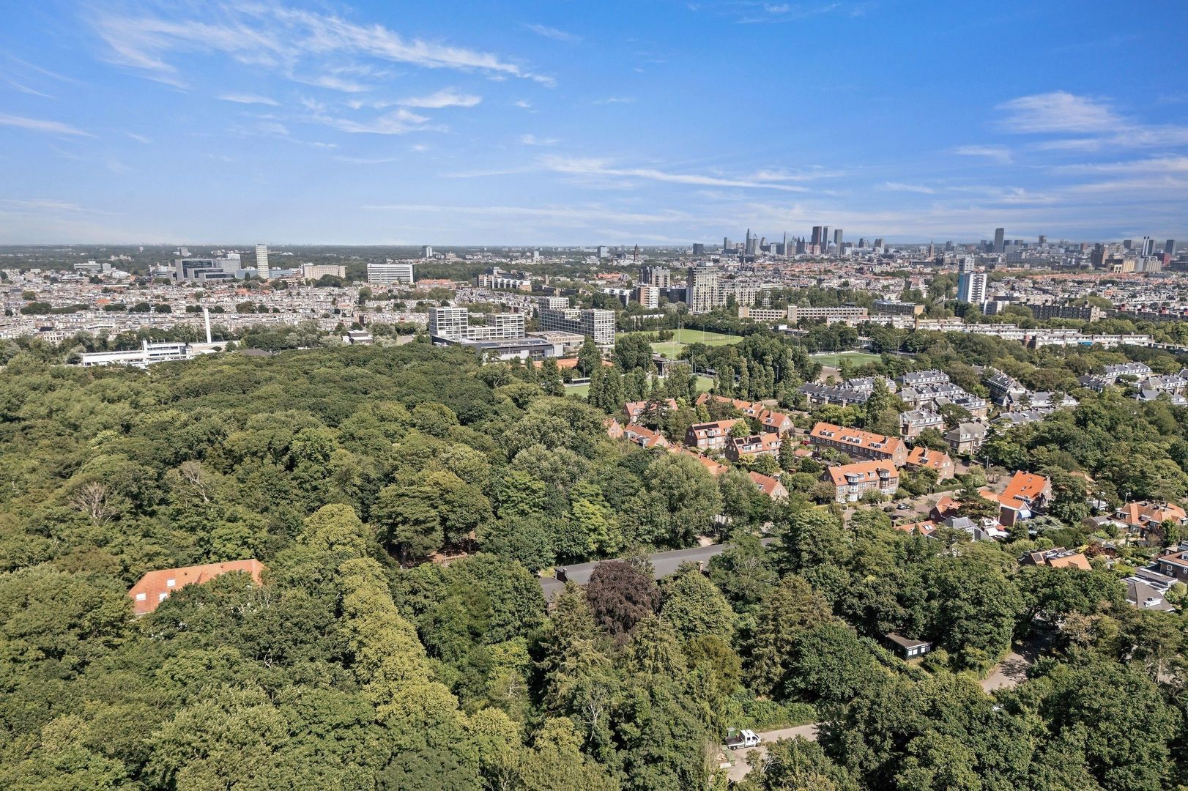
The property is situated in one of The Hague's most desirable and green residential neighbourhoods, close to shops, schools, public transport and recreational facilities. Nearby shopping areas include De Savornin Lohmanplein, Fahrenheitstraat, Goudsbloemlaan and the popular Frederik Hendriklaan, offering a wide variety of supermarkets, specialty shops, cafés and restaurants.
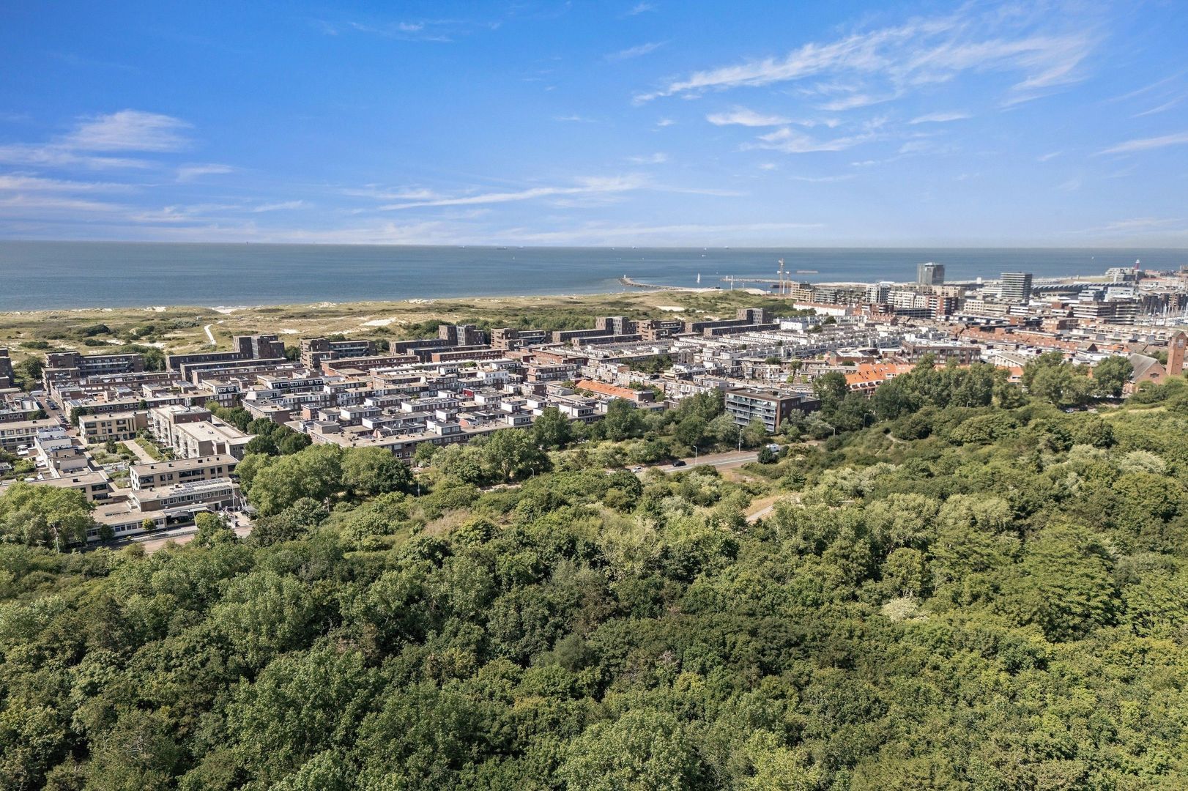
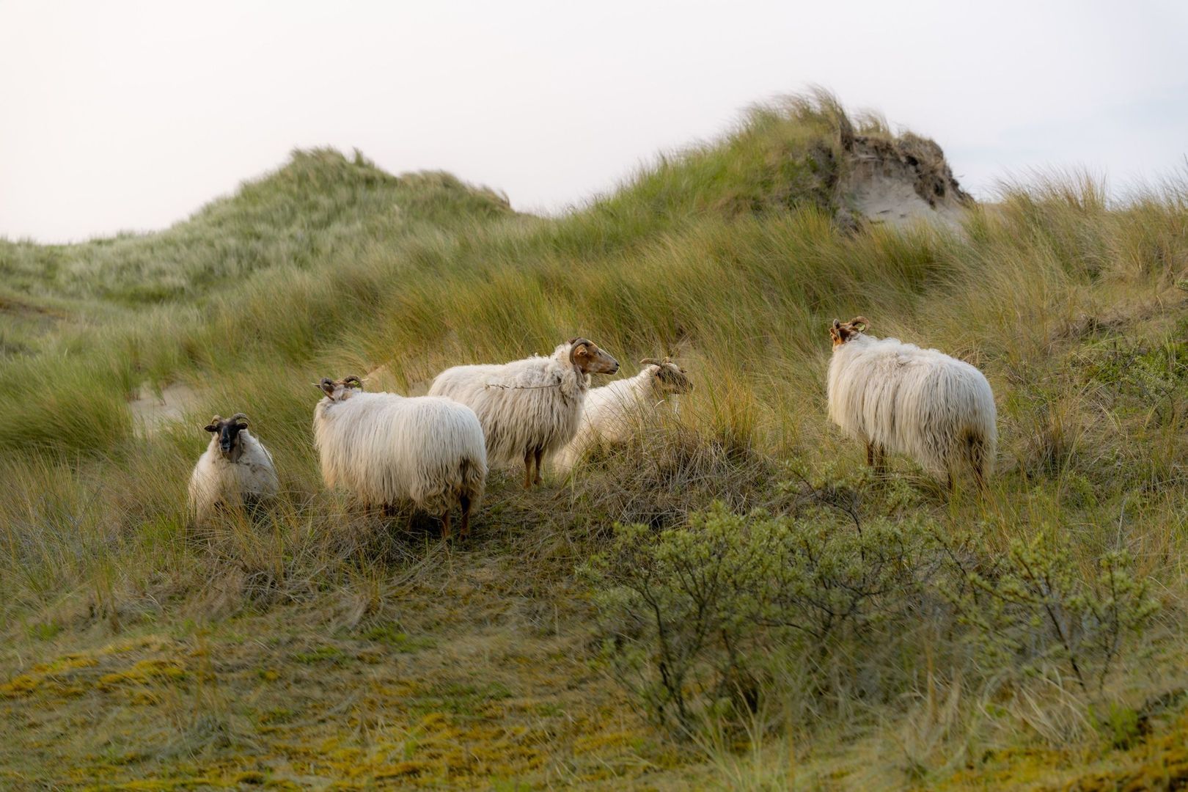
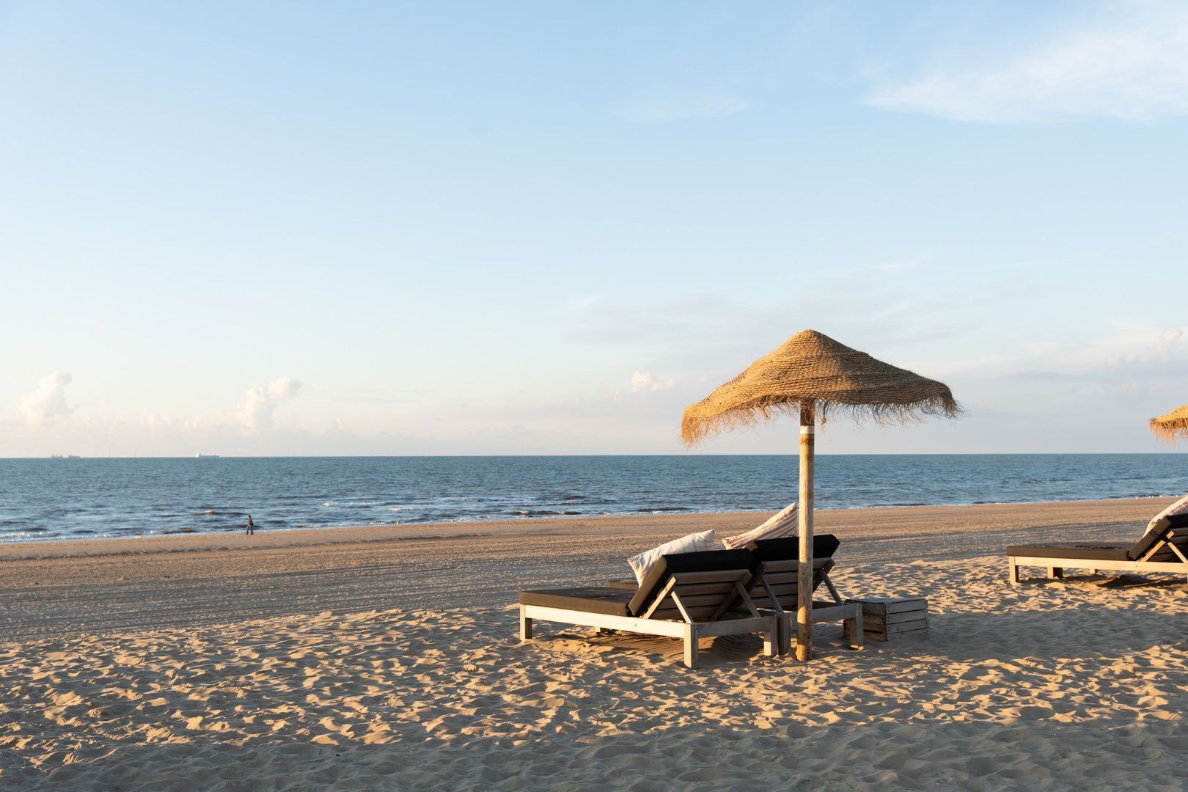
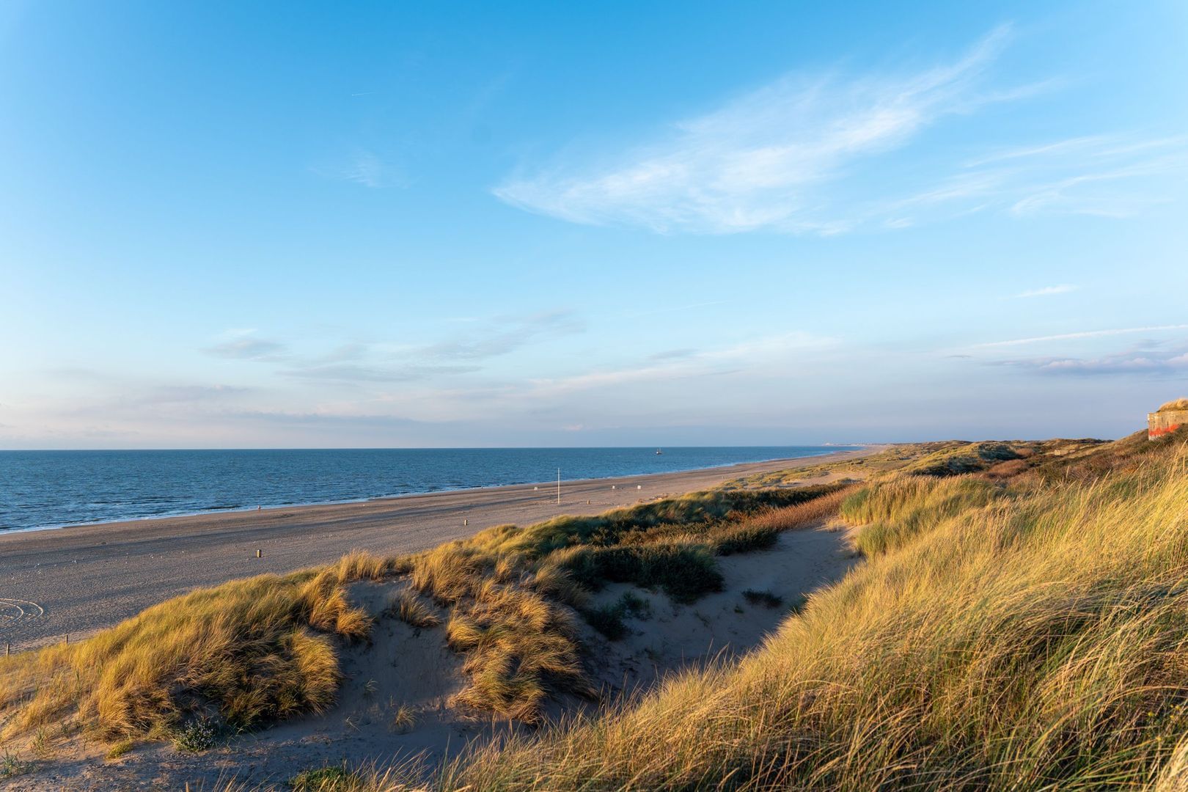
Nature and outdoor recreation are right on your doorstep. The dunes, beach, North Sea and the recently redeveloped Kijkduin promenade are all within easy reach, as are the Bosjes van Poot, Bosjes van Pex and the Solleveld nature reserve. This is an ideal setting for walking, cycling, running and enjoying the outdoors.
The location also offers excellent accessibility with various tram and bus connections, RandstadRail and convenient access to the main roads via the Hubertus Tunnel and the Westland Route. Several primary and secondary schools, including a number of international schools are located nearby. Sports enthusiasts will appreciate the wide range of nearby sports clubs, including tennis, hockey, football and equestrian facilities.
Layout:
Ground floor:
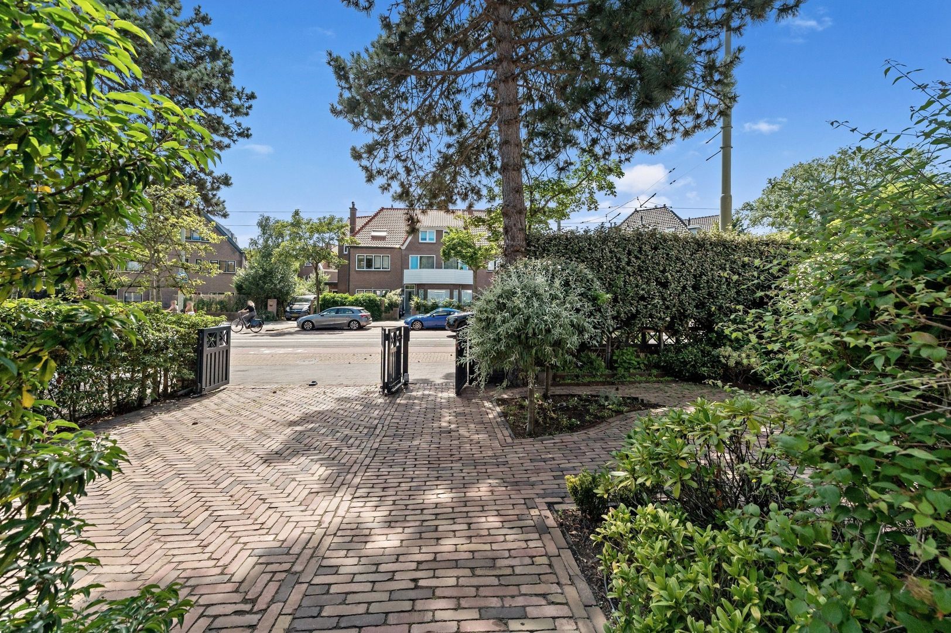
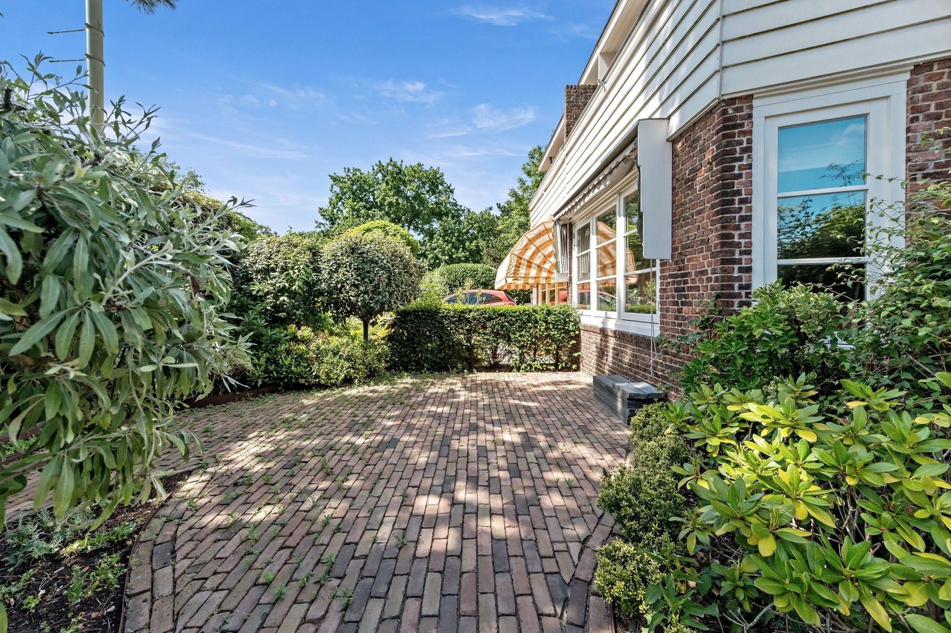
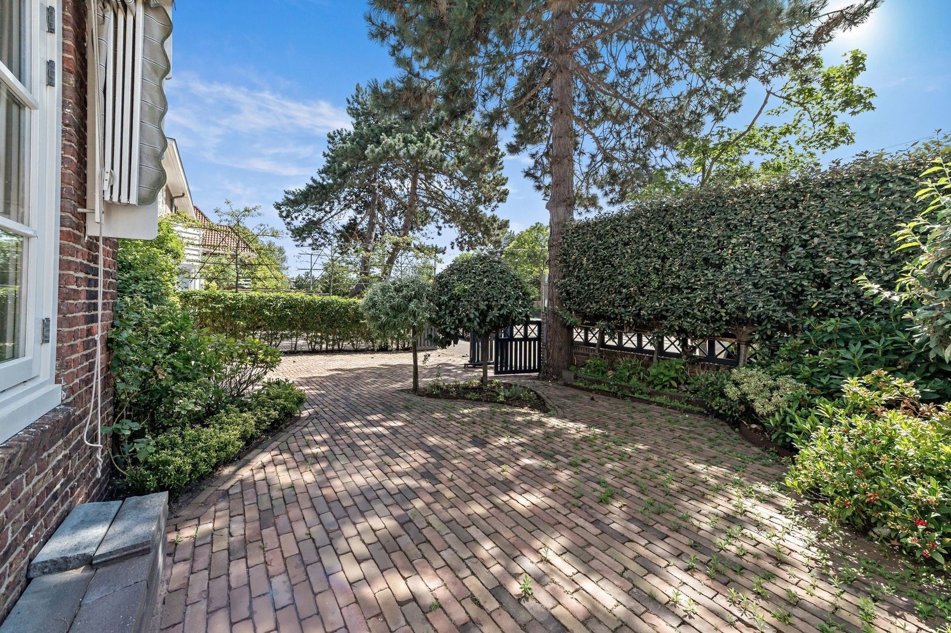
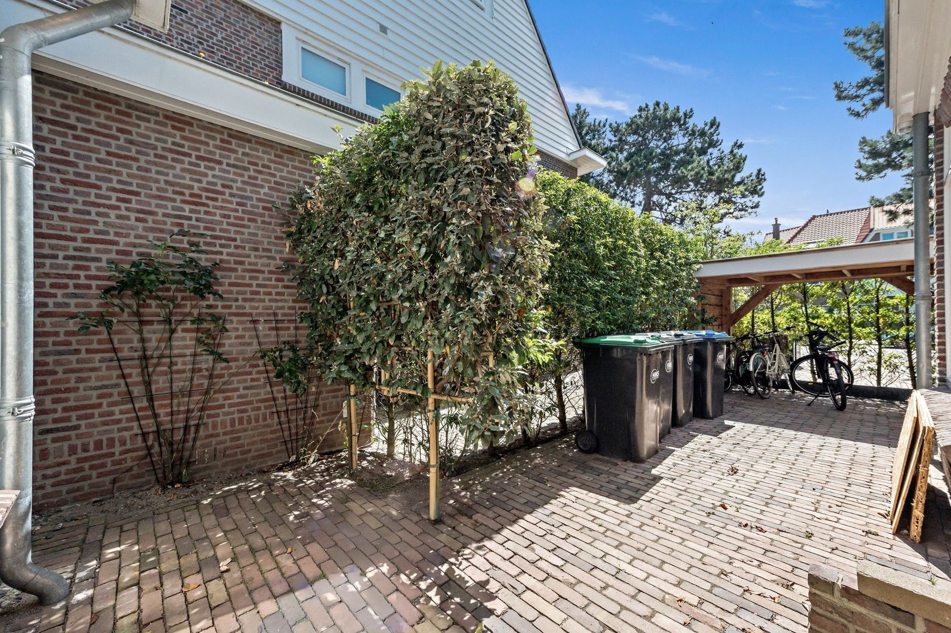
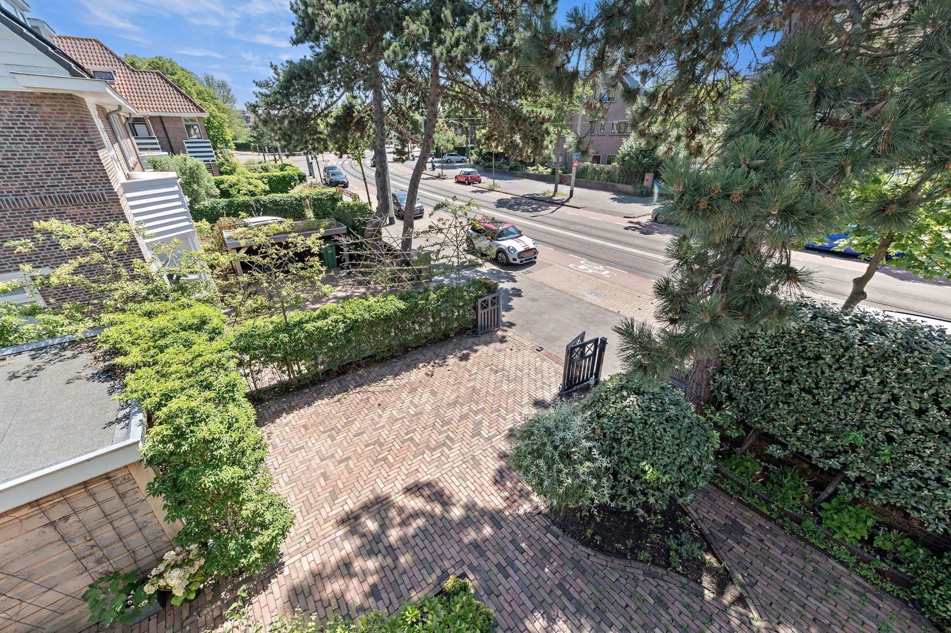
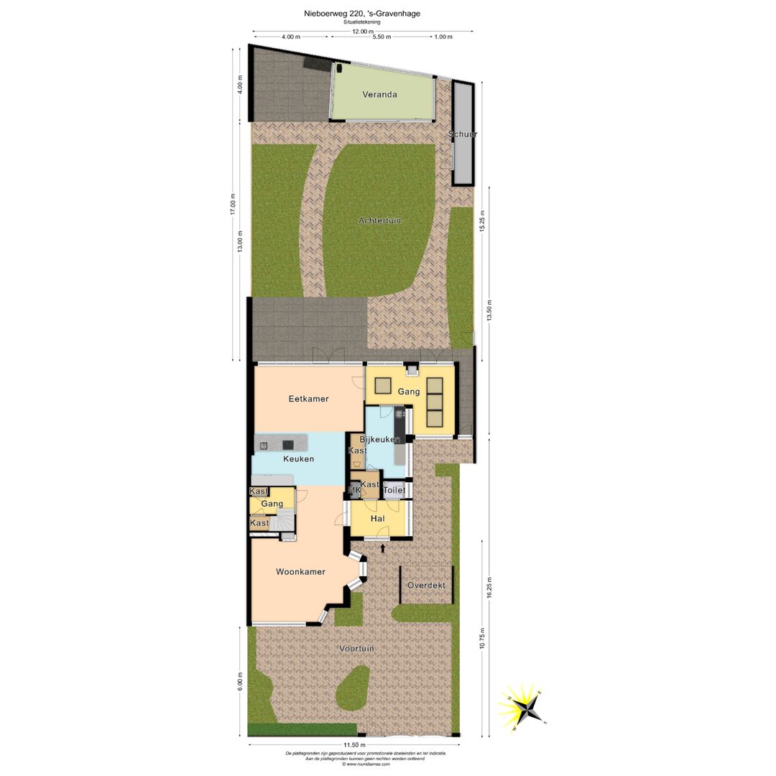
The attractively landscaped front garden is low-maintenance and features mature borders, a terrace and private off-street parking behind an electrically operated entrance gate. A side path provides access to the covered bicycle storage and the rear garden.
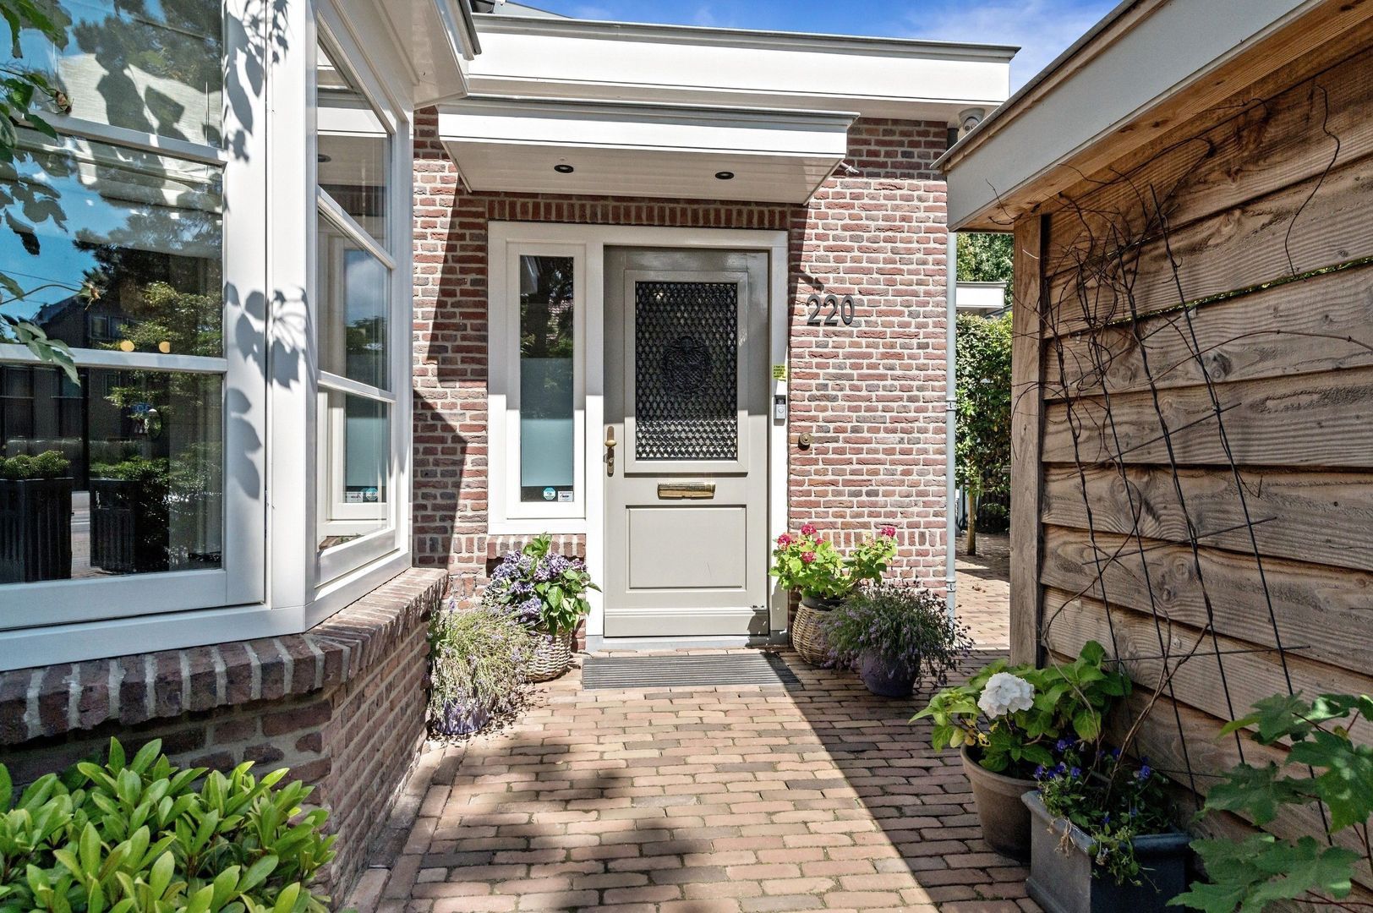
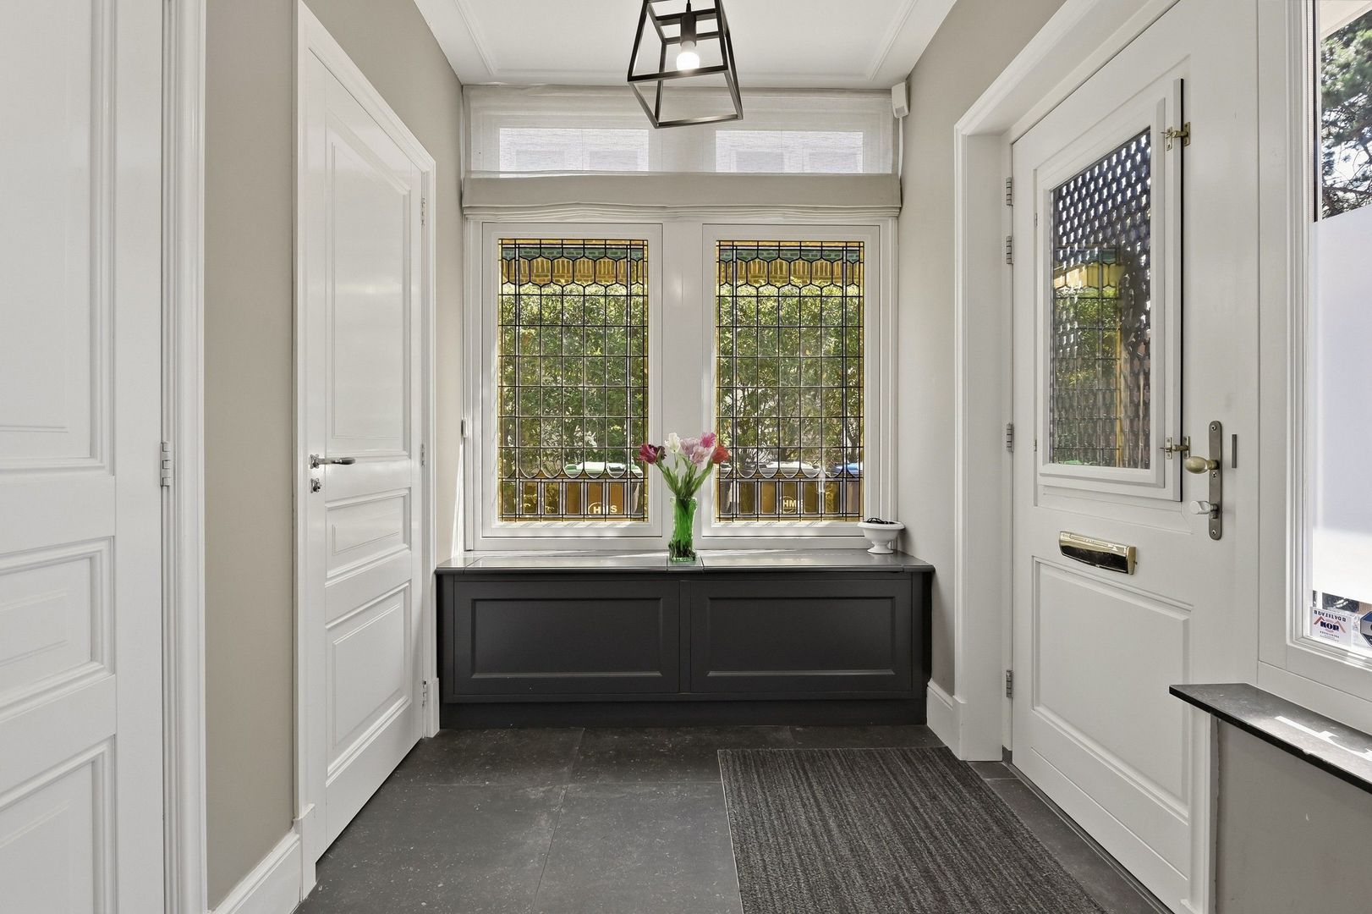
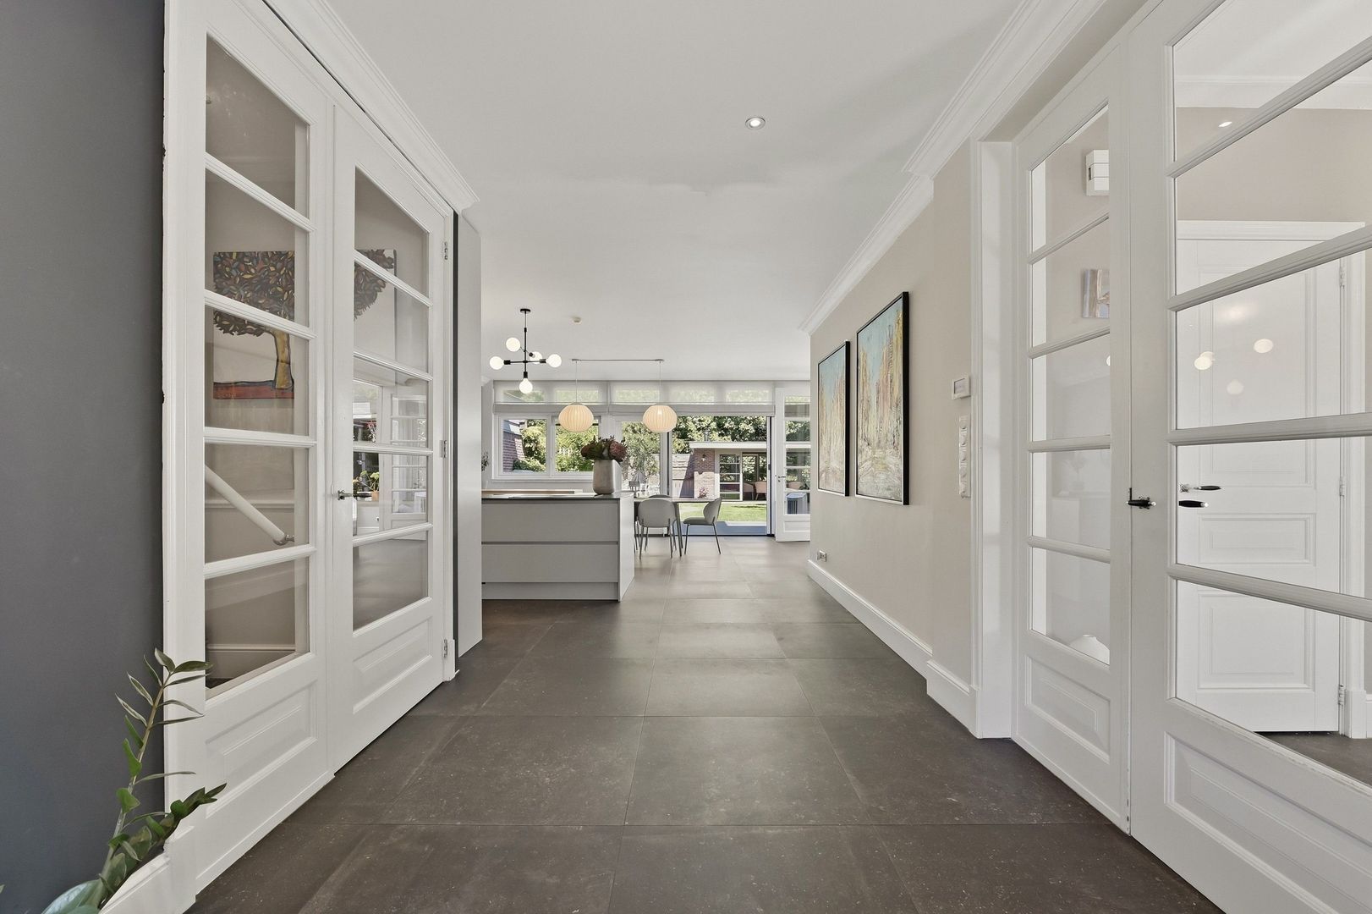
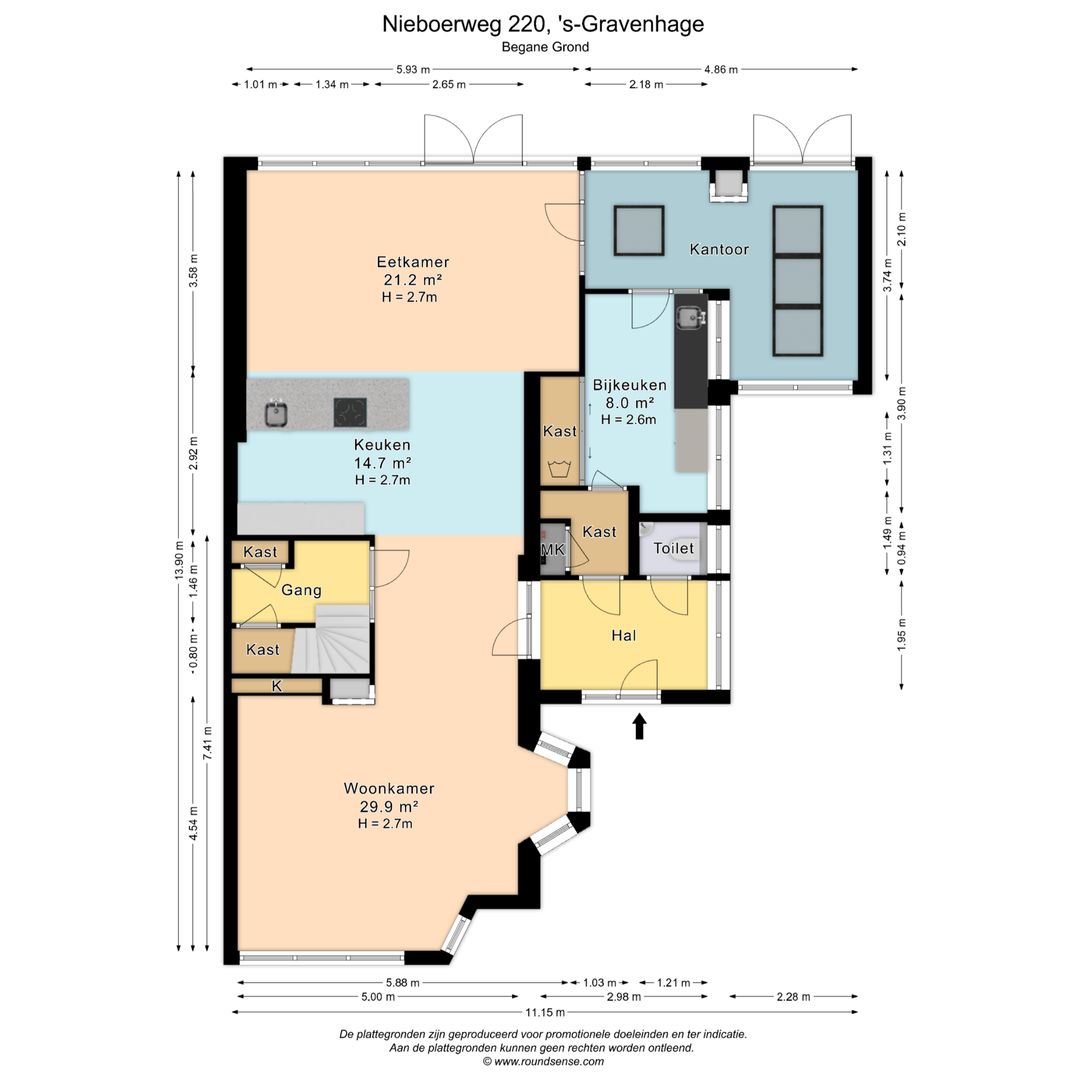
The covered entrance opens into a spacious and light-filled reception hall with large side windows. The hall features a modern guest toilet with washbasin, a cloakroom area, the meter cupboard and access to the utility room. Elegant internal doors lead into the living room.
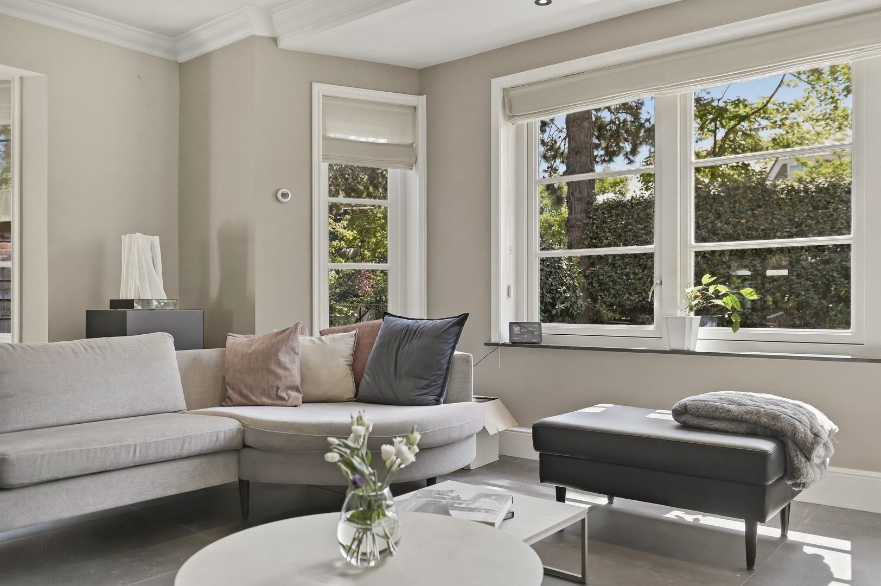
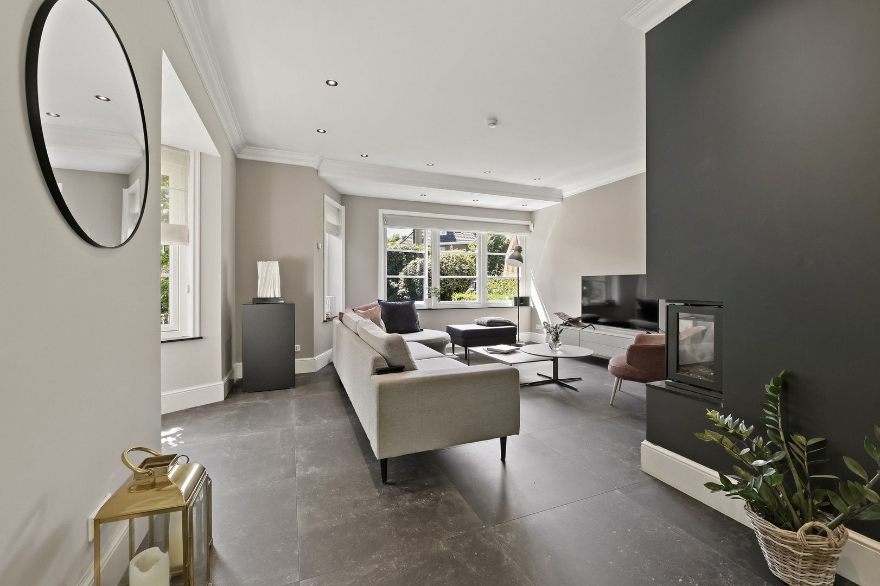
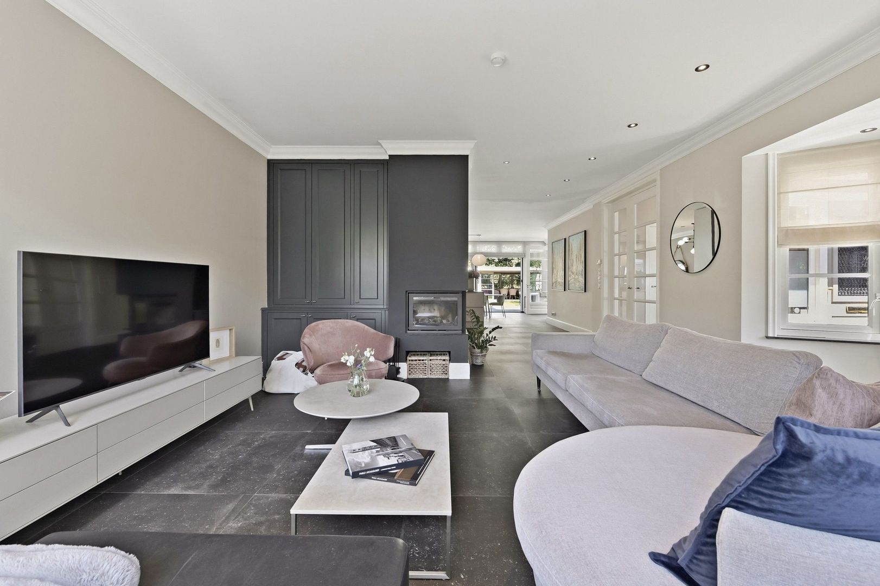
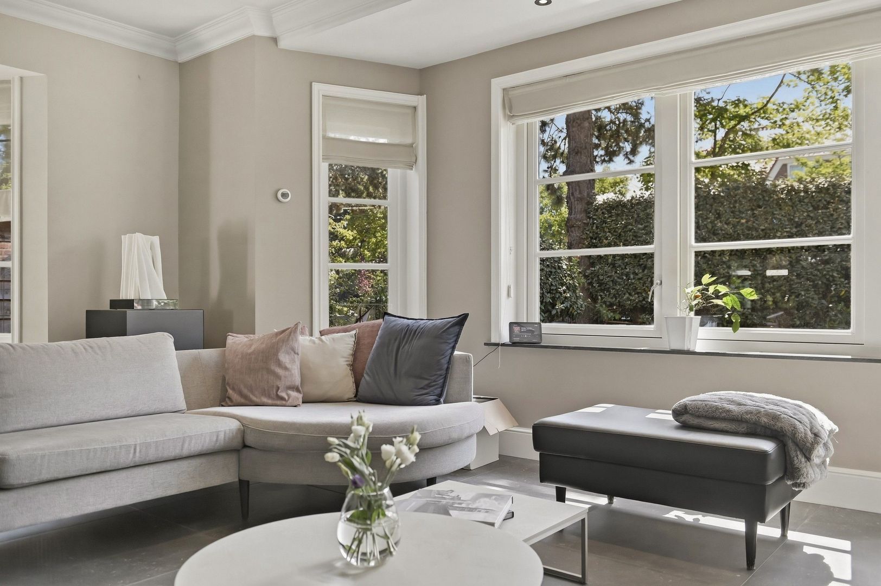
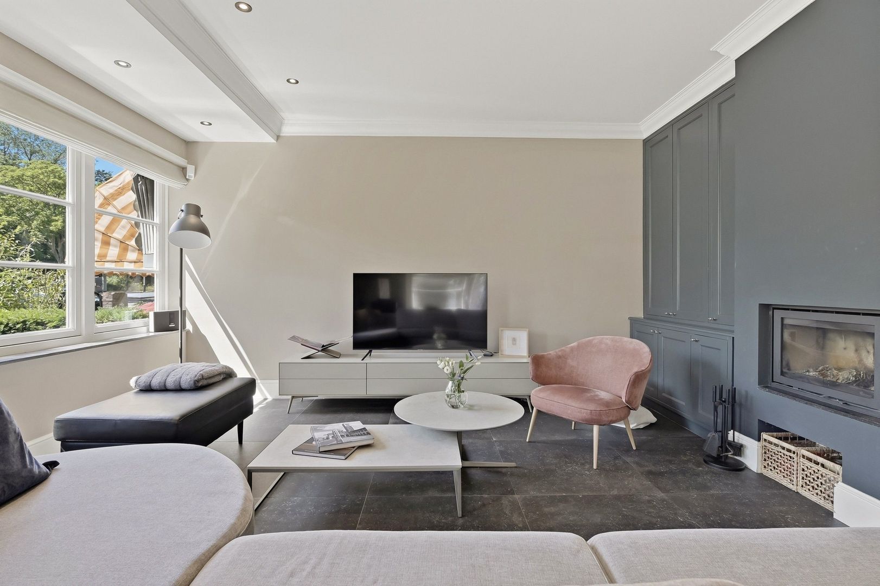
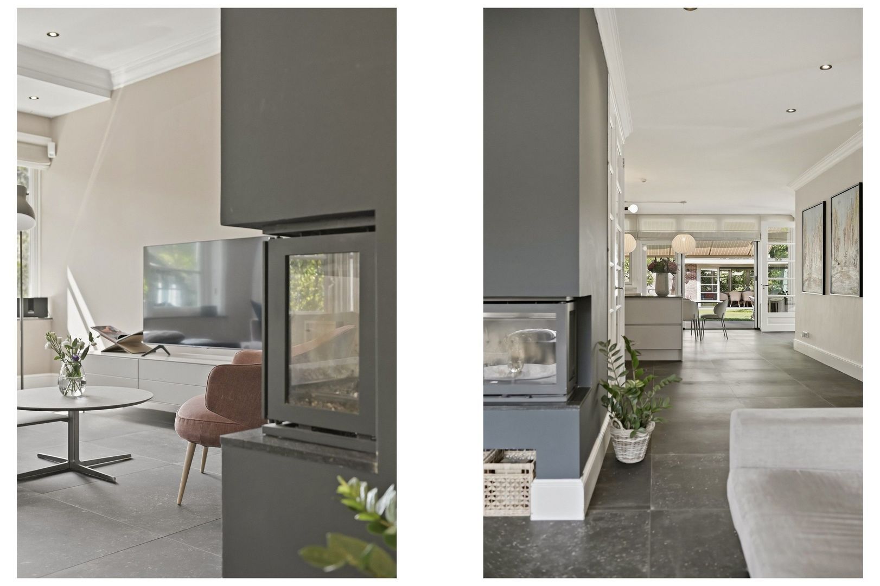
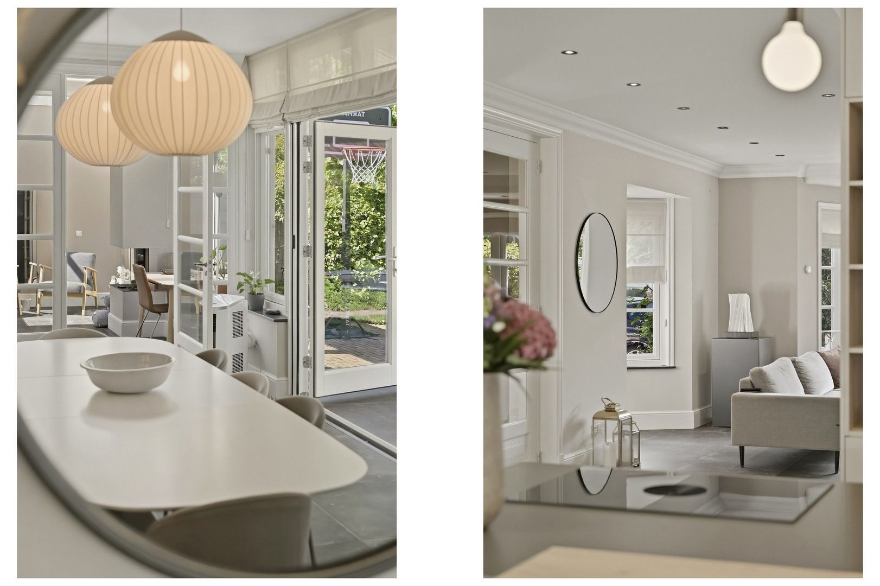
The generously sized living room benefits from an abundance of natural light and a comfortable layout. At the front of the house, the cosy sitting area features bay windows to both the front and side, a fireplace and custom-built cabinetry.
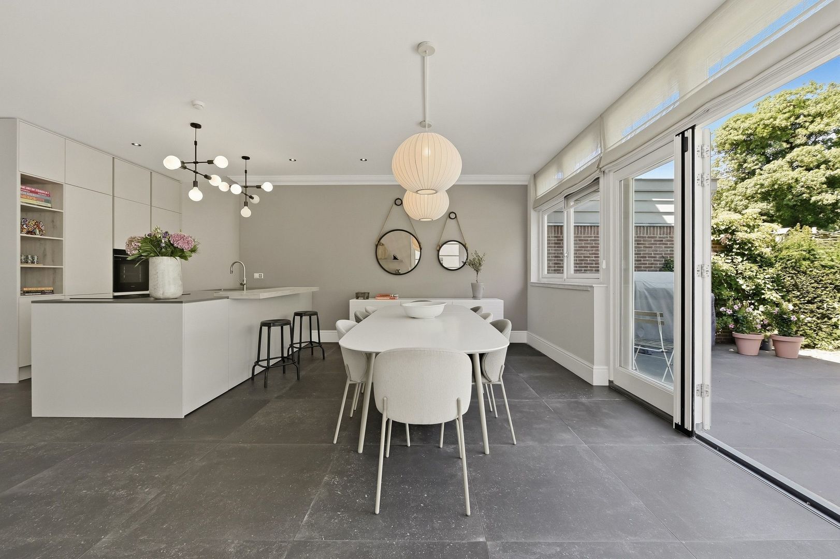
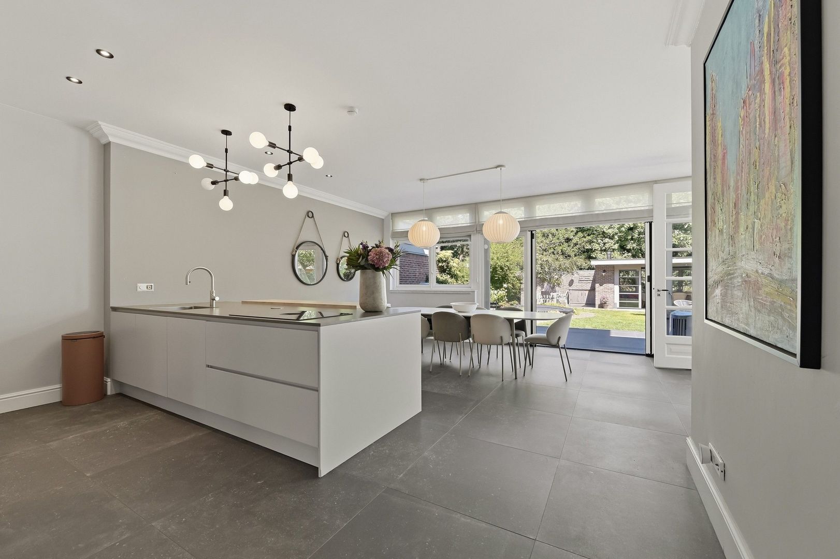
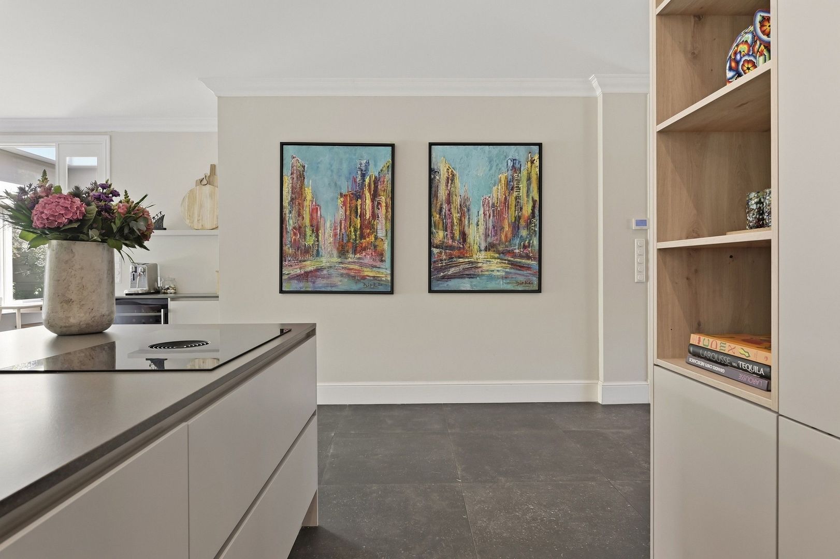
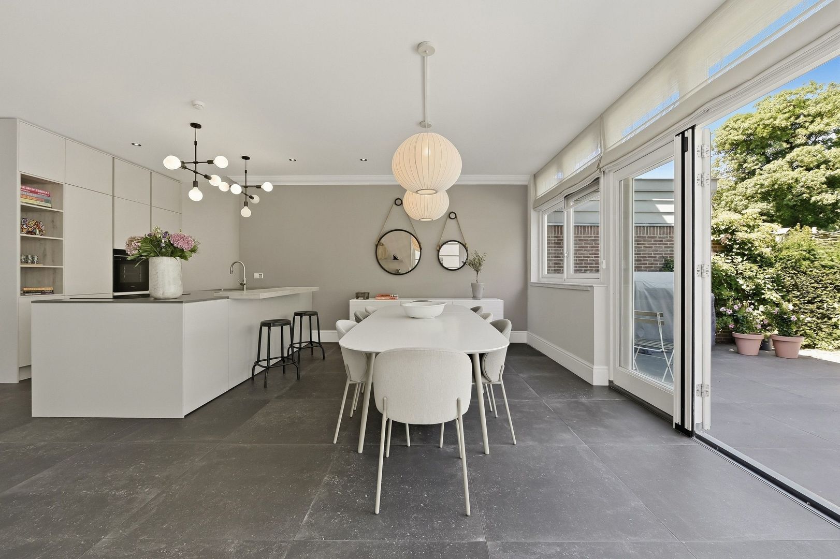
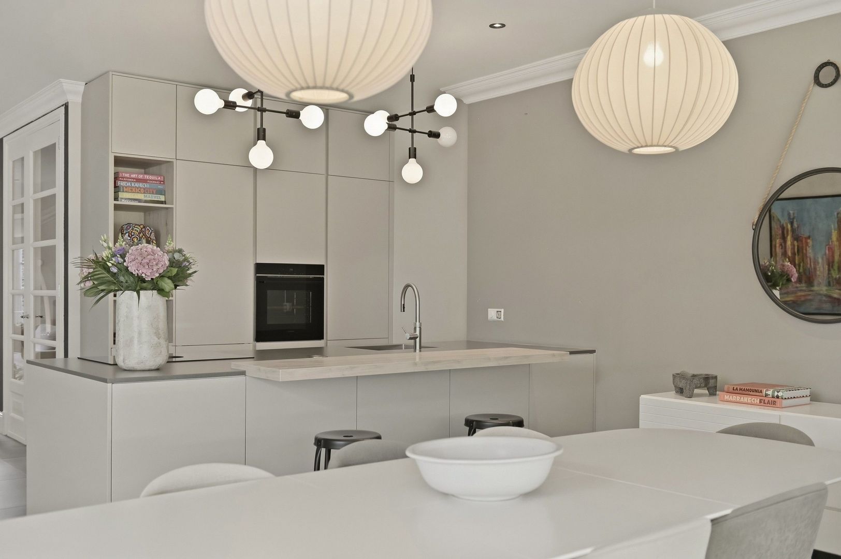
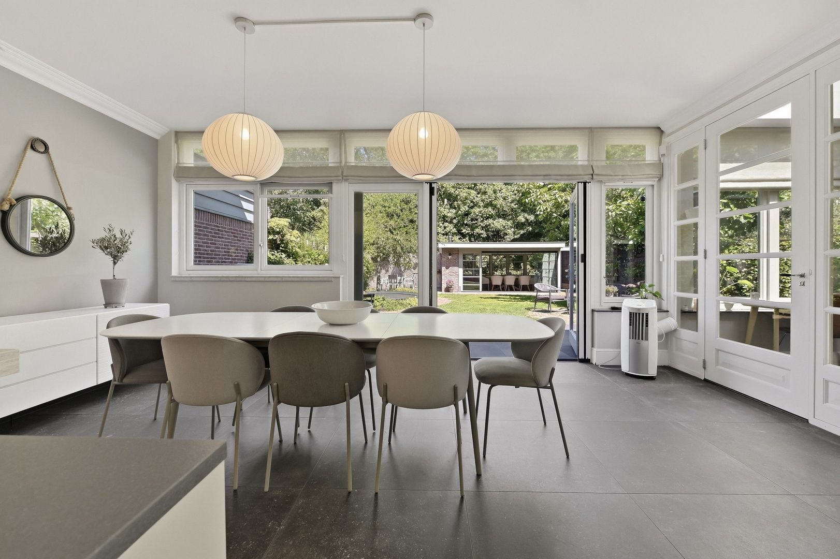
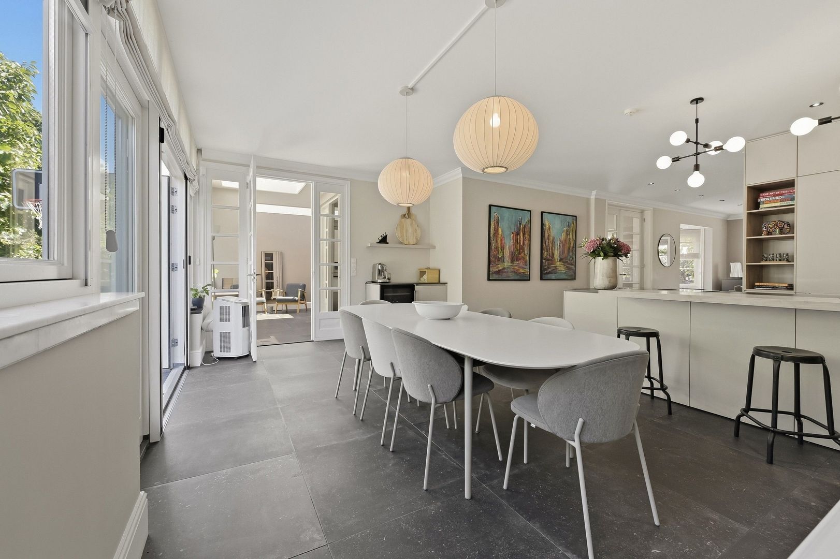
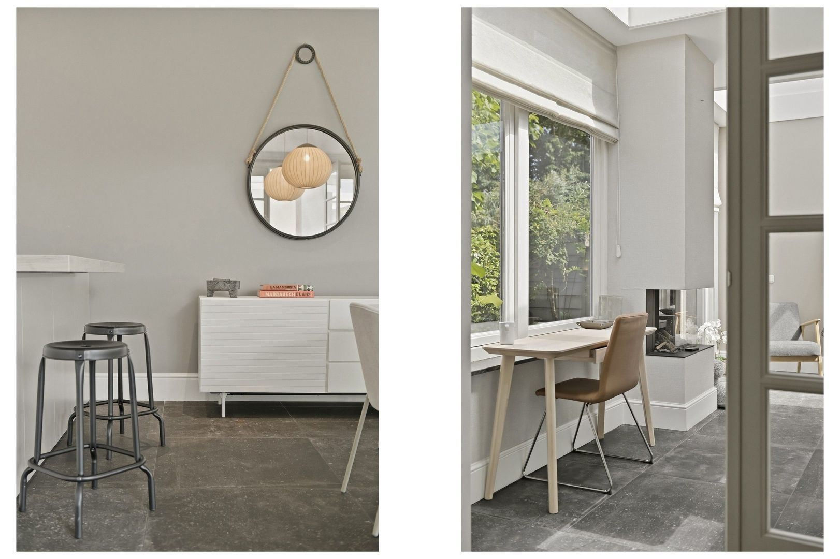
At the rear, the house has been extended to create a spacious open-plan kitchen and dining area, designed for modern family living. The contemporary kitchen is fitted with a large refrigerator, combination microwave/oven, Quooker boiling-water tap, dishwasher, induction hob with integrated extractor, sink, spice drawer, cutlery drawer, deep pan drawers and ample storage. An additional cabinet with a wine climate cabinet completes the kitchen. There is plenty of room for a large dining table, while French doors provide seamless access to the garden.
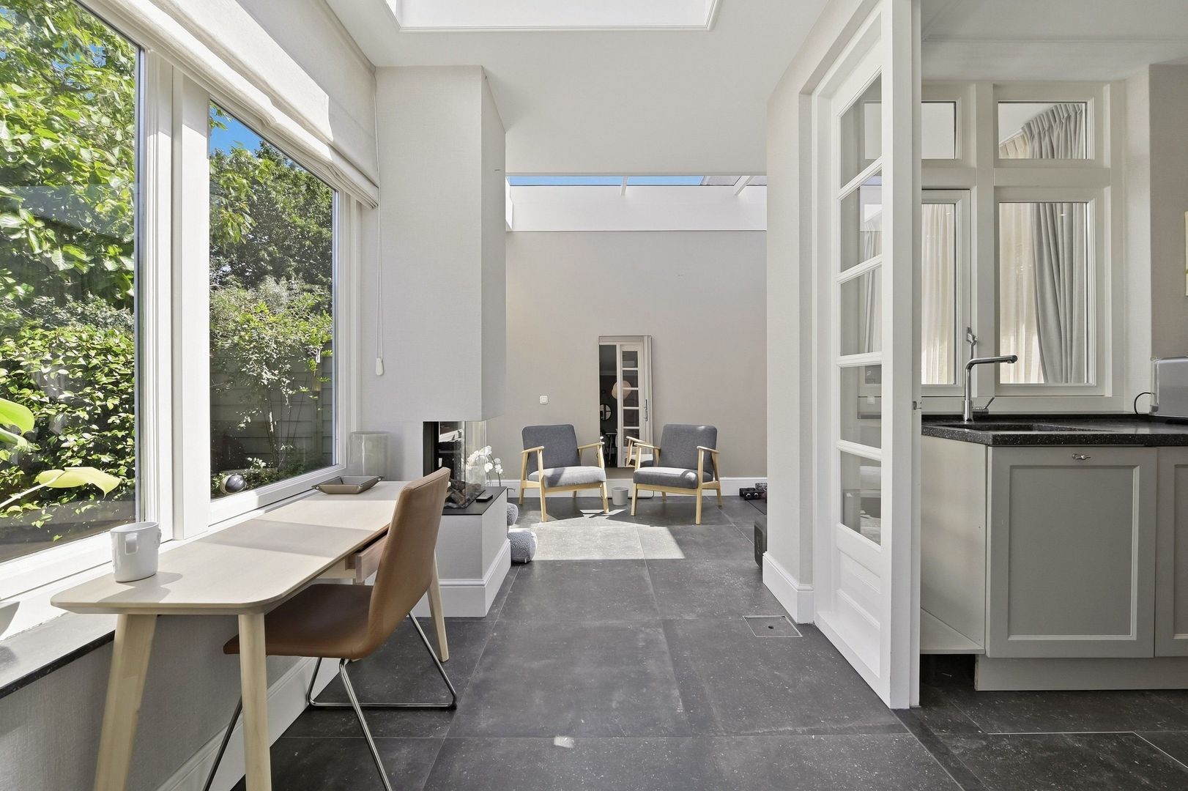
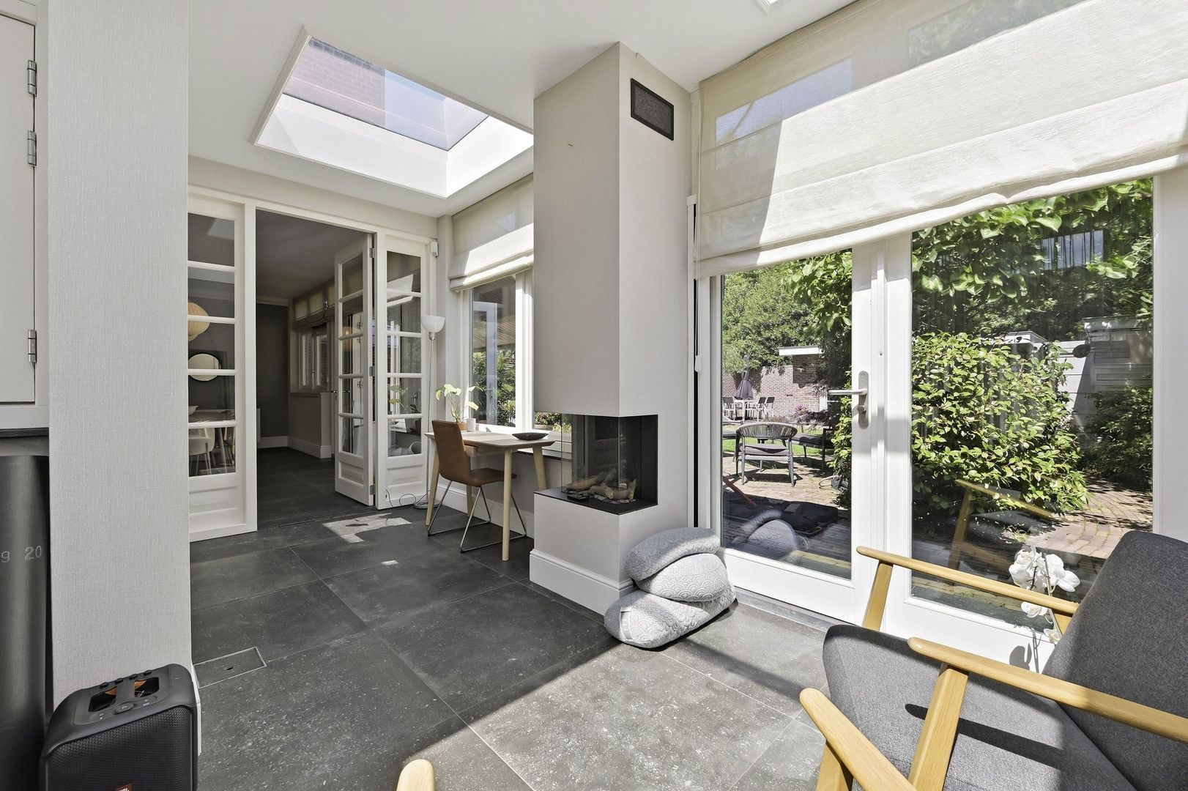
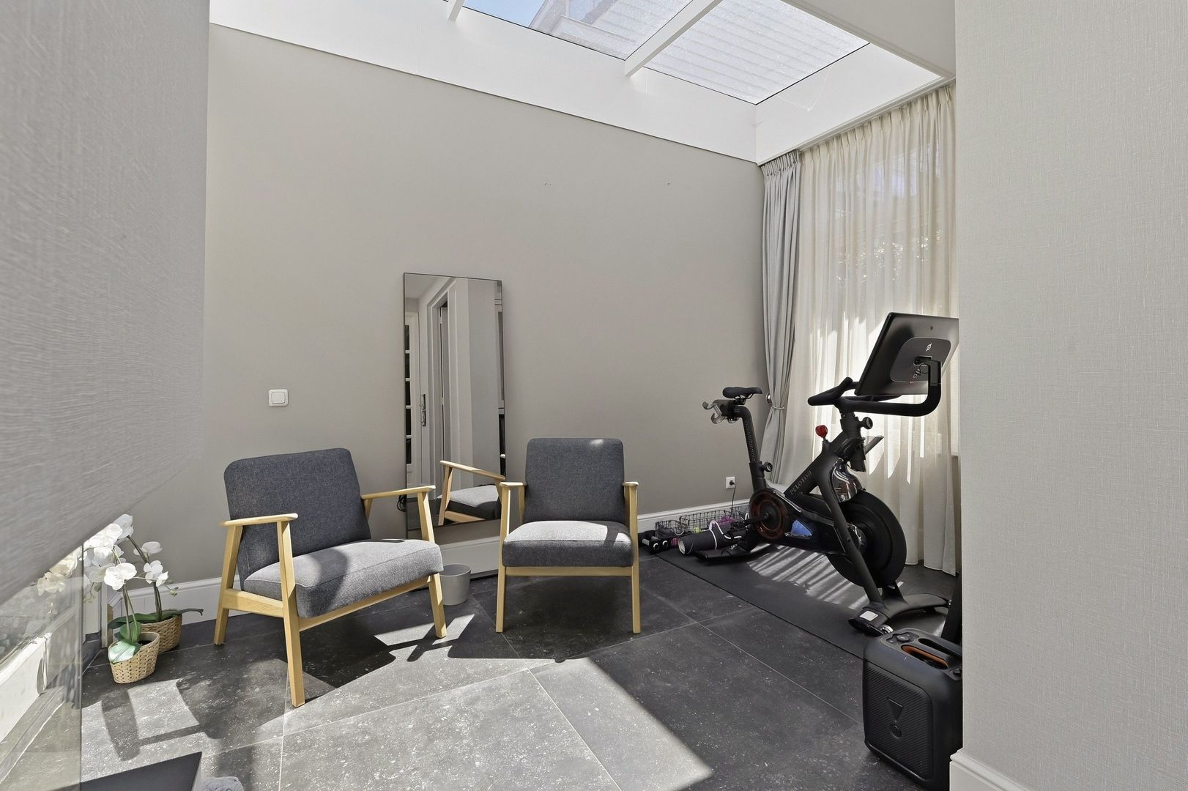
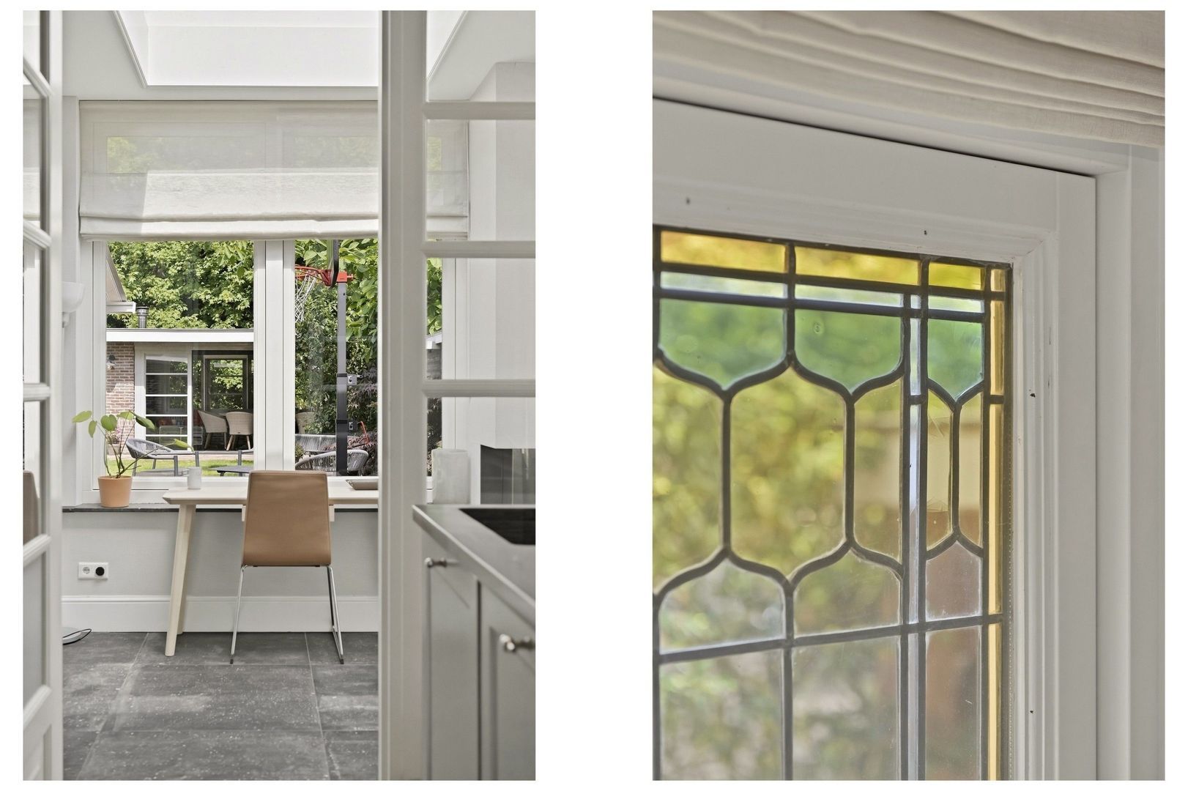
Adjacent to the kitchen is the versatile garden room, ideal as a home office, TV room or gym. This attractive space features a fireplace, roof lantern, skylight and French doors opening onto the garden. Large windows provide lovely views of both the front and rear gardens.
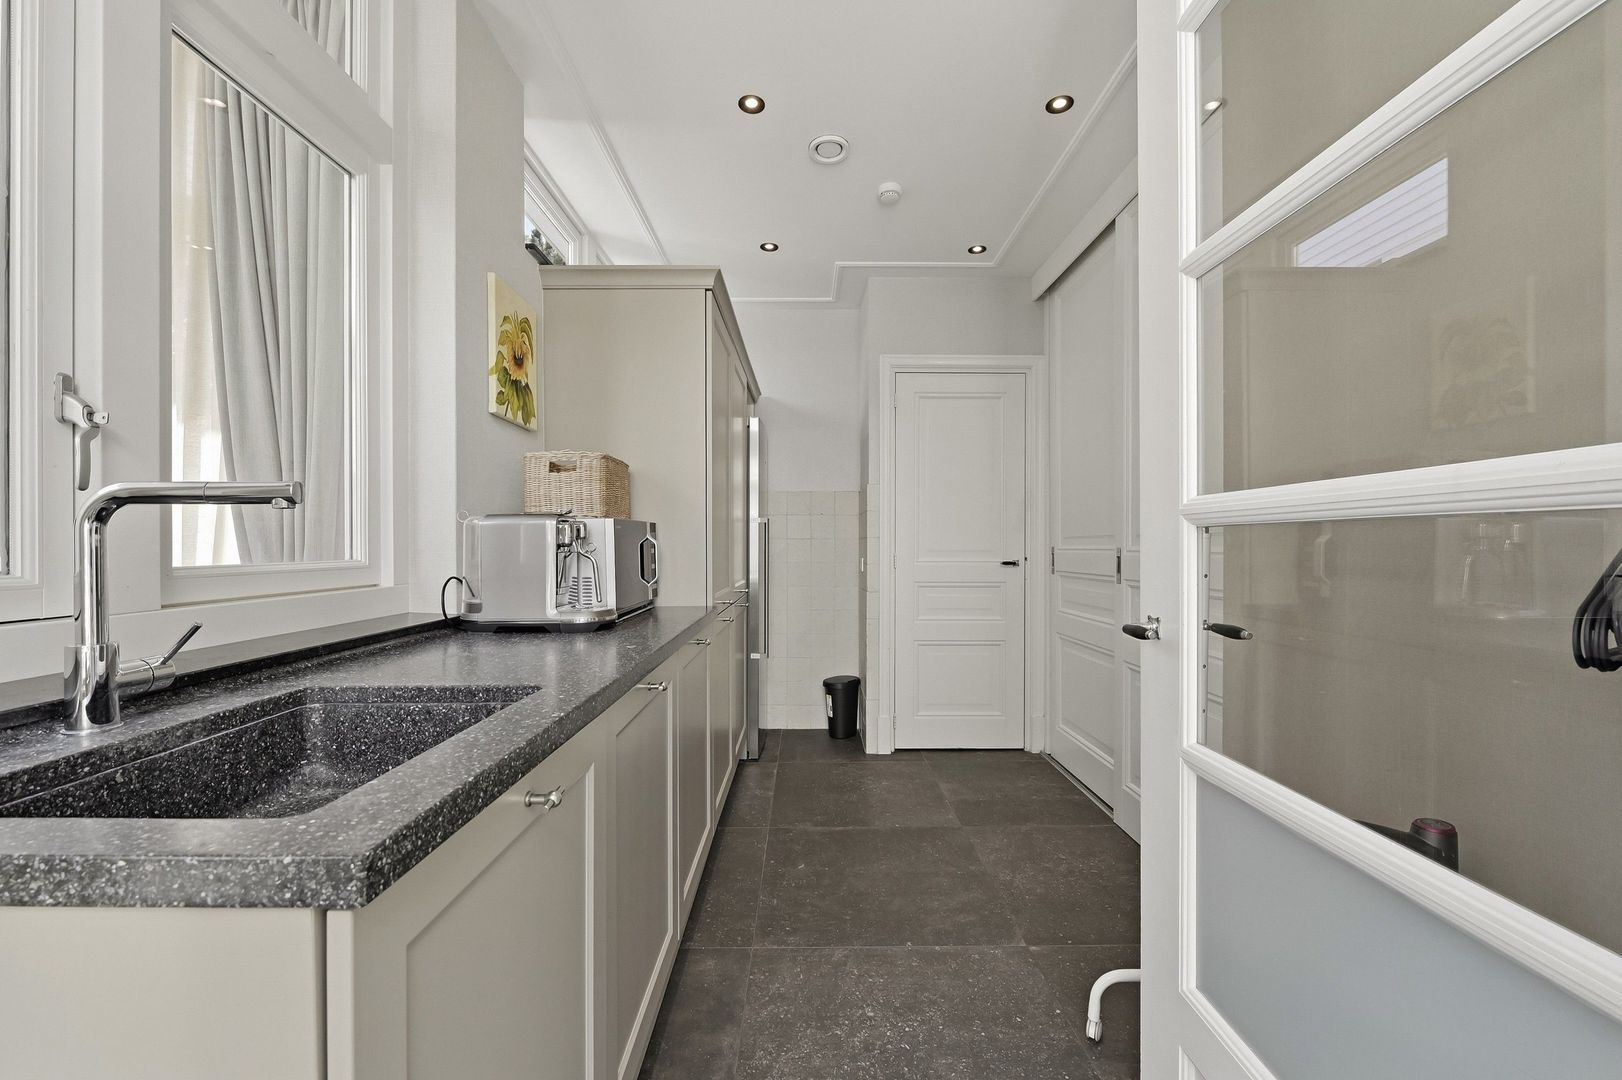
The practical utility room includes a wall of built-in cupboards, an additional kitchenette with sink, storage space and room for a freezer. It also houses the central heating boiler, connections for the washing machine and dryer, and a convenient laundry chute.
A secondary hallway with built-in cupboards, under-stair storage and the staircase leads to the first floor.
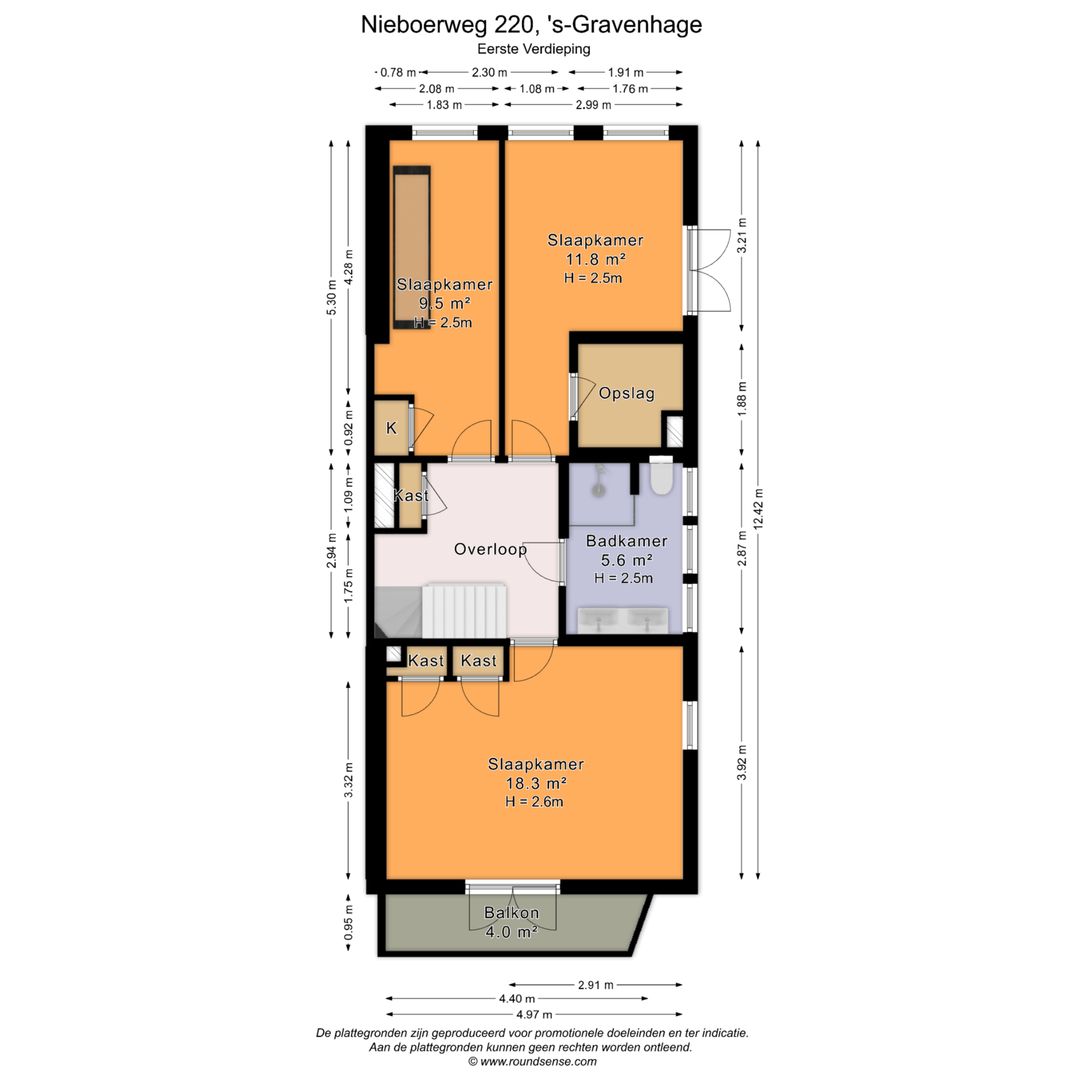
First floor:
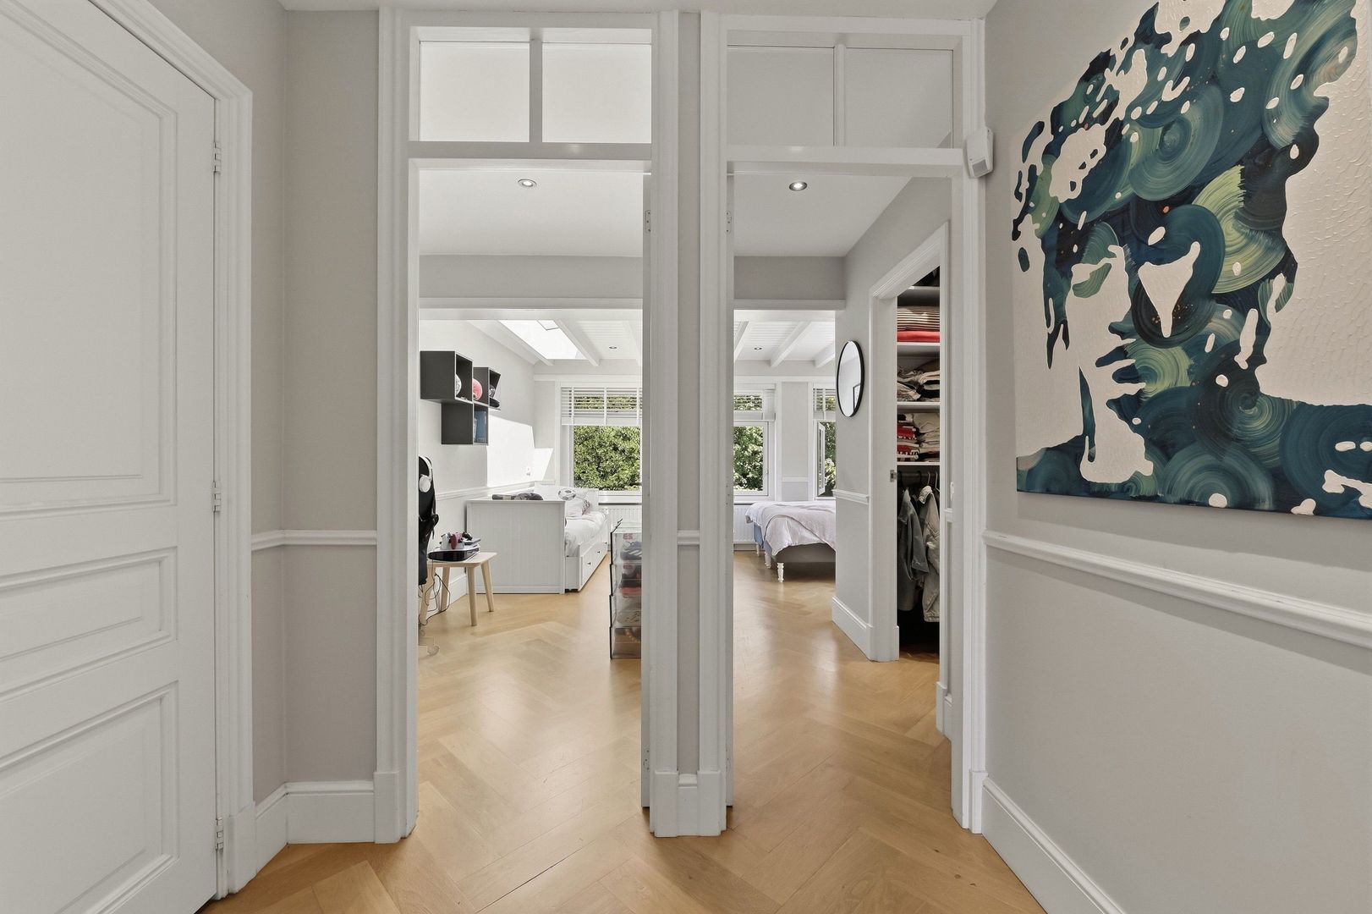
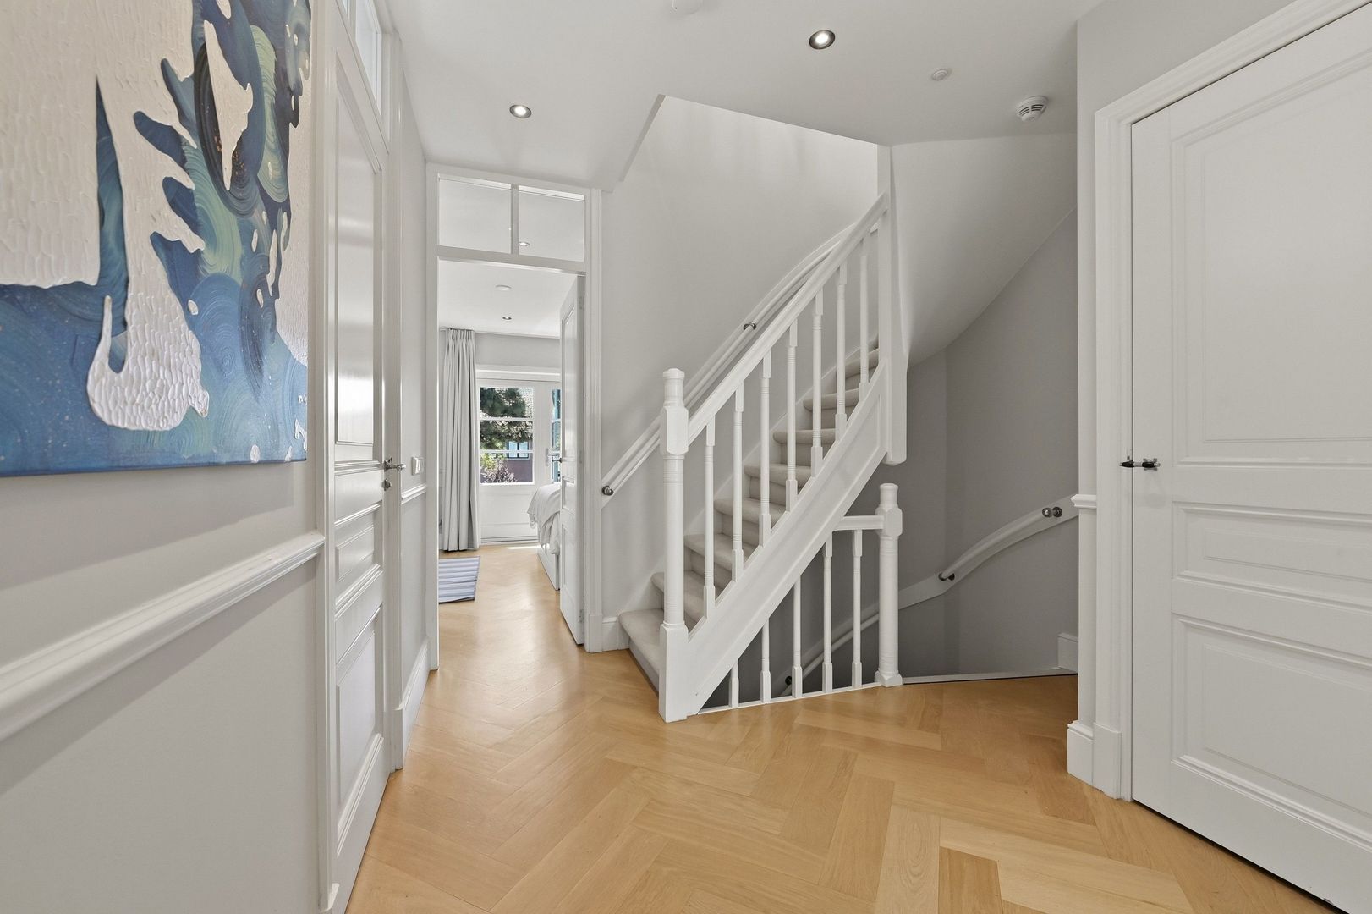
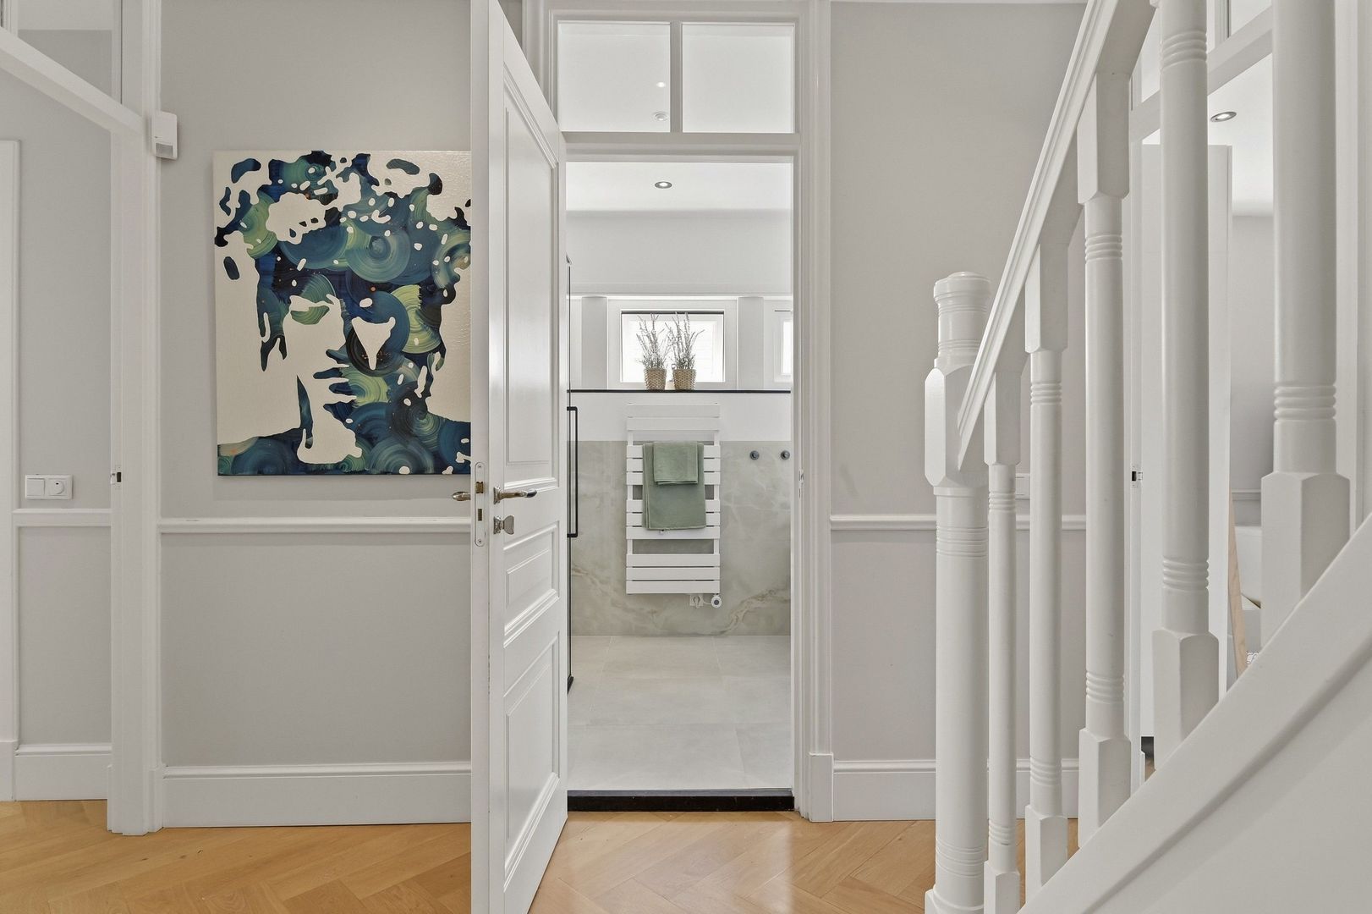
The spacious landing with built-in linen cupboard provides access to three bedrooms and the staircase to the second floor.
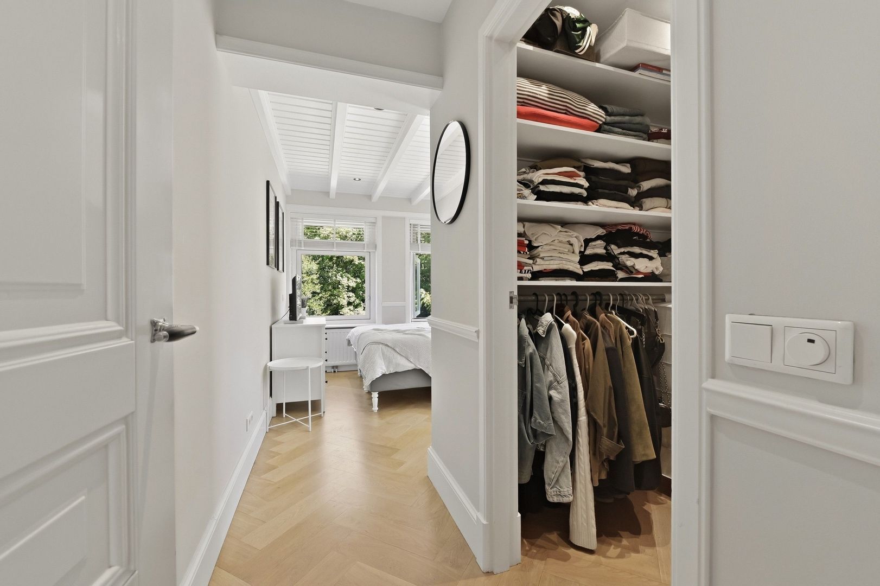
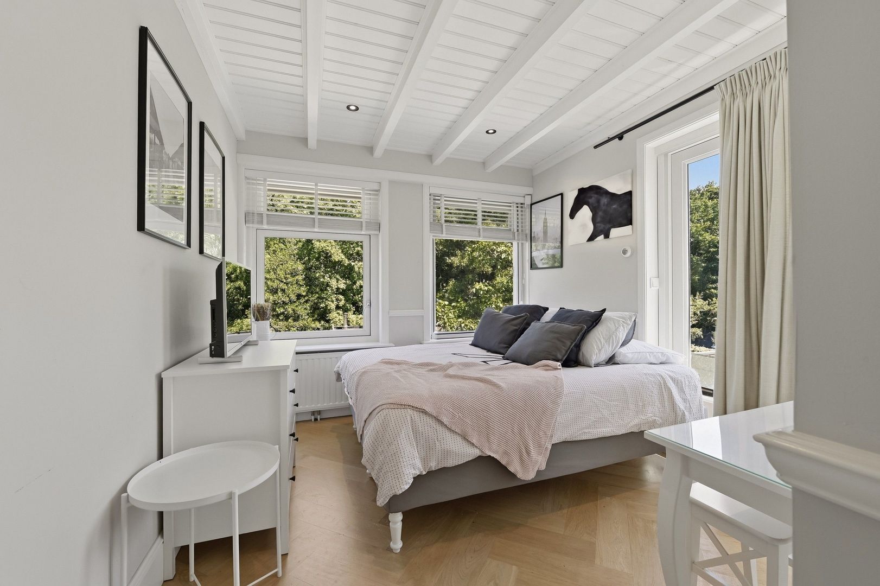
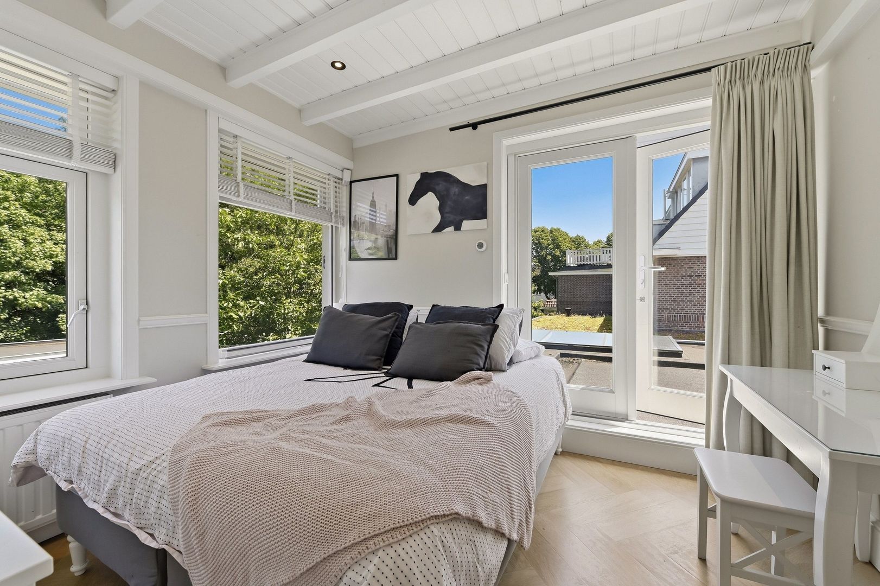
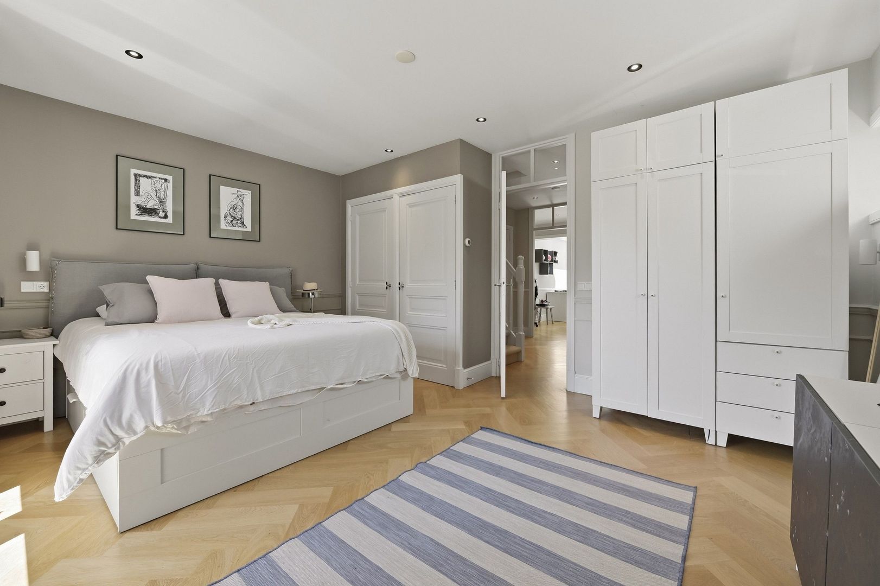
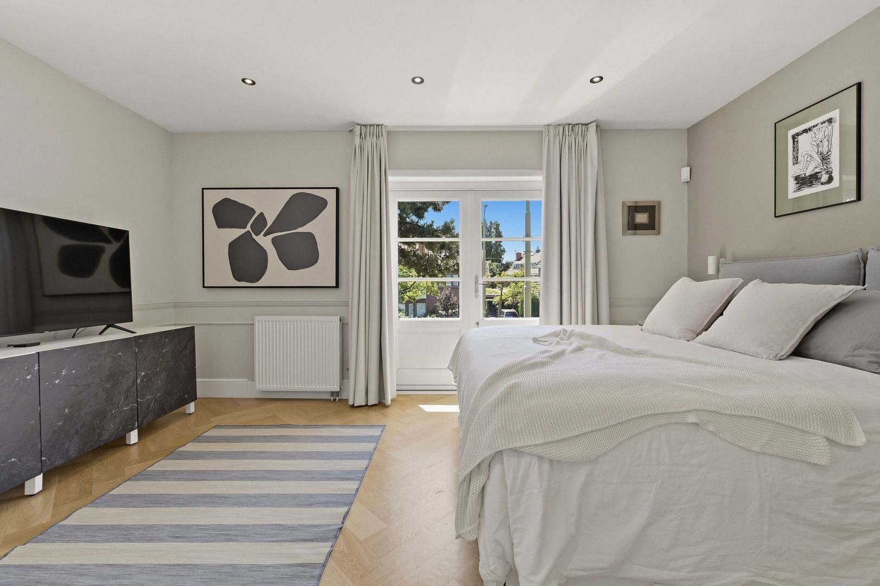
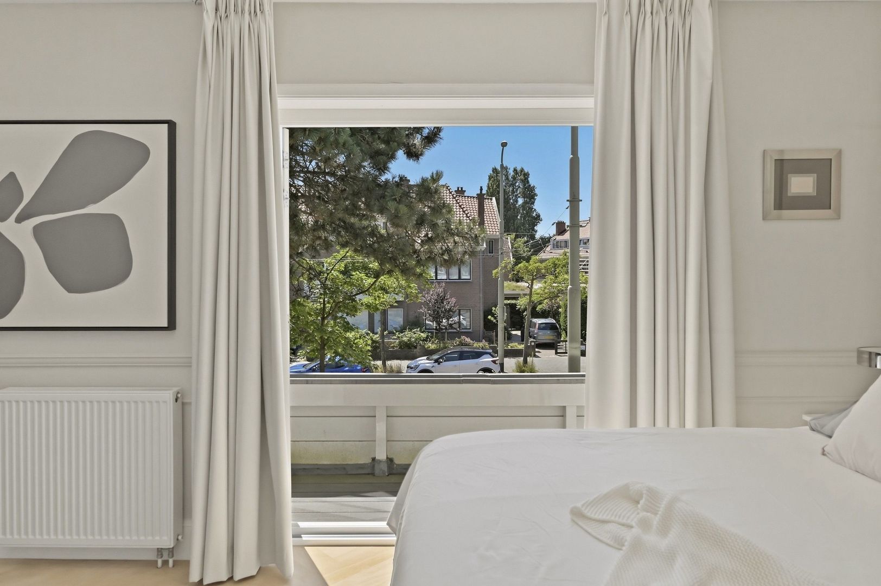
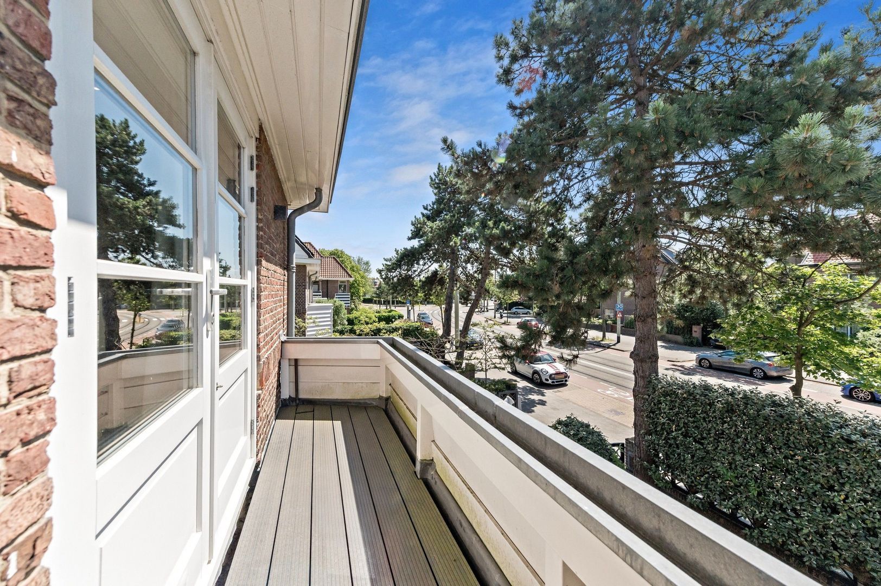
At the front is a generous bedroom with two built-in wardrobes and French doors opening onto the sunny balcony. At the rear are two extended bedrooms. One features a skylight and built-in wardrobe, while the other benefits from a spacious walk-in wardrobe with a laundry chute.
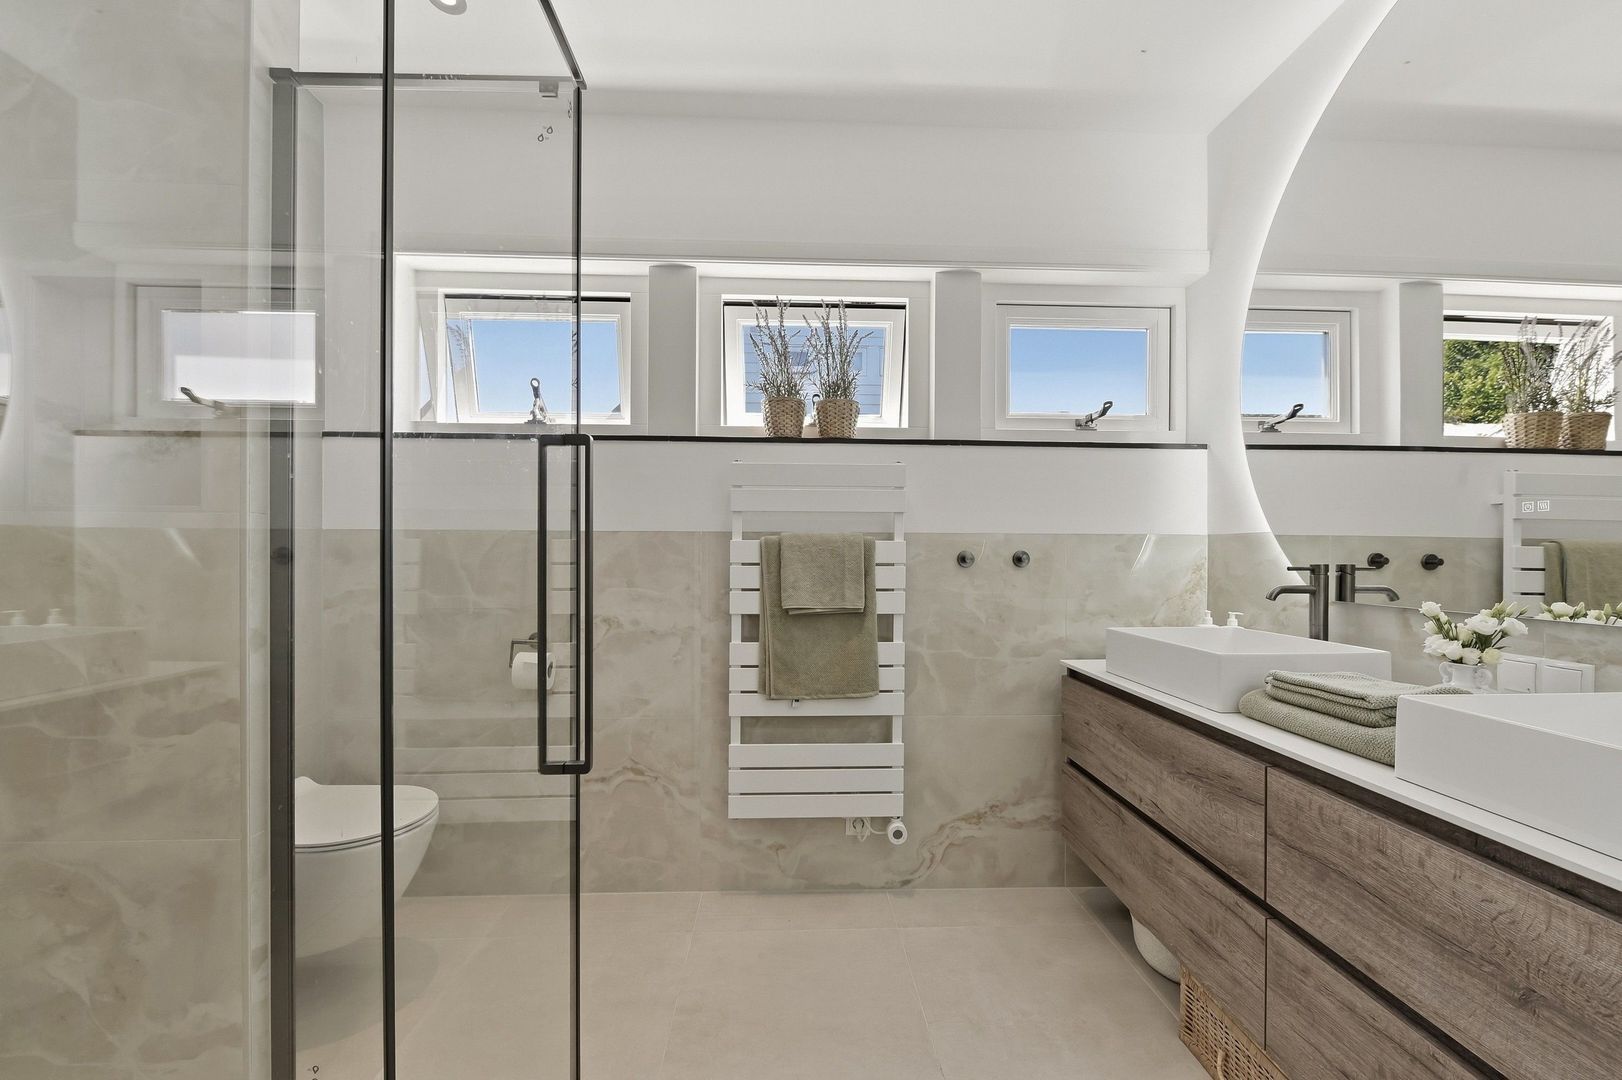
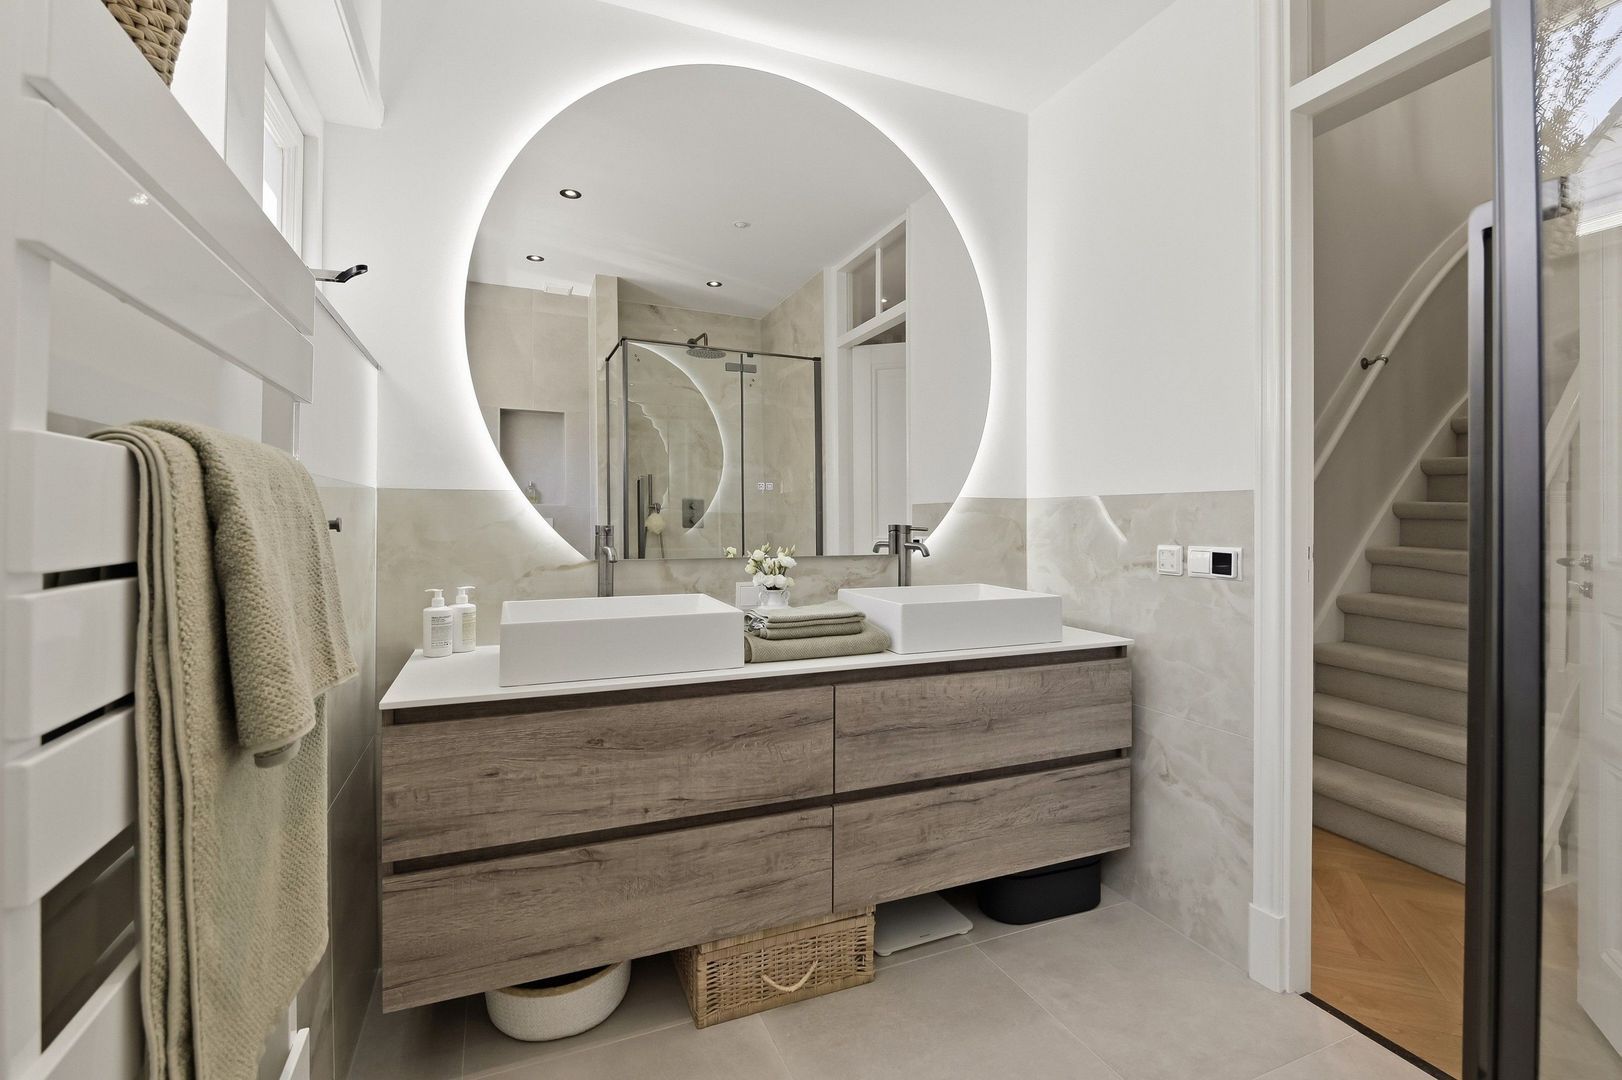
The recently renovated bathroom is finished to a high standard and includes a toilet, walk-in shower with rain shower and hand shower, double vanity unit, heated towel rail and underfloor heating.
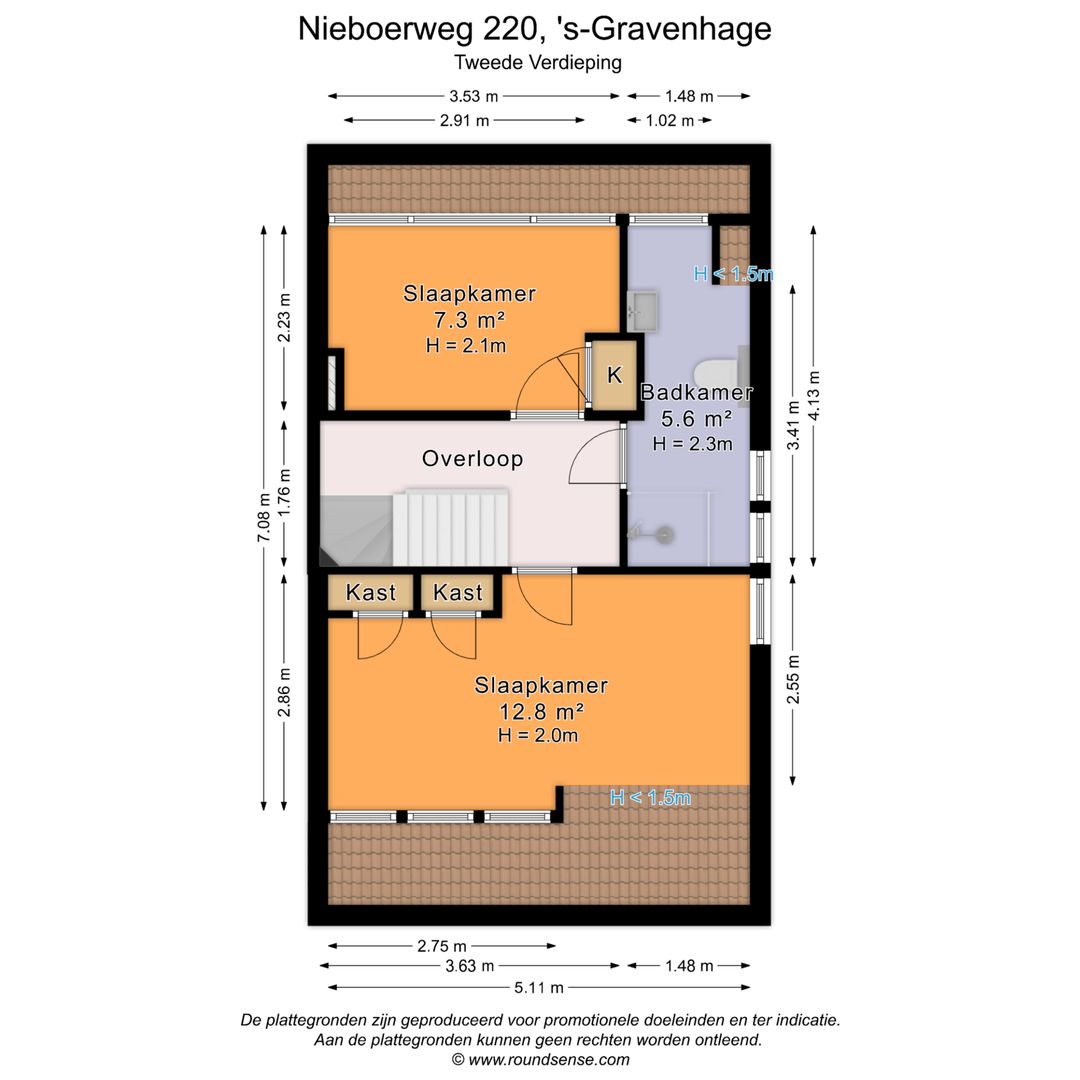
Second floor:
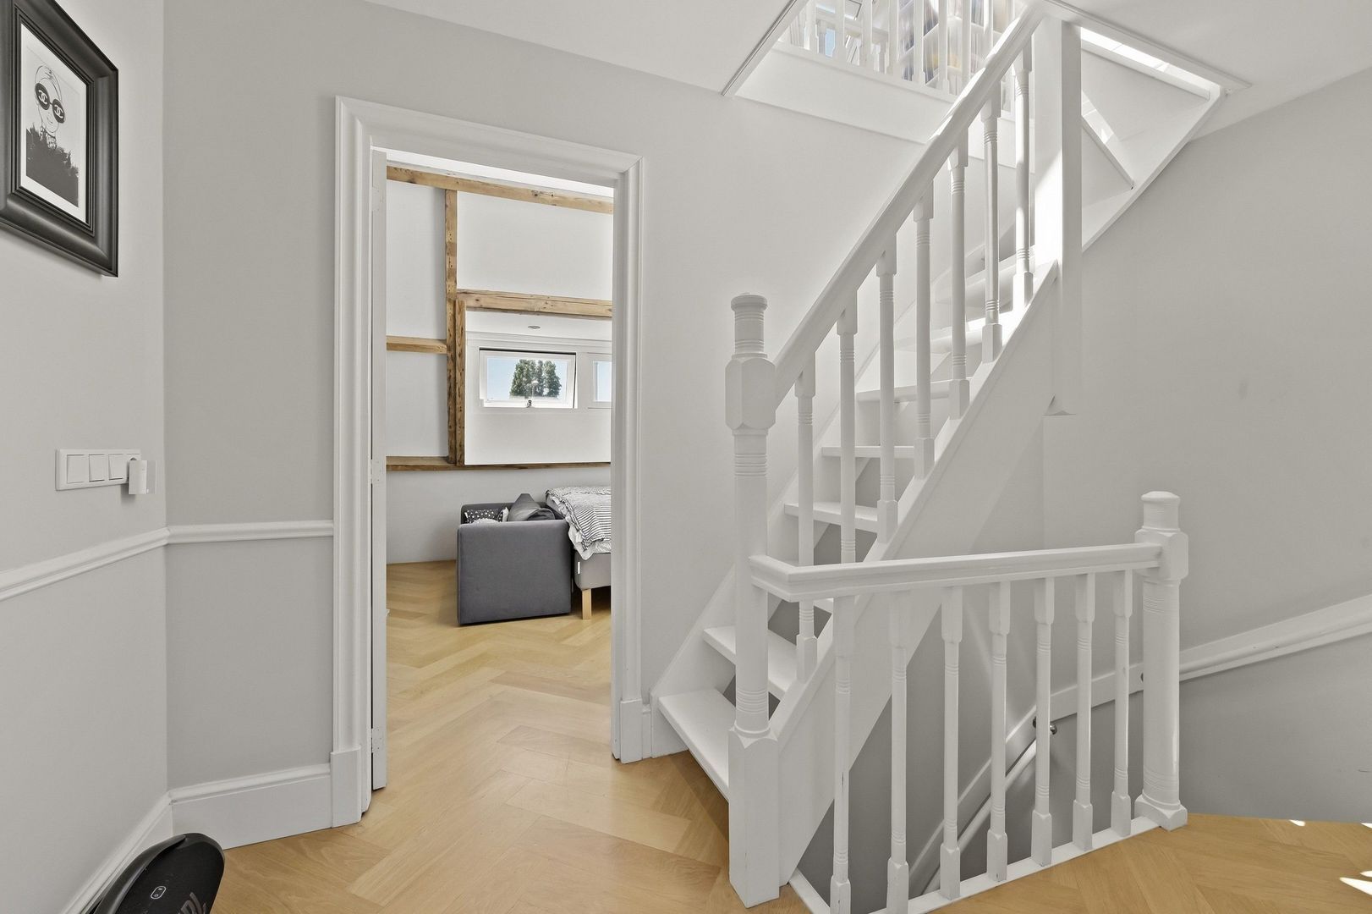
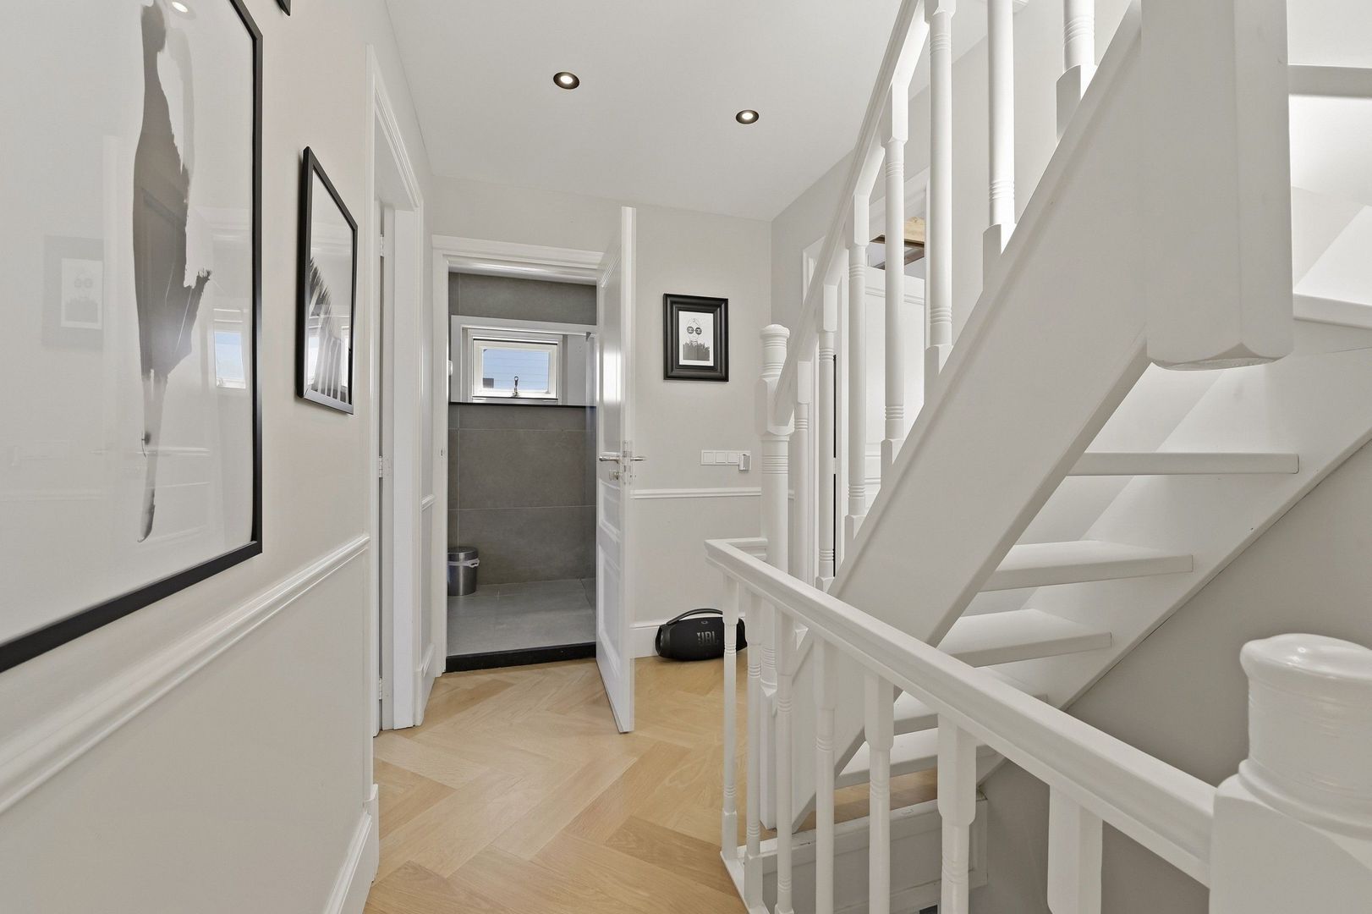
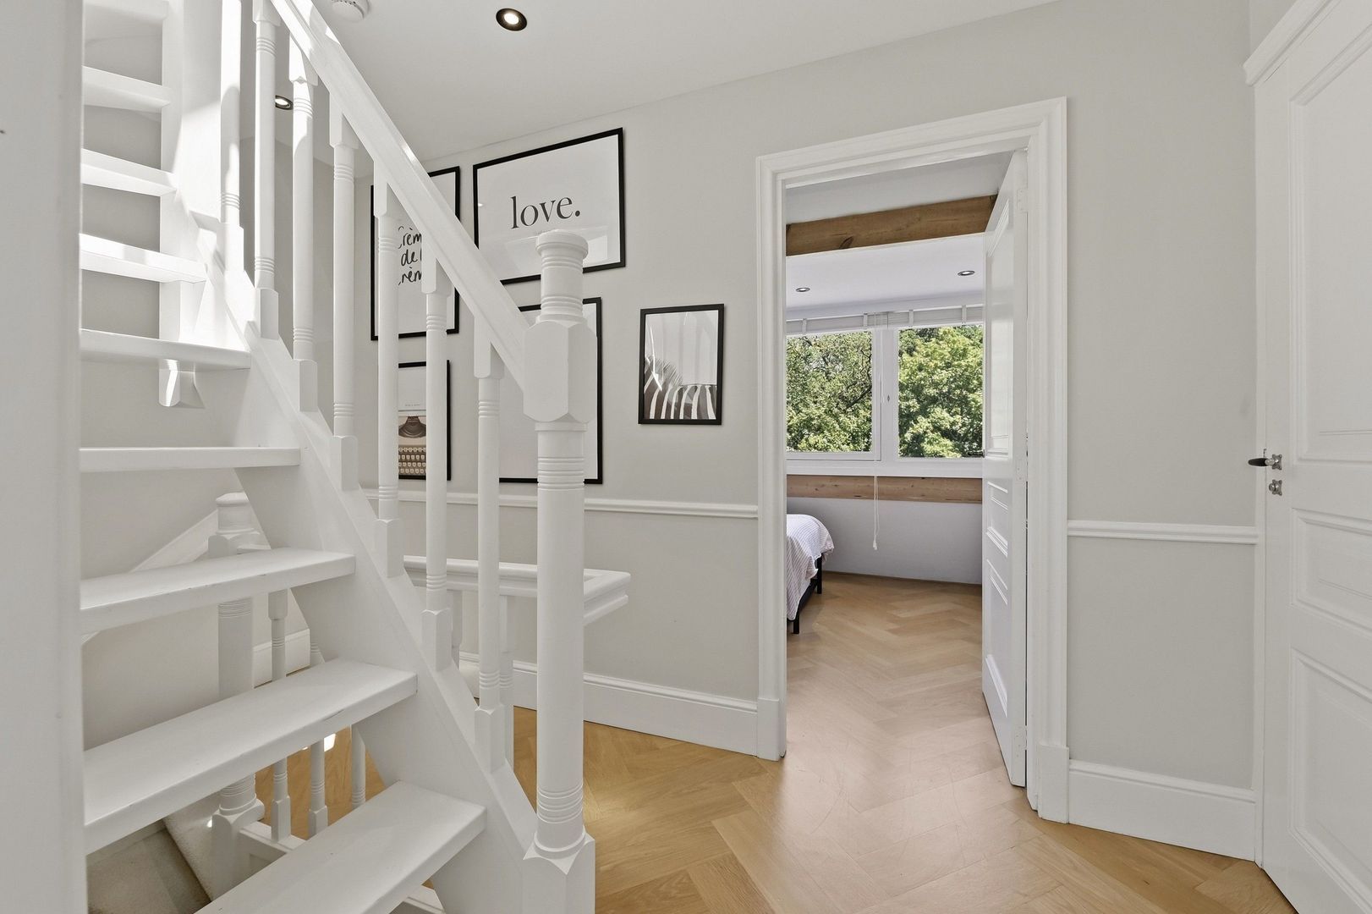
The landing provides access to two further bedrooms, the second bathroom and the staircase to the loft room.
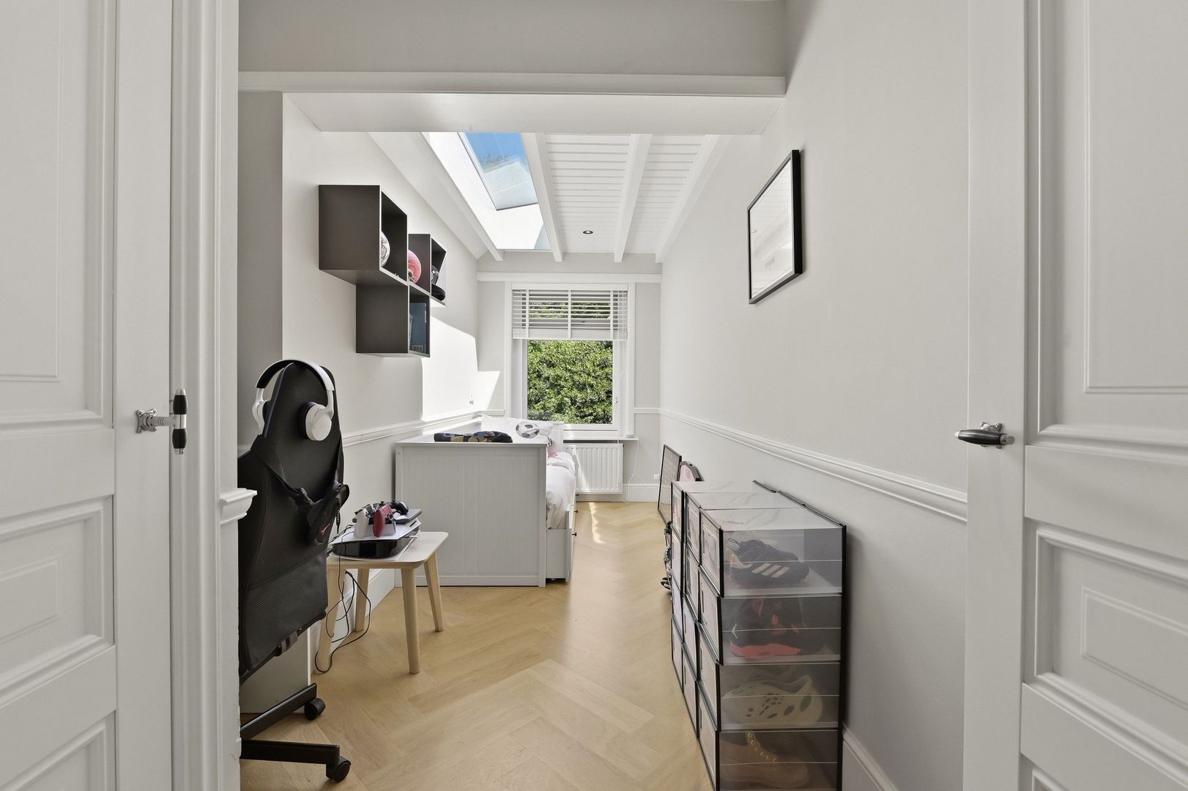
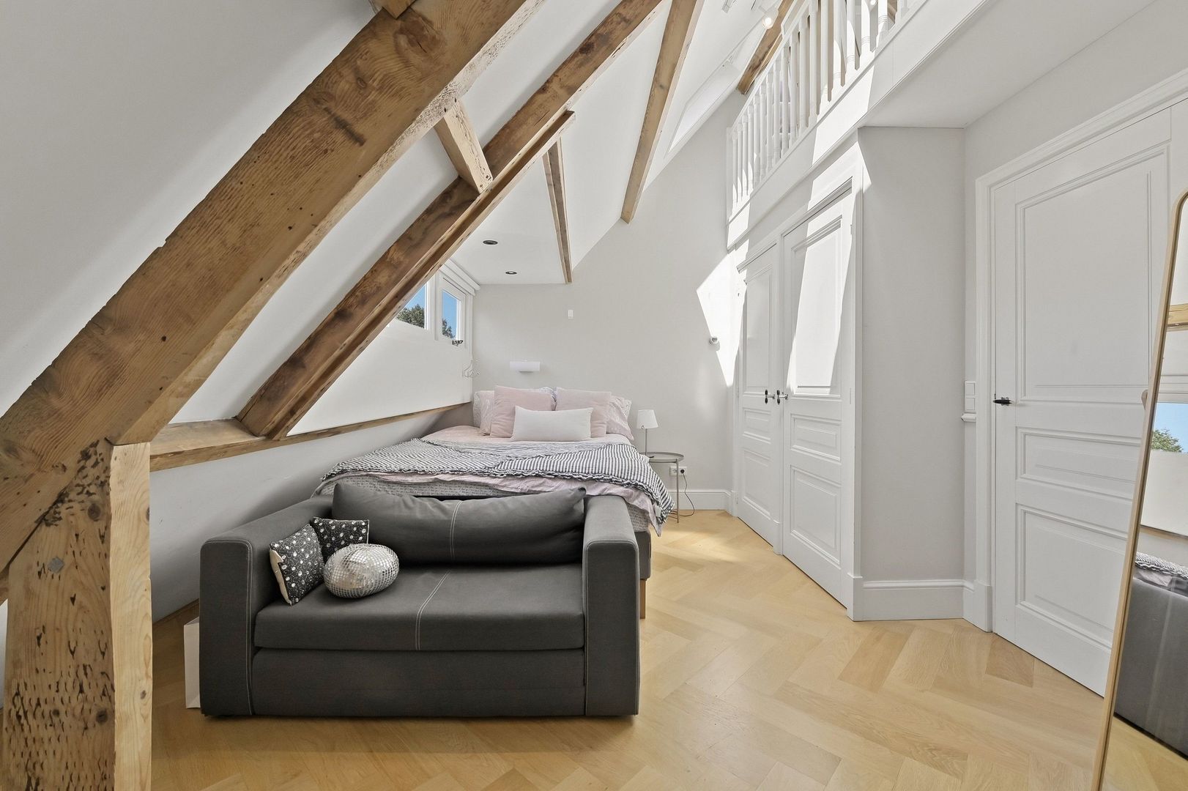
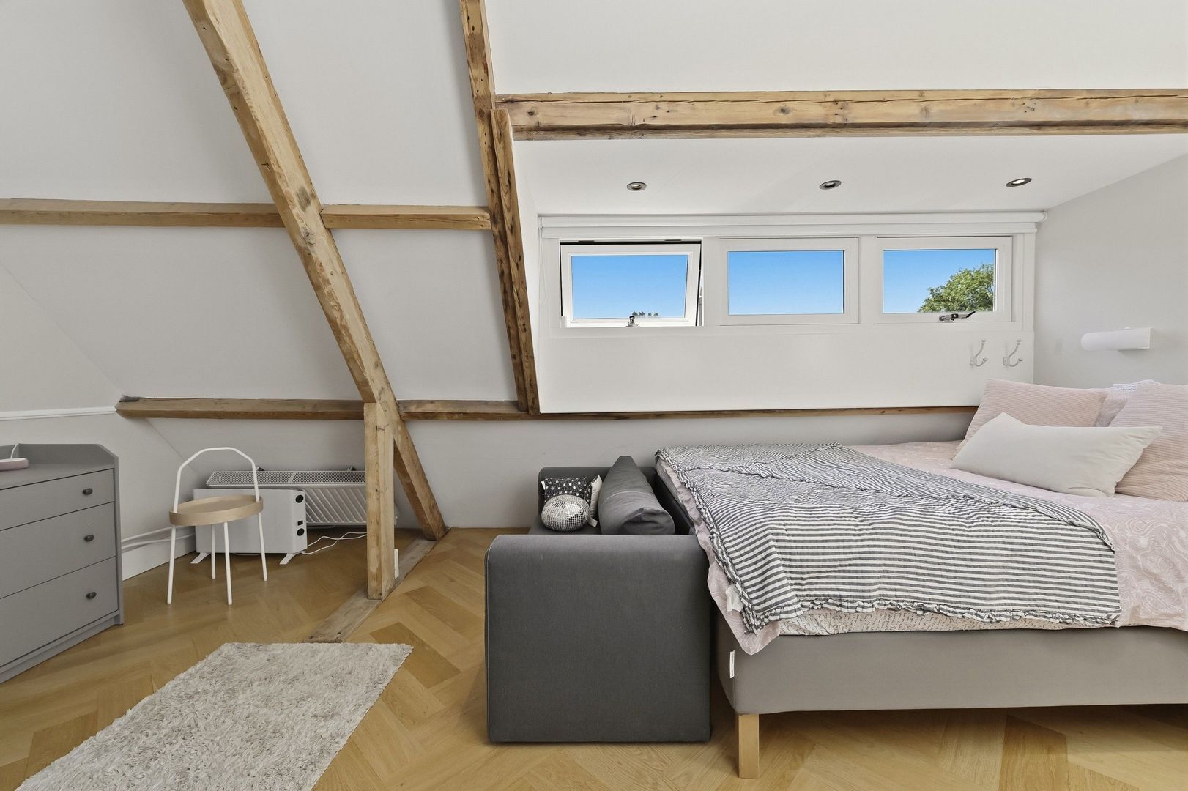
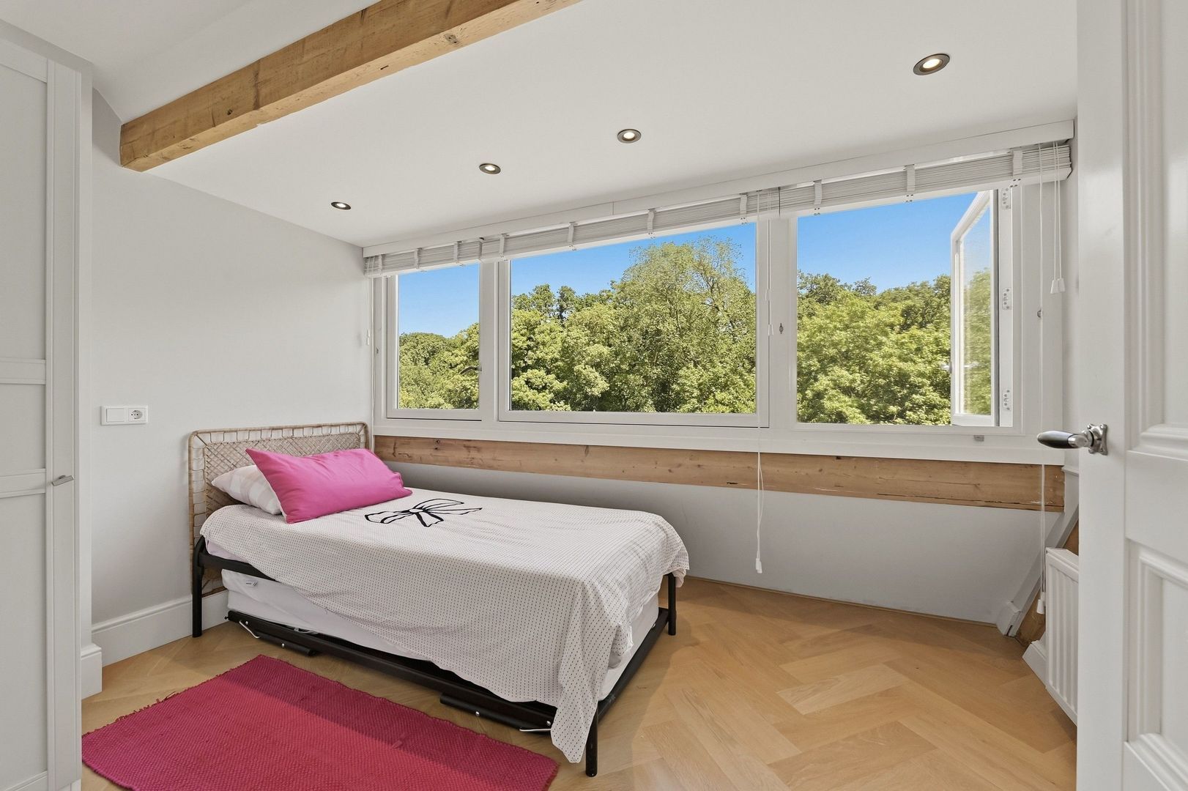
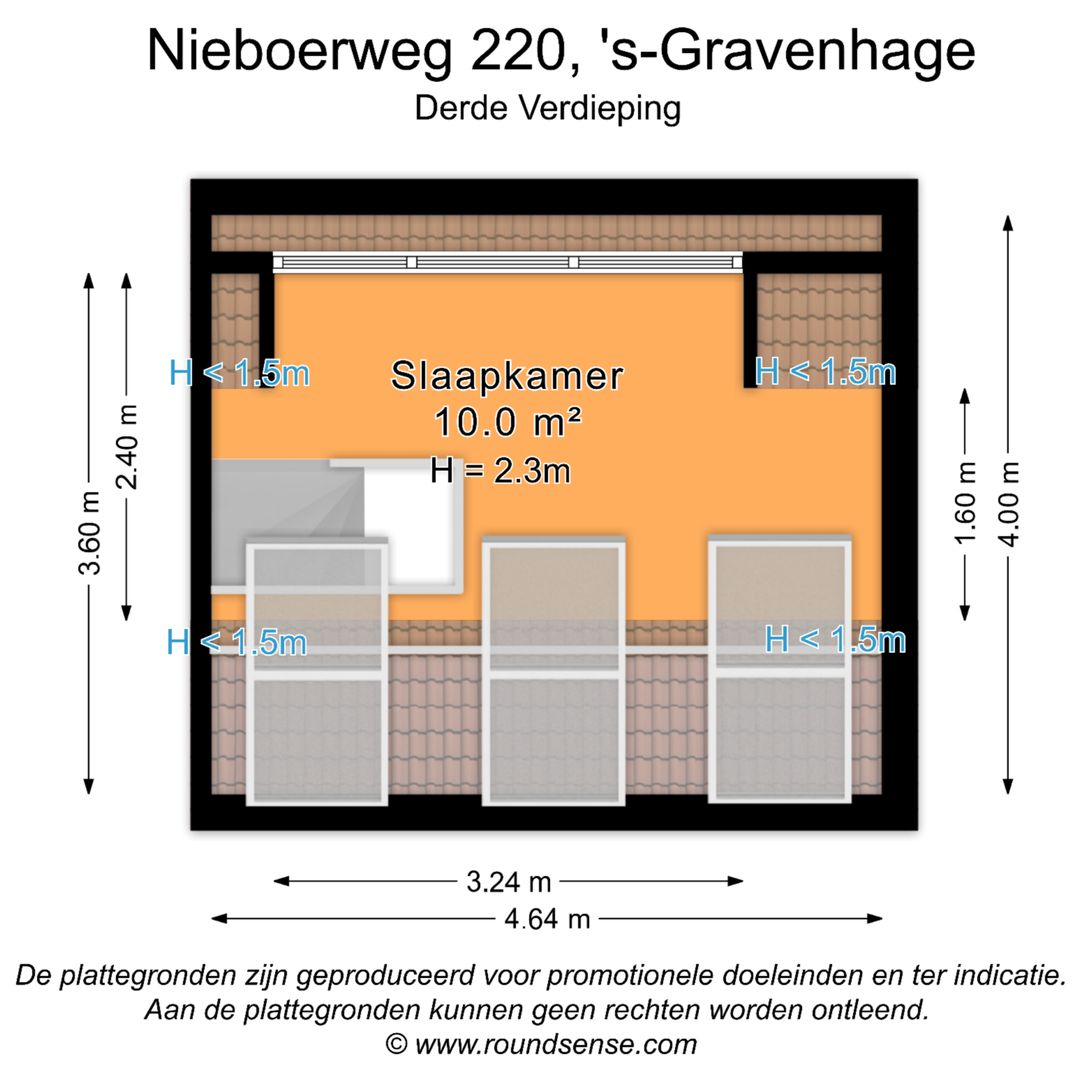
The front bedroom features a dormer window, two built-in wardrobes and overlooks the loft room. Six roof windows flood this floor with natural daylight. At the rear is another spacious bedroom with a large dormer and built-in wardrobe.
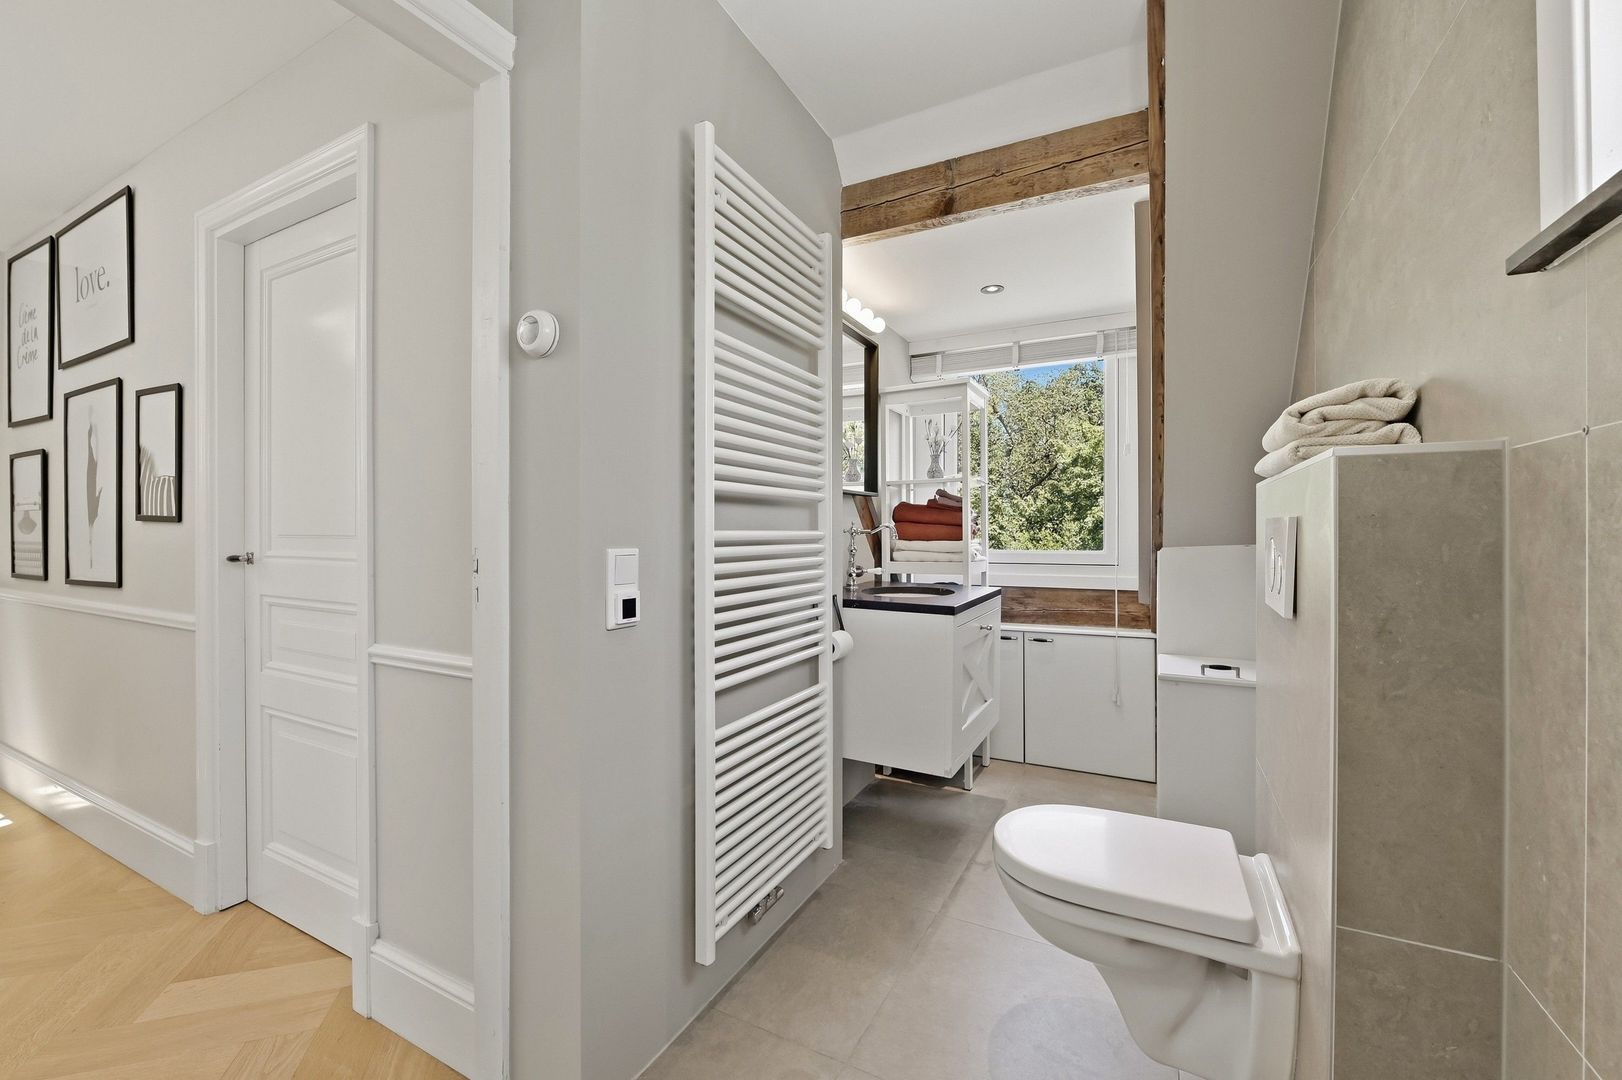
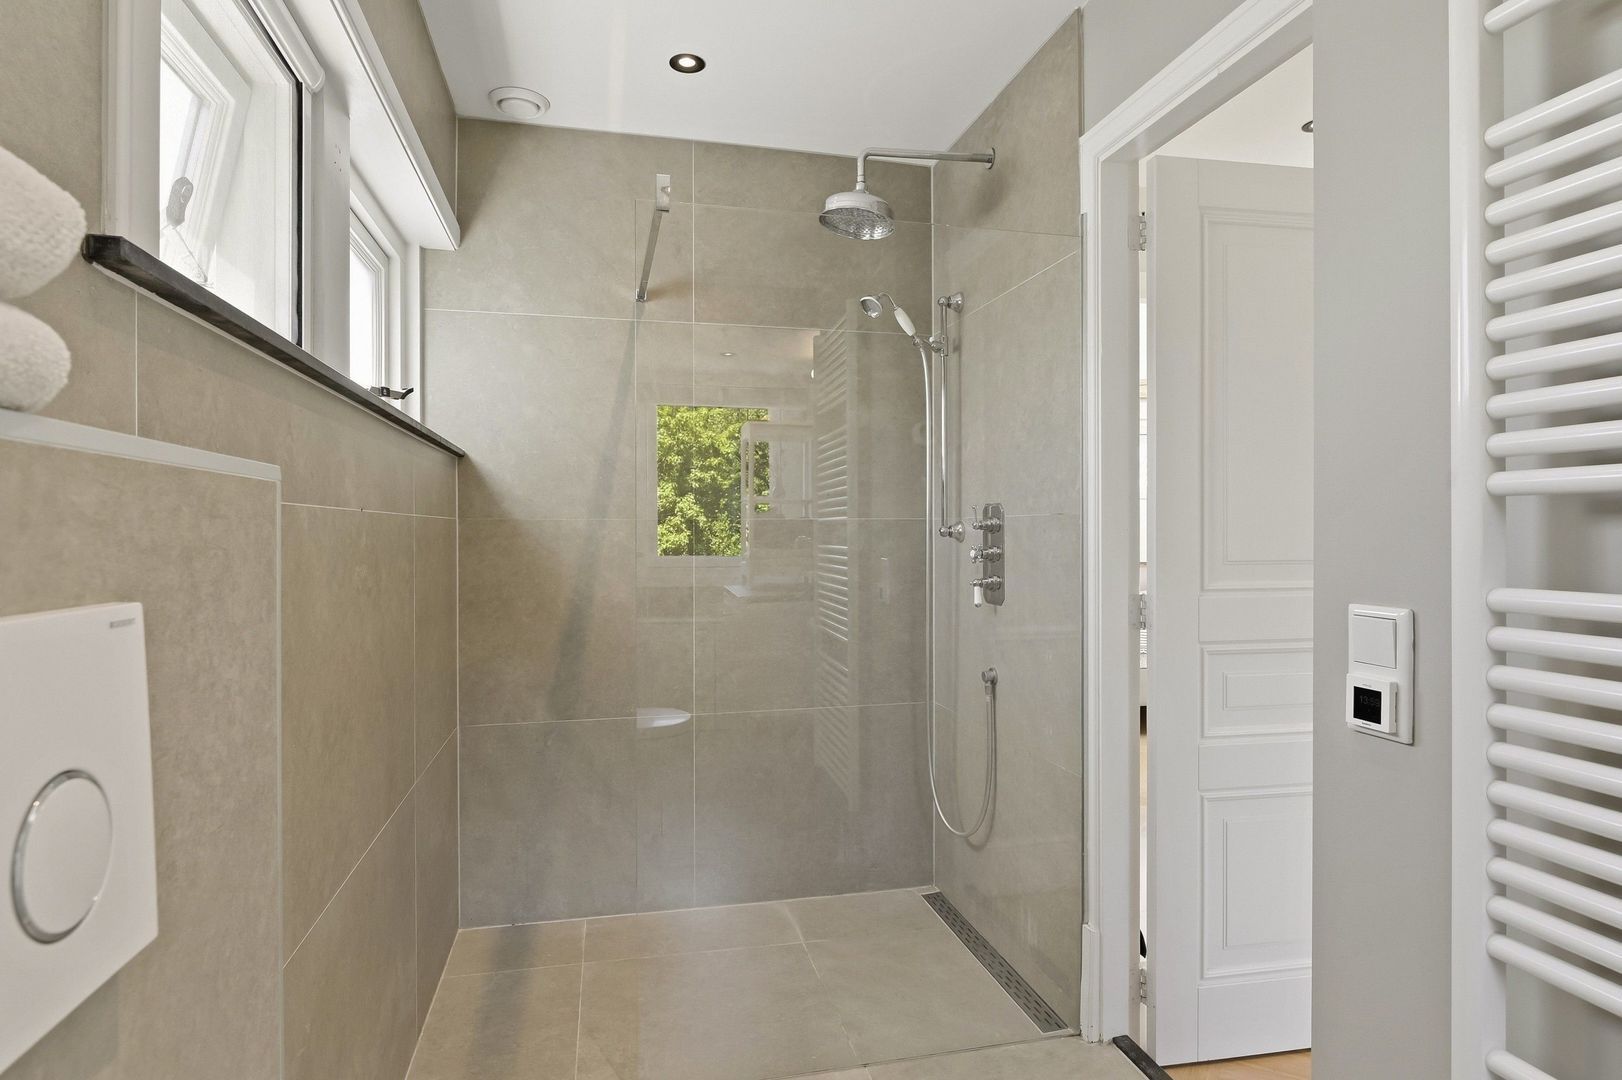
The second bathroom is fitted with a toilet, walk-in shower with rain shower and hand shower, vanity unit, heated towel rail and underfloor heating.
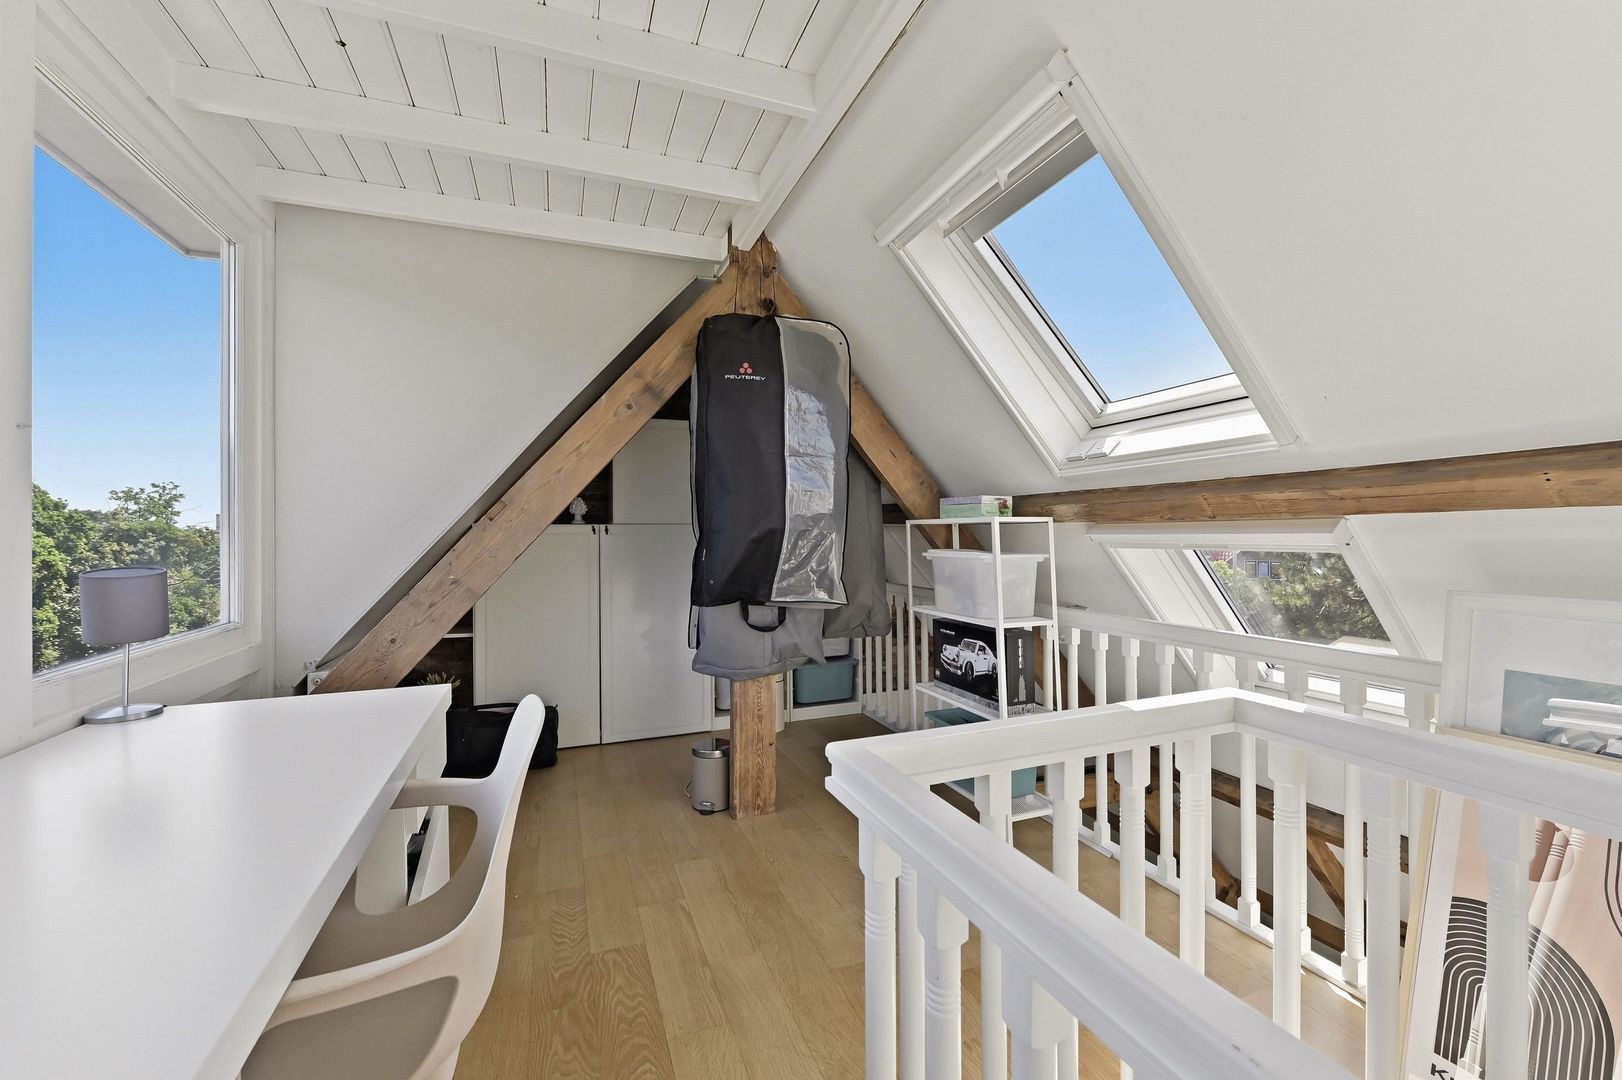
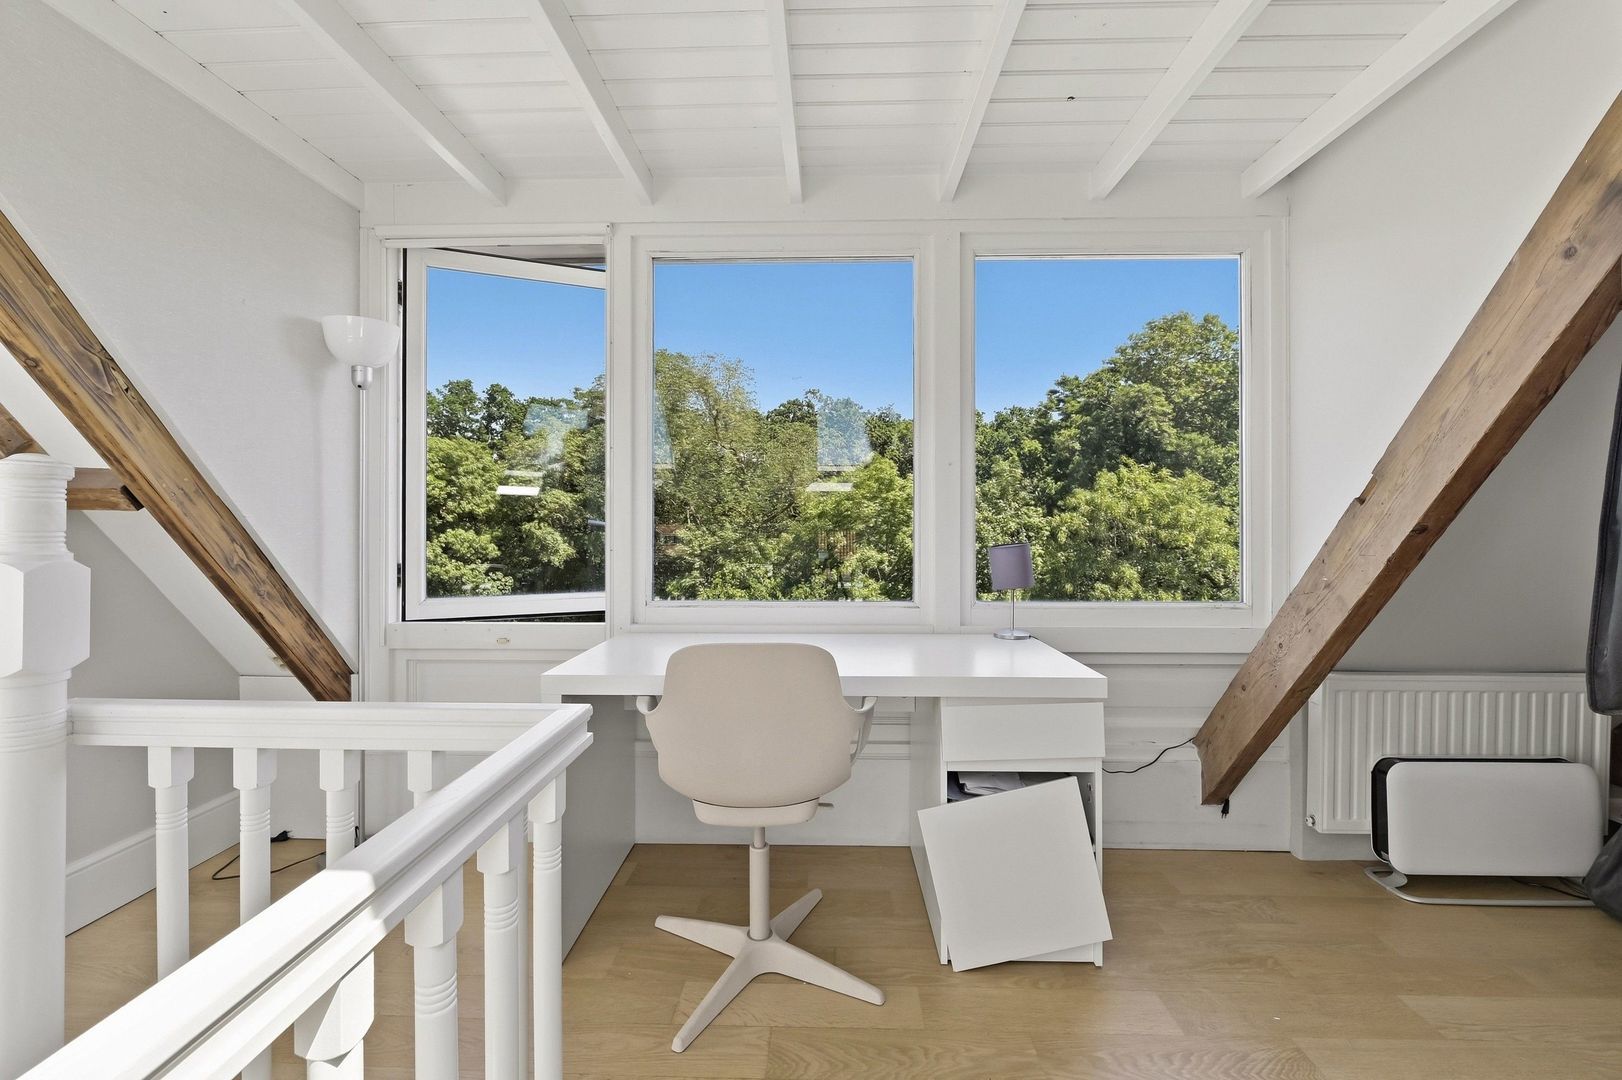
A fixed staircase leads to the charming loft room beneath the roof, a bright and versatile space perfectly suited as a home office, hobby room or playroom.
Garden:
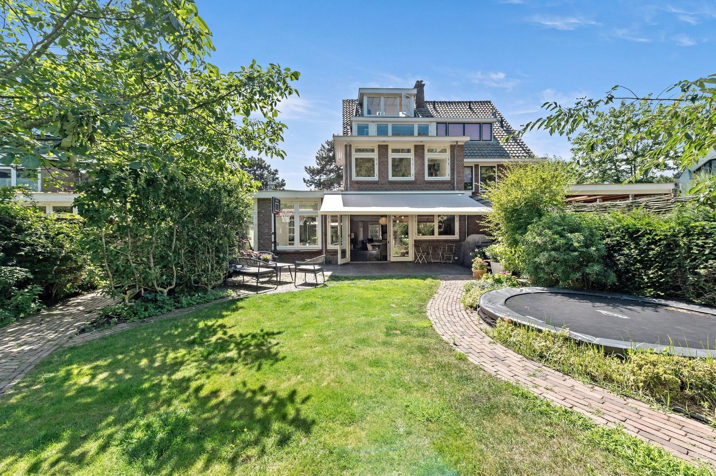
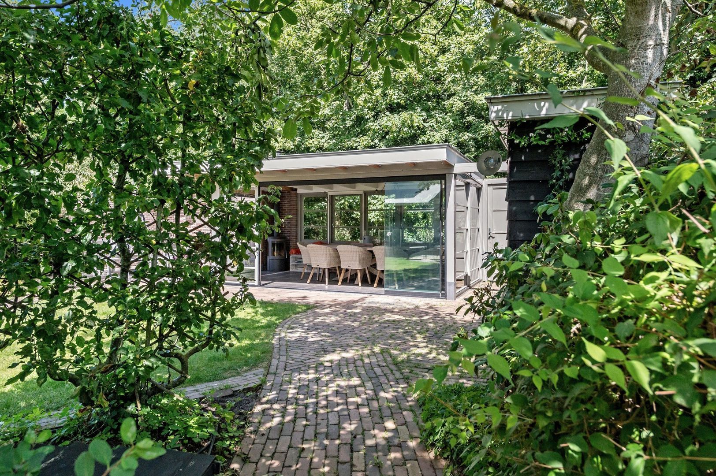
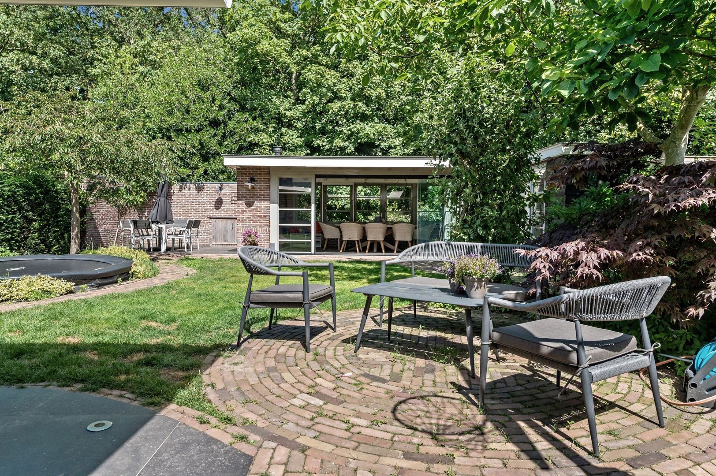
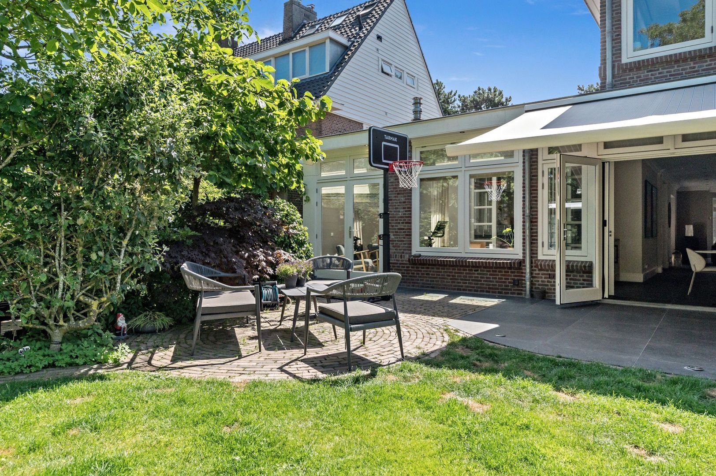
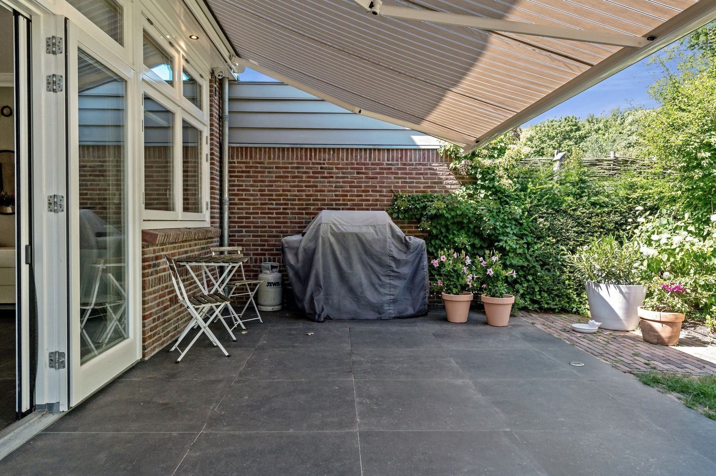
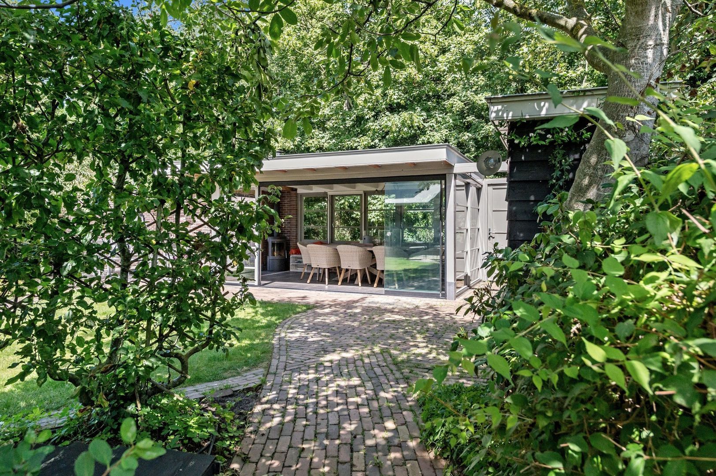
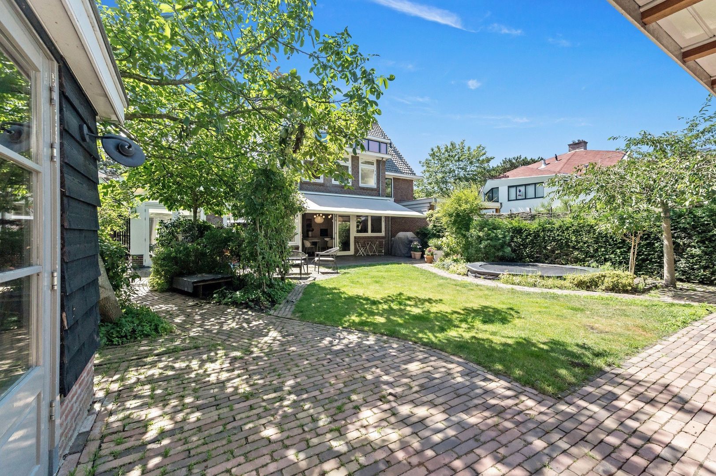
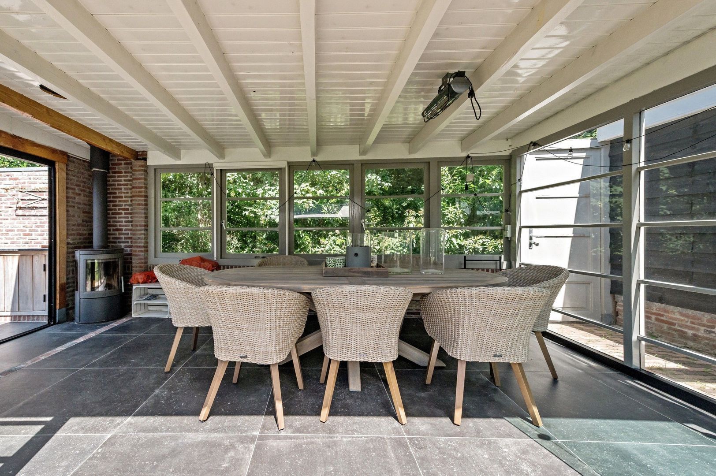
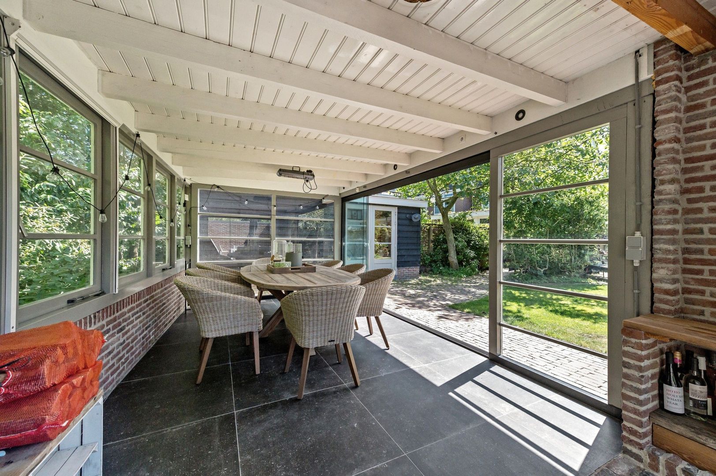
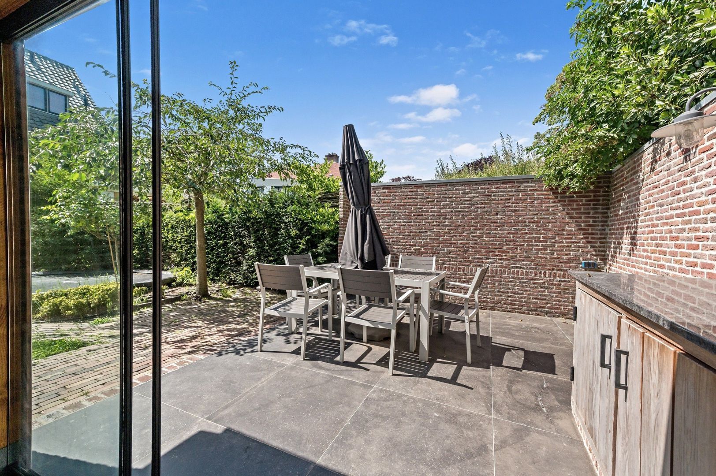
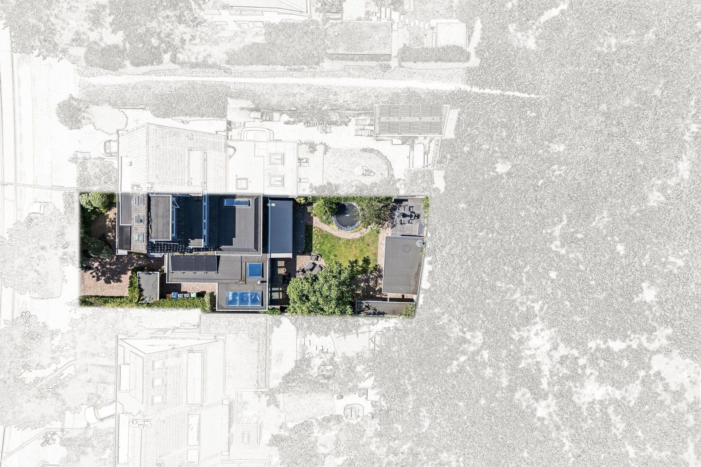
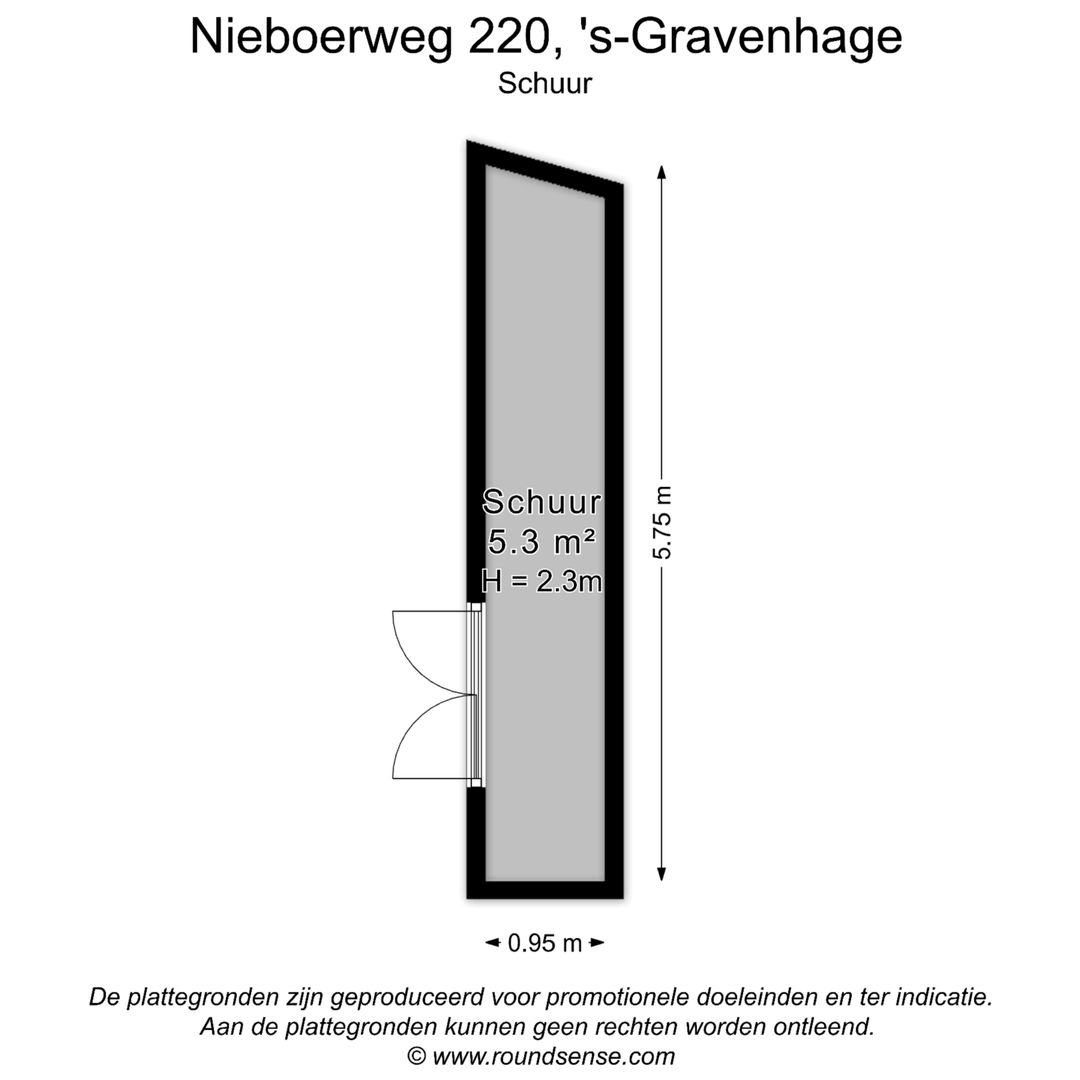
The beautifully landscaped rear garden is undoubtedly one of the highlights of this home. Offering exceptional privacy and backing directly onto the Bosjes van Poot nature area, it provides a wonderful outdoor living environment. The garden features two spacious terraces, one with an electrically operated awning, an outdoor shower, lawn, mature borders and a charming garden house with a wood-burning stove, providing ample space for a large dining table and long summer evenings with family and friends. A separate storage shed with electricity completes the garden.
This exceptional family home combines generous living space, abundant natural light and a practical layout with a peaceful green setting bordering the Bosjes van Poot. An ideal location where tranquillity and nature meet the convenience of city life, with the beach, dunes and all amenities of The Hague just a short distance away.
Key features:
- freehold property (no leasehold)
- energy label A
- built in 1925
- living area approximately 218 m²
- wooden window frames with double glazing; several windows fitted with insect screens
- equipped with 10 solar panels
- automatic garden irrigation system and garden lighting
- entire ground floor finished with ceramic floor tiles and underfloor heating
- first and second floors finished with herringbone parquet flooring
- cycling distance to both Kijkduin and Scheveningen beaches
- close to the renewed Kijkduin boulevard with shops, restaurants and cafés
- bosjes van Pex and Bosjes van Poot nature areas nearby for walking, running and recreation
- located in the popular green Vogelwijk neighbourhood
- the Hague city centre can be reached within approximately 15 minutes by bicycle or public transport
- close to several international schools, making it an excellent choice for expatriate families
- wide range of sports clubs and recreational facilities in the immediate vicinity
- located within a designated municipal conservation area
- the age clause and materials clause will be included in the NVM purchase agreement
- completion in consultation
Interested in this property? Engage your own NVM purchasing agent without delay. An NVM purchasing agent represents your interests and saves you time, money and concerns. Addresses of fellow NVM purchasing agents in the Haaglanden region can be found on Funda.
This information has been compiled by our office with the utmost care, based in part on information provided by the seller. Estata Makelaars O.G. accepts no liability for any inaccuracies, incompleteness or otherwise, nor for the consequences thereof.
Details
Transaction
Price
€ 1.725.000 k.k.
Status
Available
Acceptance
In consultation
Surface and volume
Living surface
218m²
Plot surface
432m²
Volume
780m³
Build
House type
Town house,
Duplex
Build type
Existing
Build year
1925
Maintenance inside
Good
Maintenance outside
Good
Particulars
Protected town view
Layout
Rooms
8
Bedrooms
6
Bathrooms
2
Number of floors
4
Facilities
Mechanical ventilation, Alarm, Outside sun screen, Smoke duct, Skyline, Solar panel