Cookies op Estata Makelaars O.G.

Fijn dat je verder wilt lezen. We gebruiken cookies om de website naar behoren te laten werken, om functies voor social media te bieden en om onze website te analyseren. Dit gebeurt anoniem. Je gaat akkoord met onze cookies als je onze website blijft gebruiken. Op onze website kun je ook ons privacybeleid vinden.

Lindestraat 11 Available

2565 HK, Den Haag


Description

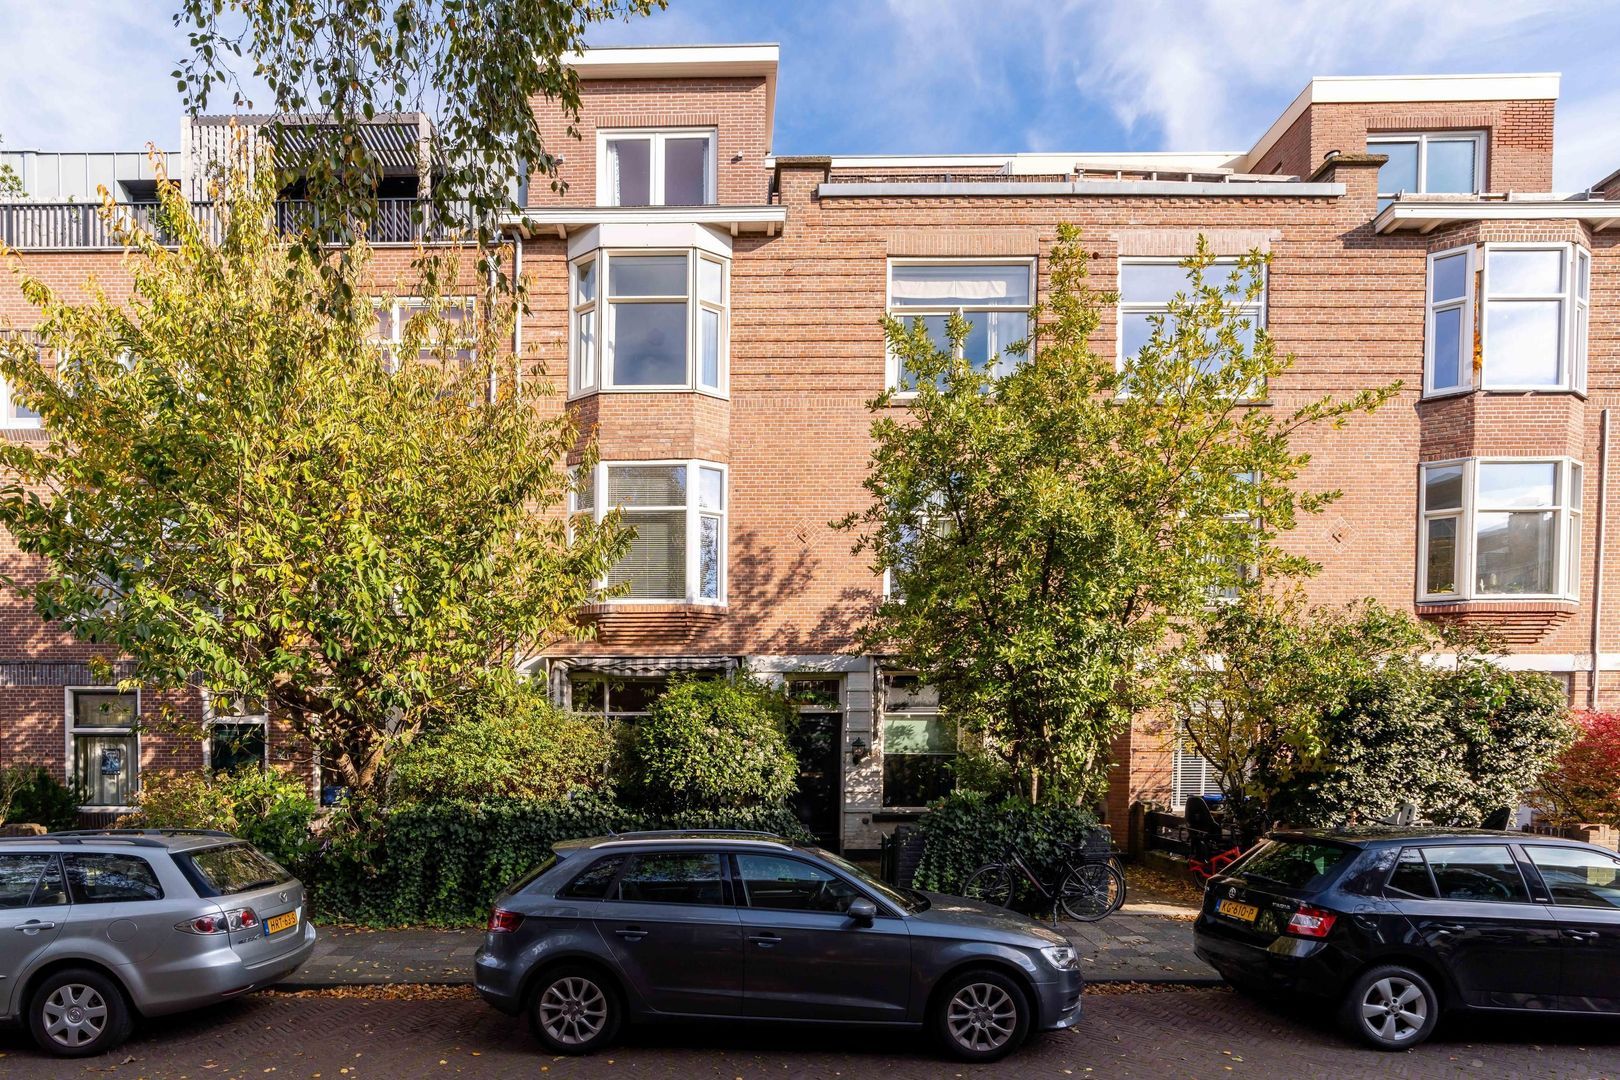
Living in the popular Bomenbuurt neighbourhood means enjoying a peaceful and pleasant setting in The Hague, with the lively Fahrenheitstraat and Thomsonlaan just a short walk away.
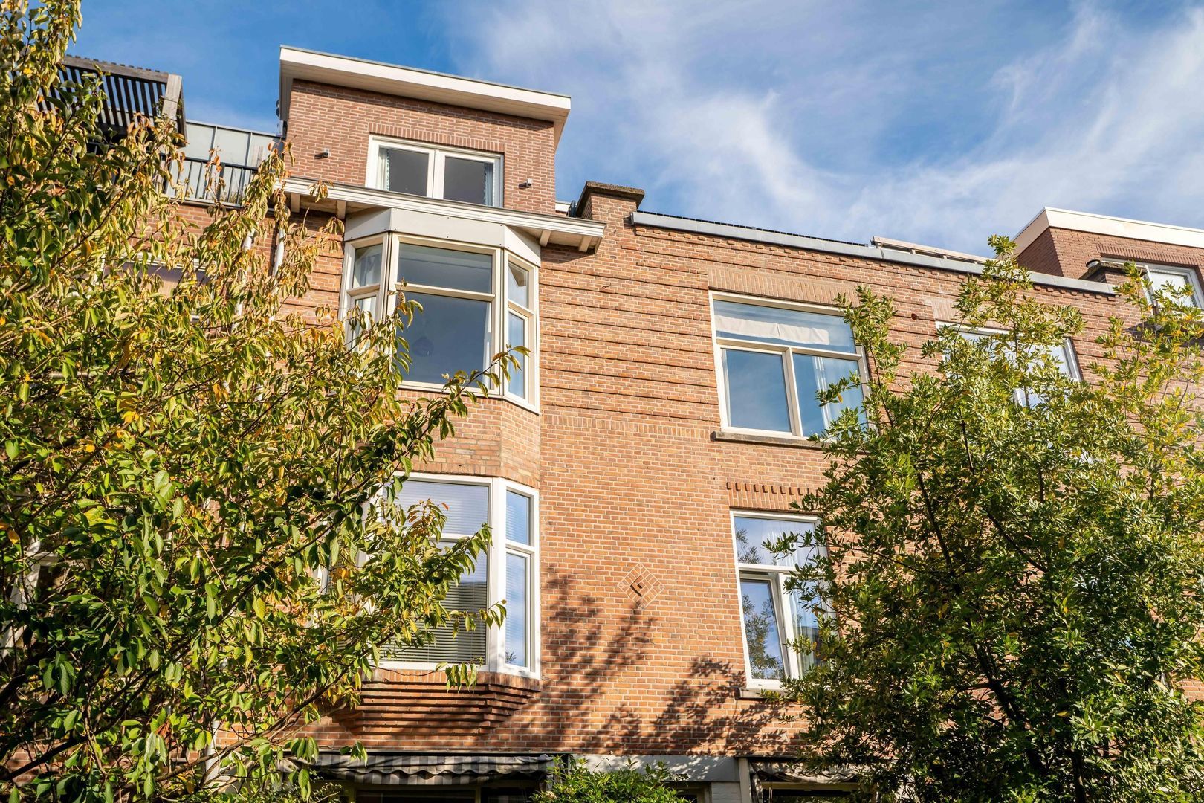
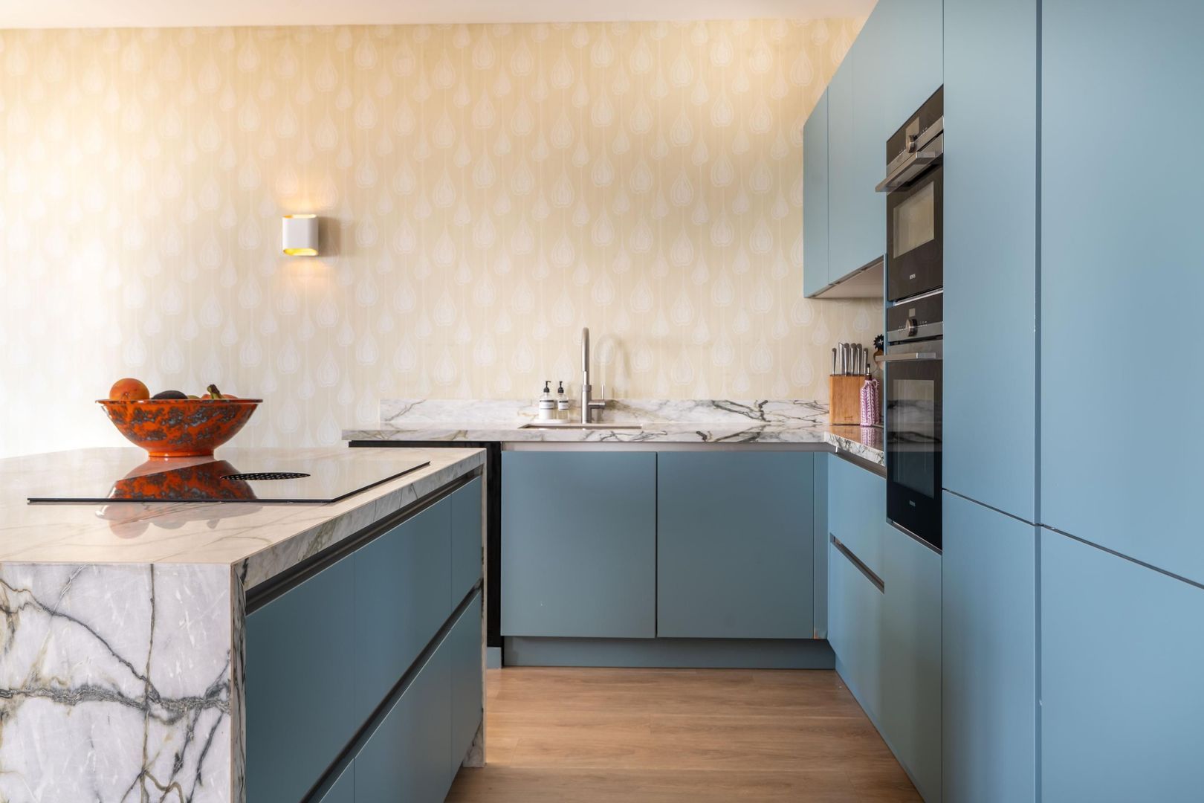
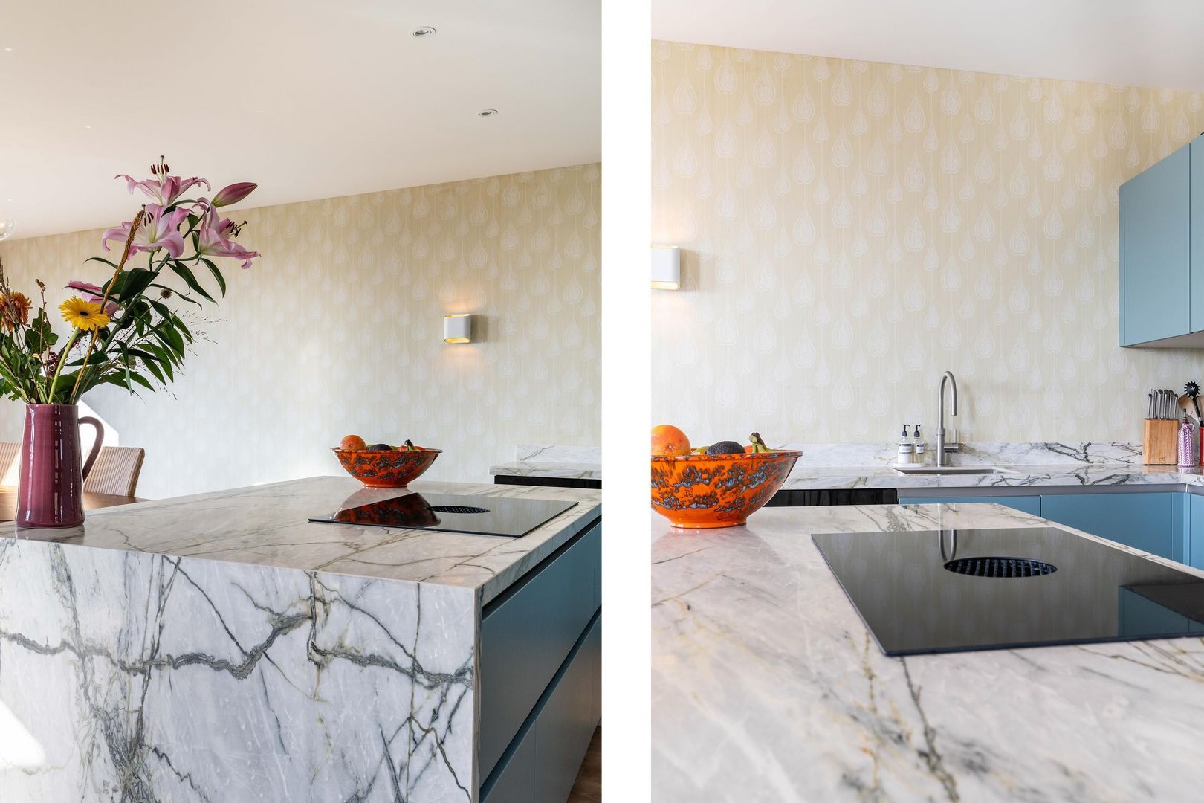
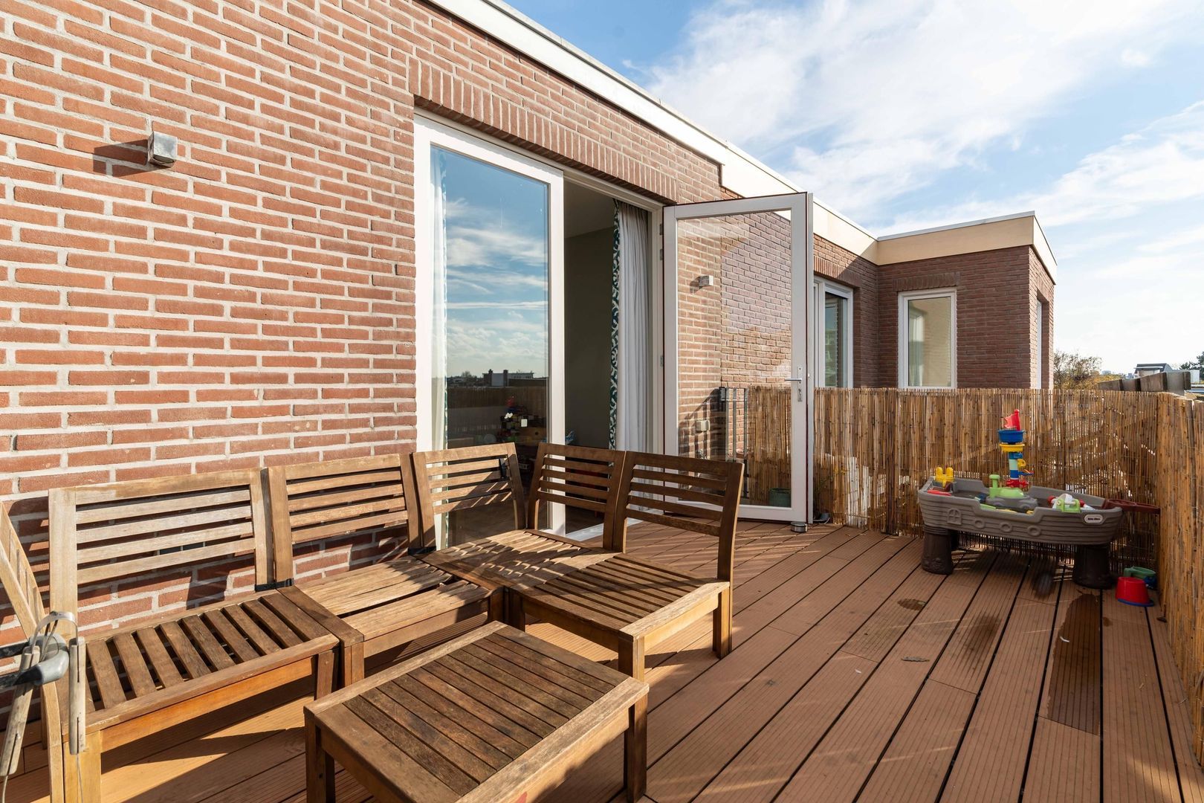
This spacious upper-floor apartment (approx. 176 m²) combines generous living space with comfort. Featuring four spacious bedrooms, two bathrooms, a brand-new kitchen-diner with a central island and a wonderful south-west-facing roof terrace, this property has a great deal to offer.

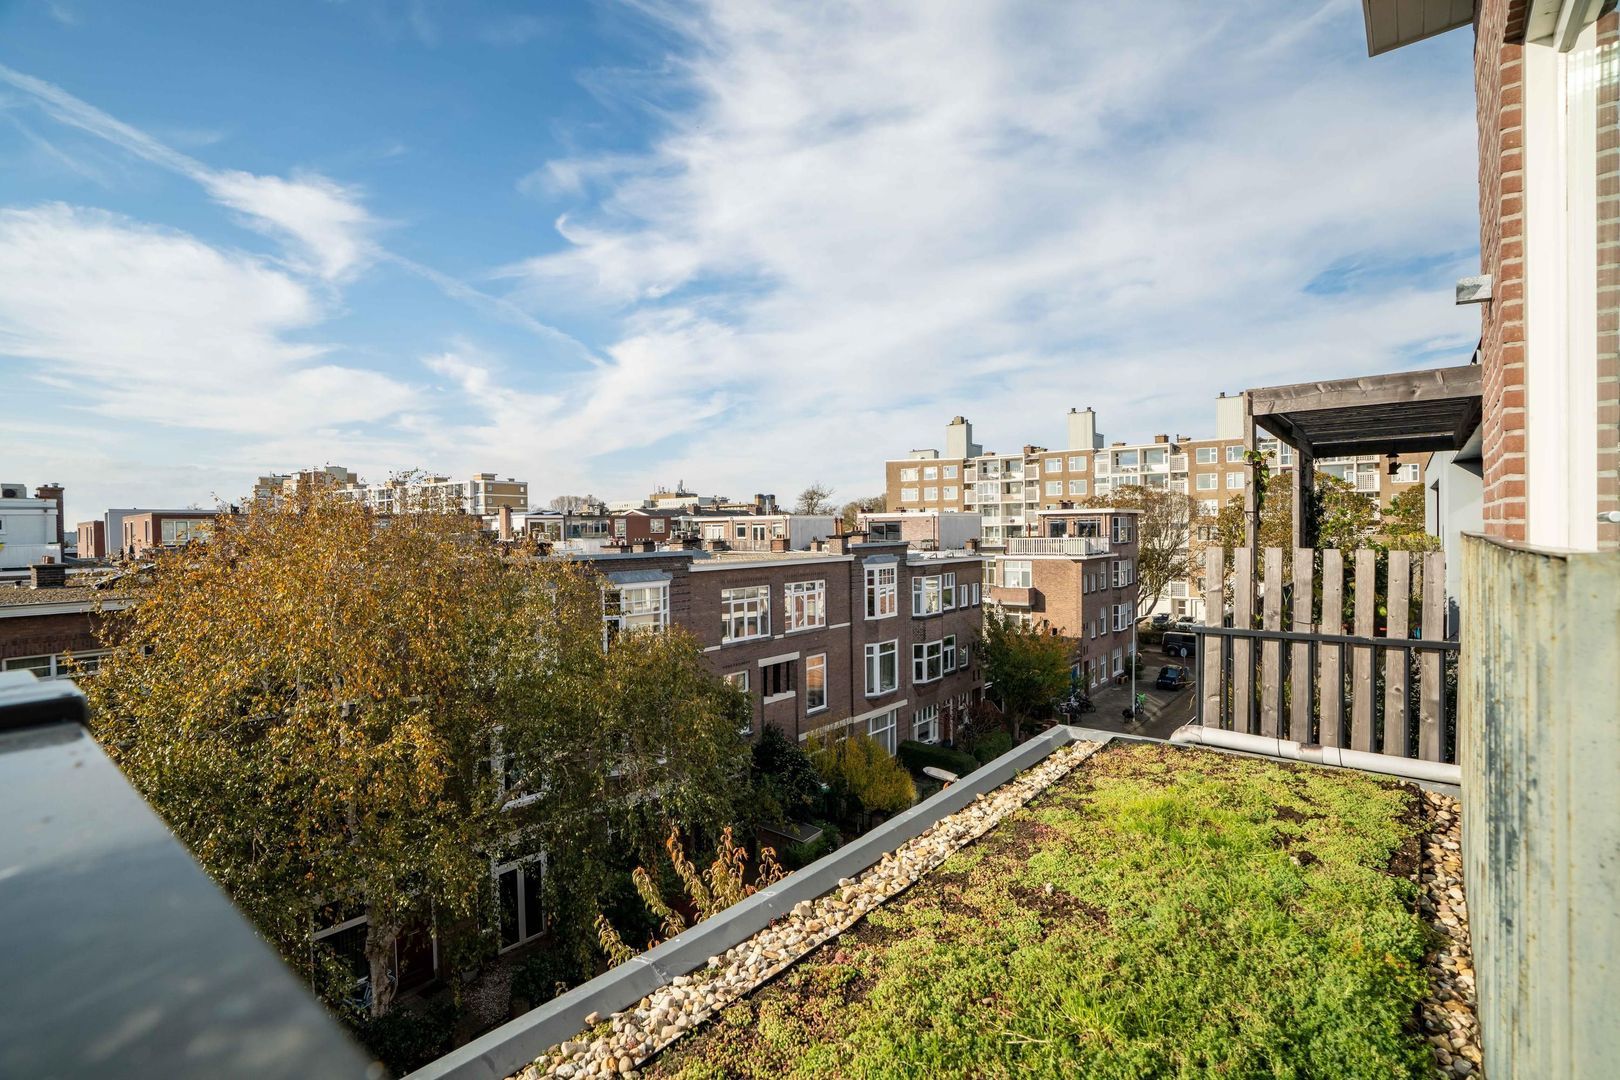
The Bomenbuurt neighbourhood is known for its charming streets and pleasant residential atmosphere. For everyday shopping, restaurants and cafés, Fahrenheitstraat and Thomsonlaan are just around the corner. The Bosjes van Poot park and the beach are also just a few minutes away by bicycle.

Layout
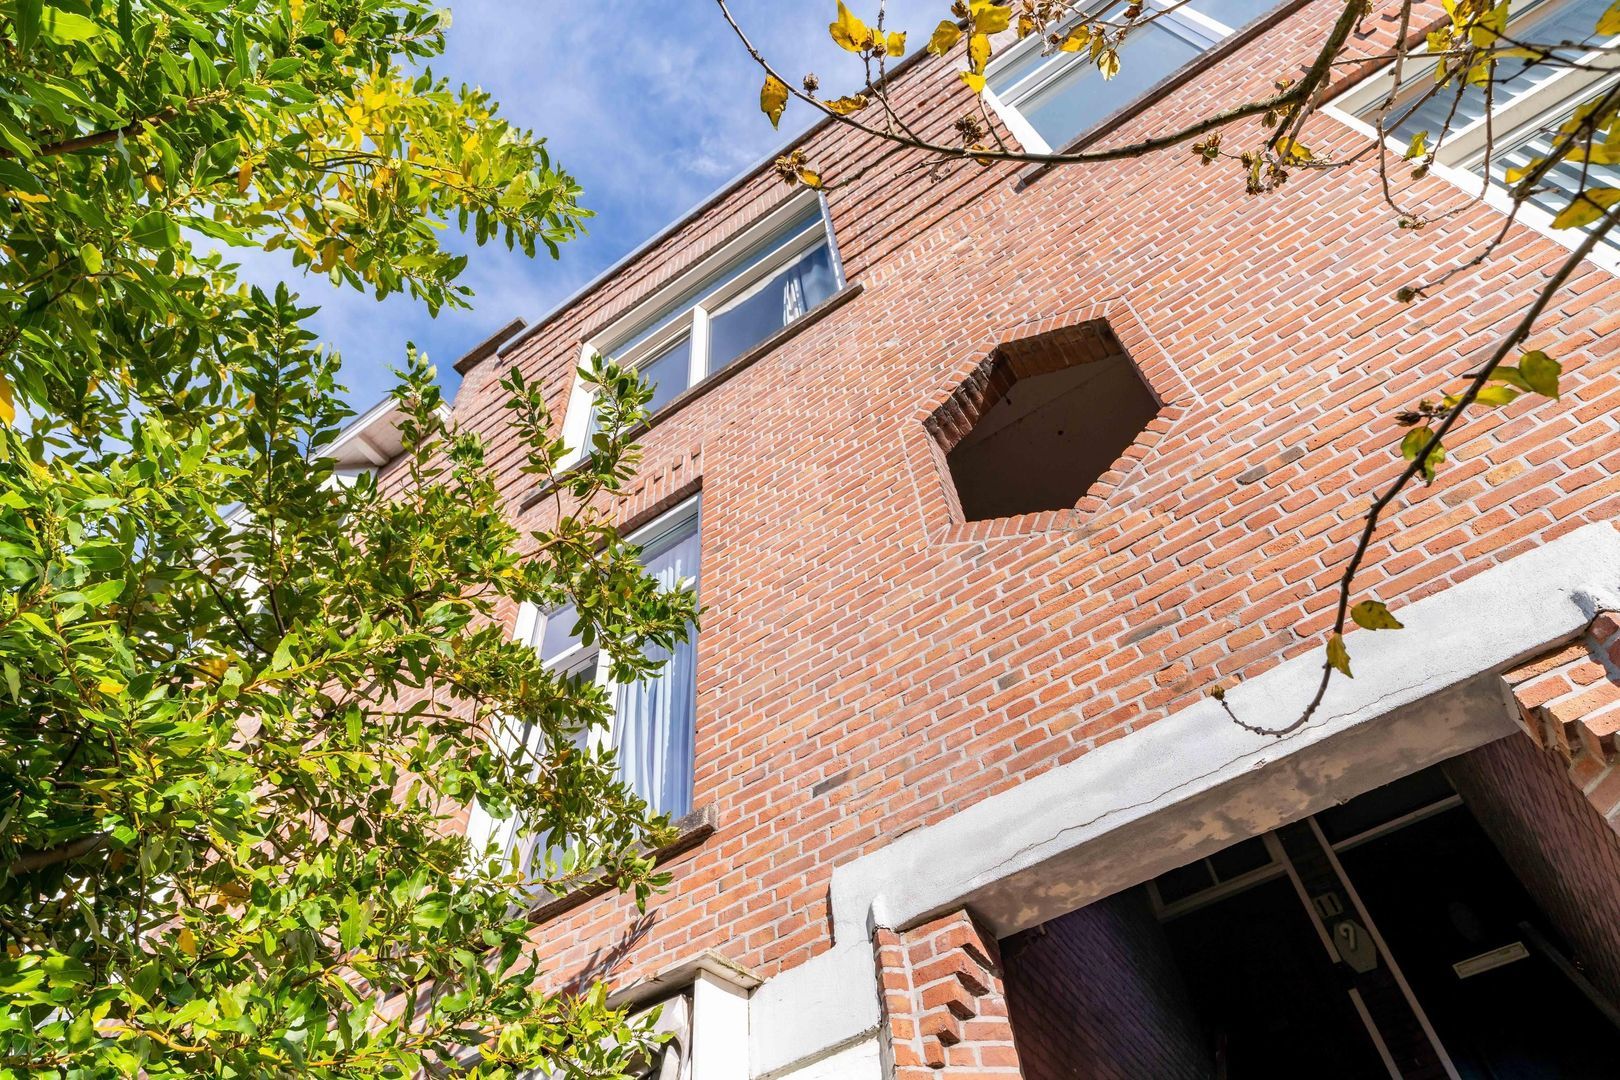
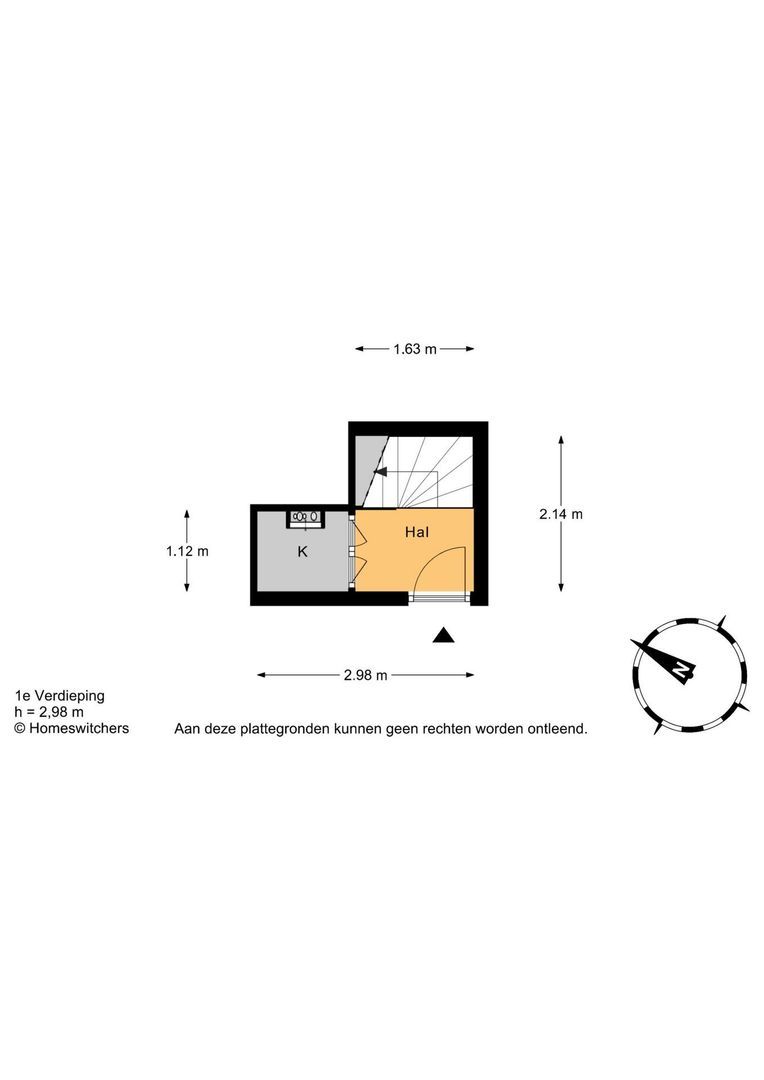
The private entrance to this charming and surprisingly spacious apartment on the first floor is accessed via the open communal entrance. From the hallway, which includes a generous storage cupboard, a staircase leads to the bedroom floor.

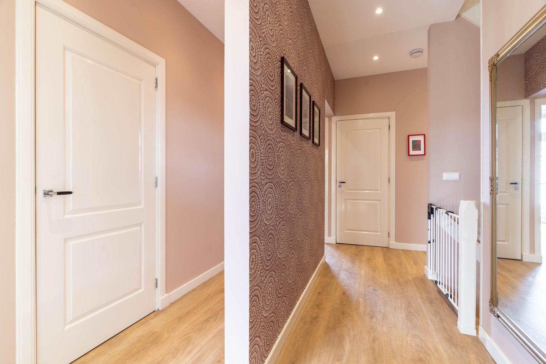
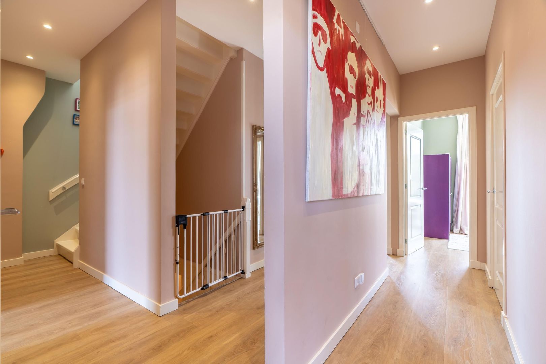
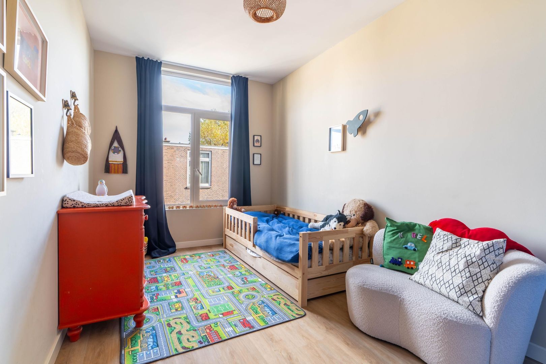
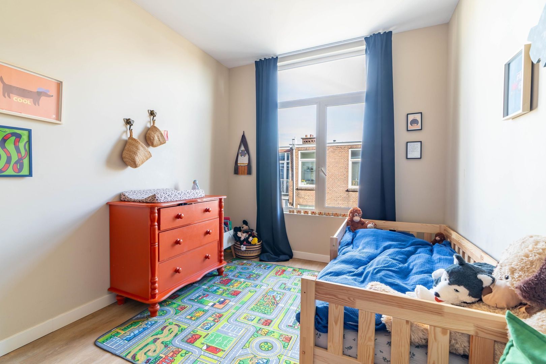
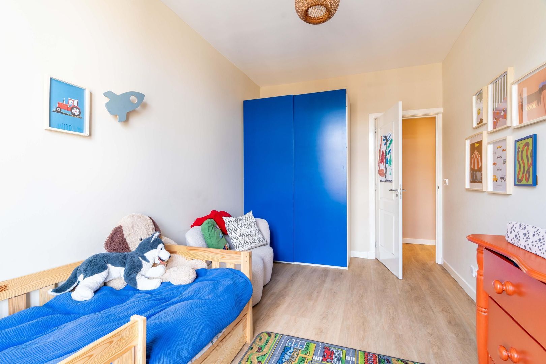
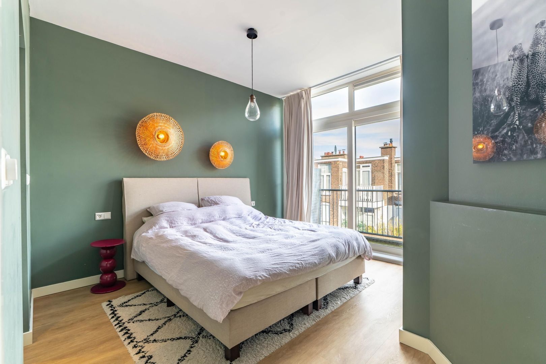
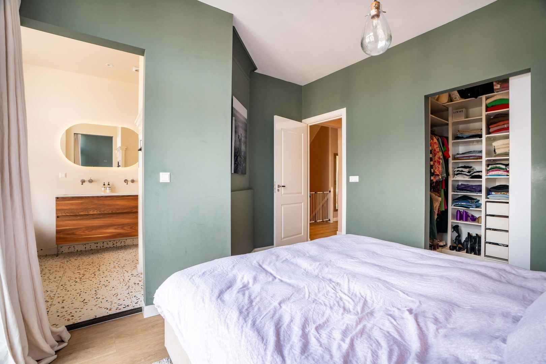
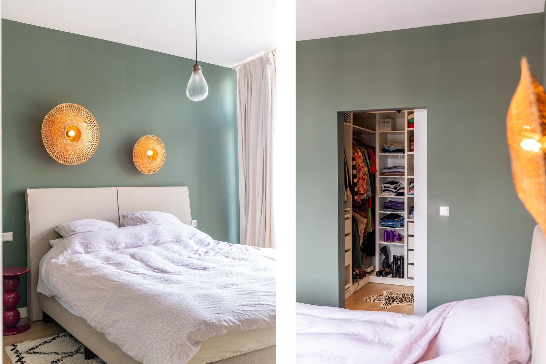
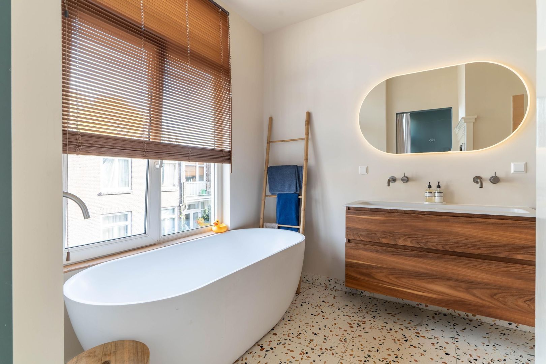
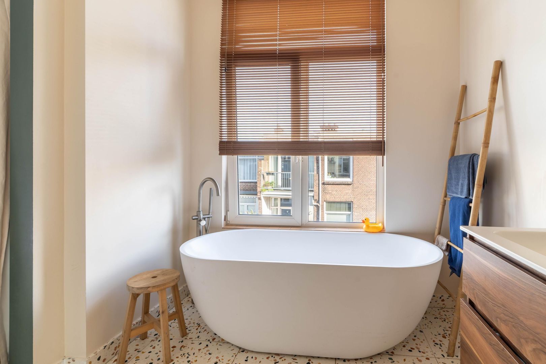
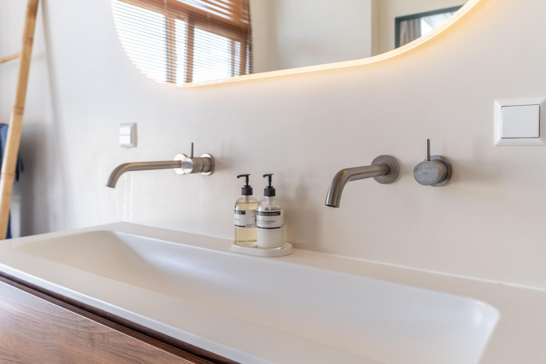
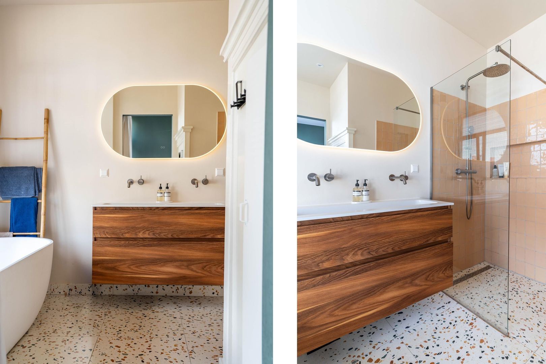
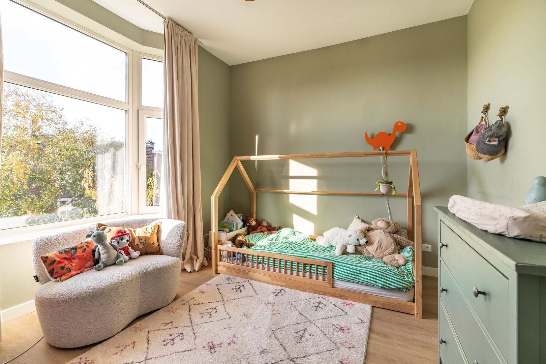
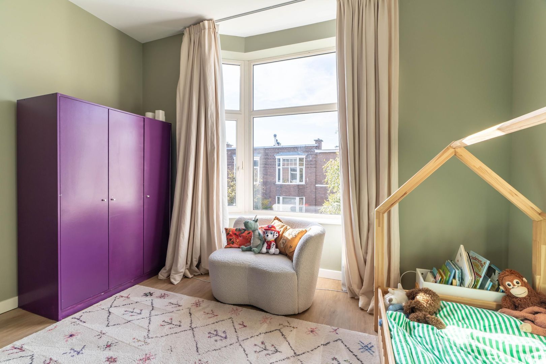
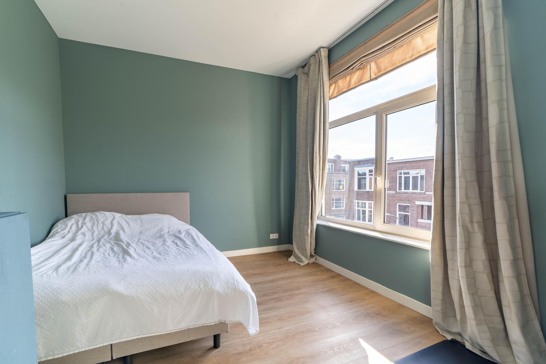
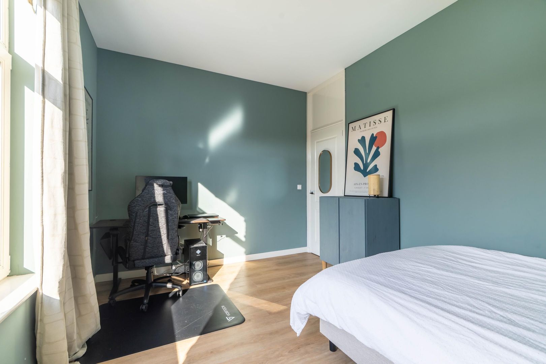
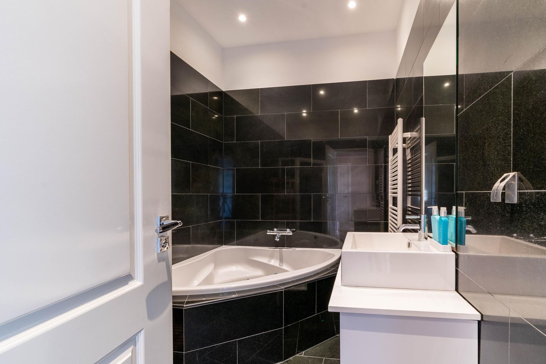
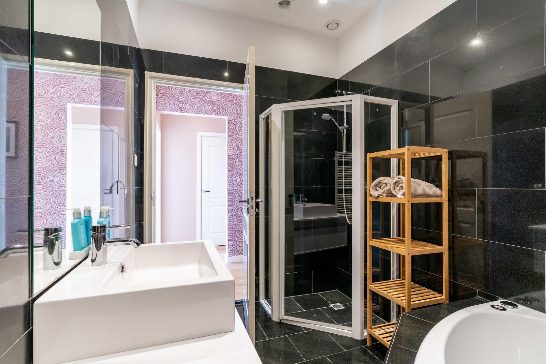
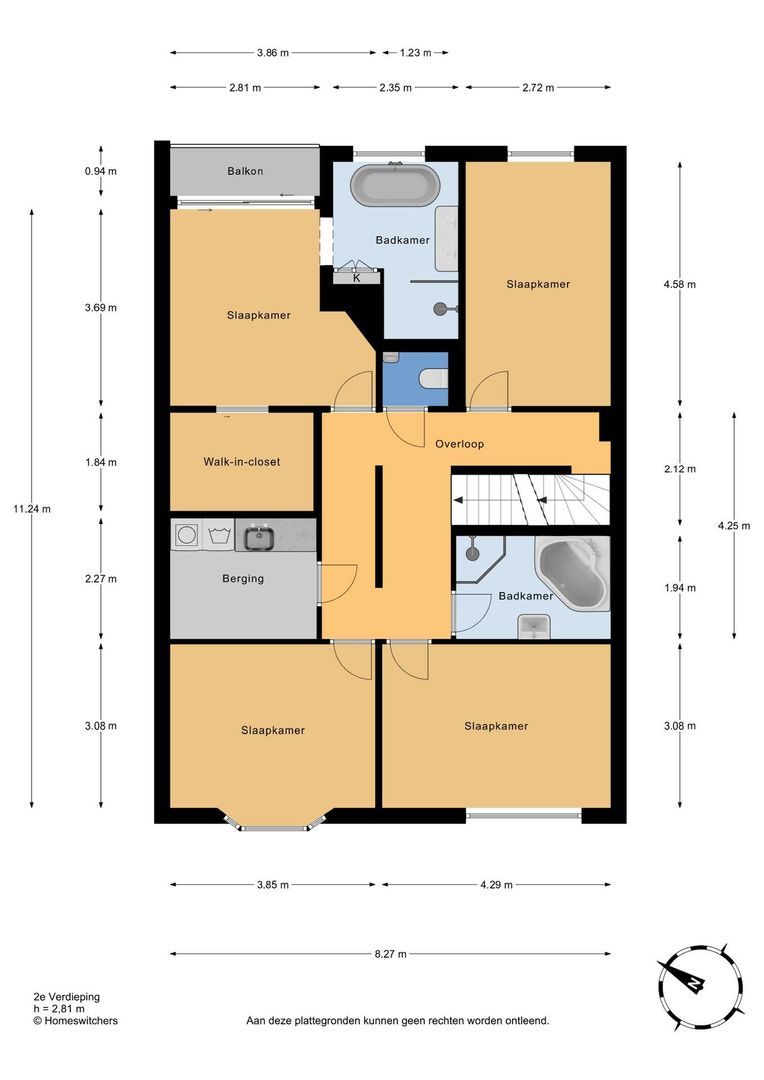
The spacious landing provides access to no fewer than four generously sized bedrooms. The master bedroom, situated at the rear of the property, is a wonderful place to unwind. It features a private walk-in wardrobe, an en-suite bathroom and a balcony enjoying the morning sun. The stylish bathroom was renovated approximately three and a half years ago and features a bathtub, walk-in shower and double washbasin with vanity unit.

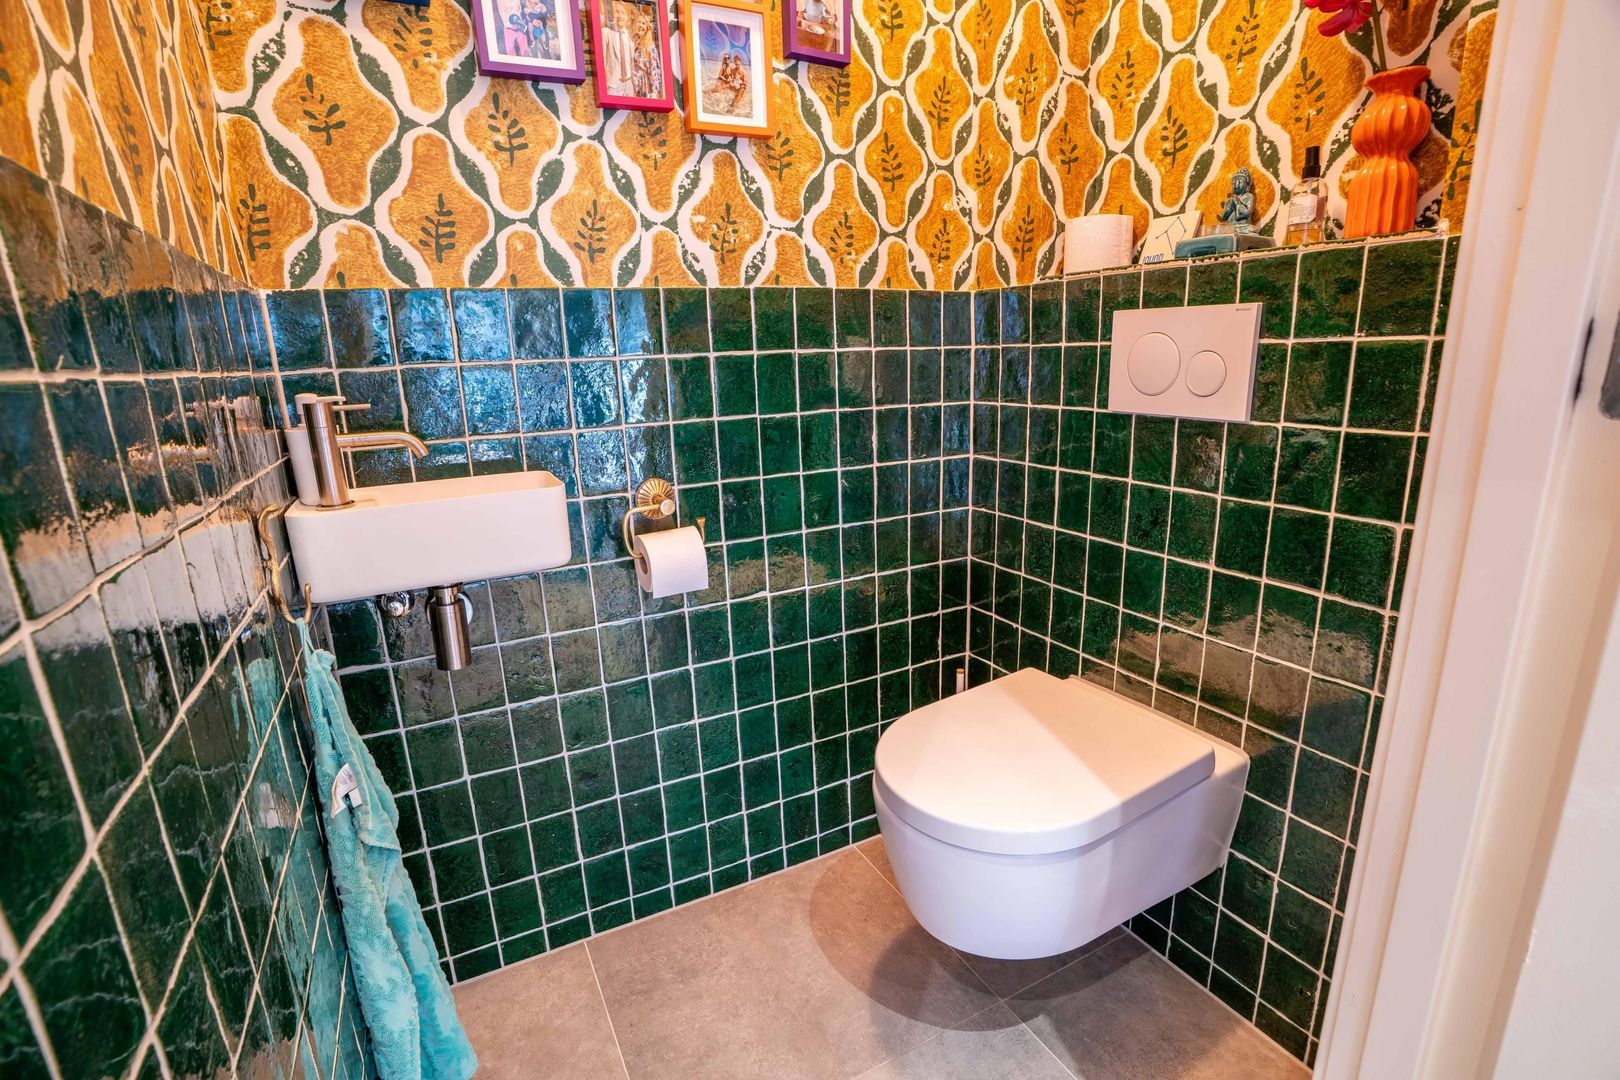
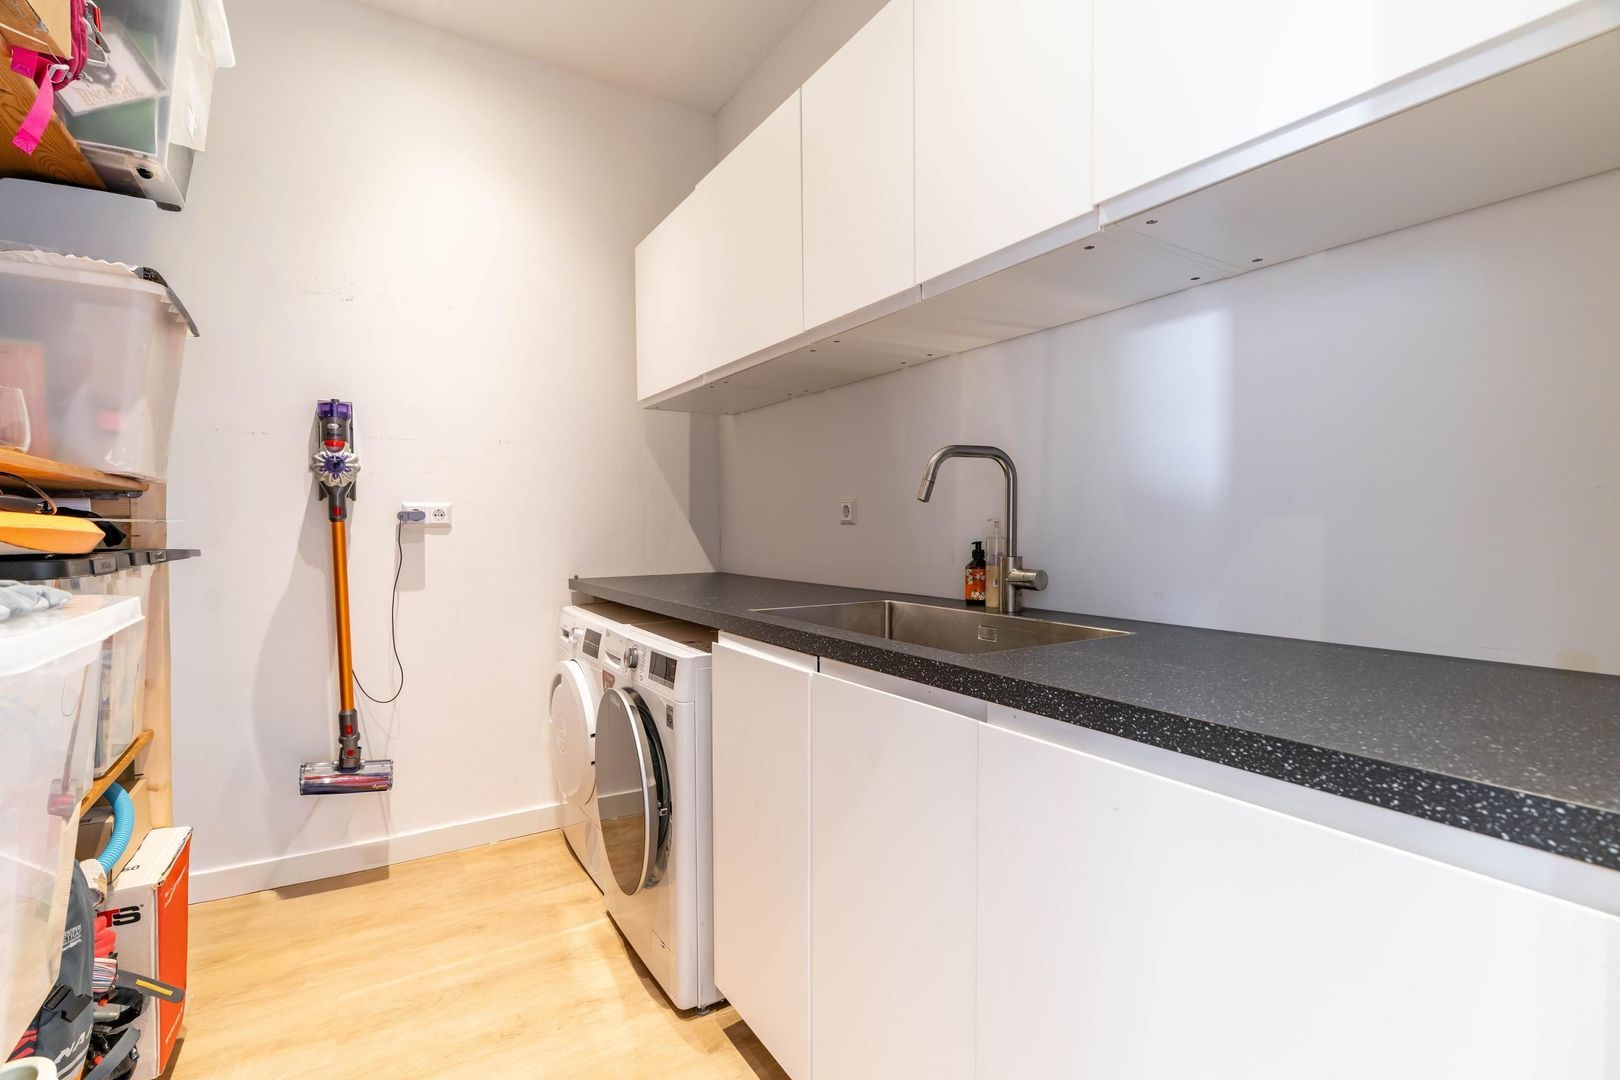
This floor also offers a second full bathroom, equipped with a bathtub, walk-in shower and vanity unit. An ideal layout for family living. In addition, there is a practical, spacious storage room with a small washbasin and connections for a washing machine.

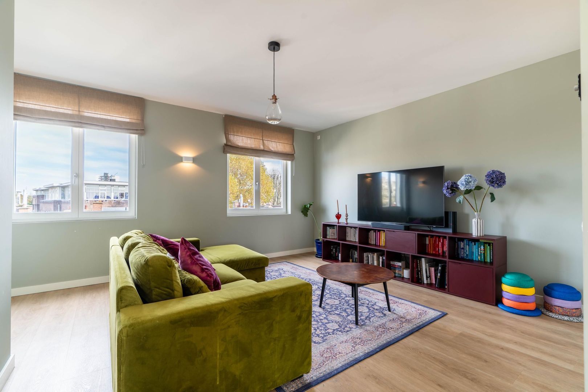
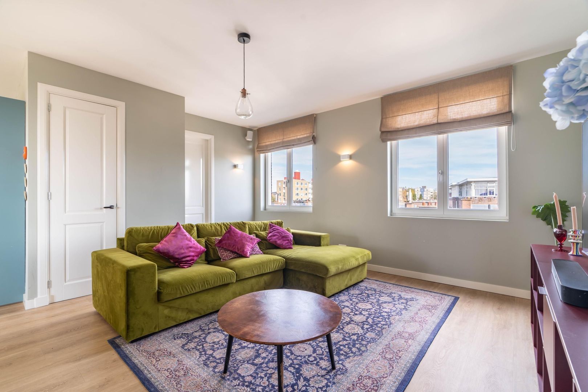
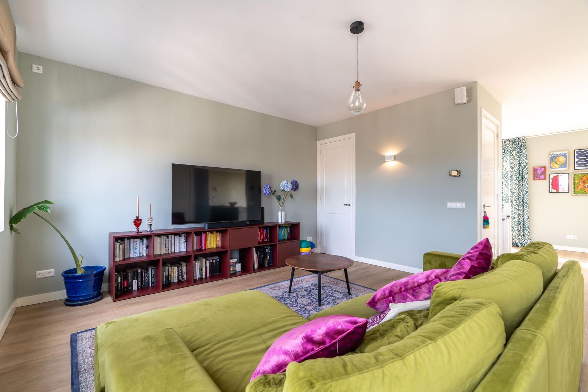
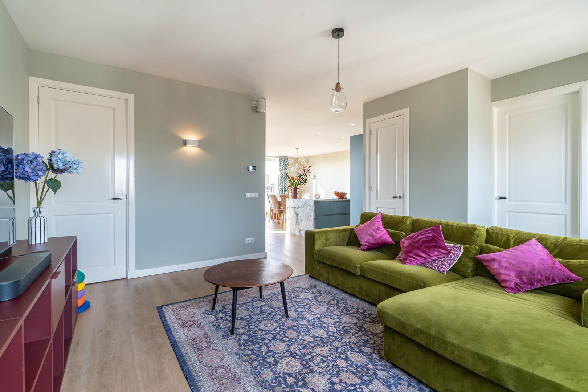
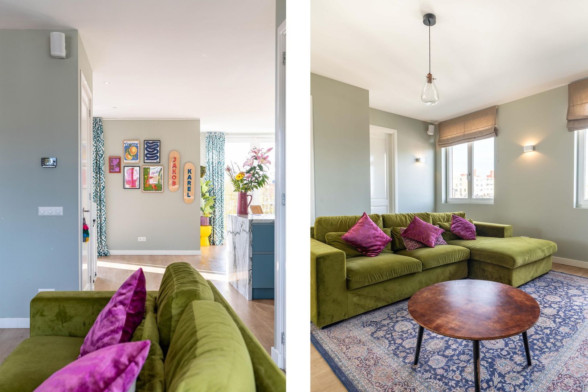
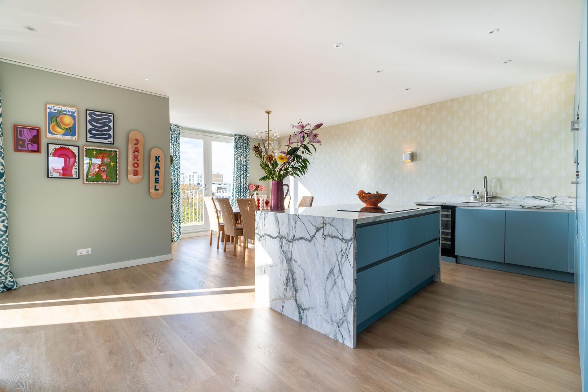
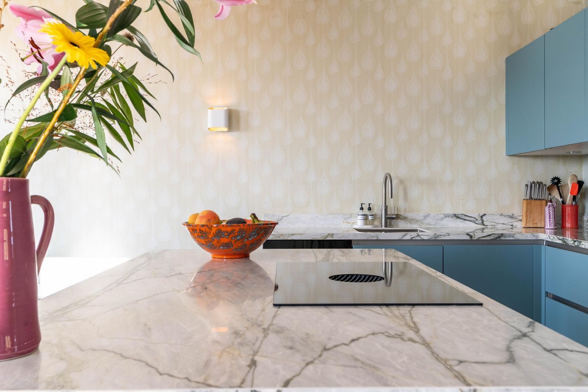
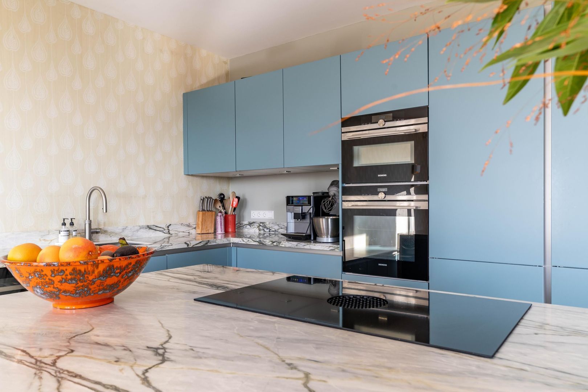
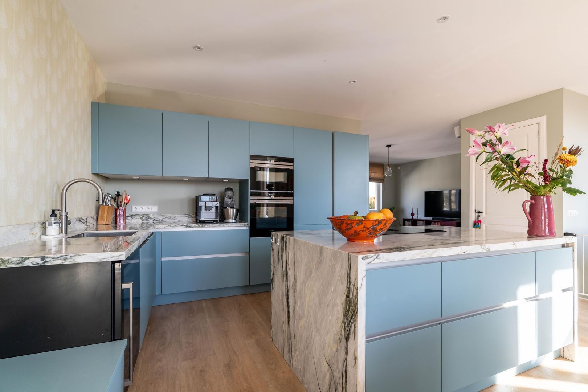
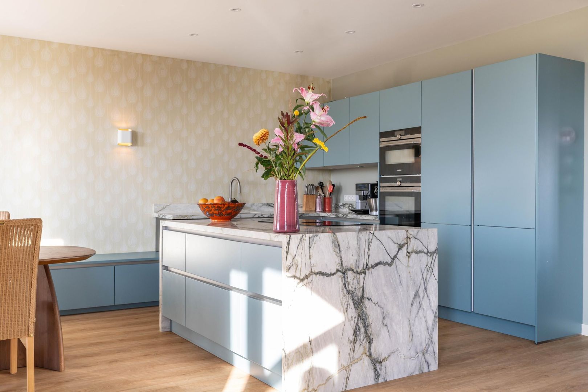
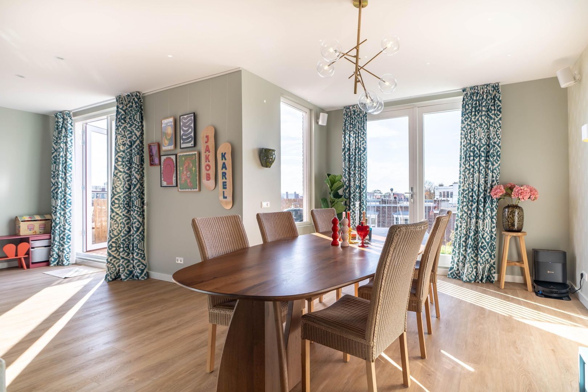
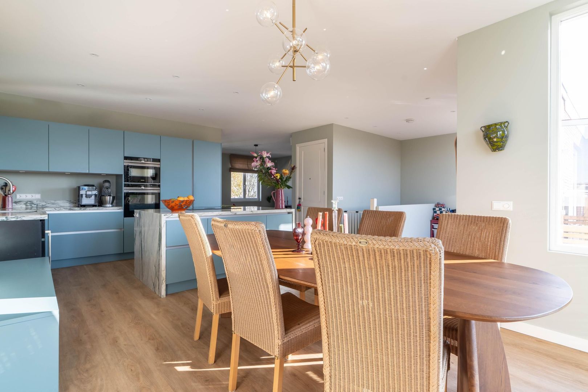
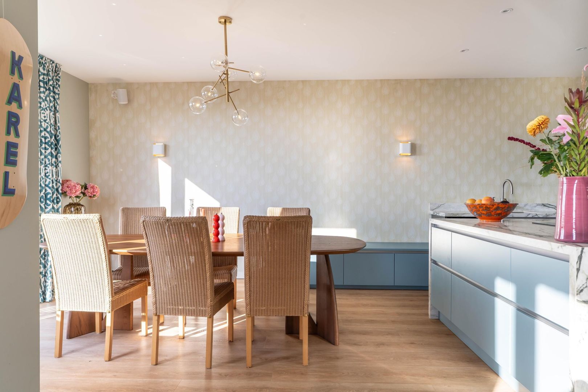
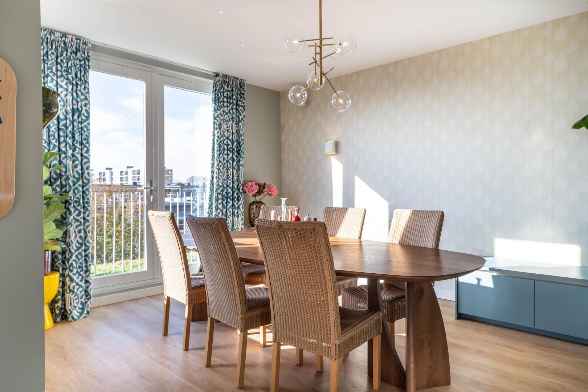
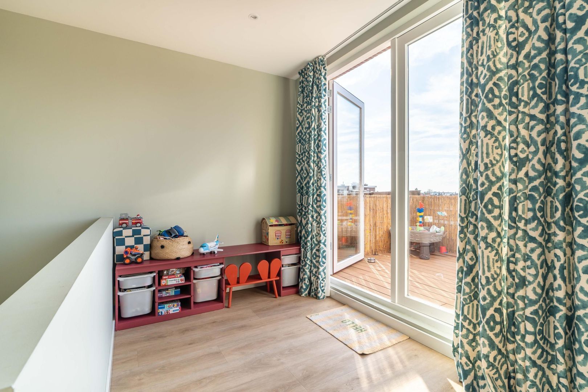
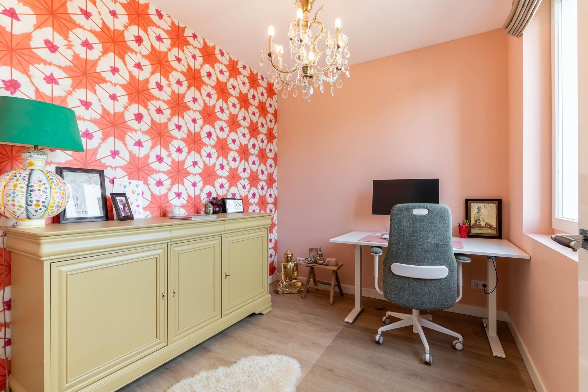
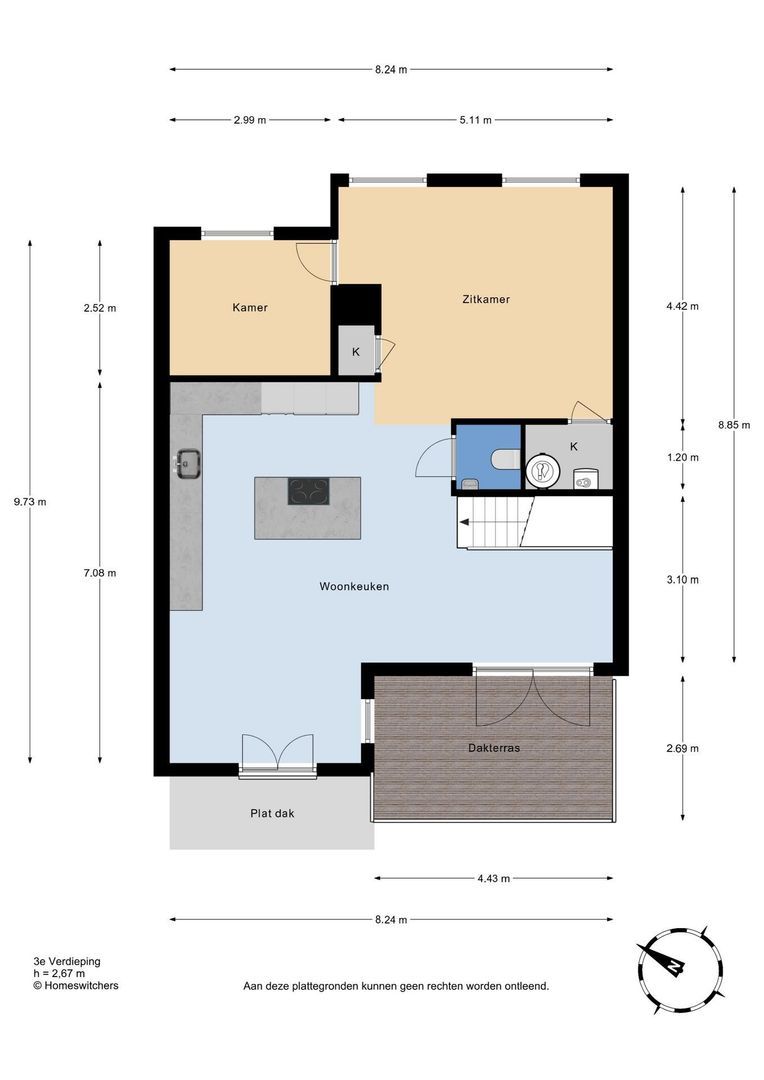
The property truly comes into its own on the third floor, which was completely newly constructed in 2023. This exceptionally bright and spacious living floor features a beautiful kitchen-diner, an inviting living room and a separate study.

The kitchen-diner forms the heart of this upper floor. Whether you enjoy preparing elaborate meals, spending long evenings dining with friends, enjoying drinks together or simply spending quality time with your family, this space offers everything you need to enjoy everyday life.

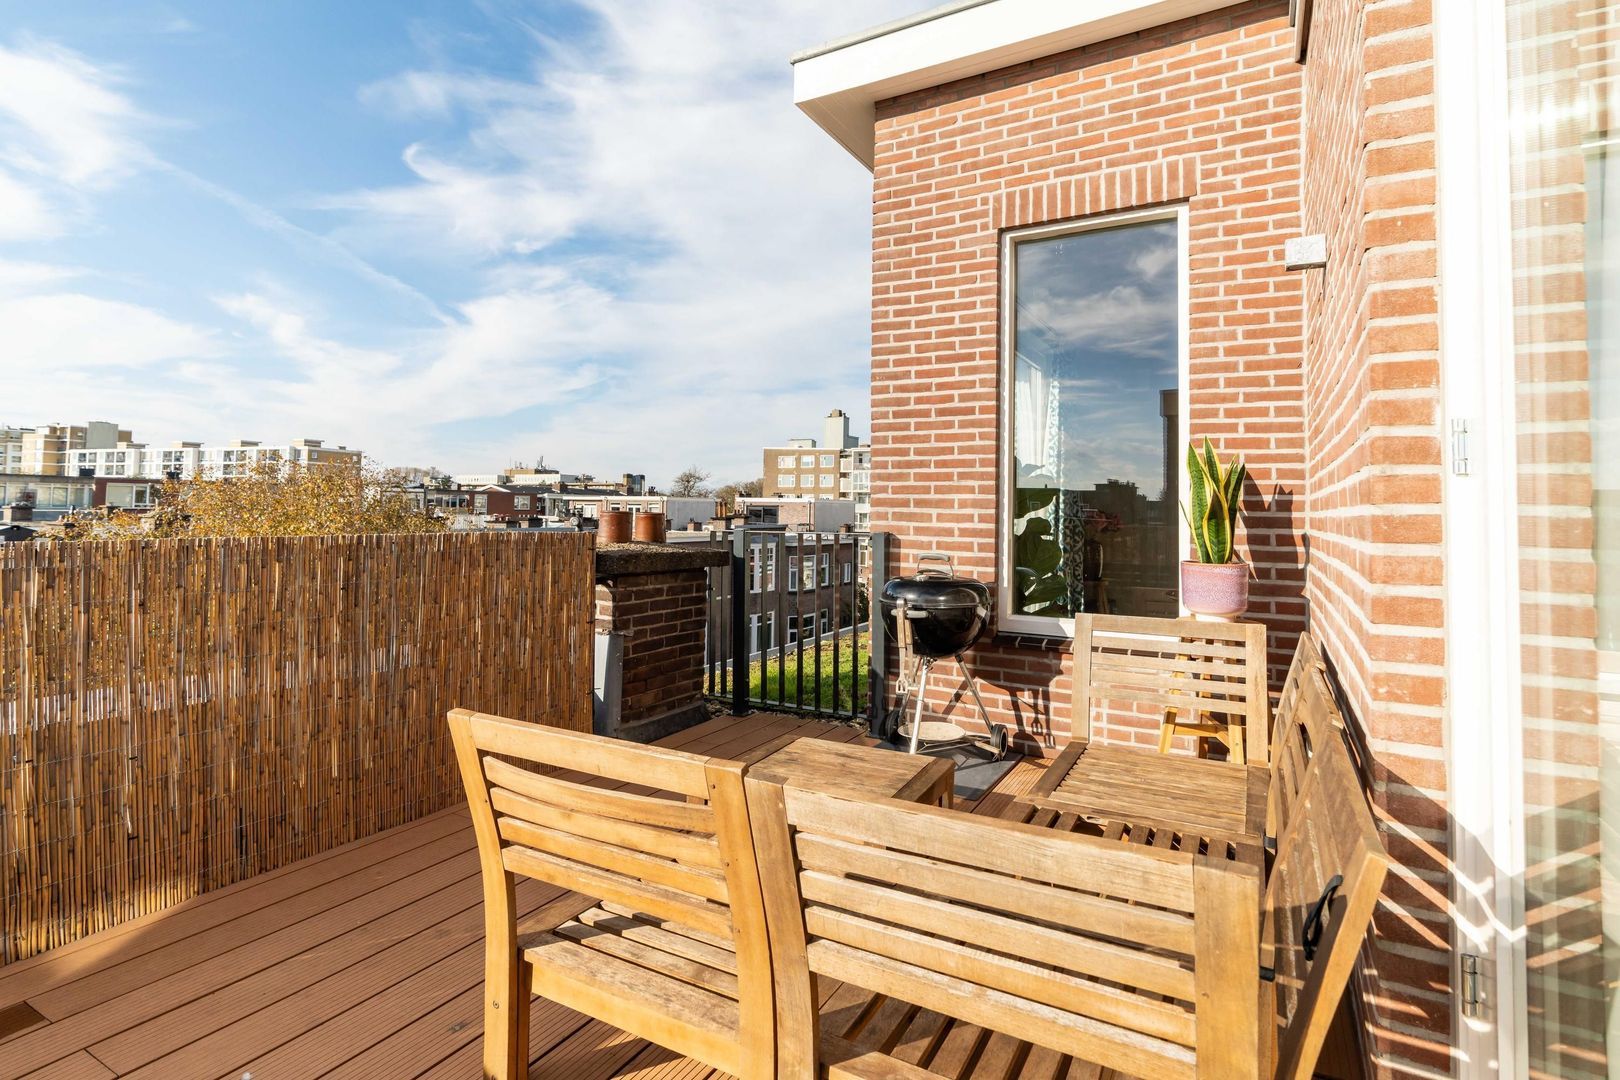
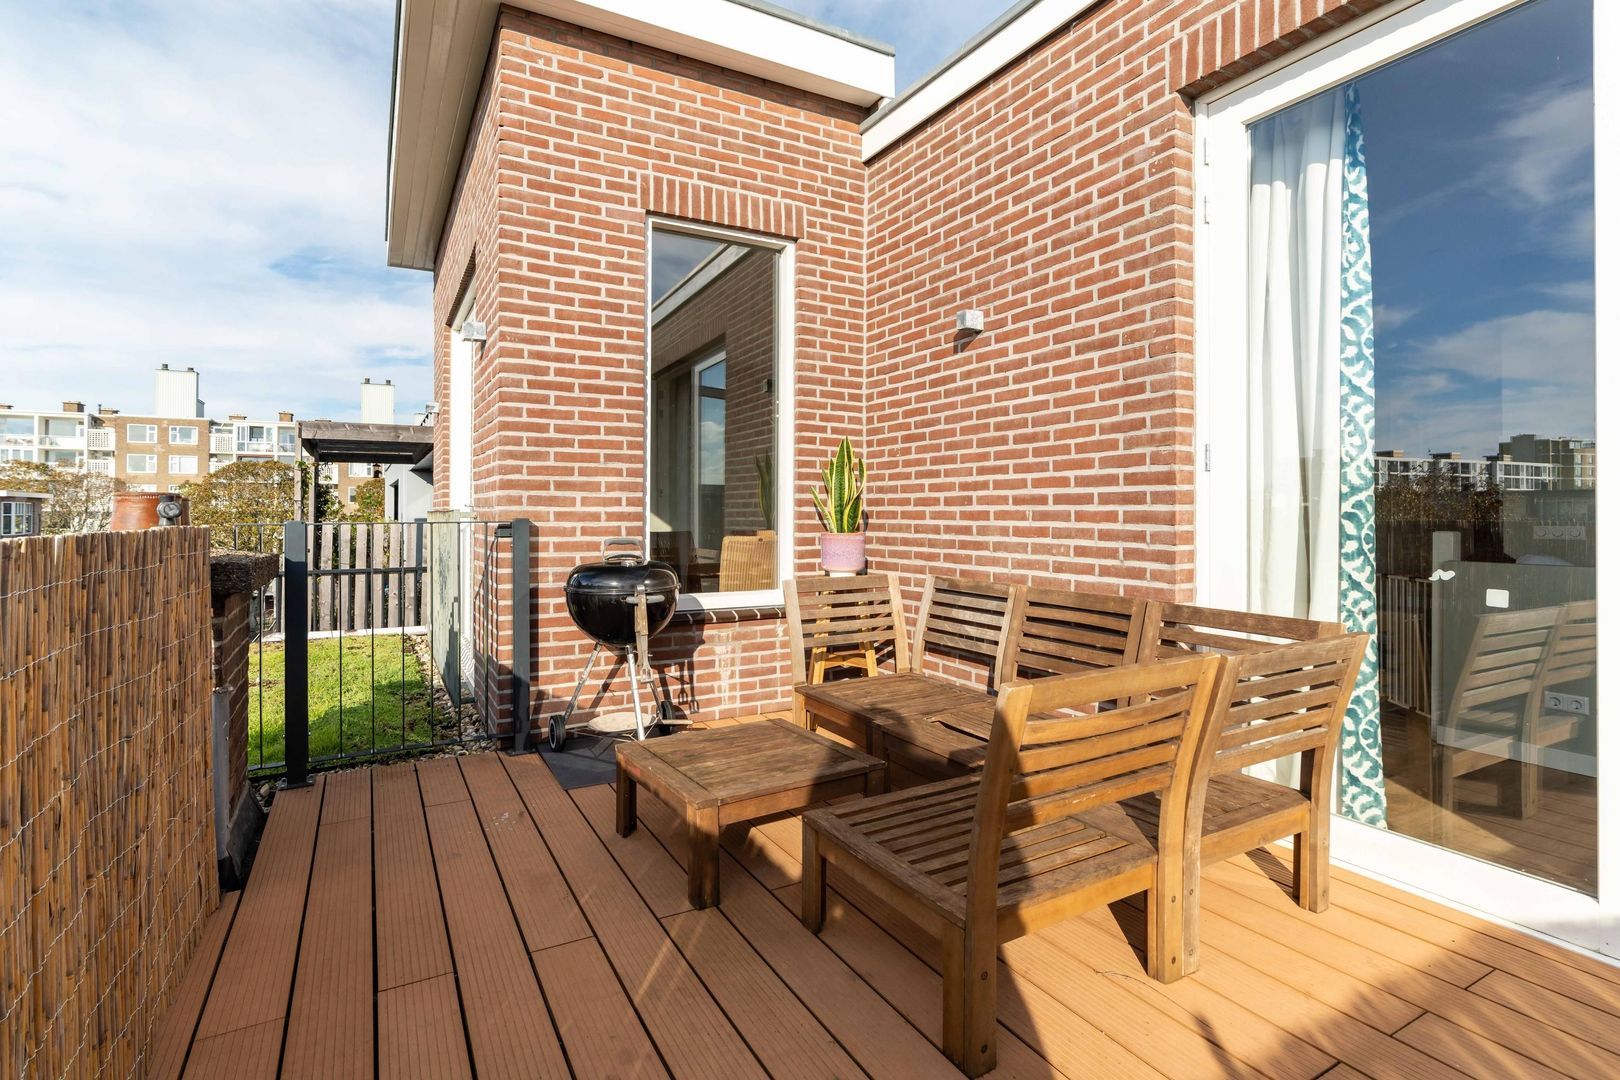
From the kitchen-diner, you can step straight onto the sunny roof terrace. Thanks to its south-west-facing position, you can enjoy plenty of afternoon and evening sunshine. The perfect place to spend a long summer evening, right in the heart of the city.

In addition to its charm, generous proportions and exceptionally practical layout, this property also offers modern and sustainable living comfort. Great attention was paid to energy efficiency when the roof extension was completed in 2023. The roof extension is insulated with 144 mm PIR insulation (Rd-value 6.36), and the entire top floor is fitted with high-efficiency HR++ glazing. The remaining windows are fitted with double glazing. The property also benefits from a Wolf heat pump, installed in 2023, and underfloor heating throughout almost the entire property, with the exception of the bathroom on the second floor.

The location is another major advantage. The property is situated in the sought-after Bomenbuurt, a charming and family-friendly neighbourhood in The Hague, known for its welcoming community atmosphere.

Just a stone's throw away is the lively Fahrenheitstraat, with its cosy coffee shops, outdoor terraces, specialist shops and stores offering everything you need for your daily shopping. All this is less than a five-minute walk away.

For families with children, there is also a recently renovated public playground just around the corner. It is a wonderful neighbourhood in which children can grow up, neighbours know one another and all everyday amenities are within easy reach.

A particularly complete family home, combining the charm of city living with the space, luxury and comfort of modern living, situated in one of The Hague's most desirable family-friendly neighbourhoods.

Details:
- Year of construction: 1923
- Freehold property (no leasehold)
- Living area: approx. 176 m²
- Owners' Association (VvE) contribution: €180 per month
- Energy rating: A++
- Completely gas-free
- Sunny roof terrace
- Measurements are indicative and in accordance with NVM measurement guidelines
- Completion by mutual agreement; early completion is possible!

Interested?
Are you enthusiastic about this property but have not yet sold your own home? Please feel free to contact our office for a property valuation, without any further obligation. We will arrange an appointment with one of our estate agents straight away, giving you a clear picture of your options in the short term.

This information has been compiled by our office with the utmost care, based in part on the information provided to us by the seller. Estata accepts no liability whatsoever for any incompleteness, inaccuracies or other errors in this information, or for any consequences thereof.

Details

Transaction

Price
€ 865.000 k.k.
Status
Available
Acceptance
In consultation
Homeowners association costs
€ 180

Surface and volume

Living surface
176m²
Volume
600m³

Build

Apartment type
Walk-up house, Double upstairs house
Bottom floor
3
Build type
Existing
Build year
1923
Maintenance inside
Excellent
Maintenance outside
Good

Layout

Rooms
6
Bedrooms
5
Bathrooms
2
Number of floors
2
Facilities
Mechanical ventilation, Balanced ventialtion, Natural ventilation

Energy

Energy label
A++
Isolation
Insulated glazing, Fully isolated
Heating
Partial heated floor, Heat pump

Exterior areas

Location
Near quiet road, In residental area, Clear view
Balcony
Yes

Garage

Type
Public parking, Paid parking, Parking permit

Location

[ { "address": "Lindestraat 11", "zipCode": "2565 HK", "city": "Den Haag", "lat": 52.0805414, "lng": 4.2695857, "heading": 0, "pitch": 0 } ]
[{"featureType":"water","stylers":[{"visibility":"on"},{"lightness":20},{"saturation":-42},{"hue":"#00ccff"}]},{"featureType":"landscape.man_made","elementType":"geometry","stylers":[{"visibility":"on"},{"saturation":-99},{"lightness":51}]},{"featureType":"road.arterial","elementType":"geometry","stylers":[{"saturation":-98},{"lightness":35}]},{"featureType":"road.highway","elementType":"geometry","stylers":[{"saturation":-95},{"lightness":-10},{"gamma":2.17}]},{"featureType":"poi.park","stylers":[{"visibility":"on"},{"lightness":30},{"saturation":-50},{"hue":"#a1ff00"}]},{"featureType":"poi.school","elementType":"geometry","stylers":[{"saturation":-25},{"lightness":12},{"hue":"#ffdd00"}]},{"featureType":"road.local","stylers":[{"saturation":-100},{"lightness":15}]},{"featureType":"administrative.neighborhood","stylers":[{"visibility":"on"},{"saturation":-100},{"lightness":35}]},{"featureType":"poi.attraction","elementType":"labels","stylers":[{"lightness":15},{"hue":"#ff005d"},{"visibility":"simplified"},{"saturation":-100}]},{"featureType":"road.arterial","elementType":"labels","stylers":[{"visibility":"on"},{"saturation":-98},{"lightness":41},{"gamma":0.75}]},{"featureType":"road.highway","elementType":"labels","stylers":[{"visibility":"simplified"},{"lightness":20},{"saturation":-60}]},{"featureType":"transit.line","stylers":[{"visibility":"simplified"},{"saturation":-25},{"lightness":35}]},{"featureType":"transit.station","elementType":"labels","stylers":[{"lightness":10},{"saturation":-72}]},{"featureType":"poi","elementType":"geometry","stylers":[{"lightness":15},{"saturation":7}]},{"featureType":"poi.place_of_worship","elementType":"labels","stylers":[{"visibility":"off"}]},{"featureType":"poi.sports_complex","elementType":"labels","stylers":[{"visibility":"off"}]},{"featureType":"road","elementType":"labels","stylers":[{"visibility":"off"}]},{"featureType":"road.local","elementType":"labels","stylers":[{"visibility":"on"},{"saturation":-100},{"lightness":21}]},{"featureType":"road.arterial","elementType":"labels","stylers":[{"visibility":"on"},{"lightness":25}]},{"featureType":"transit.line","stylers":[{"visibility":"off"}]},{"featureType":"poi","elementType":"labels","stylers":[{"saturation":-100},{"lightness":35}]},{}]

View sun path

Questions?

Fill in the form below and we will contact you as soon as possible.

Thank you

Your message has been successfully sent. We will contact you very soon!

Unfortunately we can not conclusively determine whether you are a human or an automated bot/spammer. Hence, we are unable to submit the form. Please retry or contact the real estate agent directly via email.

Something went wrong while sending the contact form. Check if you correctly filled in all required fields and try again.

Do you want to schedule a tour?

Rather call?

We are available on business days between 9:00 and 17:30 on +31 70 350 7050

Similar houses

Sold
Borneostraat 132
Archipelbuurt, Den Haag
Terraced house, 189m², 7 rooms
€ 975.000 k.k.
Sold
Van Boetzelaerlaan 36
Geuzen- en Statenkwartier, Den Haag
Terraced house, 214m², 8 rooms
€ 965.000 k.k.
Sold
Badhuisweg 232 C
Westbroekpark en Duttendel, Den Haag
Penthouse, 179m², 5 rooms
€ 1.035.000 k.k.
Sold
Van Drenkwaertstraat 12
Benoordenhout, Den Haag
Terraced house, 186m², 7 rooms
€ 995.000 k.k.