Cookies op Estata Makelaars O.G.

Fijn dat je verder wilt lezen. We gebruiken cookies om de website naar behoren te laten werken, om functies voor social media te bieden en om onze website te analyseren. Dit gebeurt anoniem. Je gaat akkoord met onze cookies als je onze website blijft gebruiken. Op onze website kun je ook ons privacybeleid vinden.

Laan van Roos en Doorn 35 N Available

2514 BC, Den Haag (located in the neighbourhood Willemspark)


Description

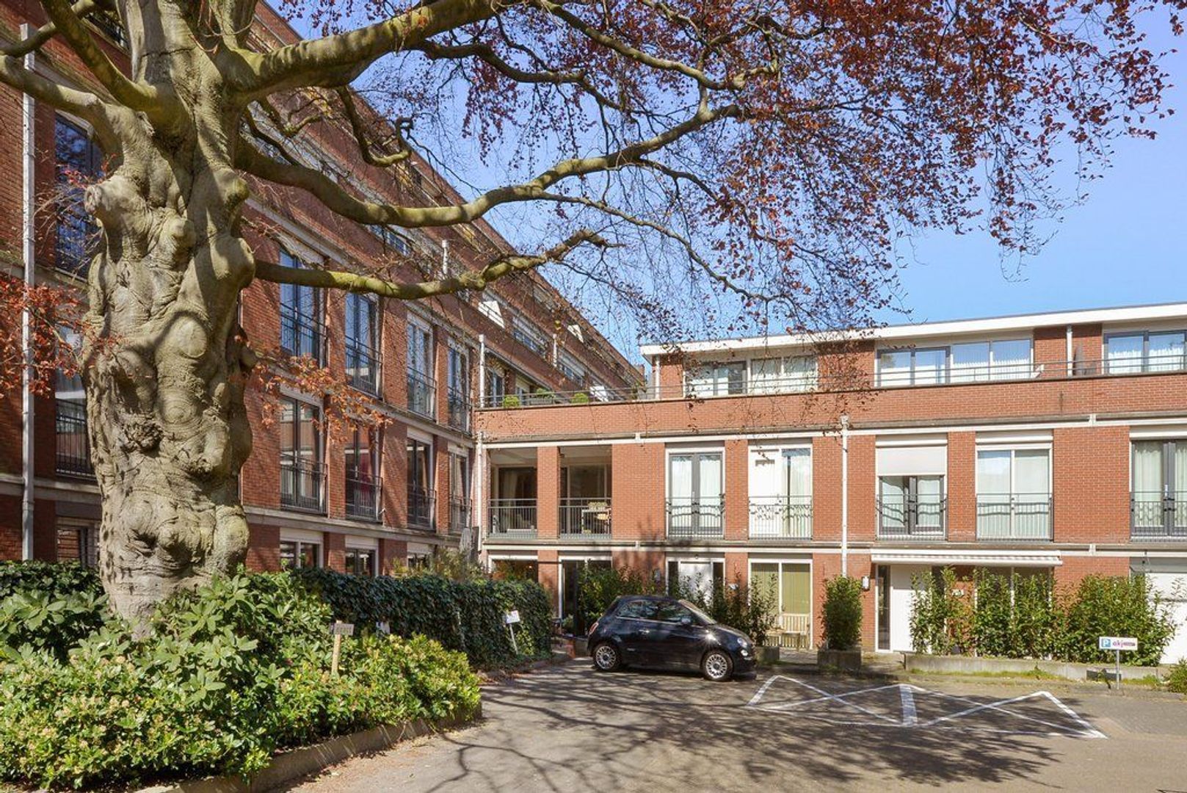
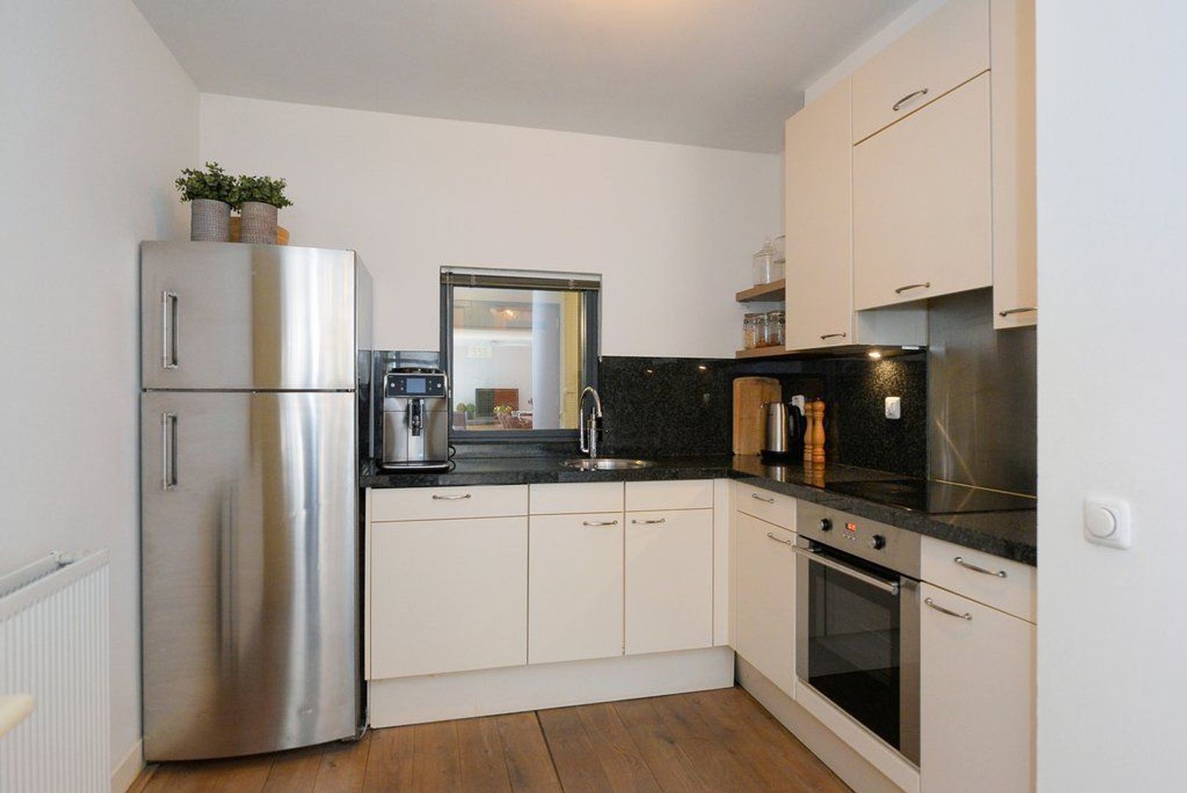
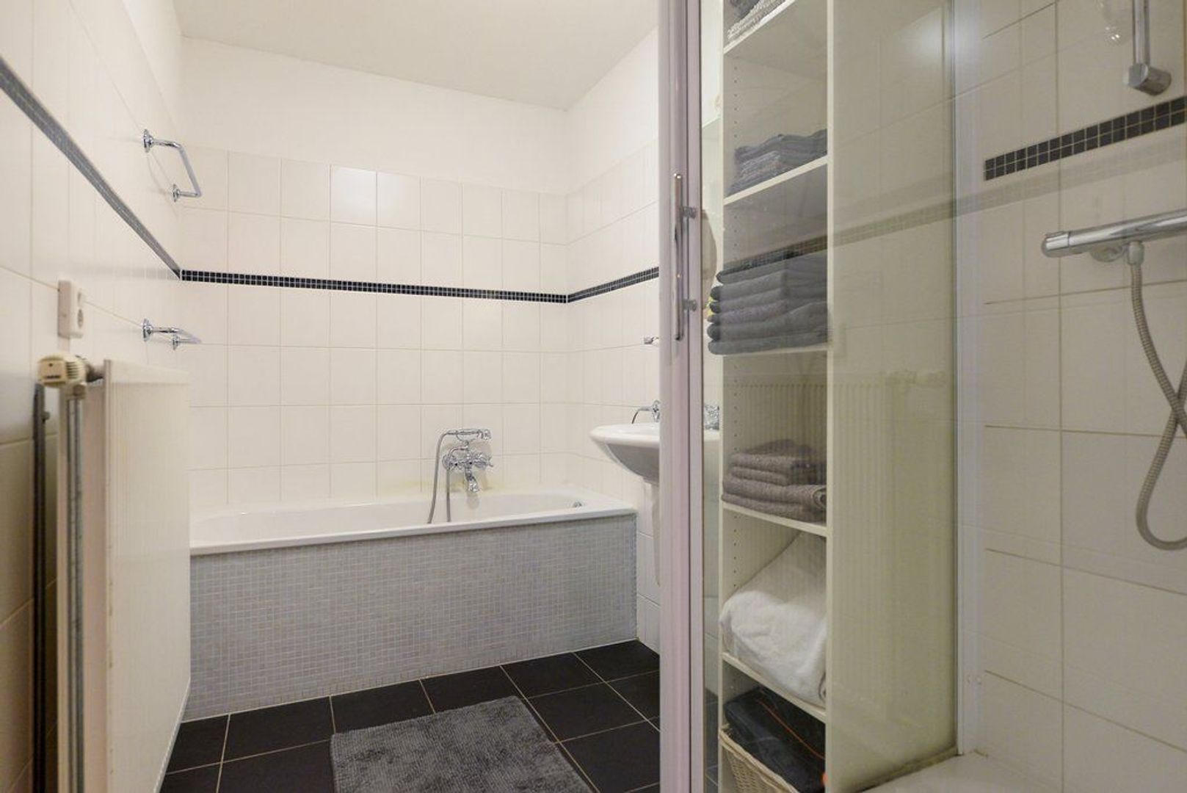
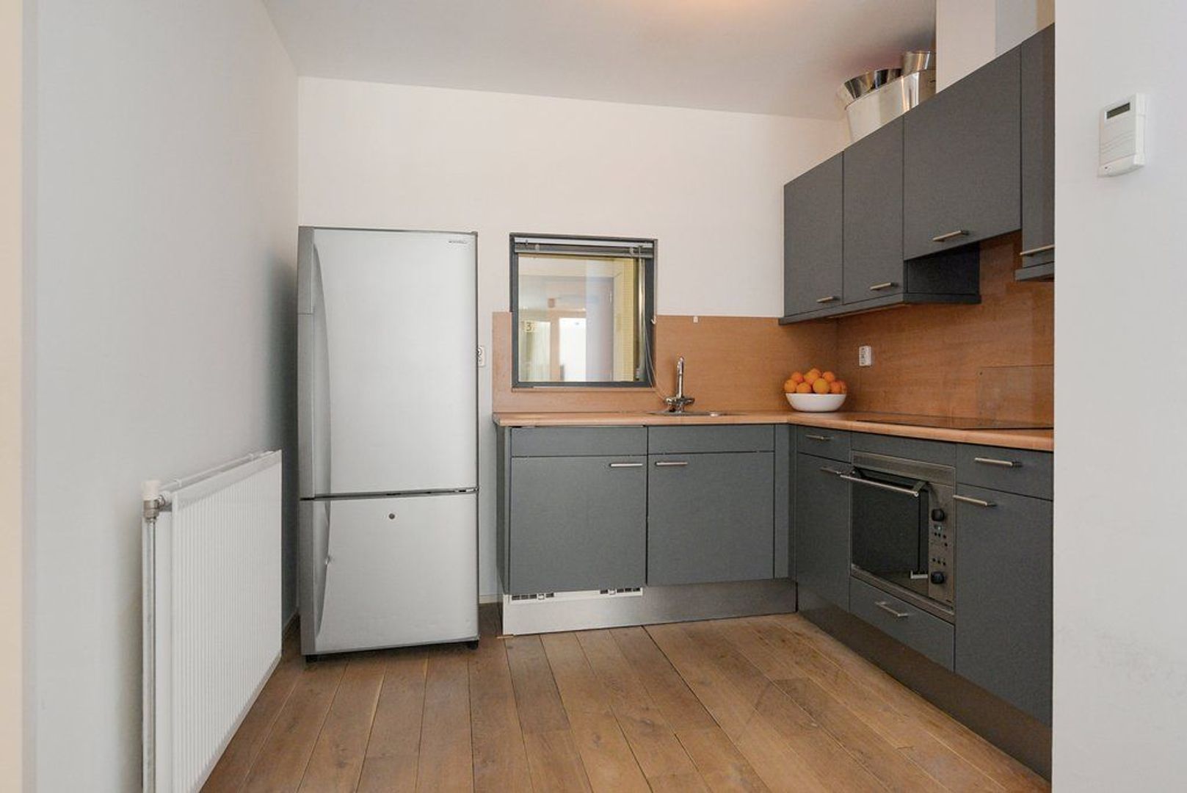
This exceptional and energy-efficient apartment is located in the popular Buurtschap 2005 district, within the well-maintained Rozendoorn Residence apartment complex. What makes this property truly unique is that it originally consisted of two separate apartments that have been skilfully combined into one exceptionally spacious home. This creates an unusually generous and versatile layout, while retaining a number of features that would normally only be found once in a single apartment. The property therefore benefits from two kitchens, two bathrooms and multiple indoor storage areas.

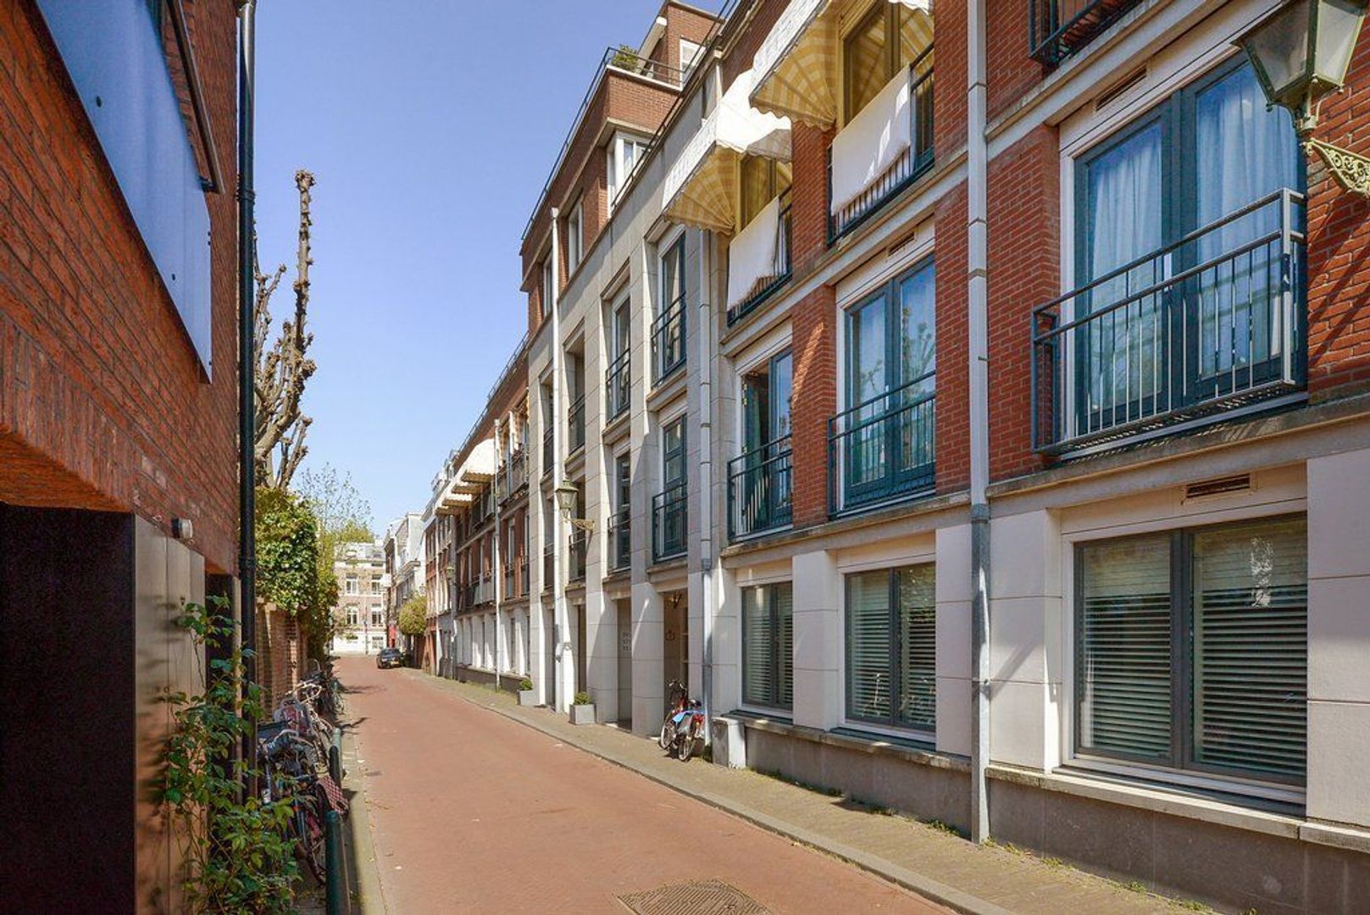
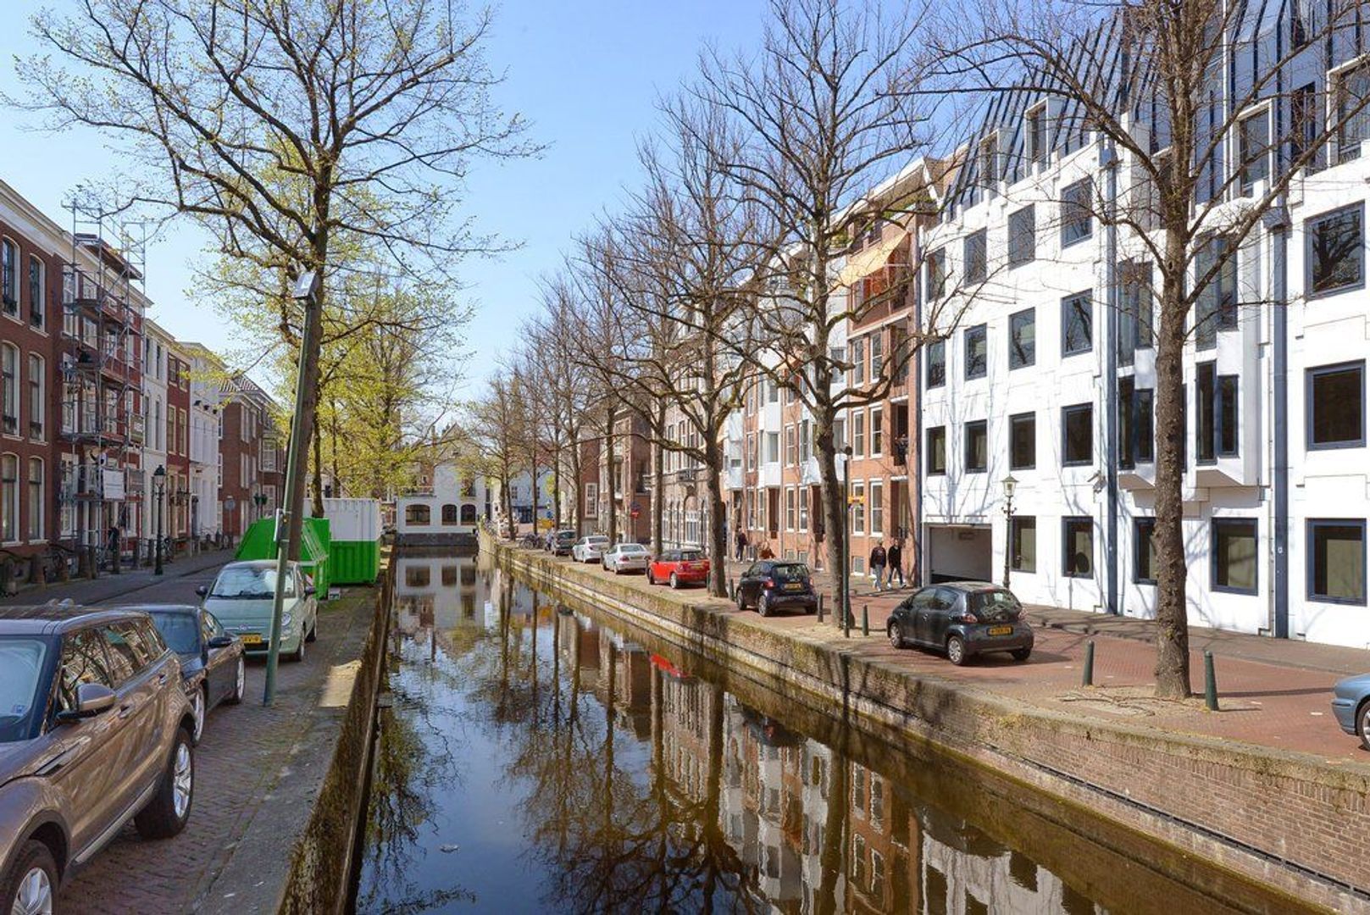
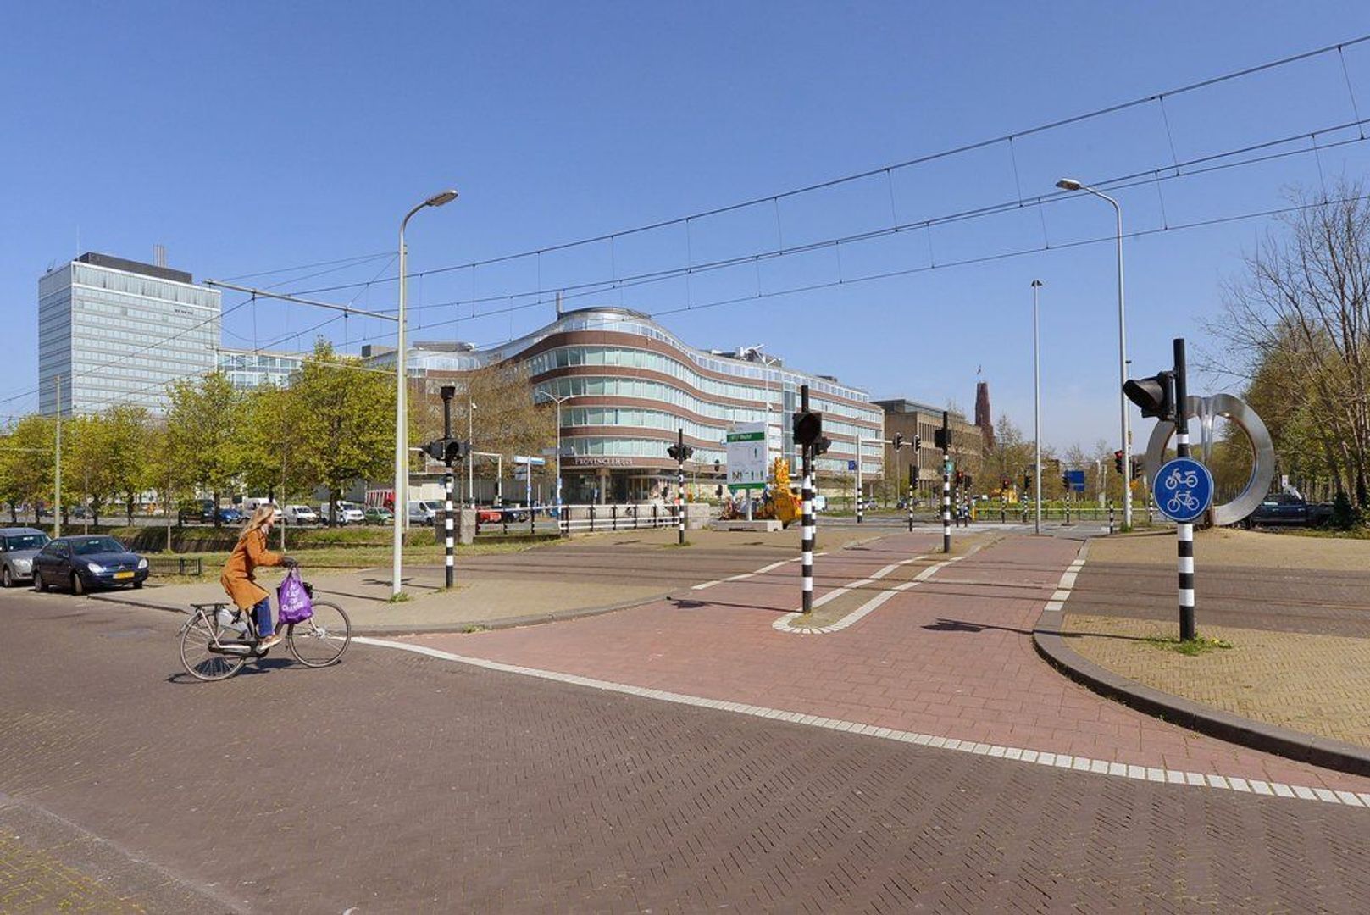
The apartment is within walking distance of the shops, restaurants and cafés of Denneweg and Frederikstraat. The Lange Voorhout, Noordeinde and Plein are also just a few minutes away. It offers the ideal combination of space, comfort and tranquillity, right in the heart of The Hague.

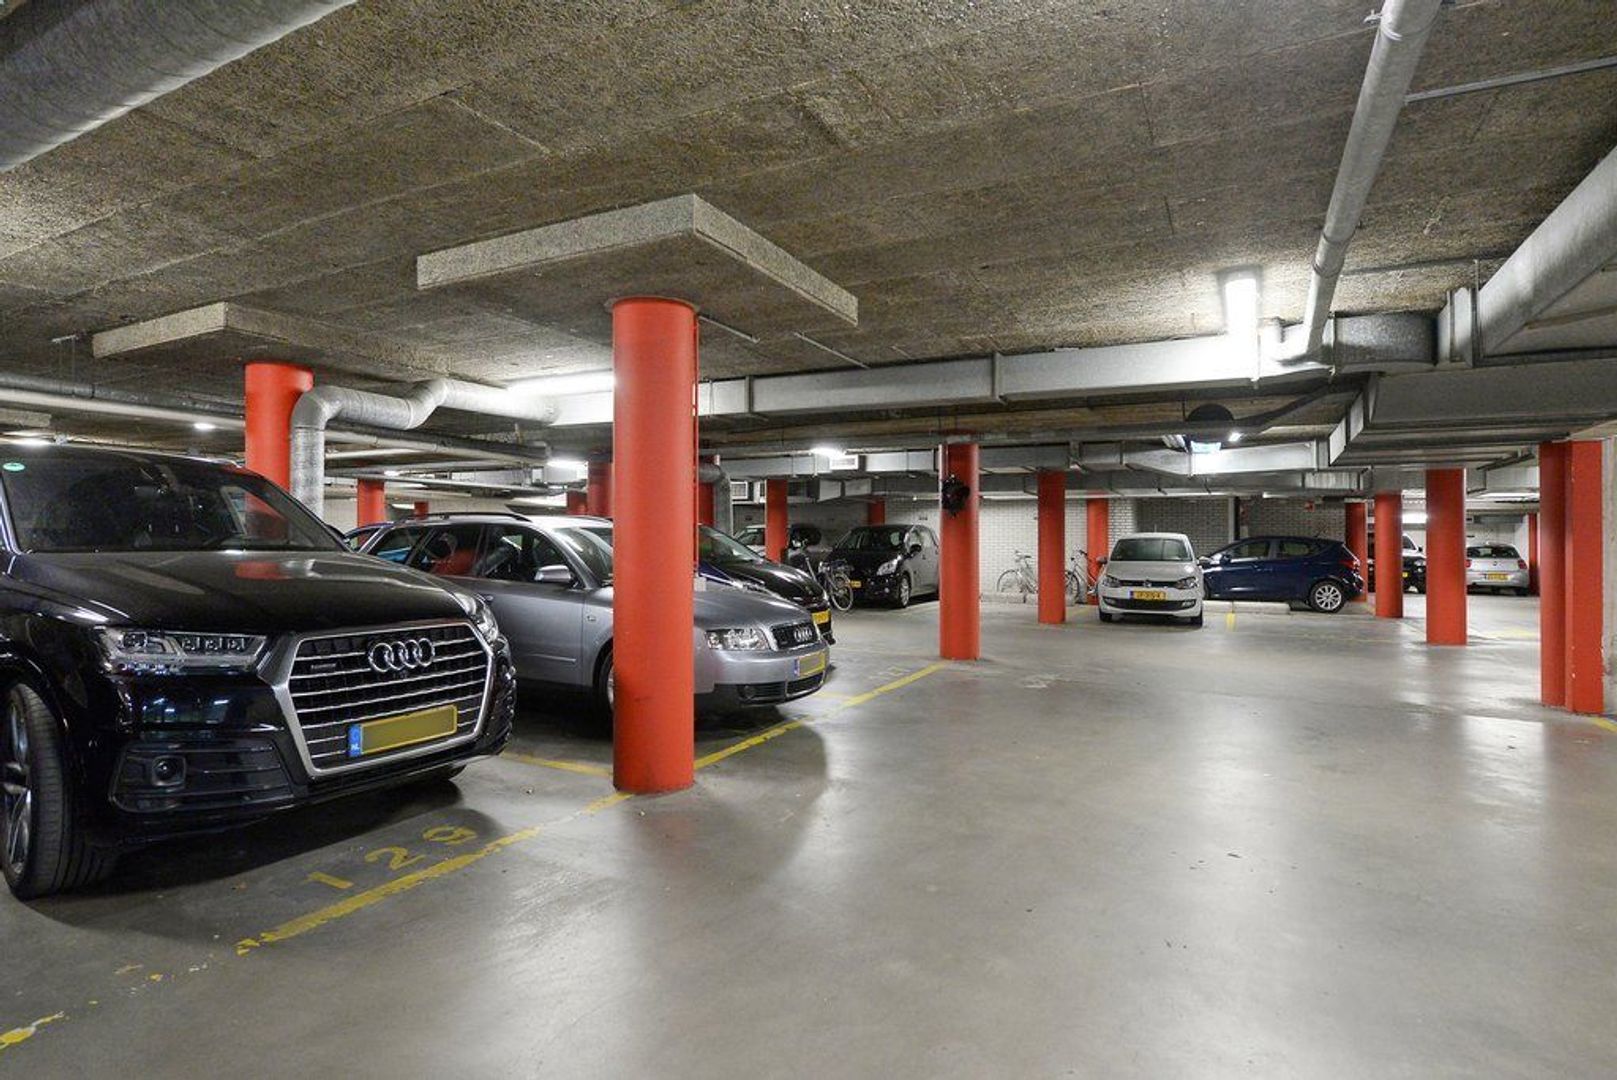
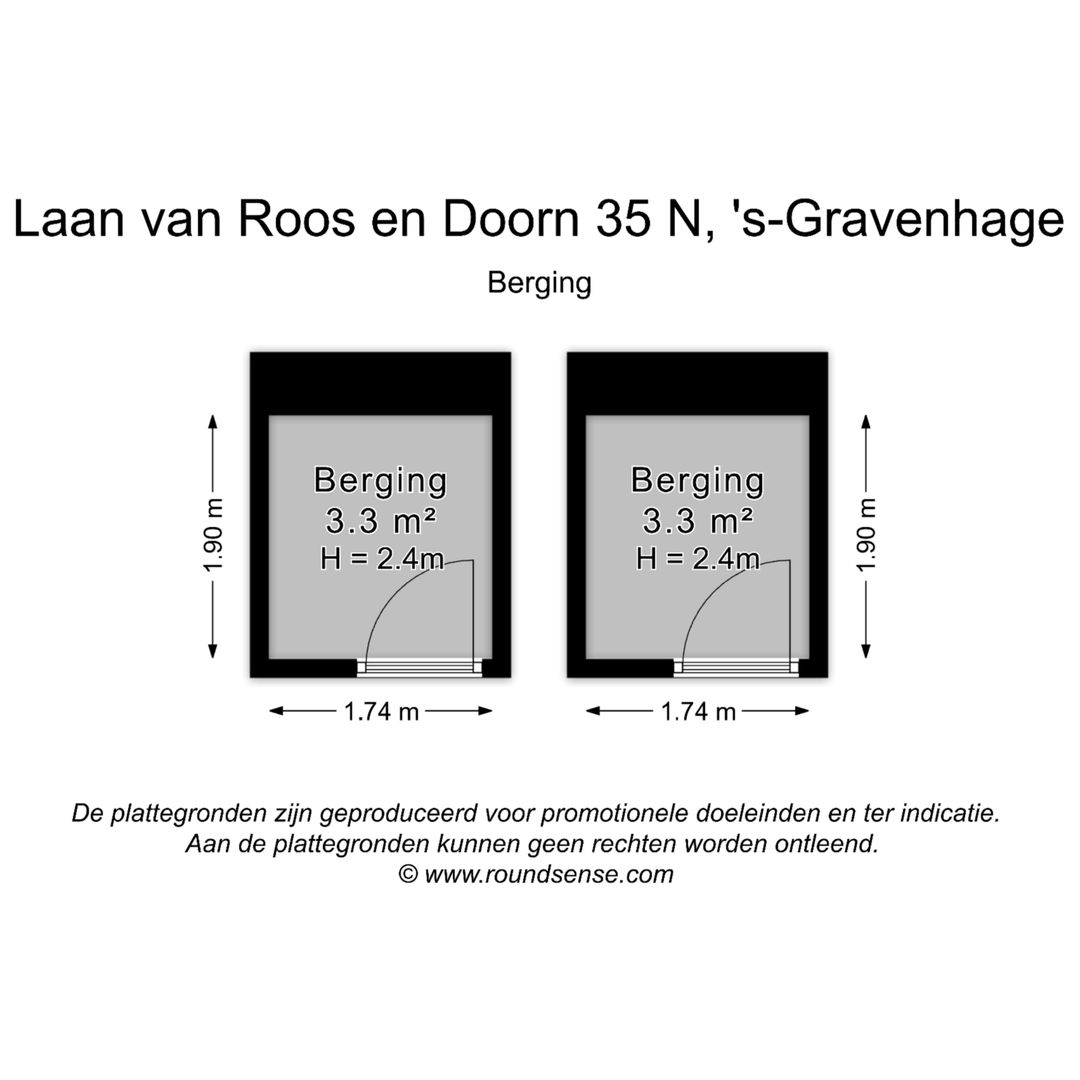
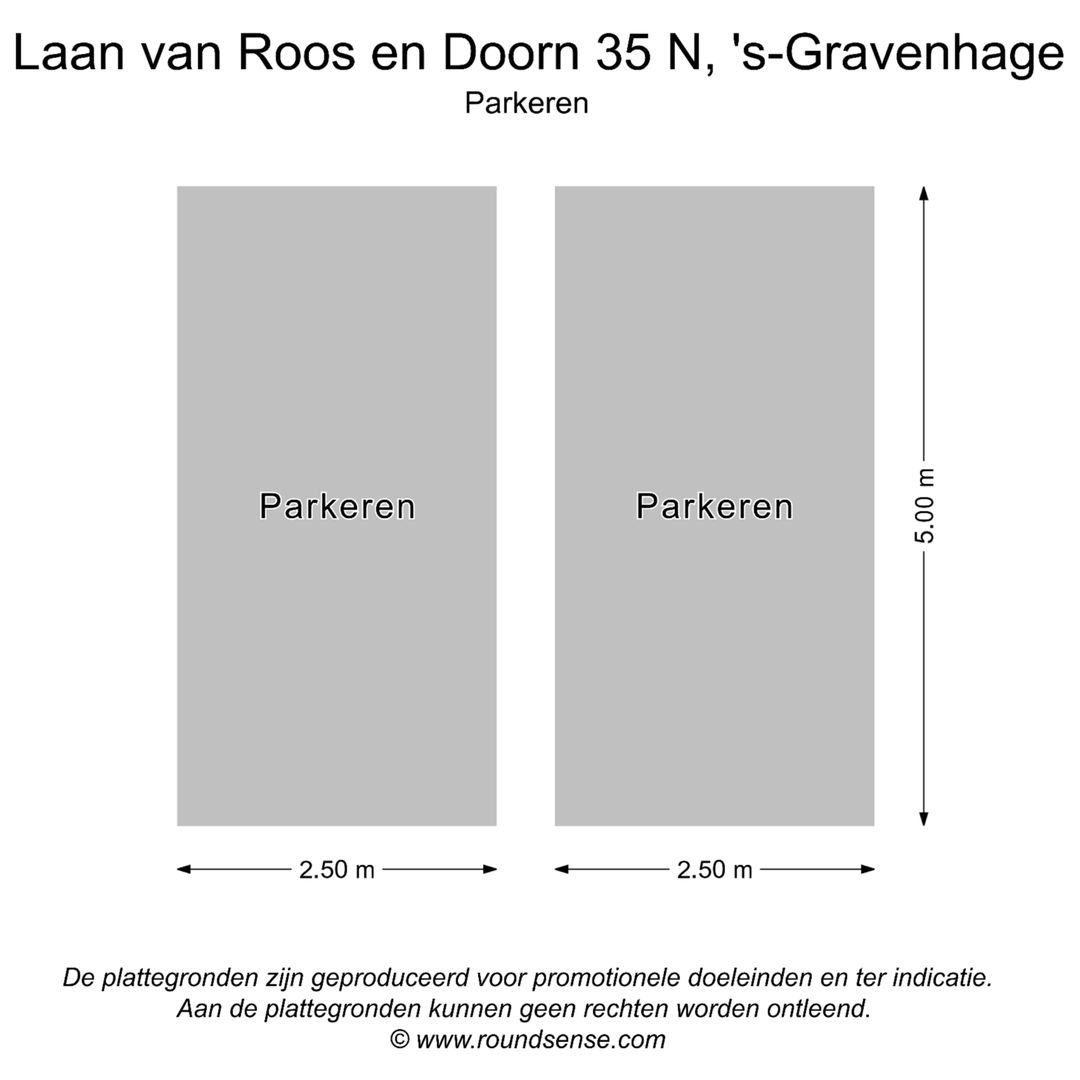
The apartment comes with two storage units and two private parking spaces, which are offered for sale separately.

Layout

Communal entrance:
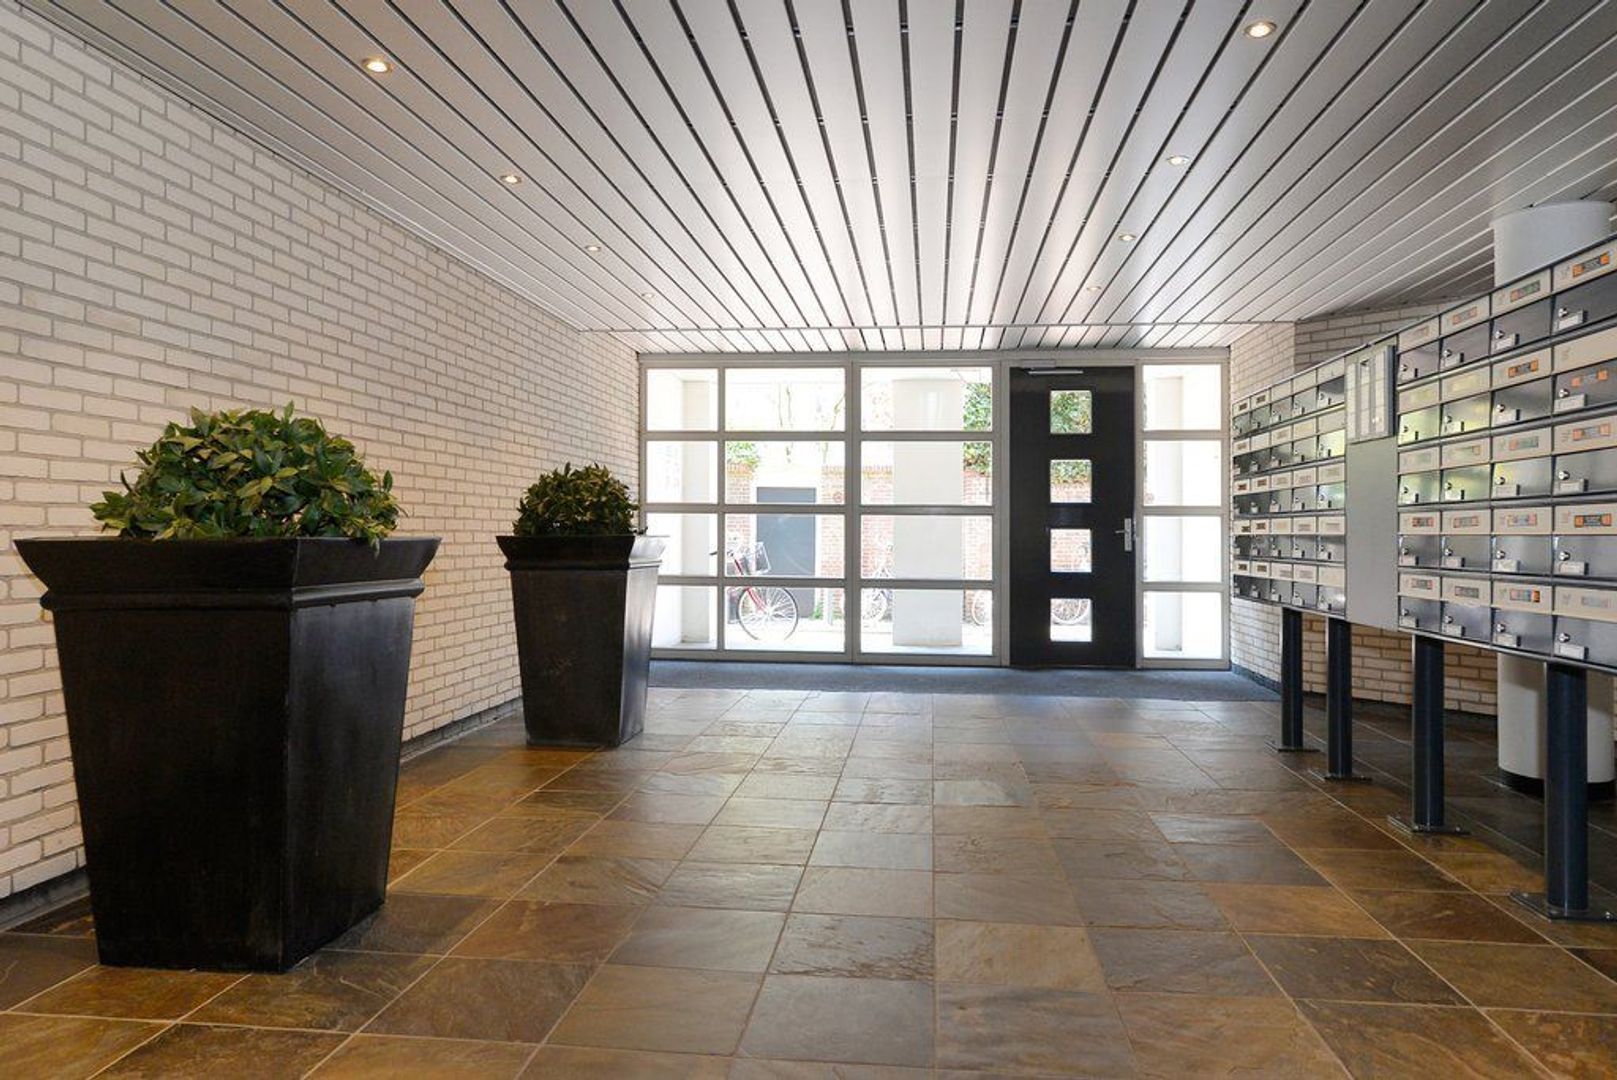
Well-maintained communal entrance with intercom system and mailboxes.

Ground floor:
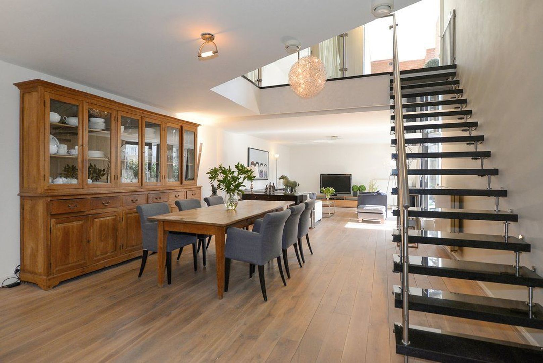
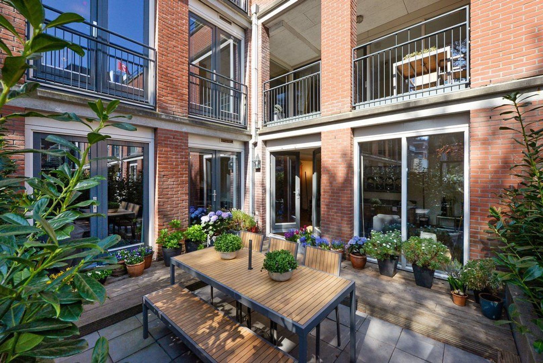
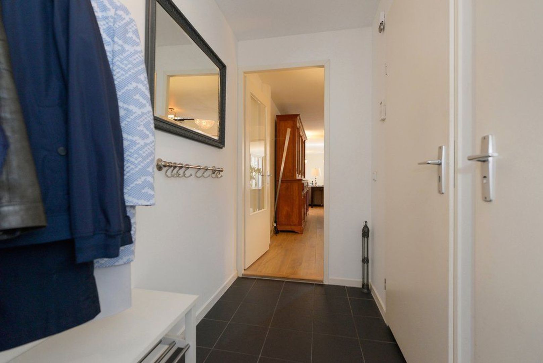
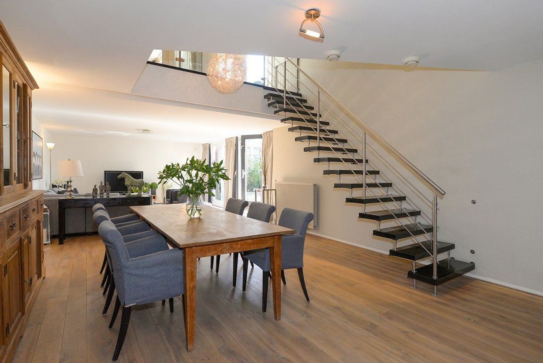
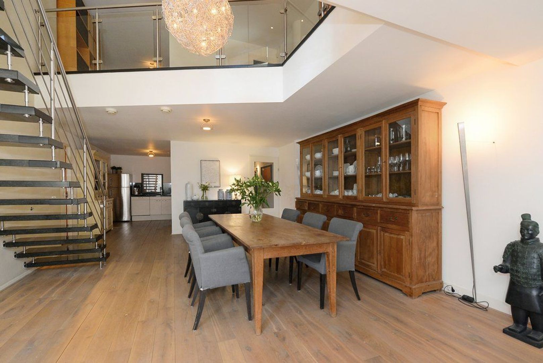
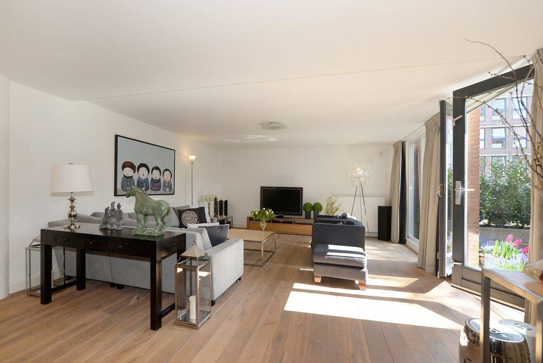
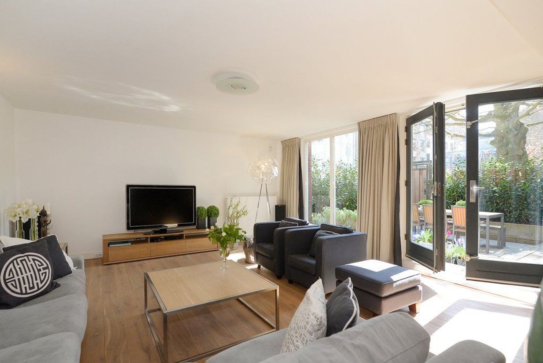
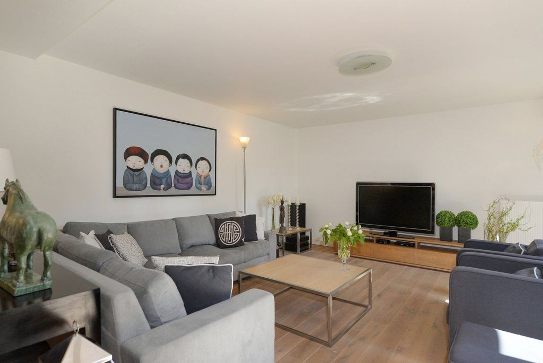
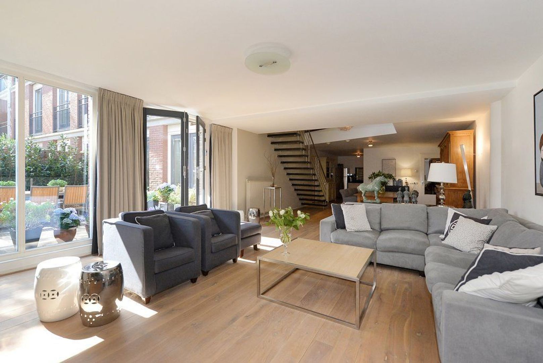
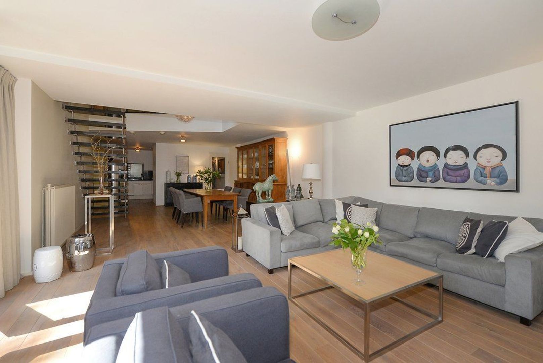
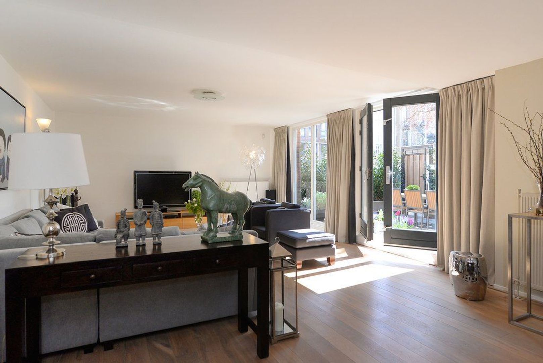
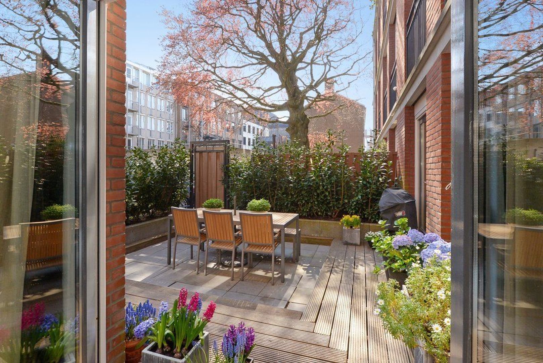
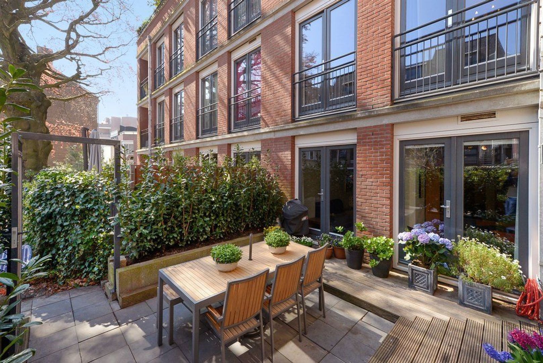
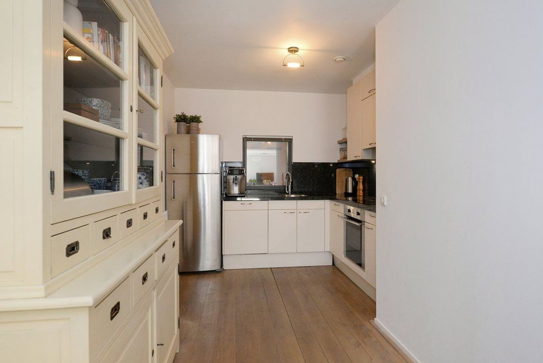
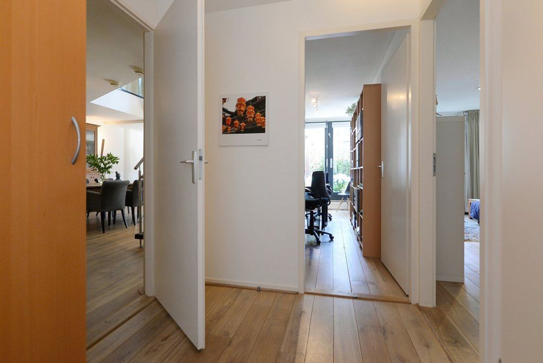
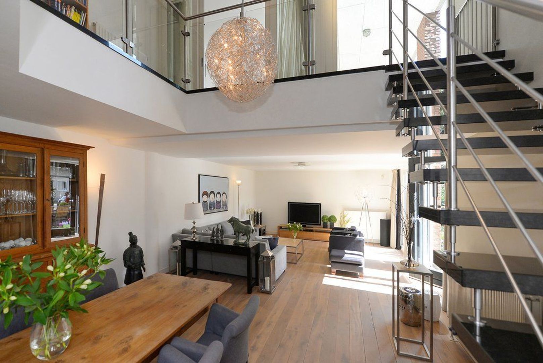
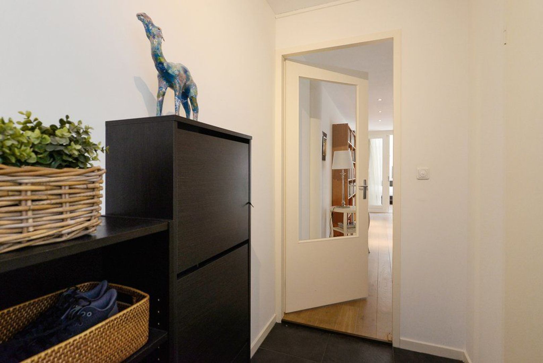
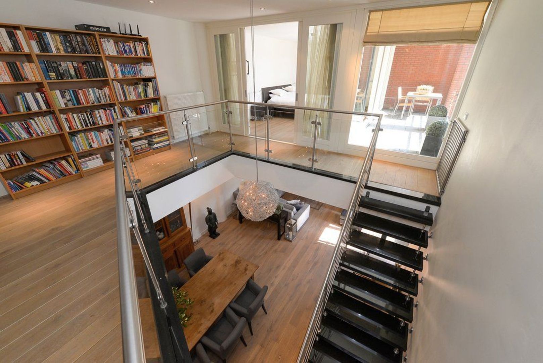
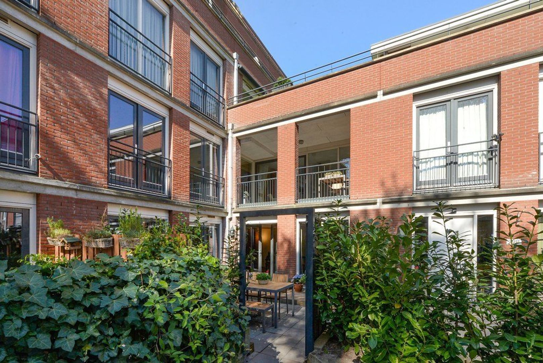
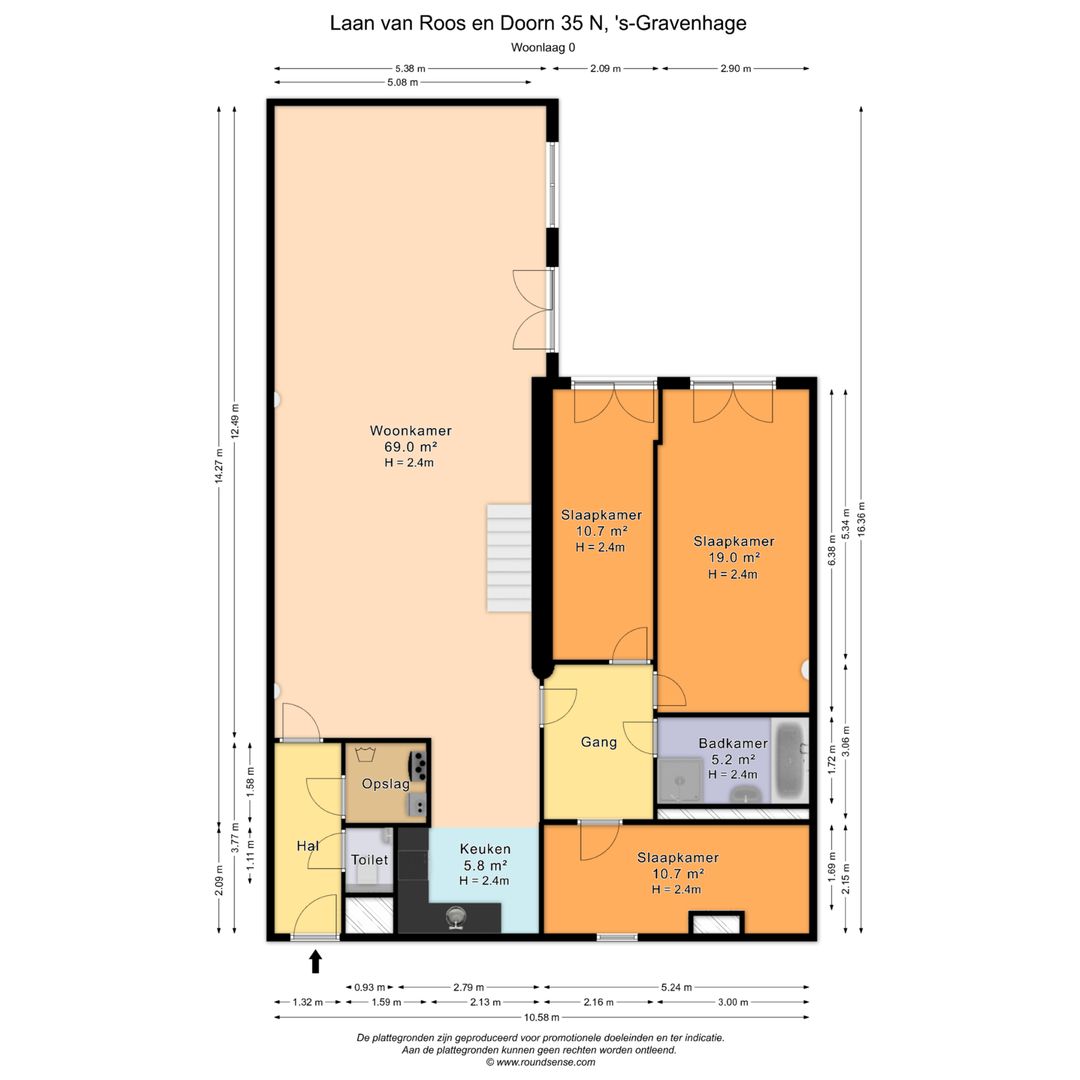
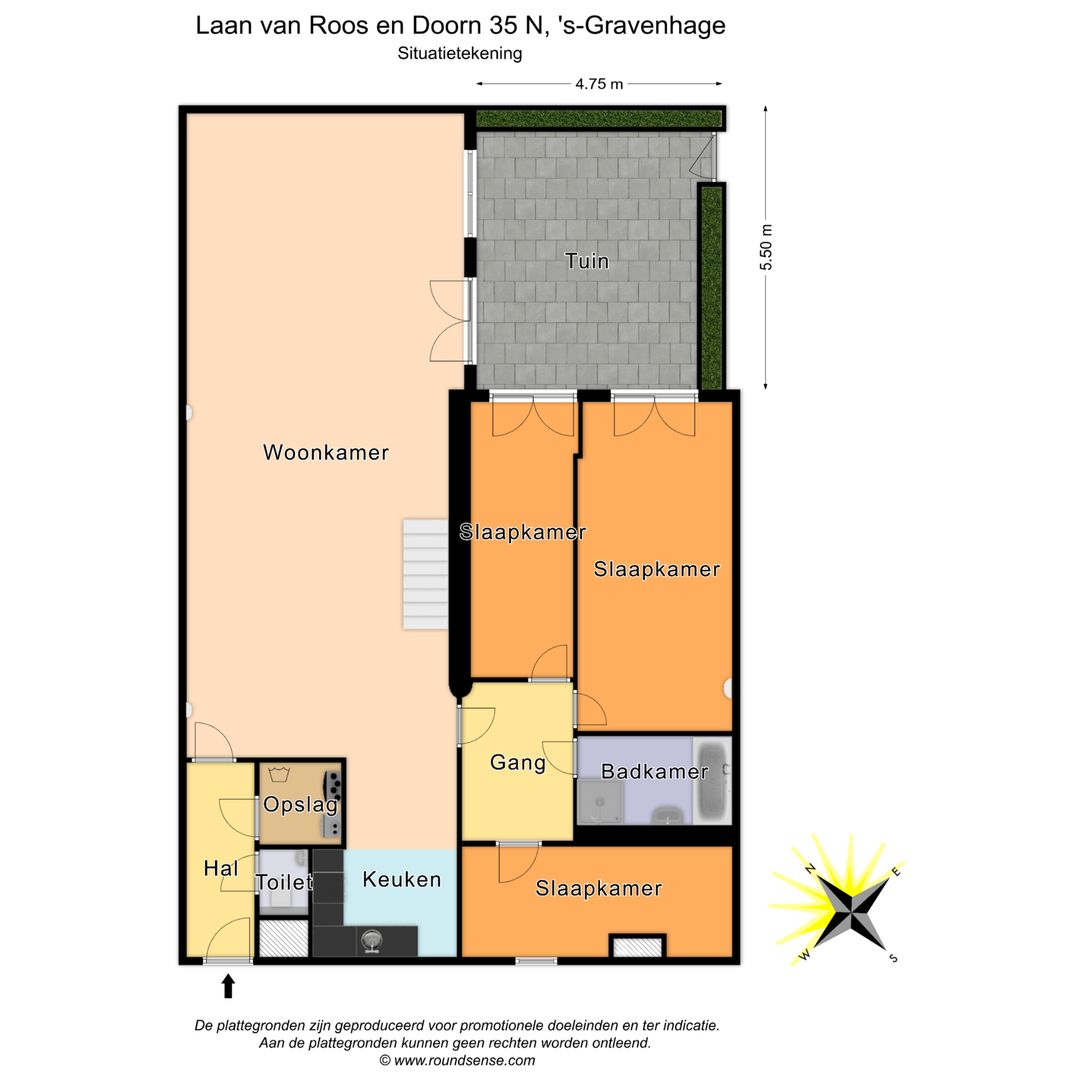
Private entrance to the apartment, hallway with storage room and guest toilet. The exceptionally spacious living and dining room forms the heart of this floor and has direct access to the rear garden. The open-plan kitchen is practically laid out and equipped with various appliances.

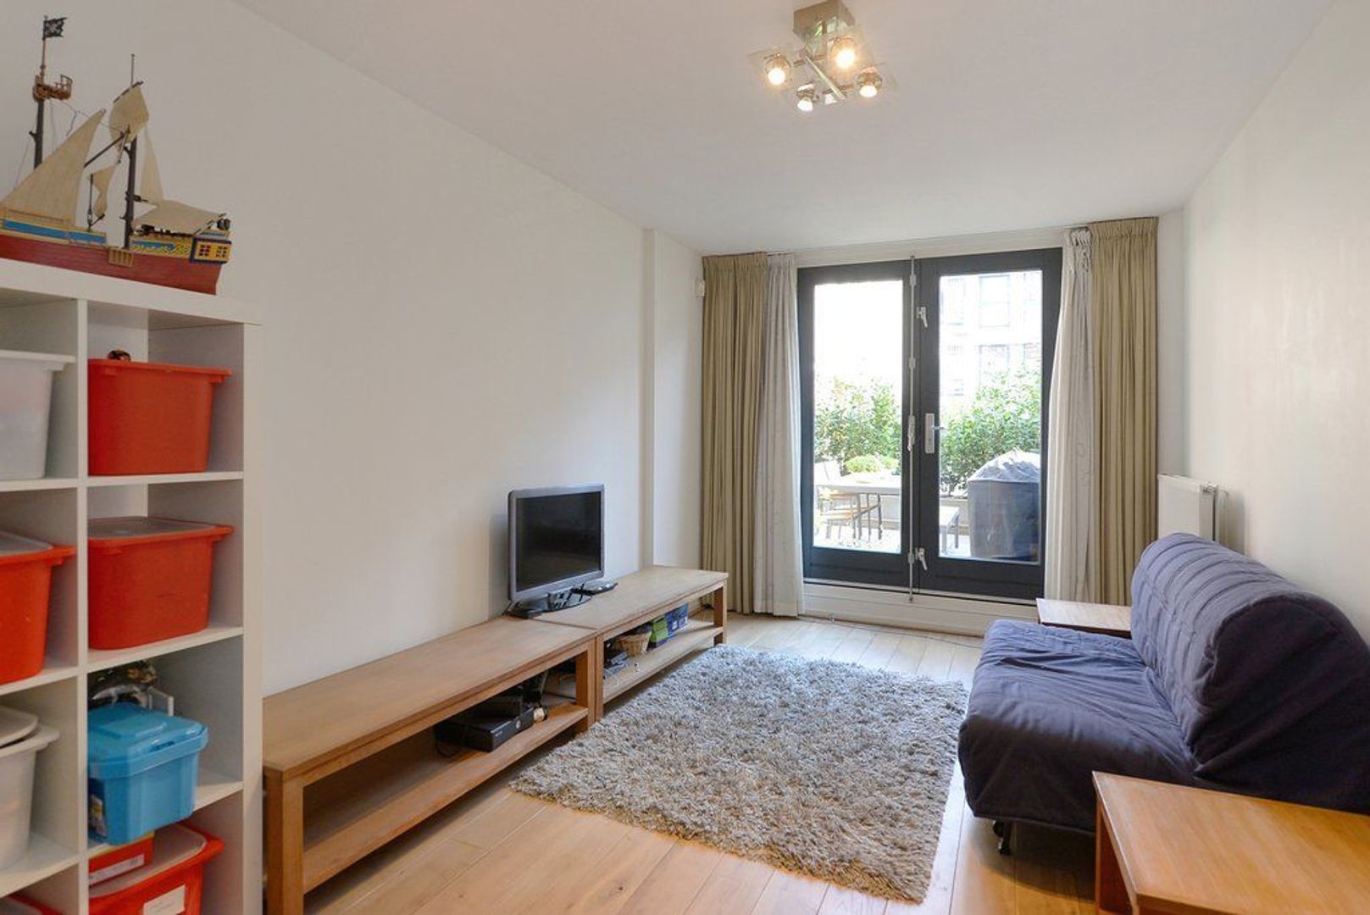
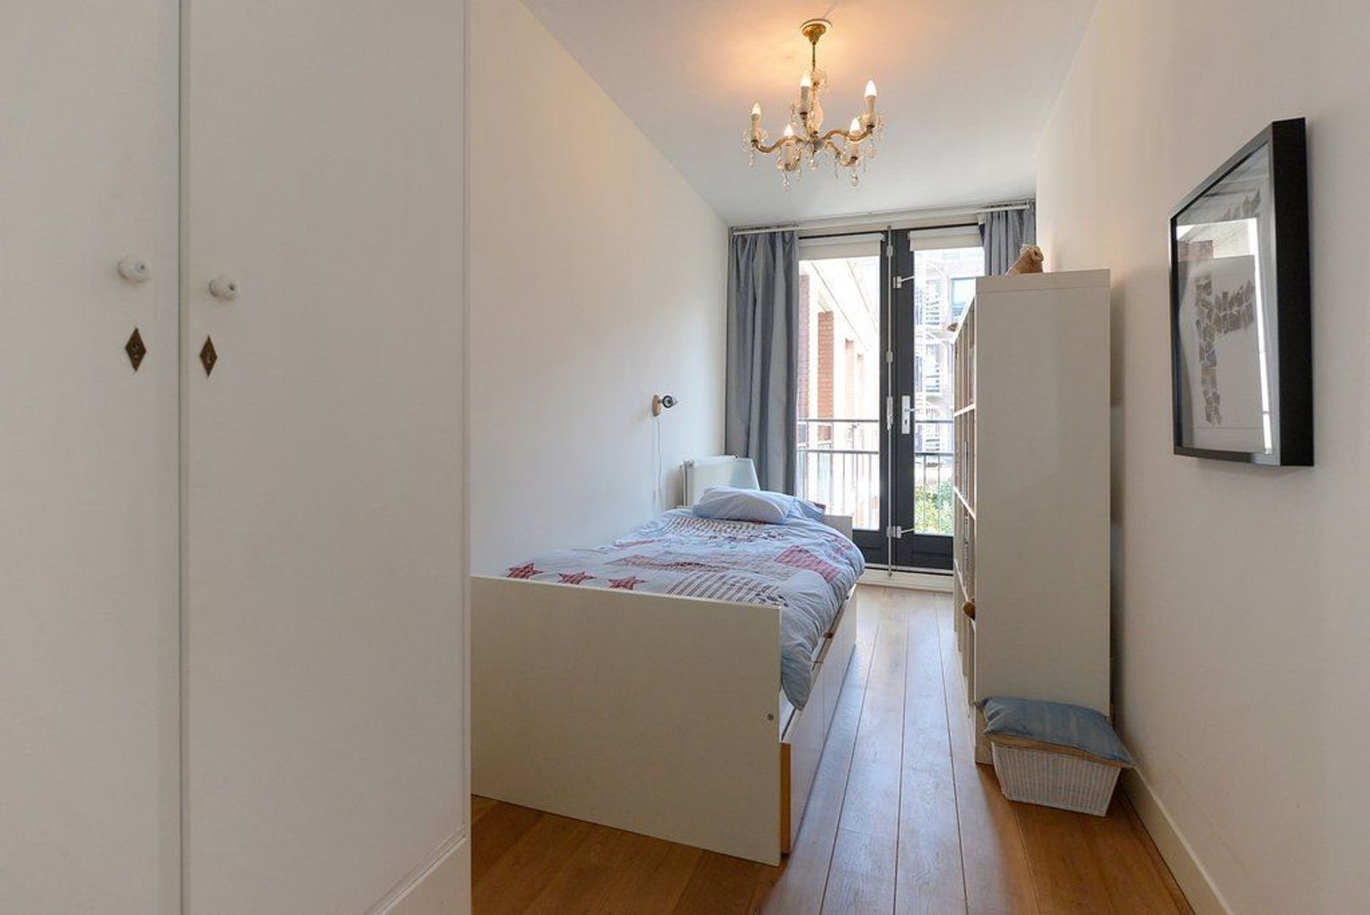
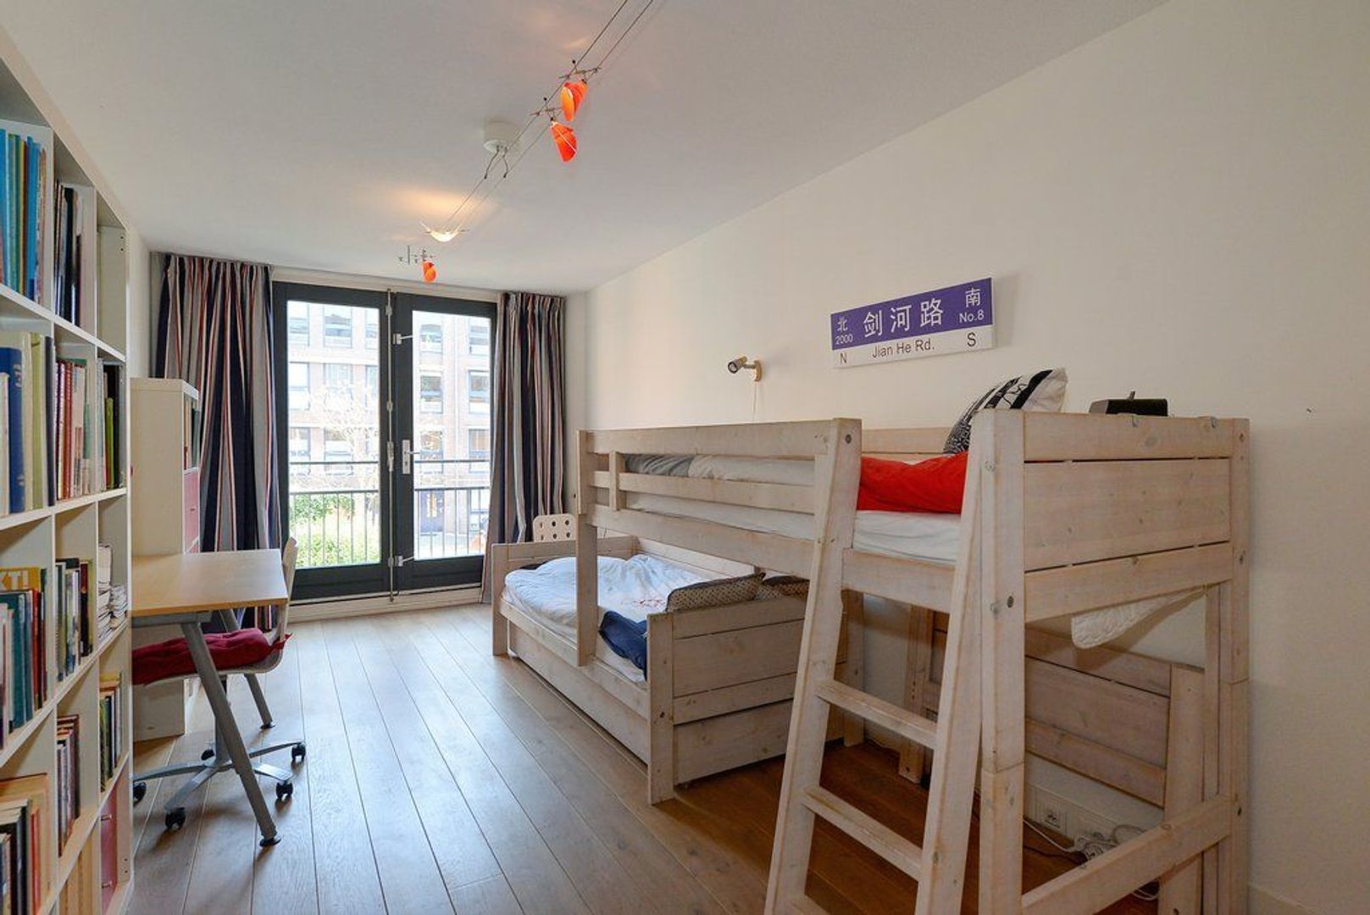
The ground floor features two spacious bedrooms, both with their own access to the rear garden. There is also a separate room that can be ideally used as a dressing room. The bathroom is equipped with a bathtub, separate shower and washbasin. There is also a separate toilet and additional storage space.

First floor:
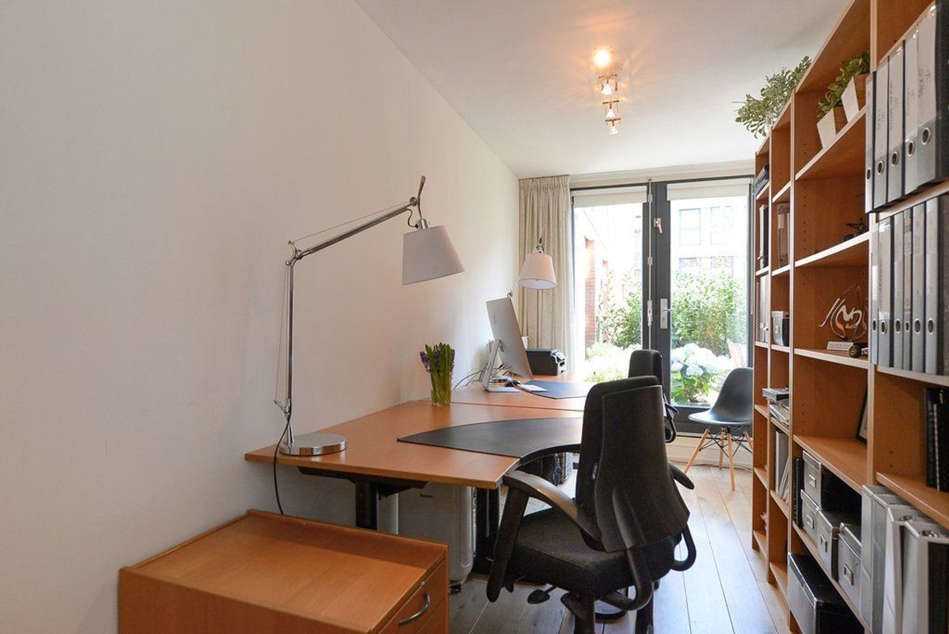
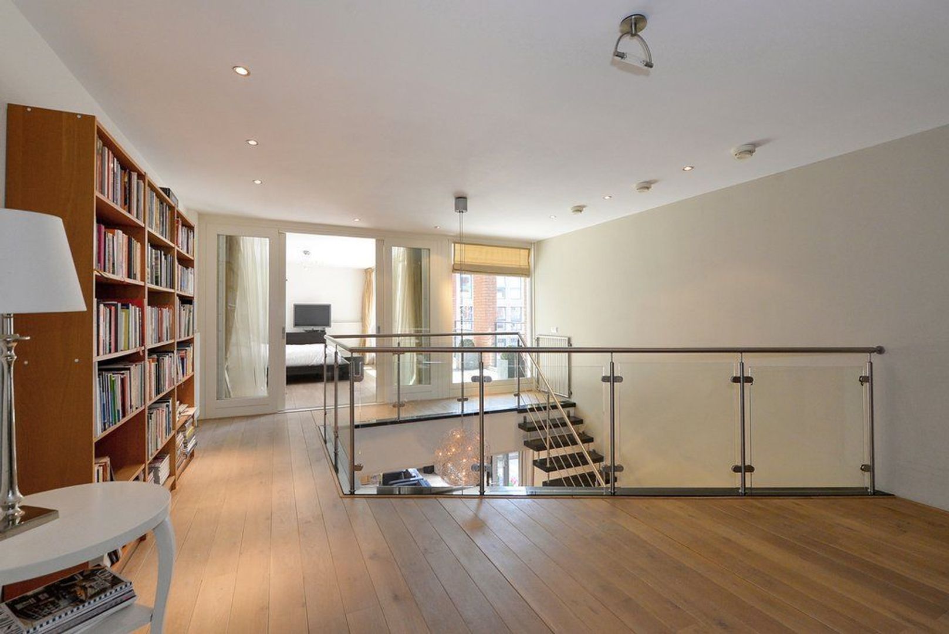
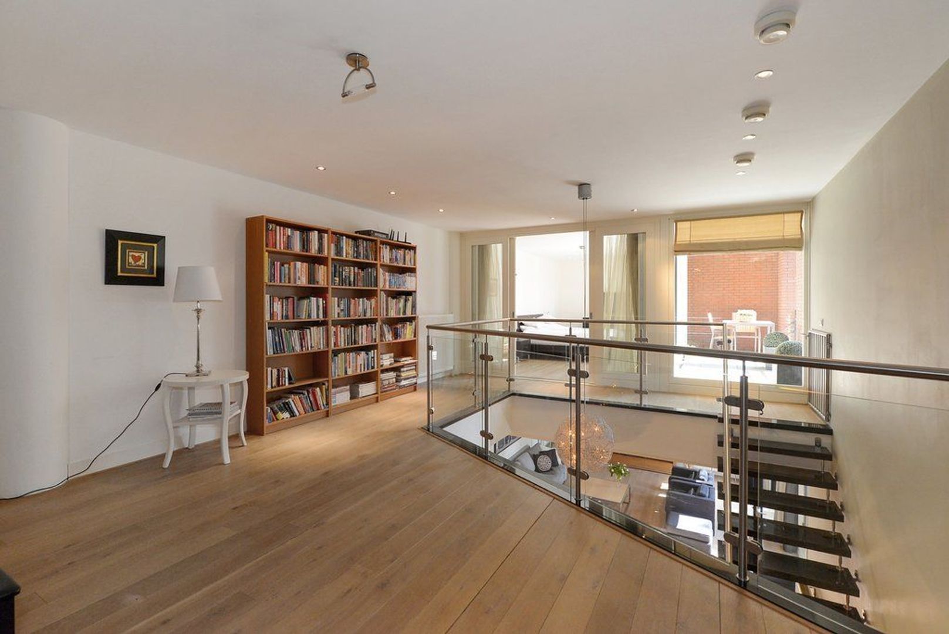
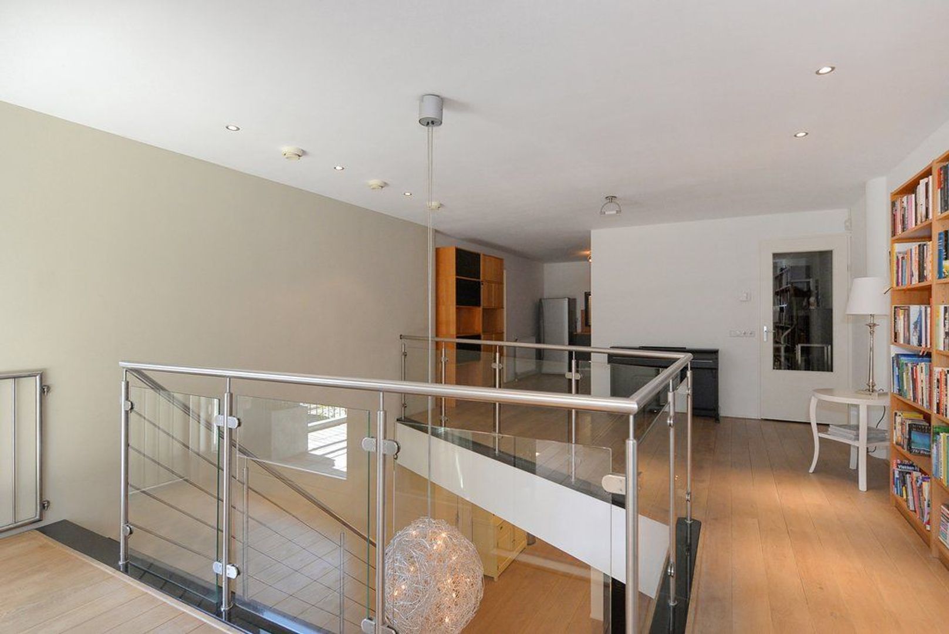
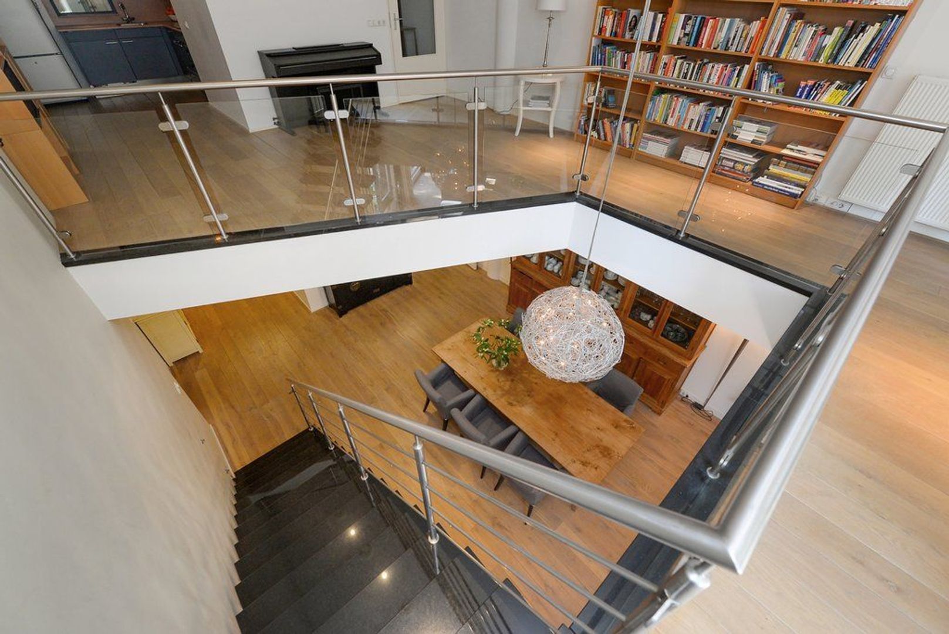
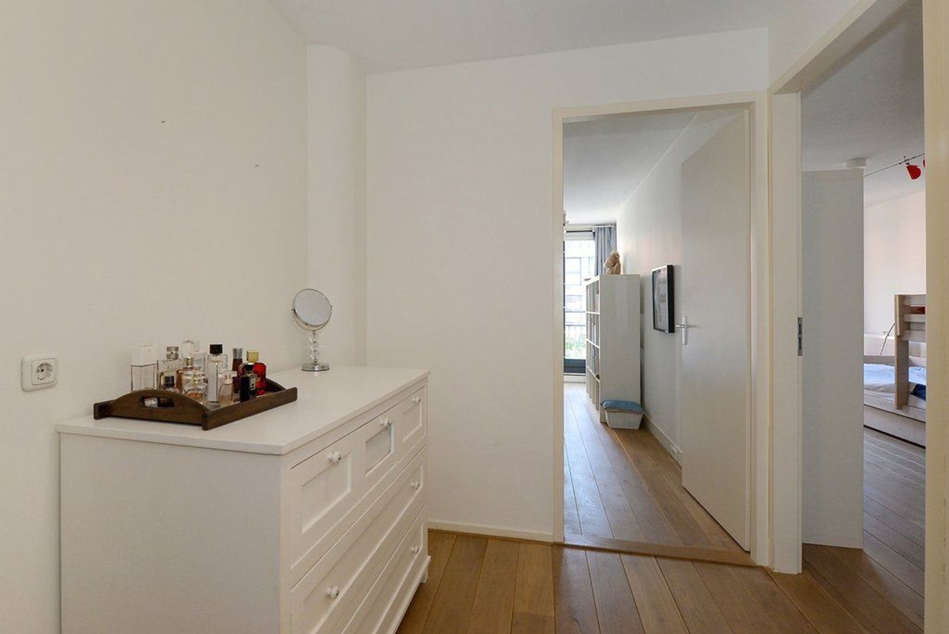
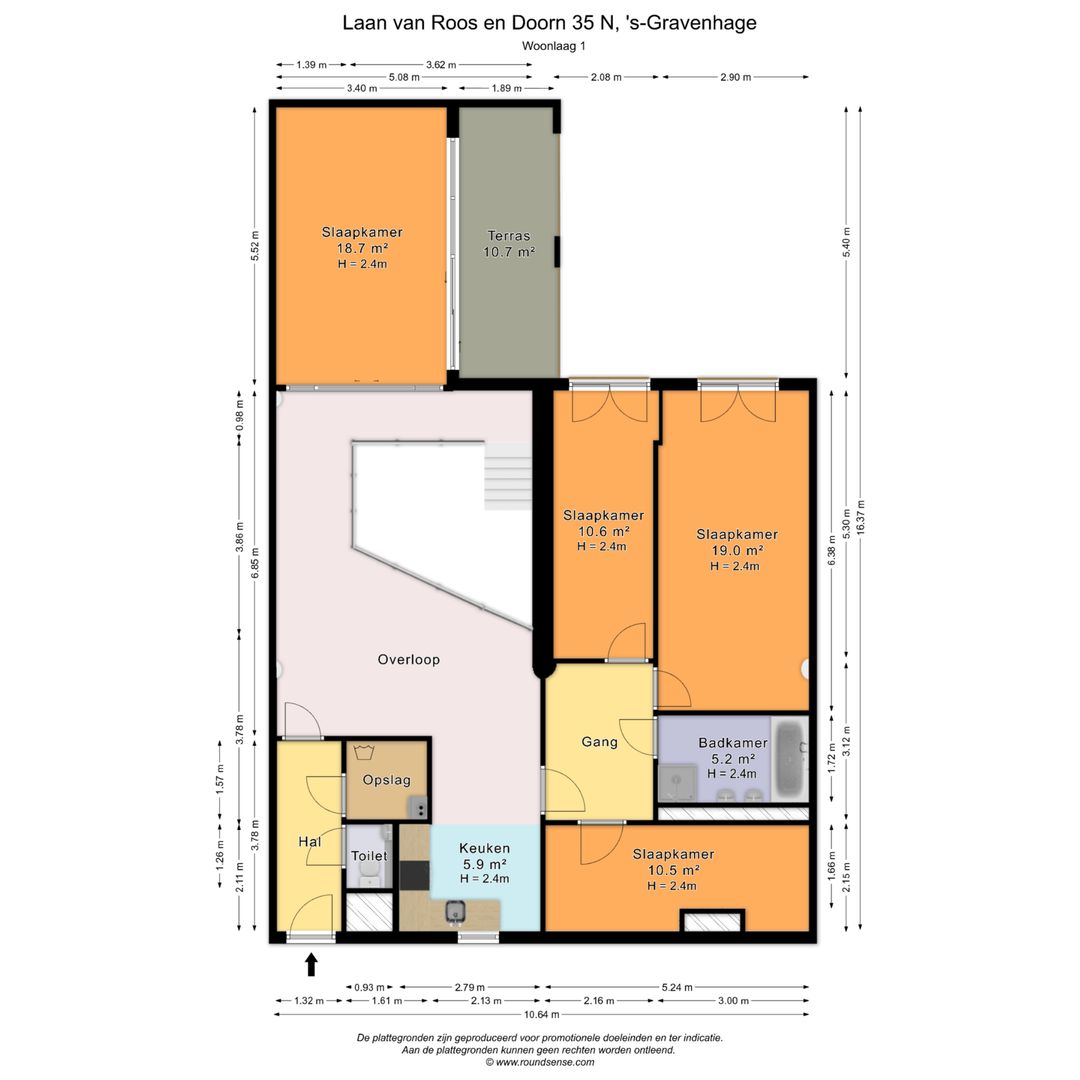
The open staircase leads to the first floor, where a very spacious landing is currently used as a home office and study area. A second fully equipped kitchen is also located on this floor, making it particularly versatile and offering excellent possibilities for guests, family members or creating a more independent living and working area.

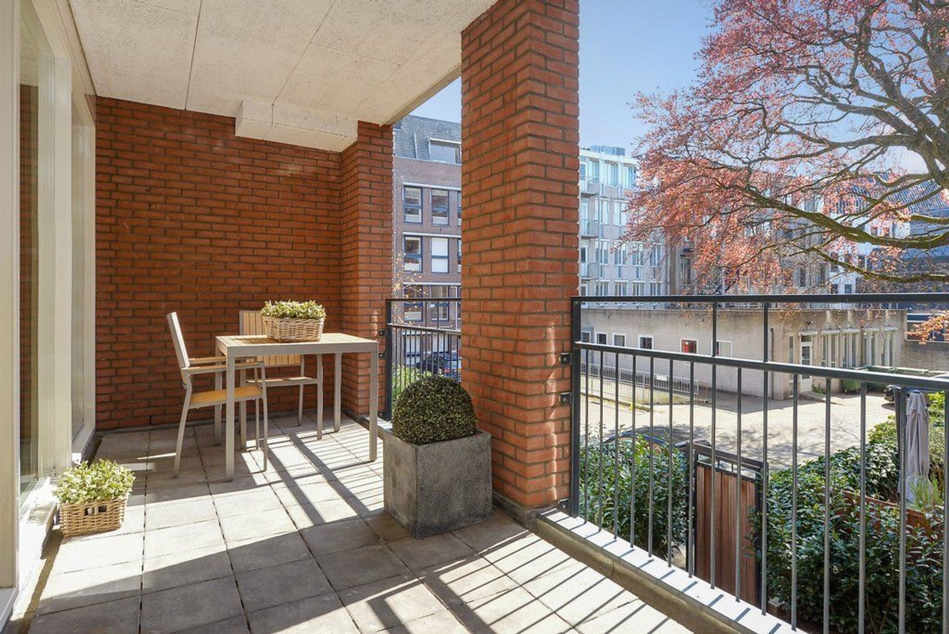
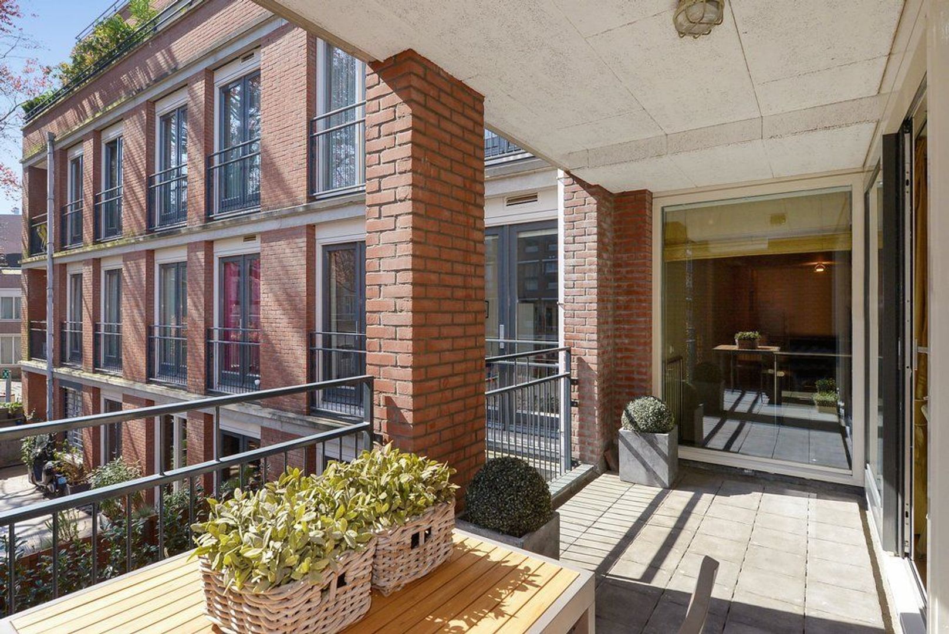
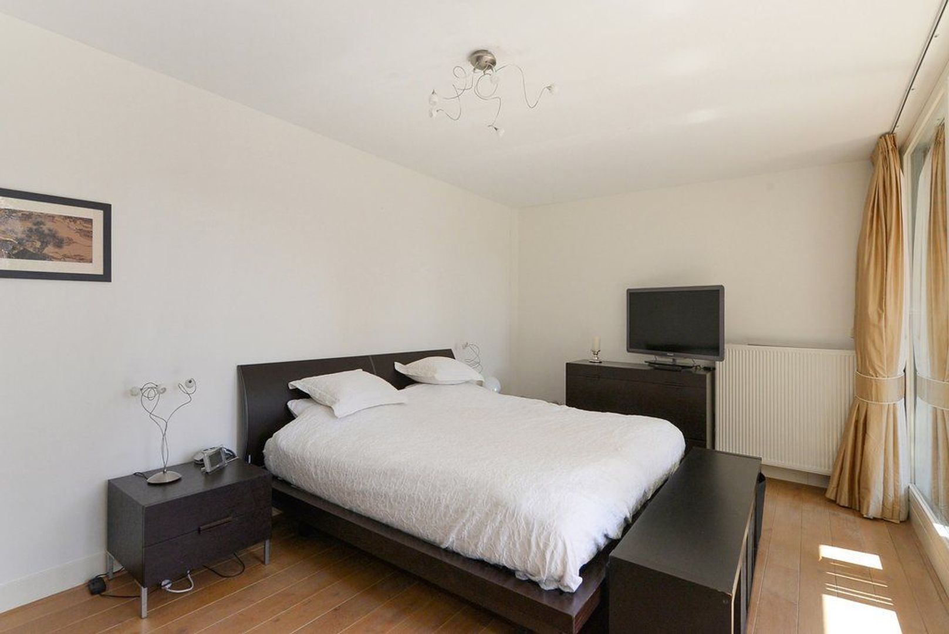
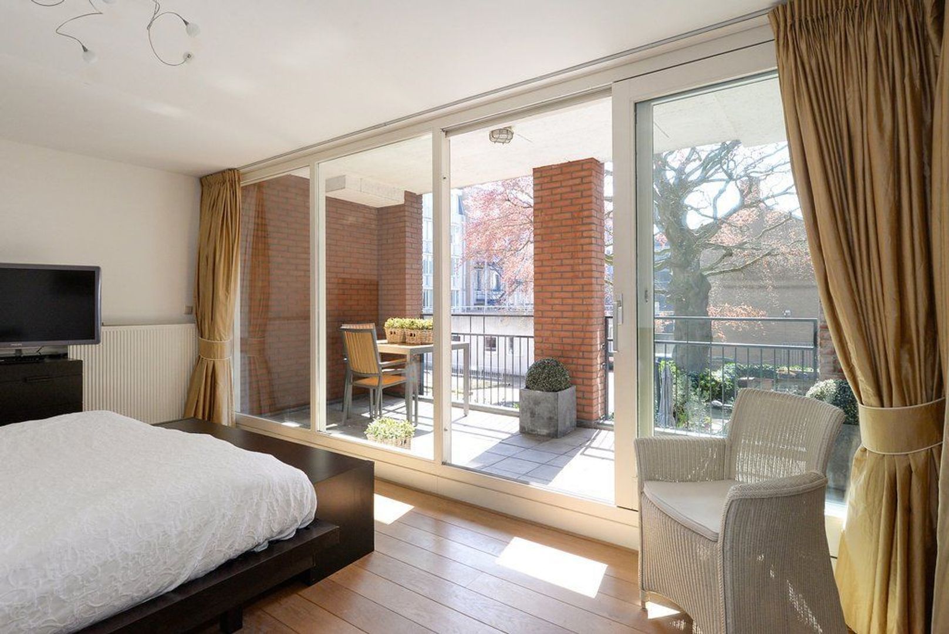
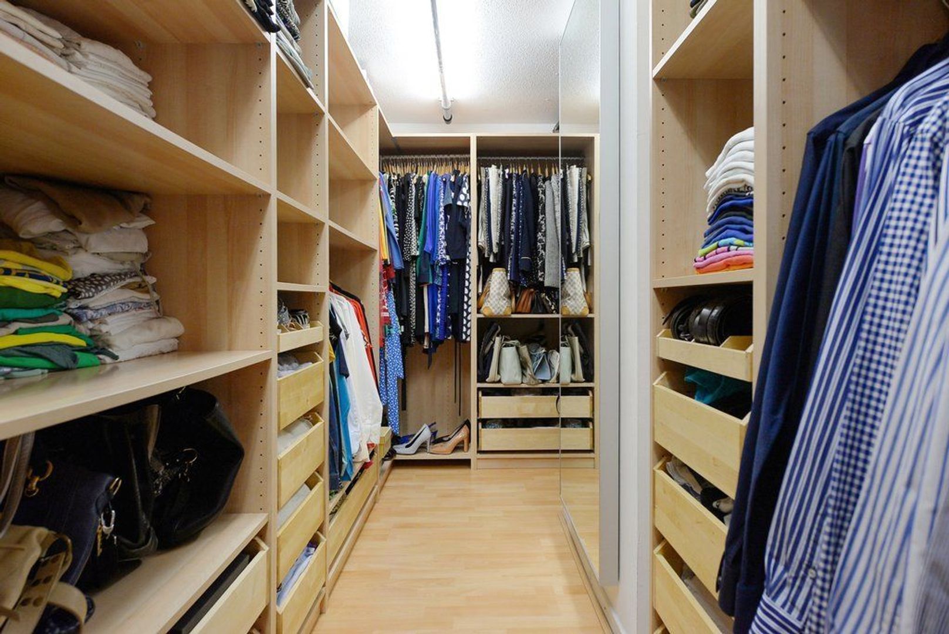
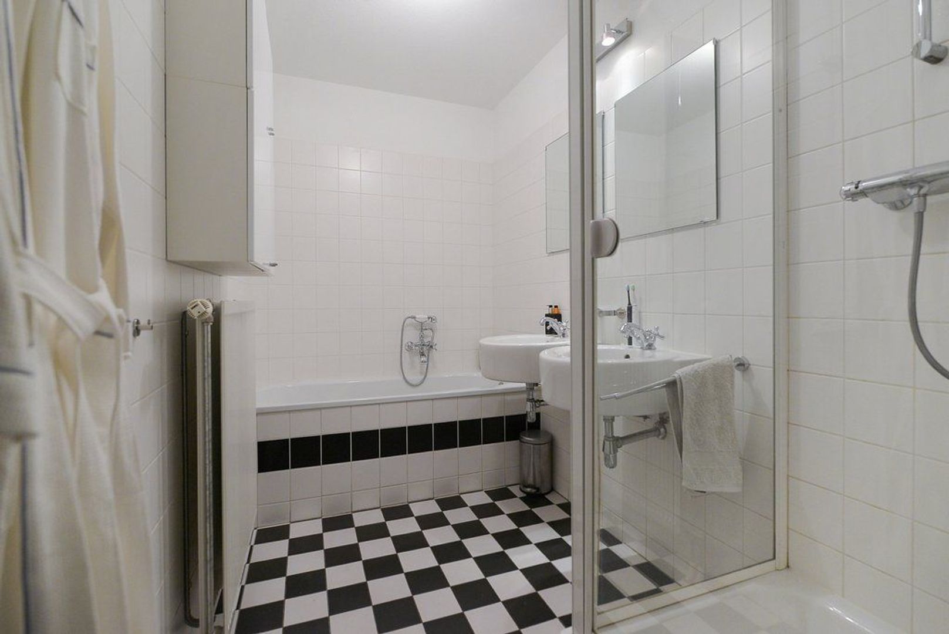
The first floor further comprises a spacious master bedroom with access to a large terrace, two additional bedrooms and a second bathroom, equipped with a bathtub, double washbasin and separate shower. There is also a spacious walk-in wardrobe, a separate toilet and a practical laundry room.

The original division into two apartments has been incorporated into the current layout in a natural and seamless way, resulting in a truly distinctive home that combines the space and privacy of a large residence with the exceptional convenience and luxury of double facilities.

Key features:
- Originally two separate apartments, now combined into one unique and exceptionally spacious residence
- The original layout means the property benefits from two kitchens and two bathrooms
- Approx. 261 m² of living space
- Built in 2000
- Freehold property
- Energy rating A++
- Beautiful wooden flooring throughout
- Fully insulated, including floors, roof, façades and windows
- Two storage units in the basement
- Two private parking spaces in the underground garage, offered separately at €45,000 per space
- Video intercom and alarm system
- Communal bicycle storage in the basement
- Measurements are indicative and in accordance with NVM measuring guidelines
- Due to the age of the property, an age clause and materials clause apply
- Completion by mutual agreement

The foregoing information has been carefully compiled by our office, among other things on the basis of the data made available to us by the lessor. However, no liability can be accepted by Estata Makelaars o.g. for any incomplete or inaccurate information, nor for the consequences thereof.

If you are excited about this house but haven’t sold your own yet, please contact our office for a valuation without any further obligation. We will then schedule an appointment with one of our agents so that you can quickly see your options.

Details

Transaction

Price
€ 1.250.000 k.k.
Status
Available
Acceptance
In consultation
Decoration
Partly furnished

Surface and volume

Living surface
261m²
Volume
800m³

Build

Apartment type
Up and downstairs house, Apartment
Build type
Existing
Maintenance inside
Excellent
Maintenance outside
Excellent

Layout

Rooms
8
Bedrooms
5
Bathrooms
2
Number of floors
2
Facilities
Mechanical ventilation, Alarm, Cable tv, Lift, Natural ventilation

Energy

Energy label
A++
Isolation
Roof insulation, Floor insulation, Insulated glazing
Hot water
Central heating, Solar boiler
Heating
Central heating

Exterior areas

Location
Near quiet road, In town center, Sheltered location
Balcony
Yes
Garden
Backyard
Shed
Indoor
Shed facilities
electricity

Garage

Garage type
Car park

Location

[ { "address": "Laan van Roos en Doorn 35", "zipCode": "2514 BC", "city": "Den Haag", "lat": 52.0861808, "lng": 4.3136243, "heading": 0, "pitch": 0 } ]
[{"featureType":"water","stylers":[{"visibility":"on"},{"lightness":20},{"saturation":-42},{"hue":"#00ccff"}]},{"featureType":"landscape.man_made","elementType":"geometry","stylers":[{"visibility":"on"},{"saturation":-99},{"lightness":51}]},{"featureType":"road.arterial","elementType":"geometry","stylers":[{"saturation":-98},{"lightness":35}]},{"featureType":"road.highway","elementType":"geometry","stylers":[{"saturation":-95},{"lightness":-10},{"gamma":2.17}]},{"featureType":"poi.park","stylers":[{"visibility":"on"},{"lightness":30},{"saturation":-50},{"hue":"#a1ff00"}]},{"featureType":"poi.school","elementType":"geometry","stylers":[{"saturation":-25},{"lightness":12},{"hue":"#ffdd00"}]},{"featureType":"road.local","stylers":[{"saturation":-100},{"lightness":15}]},{"featureType":"administrative.neighborhood","stylers":[{"visibility":"on"},{"saturation":-100},{"lightness":35}]},{"featureType":"poi.attraction","elementType":"labels","stylers":[{"lightness":15},{"hue":"#ff005d"},{"visibility":"simplified"},{"saturation":-100}]},{"featureType":"road.arterial","elementType":"labels","stylers":[{"visibility":"on"},{"saturation":-98},{"lightness":41},{"gamma":0.75}]},{"featureType":"road.highway","elementType":"labels","stylers":[{"visibility":"simplified"},{"lightness":20},{"saturation":-60}]},{"featureType":"transit.line","stylers":[{"visibility":"simplified"},{"saturation":-25},{"lightness":35}]},{"featureType":"transit.station","elementType":"labels","stylers":[{"lightness":10},{"saturation":-72}]},{"featureType":"poi","elementType":"geometry","stylers":[{"lightness":15},{"saturation":7}]},{"featureType":"poi.place_of_worship","elementType":"labels","stylers":[{"visibility":"off"}]},{"featureType":"poi.sports_complex","elementType":"labels","stylers":[{"visibility":"off"}]},{"featureType":"road","elementType":"labels","stylers":[{"visibility":"off"}]},{"featureType":"road.local","elementType":"labels","stylers":[{"visibility":"on"},{"saturation":-100},{"lightness":21}]},{"featureType":"road.arterial","elementType":"labels","stylers":[{"visibility":"on"},{"lightness":25}]},{"featureType":"transit.line","stylers":[{"visibility":"off"}]},{"featureType":"poi","elementType":"labels","stylers":[{"saturation":-100},{"lightness":35}]},{}]

View sun path

Questions?

Fill in the form below and we will contact you as soon as possible.

Thank you

Your message has been successfully sent. We will contact you very soon!

Unfortunately we can not conclusively determine whether you are a human or an automated bot/spammer. Hence, we are unable to submit the form. Please retry or contact the real estate agent directly via email.

Something went wrong while sending the contact form. Check if you correctly filled in all required fields and try again.

Do you want to schedule a tour?

recaptcha
reCAPTCHA
PrivacyTerms

Rather call?

We are available on business days between 9:00 and 17:30 on +31 70 350 7050

Similar houses

Sold
Badhuisweg 232 C
Westbroekpark en Duttendel, Den Haag
Penthouse, 179m², 5 rooms
€ 1.035.000 k.k.
Sold
Groenhovenstraat 4
Benoordenhout, Den Haag
Terraced house, 237m², 9 rooms
€ 1.185.000 k.k.
Sold
Danckertsstraat 25
Duinoord, Den Haag
Terraced house, 244m², 9 rooms
€ 1.185.000 k.k.
Sold
Nieuwe Schoolstraat 83 J
Centrum, Den Haag
Up and downstairs house, 174m², 5 rooms
€ 1.375.000 k.k.