Cookies op Estata Makelaars O.G.

Fijn dat je verder wilt lezen. We gebruiken cookies om de website naar behoren te laten werken, om functies voor social media te bieden en om onze website te analyseren. Dit gebeurt anoniem. Je gaat akkoord met onze cookies als je onze website blijft gebruiken. Op onze website kun je ook ons privacybeleid vinden.

Jan van Nassaustraat 84 Available

2596 BW, Den Haag (located in the neighbourhood Benoordenhout)


Description

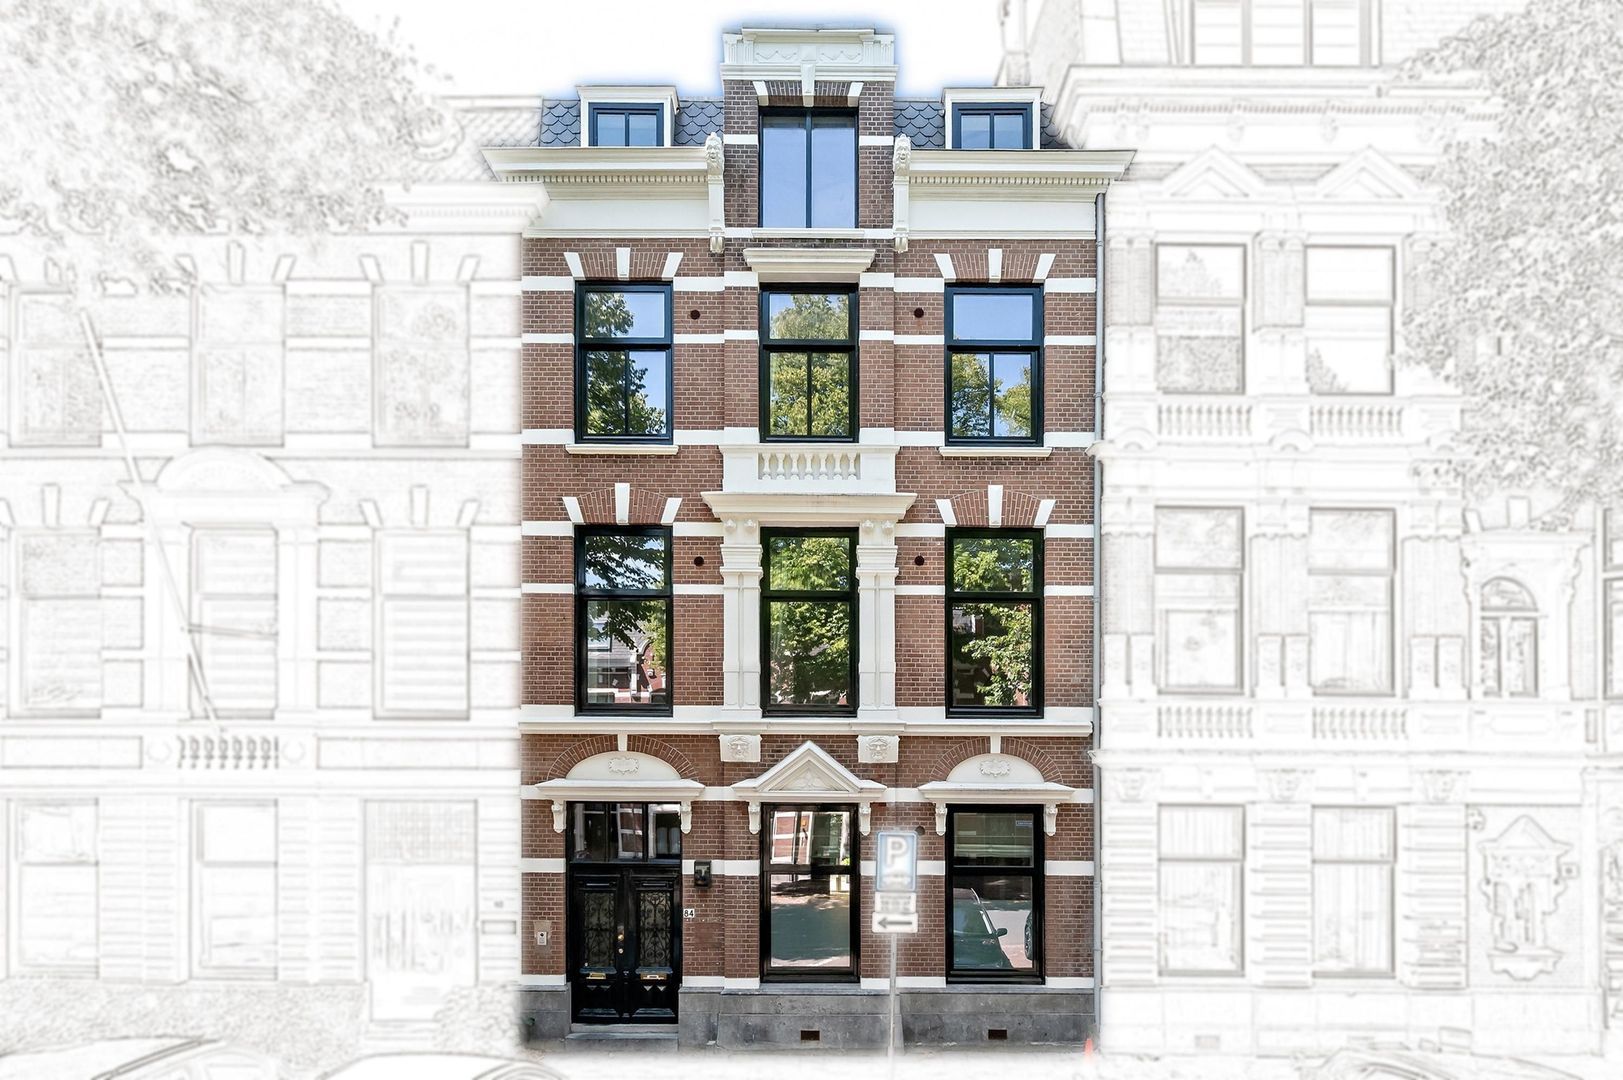
EXCEPTIONALLY SPACIOUS TOWNHOUSE OF APPROX. 354 M² WITH SUNNY SOUTHWEST-FACING REAR GARDEN, FREEHOLD OWNERSHIP AND MIXED RESIDENTIAL/OFFICE USE.

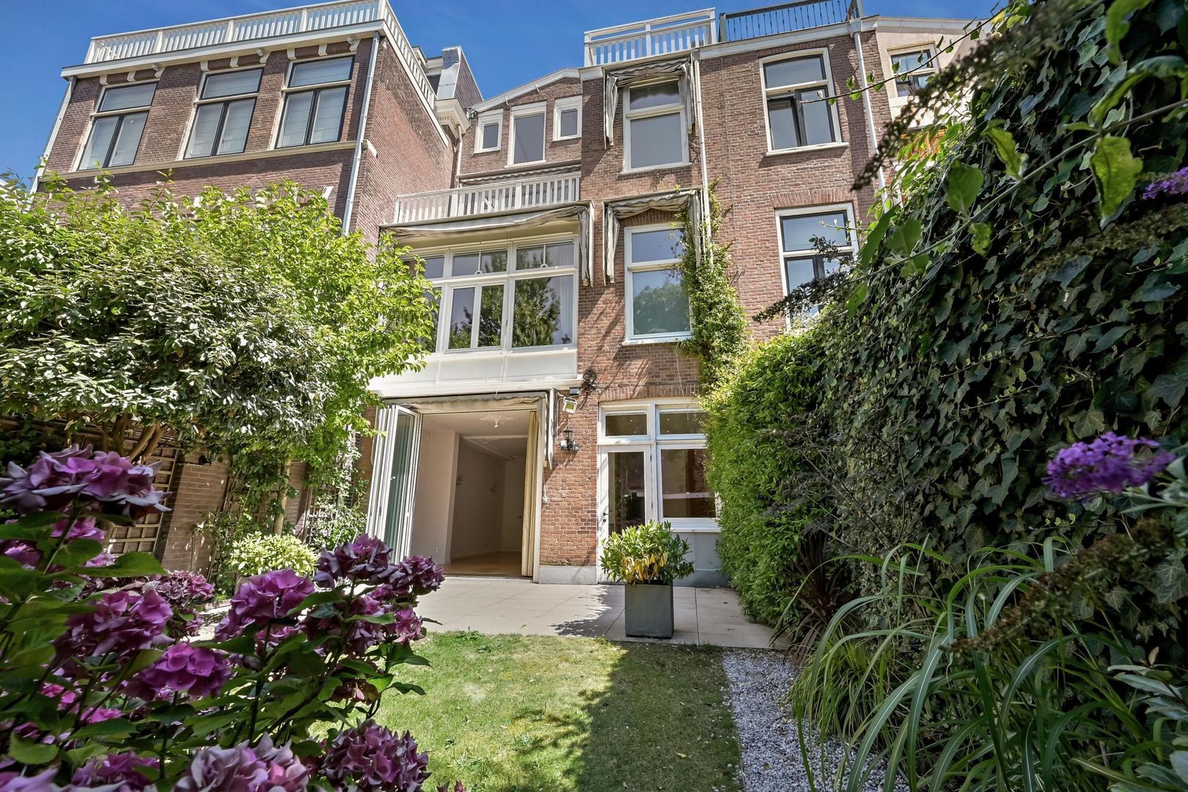
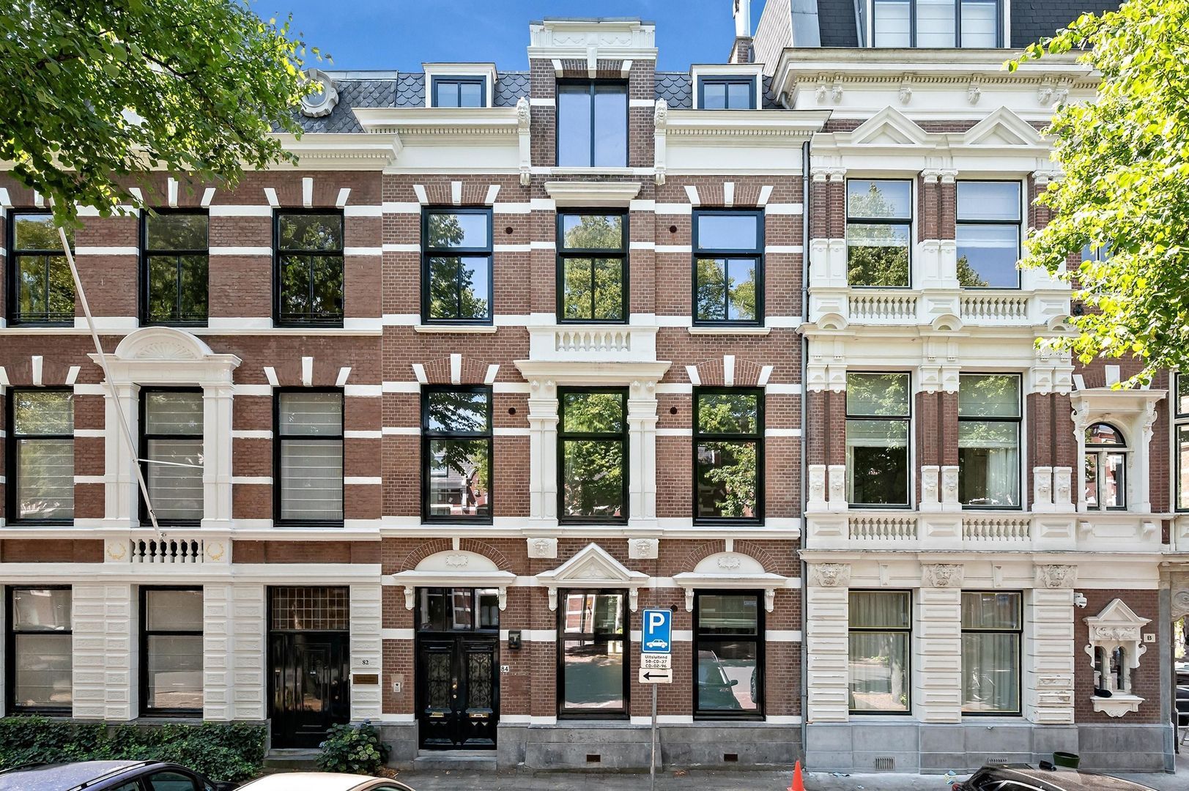
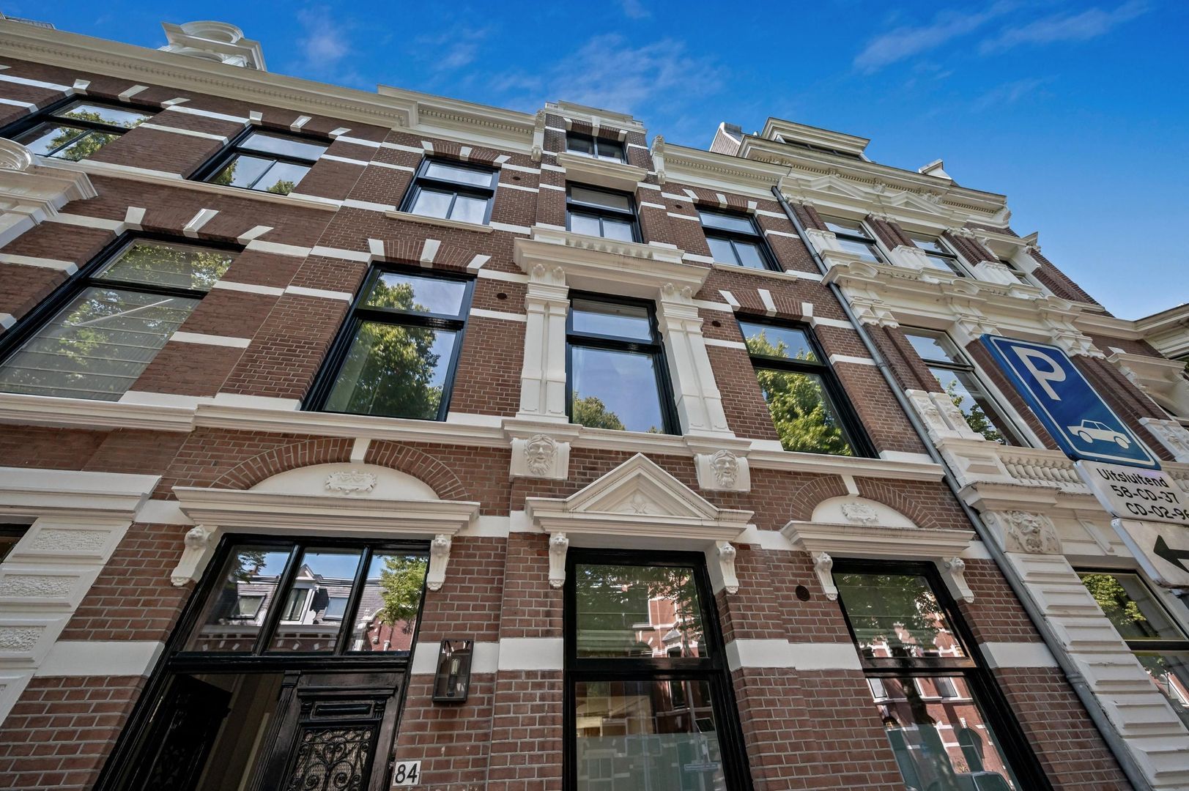
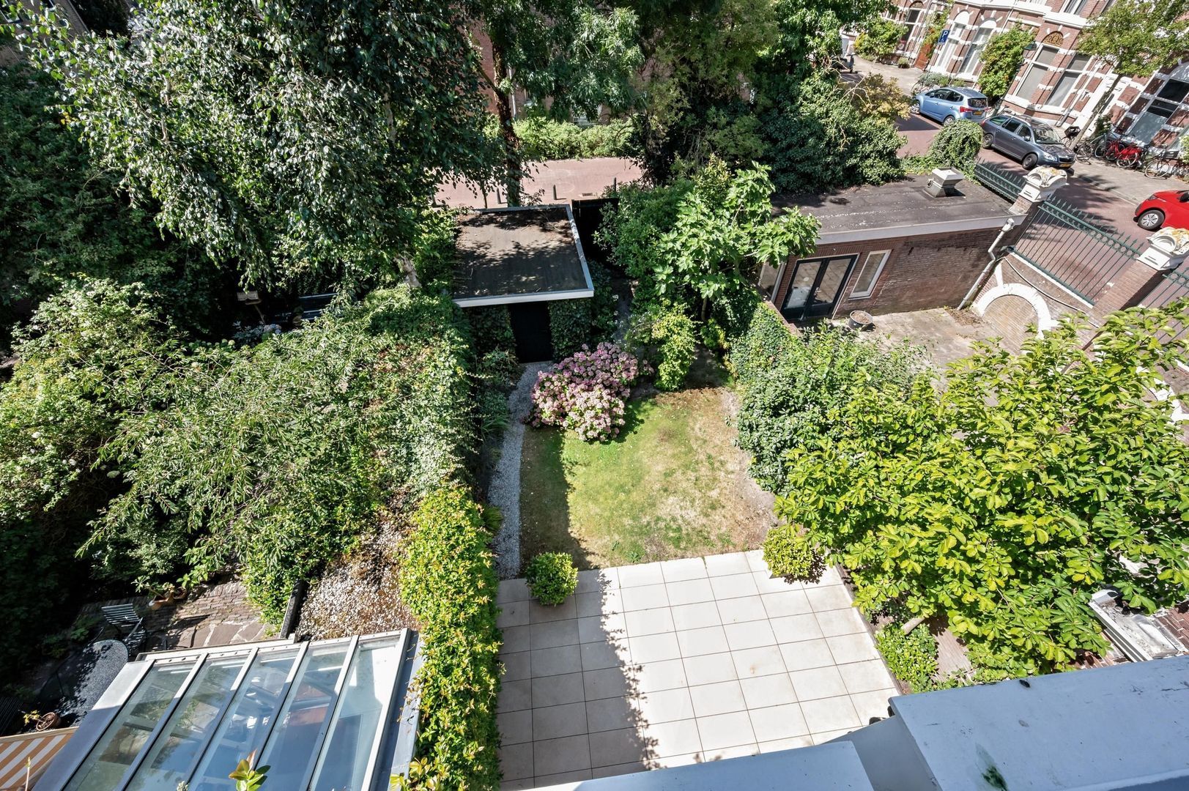
Located on the prestigious Jan van Nassaustraat in the sought-after Nassaubuurt, this exceptional late-19th-century townhouse offers a rare combination of grandeur, space and versatility. With approximately 354 m² of living space spread over four full residential floors, a deep southwest-facing rear garden with rear access and a substantial detached storage shed, this is a truly distinctive property.

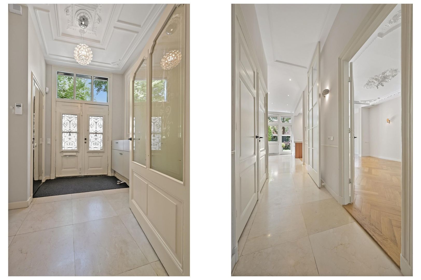
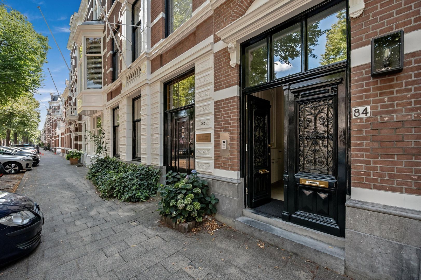
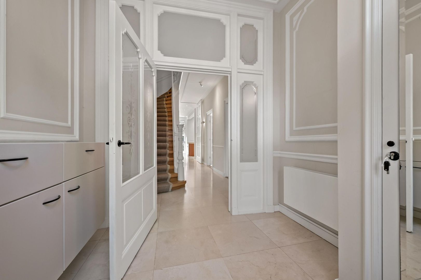
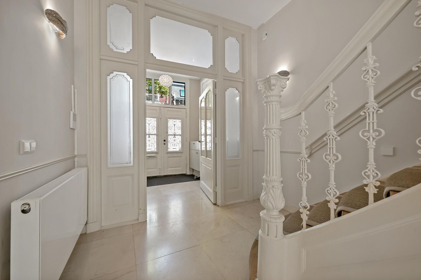
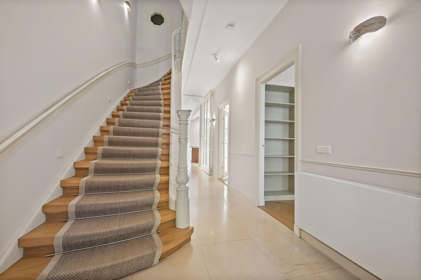
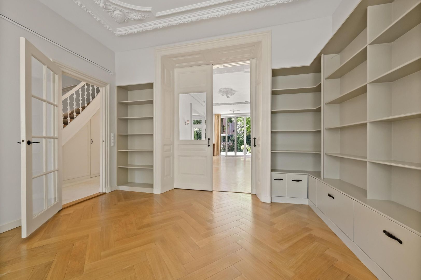
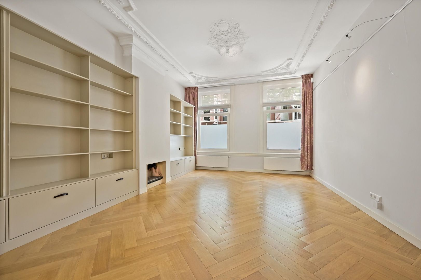
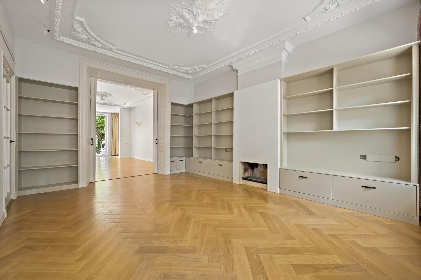
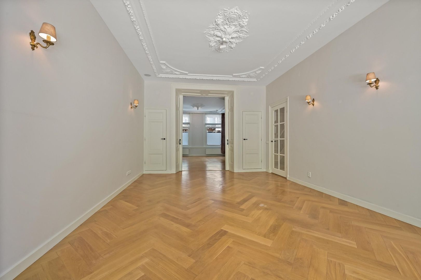
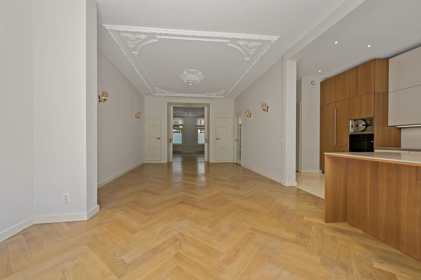
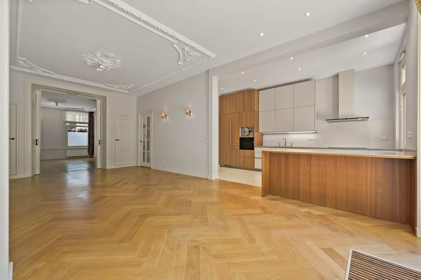
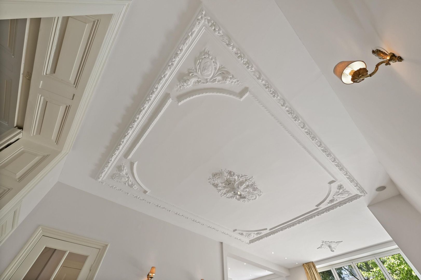
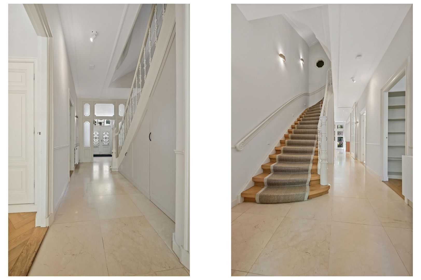
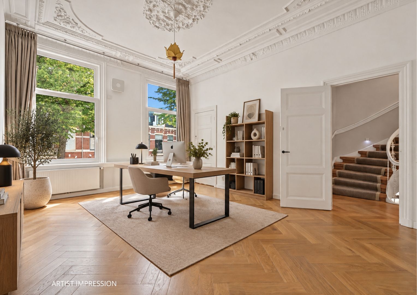
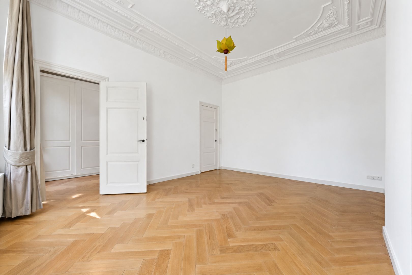
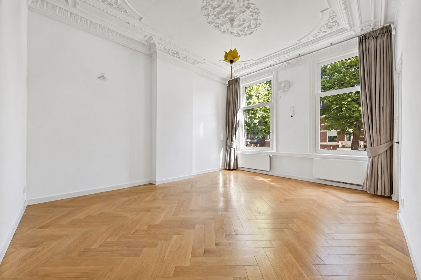
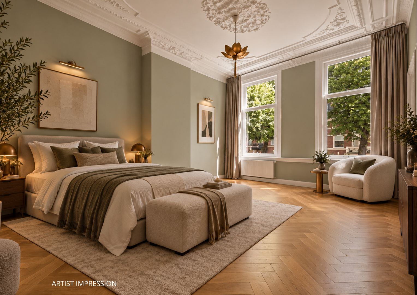
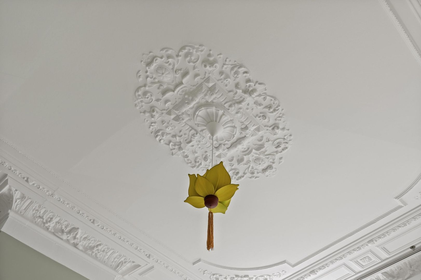
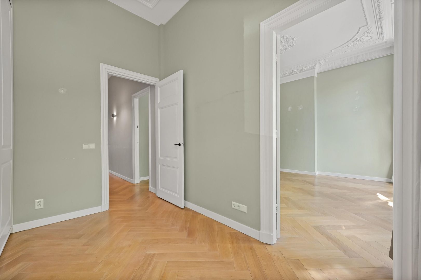
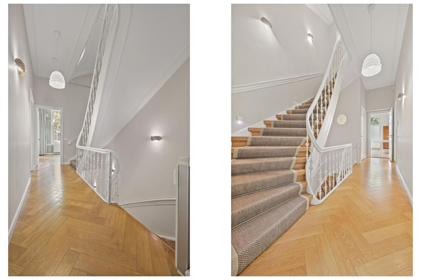
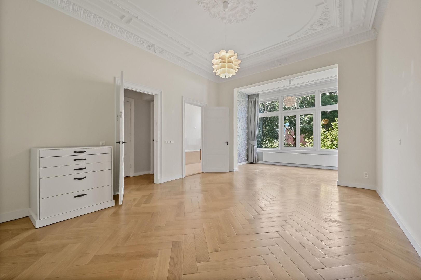
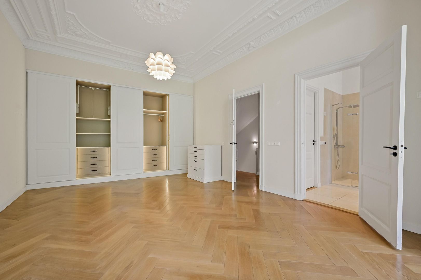
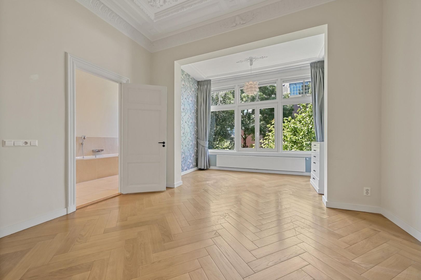
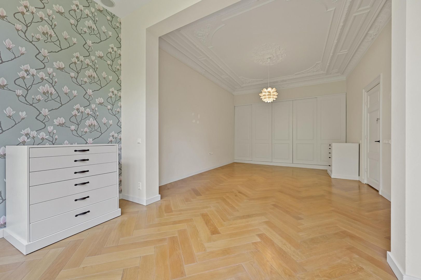
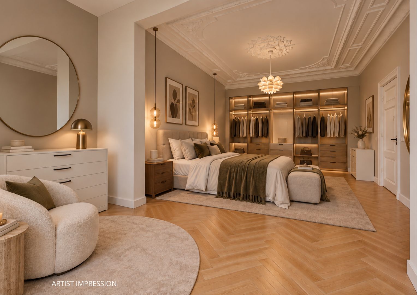
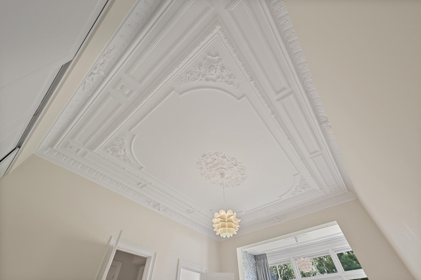
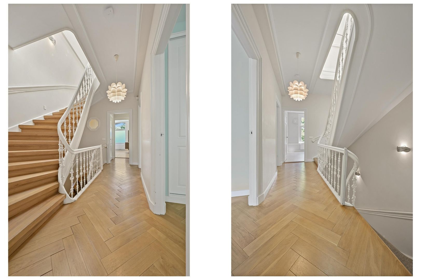
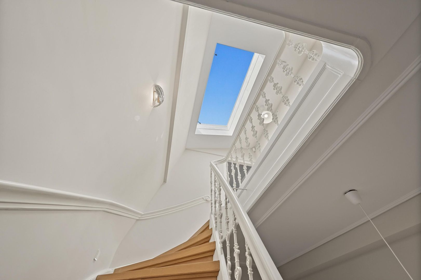
The house makes an immediate impression from the moment you enter through the original double front doors. The elegant reception hall with authentic plasterwork and the impressive staircase set the tone. Ornamental ceilings, original panelled doors, elegant sliding room dividers and generous ceiling heights emphasise the property's period character, while the well-proportioned rooms and large windows provide an abundance of natural light.

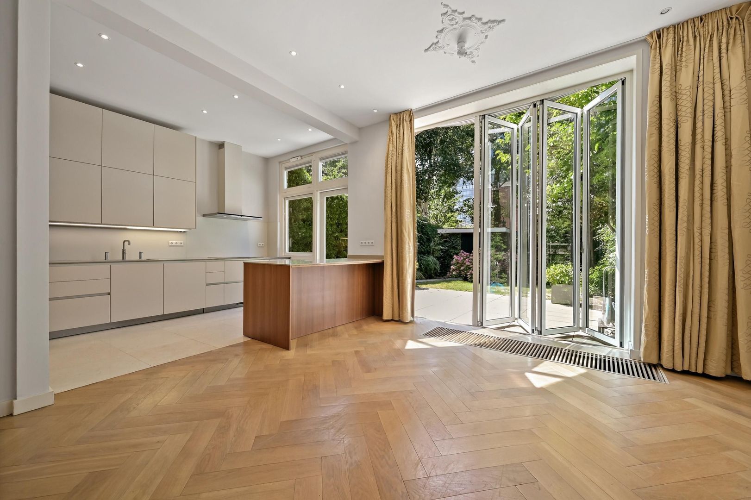
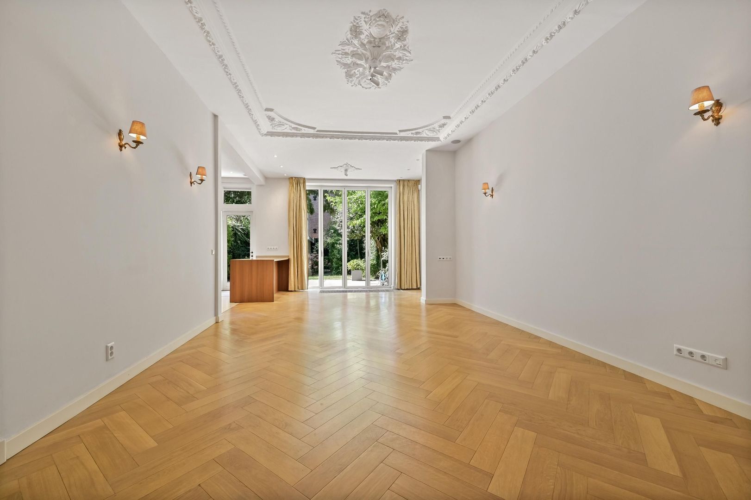
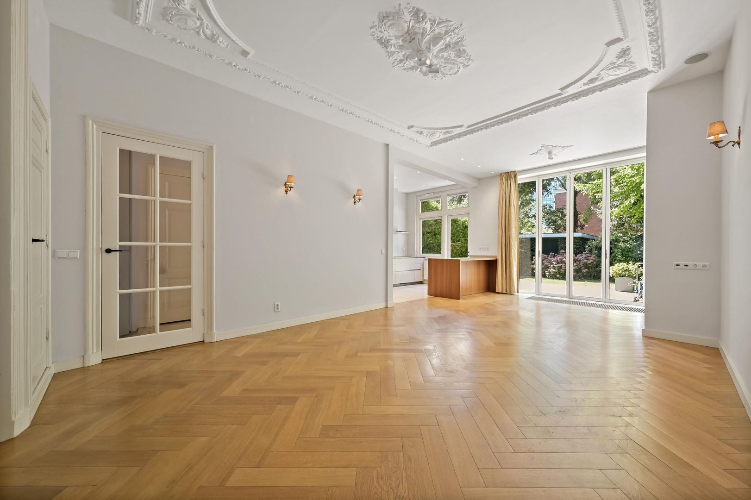
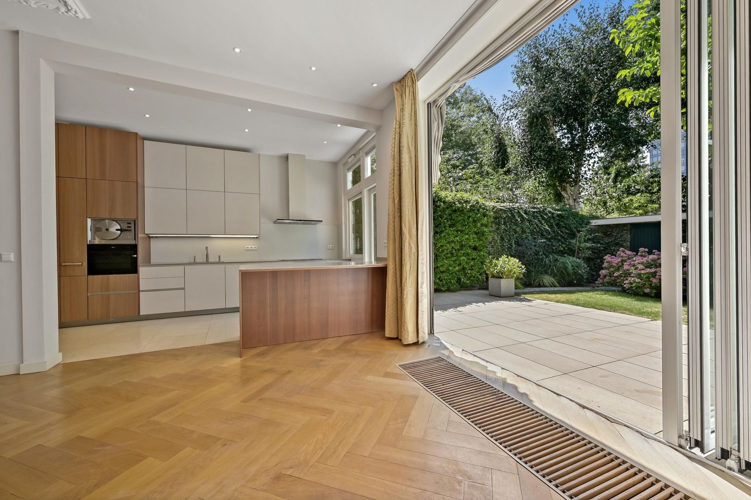
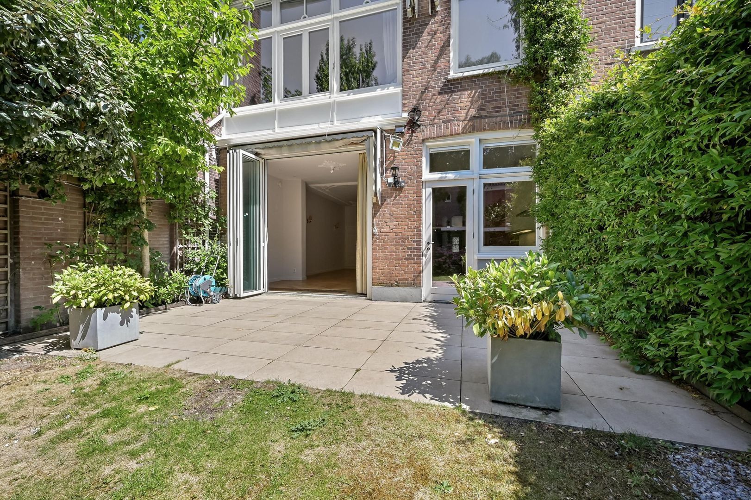
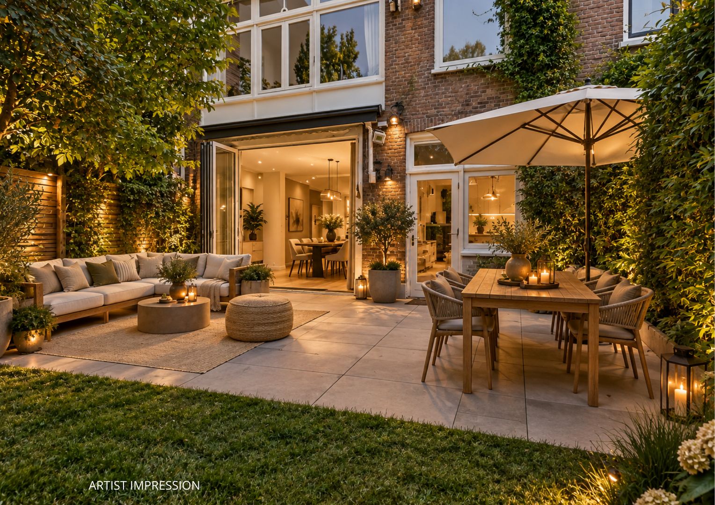
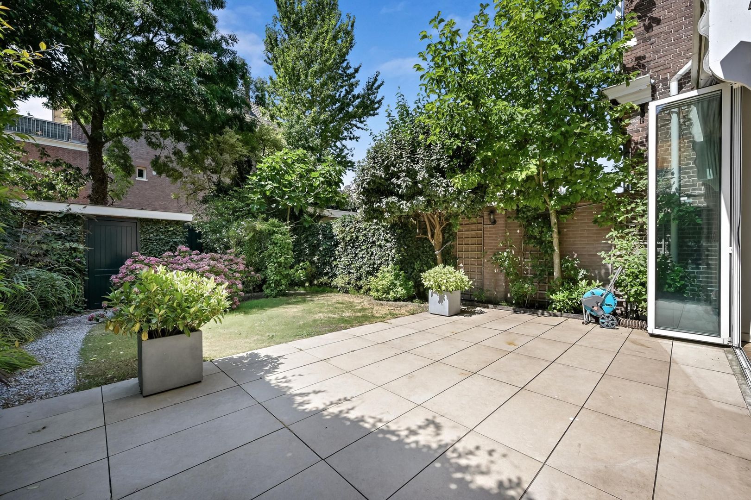
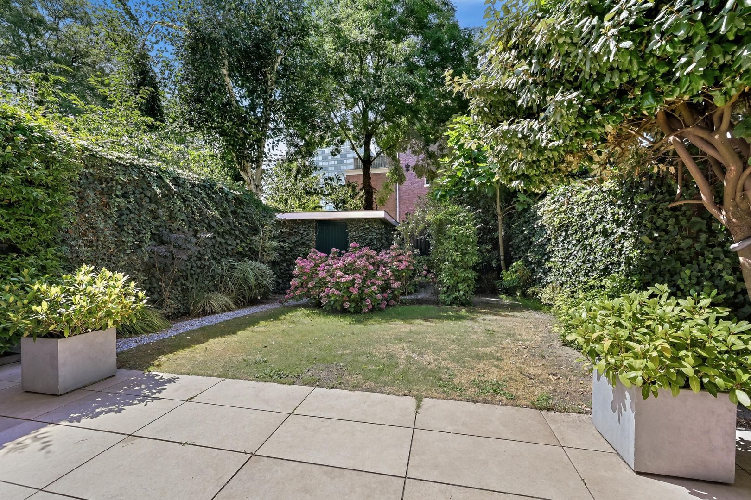
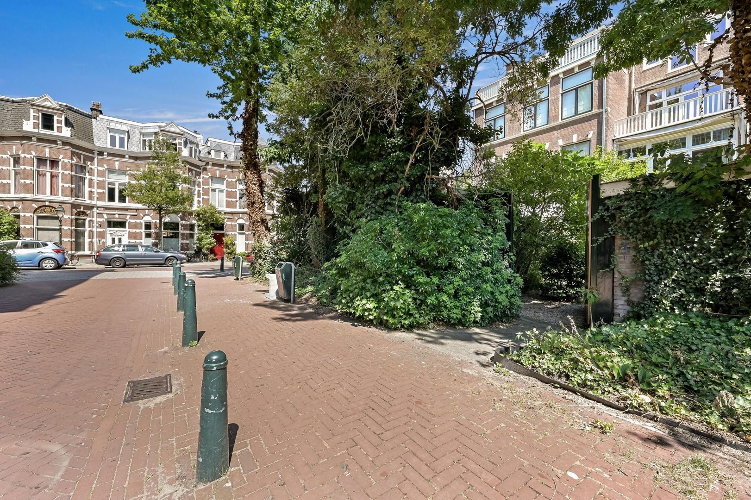
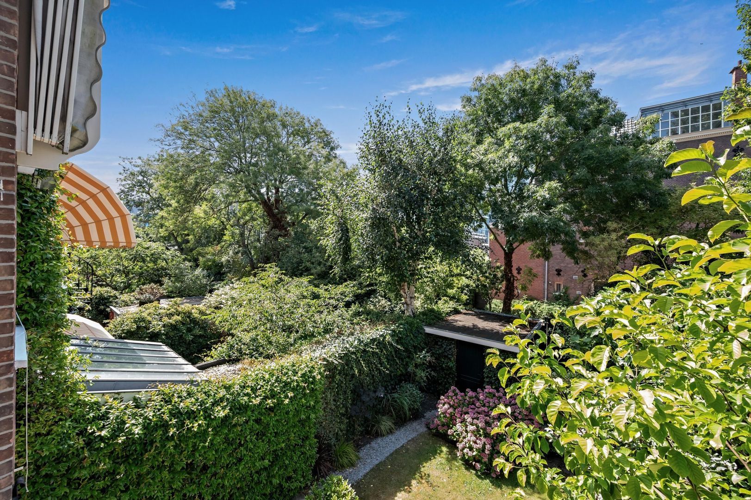
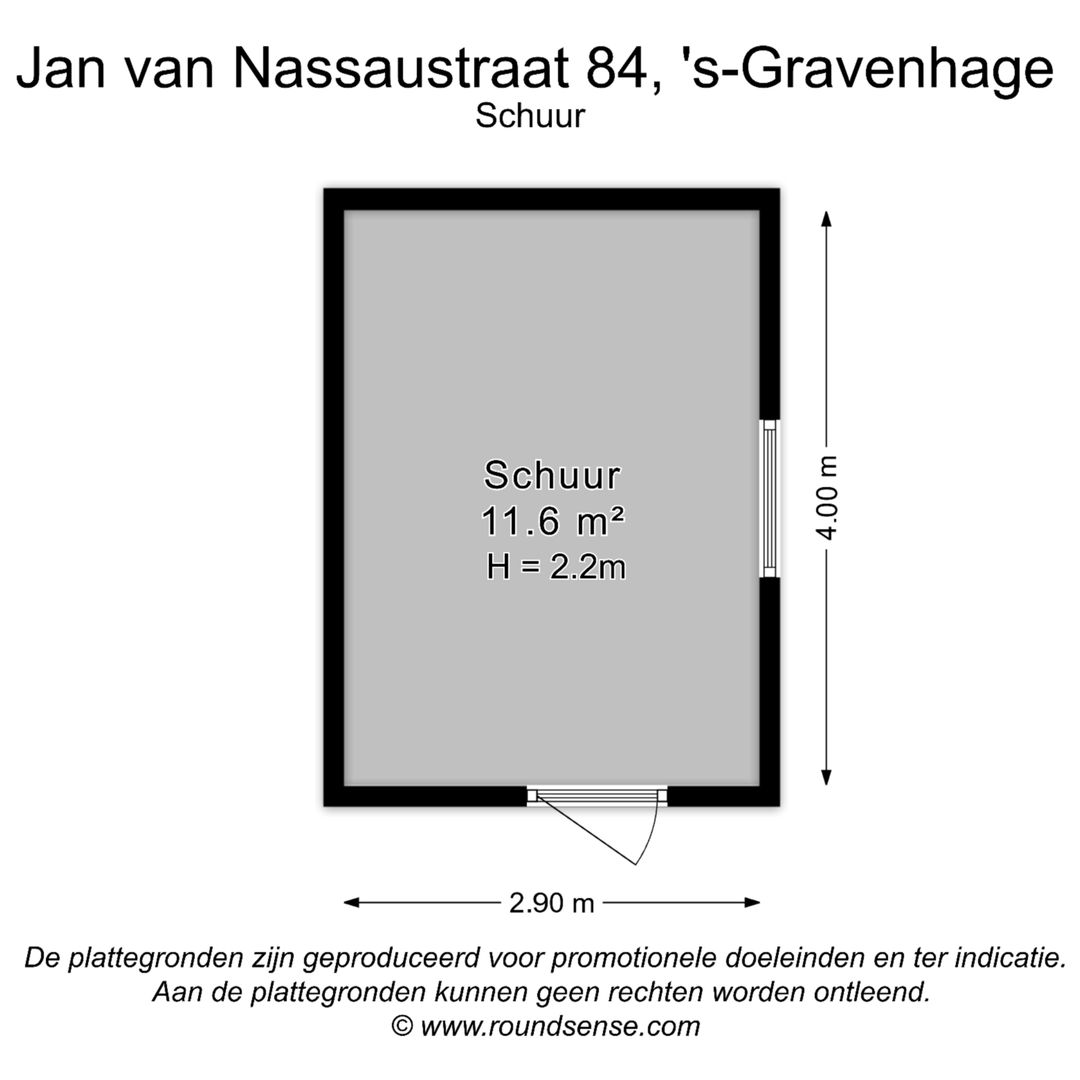
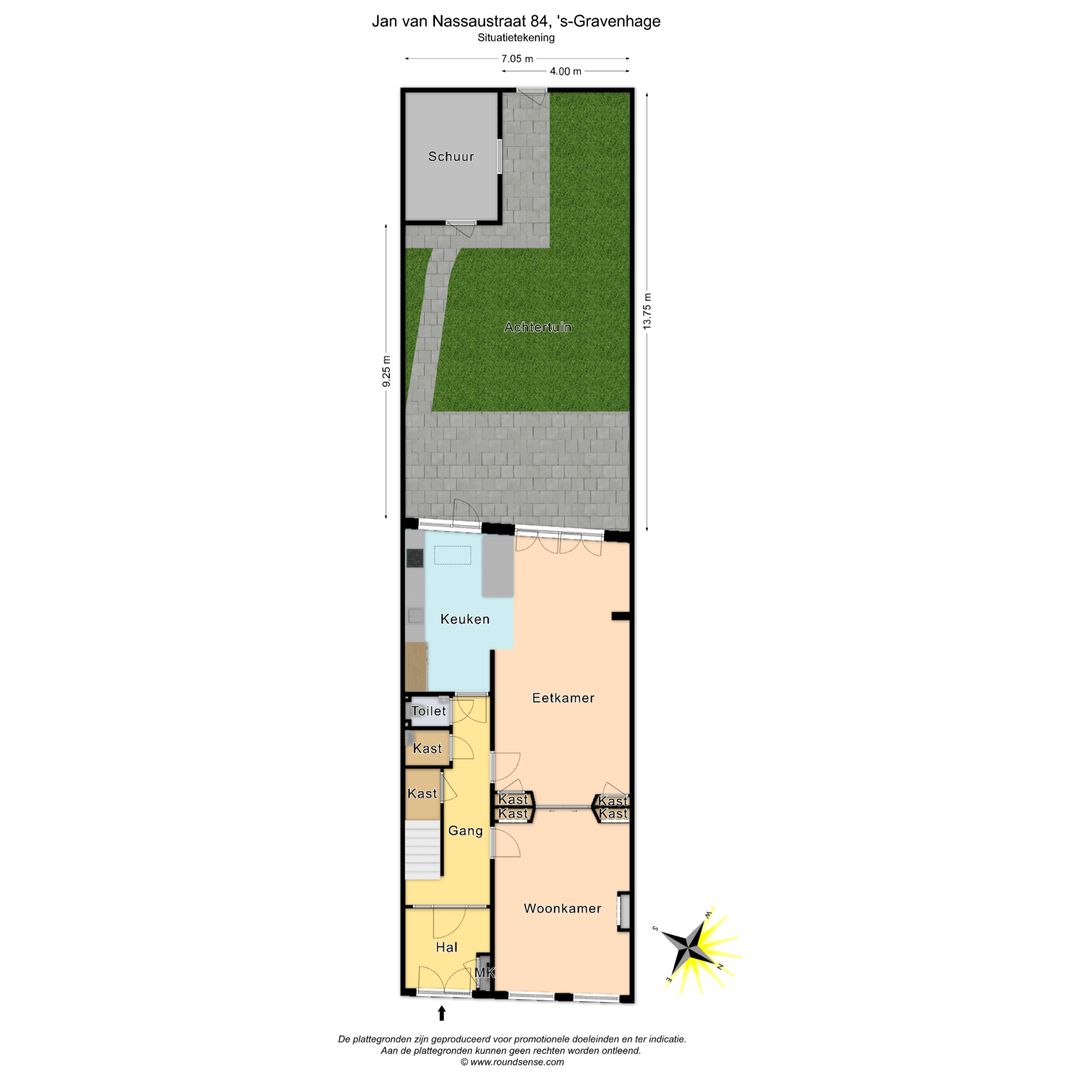
The en-suite living and dining room forms the heart of the home and connects seamlessly to the southwest-facing rear garden through French doors. The garden features rear access and a substantial detached storage shed, ideal for bicycles, gardening equipment and additional storage.

Thanks to its prestigious appearance, impressive proportions and mixed residential/office designation, the property is ideally suited to exclusive residential use, potentially combined with a home office or professional practice, subject to applicable regulations.

LAYOUT
Ground floor

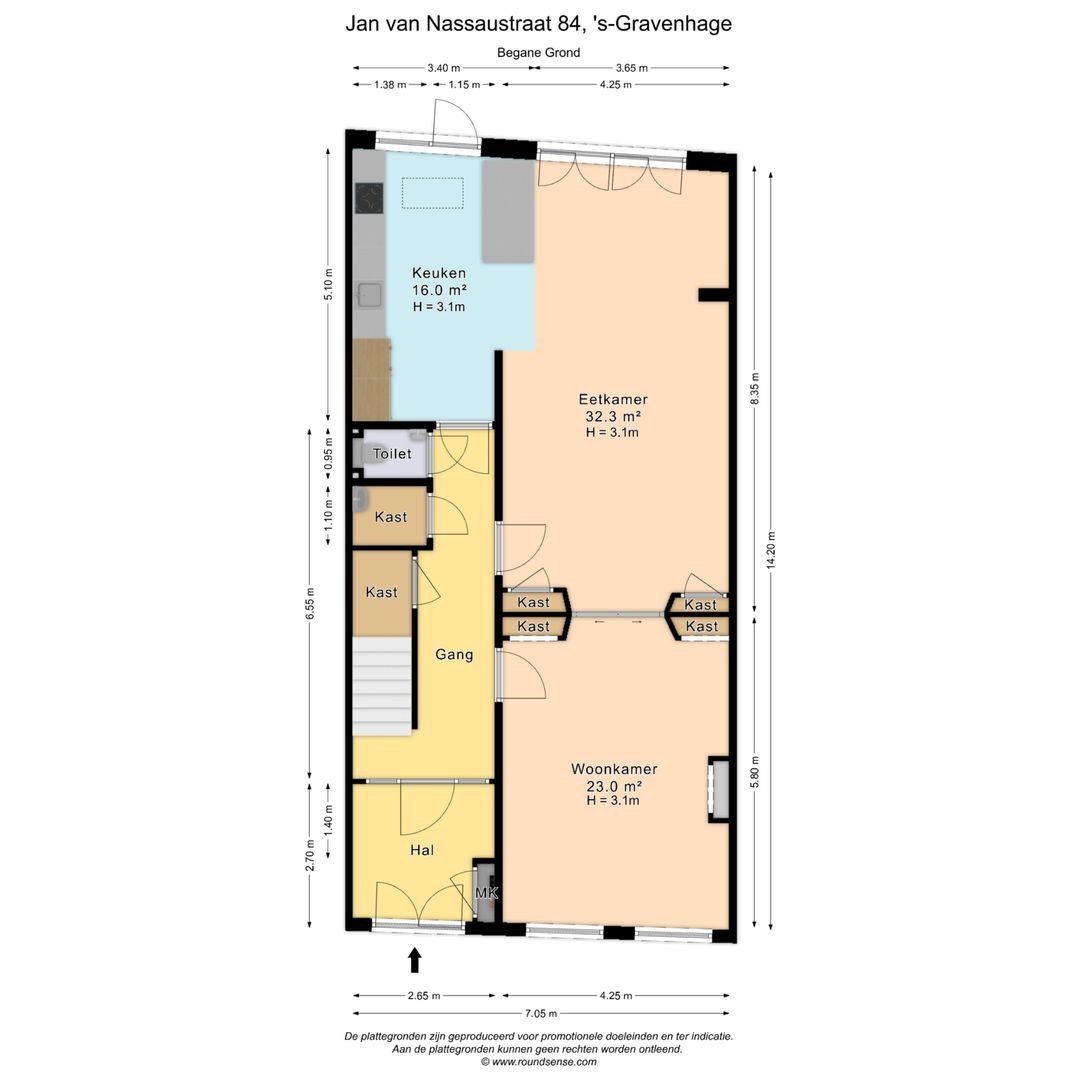
A prestigious entrance through the original double front doors leads into the elegant reception hall with authentic plasterwork.

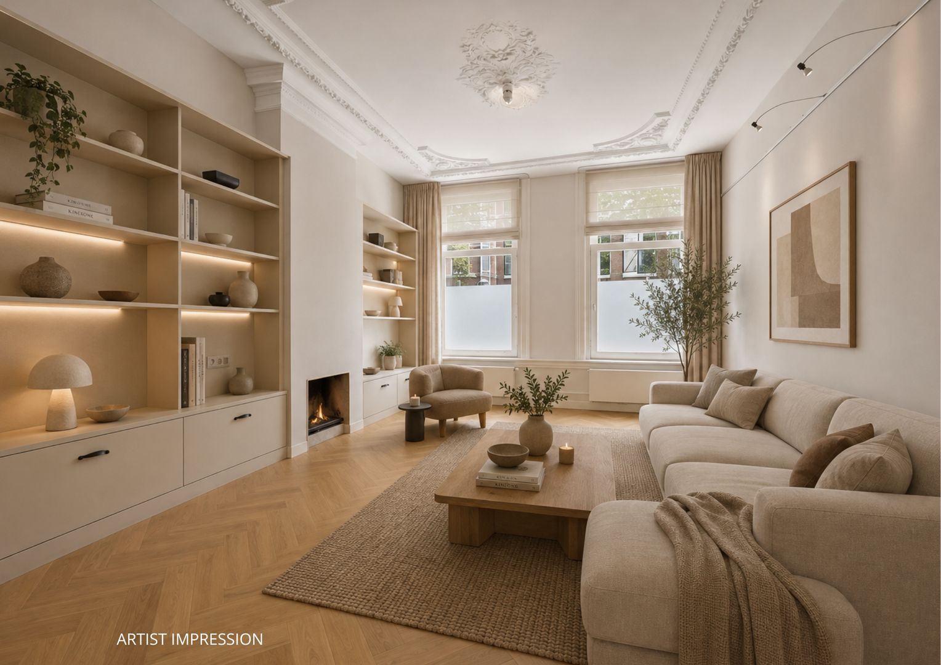
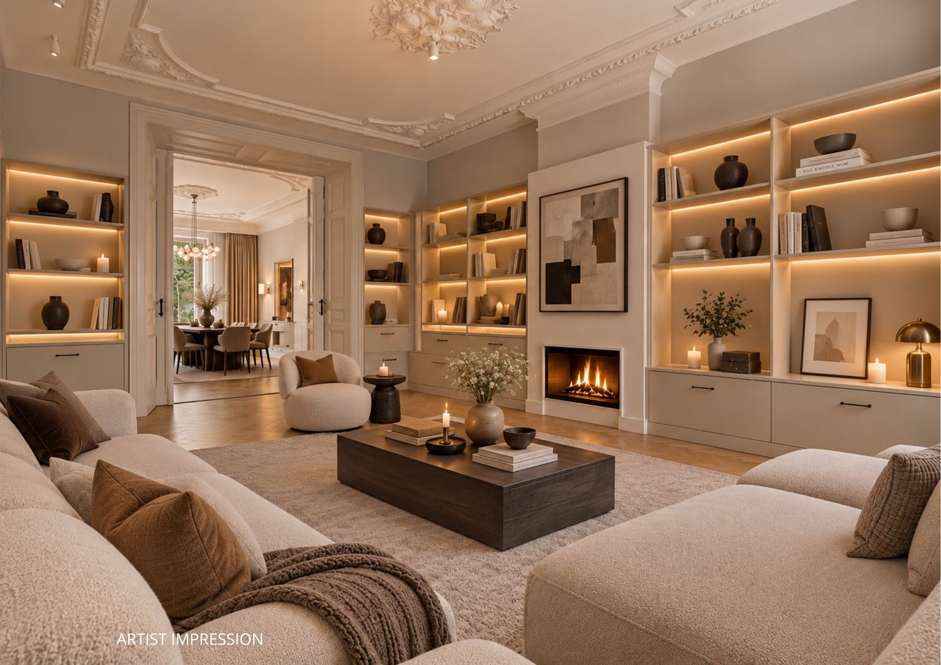
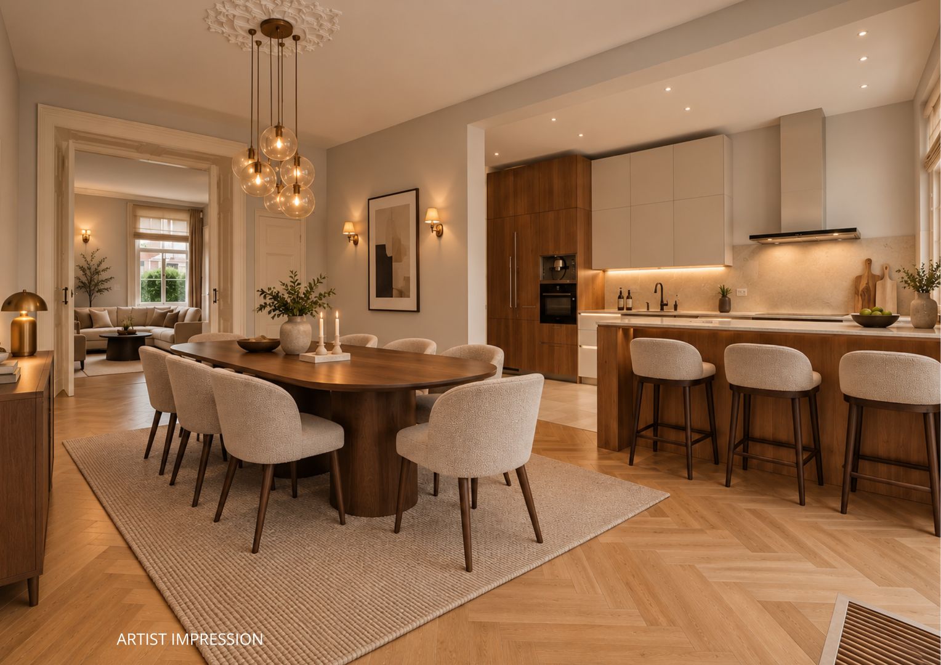
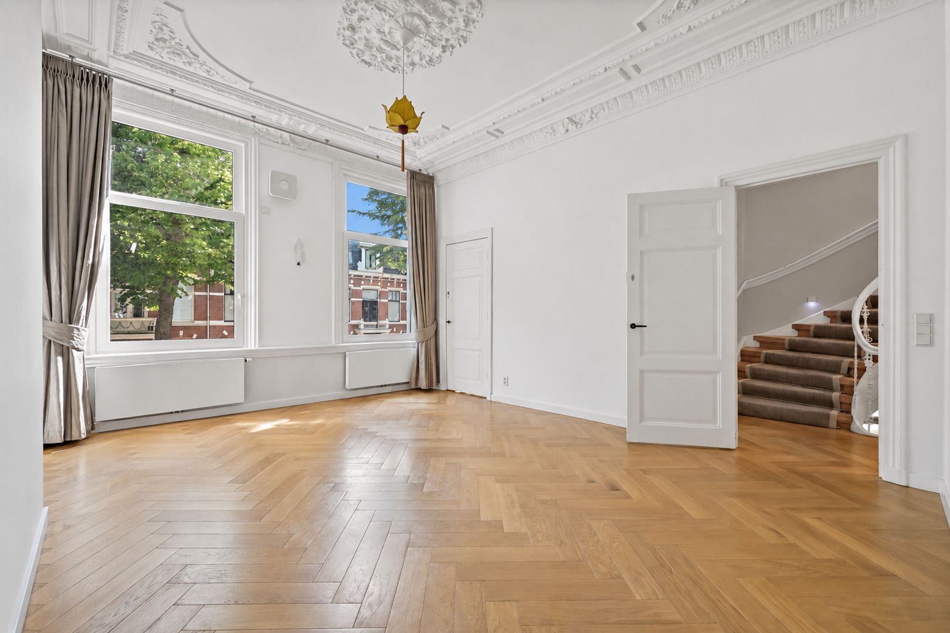
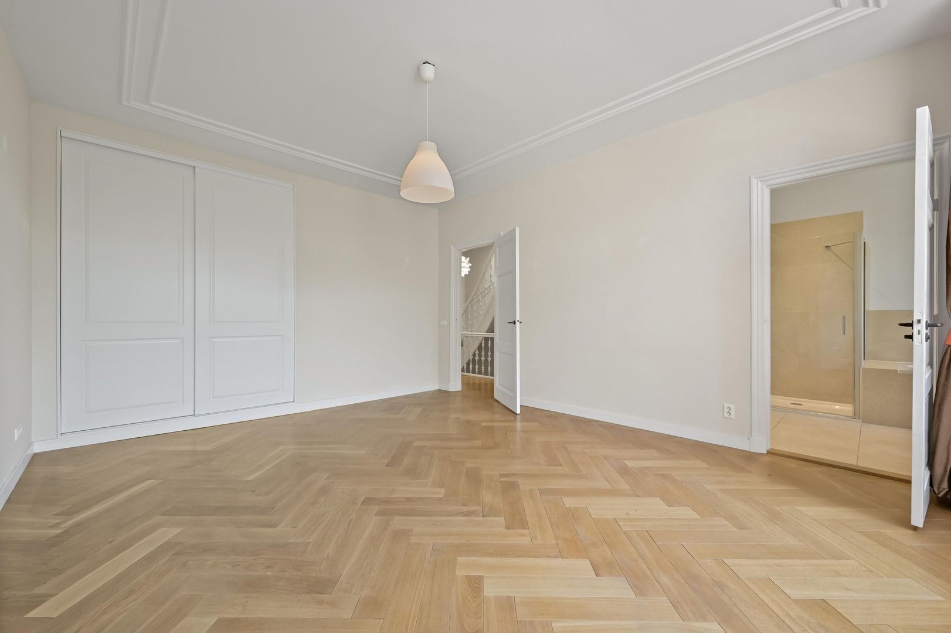
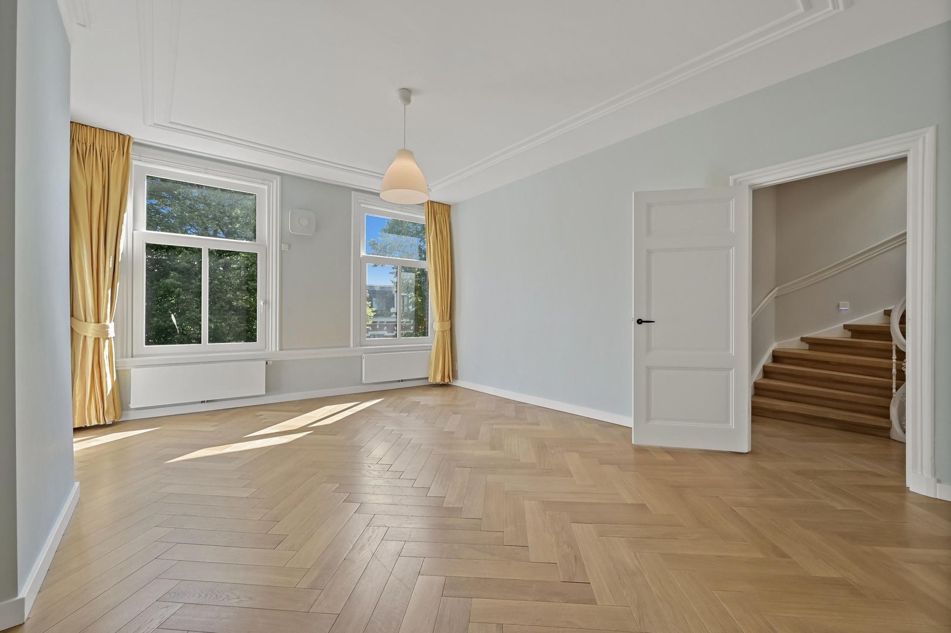
The en-suite living and dining room features original sliding room dividers with built-in cupboards, beautiful ornamental ceilings and a ceiling height of approximately 3.10 metres. Large windows and French doors create a wonderful connection with the deep southwest-facing rear garden.

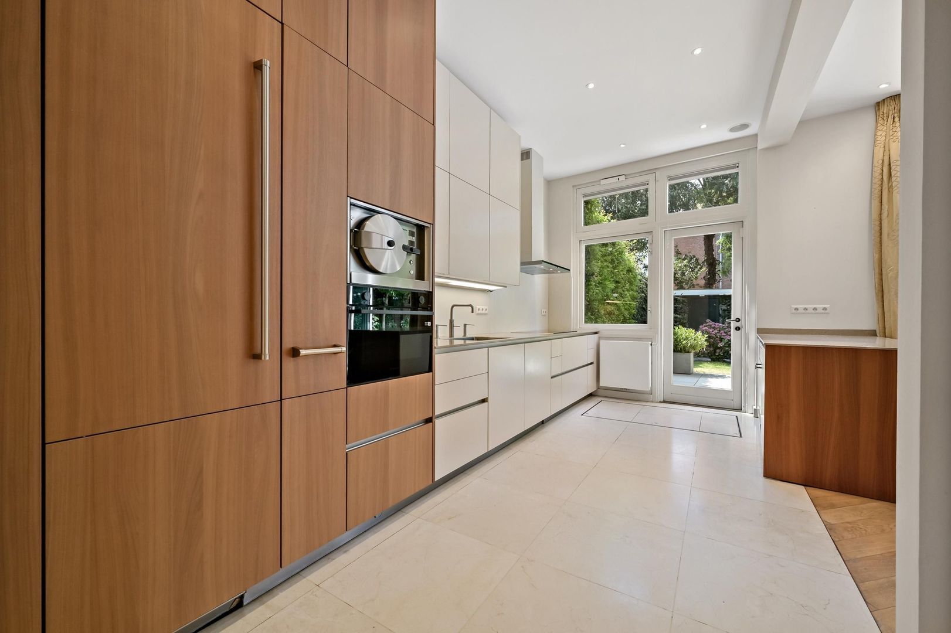
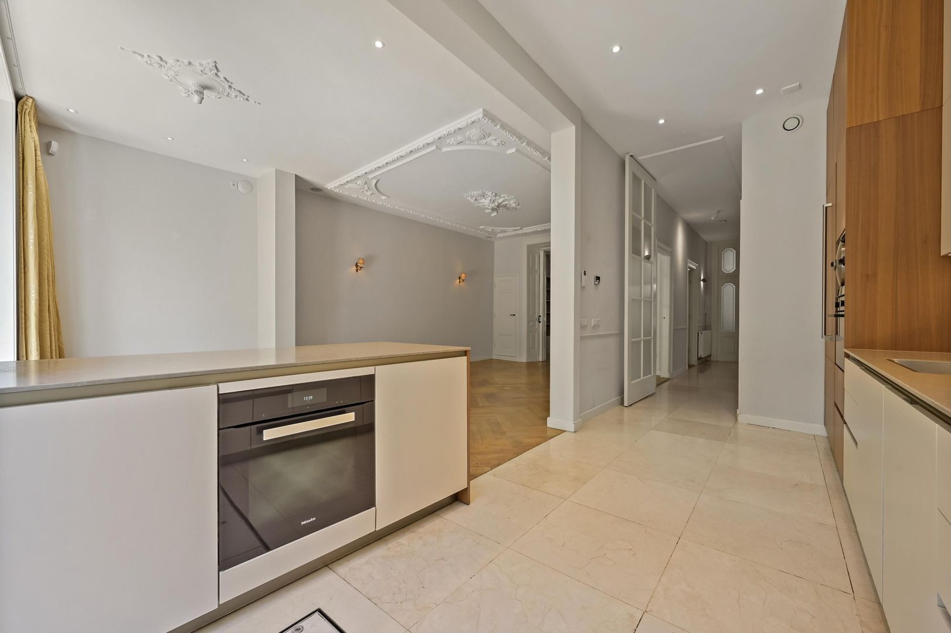
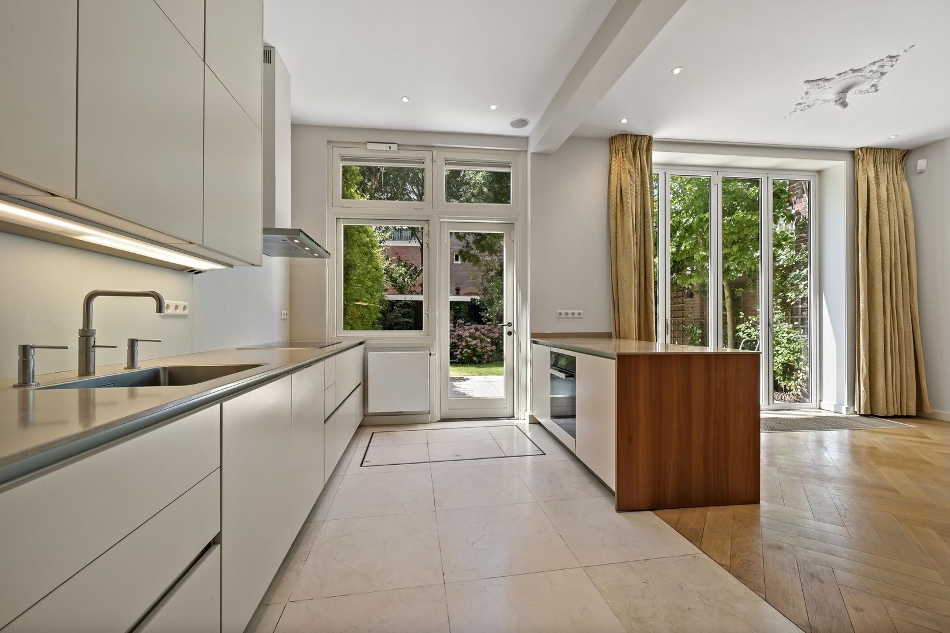
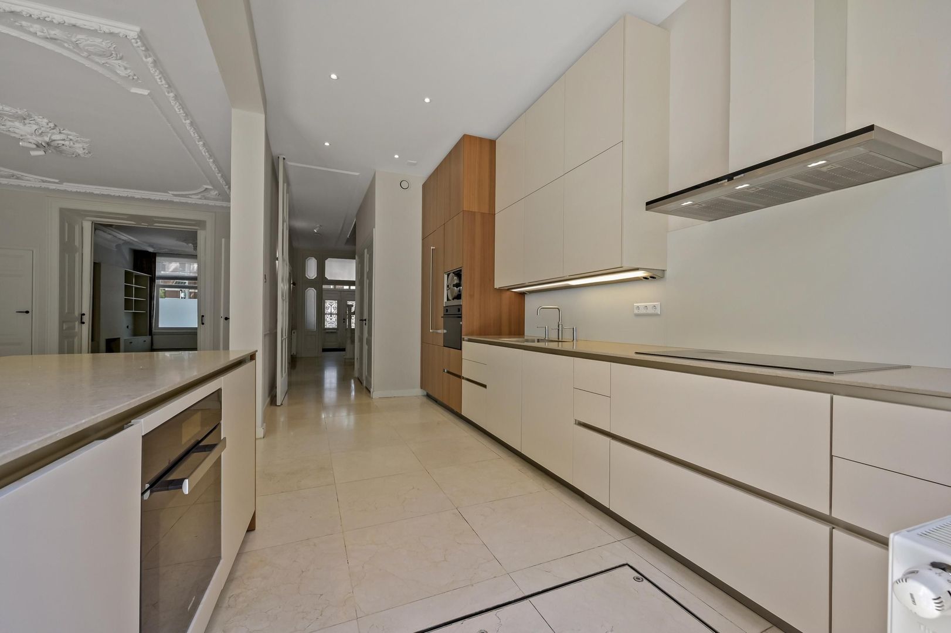
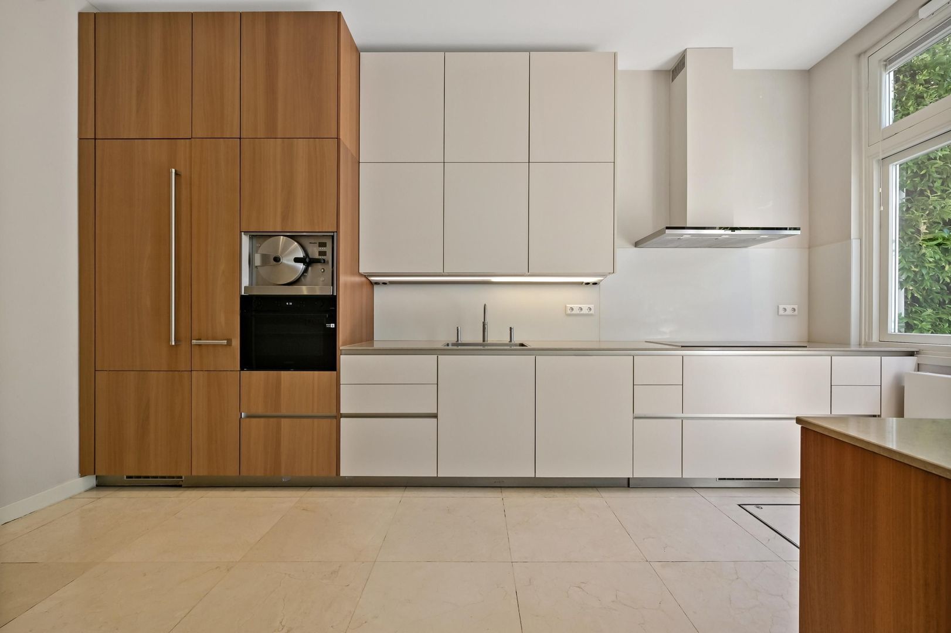
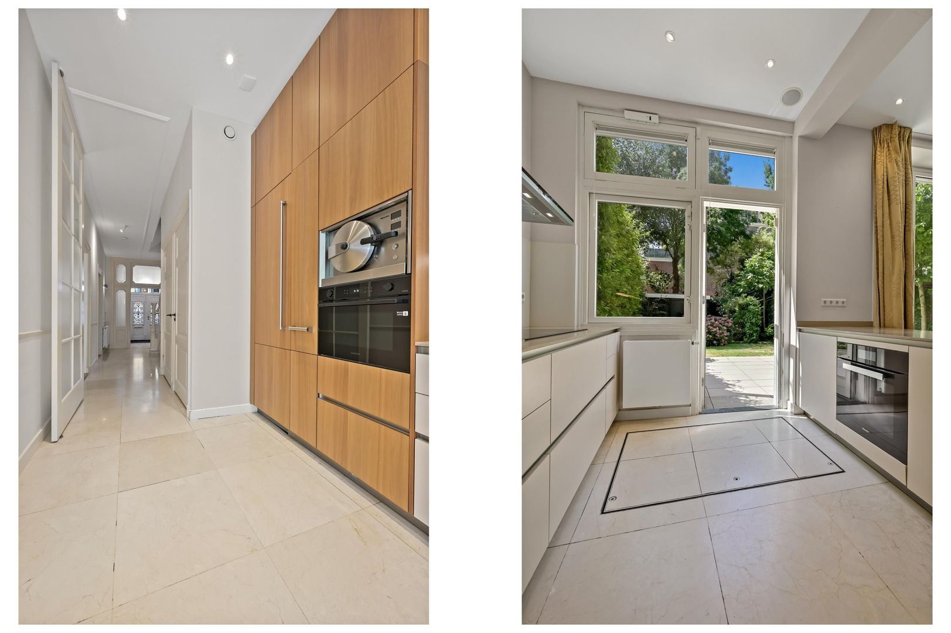
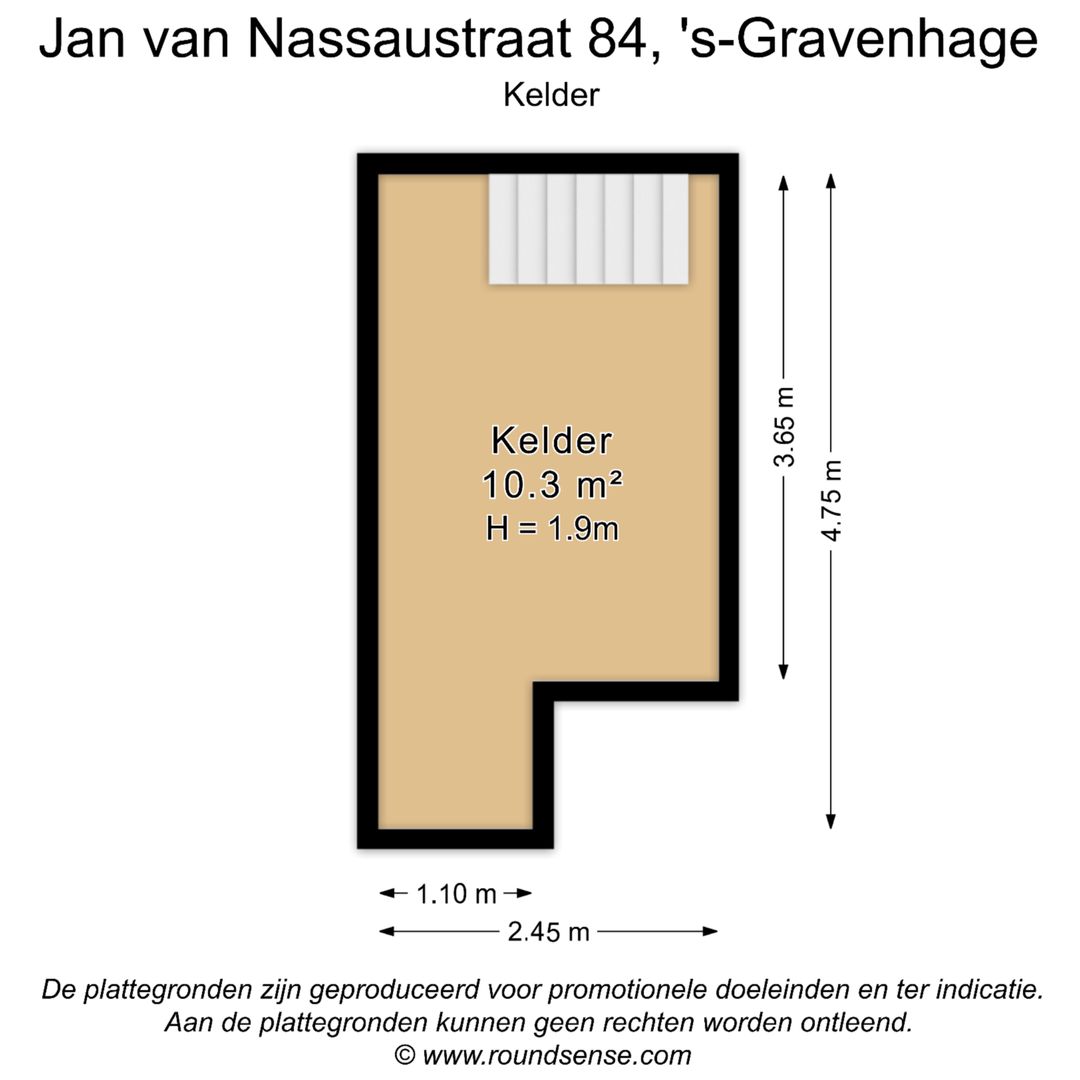
The semi-open kitchen is located at the rear of the property and also provides access to the basement.

First floor

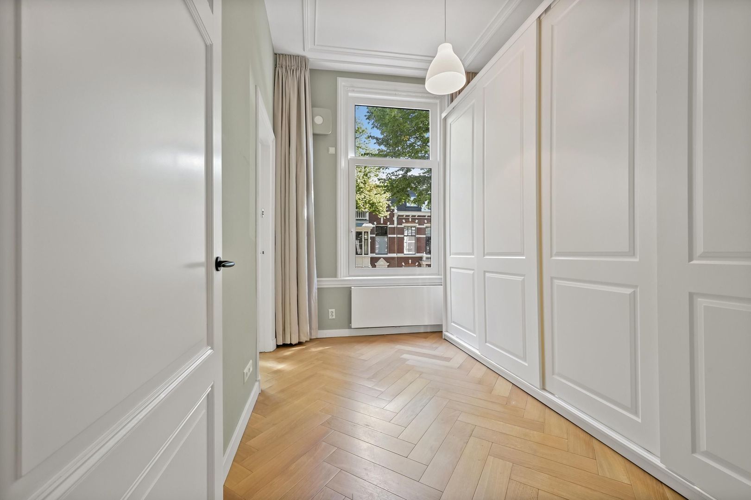
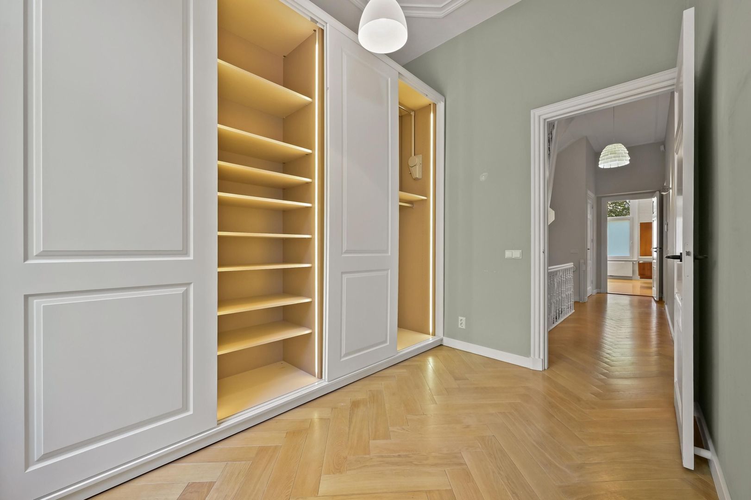
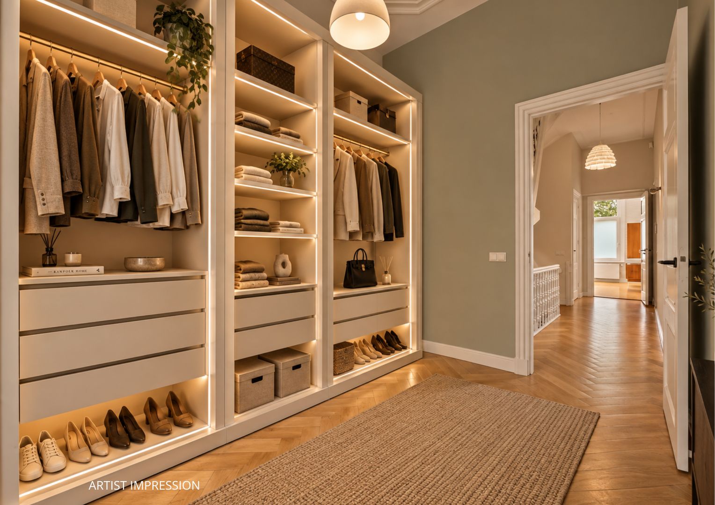
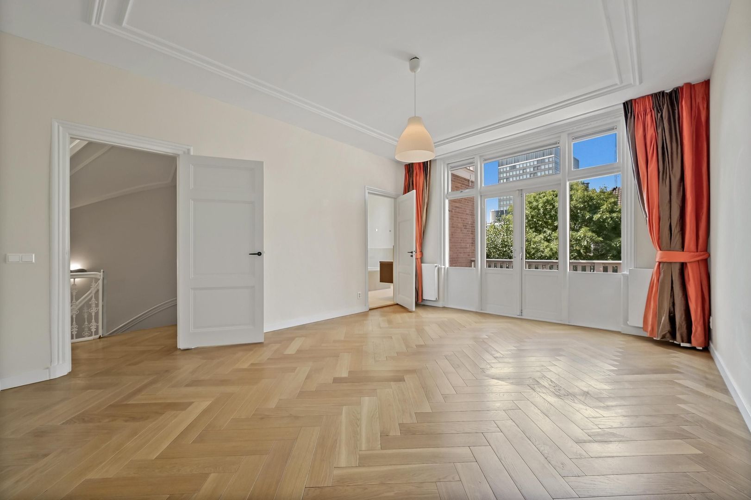
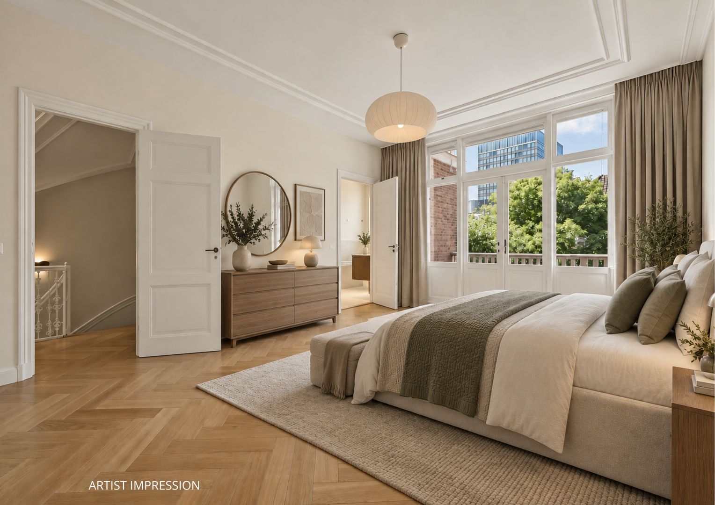
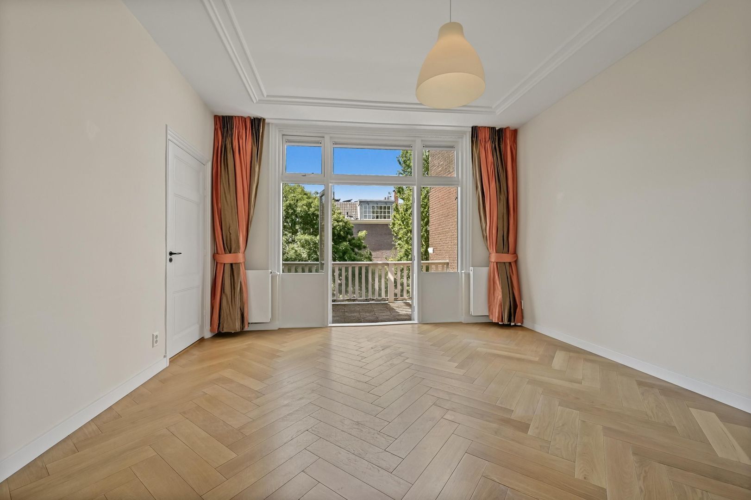
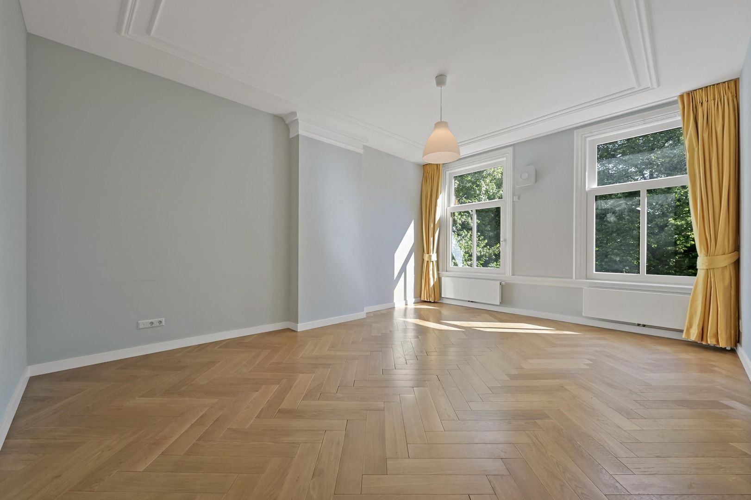
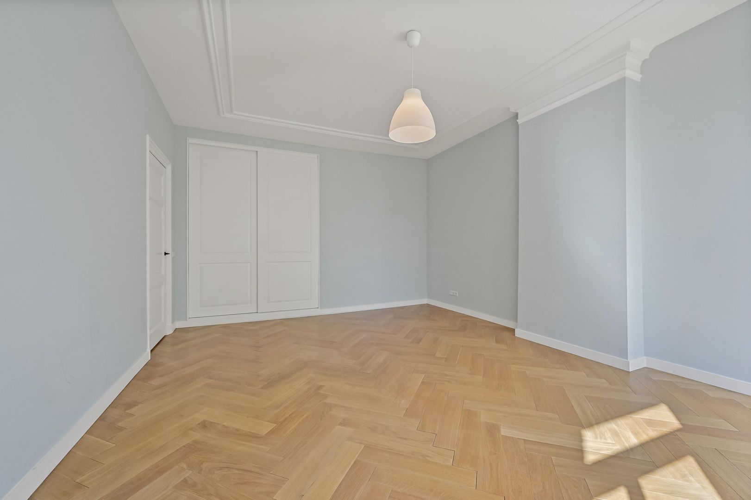
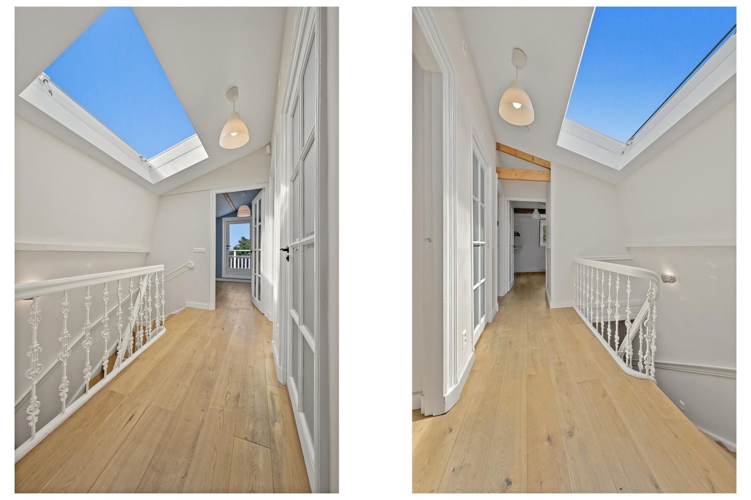
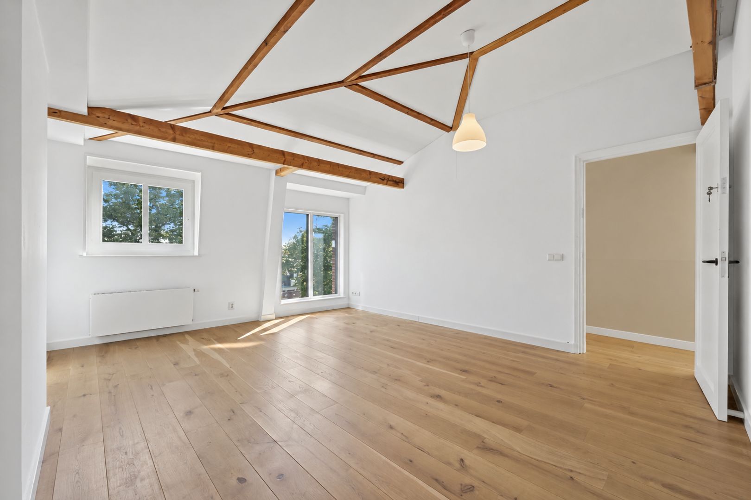
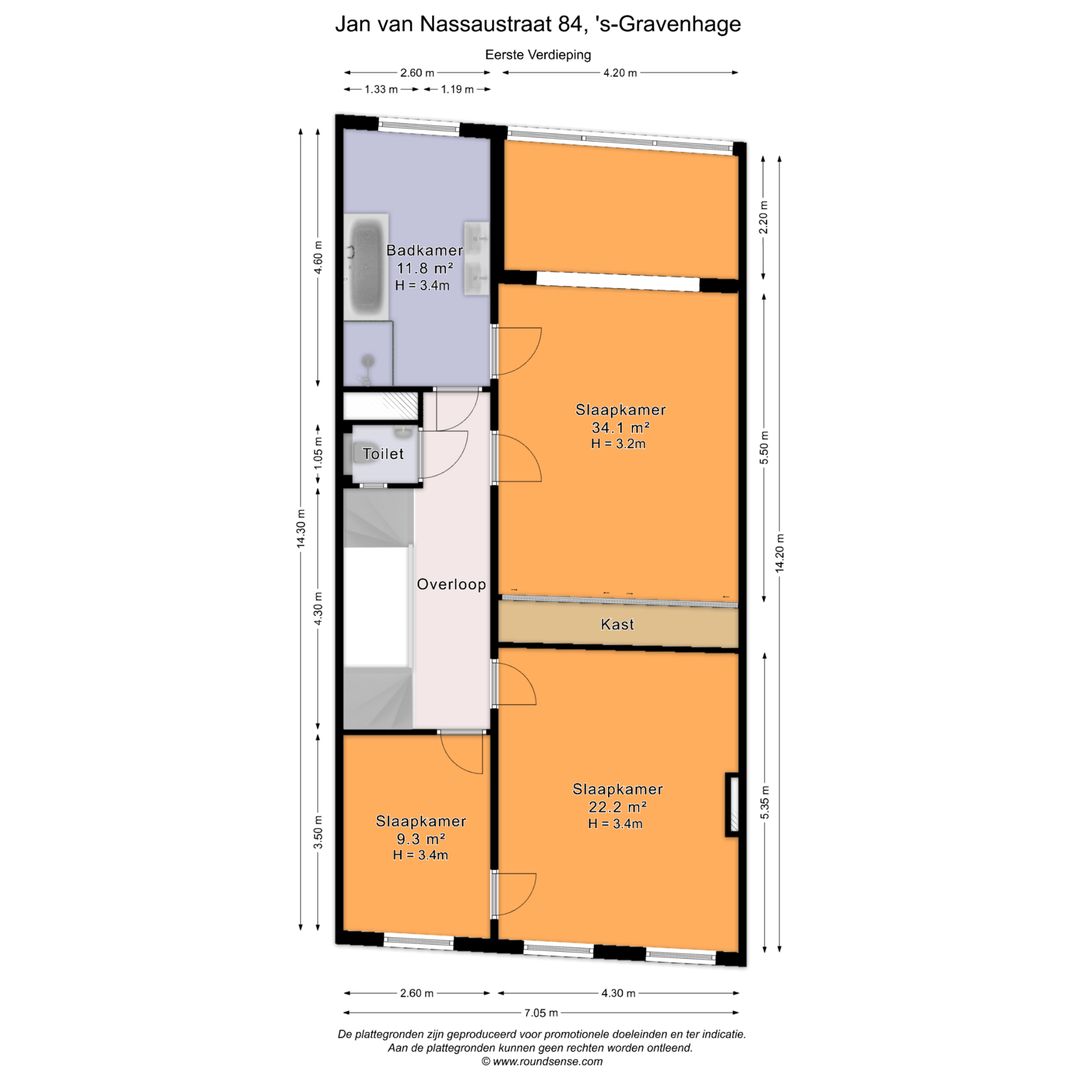
A spacious landing provides access to three full-sized bedrooms and a study. With a ceiling height of approximately 3.40 metres, large windows and authentic period details, this floor also offers an exceptional sense of space and natural light.

Second floor

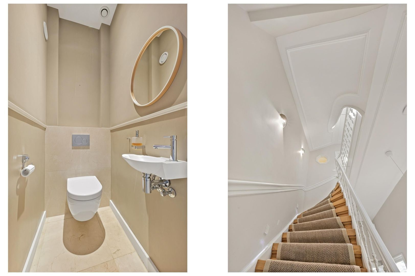
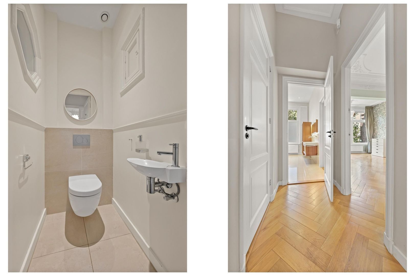
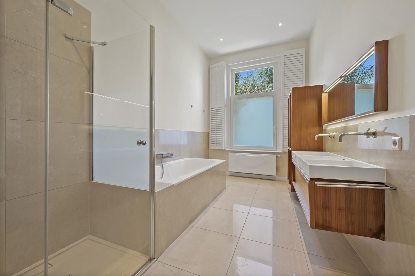
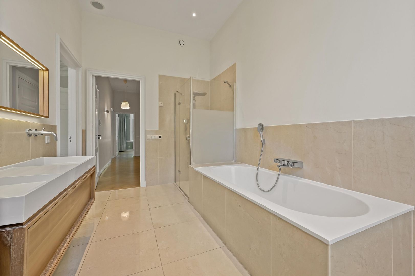
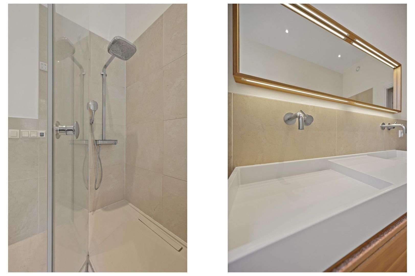
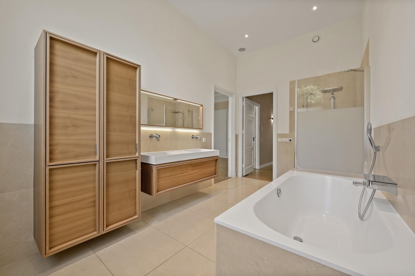
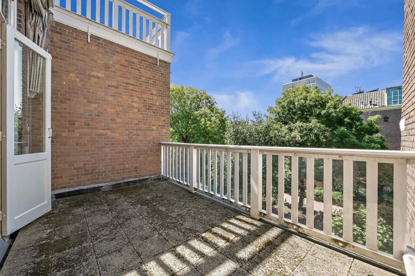
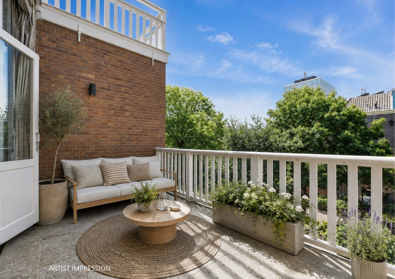
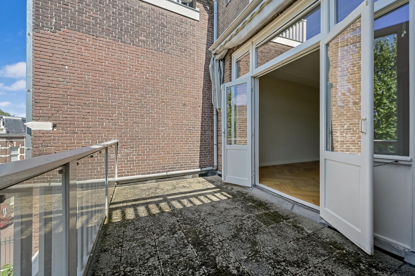
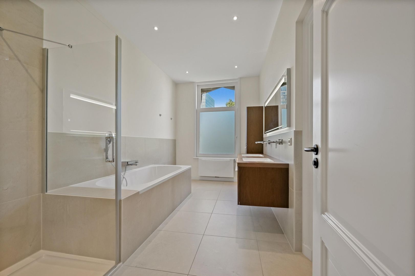
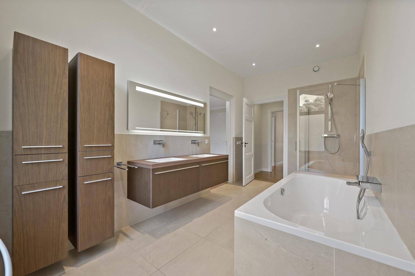
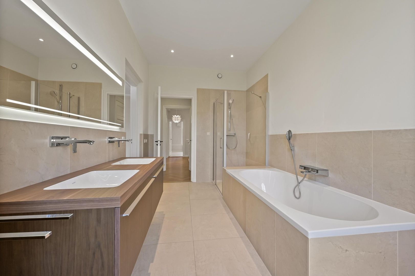
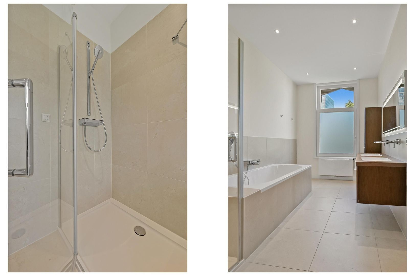
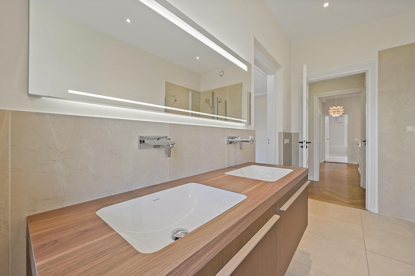
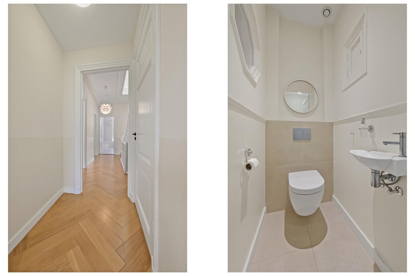
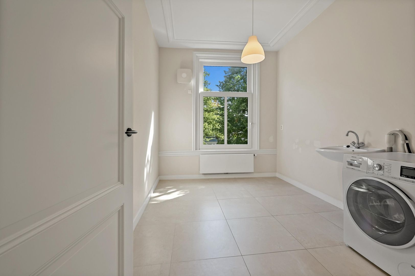
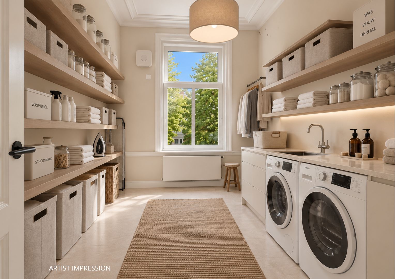
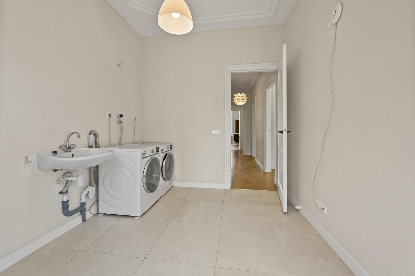
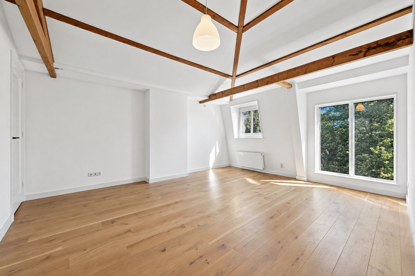
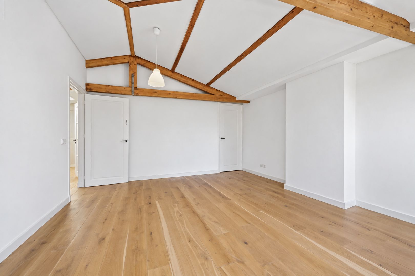
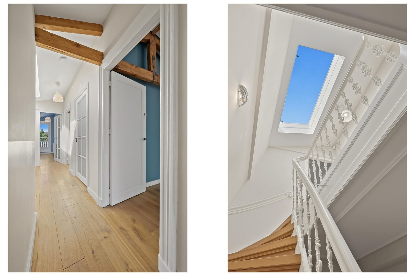
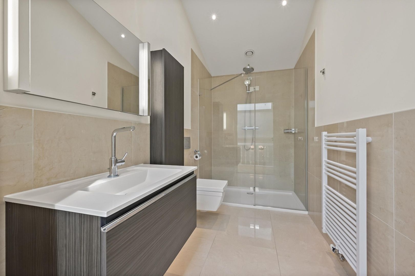
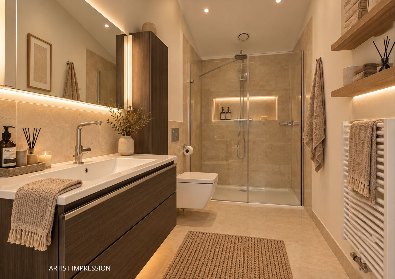
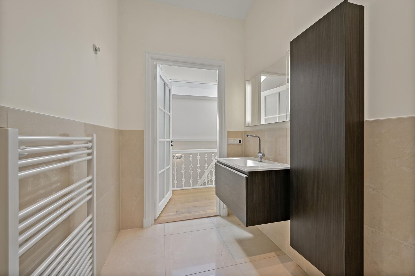
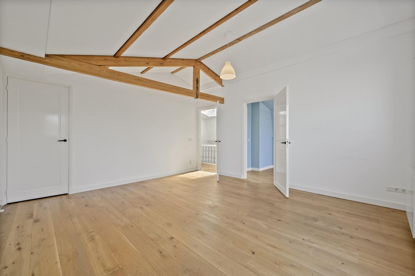
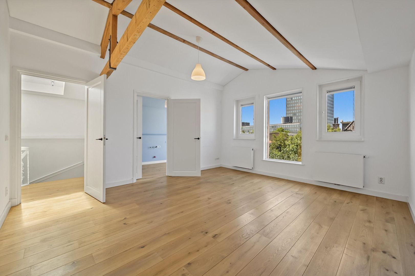
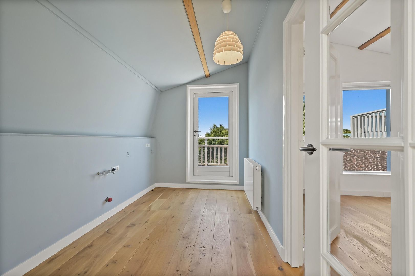
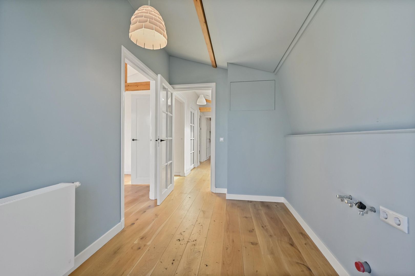
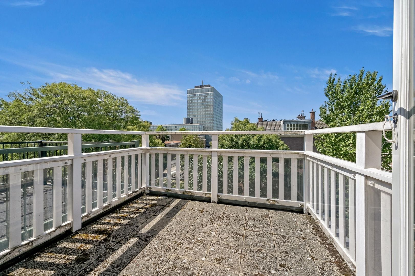
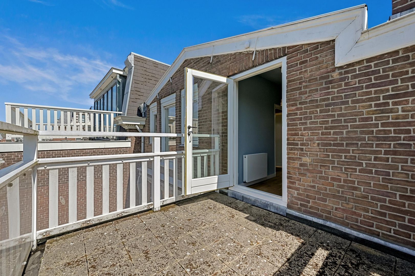
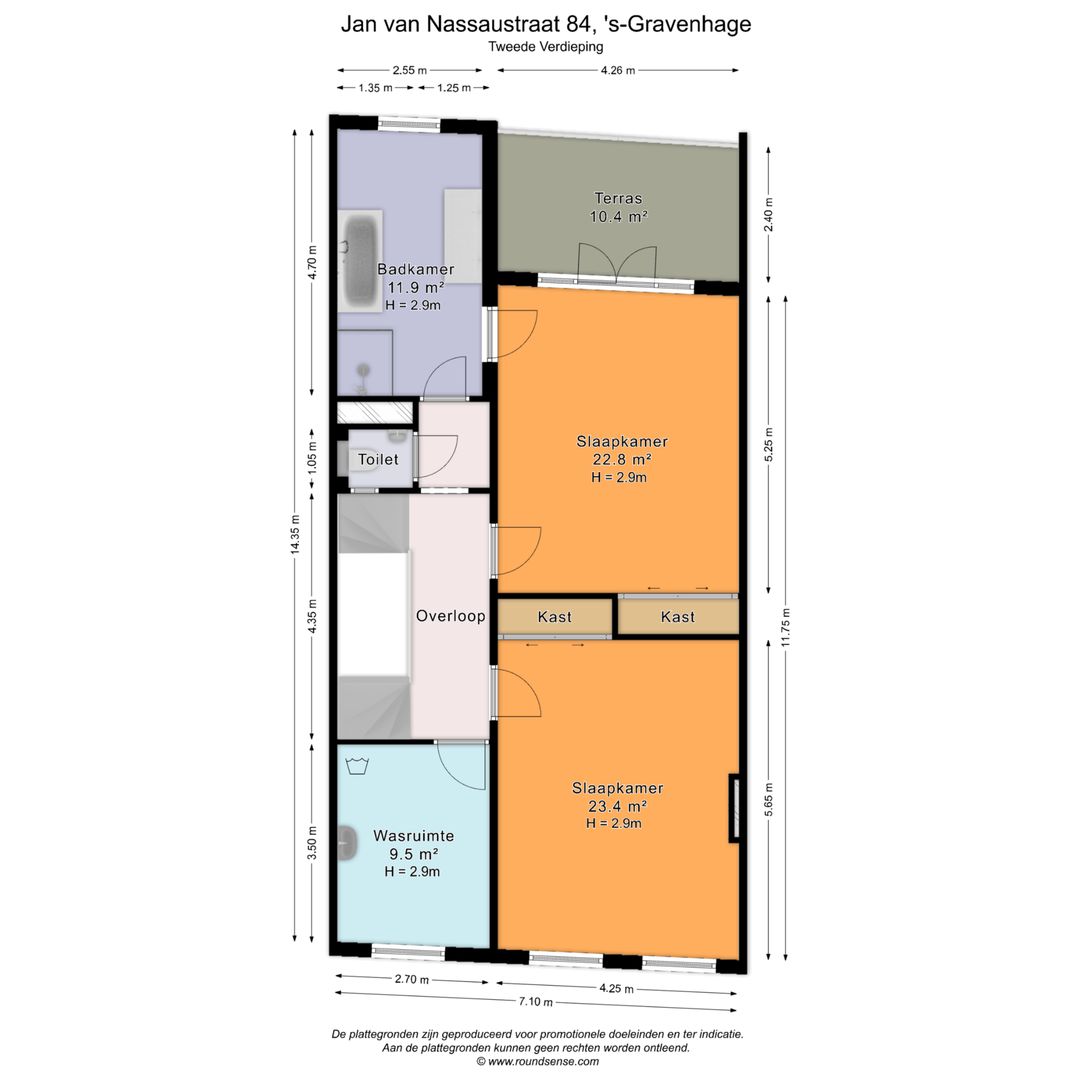
Landing with a separate WC. This floor features generously proportioned rooms at both the front and rear, a spacious balcony, a laundry room and a comfortable bathroom equipped with a bathtub, walk-in shower and vanity unit.

Third floor

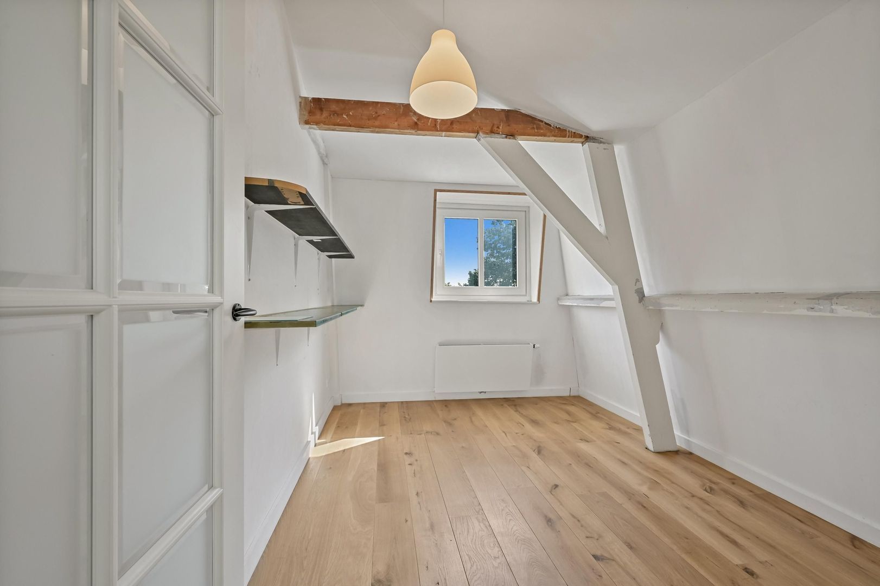
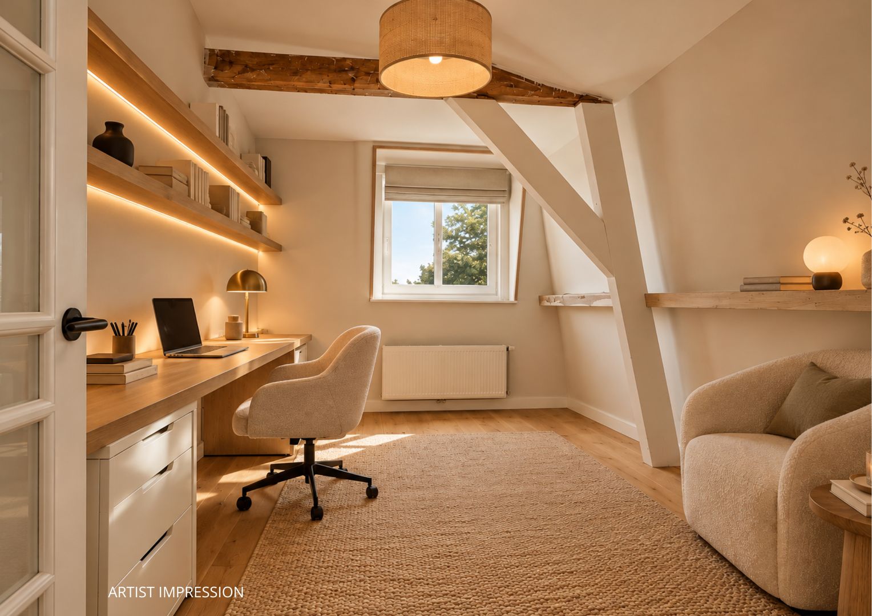
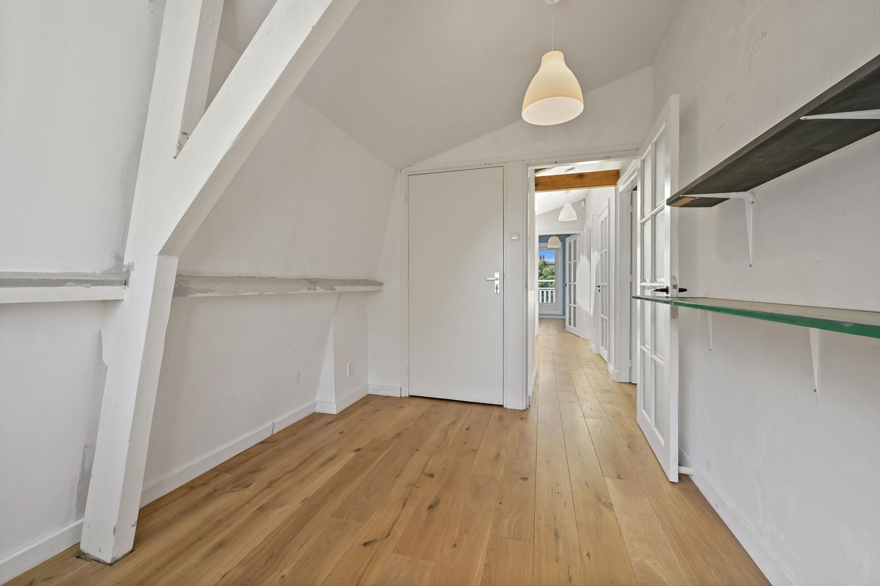
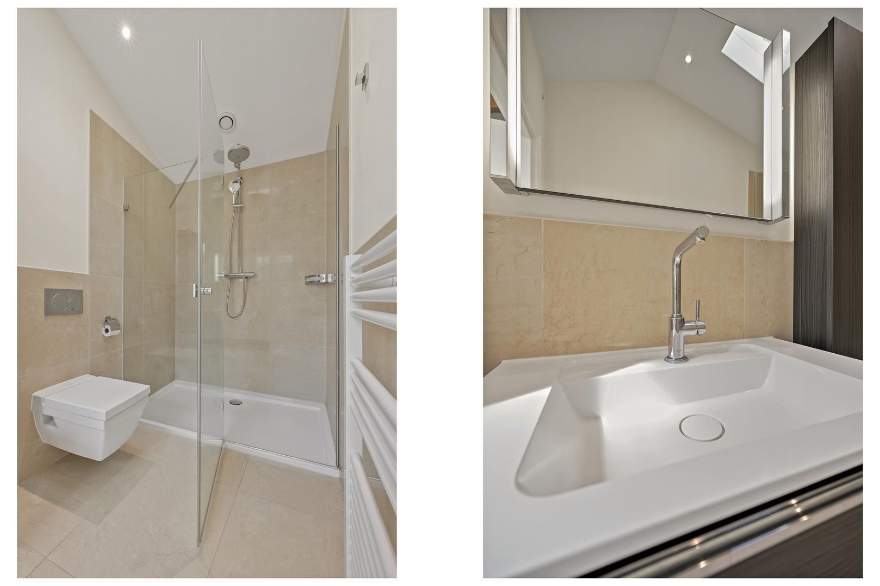
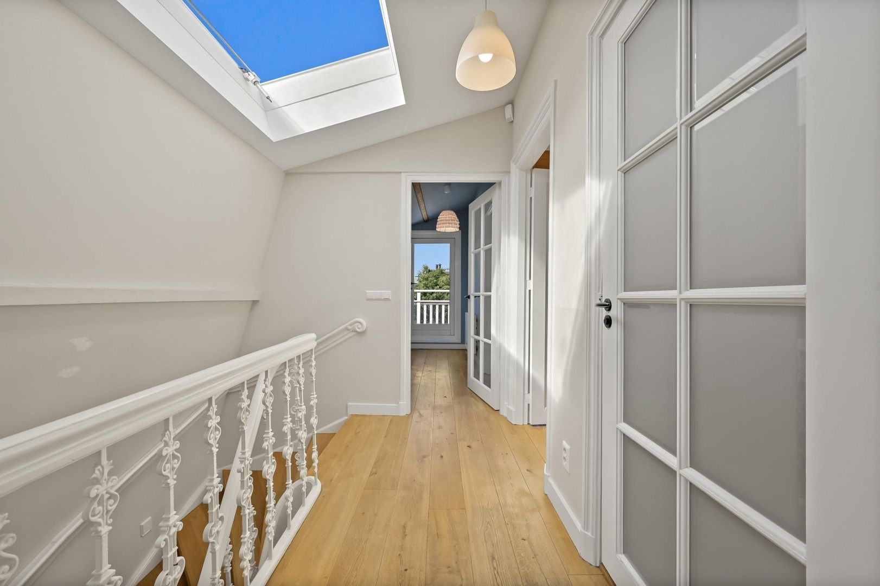
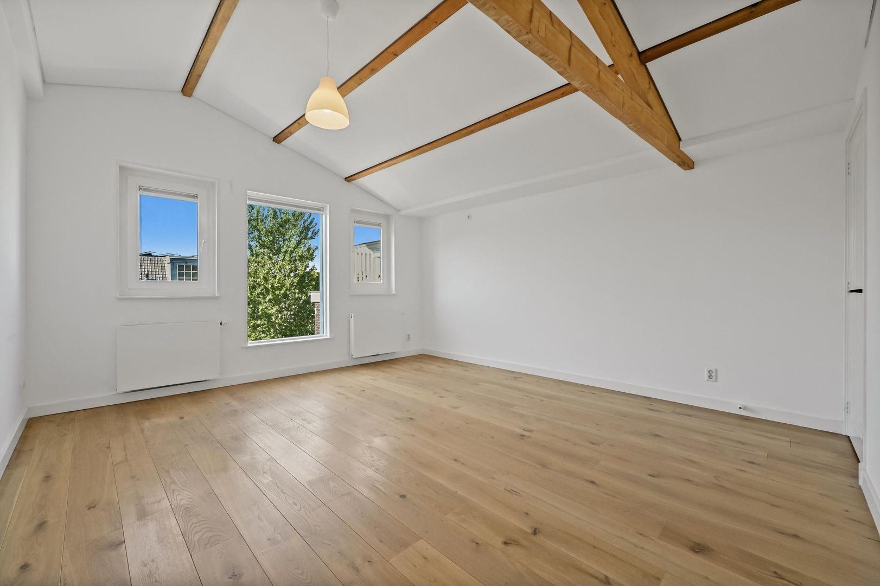
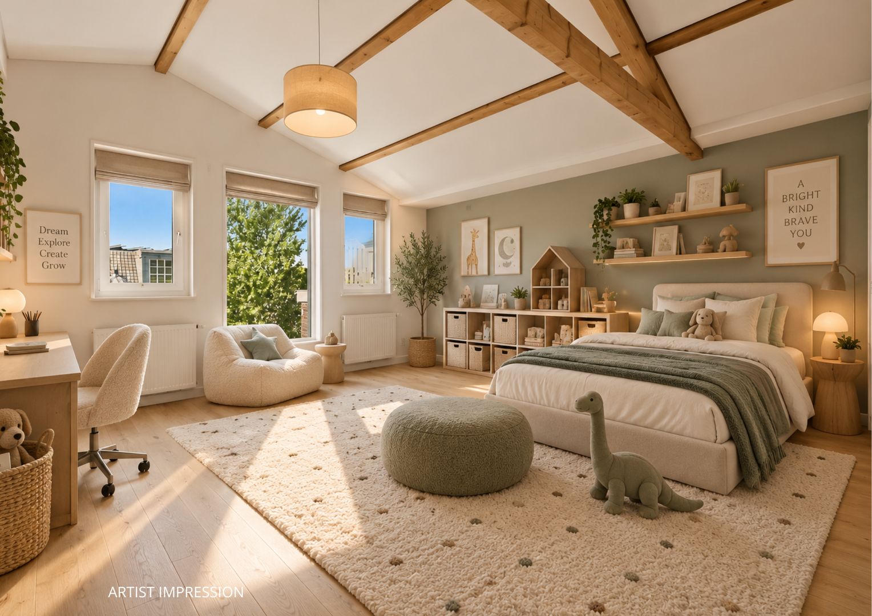
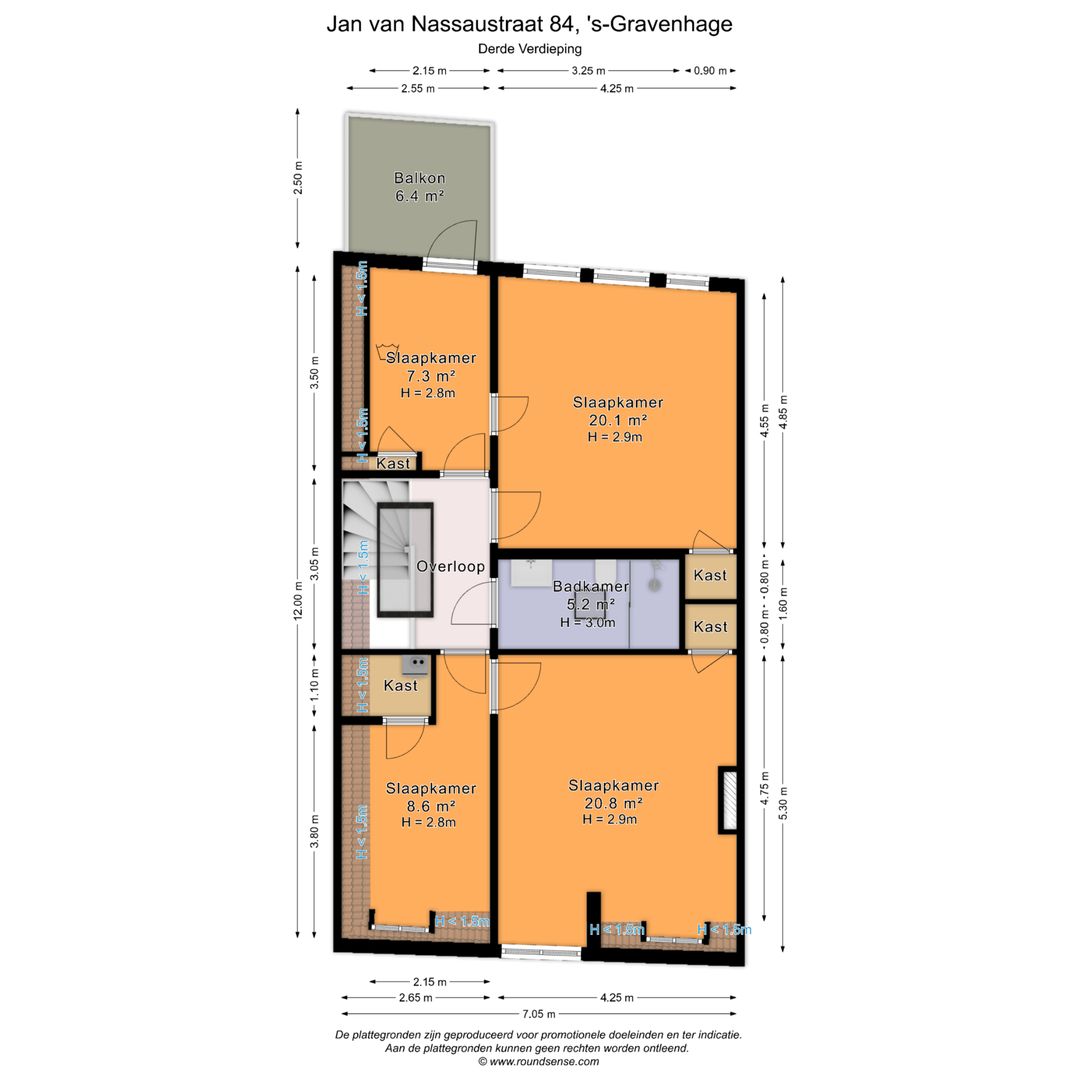
Landing with two full-sized bedrooms, an additional room ideally suited as a children's room, home office or hobby room, a third bathroom with walk-in shower and WC, and a balcony.

LOCATION

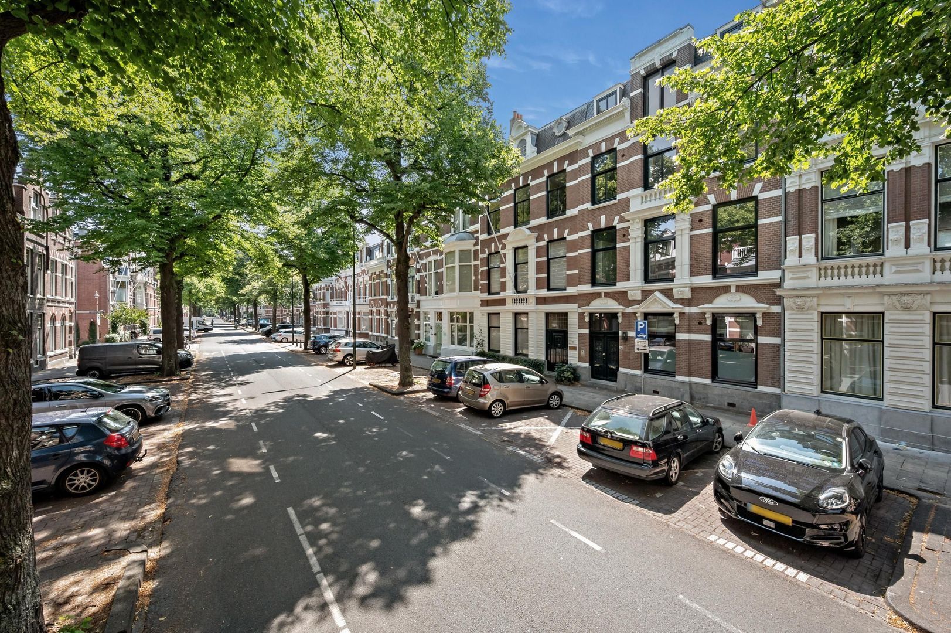
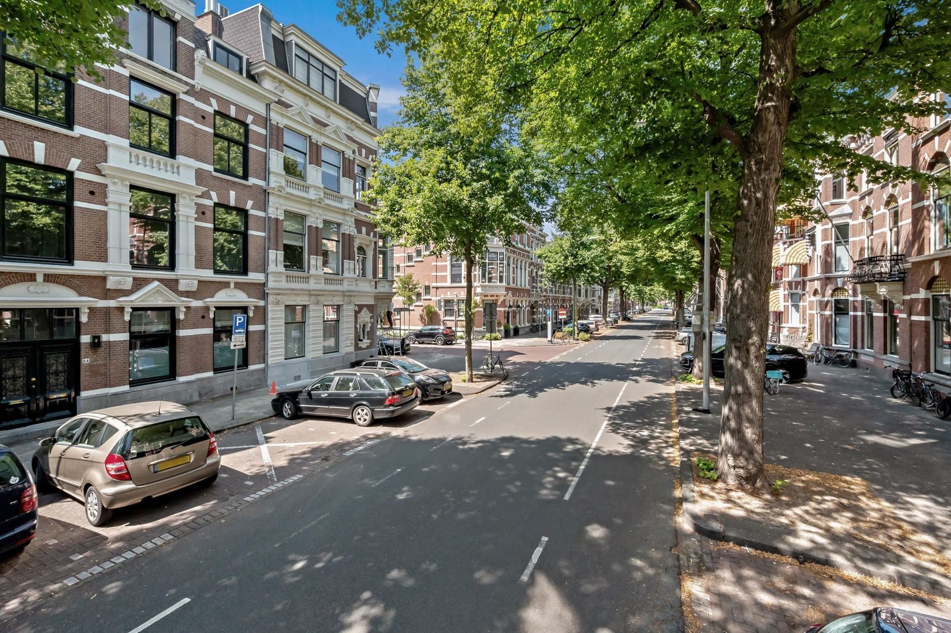
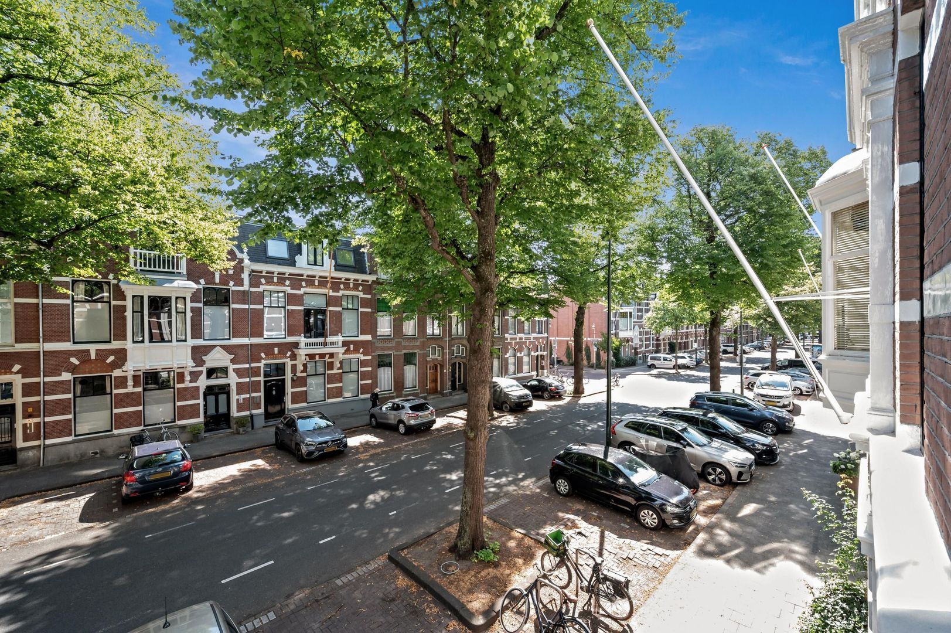
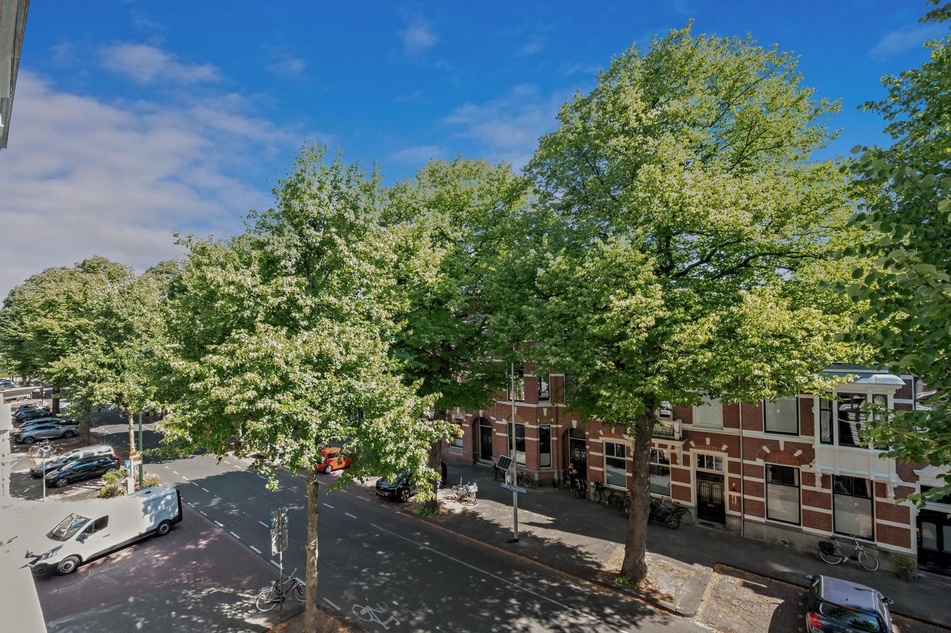
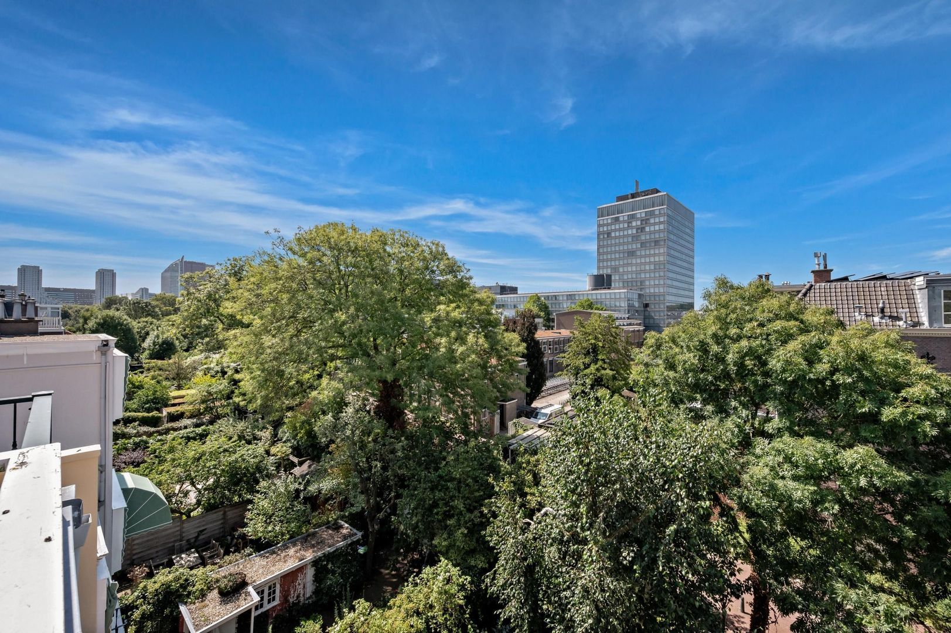
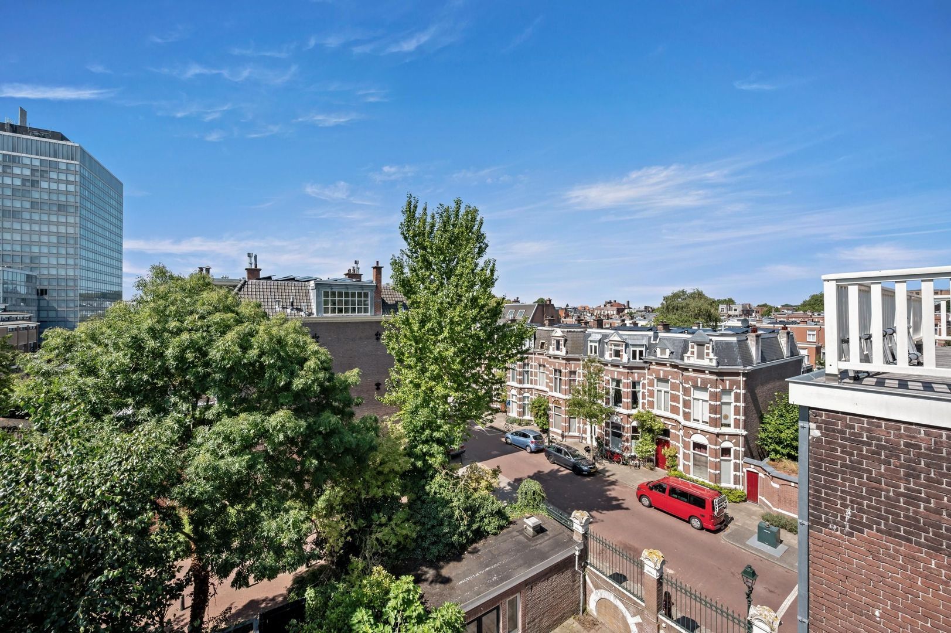
Jan van Nassaustraat is one of the most characteristic avenues in the sought-after Nassaubuurt. The neighbourhood is known for its prestigious townhouses, broad leafy avenues and international character, thanks to the presence of numerous embassies, international organisations and excellent international and local schools.

Shops, specialist stores, restaurants, The Hague city centre, Scheveningen, public transport and the main arterial roads are all within easy reach.

Townhouses of this size, offering freehold ownership, a sunny garden, authentic period features and mixed residential/office use, rarely become available in the Nassaubuurt. We warmly invite you to experience the exceptional atmosphere, generous proportions and abundance of natural light of this remarkable property for yourself.


FEATURES
• Freehold property
• Living area approx. 354 m²
• Four full residential floors
• Deep southwest-facing rear garden with rear access
• Authentic ornamental ceilings
• Original panelled doors and sliding room dividers
• Impressive original staircase
• Characteristic façade with beautiful struck pointing
• Mixed designation: residential and office use
• Measurements are indicative and in accordance with the NVM measurement instructions
• A non occupant clause is applicable
• Due to the age of the property, an age clause and materials clause apply
• Transfer by mutual agreement

The foregoing information has been carefully compiled by our office, among other things on the basis of the data made available to us by the lessor. However, no liability can be accepted by Estata Makelaars o.g. for any incomplete or inaccurate information, nor for the consequences thereof.

If you are excited about this house but haven’t sold your own yet, please contact our office for a valuation without any further obligation. We will then schedule an appointment with one of our agents so that you can quickly see your options.

Details

Transaction

Price
€ 1.995.000 k.k.
Status
Available
Acceptance
In consultation
Decoration
Partly furnished

Surface and volume

Living surface
354m²
Plot surface
211m²
Other surface
10m²
Volume
1.430m³

Build

House type
Town house, Terraced house
Build type
Existing
Build year
1920
Maintenance inside
Excellent
Maintenance outside
Good

Layout

Rooms
13
Bedrooms
9
Bathrooms
3
Number of floors
4
Facilities
Mechanical ventilation, Cable tv, Sliding door

Energy

Energy label
C
Isolation
Insulated glazing
Hot water
Central heating
Heating
Central heating

Exterior areas

Location
Near quiet road, In residental area
Balcony
Yes
Garden
Backyard
Shed
Free standing, stone

Garage

Type
Paid parking, Parking permit

Location

[ { "address": "Jan van Nassaustraat 84", "zipCode": "2596 BW", "city": "Den Haag", "lat": 52.0893333, "lng": 4.3167744, "heading": 0, "pitch": 0 } ]
[{"featureType":"water","stylers":[{"visibility":"on"},{"lightness":20},{"saturation":-42},{"hue":"#00ccff"}]},{"featureType":"landscape.man_made","elementType":"geometry","stylers":[{"visibility":"on"},{"saturation":-99},{"lightness":51}]},{"featureType":"road.arterial","elementType":"geometry","stylers":[{"saturation":-98},{"lightness":35}]},{"featureType":"road.highway","elementType":"geometry","stylers":[{"saturation":-95},{"lightness":-10},{"gamma":2.17}]},{"featureType":"poi.park","stylers":[{"visibility":"on"},{"lightness":30},{"saturation":-50},{"hue":"#a1ff00"}]},{"featureType":"poi.school","elementType":"geometry","stylers":[{"saturation":-25},{"lightness":12},{"hue":"#ffdd00"}]},{"featureType":"road.local","stylers":[{"saturation":-100},{"lightness":15}]},{"featureType":"administrative.neighborhood","stylers":[{"visibility":"on"},{"saturation":-100},{"lightness":35}]},{"featureType":"poi.attraction","elementType":"labels","stylers":[{"lightness":15},{"hue":"#ff005d"},{"visibility":"simplified"},{"saturation":-100}]},{"featureType":"road.arterial","elementType":"labels","stylers":[{"visibility":"on"},{"saturation":-98},{"lightness":41},{"gamma":0.75}]},{"featureType":"road.highway","elementType":"labels","stylers":[{"visibility":"simplified"},{"lightness":20},{"saturation":-60}]},{"featureType":"transit.line","stylers":[{"visibility":"simplified"},{"saturation":-25},{"lightness":35}]},{"featureType":"transit.station","elementType":"labels","stylers":[{"lightness":10},{"saturation":-72}]},{"featureType":"poi","elementType":"geometry","stylers":[{"lightness":15},{"saturation":7}]},{"featureType":"poi.place_of_worship","elementType":"labels","stylers":[{"visibility":"off"}]},{"featureType":"poi.sports_complex","elementType":"labels","stylers":[{"visibility":"off"}]},{"featureType":"road","elementType":"labels","stylers":[{"visibility":"off"}]},{"featureType":"road.local","elementType":"labels","stylers":[{"visibility":"on"},{"saturation":-100},{"lightness":21}]},{"featureType":"road.arterial","elementType":"labels","stylers":[{"visibility":"on"},{"lightness":25}]},{"featureType":"transit.line","stylers":[{"visibility":"off"}]},{"featureType":"poi","elementType":"labels","stylers":[{"saturation":-100},{"lightness":35}]},{}]

View sun path

Questions?

Fill in the form below and we will contact you as soon as possible.

Thank you

Your message has been successfully sent. We will contact you very soon!

Unfortunately we can not conclusively determine whether you are a human or an automated bot/spammer. Hence, we are unable to submit the form. Please retry or contact the real estate agent directly via email.

Something went wrong while sending the contact form. Check if you correctly filled in all required fields and try again.

Do you want to schedule a tour?

recaptcha
reCAPTCHA
PrivacyTerms

Rather call?

We are available on business days between 9:00 and 17:30 on +31 70 350 7050

Similar houses

Sold
Seinpostduin 5
Scheveningen, Den Haag
Duplex, 295m², 7 rooms
€ 2.000.000 k.k.
Sold
Nieuwe Parklaan 63
Westbroekpark en Duttendel, Den Haag
Half detached house, 315m², 11 rooms
€ 1.895.000 k.k.
Sold
Stadhoudersplantsoen 260
Duinoord, Den Haag
Penthouse, 236m², 4 rooms
€ 1.795.000 k.k.
Sold
Hoogwerflaan 12
Mariahoeve en Marlot, Den Haag
Detached house, 468m², 13 rooms
€ 2.250.000 k.k.