Cookies op Estata Makelaars O.G.

Fijn dat je verder wilt lezen. We gebruiken cookies om de website naar behoren te laten werken, om functies voor social media te bieden en om onze website te analyseren. Dit gebeurt anoniem. Je gaat akkoord met onze cookies als je onze website blijft gebruiken. Op onze website kun je ook ons privacybeleid vinden.

De Ruijterstraat 50 Available

2518 AT, Den Haag


Description

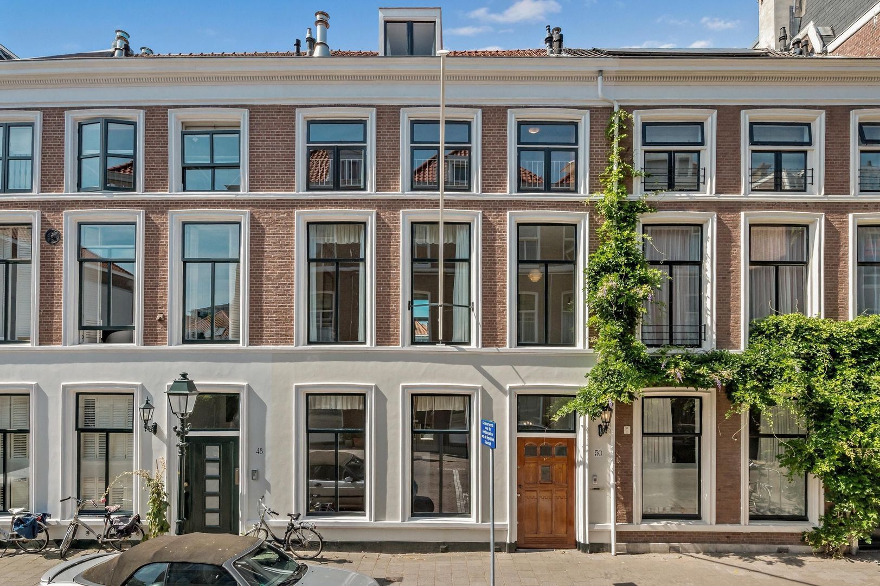
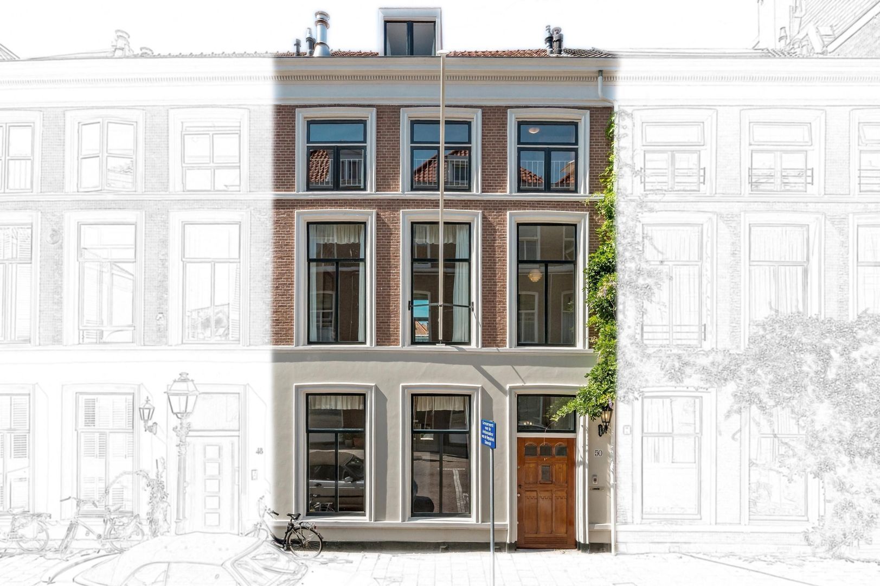
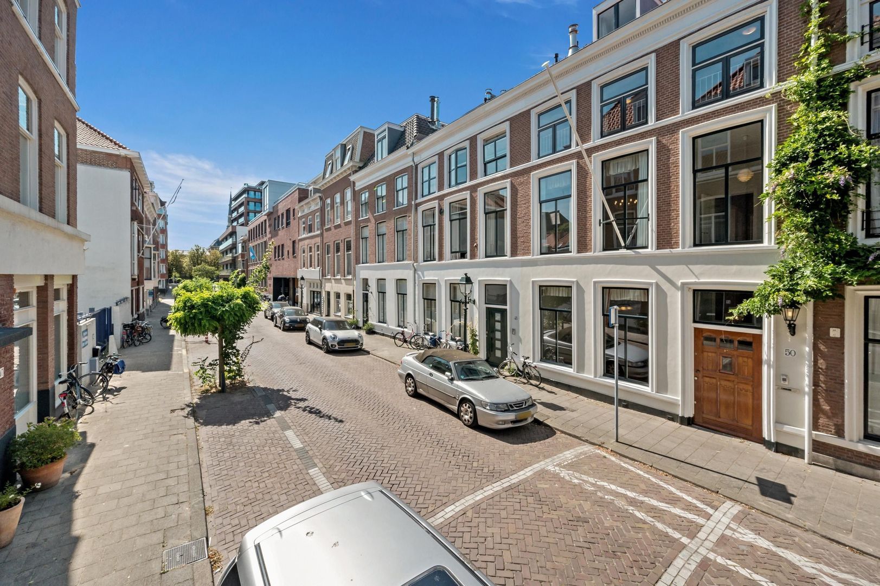
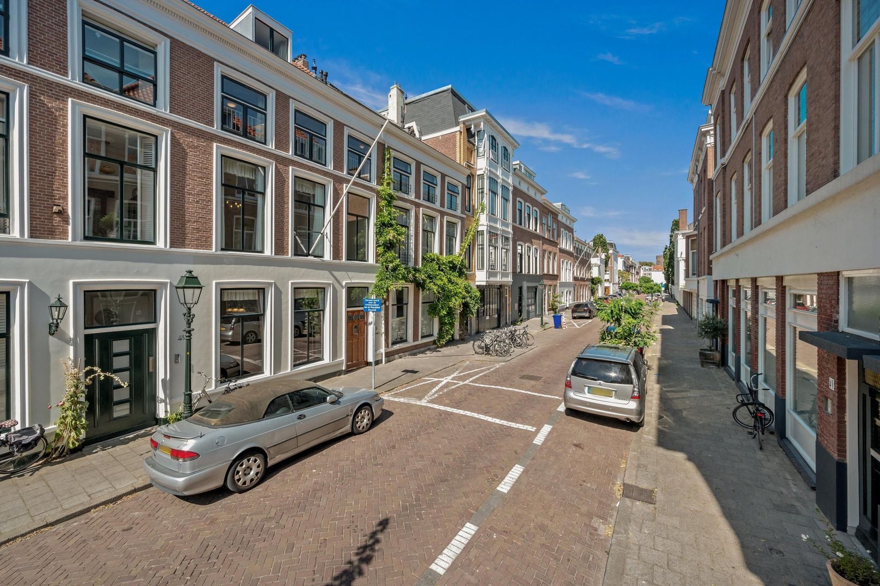
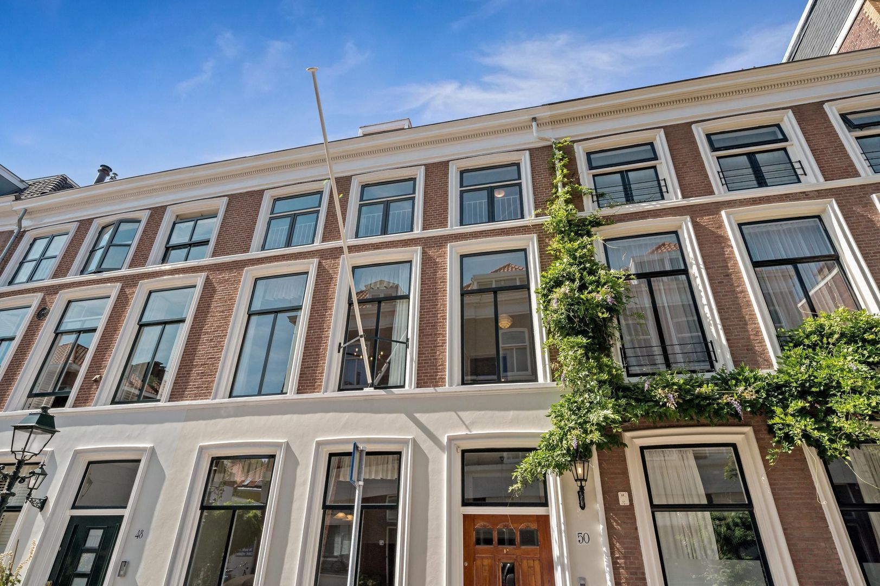
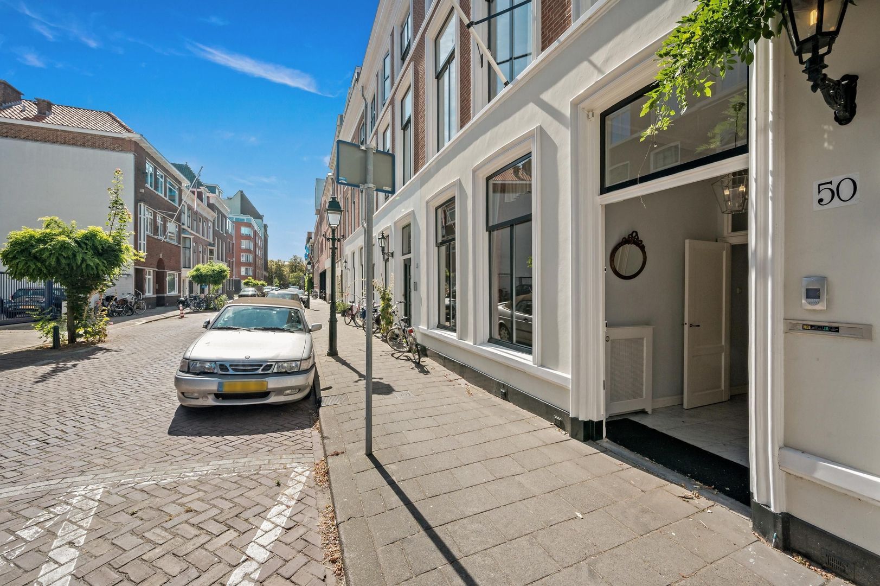
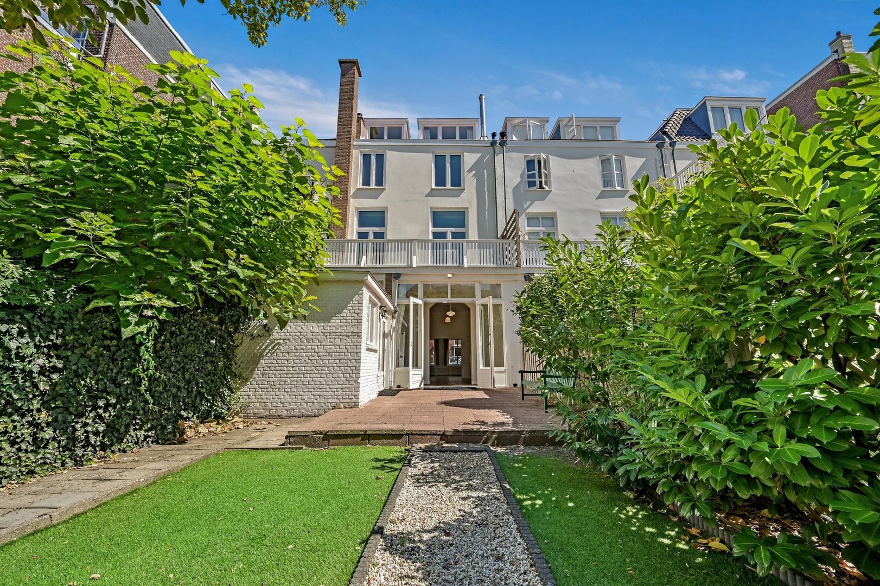
A characterful and spacious four-storey townhouse with a sunny garden and terrace, ideally located in the heart of The Hague. Within walking distance of the historic city centre, between the Peace Palace and Noordeinde, with the lively Anna Paulownaplein right around the corner.

This well-maintained townhouse offers an exceptionally generous and versatile layout spread over four floors. With multiple living and study rooms, several bedrooms, multiple bathrooms, a large terrace and a sunny south-facing rear garden, the property offers plenty of space for a family, working from home, guests or a variety of other living arrangements.

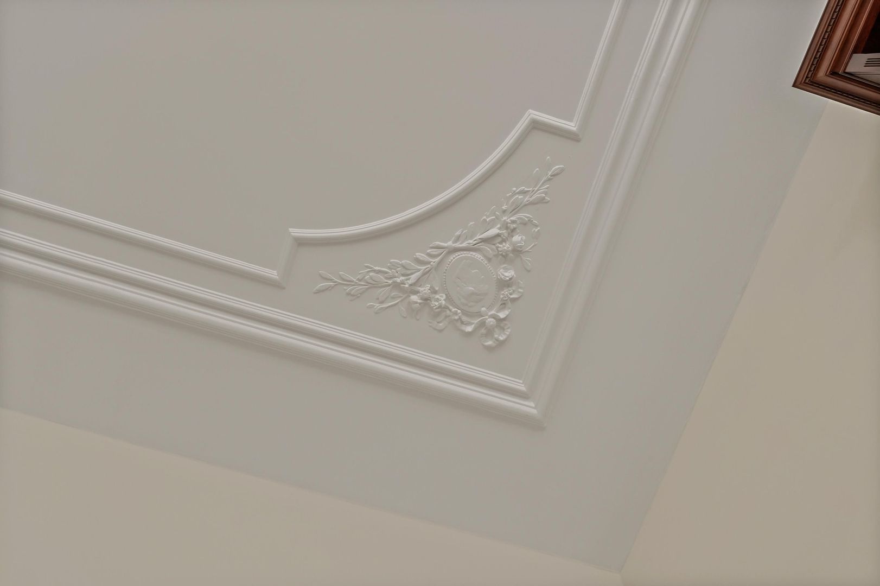
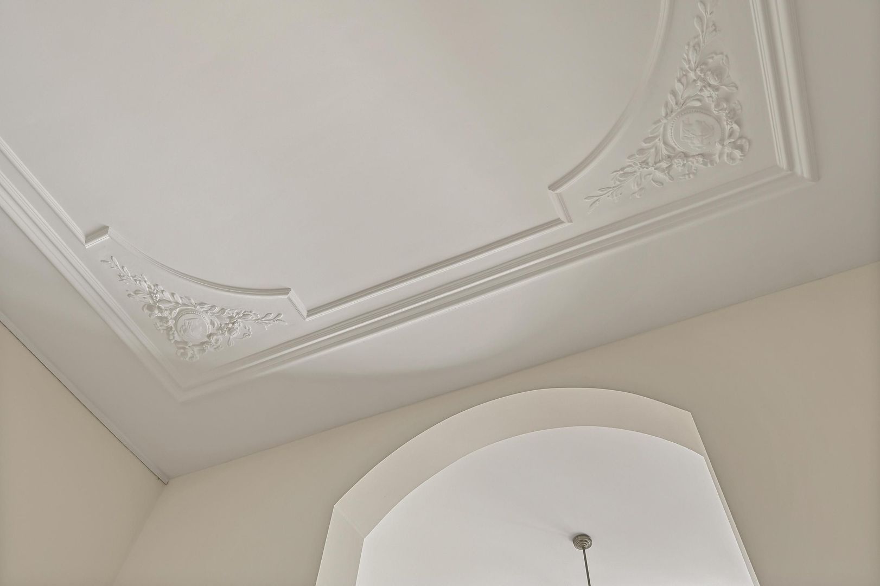
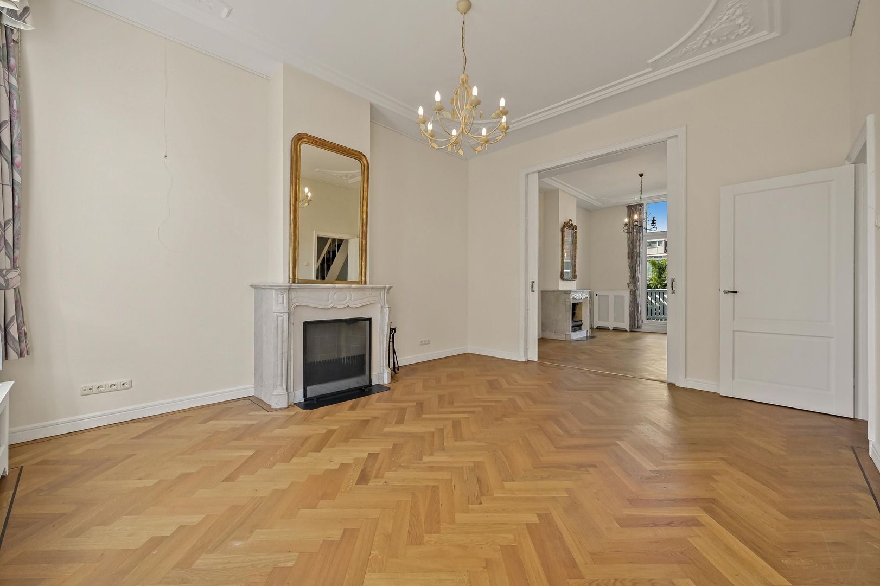
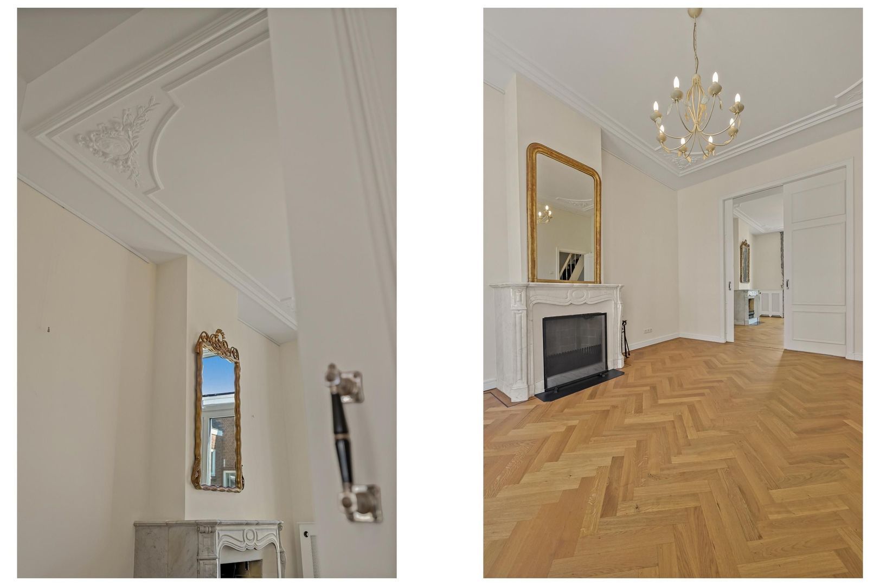
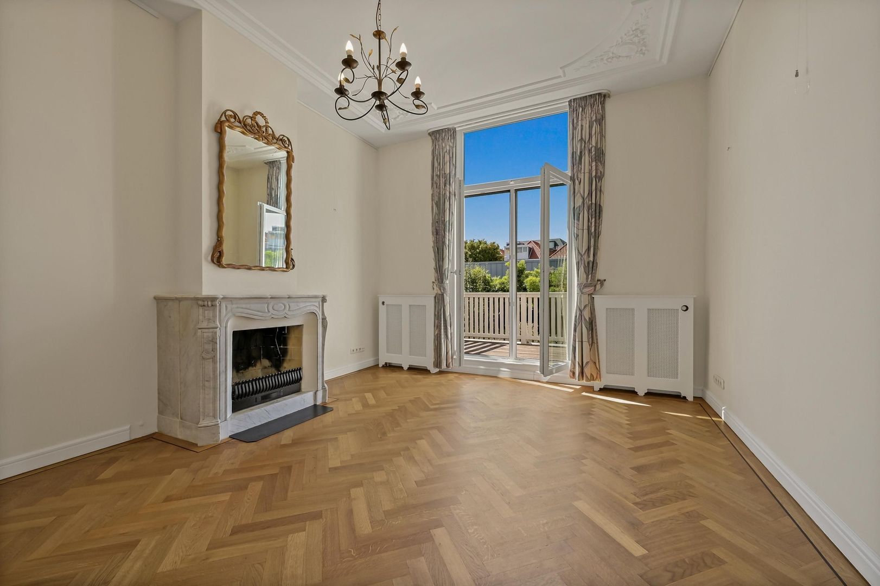
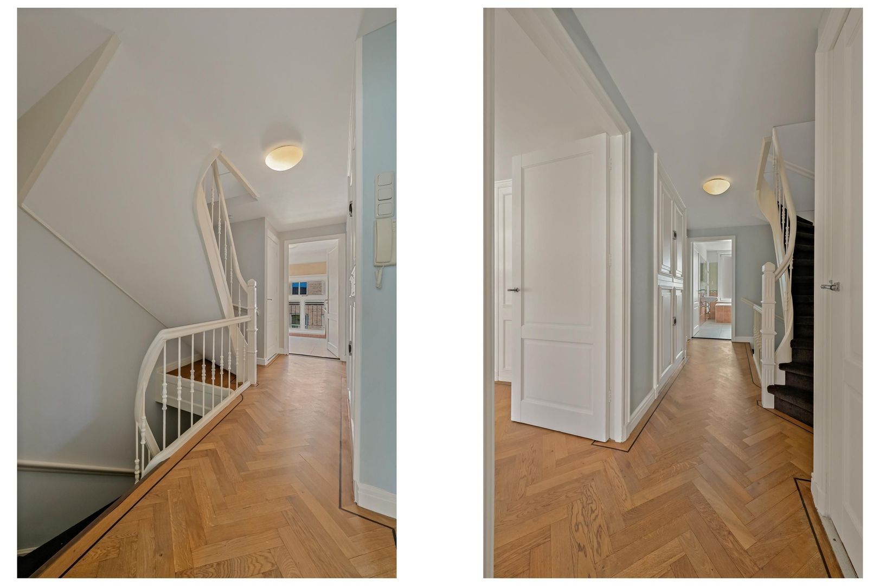
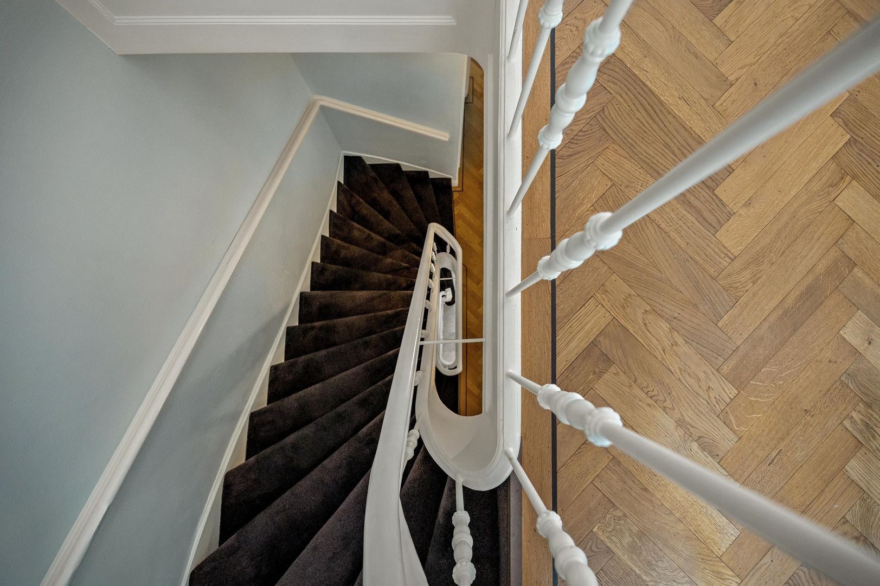
The property retains a number of attractive period features, including the original front door, and benefits from parquet flooring throughout and several fireplaces.

Ground Floor
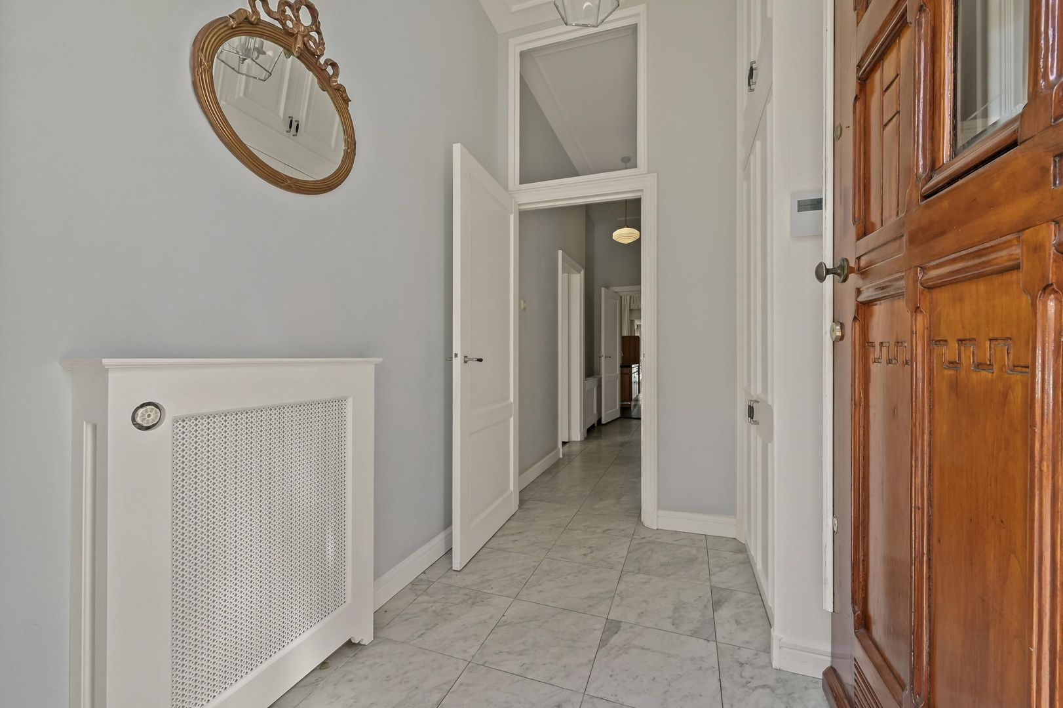
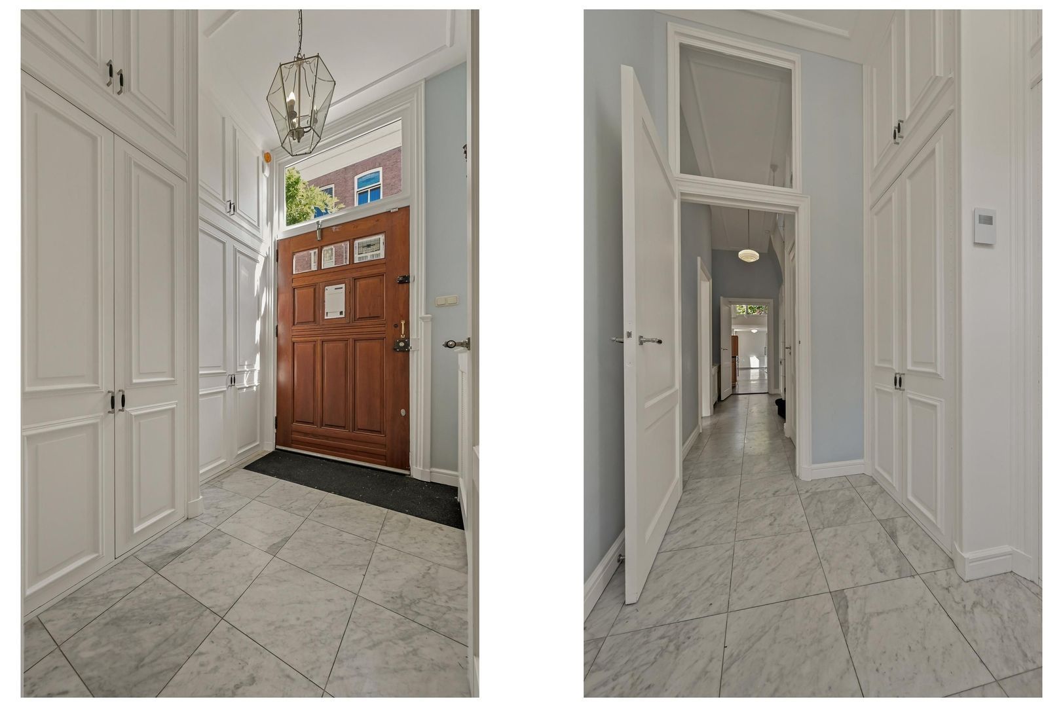
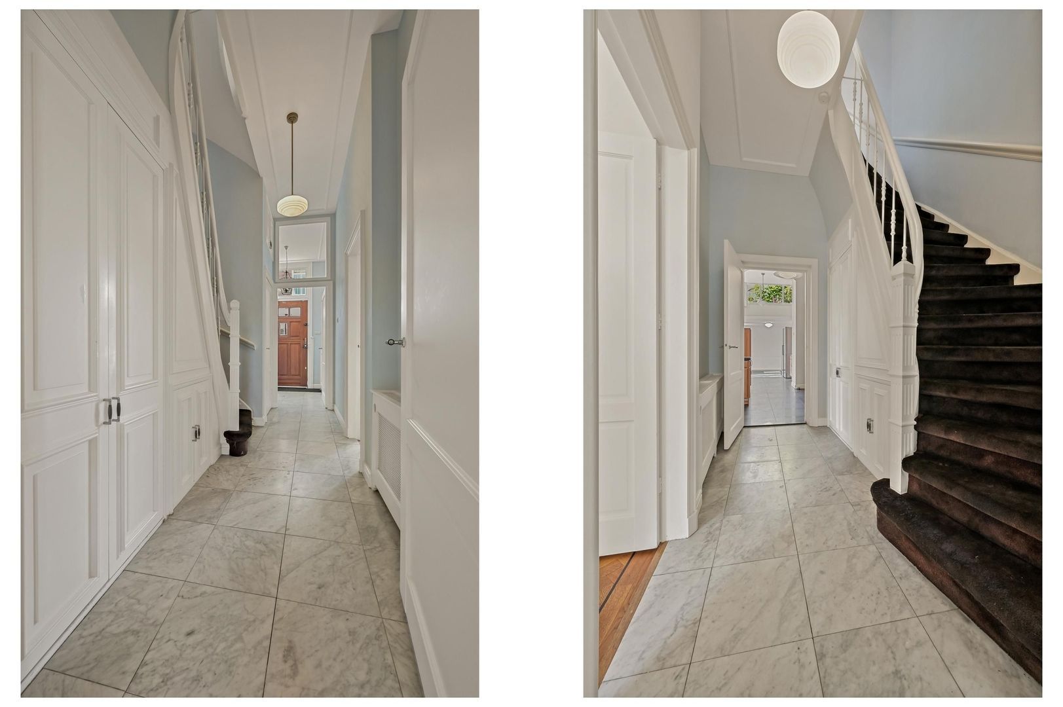
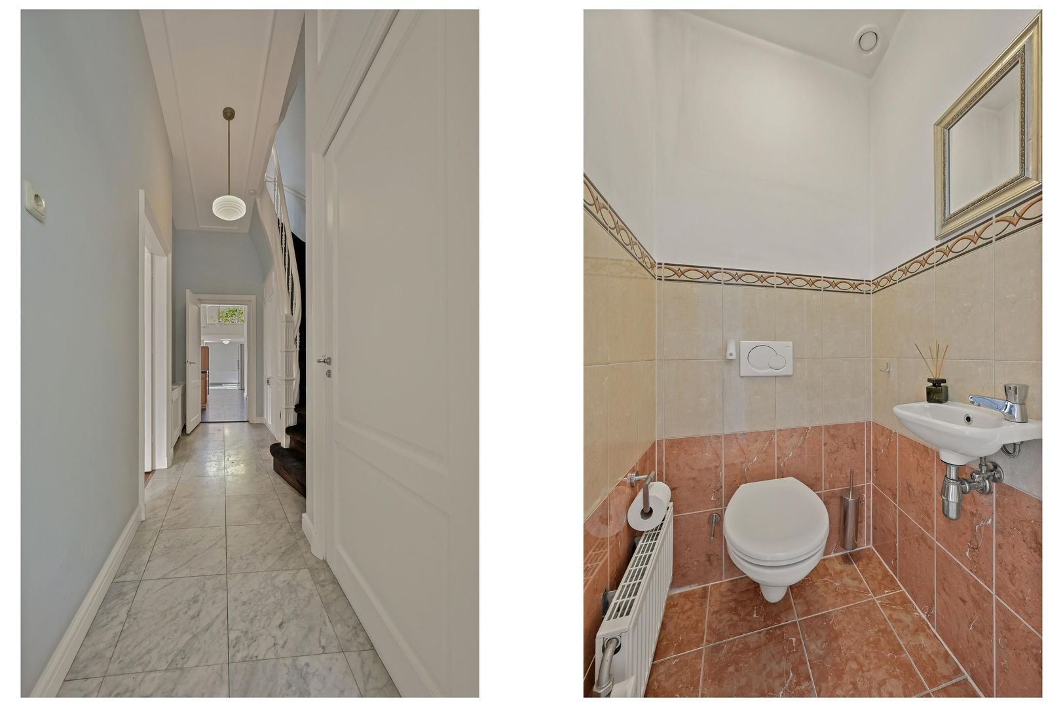
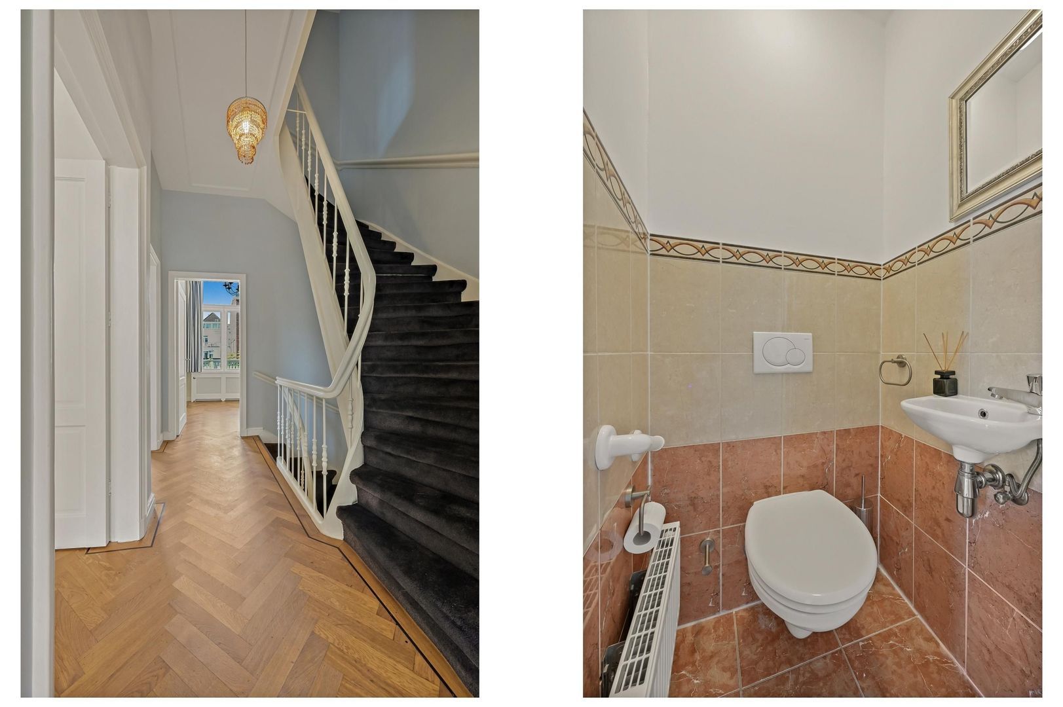
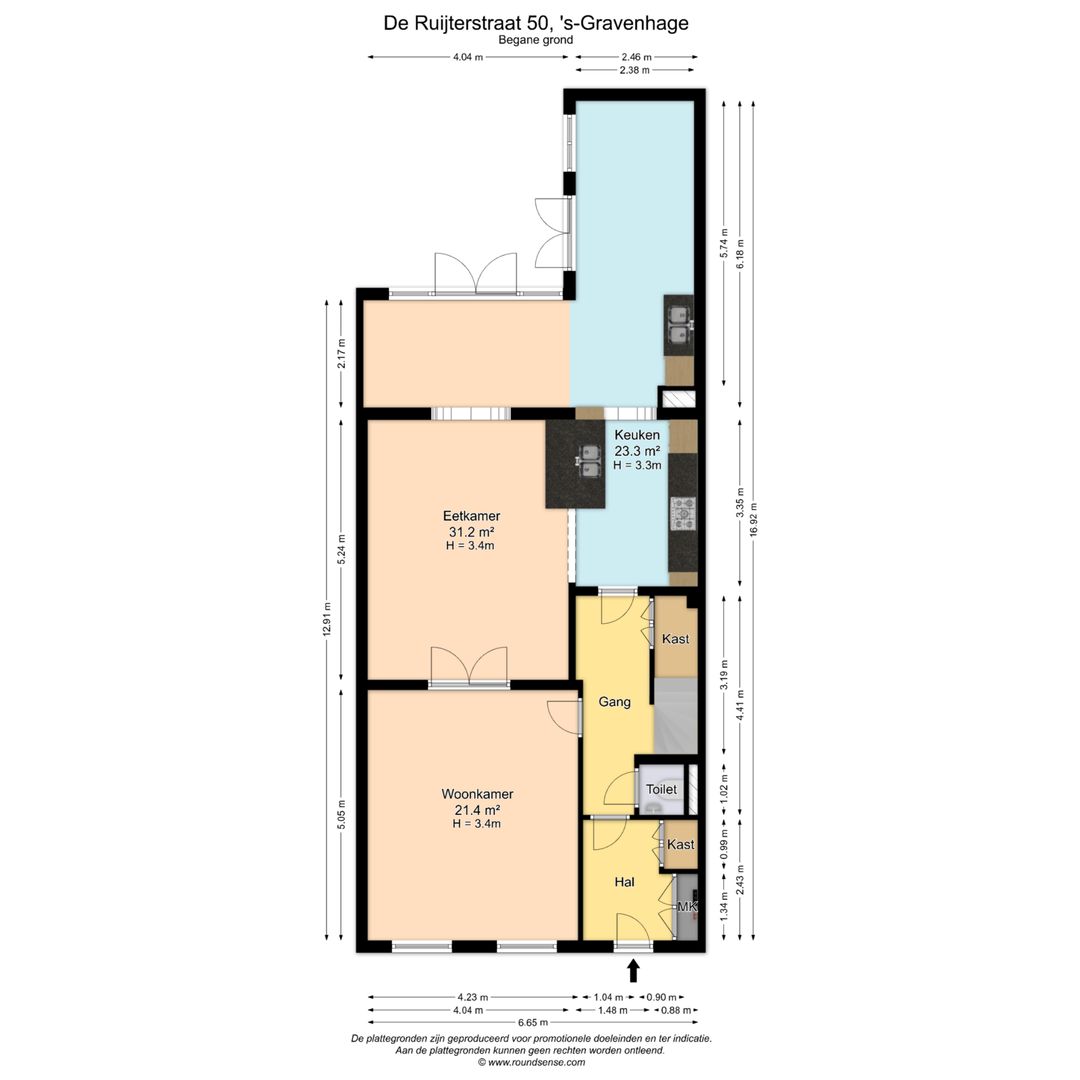
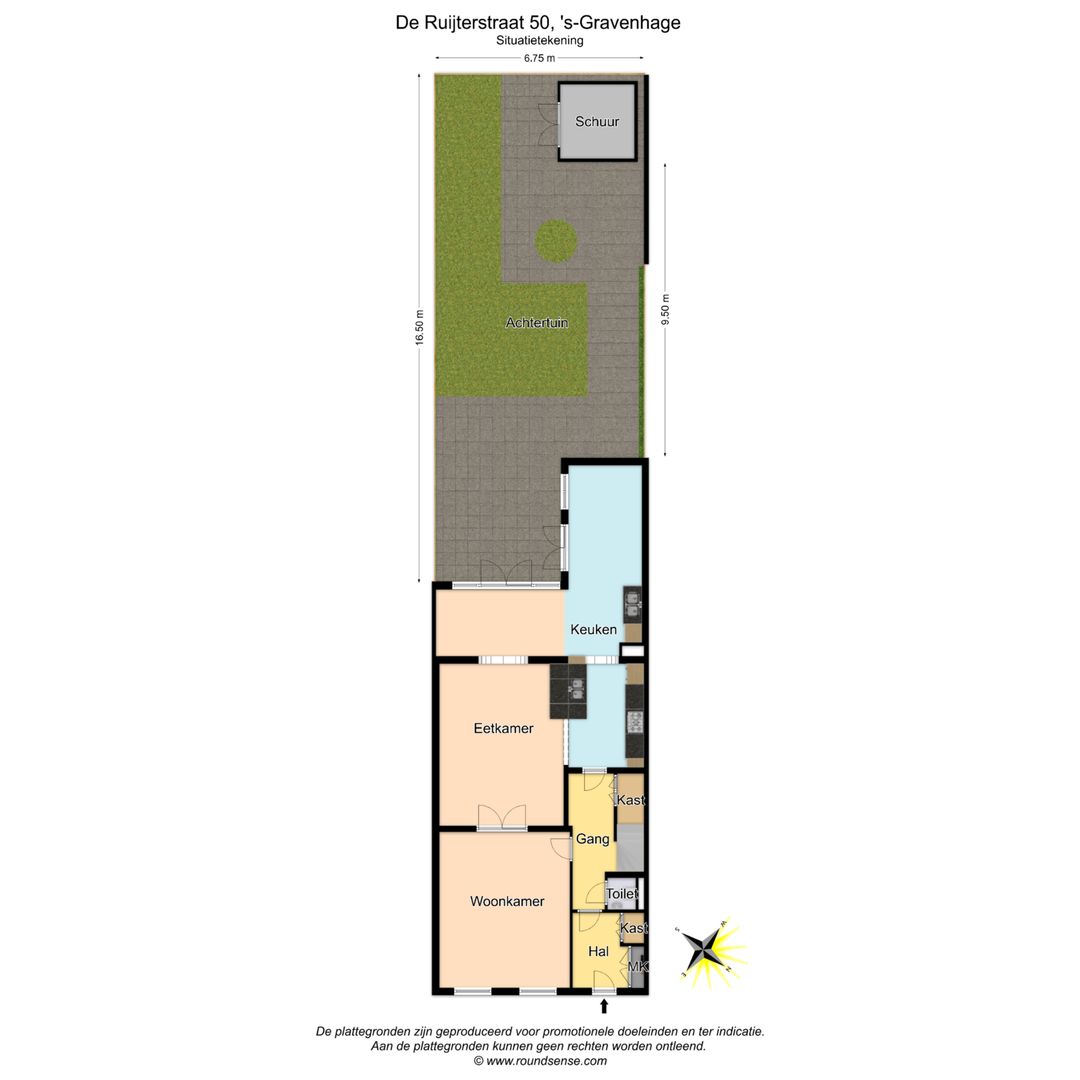
The property is entered through the characteristic original front door into a vestibule with practical built-in coat cupboards and a marble floor. The hallway provides access to, among other things, the guest toilet, under-stair storage and the various living areas.

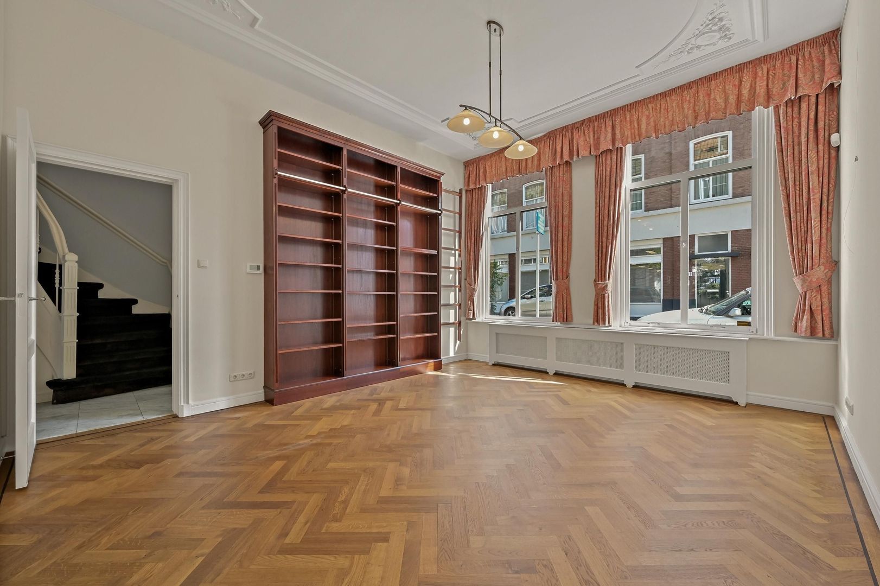
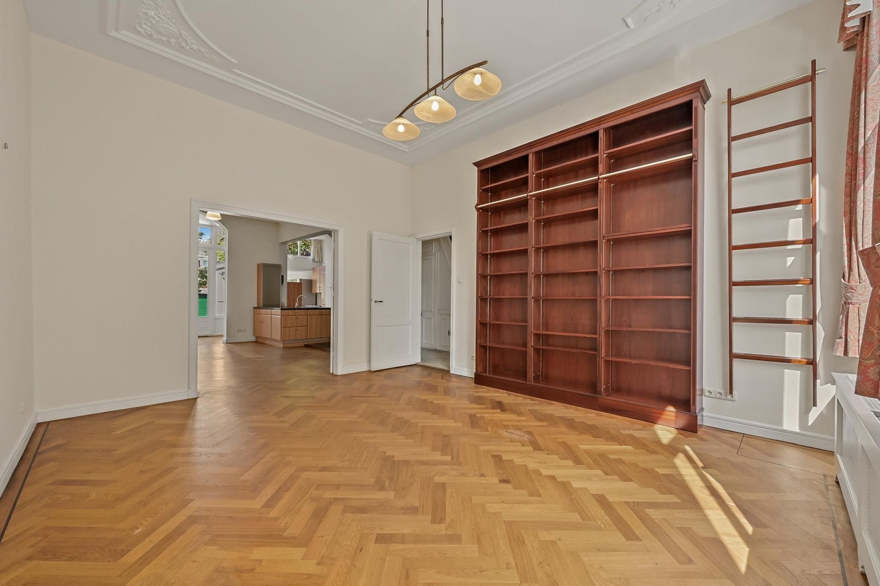
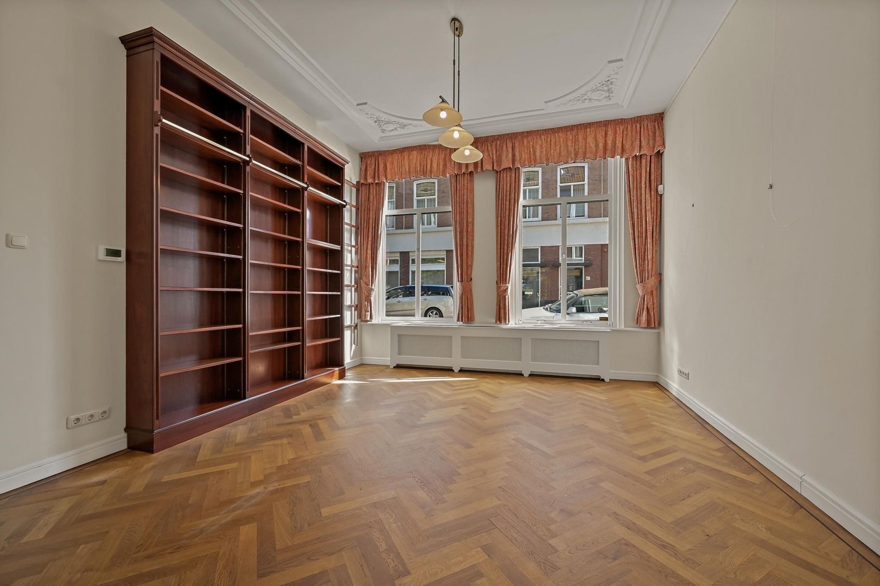
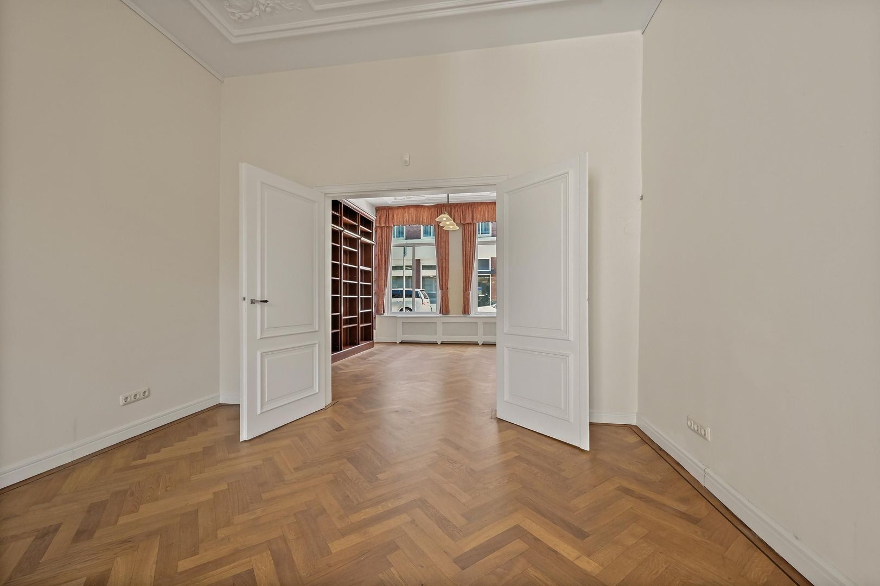
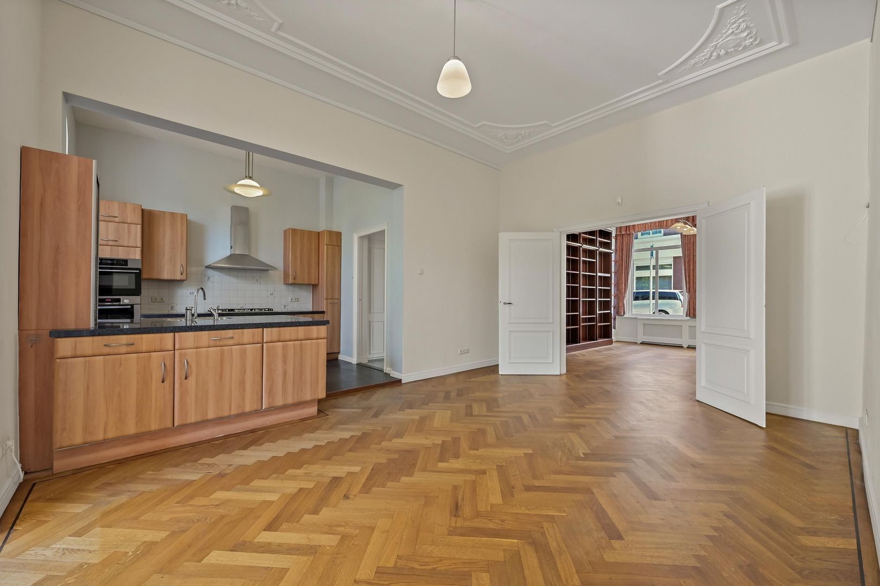
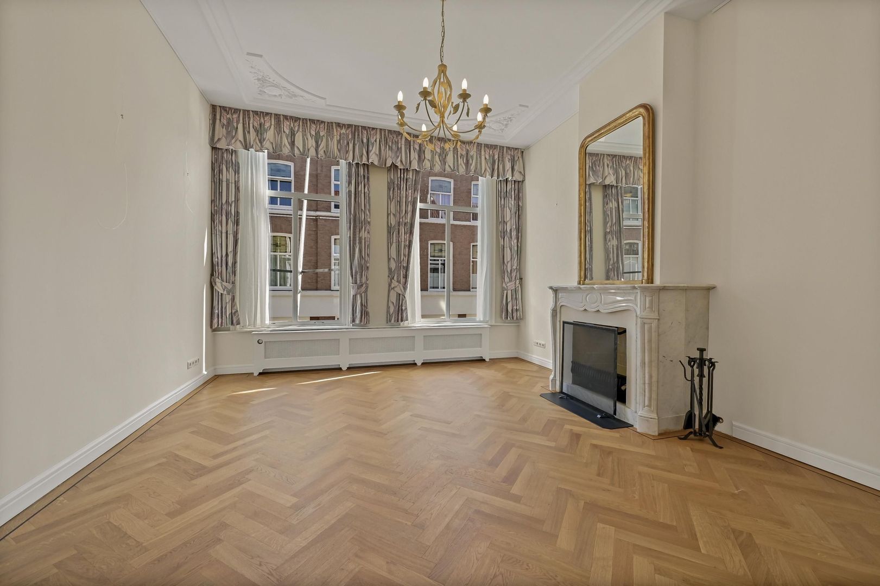
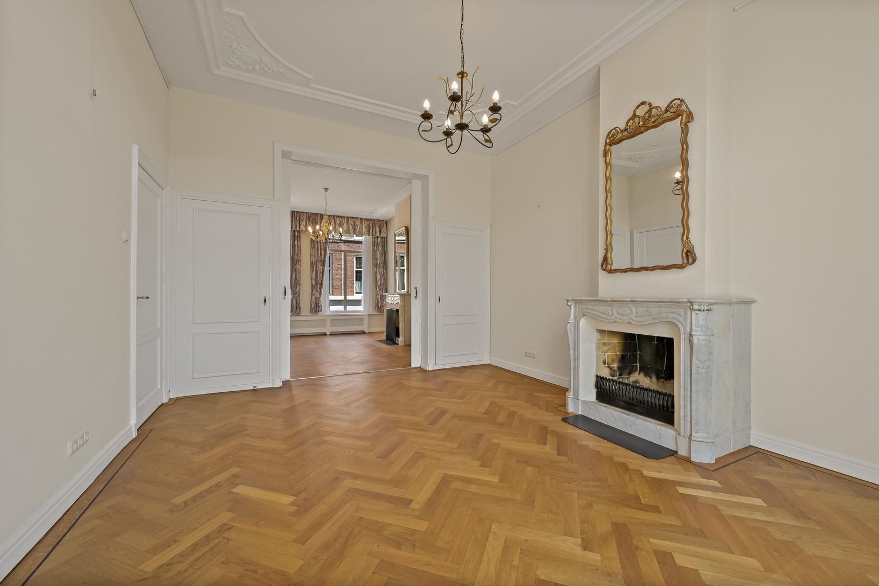
The spacious living room at the front features characteristic en-suite doors leading to the dining room. Thanks to the generous proportions, both rooms can be arranged in a variety of ways and offer ample space for comfortable living and entertaining.

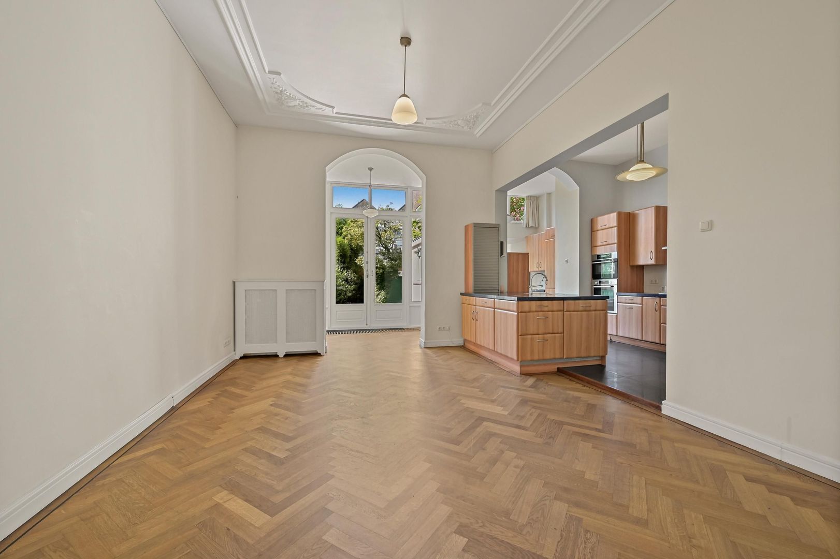
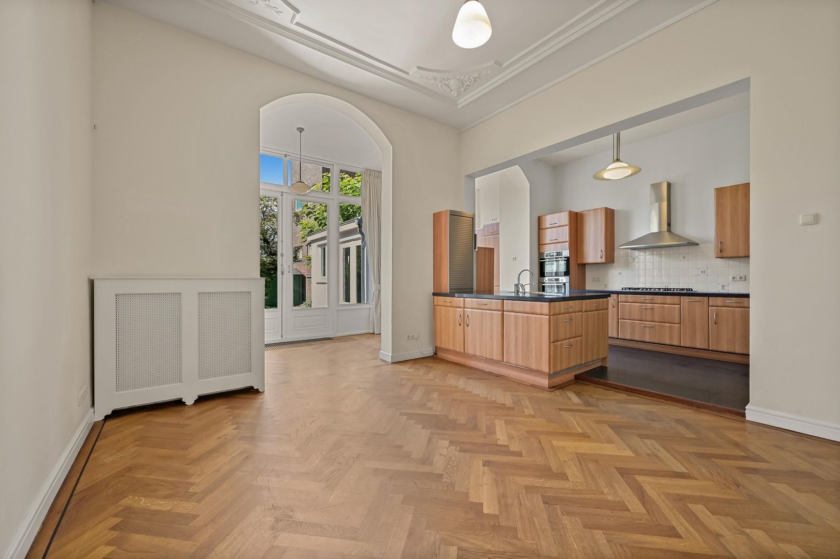
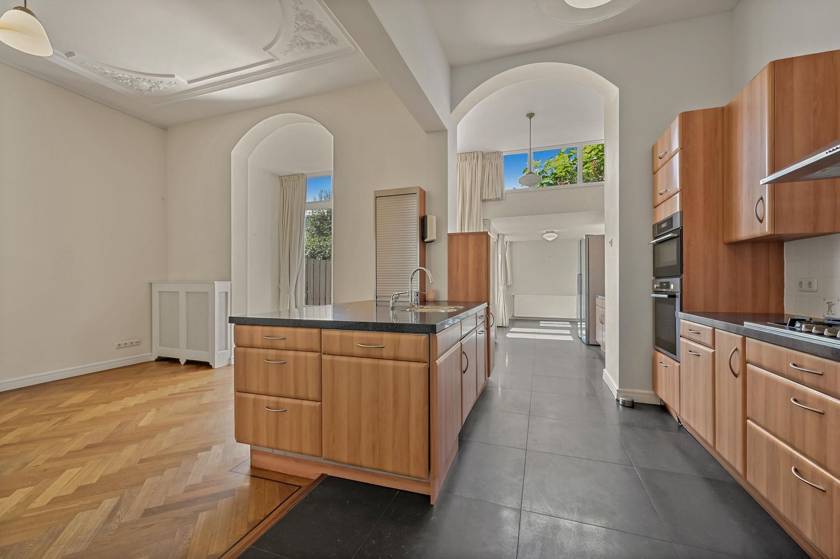
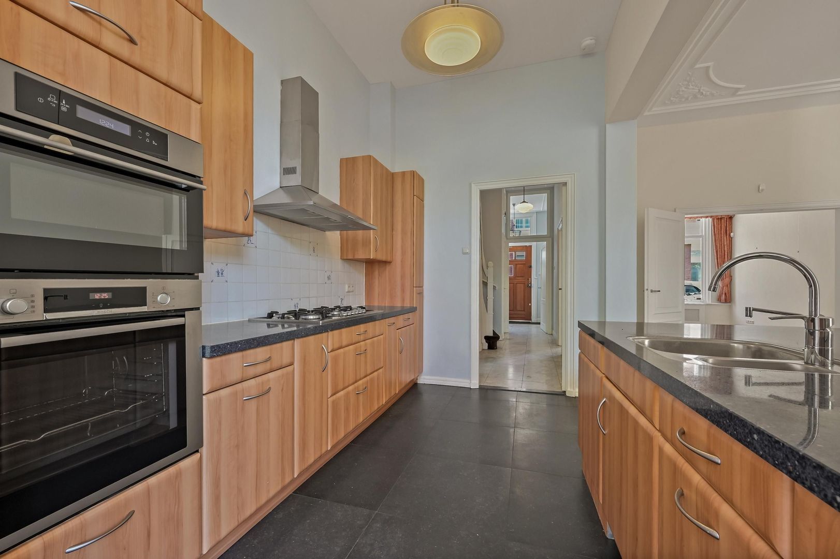
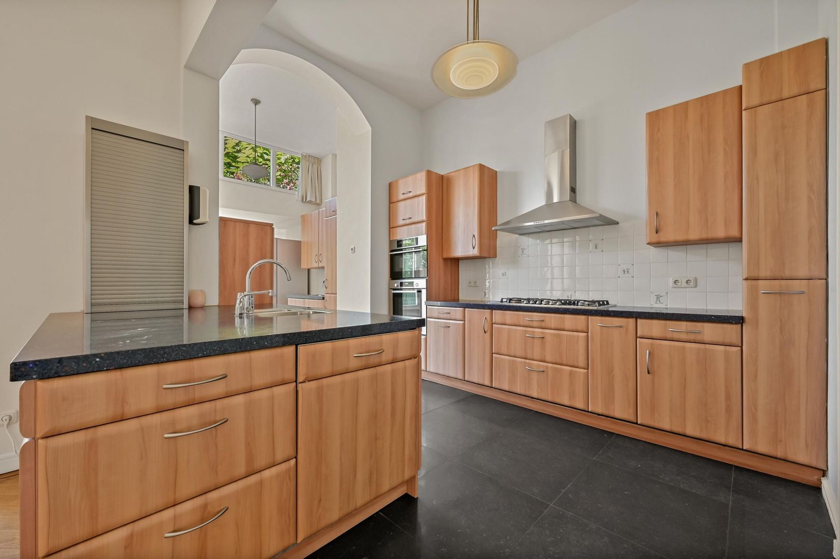
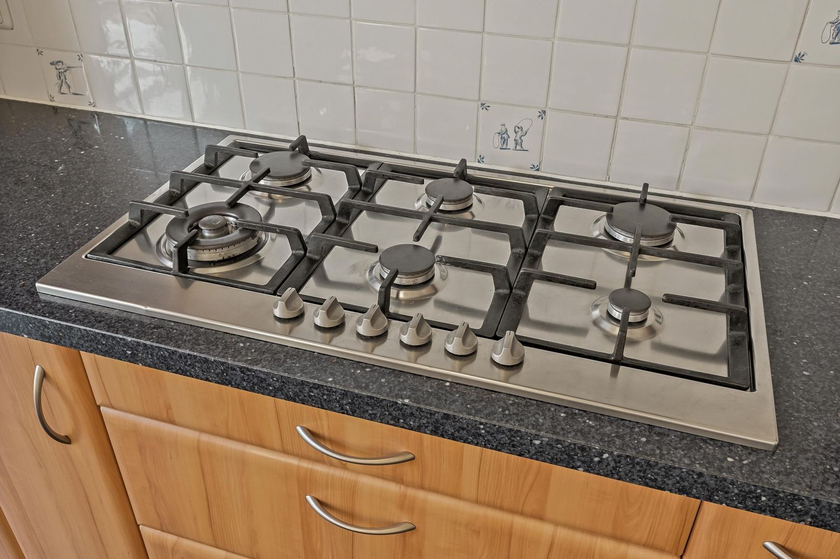
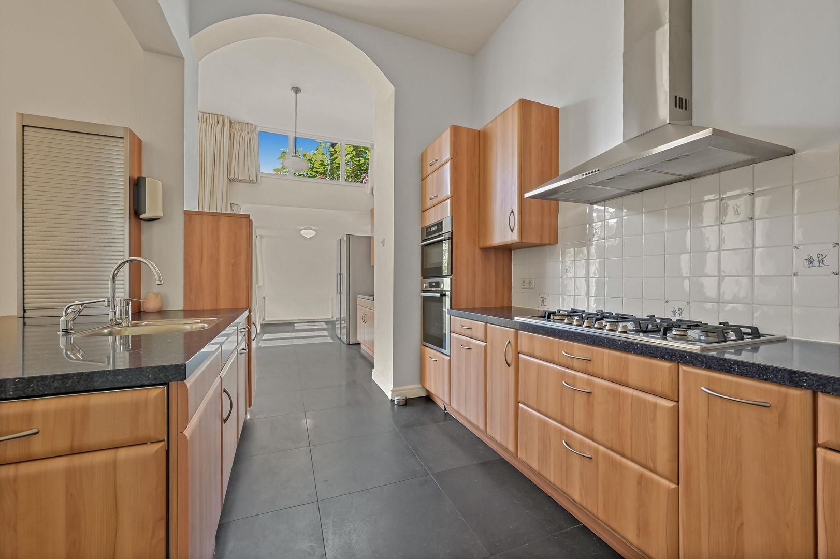
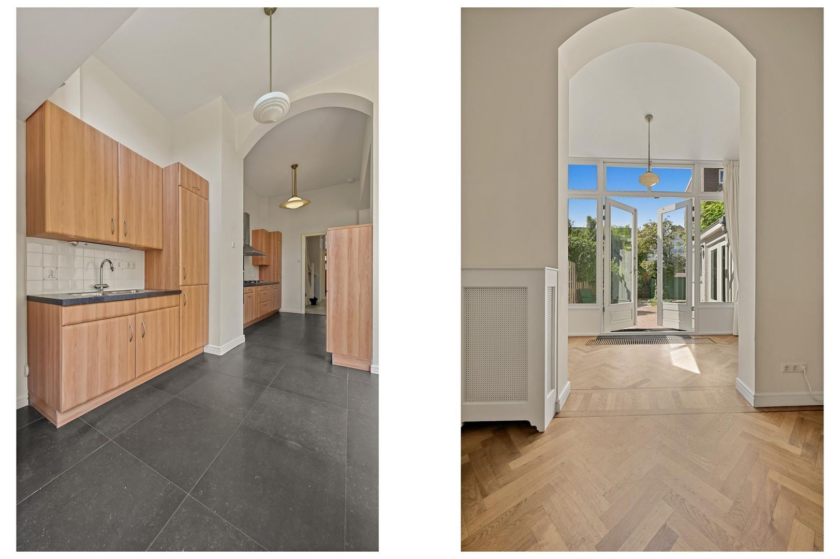
At the rear is the spacious open-plan kitchen, fitted with a central island with sink and various built-in appliances, including a six-burner hob, oven and microwave.

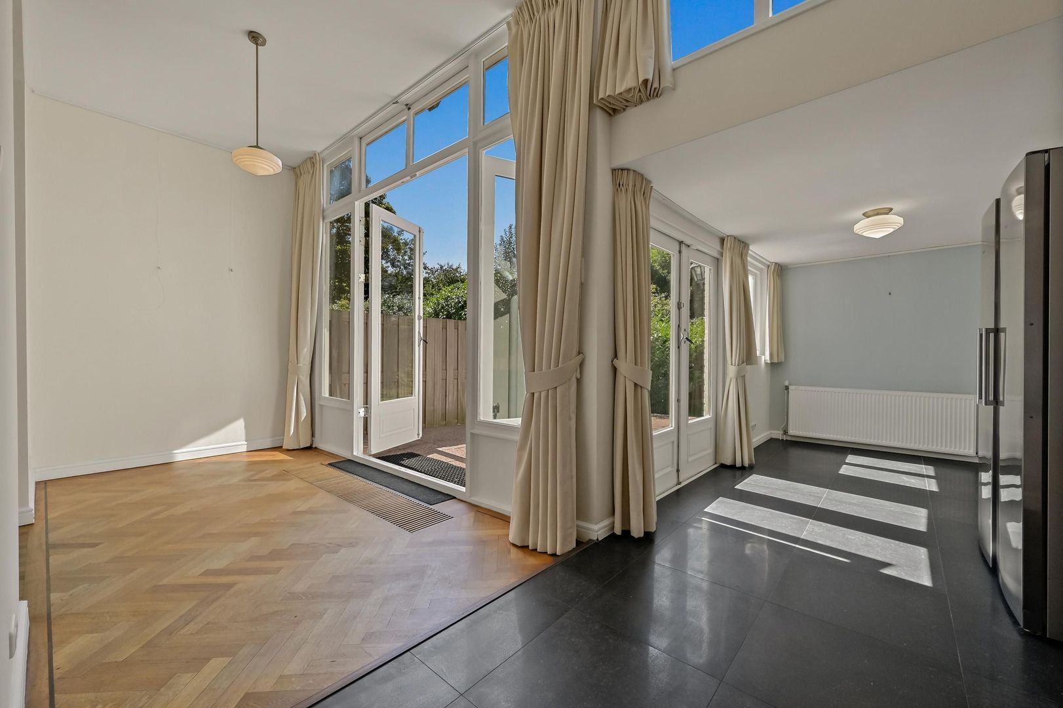
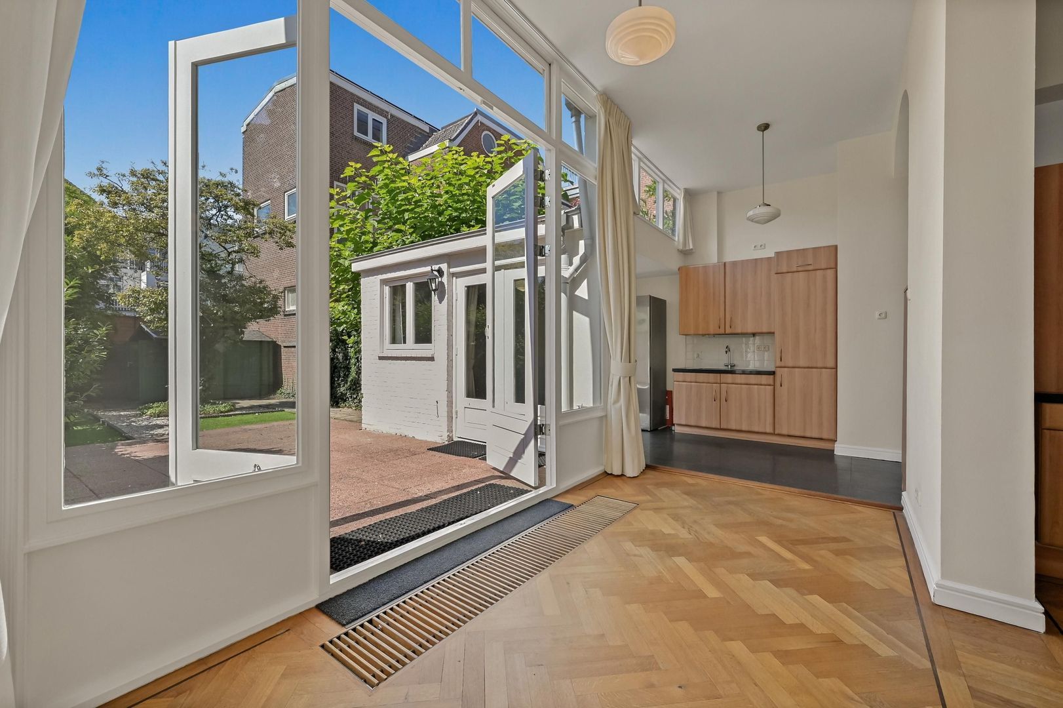
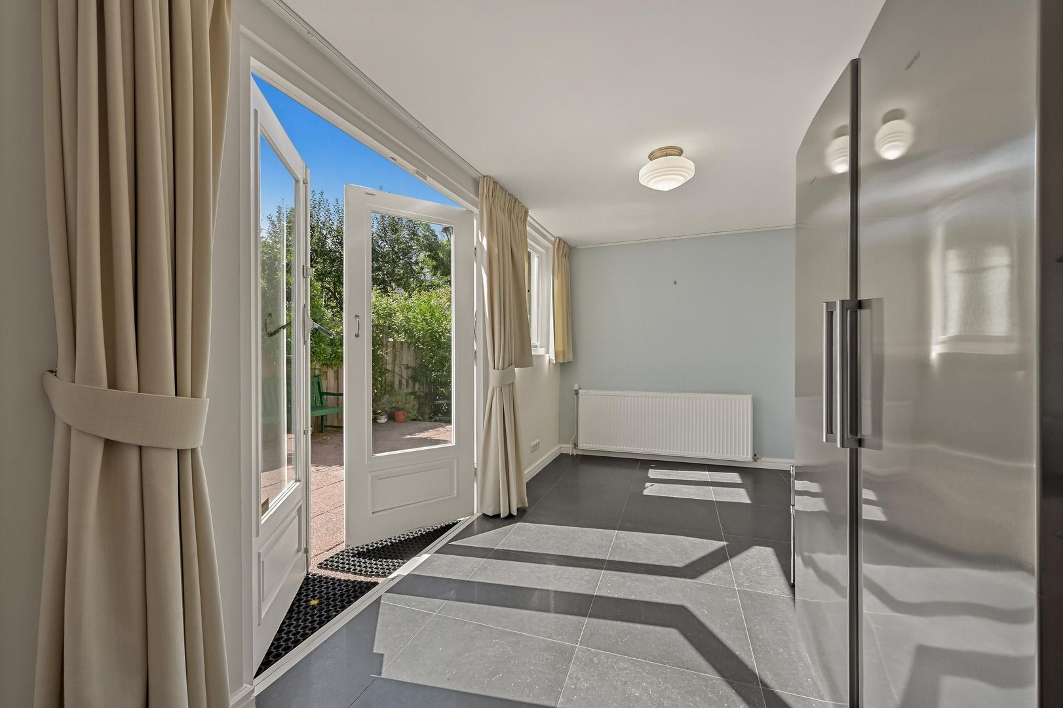
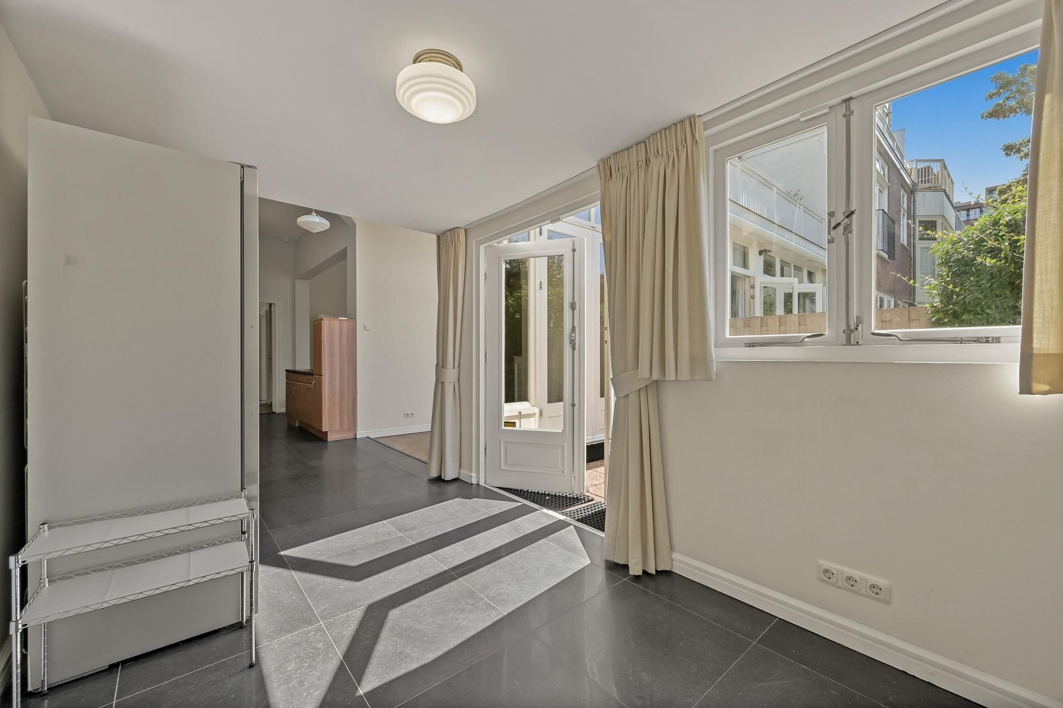
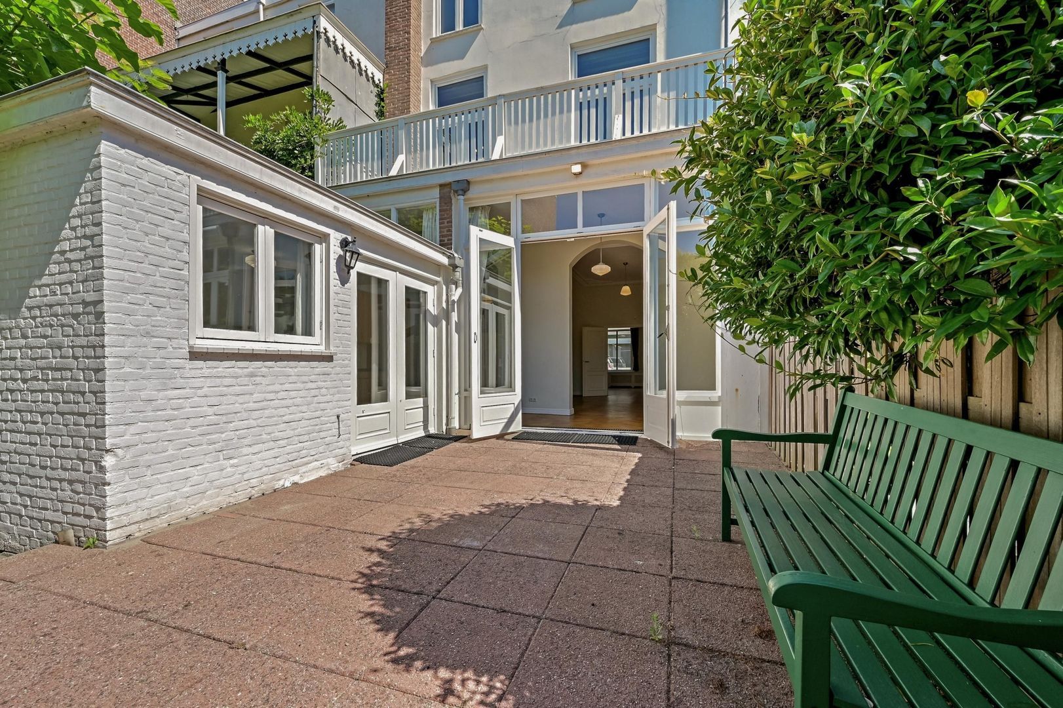
The kitchen is connected to a conservatory with French doors opening onto the garden. Several of the rear rooms have a direct connection to the outdoor space.

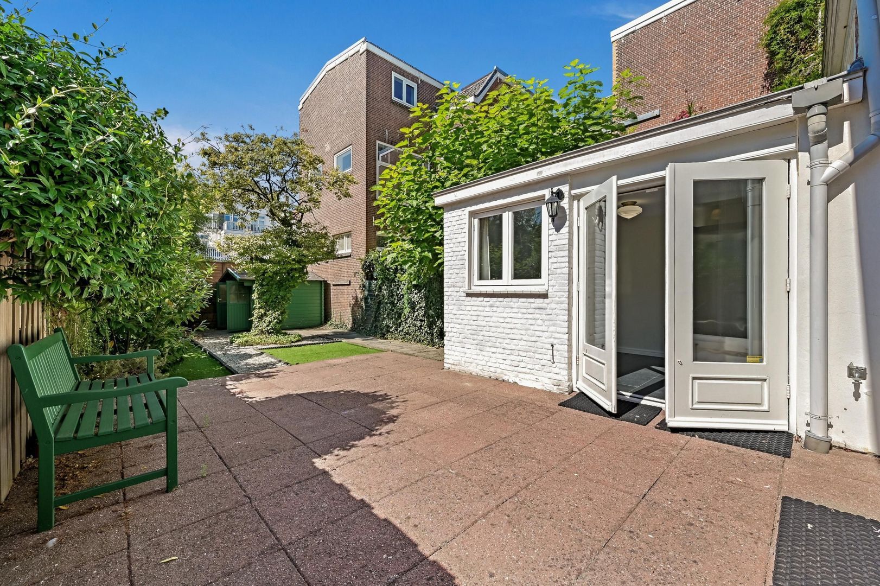
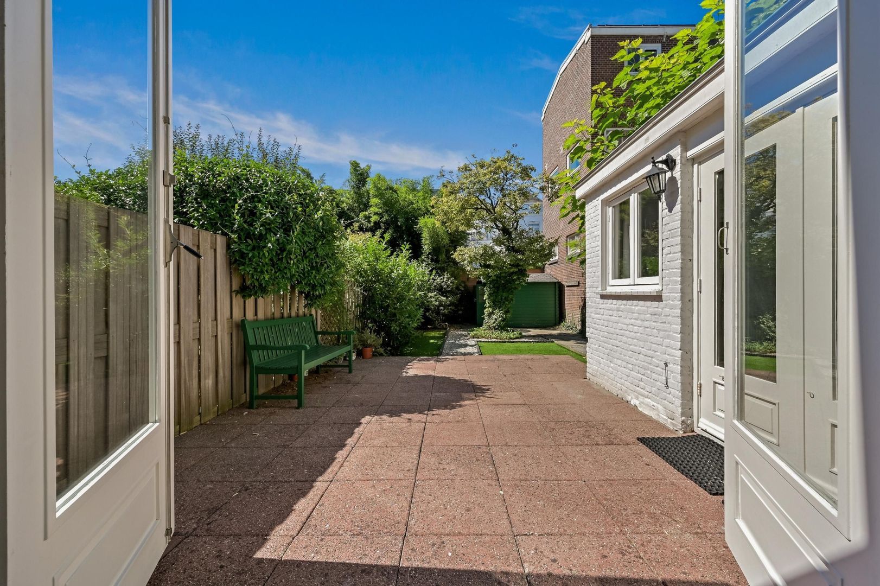
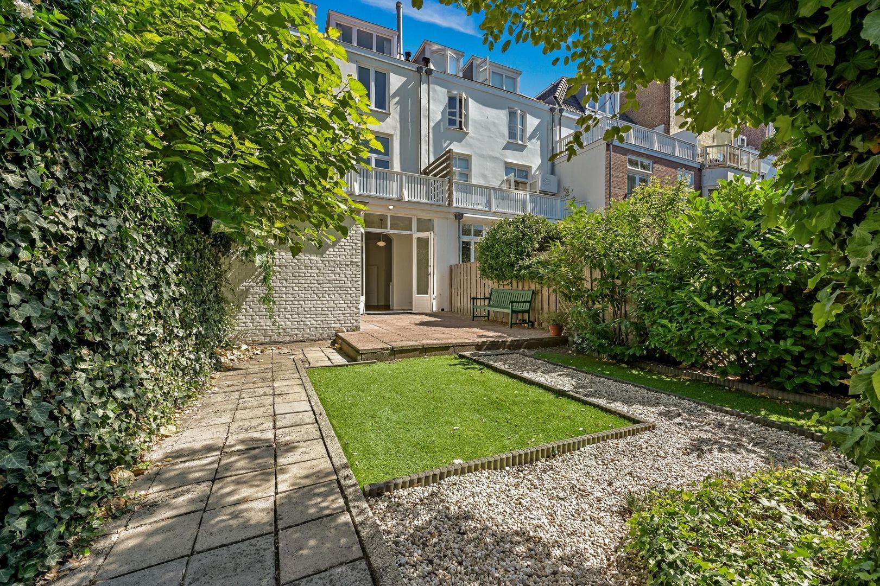
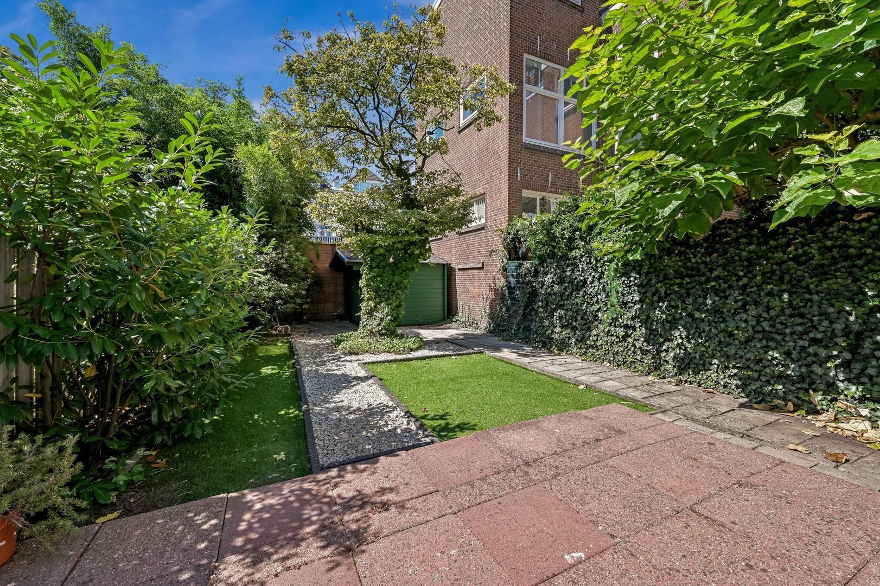
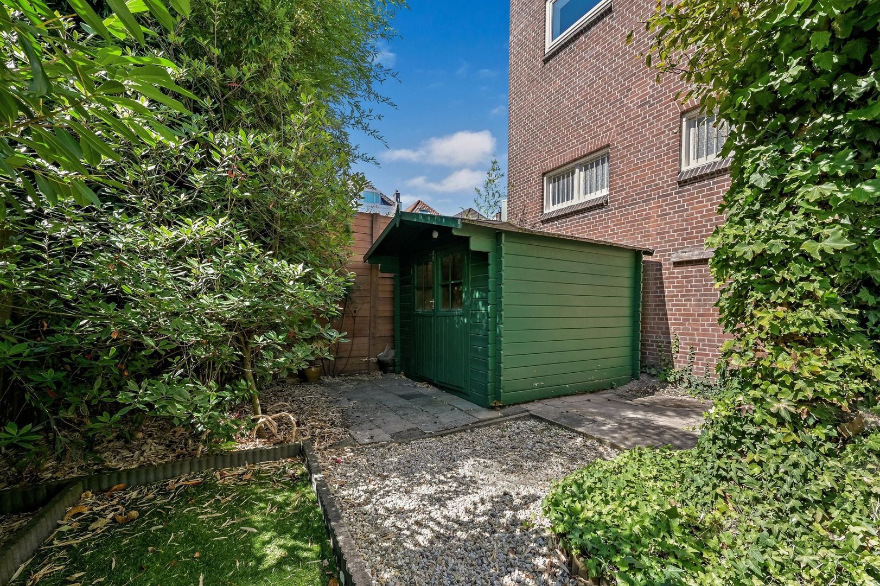
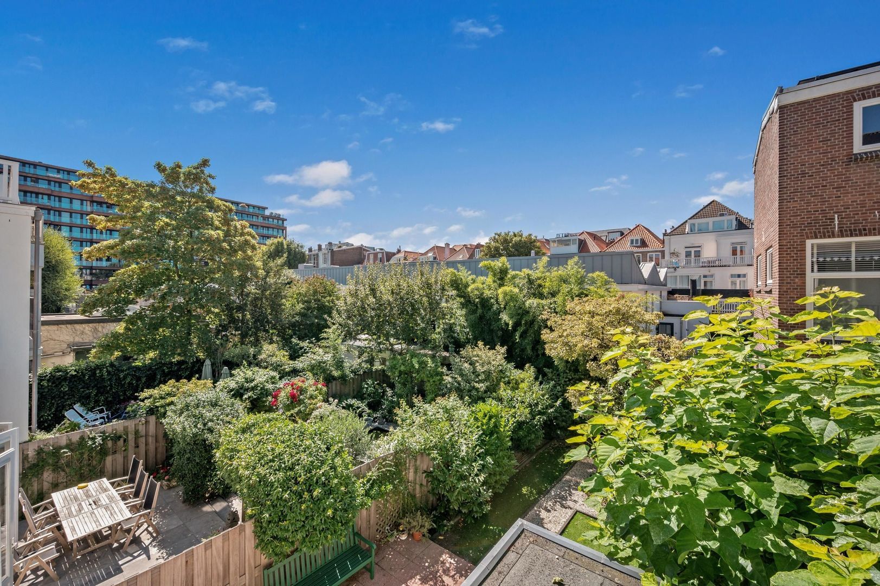
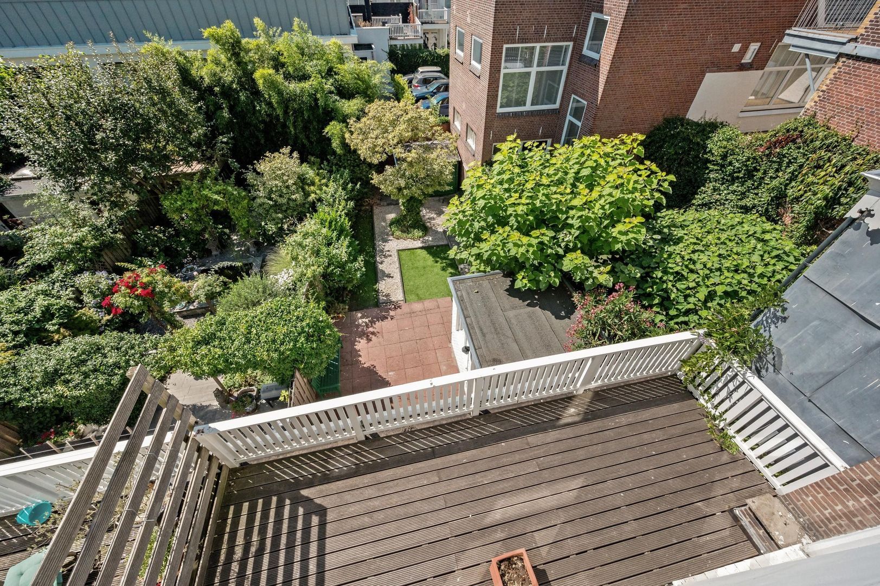
The rear garden is one of the property's major highlights. With a south-facing aspect, generous dimensions and plenty of privacy, it is a wonderful place to relax, dine outdoors and enjoy the sunshine.

First Floor
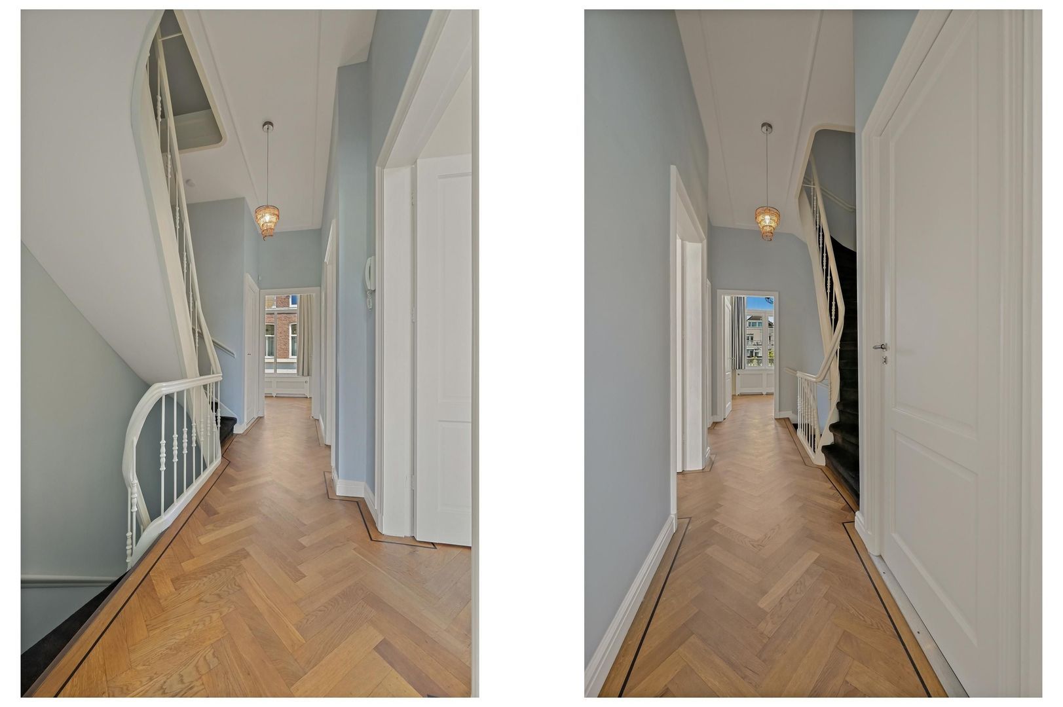
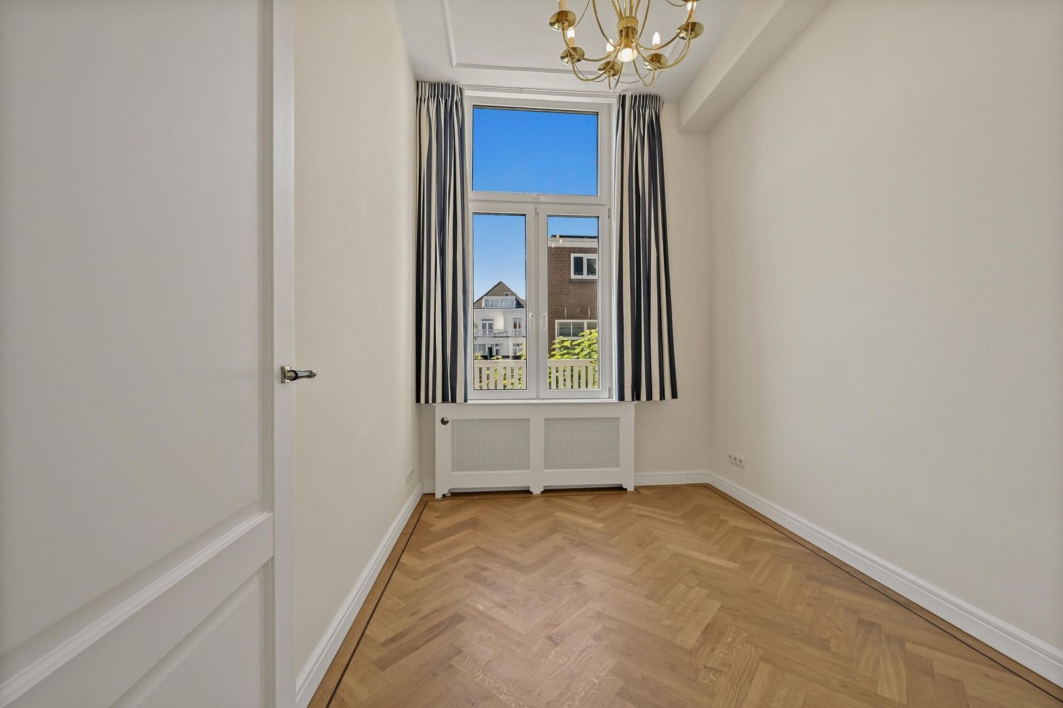
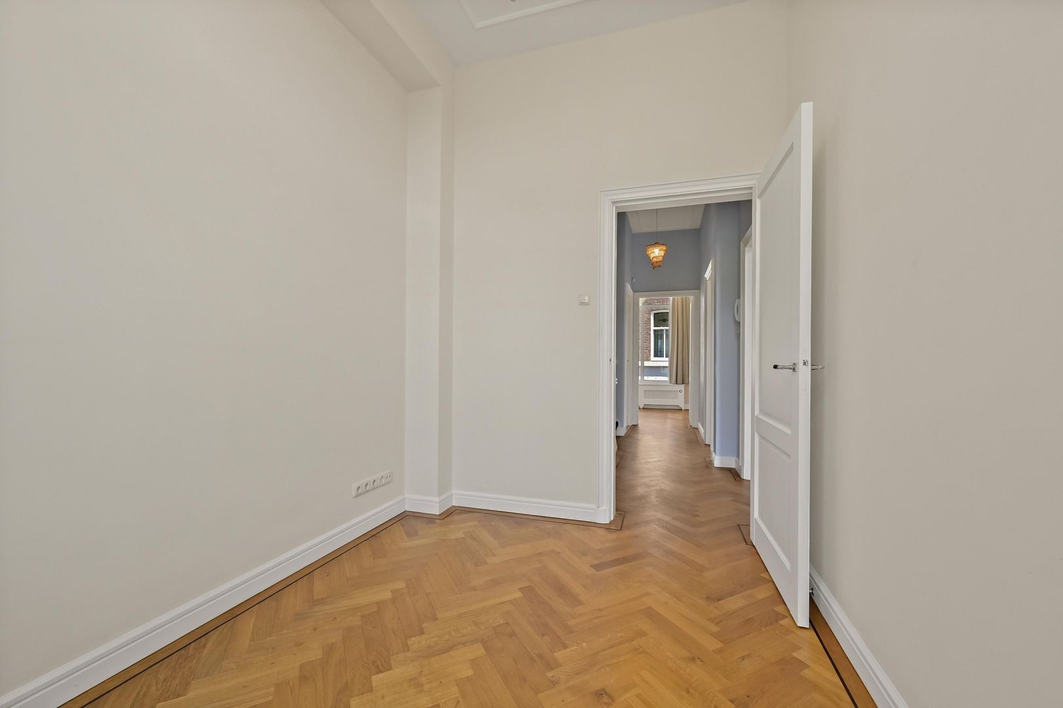
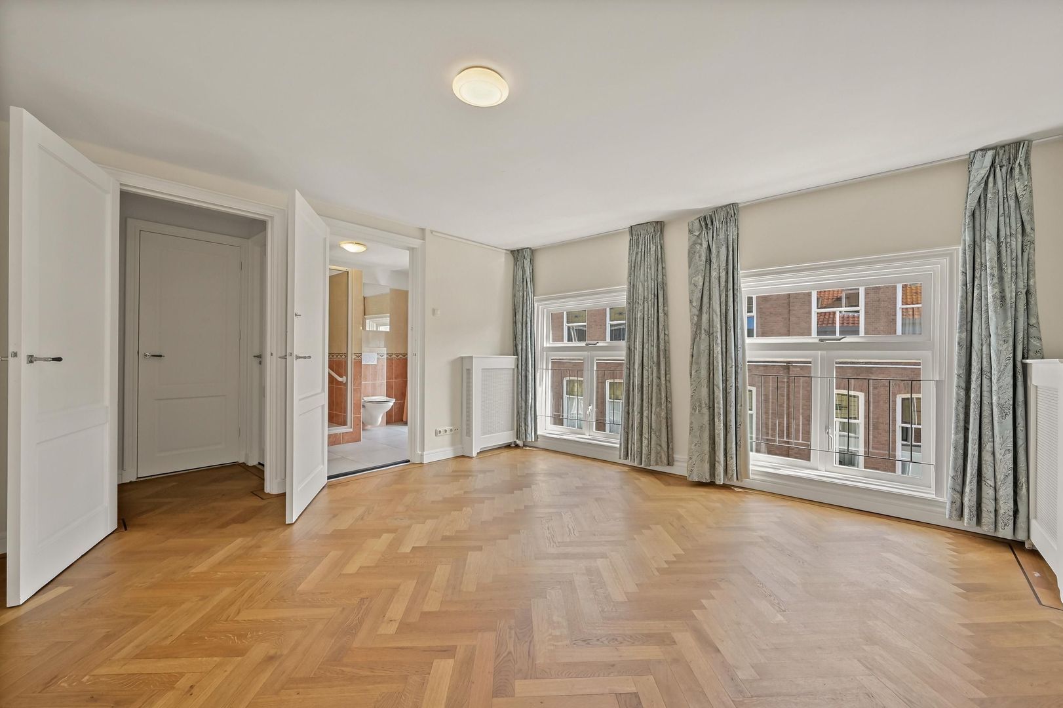
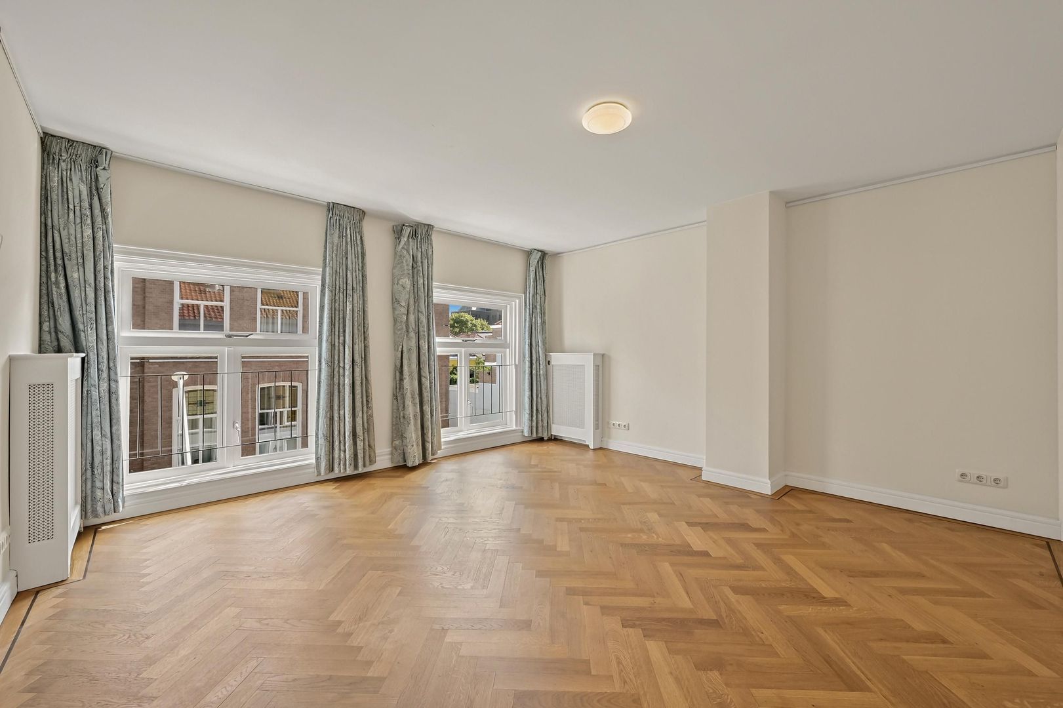
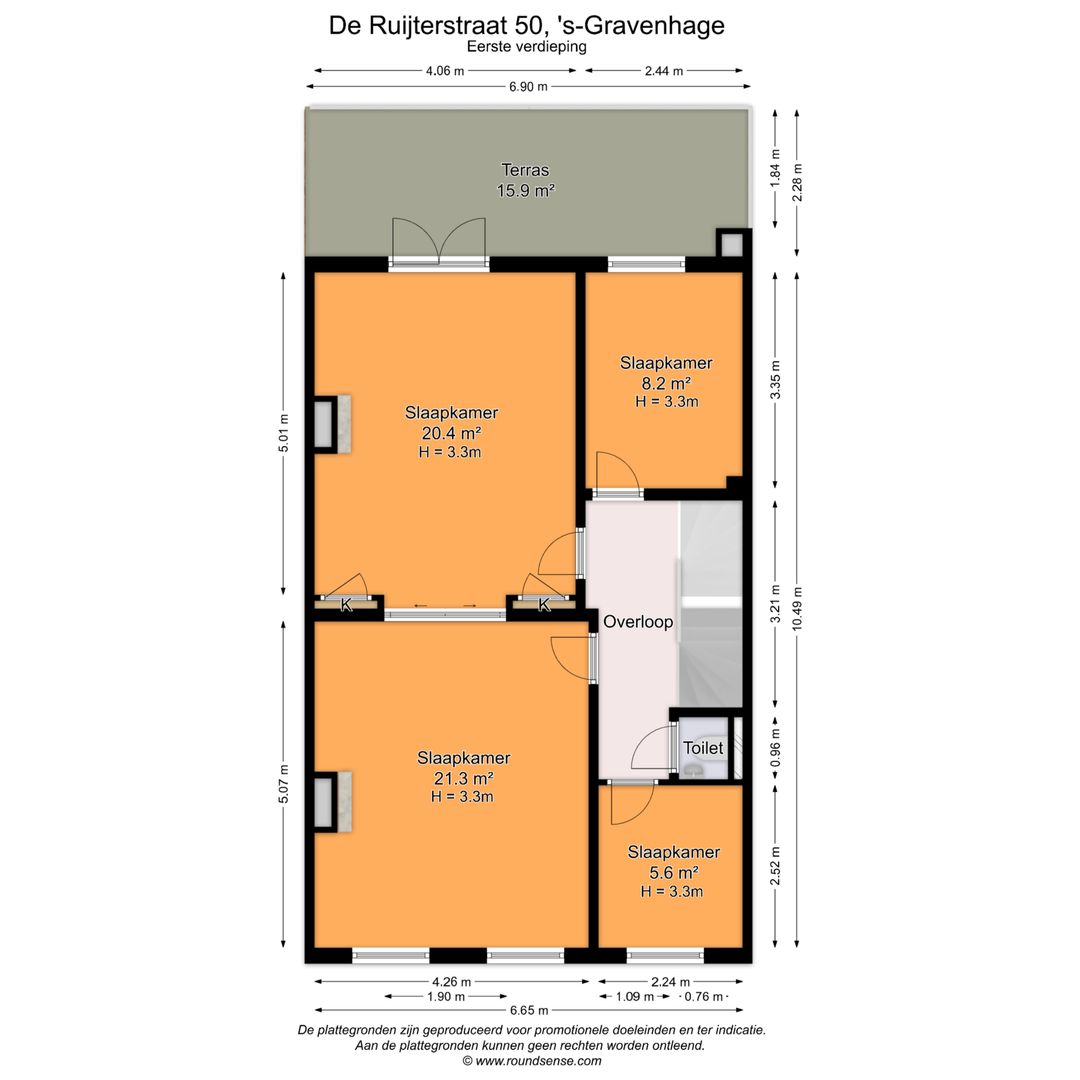
The first floor offers an exceptional amount of space and flexibility. It comprises several generous rooms that can be used according to your needs as bedrooms, home offices, hobby rooms or additional living spaces.

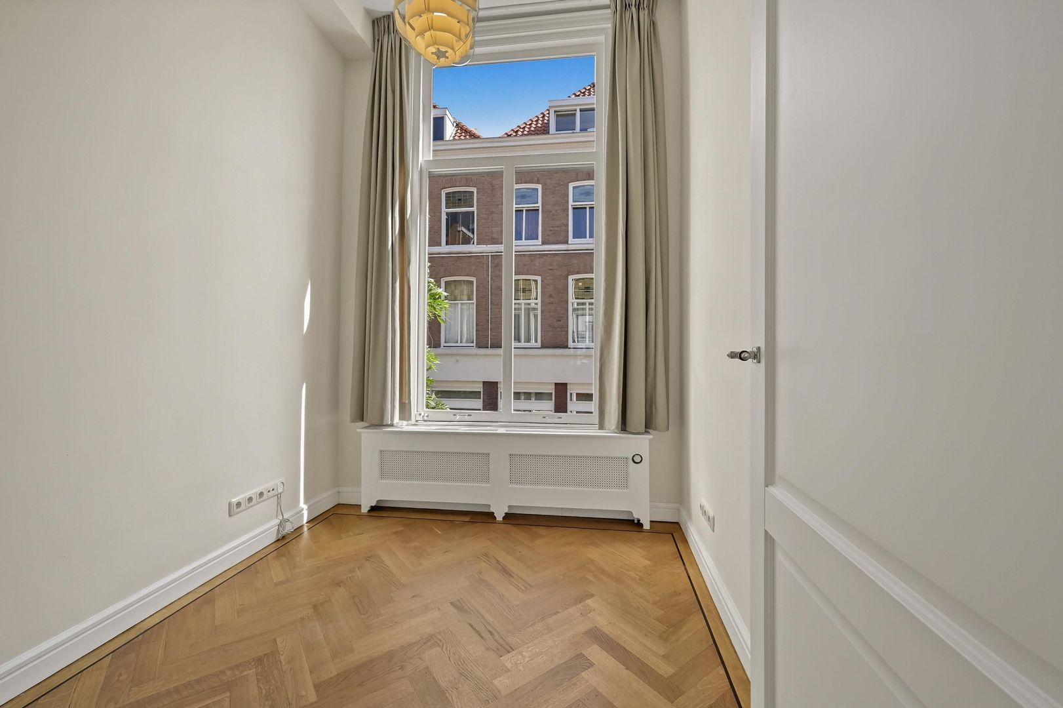
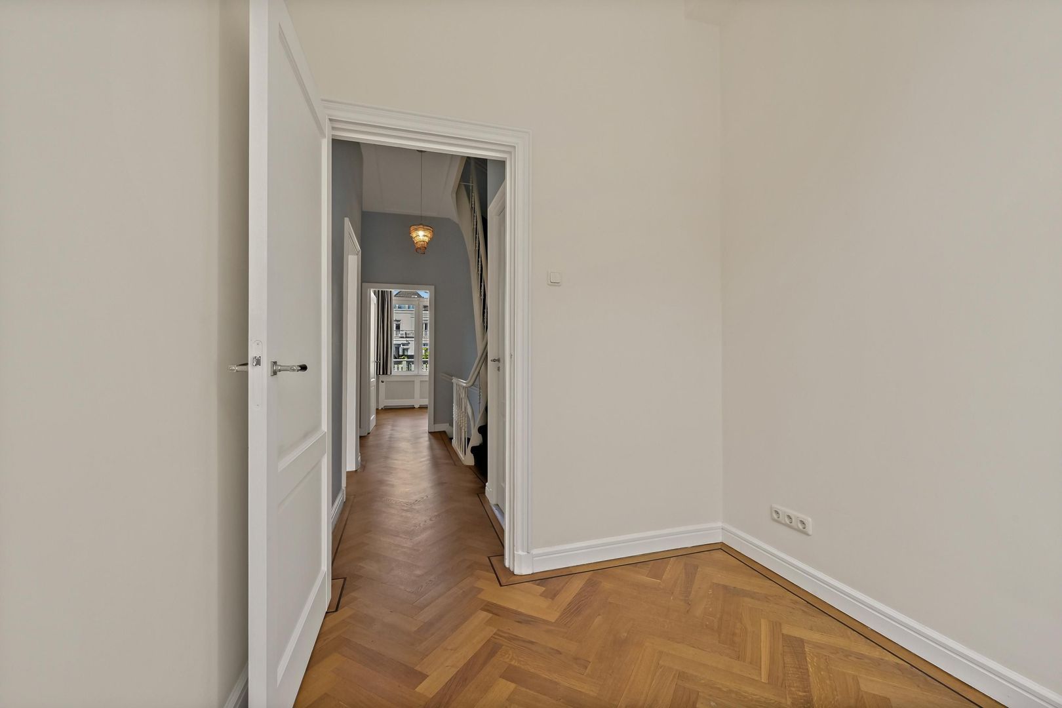
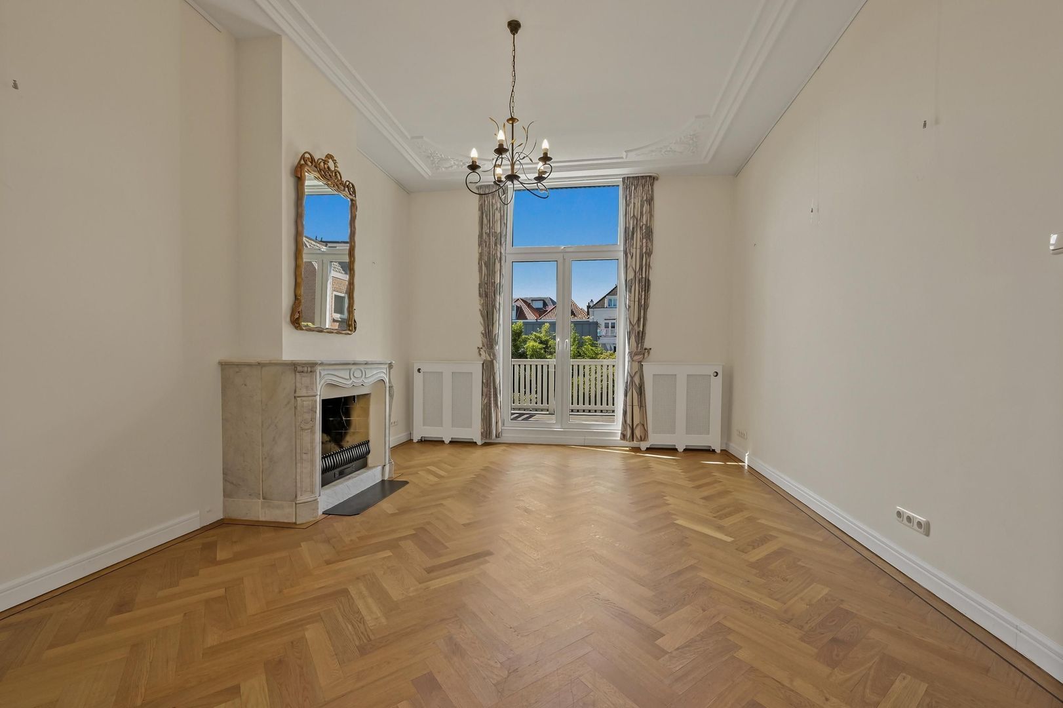
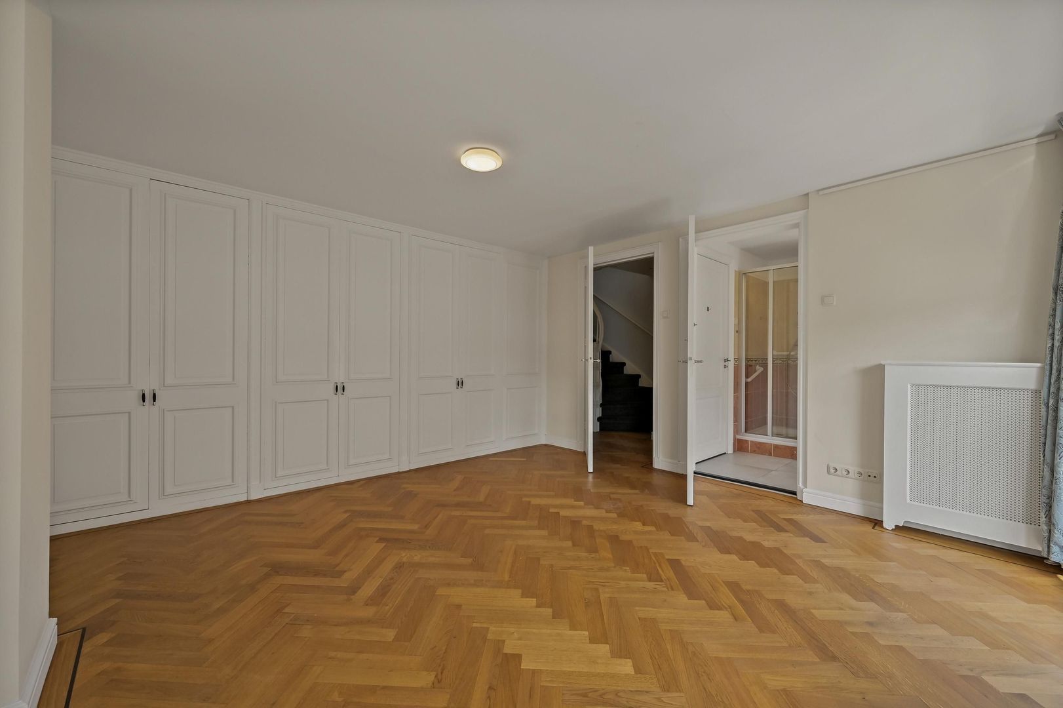
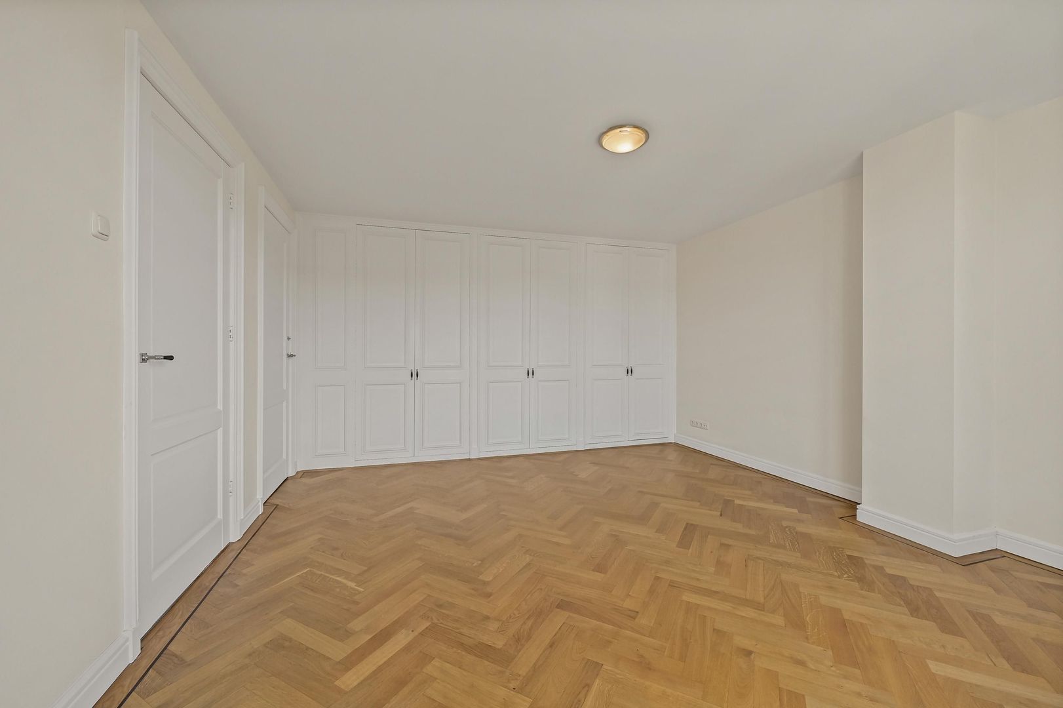
The largest rooms measure approximately 20 and 21 sq. m. respectively, with two additional smaller rooms of approximately 8 and 6 sq. m. The larger rooms retain attractive period features, including fireplaces and built-in cupboards.

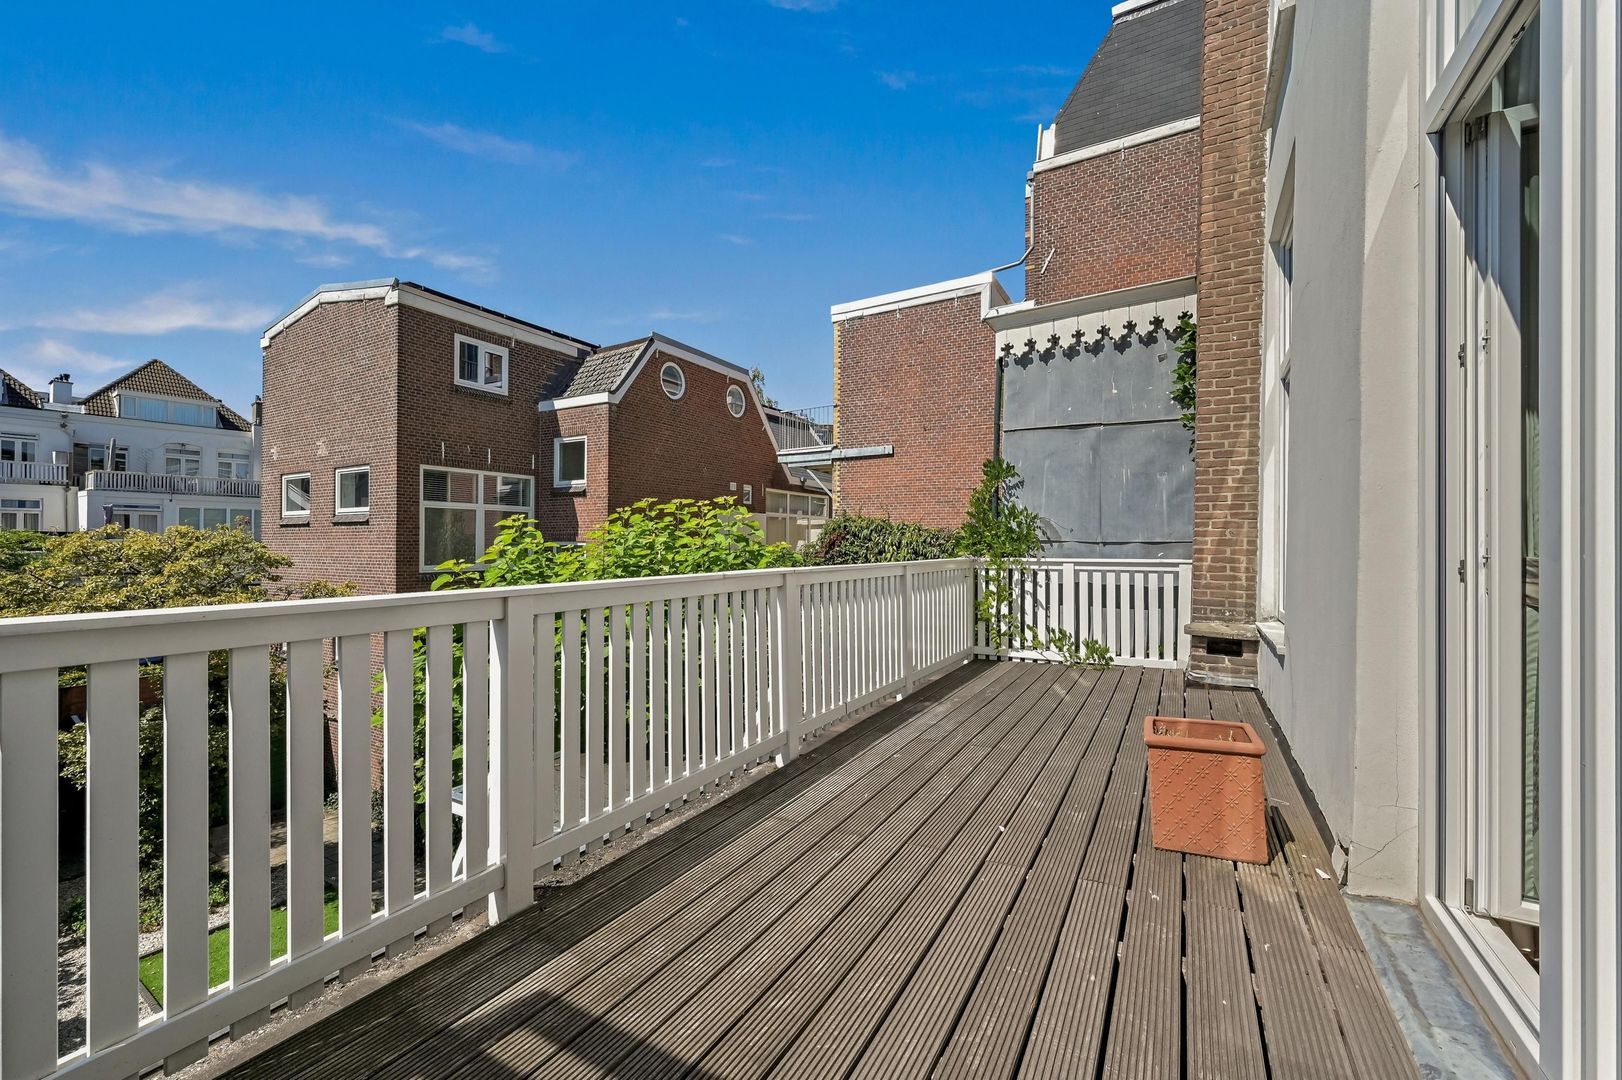
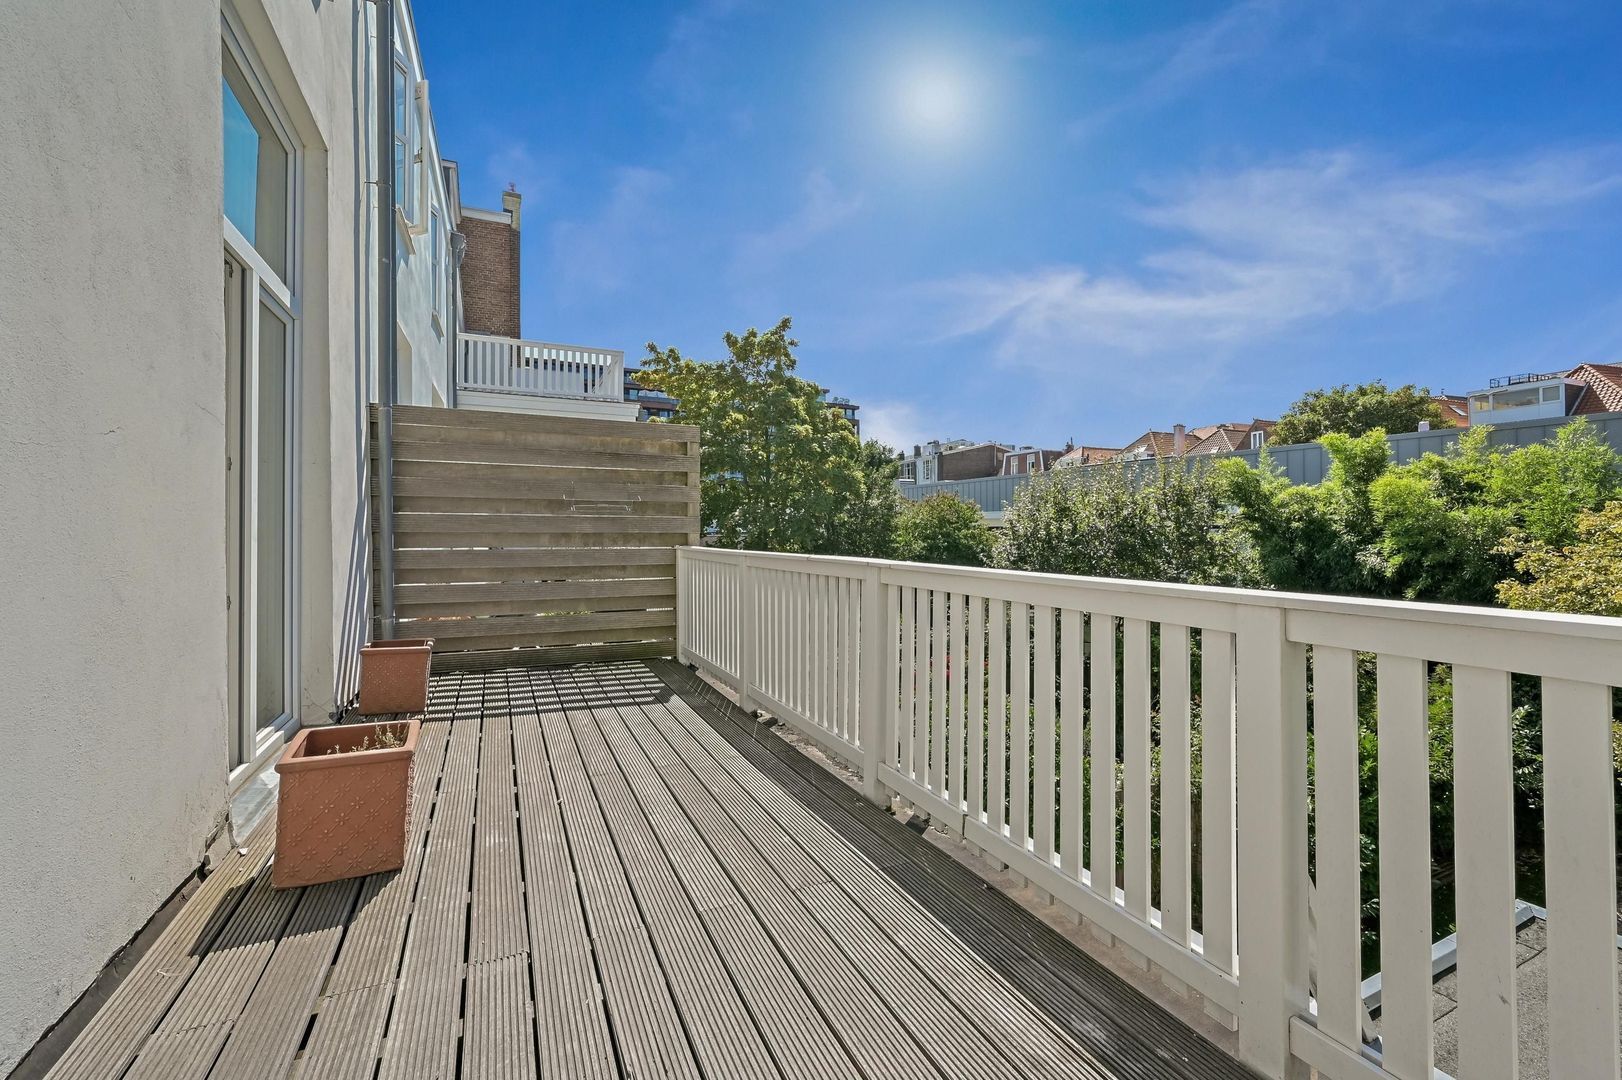
At the rear is a particularly spacious terrace of approximately 16 sq. m., extending across almost the full width of the property. This provides a wonderful additional outdoor space alongside the sunny garden on the ground floor.

There is also a separate toilet on this floor.

Second Floor
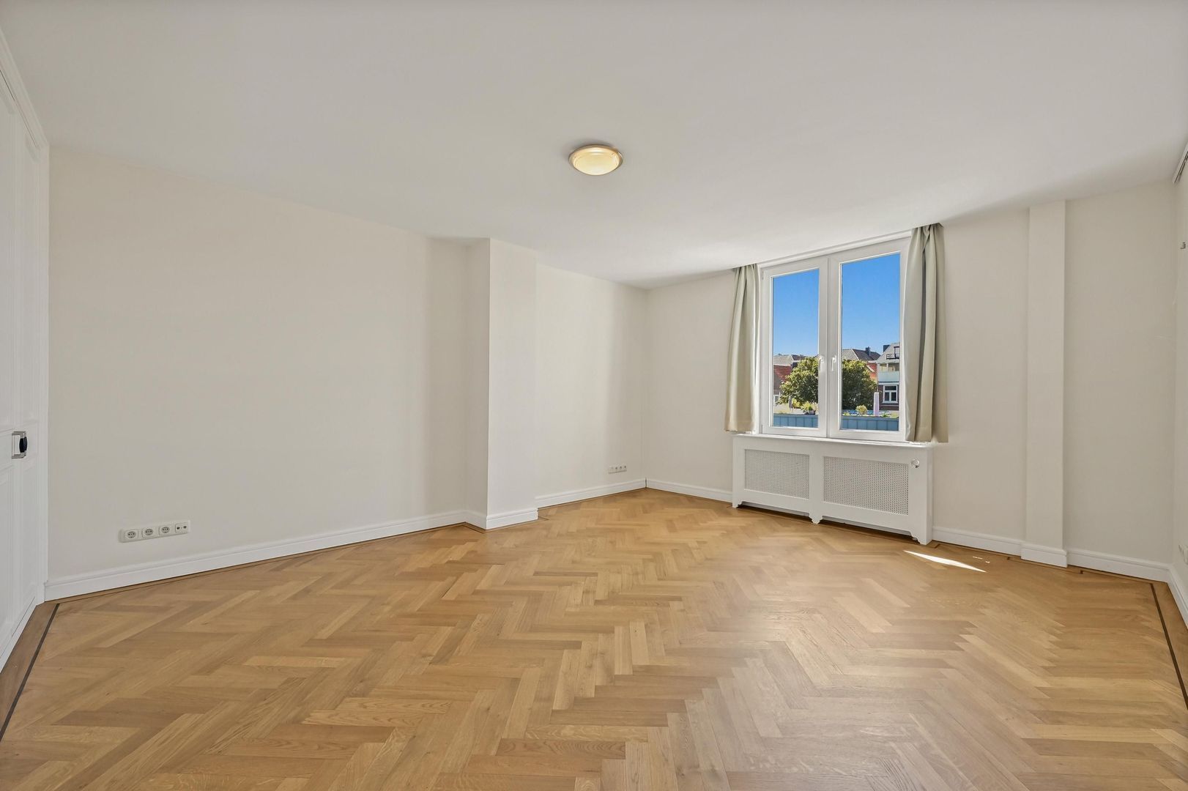
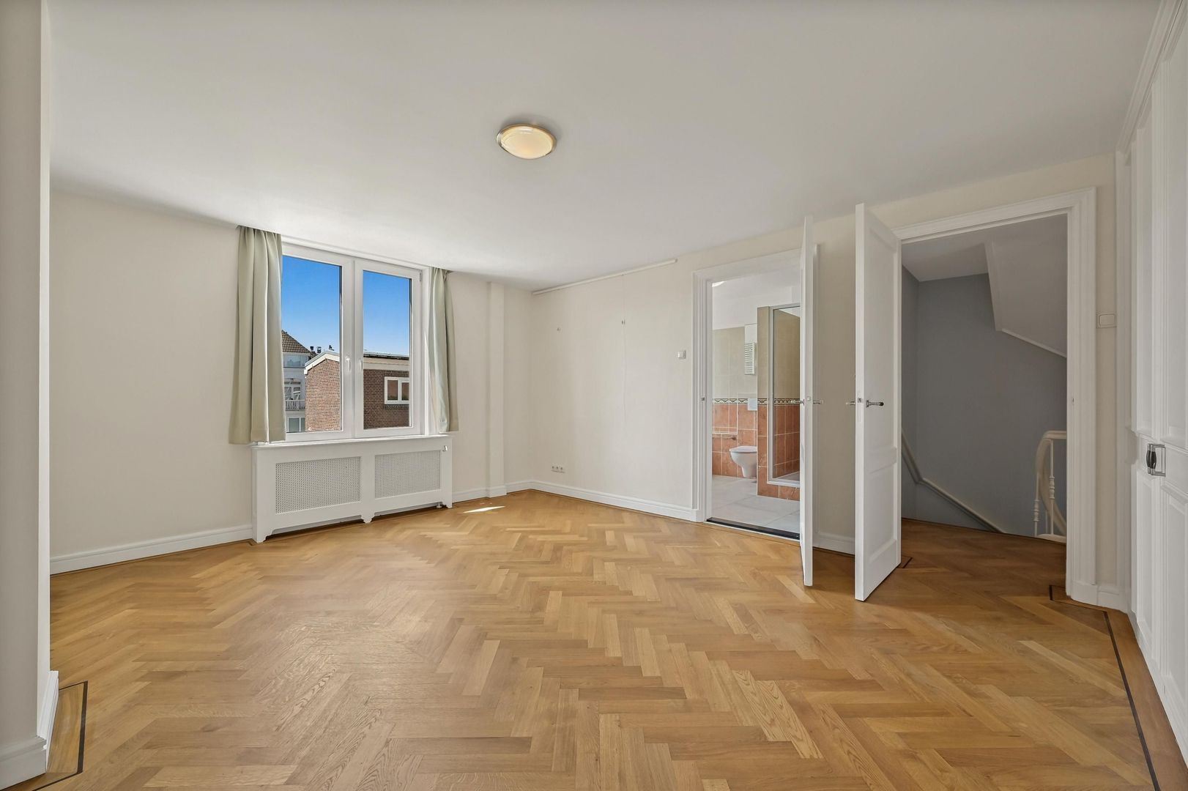
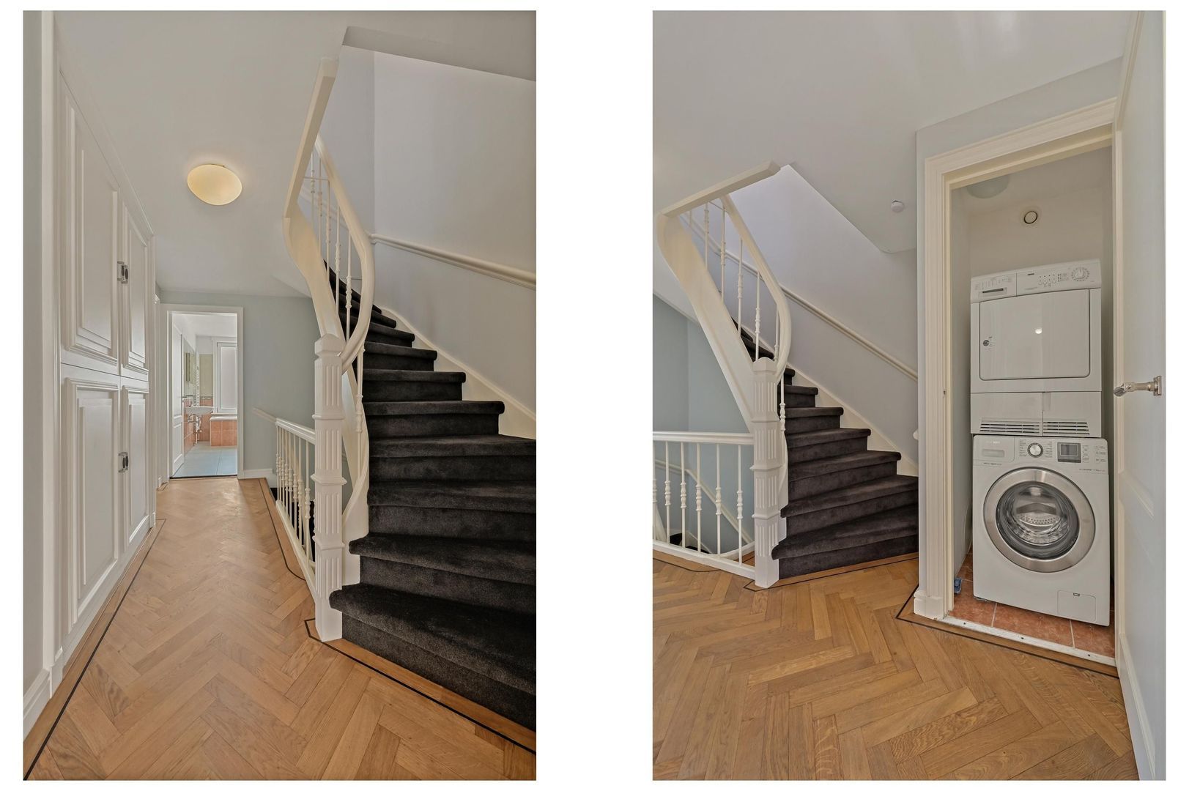
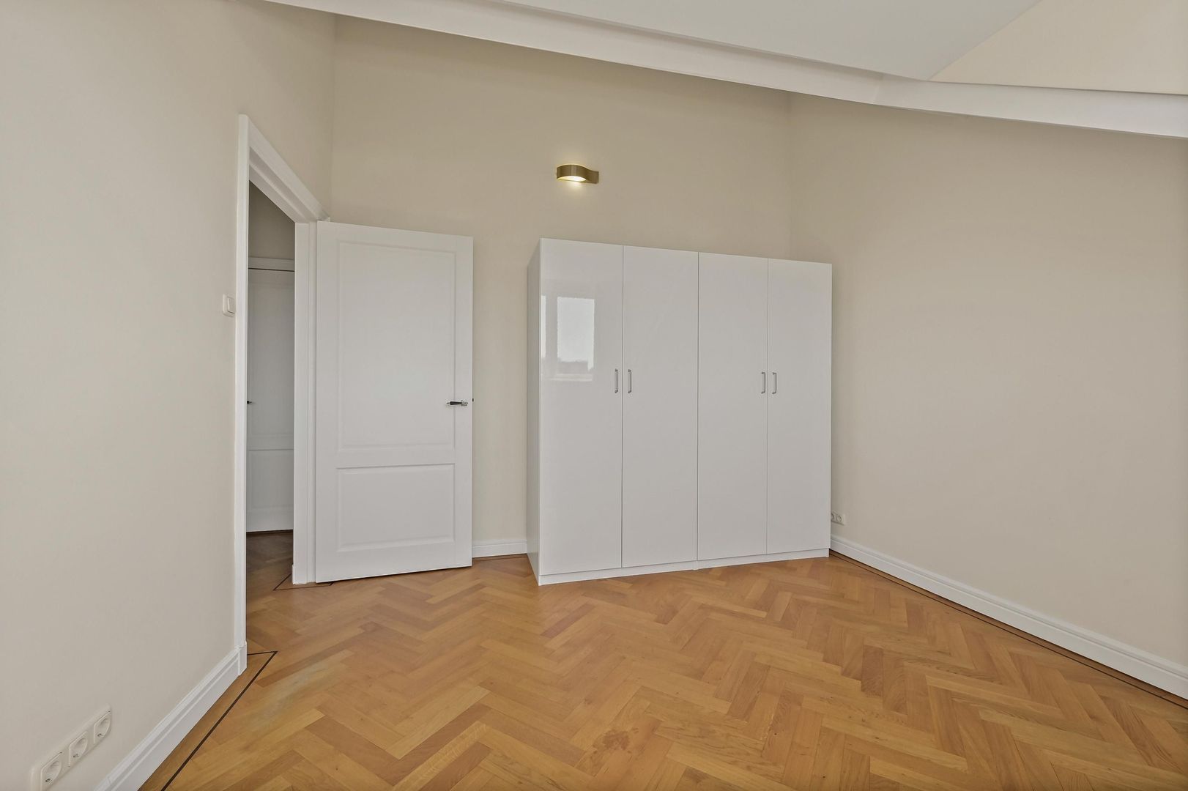
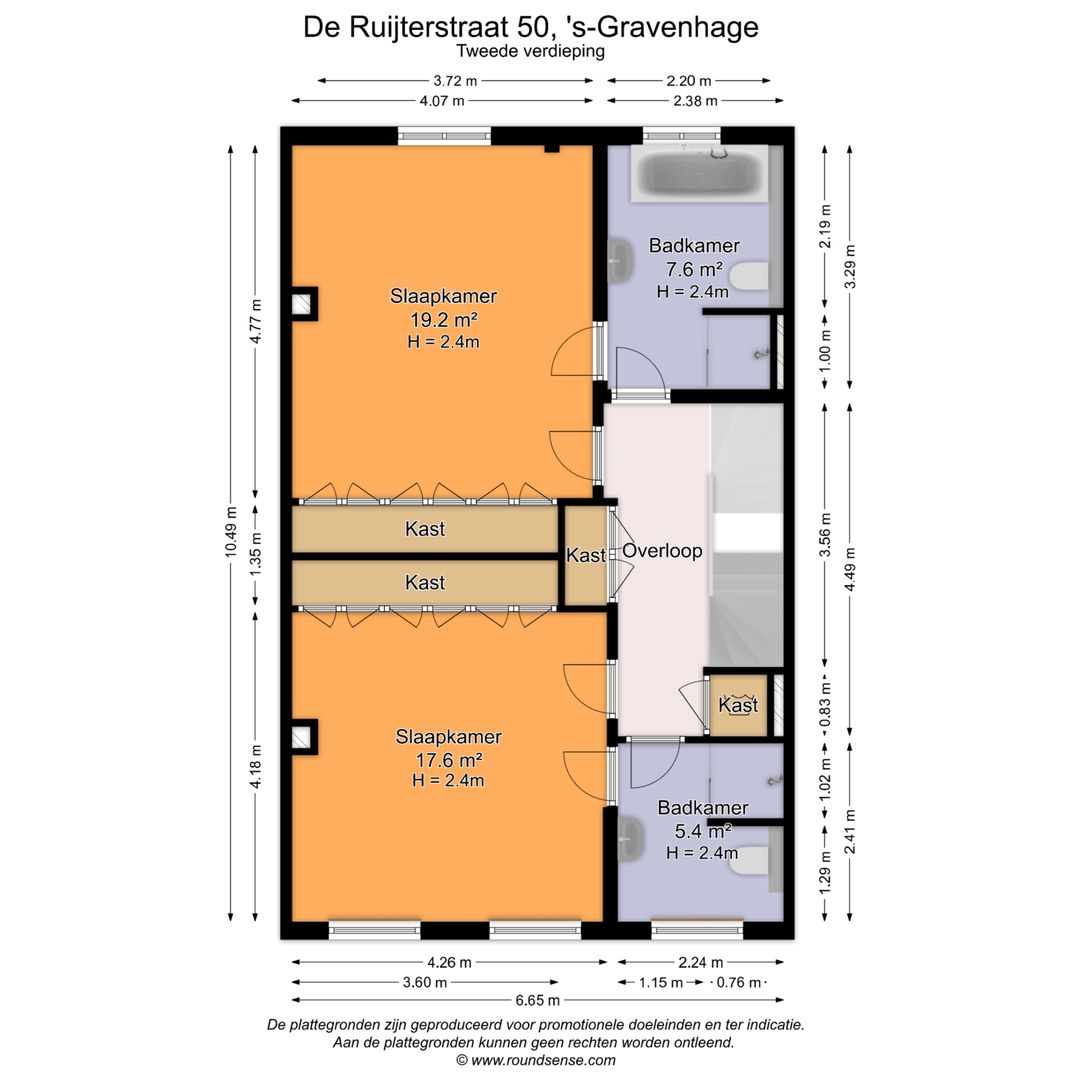
The second floor is equally generous in size and comprises two large bedrooms of approximately 19 and 18 sq. m., together with practical built-in storage.

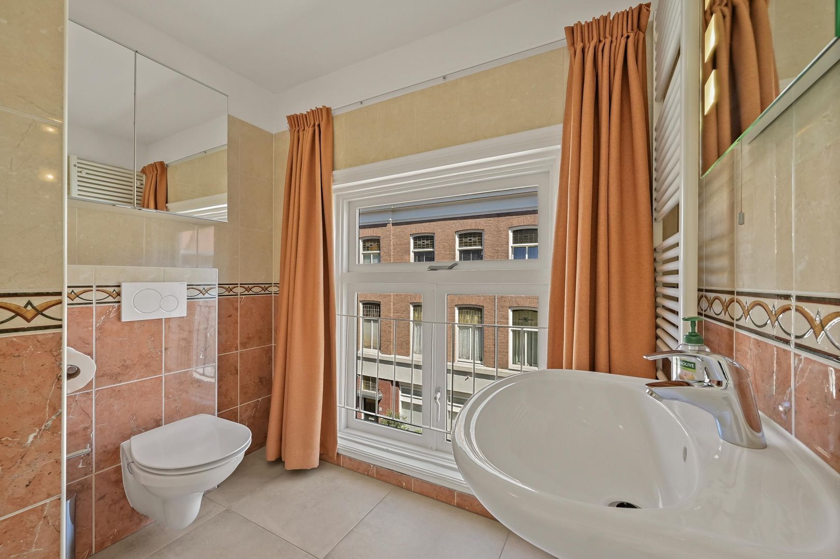
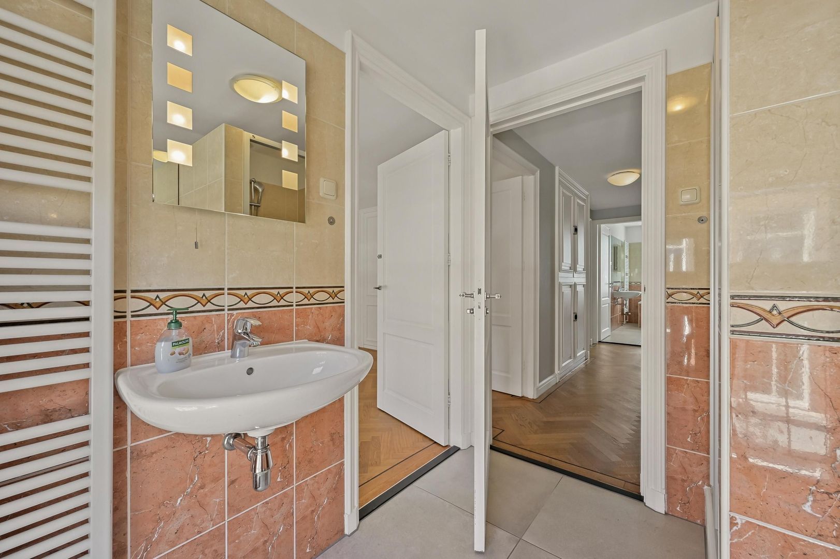
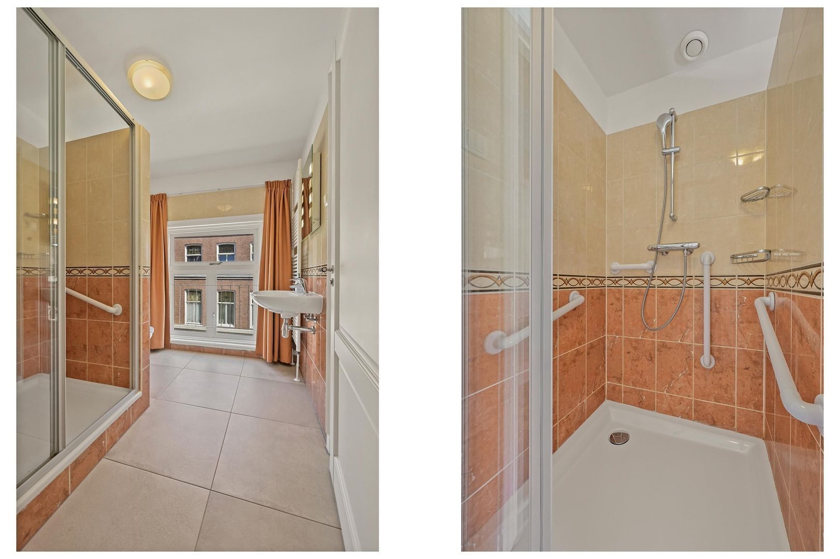
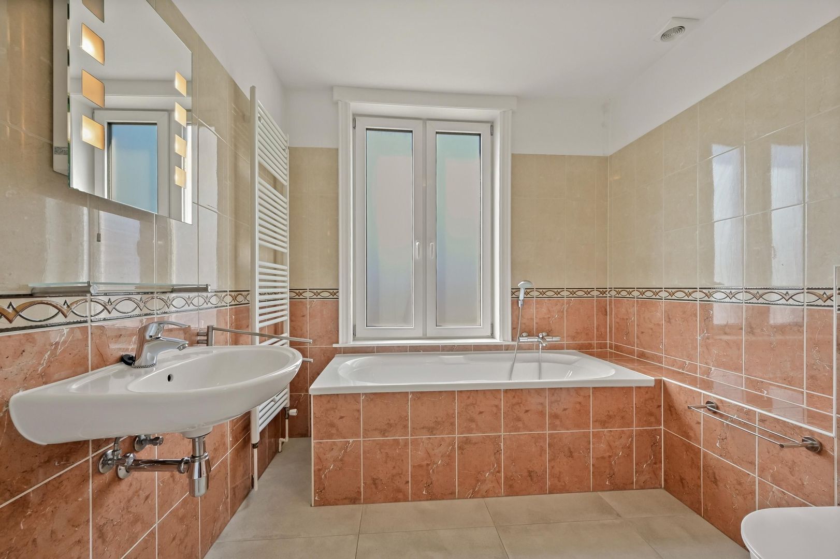
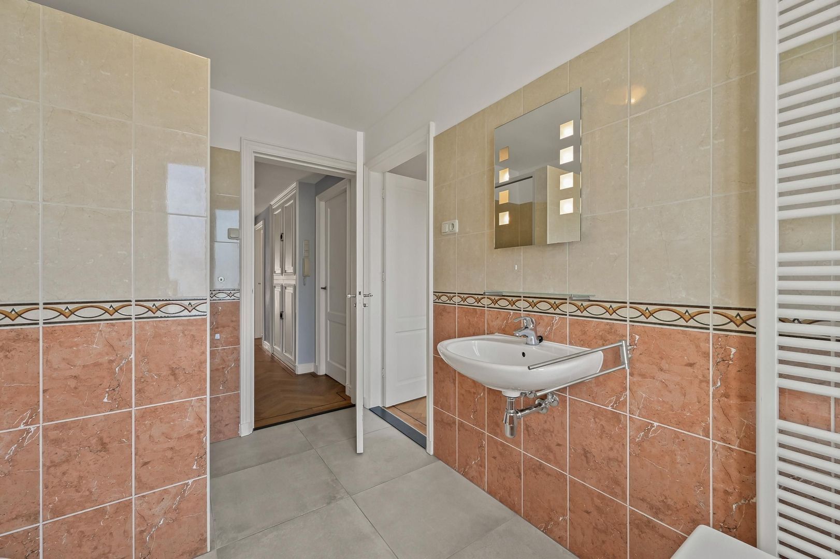
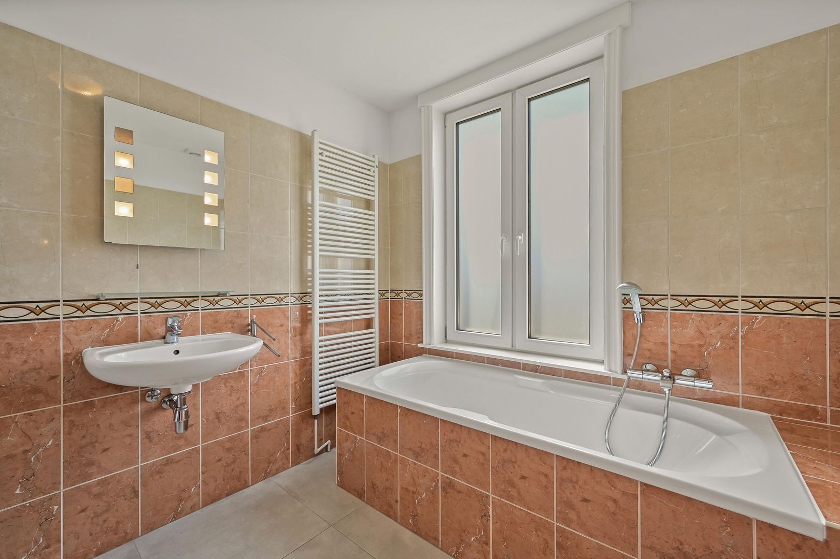
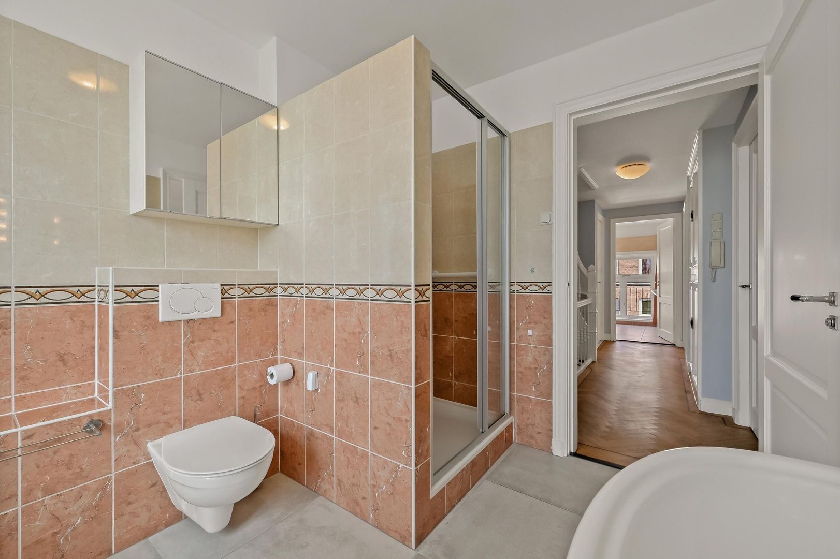
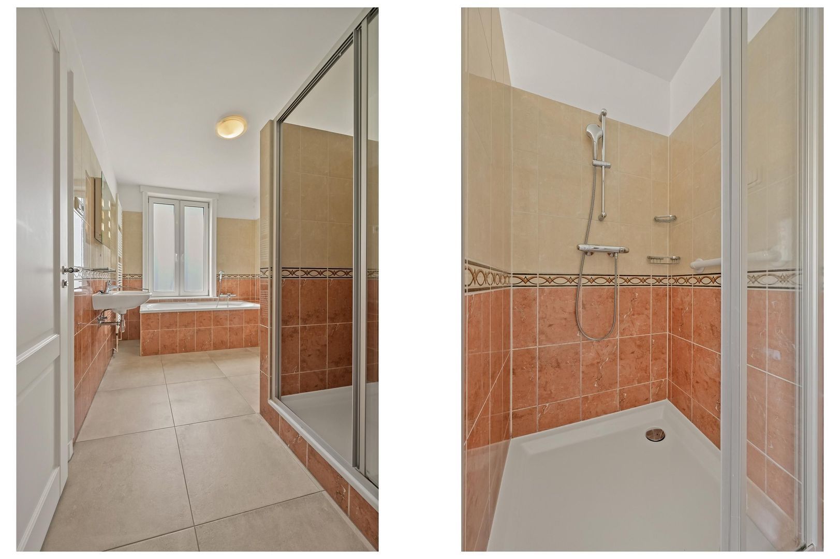
There are also two bathrooms, making this floor particularly well suited as a comfortable family sleeping area.

The bedrooms are spacious and bright and offer plenty of flexibility for use as a principal bedroom, children's bedrooms, home offices or a combination thereof.

Third Floor
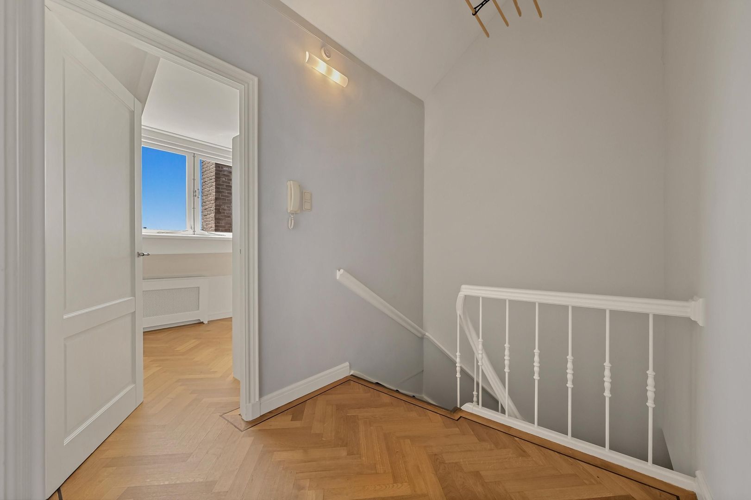
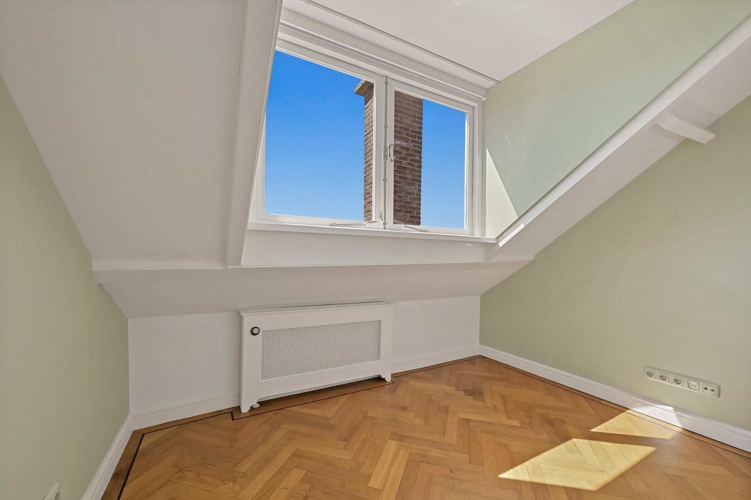
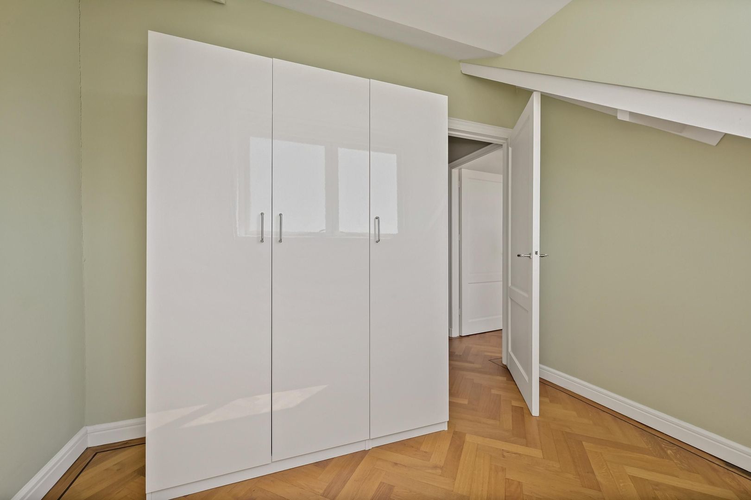
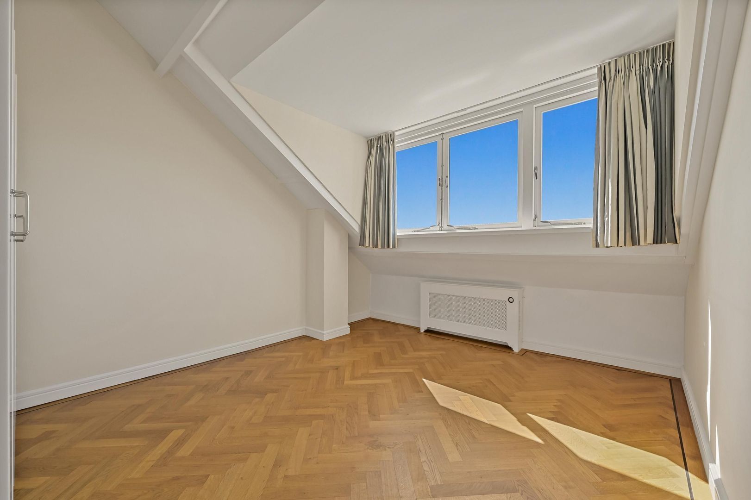
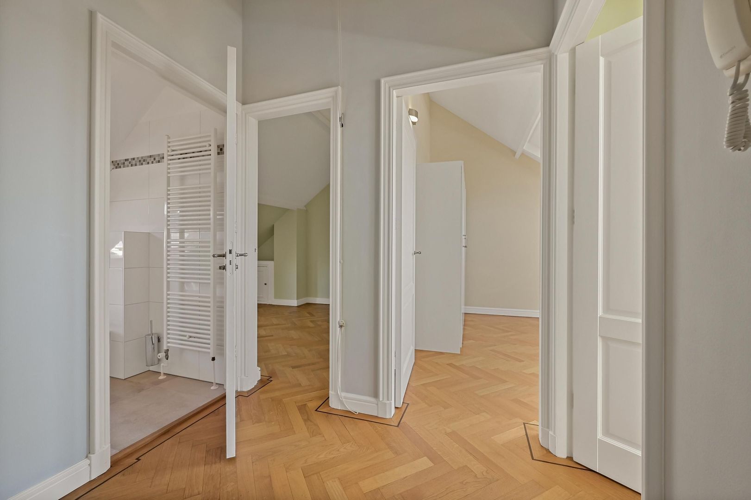
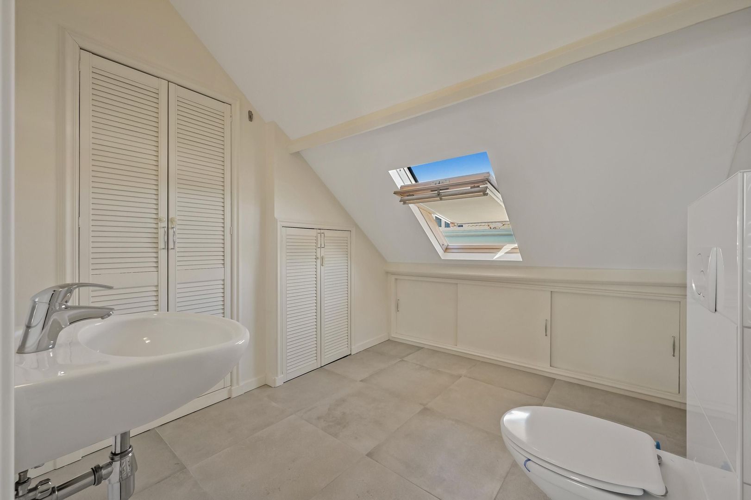
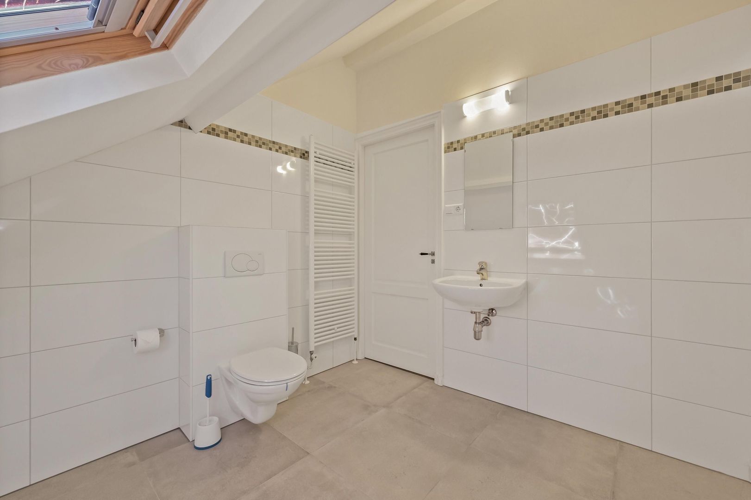
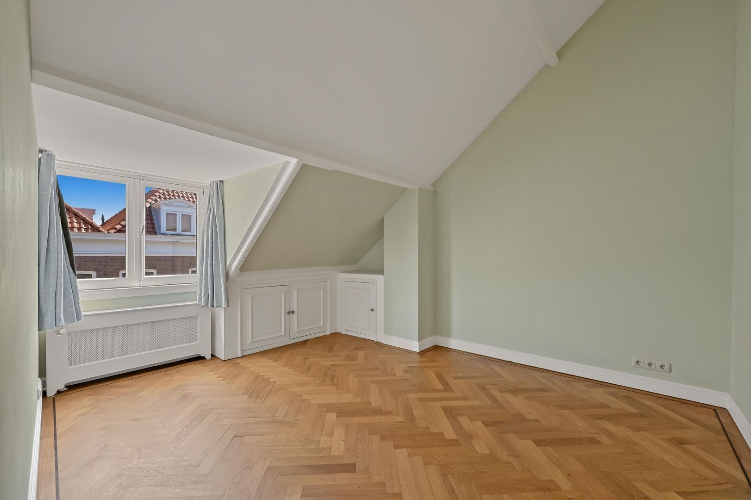
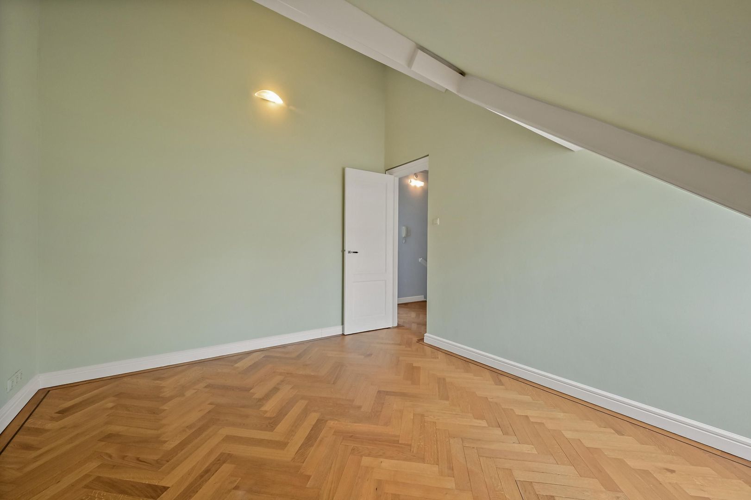
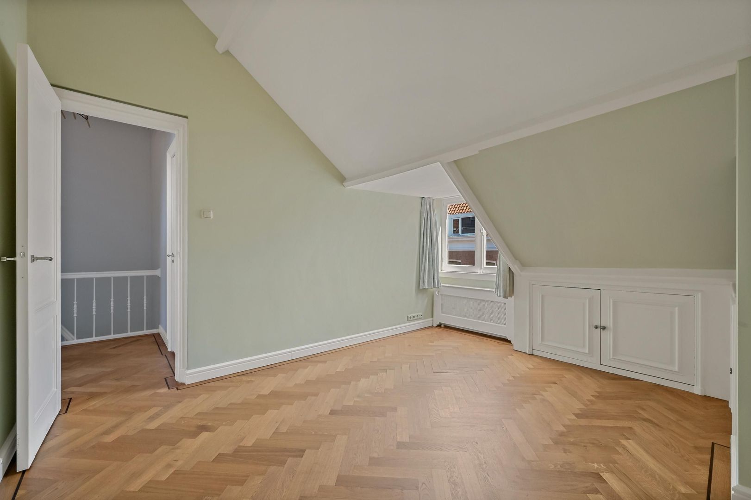
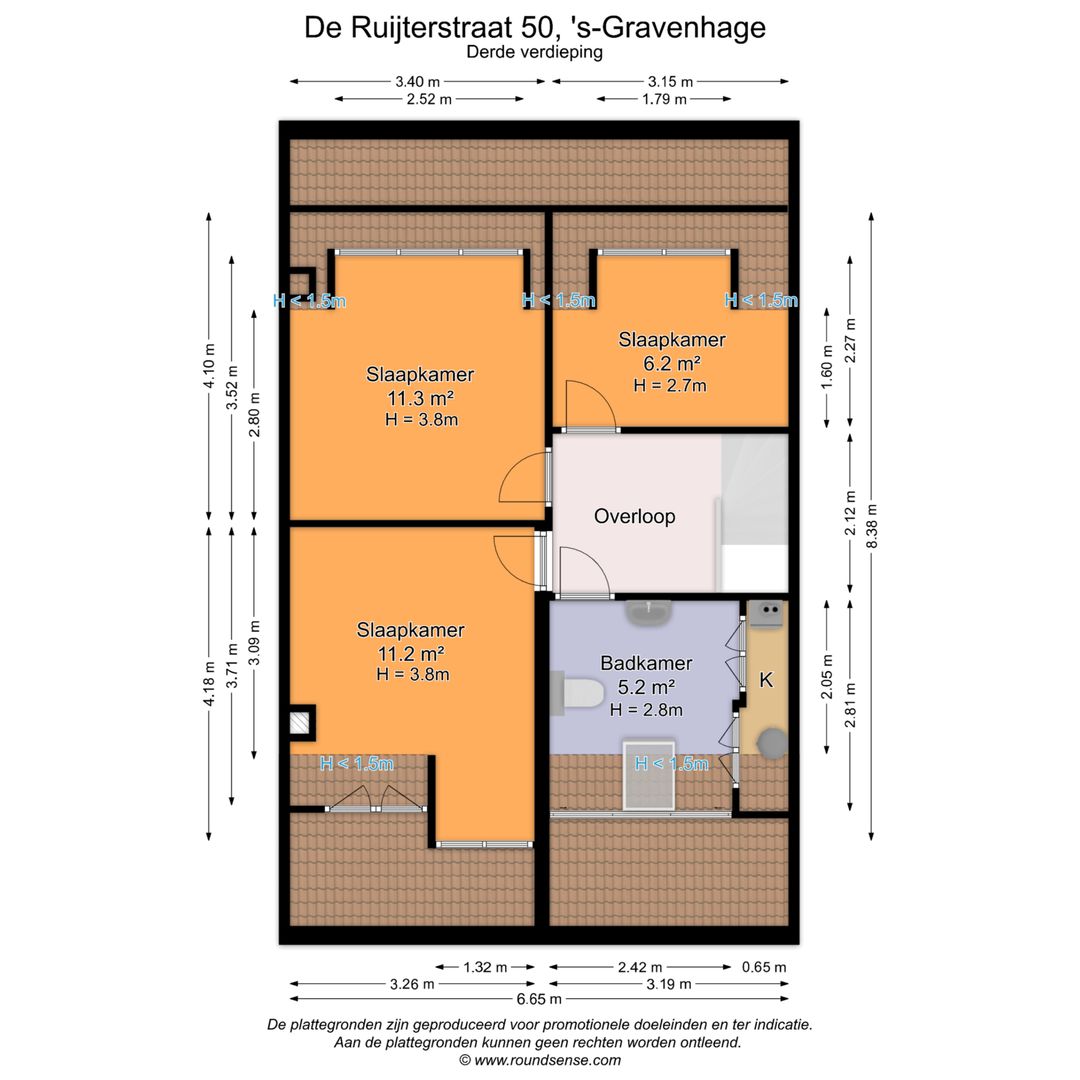
The top floor provides a further three bedrooms. There is also a toilet with washbasin in a room that could be converted into a third bathroom.

The sloping roof creates considerable additional storage space. The central heating boiler and electric water heater are also located on this floor.

Prime Central Location
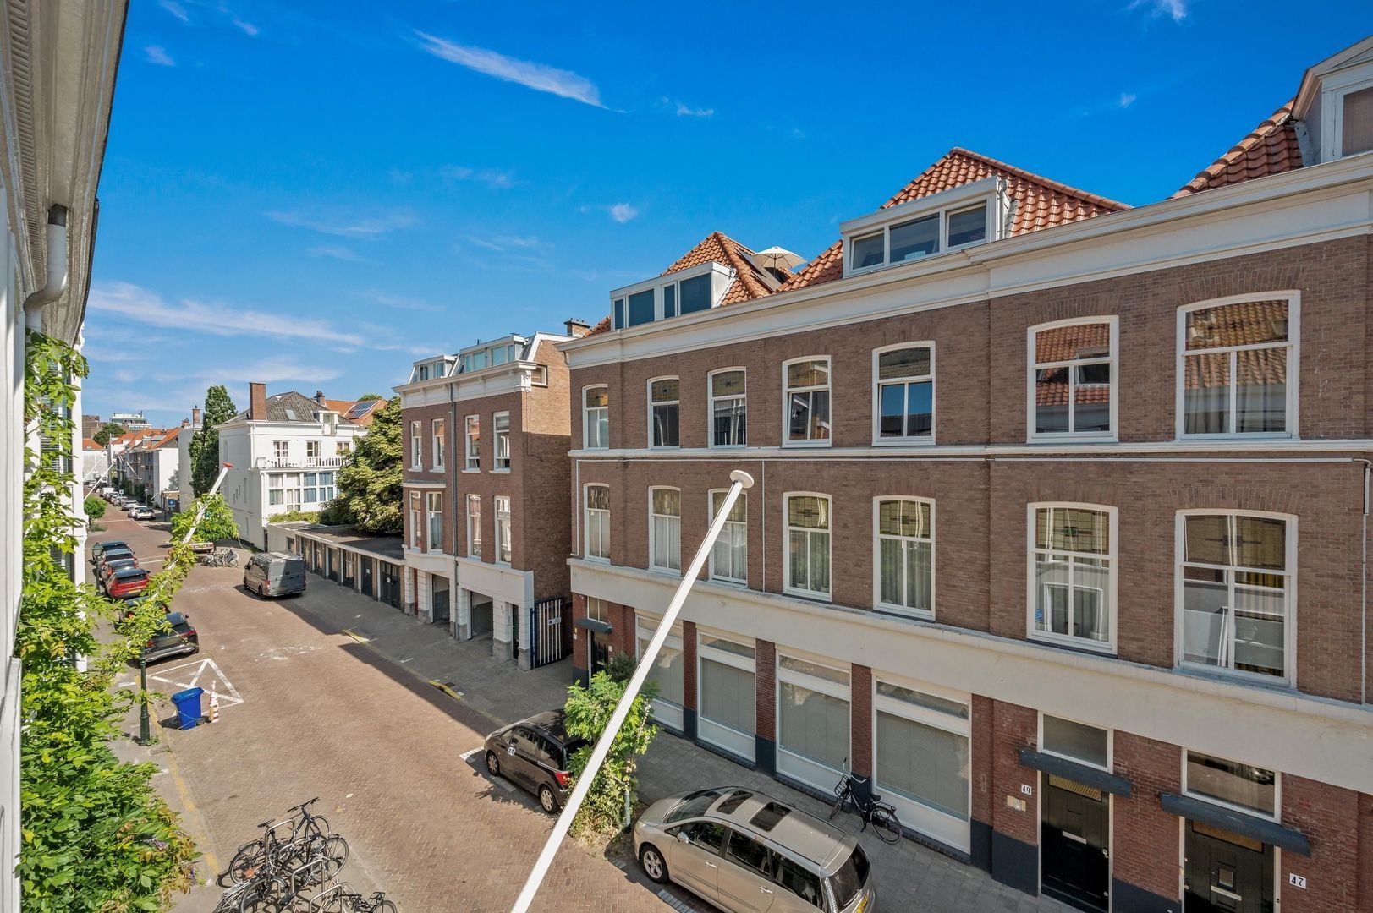
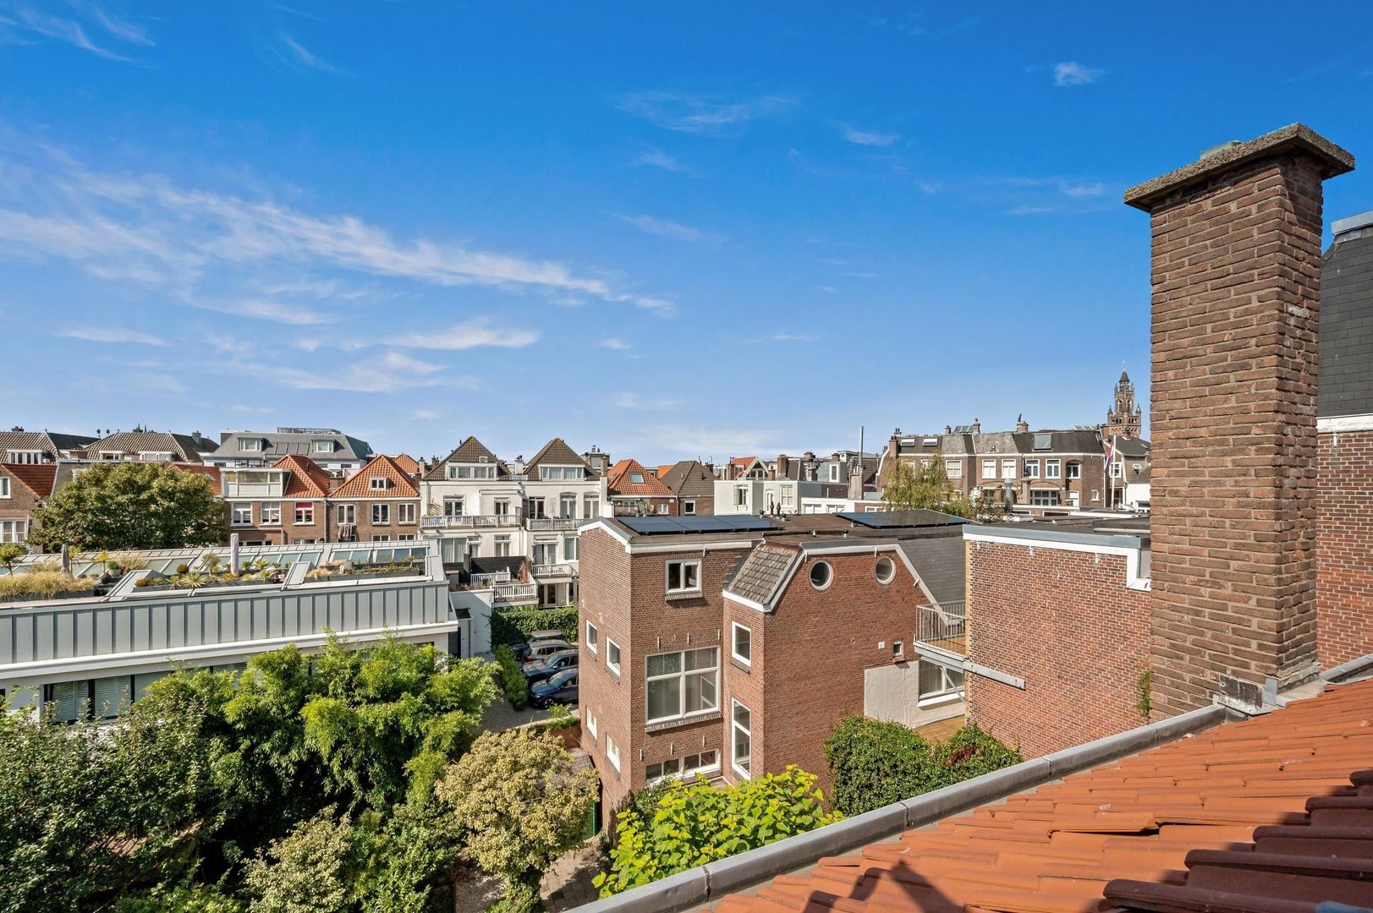
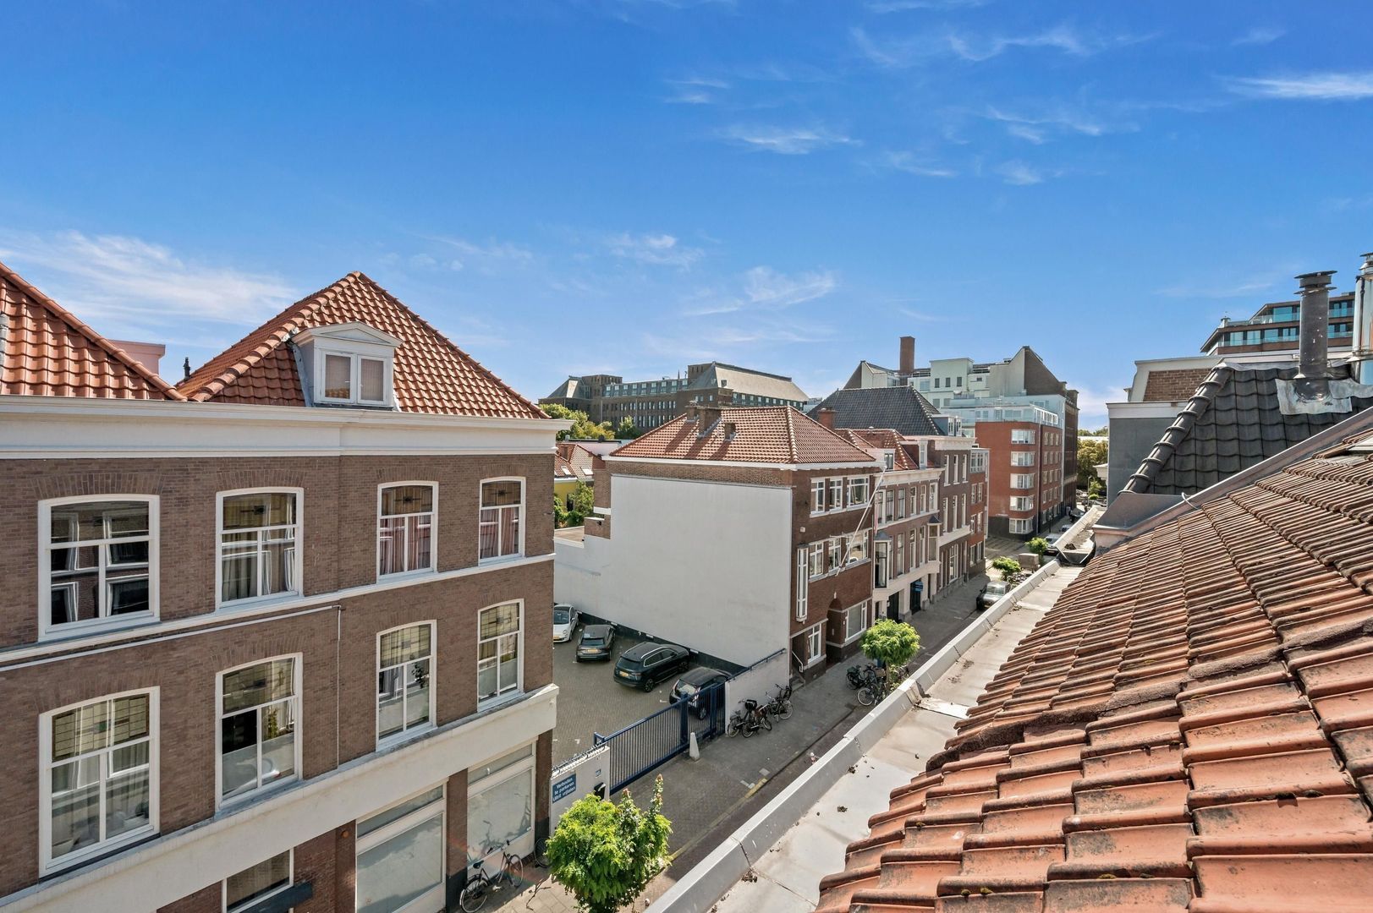
The location is undoubtedly one of the property's greatest assets. De Ruijterstraat is situated in the popular Zeeheldenkwartier, with Anna Paulownaplein, Anna Paulownastraat and Noordeinde all just around the corner. Whether you are looking for a coffee, lunch, dinner, everyday shopping or an evening out, everything is close at hand.

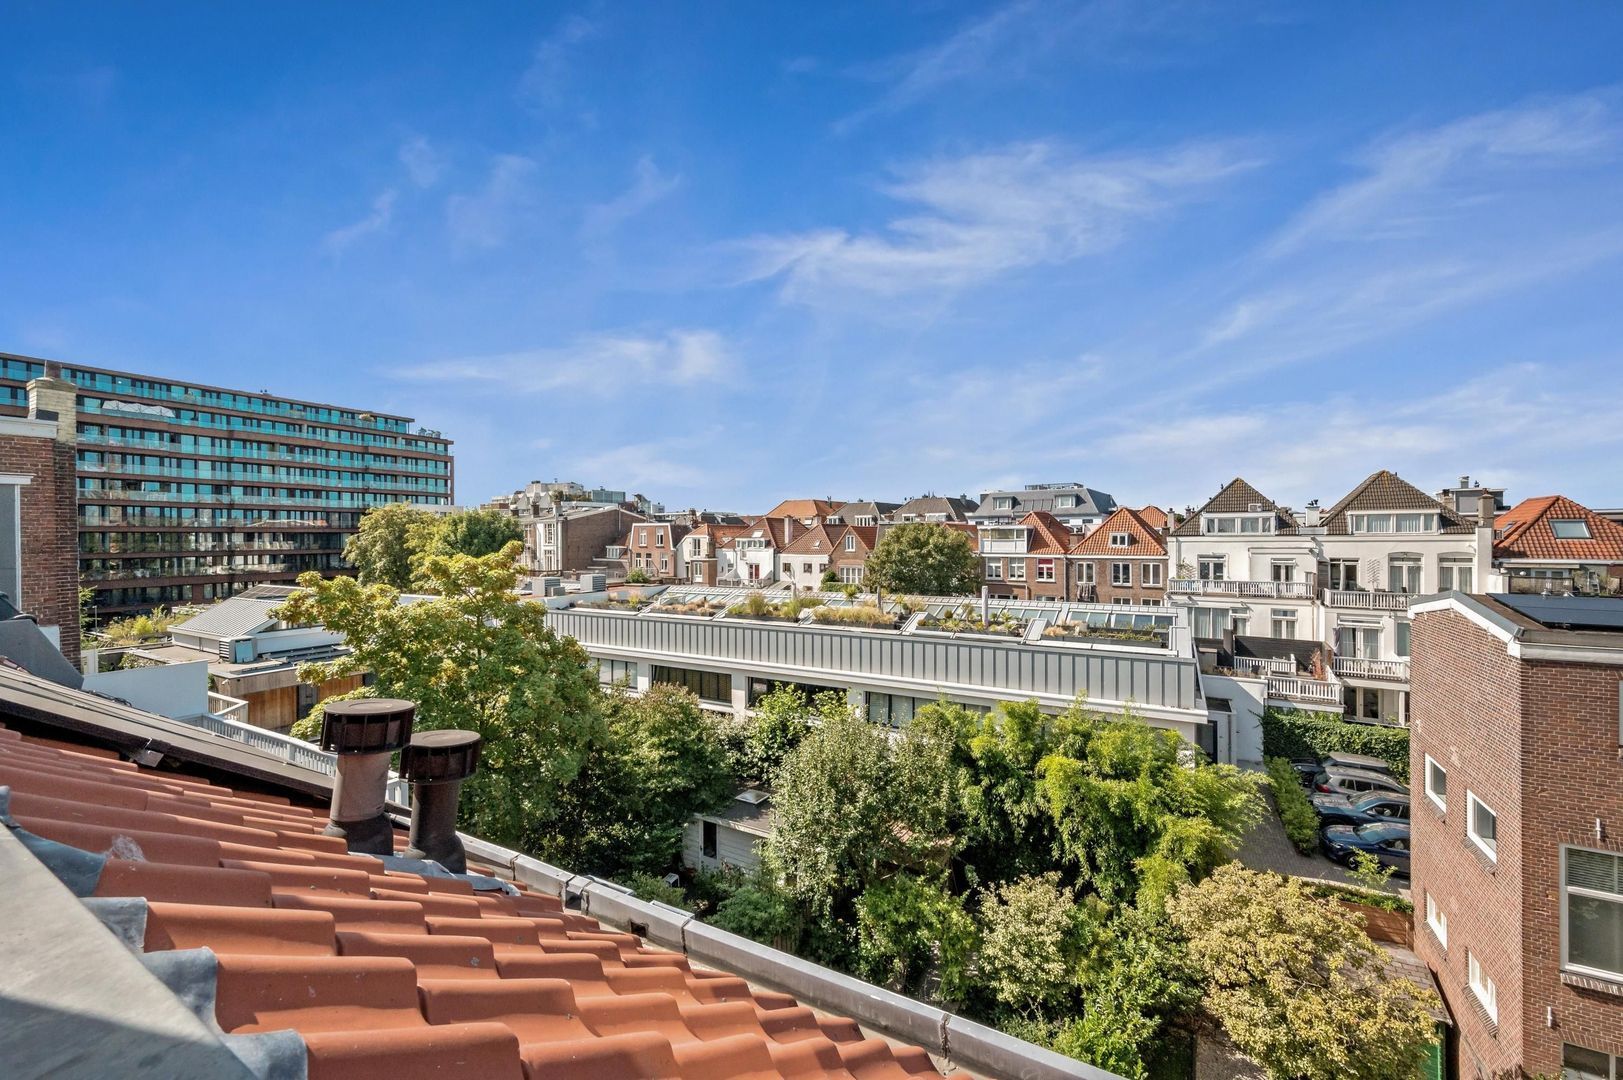
The centre of The Hague, Noordeinde Palace, the Peace Palace and a wide range of cultural amenities are all easily accessible on foot or by bicycle. At the same time, the property itself offers a surprising degree of peace and privacy, thanks in large part to its generous rear garden.

Details
- Year of construction: 1900
- Freehold property
- Living area: approx. 279 sq. m.
- Energy label D
- Located within a protected historic cityscape
- Spacious townhouse arranged over four floors
- Large, private south-facing rear garden
- Parquet flooring throughout
- Partially double glazed
- Technicall inspection available
- Measurements are indicative and in accordance with the NVM measurement guidelines
- The non-occupancy clause applies
- The age, asbestos and materials clauses will be included in the NVM purchase agreement
- Completion by mutual agreement

A truly spacious The Hague townhouse for those who appreciate space, character and an exceptional central location. The combination of numerous rooms, a large terrace and a sunny private garden makes this a property with an exceptional range of possibilities.

Interested in this house? Contact your own NVM buying agent immediately.
Your NVM buying agent will look after your interests and save you time, money and hassle.
You can find the addresses of fellow NVM purchase estate agents in Haaglanden on Funda.

This information has been compiled by our office with the utmost care, based in part on the details provided to us by the seller. Estata accepts no liability whatsoever for any incompleteness, inaccuracy or otherwise, or for the consequences thereof.

Details

Transaction

Price
€ 1.495.000 k.k.
Status
Available
Acceptance
In consultation

Surface and volume

Living surface
279m²
Plot surface
209m²
Volume
1.070m³

Build

House type
Town house, Terraced house
Build type
Existing
Build year
1900
Maintenance inside
Good
Maintenance outside
Good
Particulars
Protected town view

Layout

Rooms
12
Bedrooms
9
Bathrooms
2
Number of floors
4
Facilities
Cable tv

Energy

Energy label
D
Isolation
Partial insulated glazing
Hot water
Central heating
Heating
Central heating
Furnace
Remeha Quinta pro 45 (2016)

Exterior areas

Location
Near quiet road, In town center, In residental area
Garden
Backyard
Shed
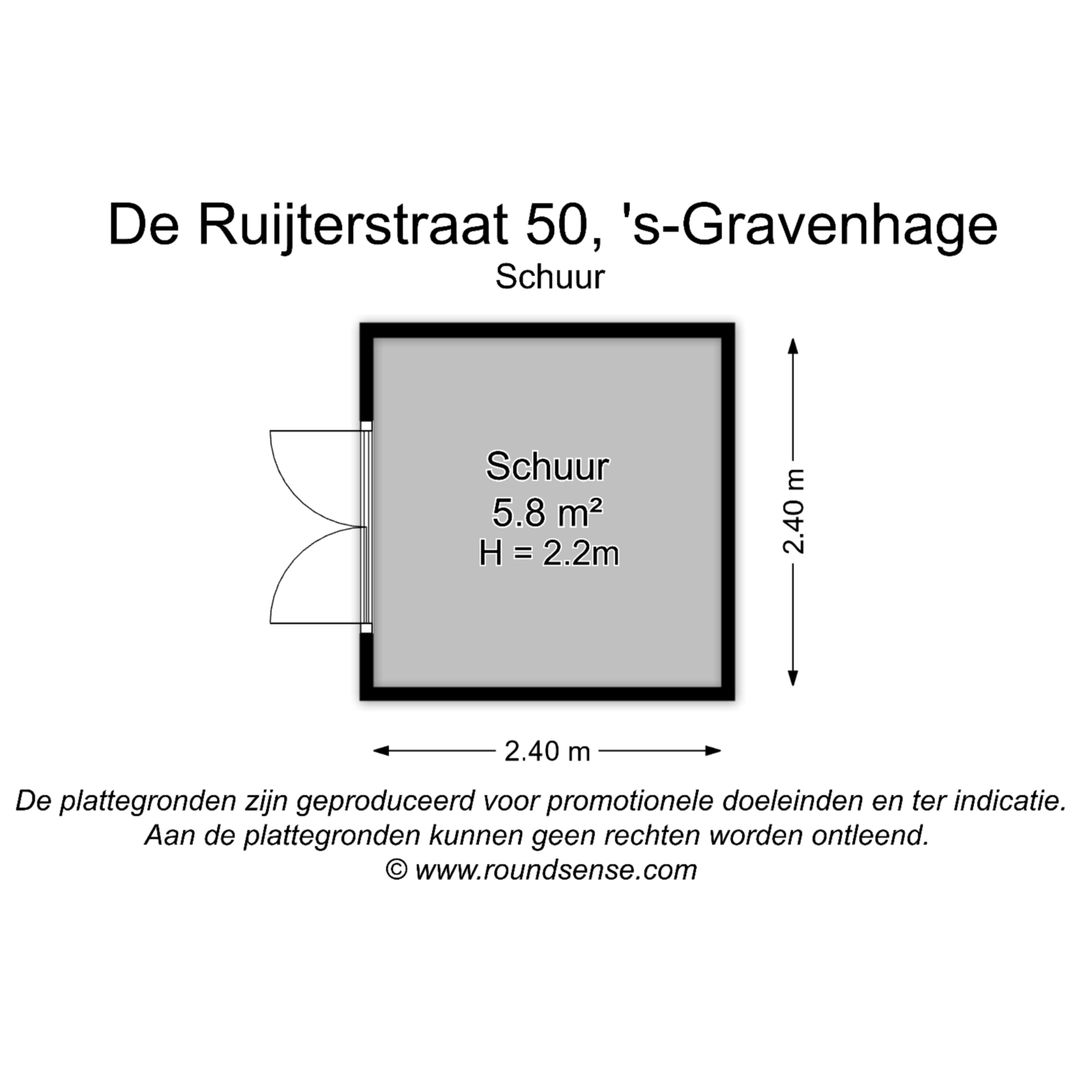
Free standing, wood

Garage

Type
Public parking, Parking permit

Location

[ { "address": "De Ruijterstraat 50", "zipCode": "2518 AT", "city": "Den Haag", "lat": 52.0843651, "lng": 4.3010544, "heading": 0, "pitch": 0 } ]
[{"featureType":"water","stylers":[{"visibility":"on"},{"lightness":20},{"saturation":-42},{"hue":"#00ccff"}]},{"featureType":"landscape.man_made","elementType":"geometry","stylers":[{"visibility":"on"},{"saturation":-99},{"lightness":51}]},{"featureType":"road.arterial","elementType":"geometry","stylers":[{"saturation":-98},{"lightness":35}]},{"featureType":"road.highway","elementType":"geometry","stylers":[{"saturation":-95},{"lightness":-10},{"gamma":2.17}]},{"featureType":"poi.park","stylers":[{"visibility":"on"},{"lightness":30},{"saturation":-50},{"hue":"#a1ff00"}]},{"featureType":"poi.school","elementType":"geometry","stylers":[{"saturation":-25},{"lightness":12},{"hue":"#ffdd00"}]},{"featureType":"road.local","stylers":[{"saturation":-100},{"lightness":15}]},{"featureType":"administrative.neighborhood","stylers":[{"visibility":"on"},{"saturation":-100},{"lightness":35}]},{"featureType":"poi.attraction","elementType":"labels","stylers":[{"lightness":15},{"hue":"#ff005d"},{"visibility":"simplified"},{"saturation":-100}]},{"featureType":"road.arterial","elementType":"labels","stylers":[{"visibility":"on"},{"saturation":-98},{"lightness":41},{"gamma":0.75}]},{"featureType":"road.highway","elementType":"labels","stylers":[{"visibility":"simplified"},{"lightness":20},{"saturation":-60}]},{"featureType":"transit.line","stylers":[{"visibility":"simplified"},{"saturation":-25},{"lightness":35}]},{"featureType":"transit.station","elementType":"labels","stylers":[{"lightness":10},{"saturation":-72}]},{"featureType":"poi","elementType":"geometry","stylers":[{"lightness":15},{"saturation":7}]},{"featureType":"poi.place_of_worship","elementType":"labels","stylers":[{"visibility":"off"}]},{"featureType":"poi.sports_complex","elementType":"labels","stylers":[{"visibility":"off"}]},{"featureType":"road","elementType":"labels","stylers":[{"visibility":"off"}]},{"featureType":"road.local","elementType":"labels","stylers":[{"visibility":"on"},{"saturation":-100},{"lightness":21}]},{"featureType":"road.arterial","elementType":"labels","stylers":[{"visibility":"on"},{"lightness":25}]},{"featureType":"transit.line","stylers":[{"visibility":"off"}]},{"featureType":"poi","elementType":"labels","stylers":[{"saturation":-100},{"lightness":35}]},{}]

View sun path

Questions?

Fill in the form below and we will contact you as soon as possible.

Thank you

Your message has been successfully sent. We will contact you very soon!

Unfortunately we can not conclusively determine whether you are a human or an automated bot/spammer. Hence, we are unable to submit the form. Please retry or contact the real estate agent directly via email.

Something went wrong while sending the contact form. Check if you correctly filled in all required fields and try again.

Do you want to schedule a tour?

Rather call?

We are available on business days between 9:00 and 17:30 on +31 70 350 7050

Similar houses

Sold
Nieuwe Schoolstraat 83 J
Centrum, Den Haag
Up and downstairs house, 174m², 5 rooms
€ 1.375.000 k.k.
Sold
De Ruijterstraat 75
Zeeheldenkwartier, Den Haag
Terraced house, 285m², 8 rooms
€ 1.250.000 k.k.
Sold
De Mildestraat 3
Benoordenhout, Den Haag
Corner house, 283m², 10 rooms
€ 1.295.000 k.k.
Sold
Madoerastraat 22
Archipelbuurt, Den Haag
Terraced house, 337m², 11 rooms
€ 1.595.000 k.k.