Fijn dat je verder wilt lezen. We gebruiken cookies om de website naar behoren te laten werken, om functies voor social media te bieden en om onze website te analyseren. Dit gebeurt anoniem. Je gaat akkoord met onze cookies als je onze website blijft gebruiken. Op onze website kun je ook ons privacybeleid vinden.
KARAKTERISTIEKE EN SFEERVOLLE 5-KAMER PARTERRE MET ZONNIGE TUIN OP HET ZUIDWESTEN
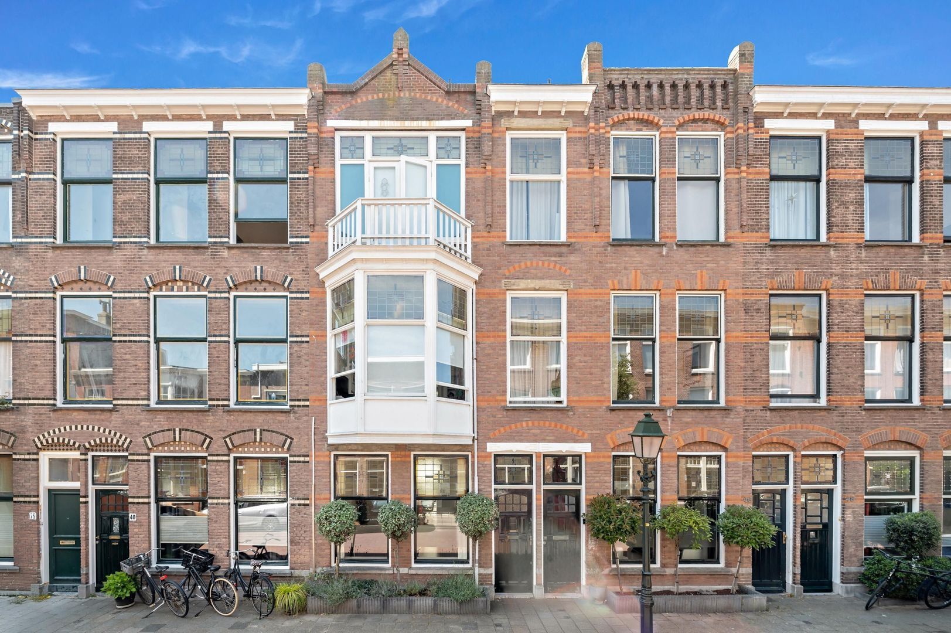
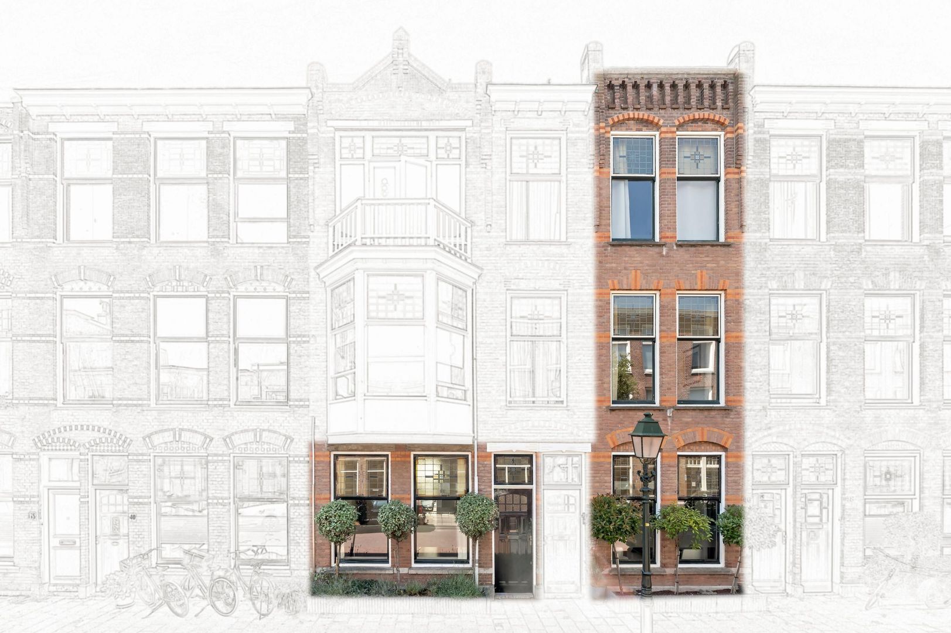
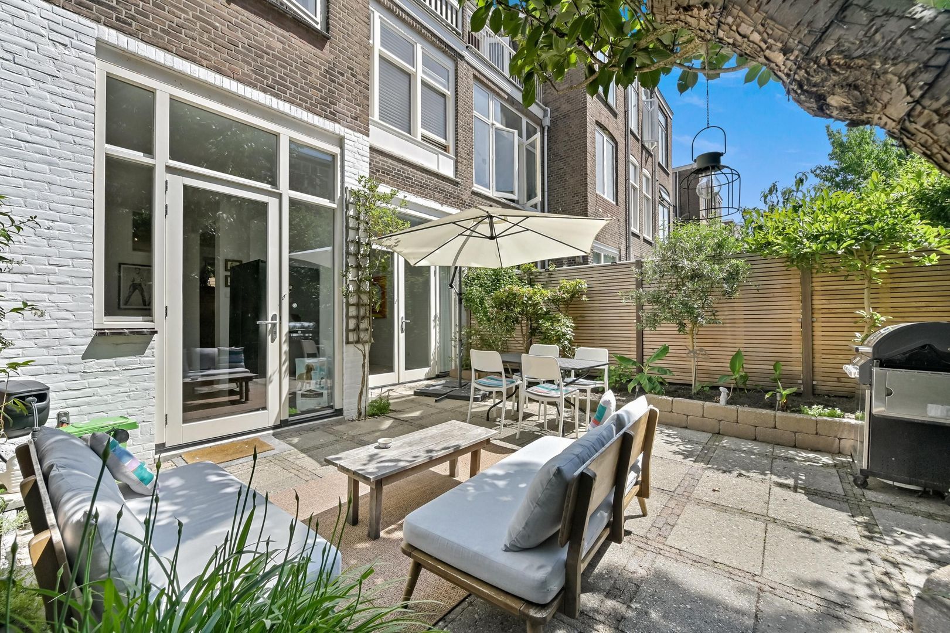
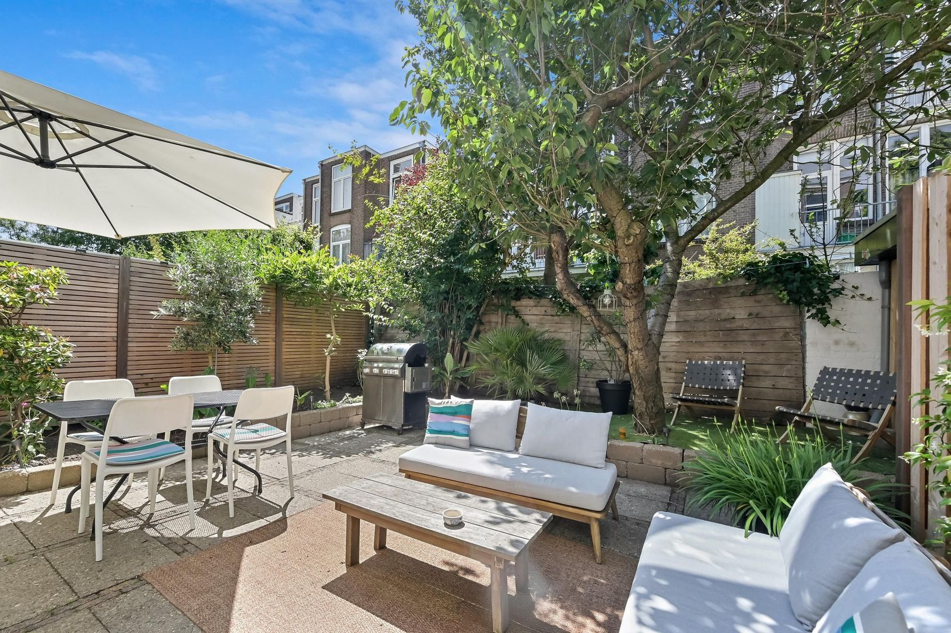
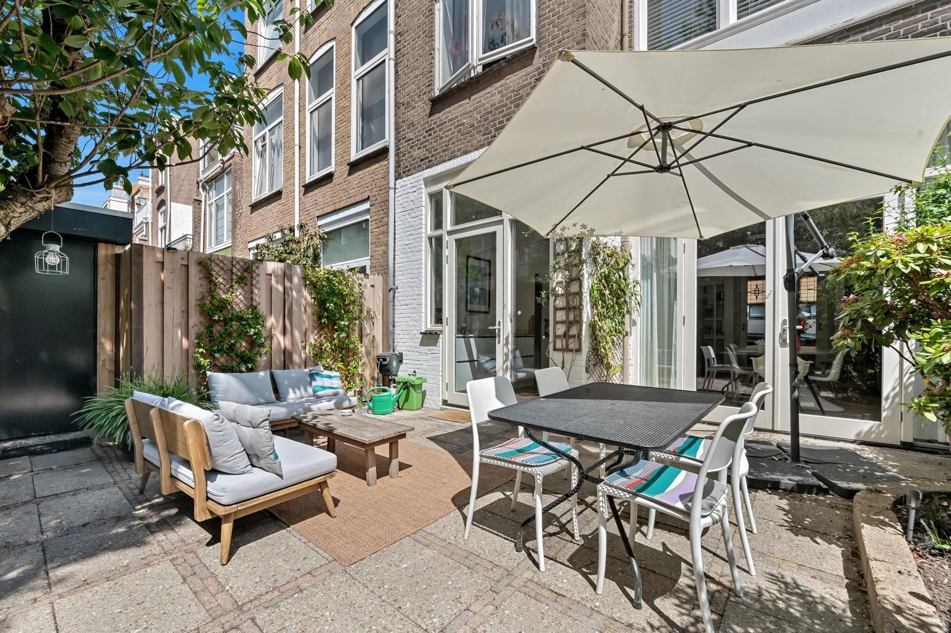
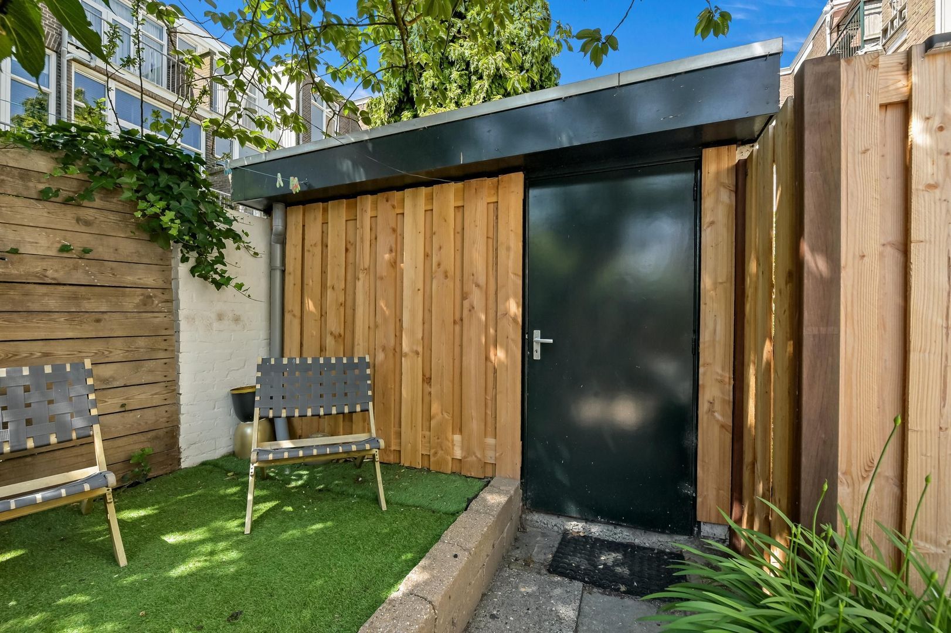
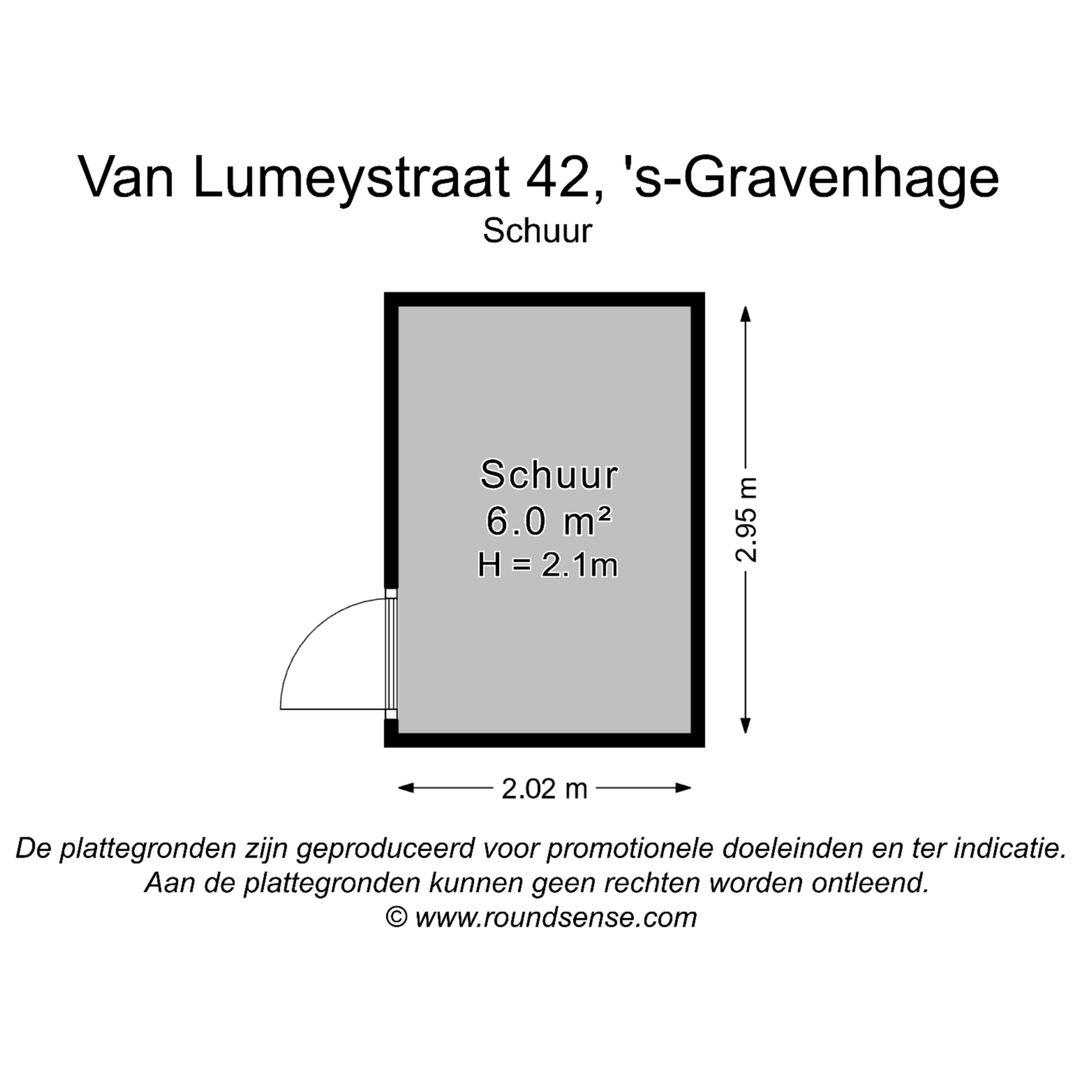
Wonen in een karakteristiek appartement met sfeer en charme, gecombineerd met het comfort van nu? Deze sfeervolle, in 2023 gerenoveerde 5-kamer parterre met tussenbouw aan de voorzijde ligt in de geliefde Van Lumeystraat, midden in het populaire Geuzen-/Statenkwartier. De woning beschikt over een royale en beschutte L-vormige achtertuin op het zuidwesten, compleet met schuur.
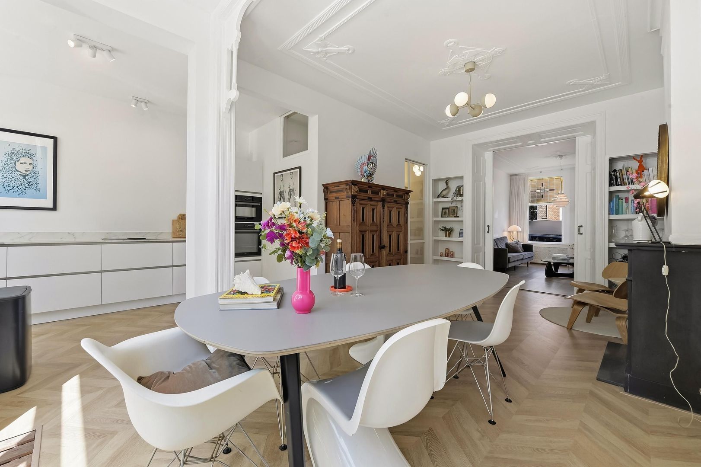
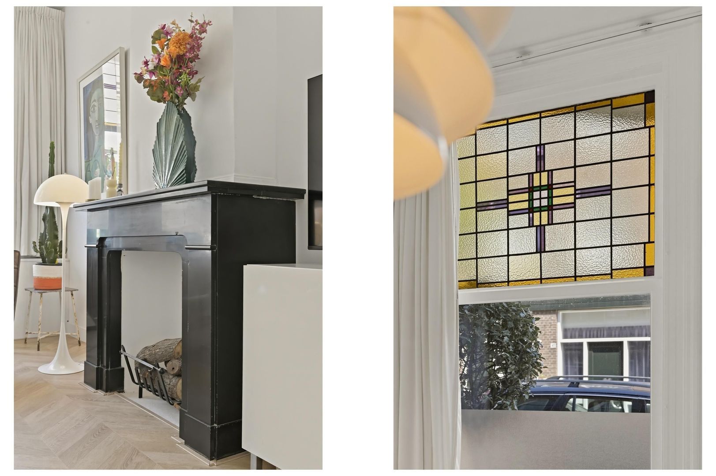
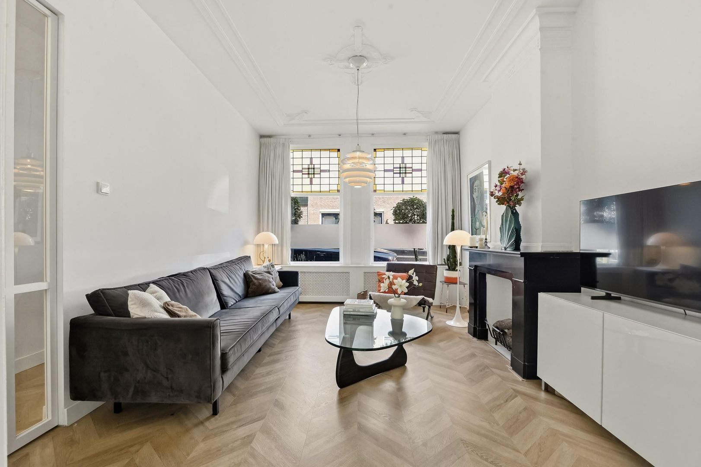
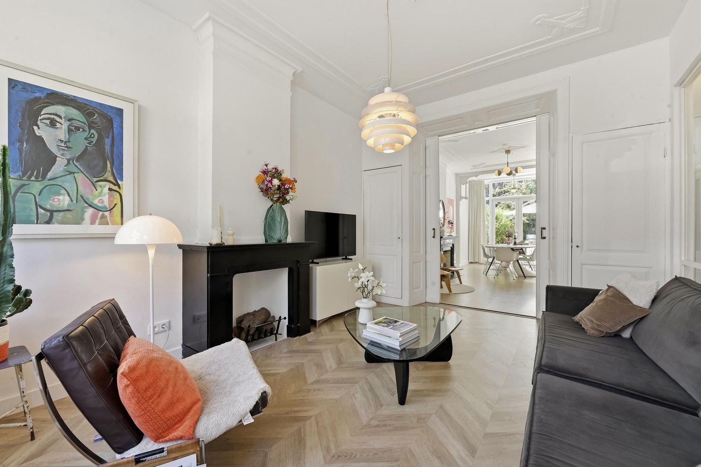
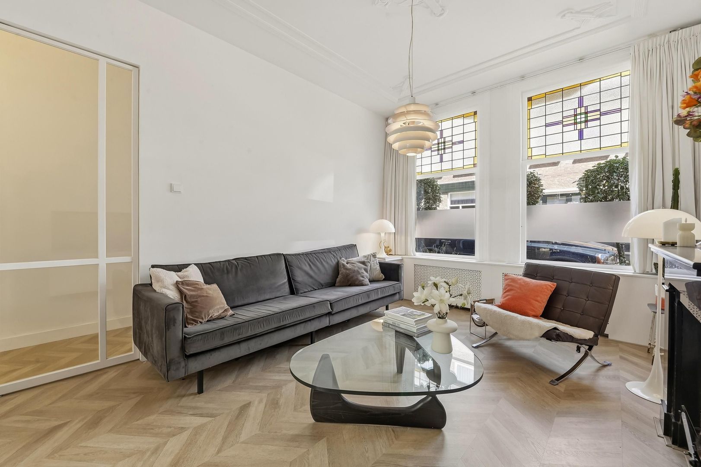
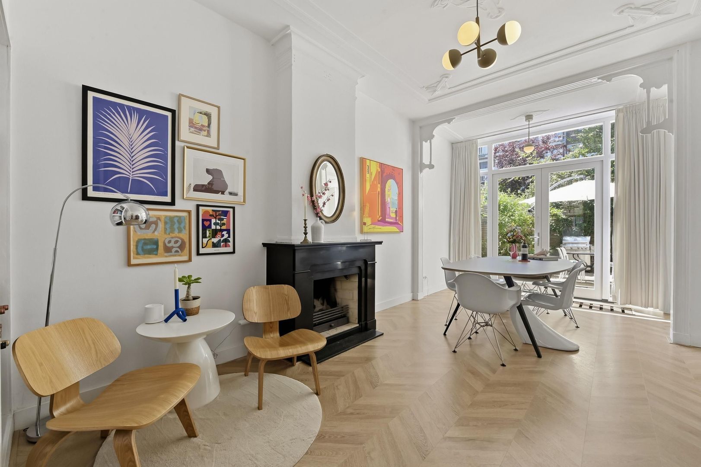
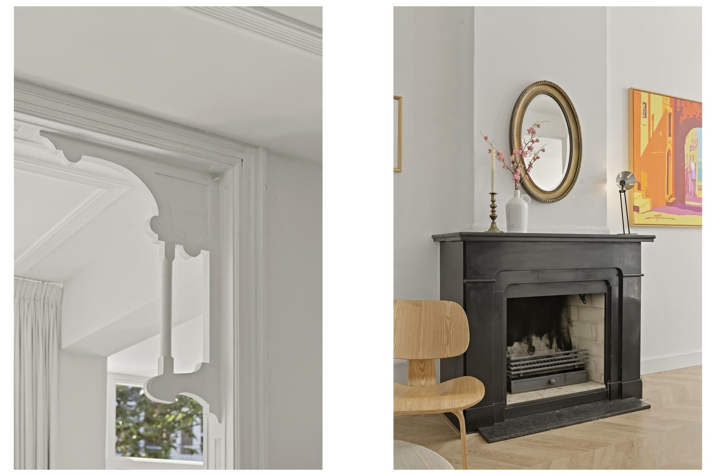
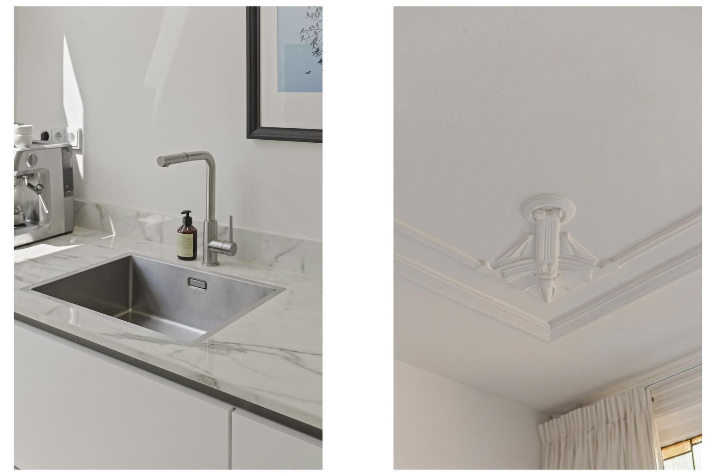
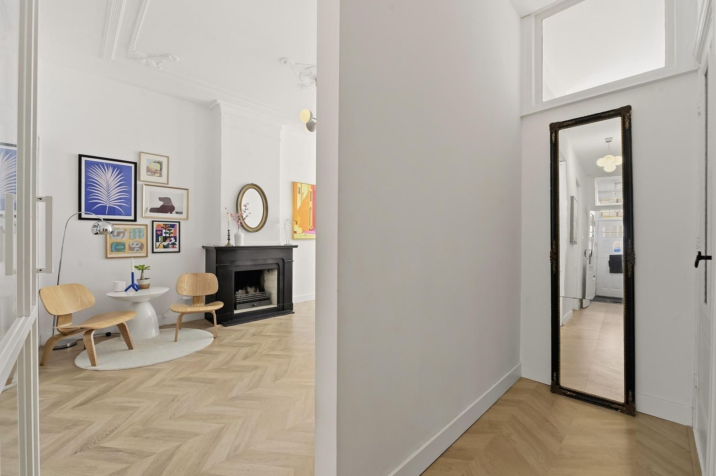
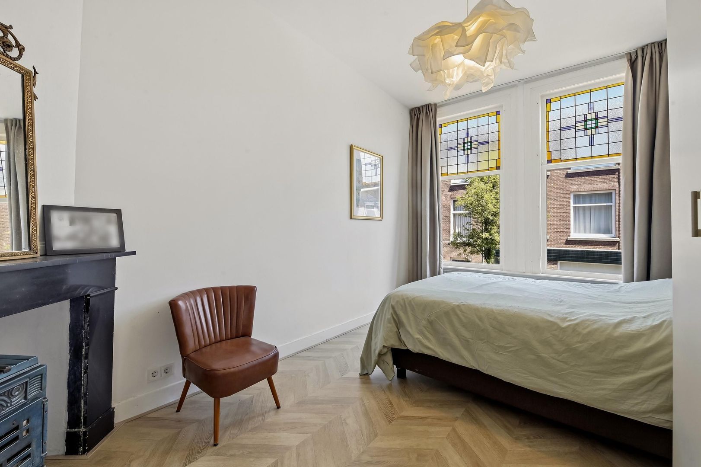
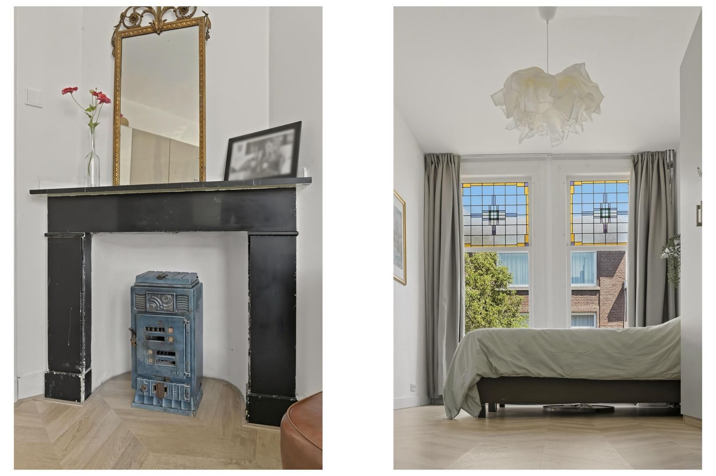
Bij binnenkomst vallen direct de authentieke details op. Ornamentenplafonds, de originele suite-separatie, glas-in-lood, houten vloerdelen en maar liefst vier zwarte marmeren schouwen zijn zorgvuldig behouden gebleven. De combinatie van deze karakteristieke elementen, de prettige lichtinval en de fijne buitenruimte maakt dit een bijzonder sfeervol huis.
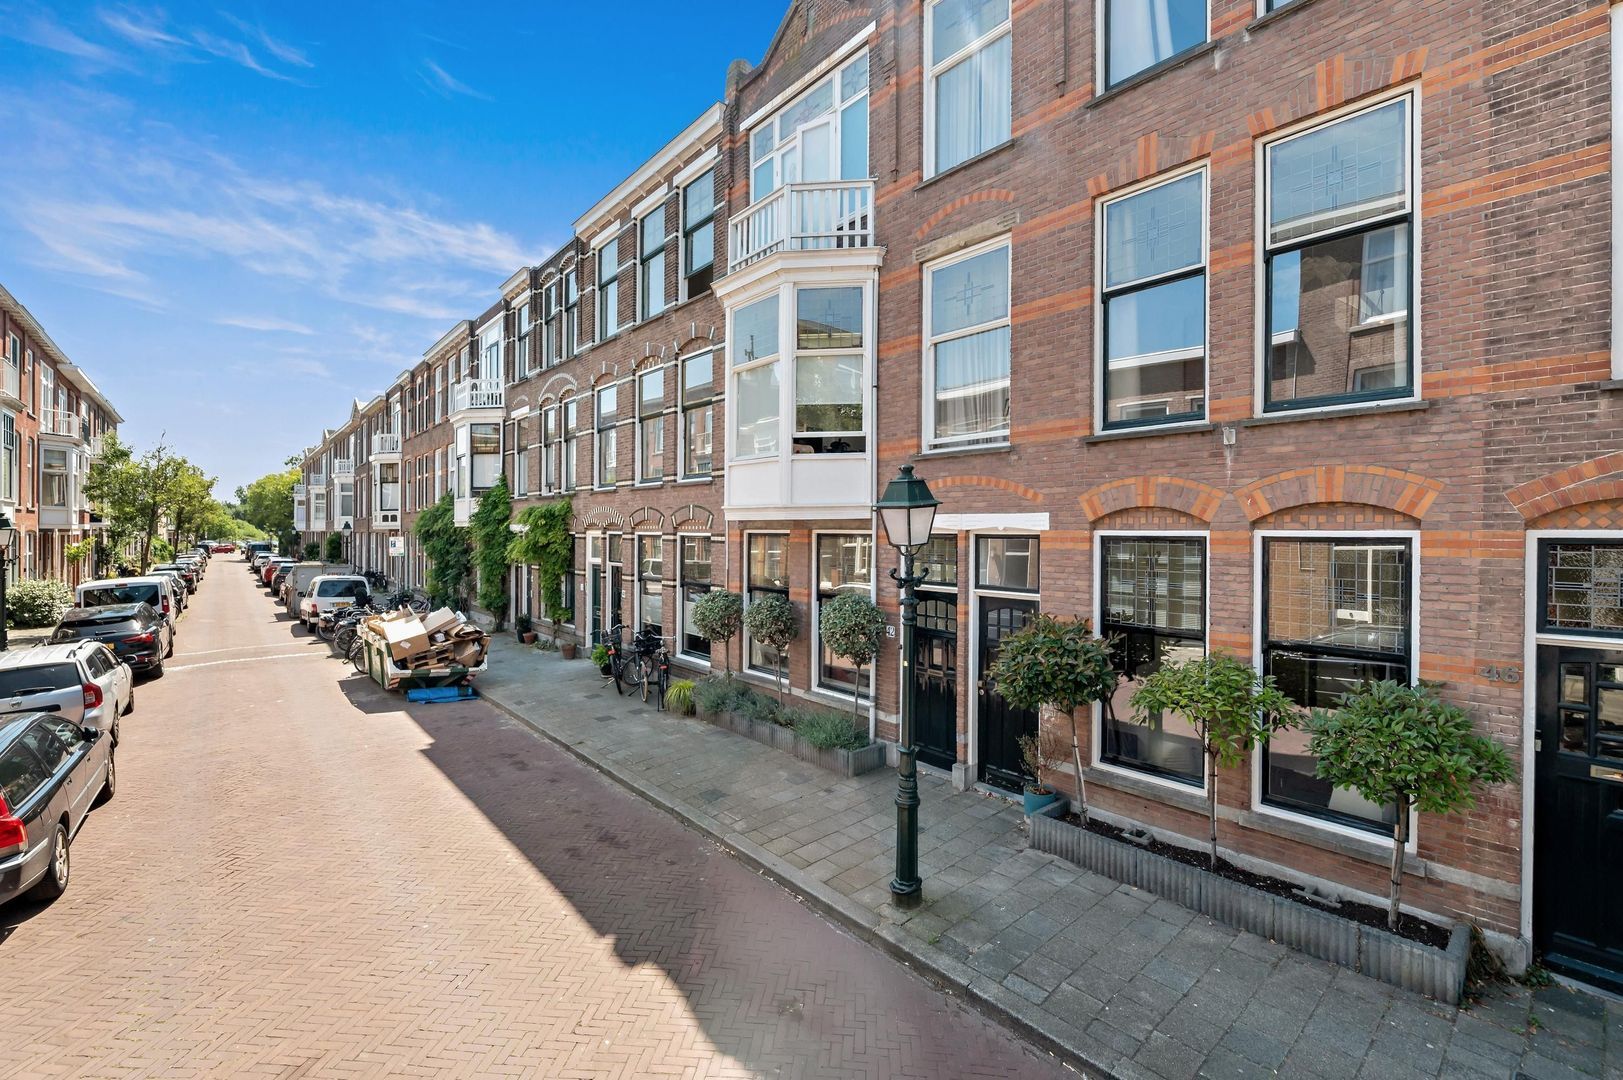
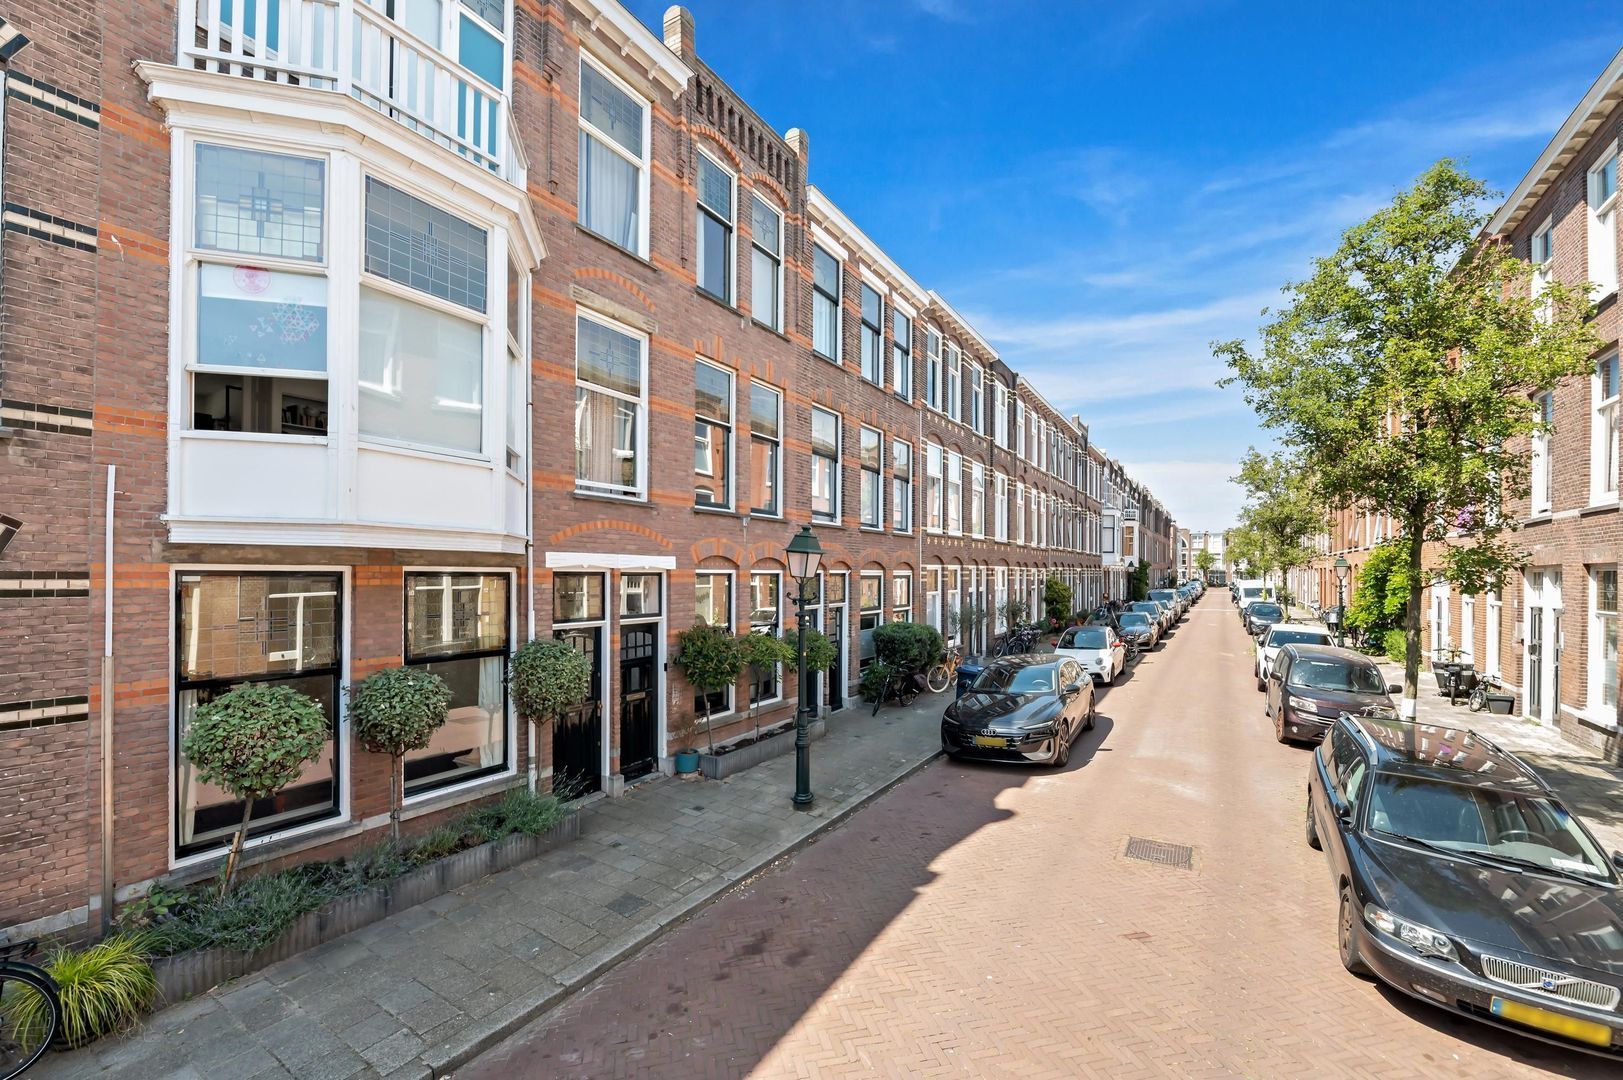
De ligging is ideaal. Vanuit de Van Lumeystraat wandel je zo naar het strand en de duinen, de Scheveningse haven met haar restaurants en terrassen en de gezellige Frederik Hendriklaan, in de volksmond de "Fred", met haar grote variatie aan winkels, speciaalzaken en koffiezaken. Ook scholen, musea en diverse openbaarvervoerverbindingen bevinden zich op korte afstand.
INDELING
Begane grond
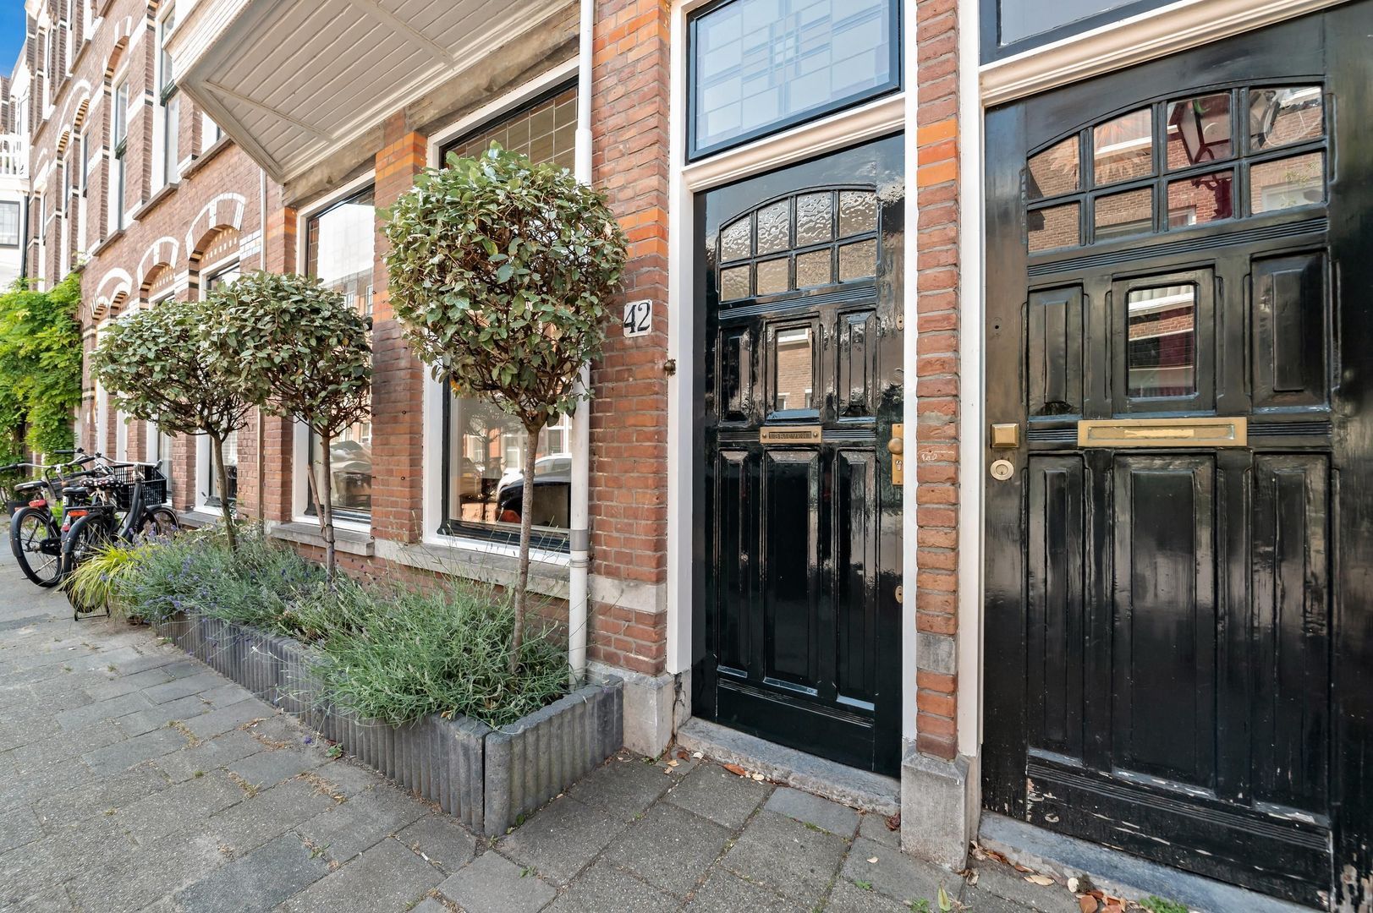
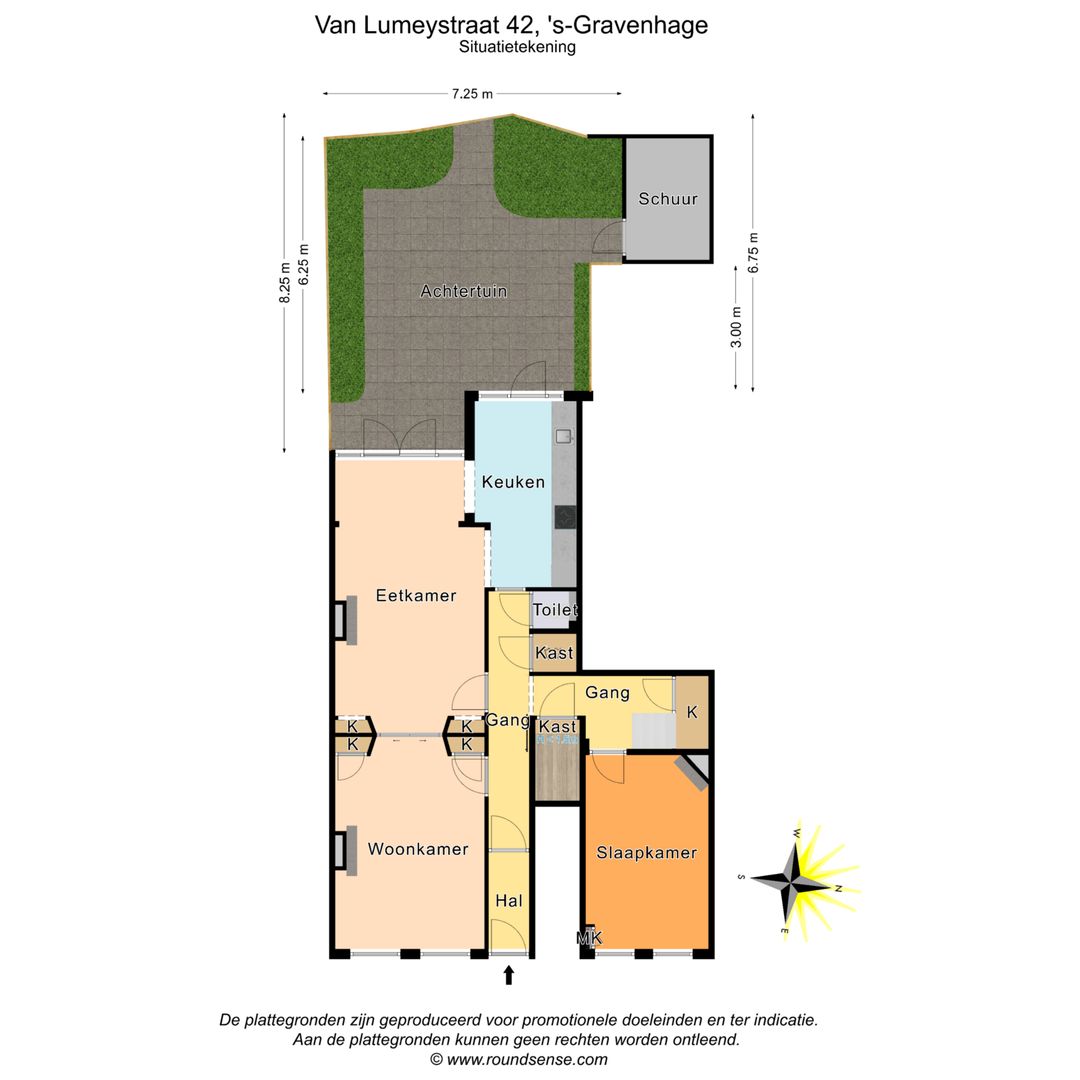
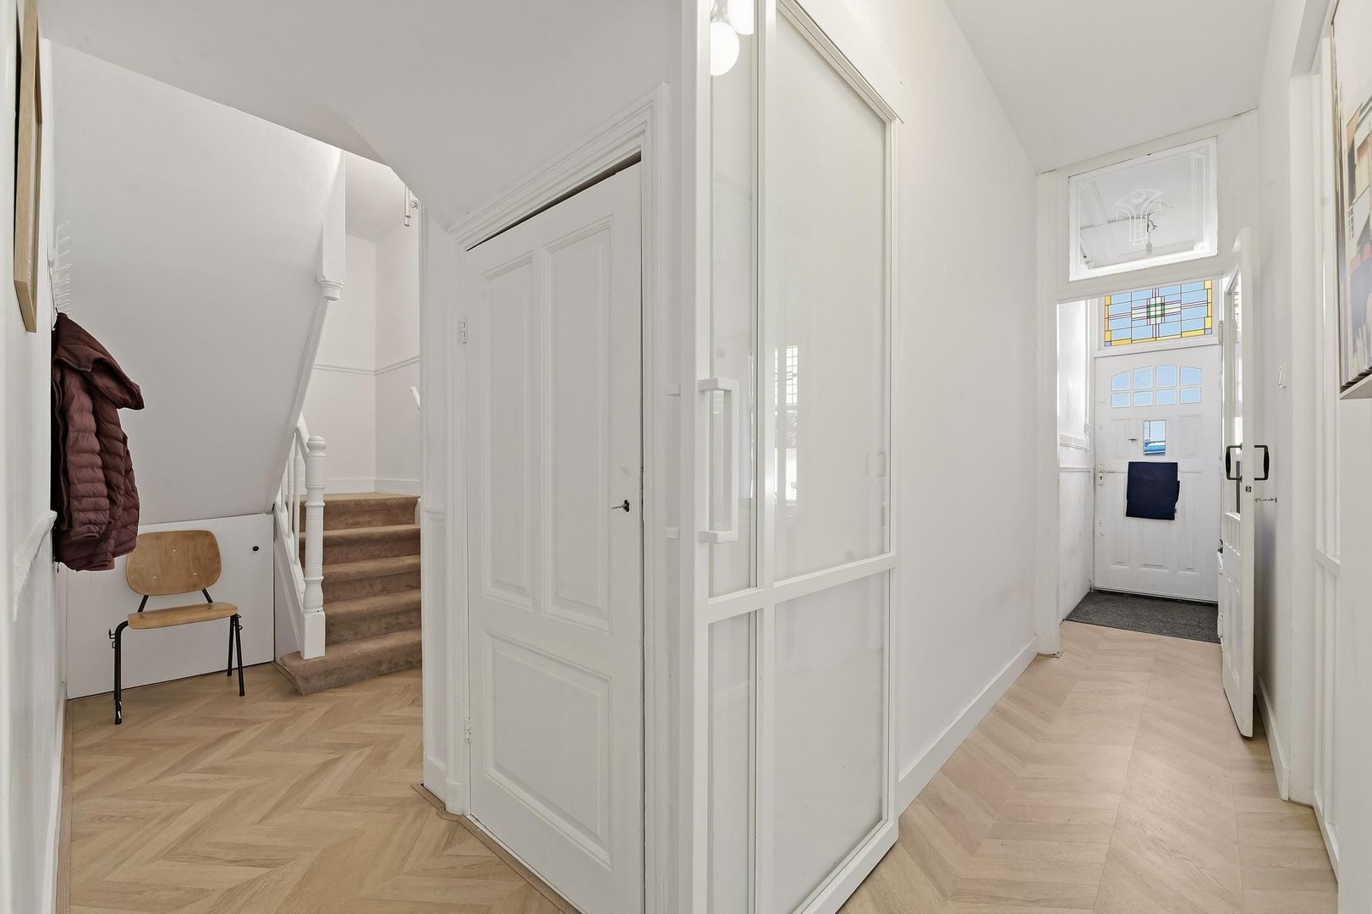
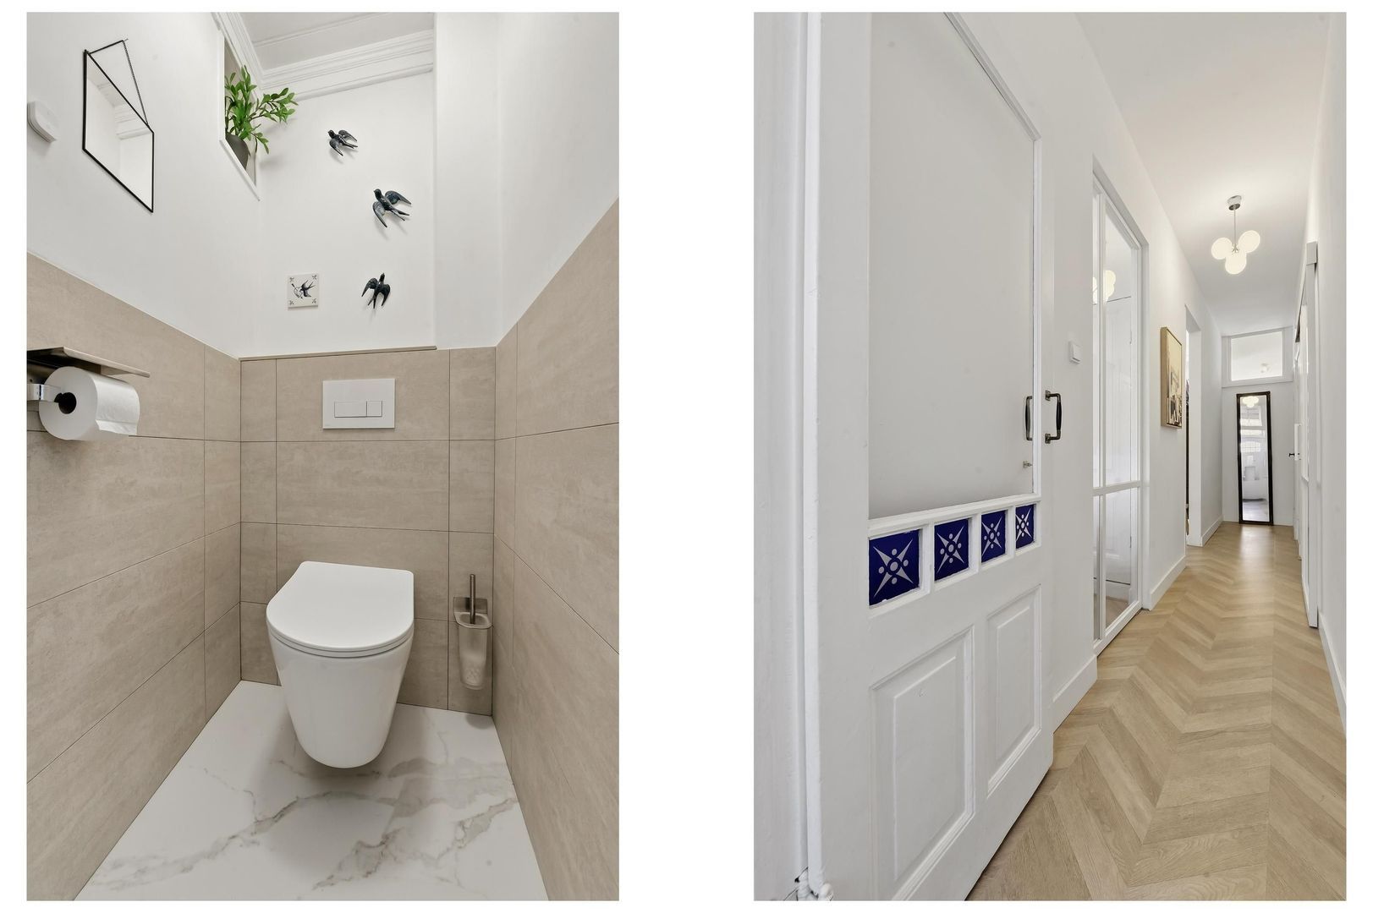
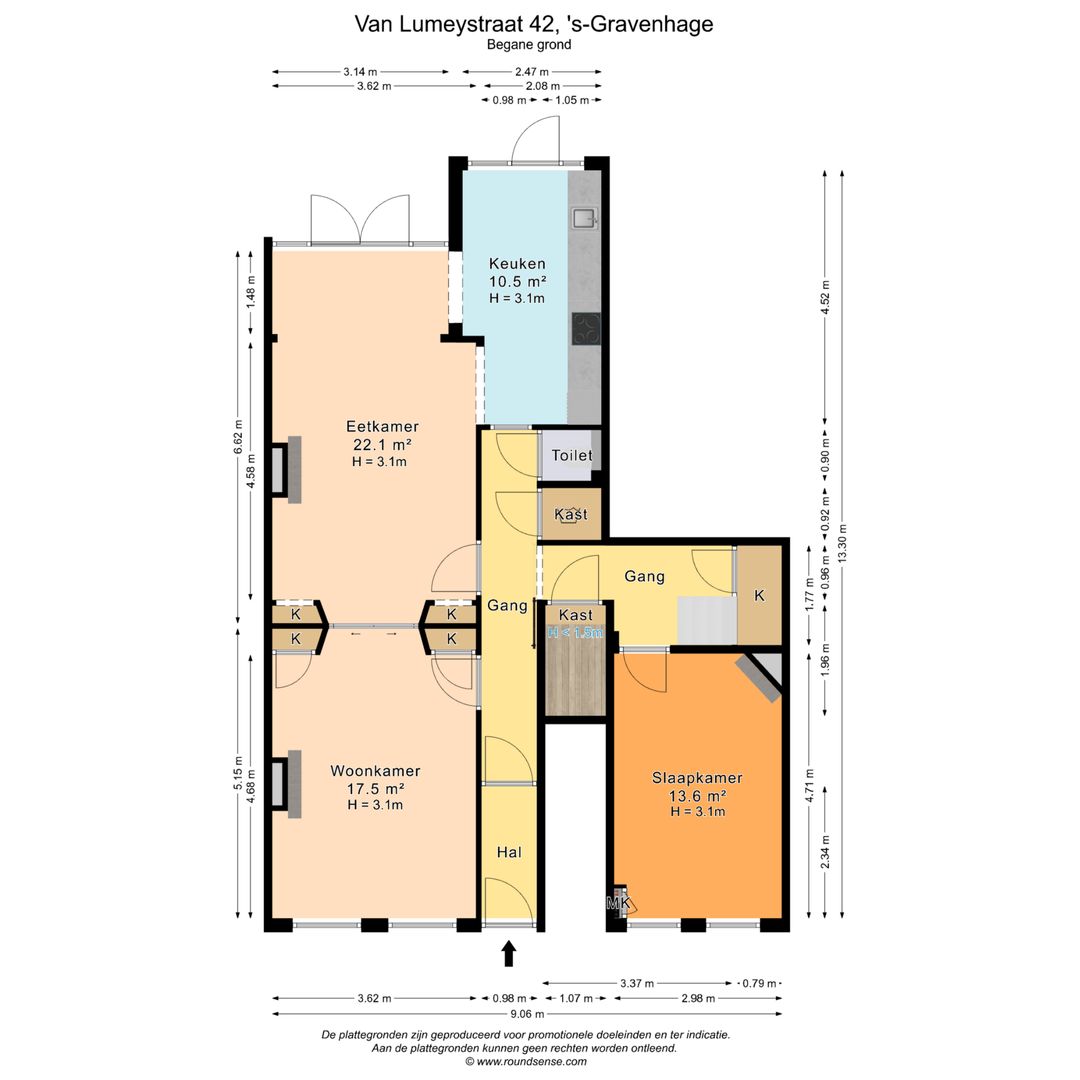
Entree via de hal met tochtdeur. Vanuit de hal toegang tot de gang, voorzien van een vaste kast en wc.
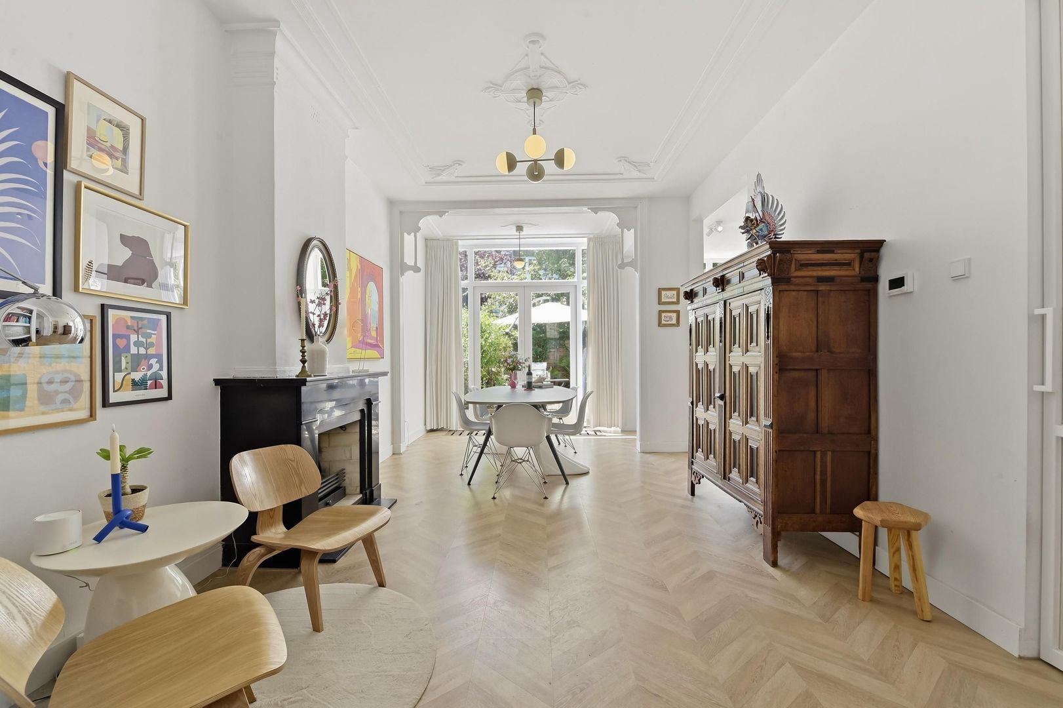
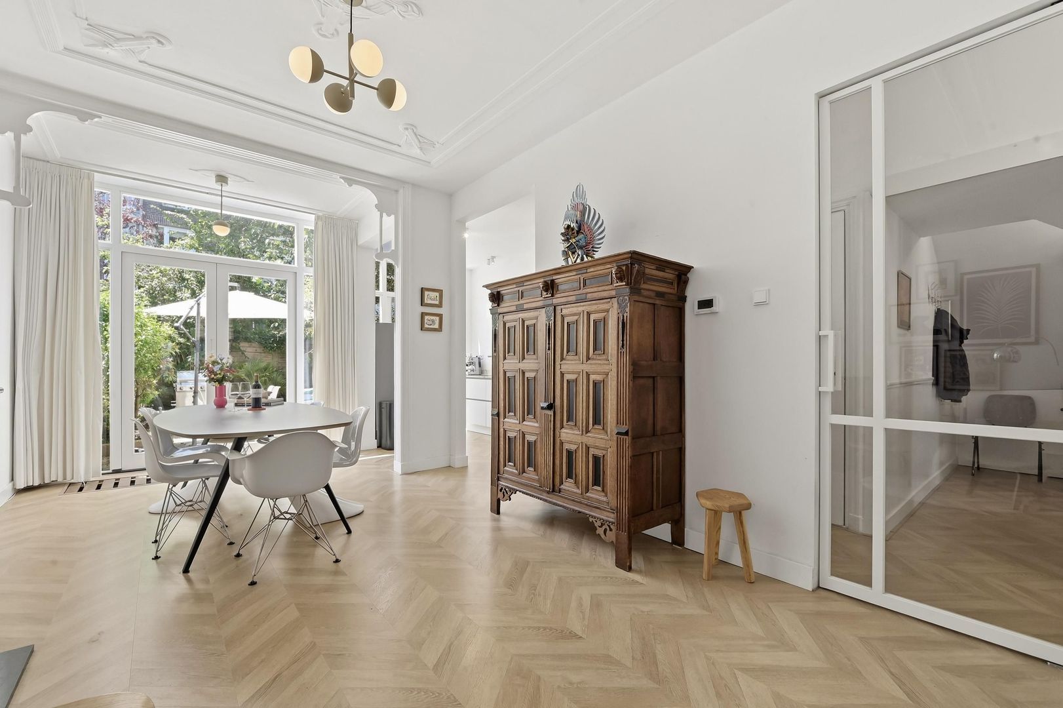
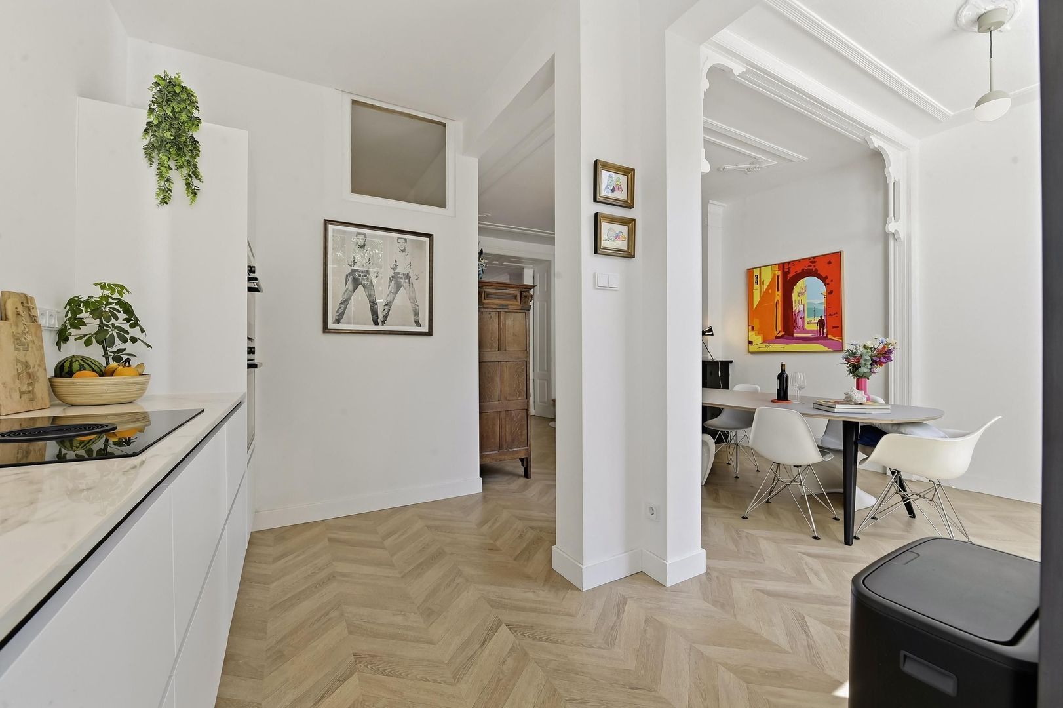
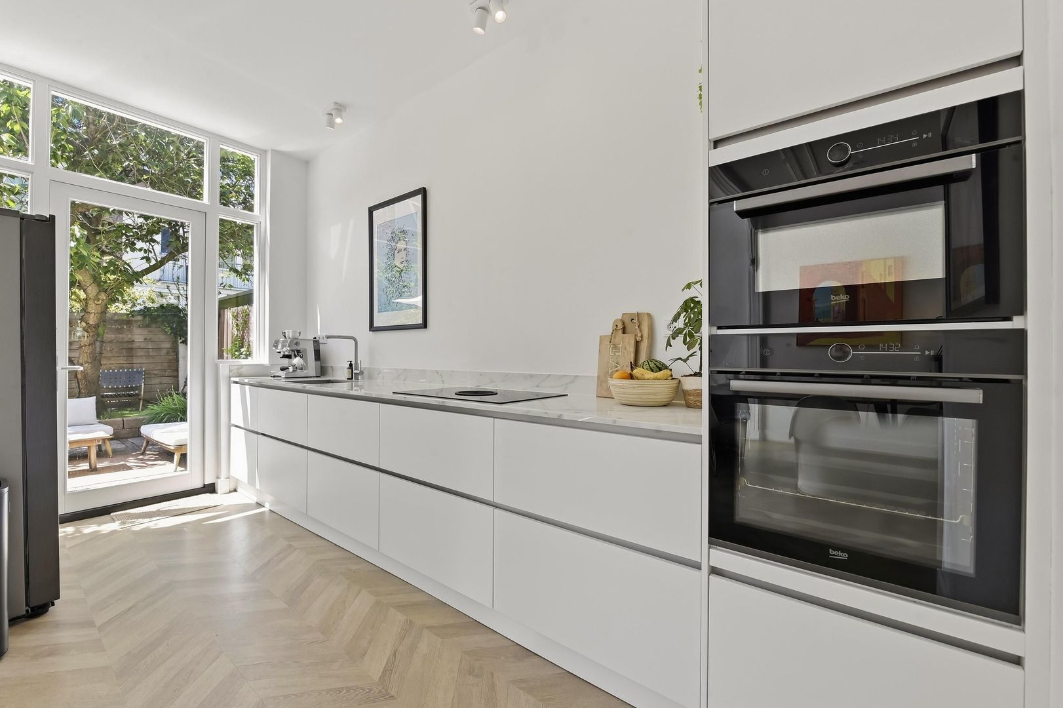
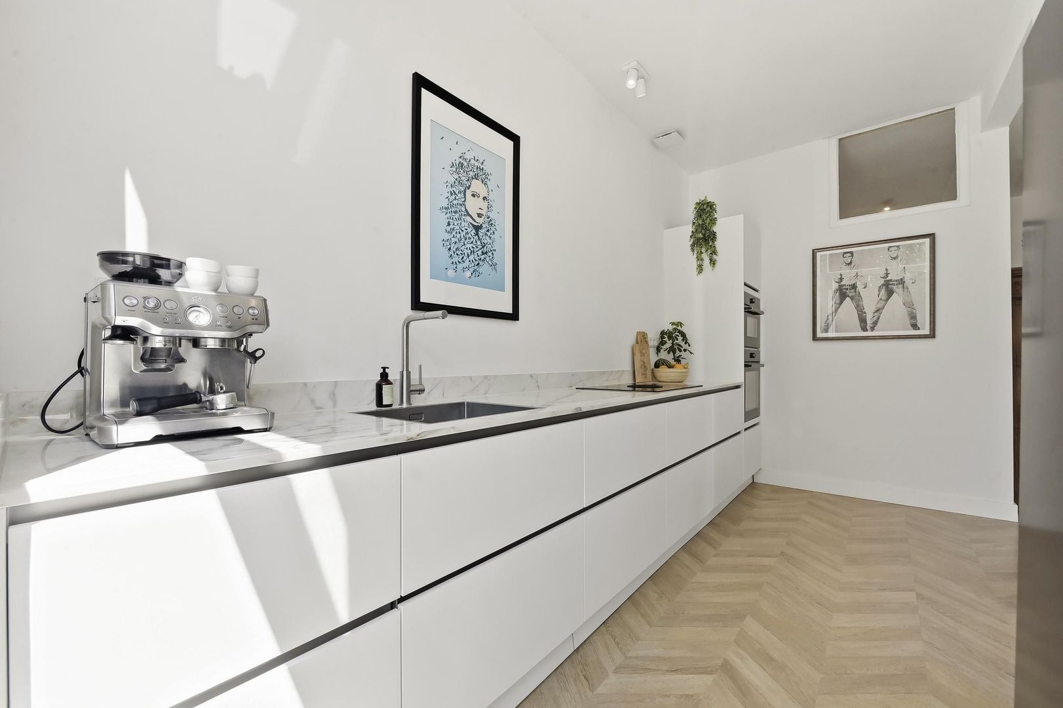
De royale kamer en suite vormt het hart van de woning. De originele suite-separatie, twee karakteristieke marmeren schouwen en de openslaande deuren naar de tuin zorgen hier voor een prachtige combinatie van sfeer en ruimte. Aan de achterzijde bevindt zich de open keuken, die mooi aansluit op de woonkamer en directe verbinding heeft met de zonnige tuin.
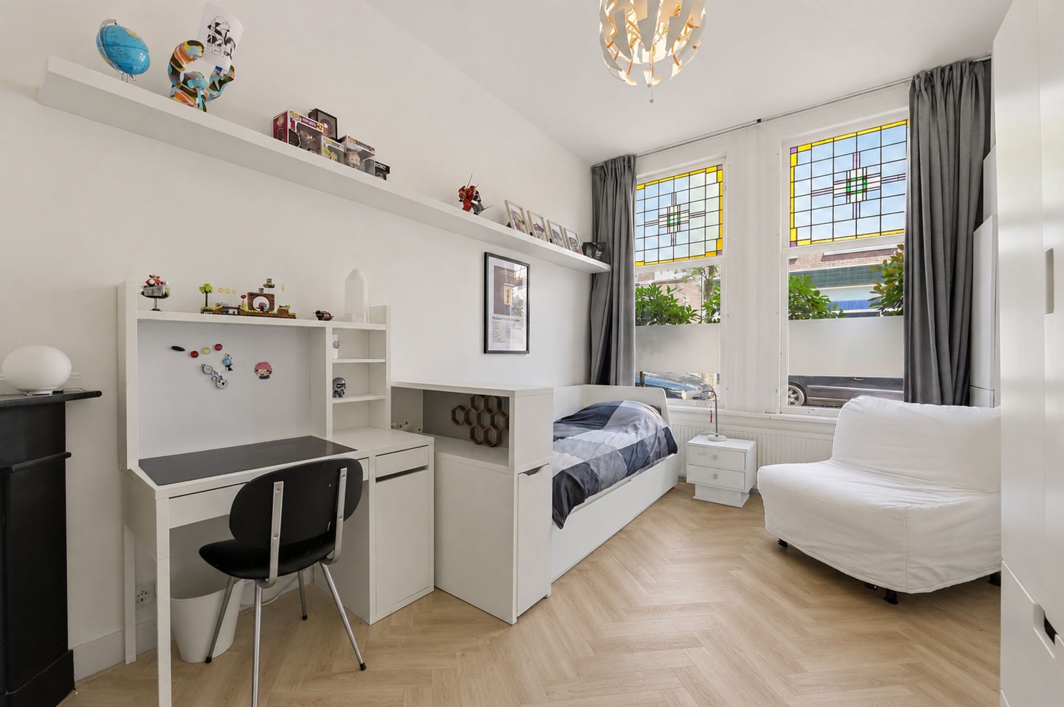
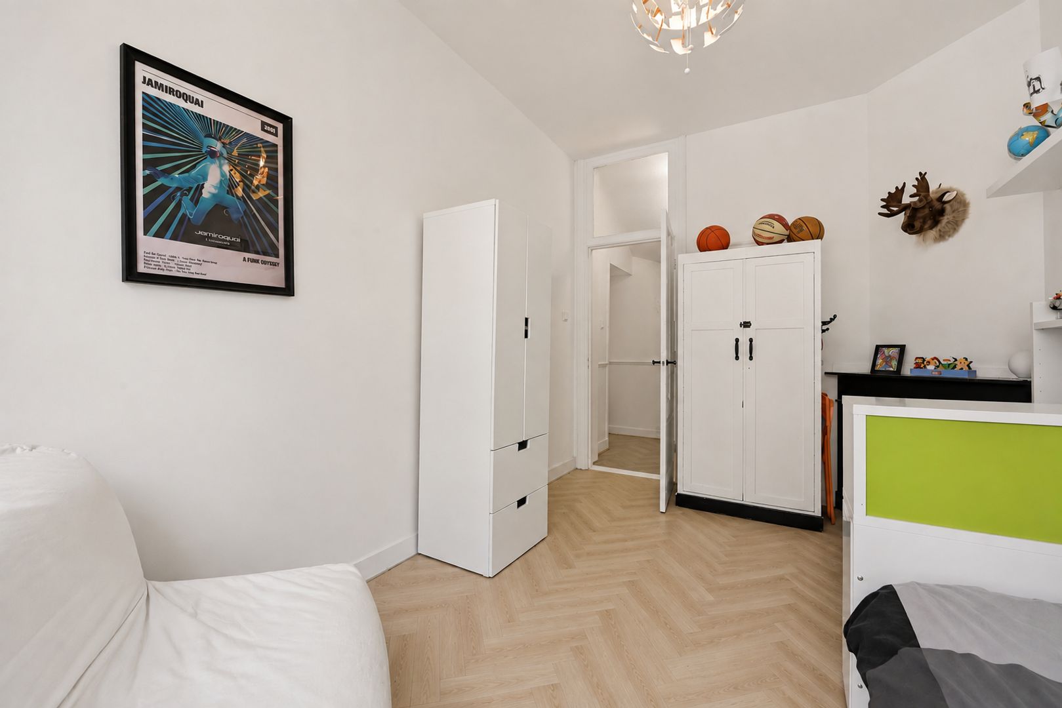
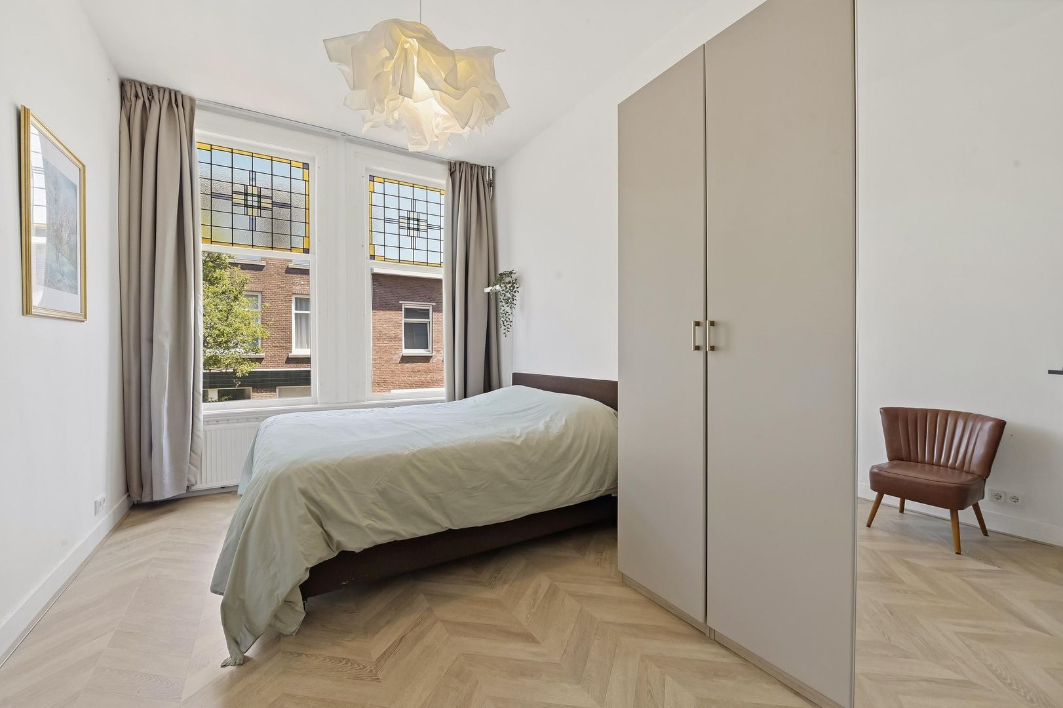
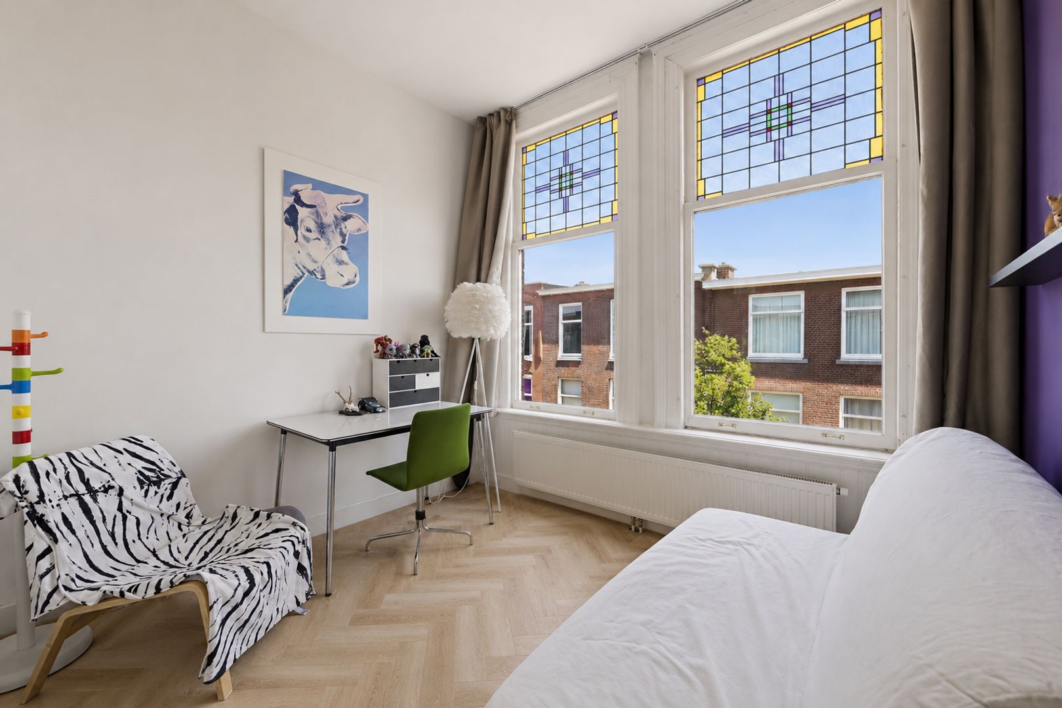
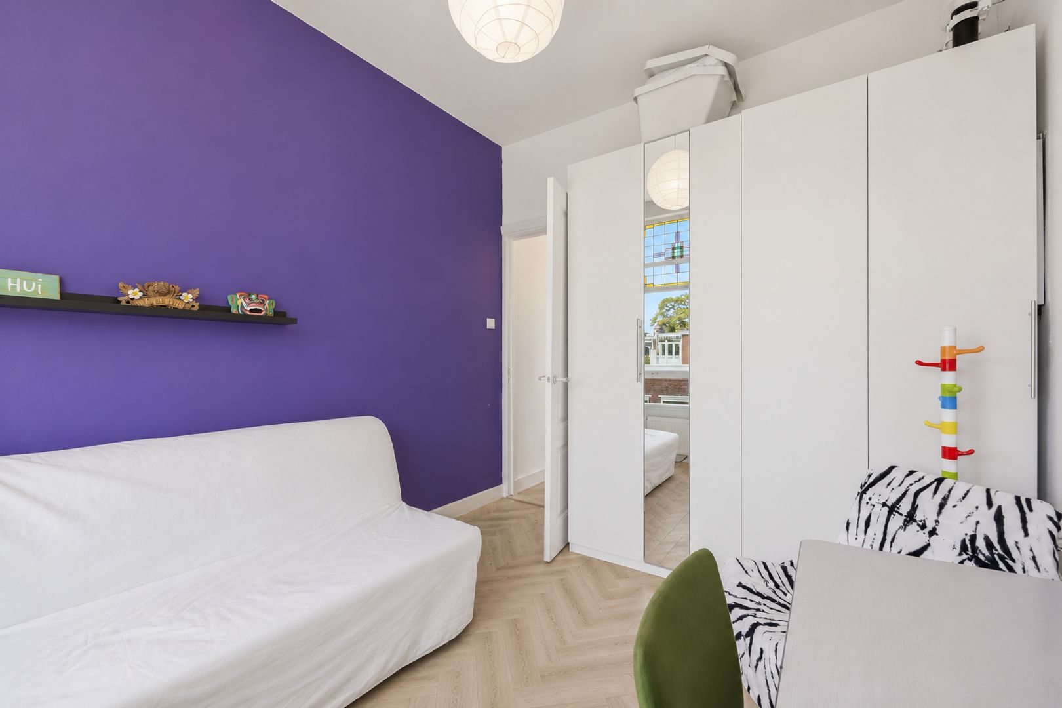
Vanuit de gang is er een doorloop naar de uitbouw aan de voorzijde. Hier bevinden zich een garderoberuimte, een tweede diepe gangkast en een slaap-/werkkamer met een eigen marmeren schouw. Een fijne en veelzijdige ruimte die bijvoorbeeld ook als werkkamer of logeerkamer kan worden gebruikt.
Eerste verdieping
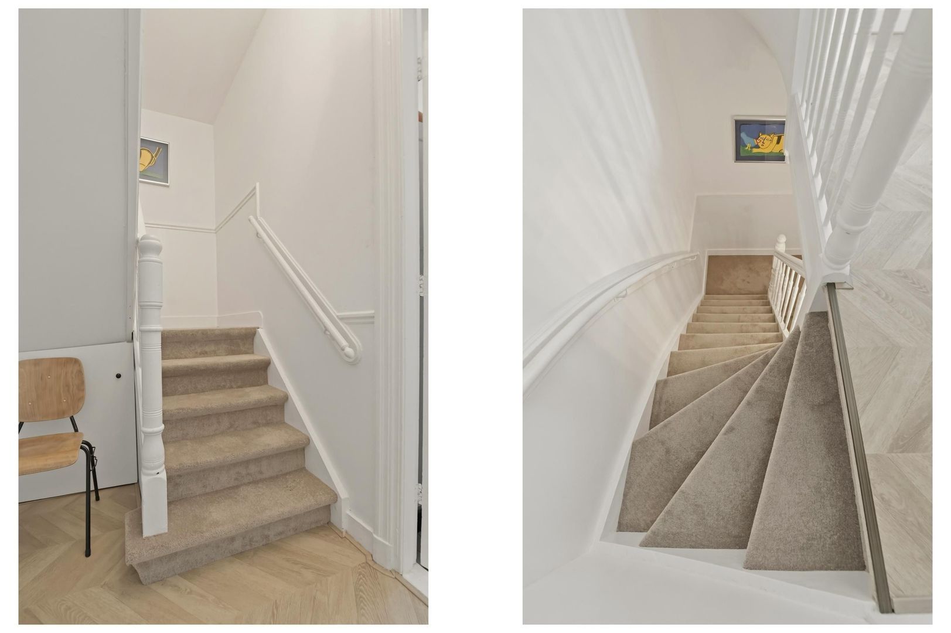
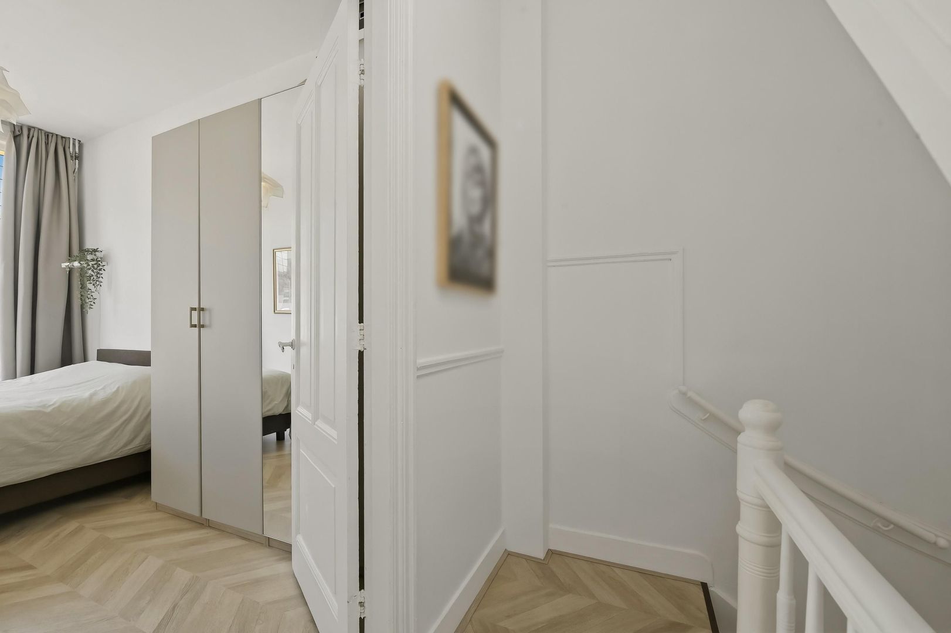
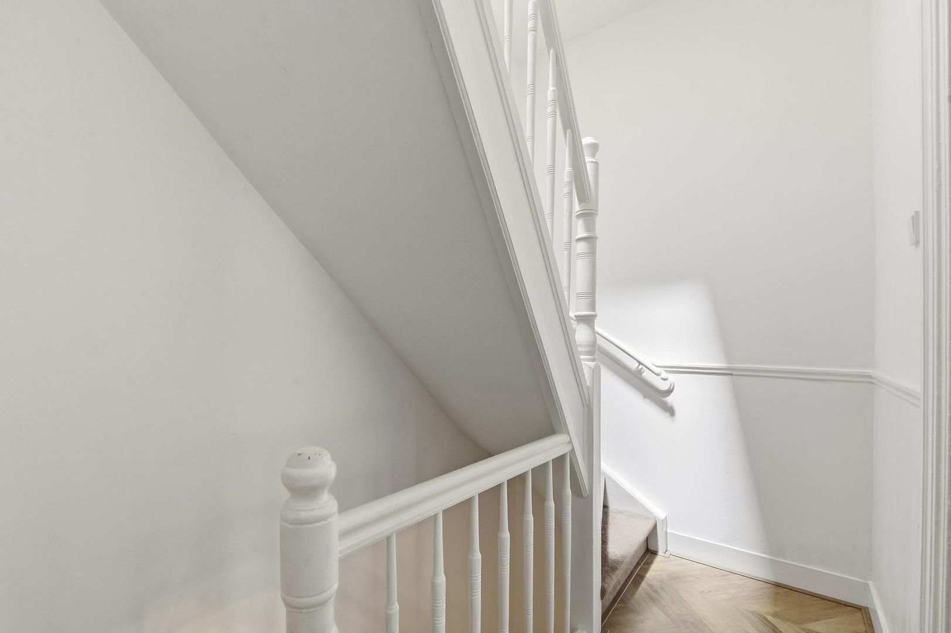
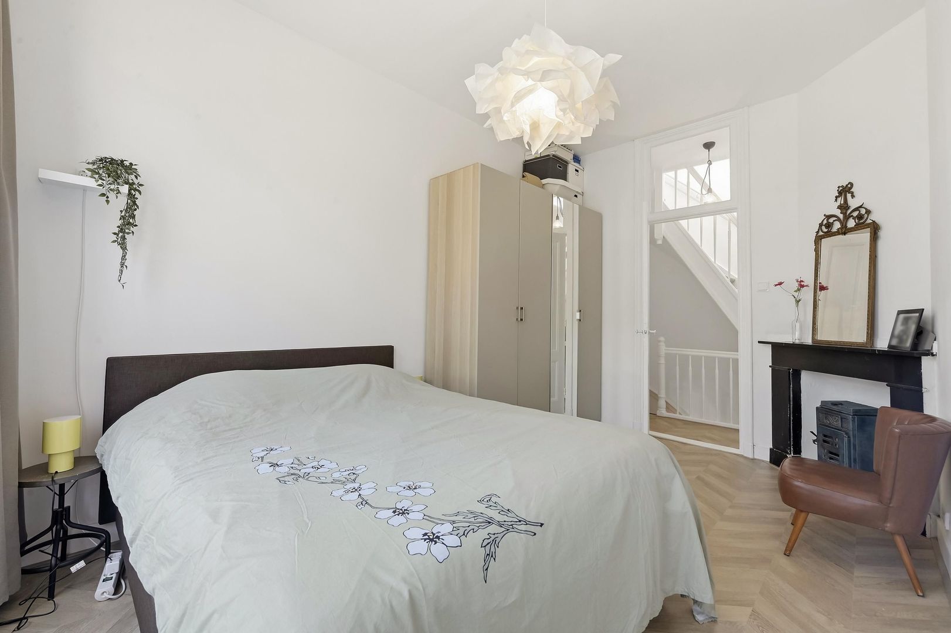
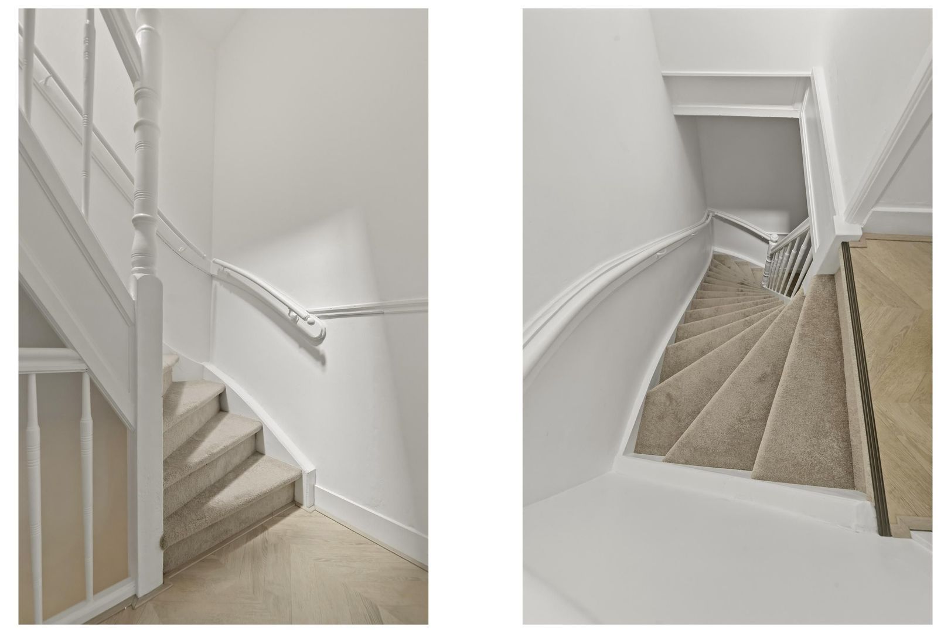
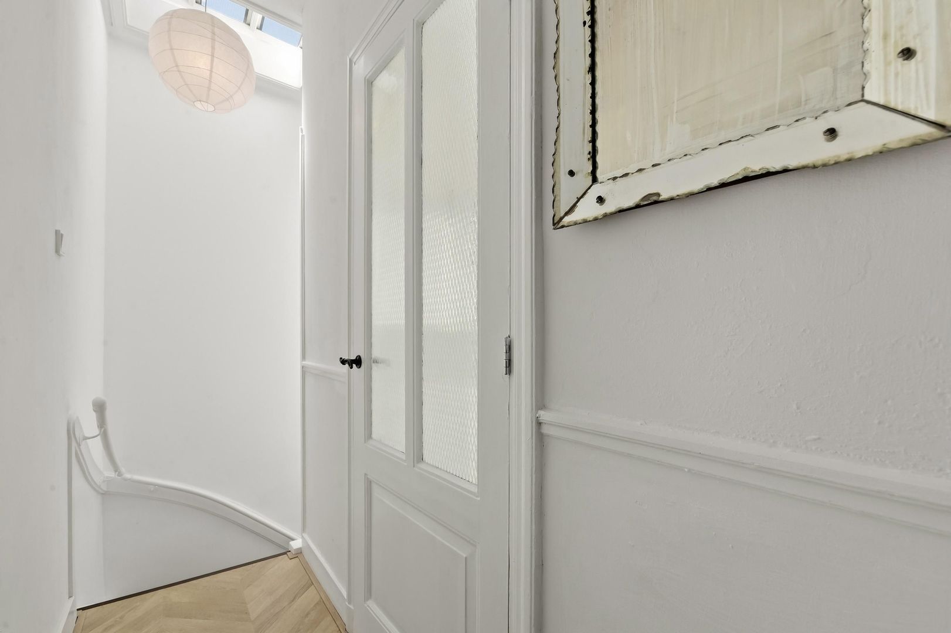
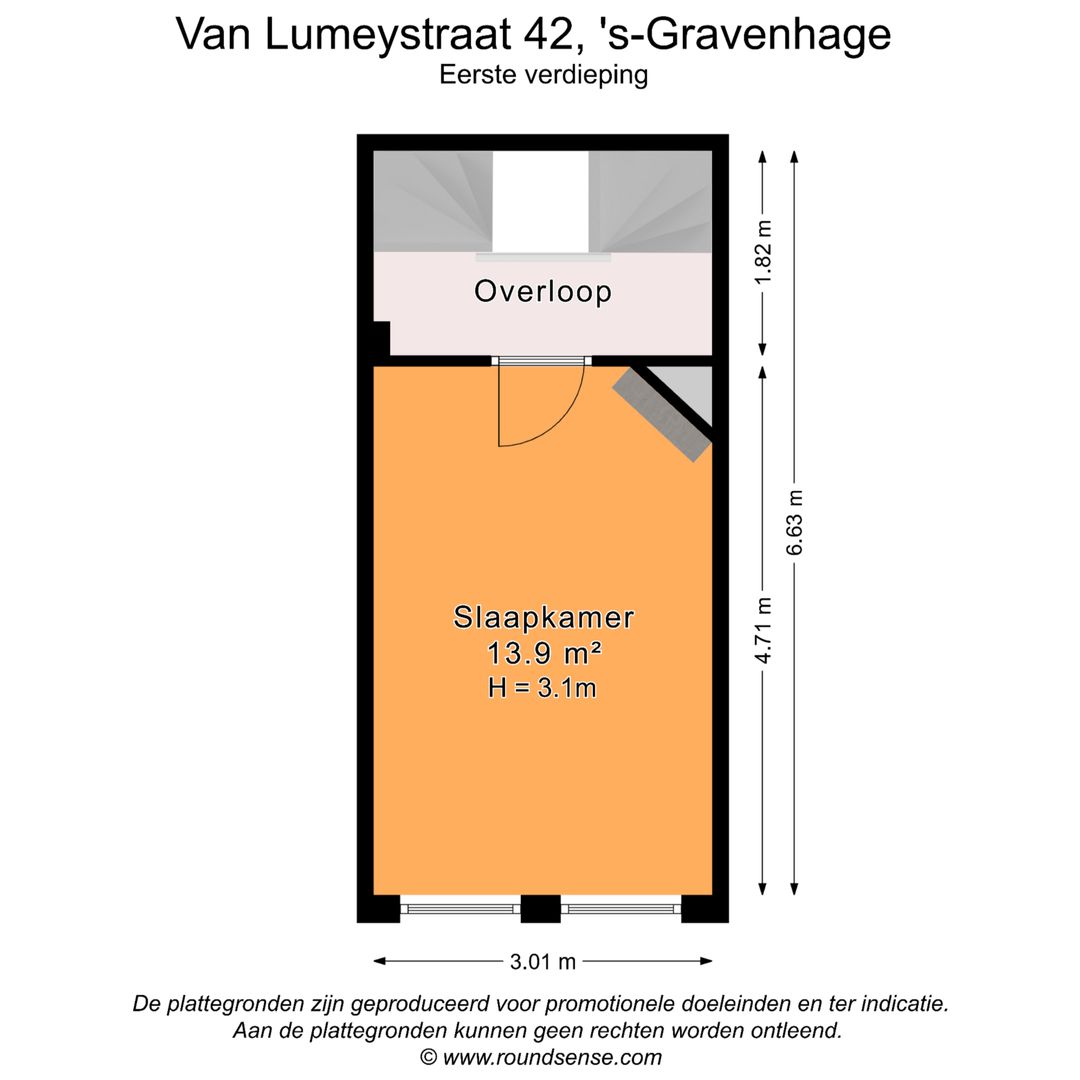
Via de bordestrap bereik je de eerste verdieping. Hier bevinden zich de overloop en de tweede slaapkamer, eveneens voorzien van een karakteristieke schouw.
Tweede verdieping
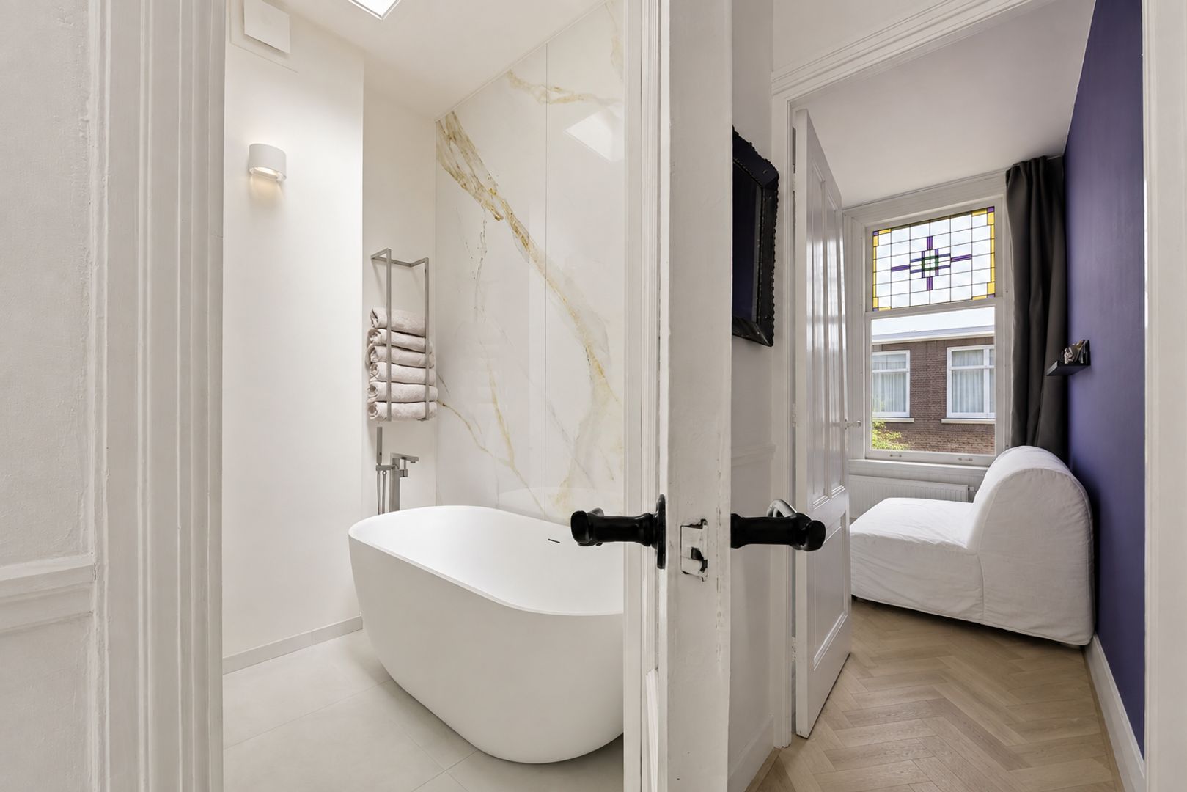
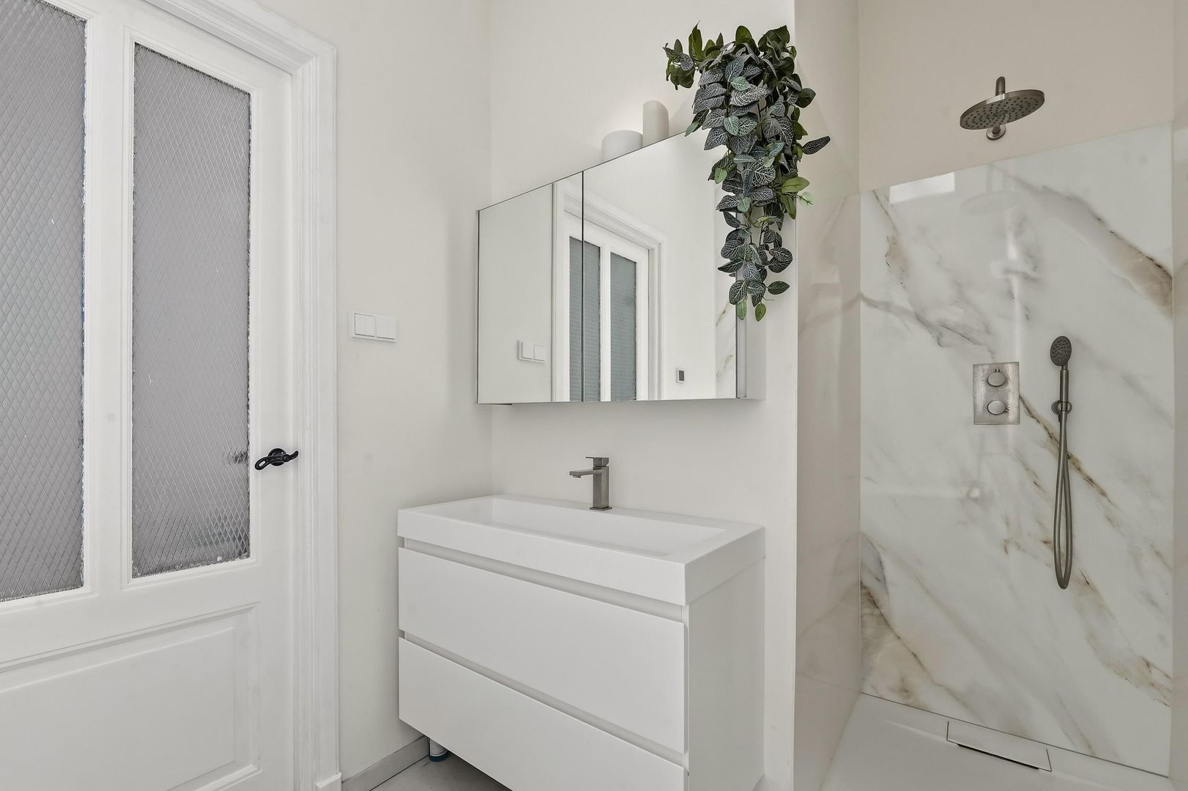
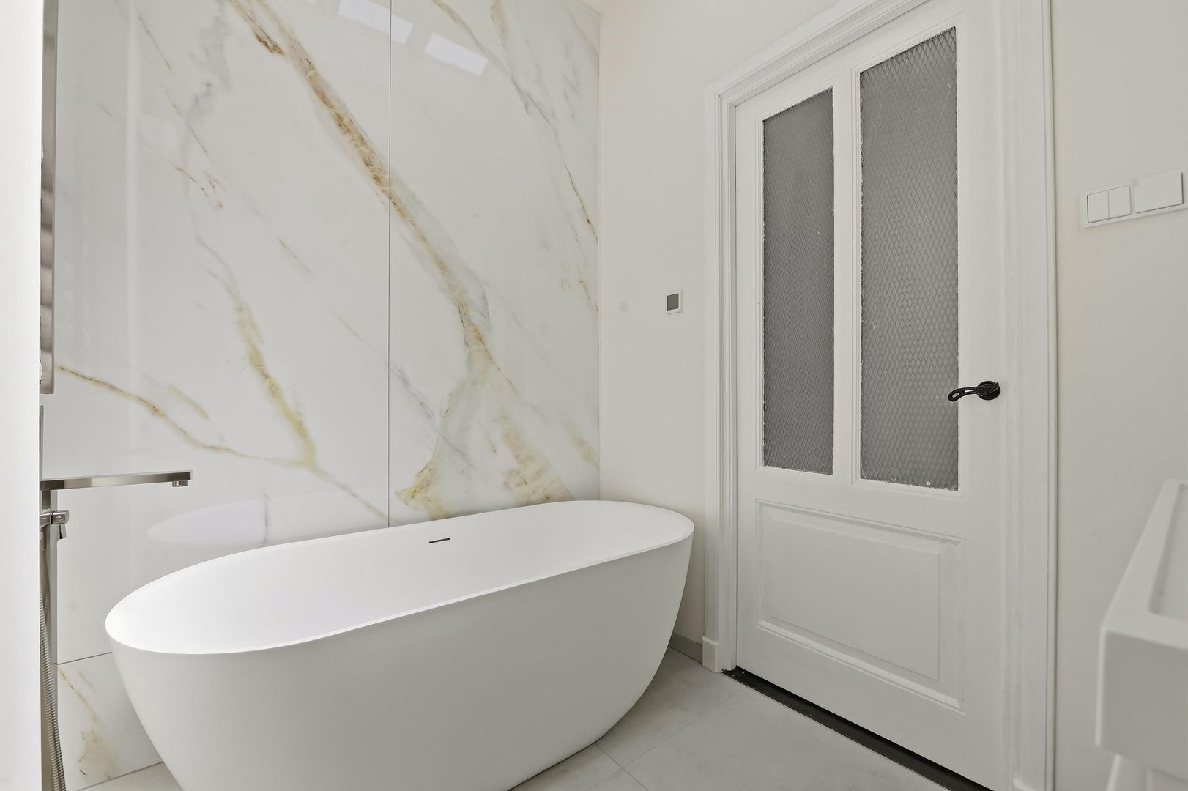
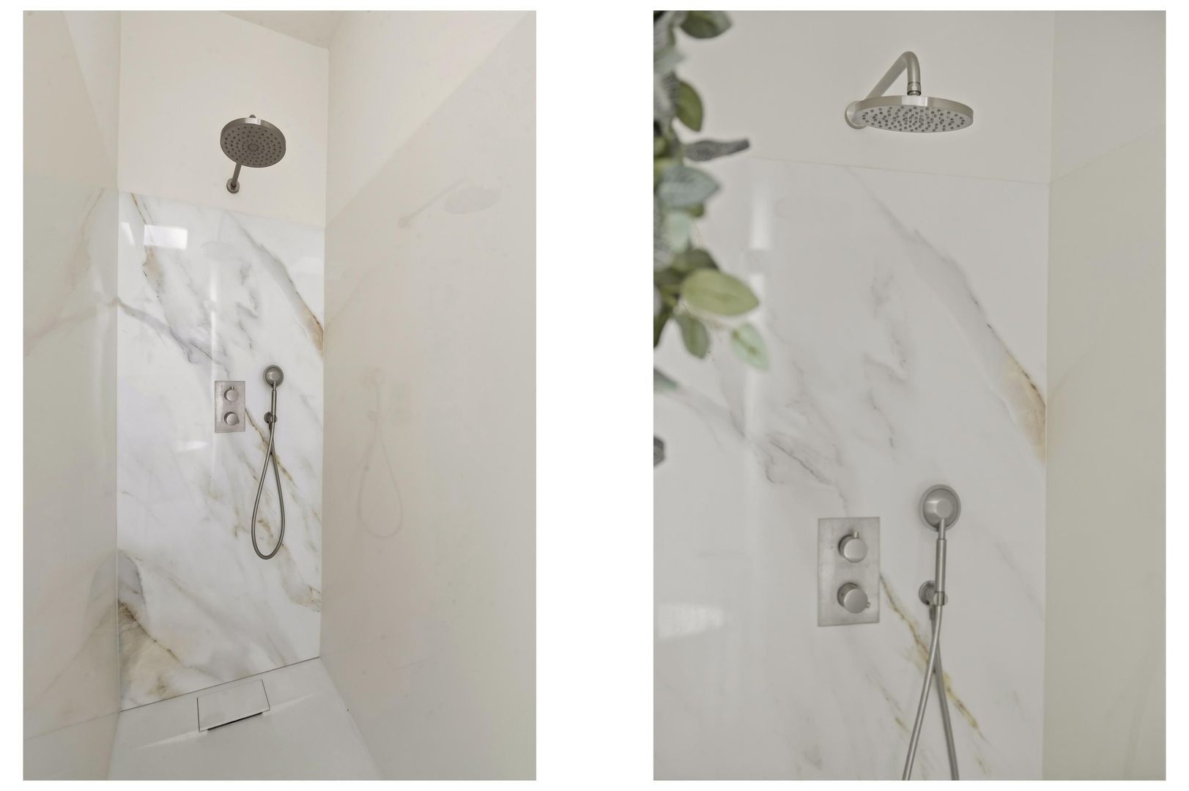
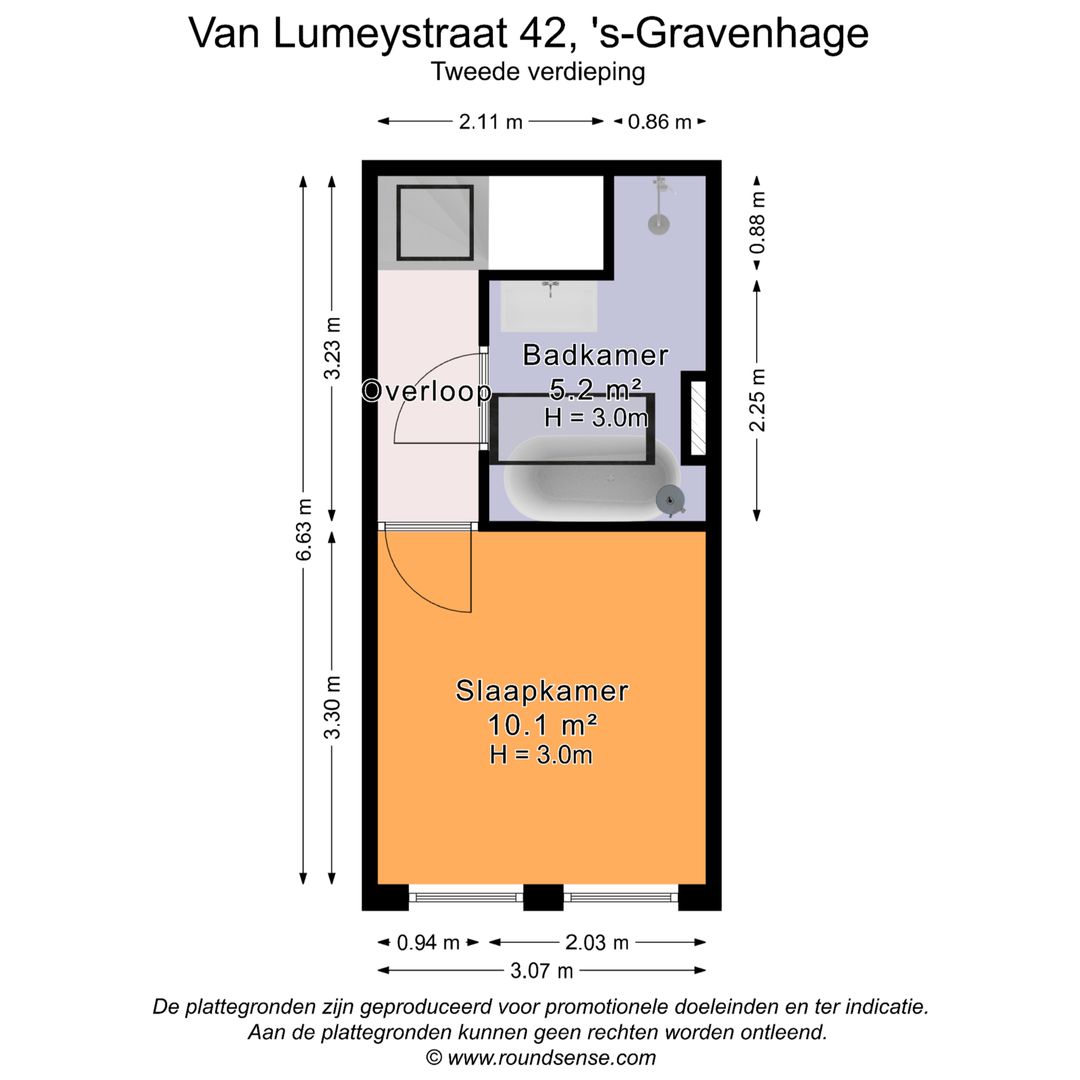
Op de tweede verdieping bevindt zich de derde slaapkamer. Daarnaast is hier de badkamer met een vrijstaand ligbad, inloopdouche en wastafel.
Bijzonderheden:
• Bouwjaar 1913
• Woonoppervlakte ca. 127m²
• Energielabel B
• Volledig voorzien van HR++ glas
• Beschermd stadsgezicht
• Gerenoveerd in 2023
• De houten kozijnen zijn in 2026 geschilderd.
• CV-combiketel van Remeha Avanta CW4 HR (2016)
• 7 zonnepanelen (2023)
• 1/3e aandeel in de VvE, maandelijkse bijdrage van € 92,-
• Maten zijn indicatief conform NVM meetinstructie
• I.v.m. het bouwjaar zijn de ouderdoms- en materialenclausule van toepassing
• Oplevering in overleg
Bent u enthousiast over dit huis, maar heeft u uw eigen huis nog niet verkocht? Neem dan contact met ons kantoor op voor een waardebepaling, zonder enige verdere verplichting. We plannen dan direct een afspraak in met één van onze makelaars zodat u op korte termijn zicht heeft op uw mogelijkheden.
Deze informatie is door ons kantoor met de grootste zorg samengesteld onder andere aan de hand van de door de verkoper aan ons ter beschikking gestelde gegevens. Door Estata wordt geen enkele aansprakelijkheid aanvaard voor enige onvolledigheid, onjuistheid of anderszins, dan wel de gevolgen daarvan.
CHARACTERISTIC AND ATMOSPHERIC 5-ROOM GROUND-FLOOR APARTMENT WITH SUNNY SOUTHWEST-FACING GARDEN
Would you like to live in a characterful apartment full of atmosphere and charm, combined with modern-day comfort? This beautifully renovated 5-room ground-floor apartment, renovated in 2023 and featuring a front extension, is located on the sought-after Van Lumeystraat, right in the heart of the popular Geuzen-/Statenkwartier district. The property benefits from a spacious and private L-shaped rear garden facing southwest, complete with a storage shed.
Upon entering, the authentic period features immediately catch the eye. Ornamental ceilings, the original room divider, stained-glass windows, wooden floorboards and no fewer than four black marble fireplaces have all been carefully preserved. The combination of these characteristic details, the pleasant natural light and the wonderful outdoor space creates a truly charming and distinctive home.
The location is ideal. From Van Lumeystraat, you can easily walk to the beach and dunes, Scheveningen harbour with its restaurants and terraces, and the lively Frederik Hendriklaan, affectionately known as the "Fred", with its wide variety of shops, specialist stores and cafés. Schools, museums and various public transport connections are also within easy reach.
LAYOUT
Ground floor
Entrance via the hallway with a draught door. From the hallway, there is access to the corridor, which features a built-in cupboard and a separate WC.
The spacious en-suite living room forms the heart of the home. The original room divider, two characteristic marble fireplaces and French doors opening onto the garden create a wonderful combination of character and space. At the rear is the open-plan kitchen, which connects beautifully with the living room and provides direct access to the sunny garden.
From the corridor, a passage leads to the front extension. This area includes a cloakroom, a second deep storage cupboard and a bedroom/study with its own marble fireplace. This is a pleasant and versatile room that could also be used as a home office or guest bedroom.
First floor
The staircase with landing leads to the first floor, where you will find the landing and the second bedroom, also featuring a characteristic fireplace.
Second floor
The third bedroom is located on the second floor. This floor also features the bathroom, equipped with a freestanding bathtub, walk-in shower, washbasin and heated towel rail.
Details:
- Built in 1913
- Living area approx. 127 m²
- Energy label B
- Fully fitted with HR++ double glazing
- Located within a protected townscape
- Renovated in 2023
- The wooden window frames were painted in 2026
- Remeha Avanta CW4 HR central heating combi boiler (2016)
- 7 solar panels (2023)
- 1/3 share in the Owners' Association (VvE), with a monthly contribution of €92
- Measurements are indicative and in accordance with the NVM measurement instructions
- Due to the age of the property, an age clause and materials clause apply
- Transfer by mutual agreement
The foregoing information has been carefully compiled by our office, among other things on the basis of the data made available to us by the lessor. However, no liability can be accepted by Estata Makelaars o.g. for any incomplete or inaccurate information, nor for the consequences thereof.
If you are excited about this house but haven’t sold your own yet, please contact our office for a valuation without any further obligation. We will then schedule an appointment with one of our agents so that you can quickly see your options.