Fijn dat je verder wilt lezen. We gebruiken cookies om de website naar behoren te laten werken, om functies voor social media te bieden en om onze website te analyseren. Dit gebeurt anoniem. Je gaat akkoord met onze cookies als je onze website blijft gebruiken. Op onze website kun je ook ons privacybeleid vinden.
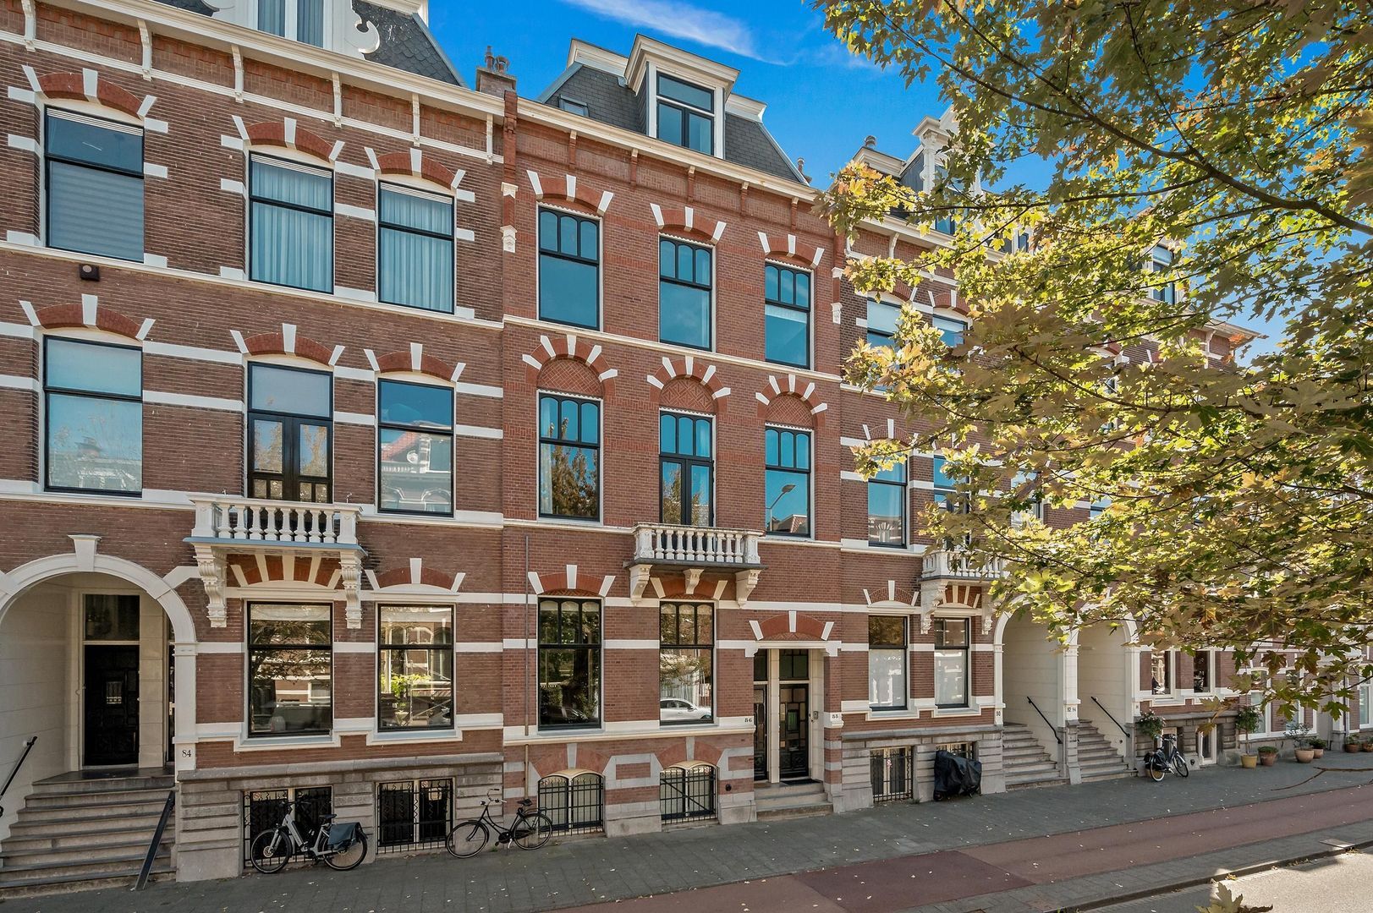
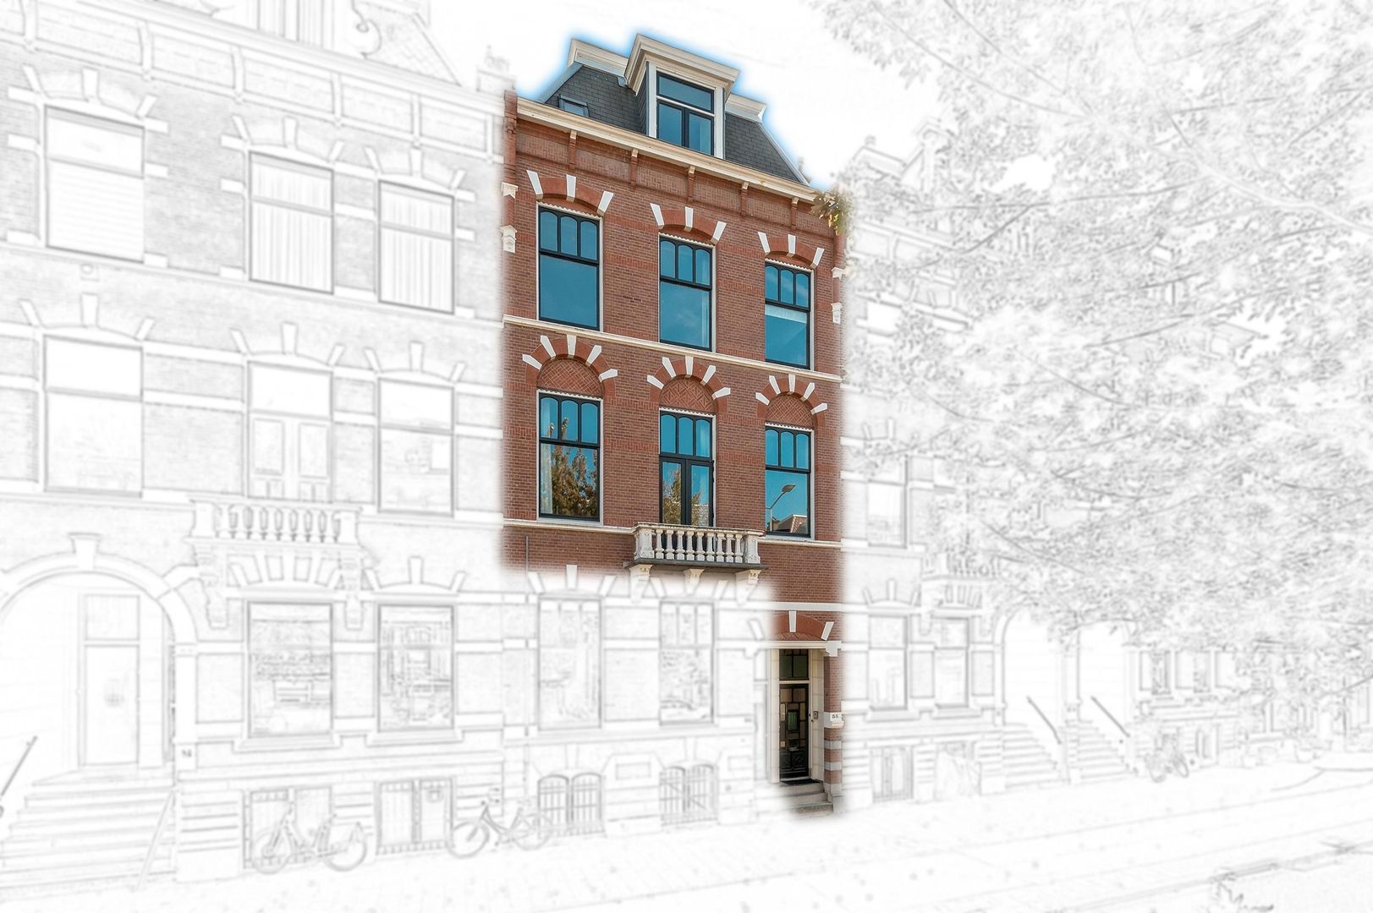
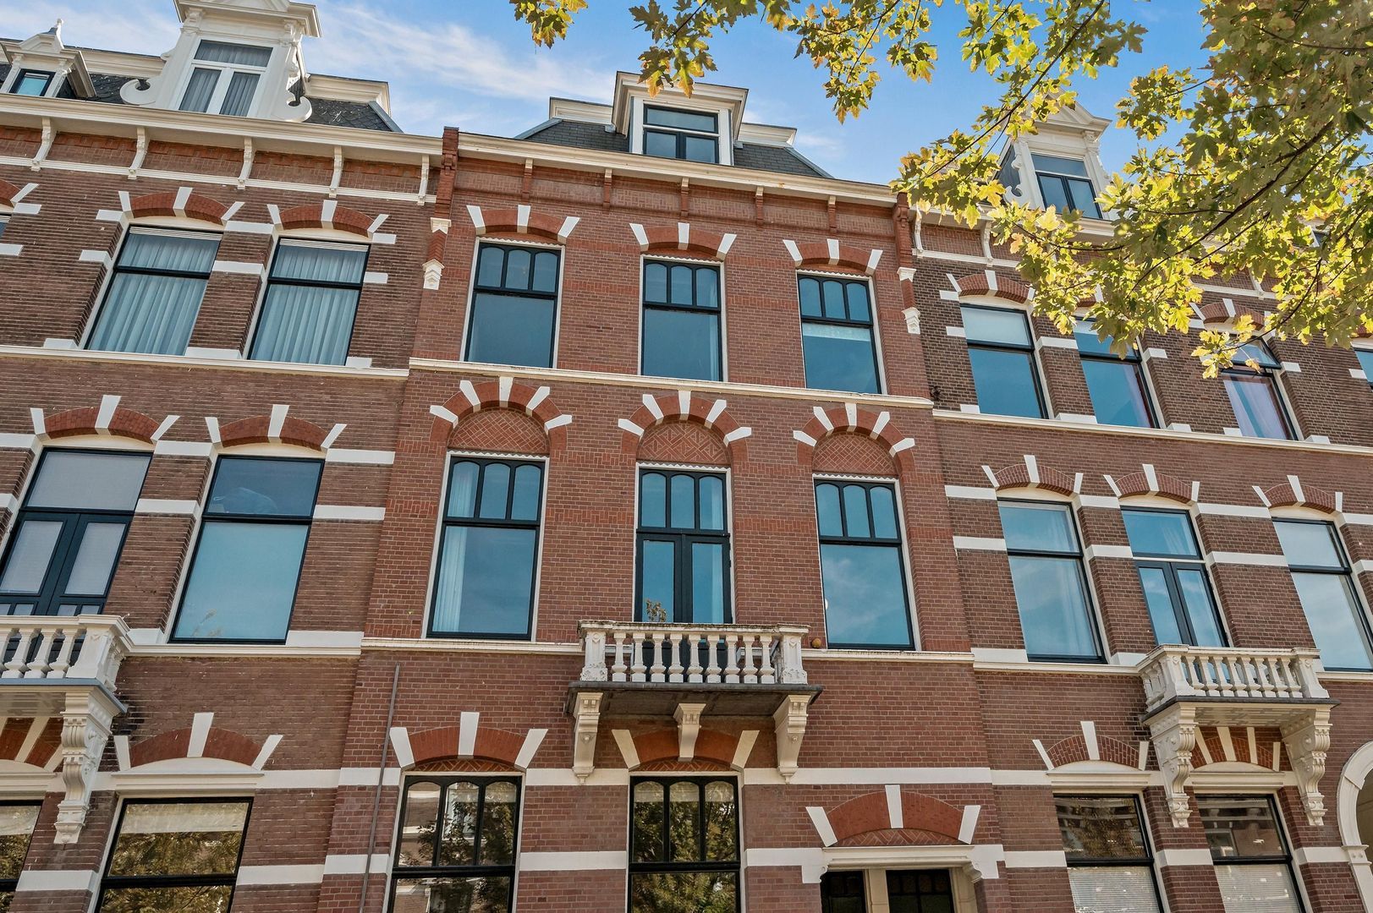
Dit uitstekend onderhouden en zeer royaal (ca. 259 m2) drielaags bovenhuis met groot zonnig terras is een unieke combinatie van historische grandeur en modern comfort achter een monumentale gevel!
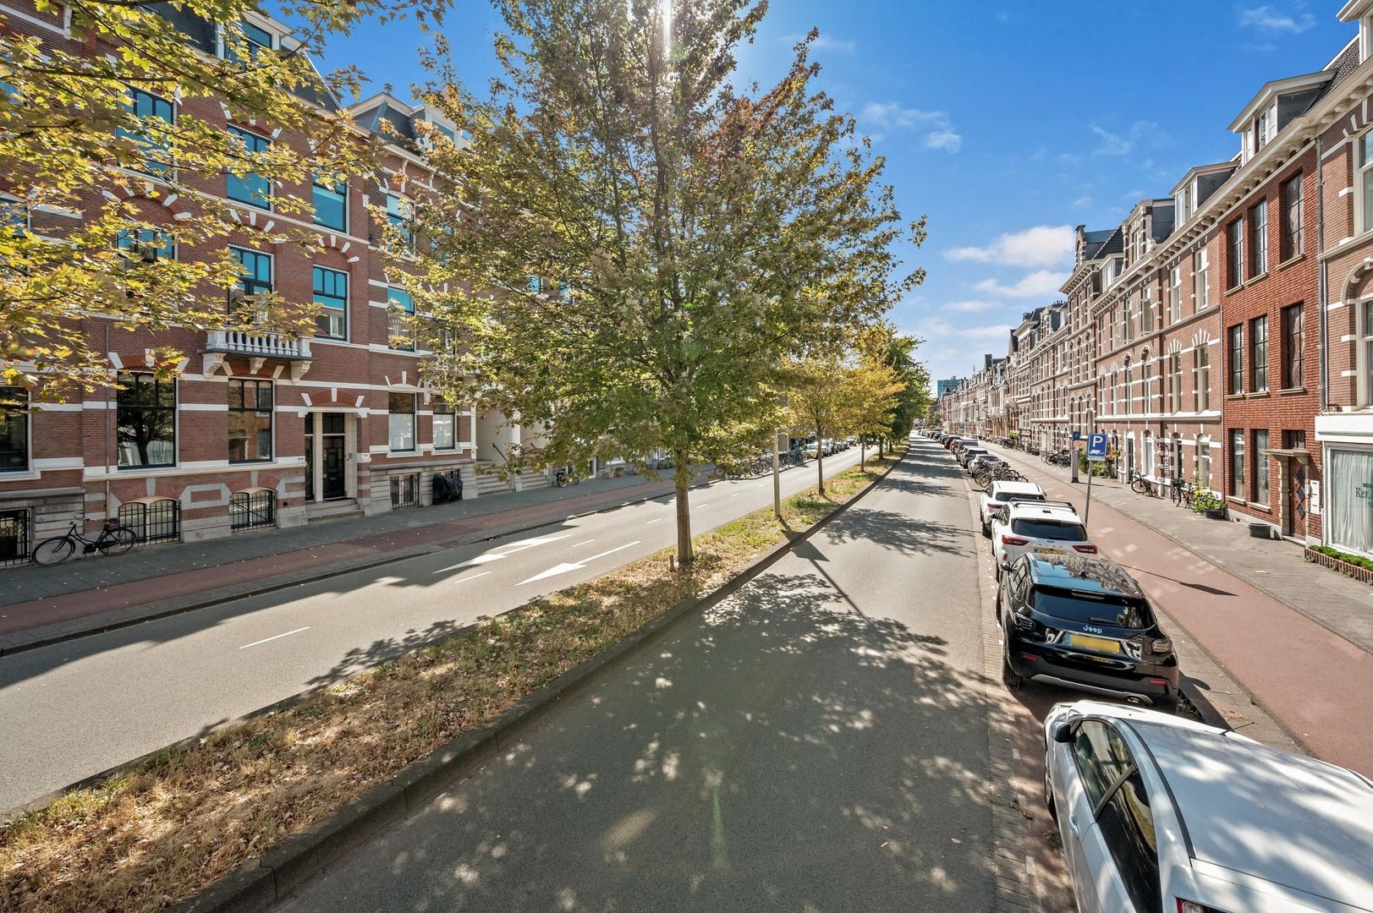
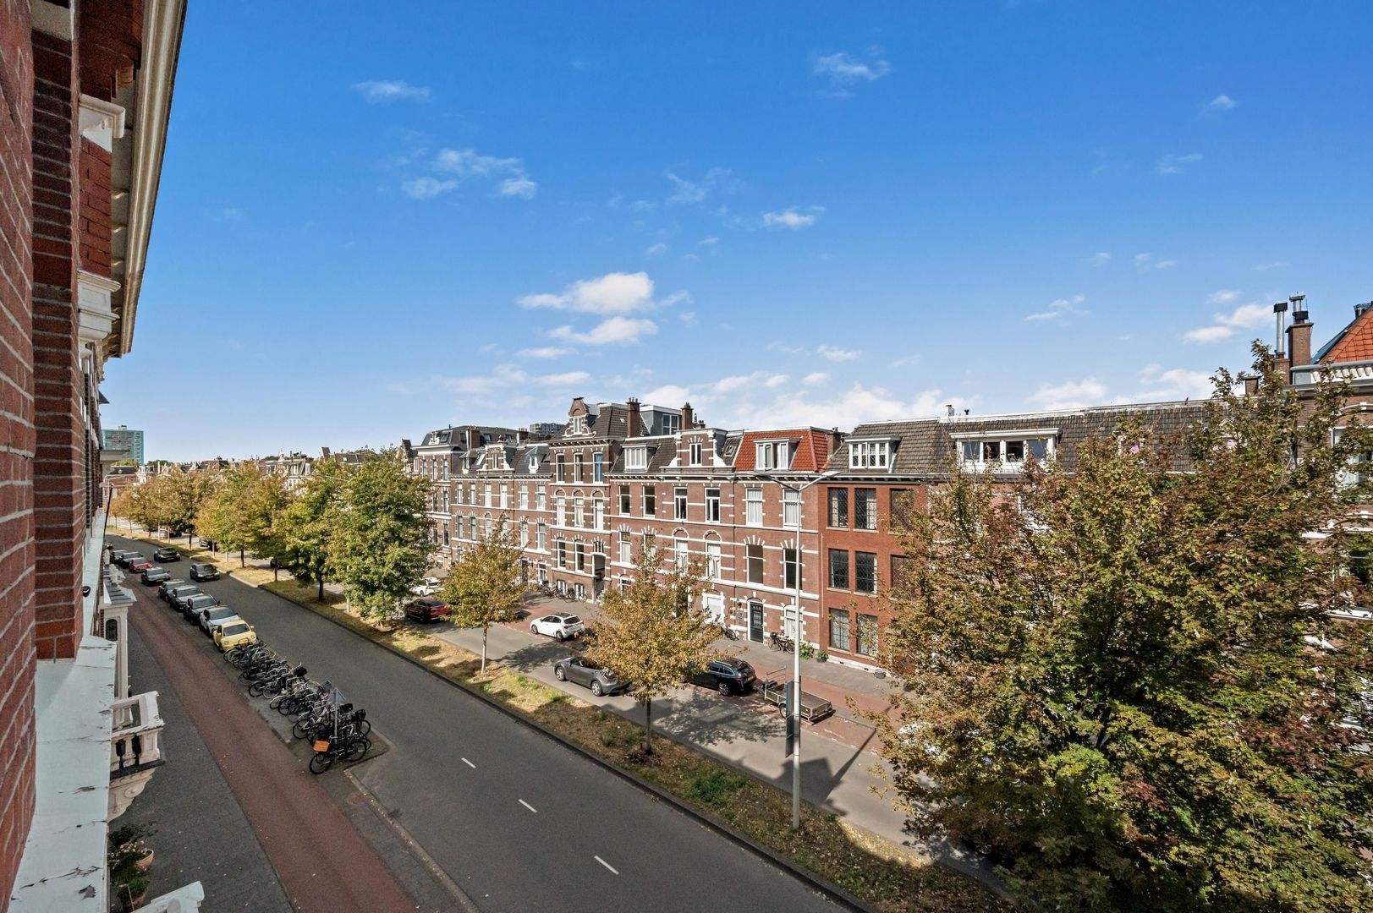
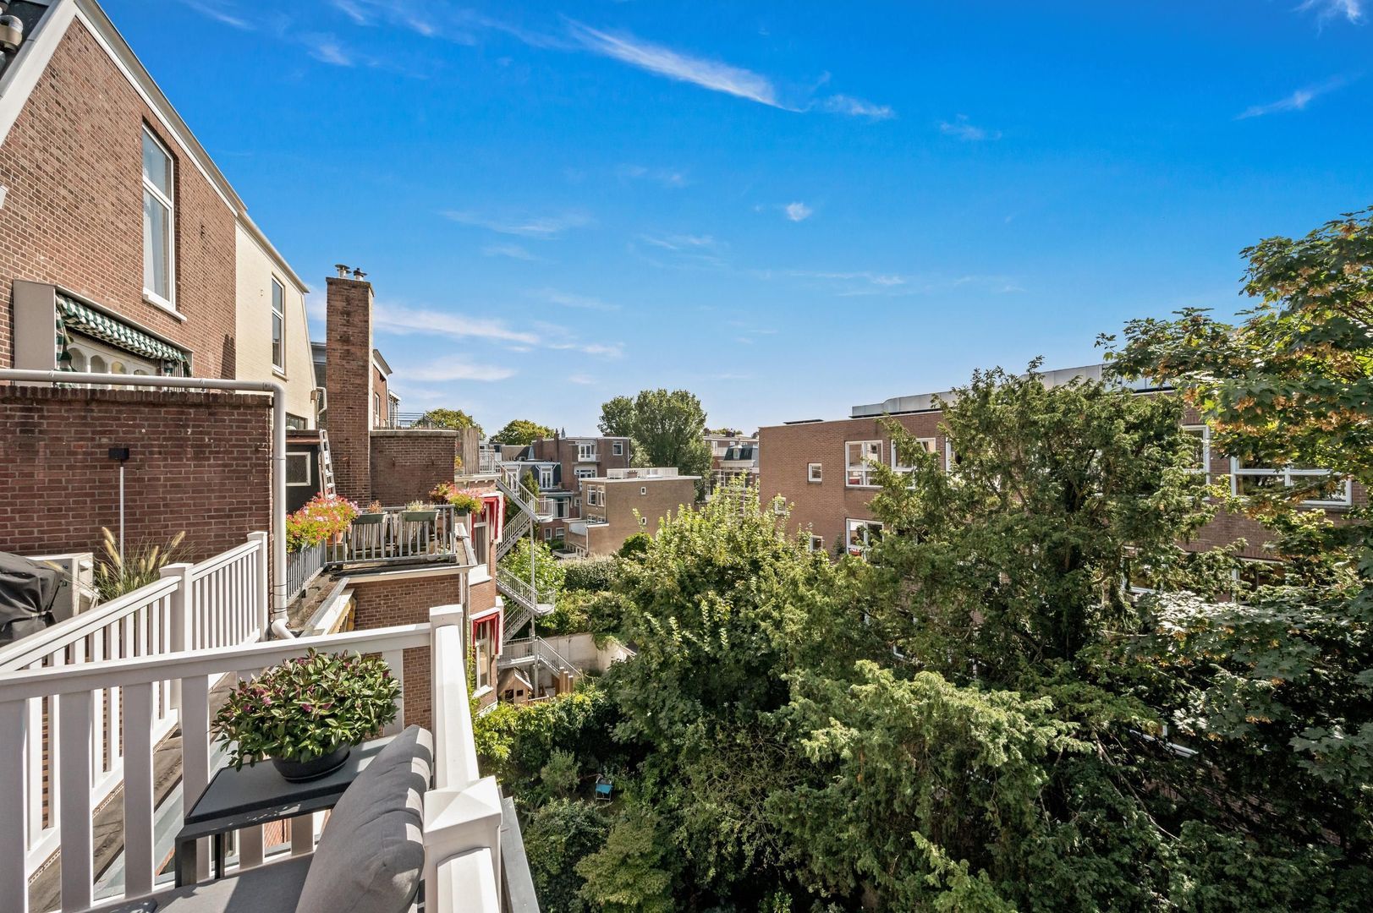
De woning ligt aan een statige en lommerrijke laan in het geliefde Duinoord. Op loopafstand bevinden zich zowel de winkels van “De Fred” als de Reinkenstraat, de Internationale zone, het Kunst- en fotomuseum en het openbaar vervoer. Verder ligt het huis op enkele minuten fietsafstand van het strand en vele scholen, o.a. Lycee Francais, de Duitse school, European School, het Zorgvliet en het Haganum.
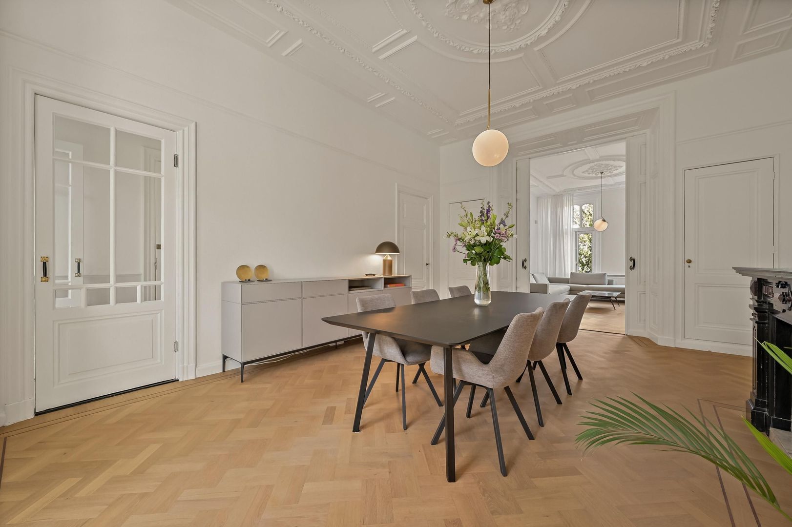
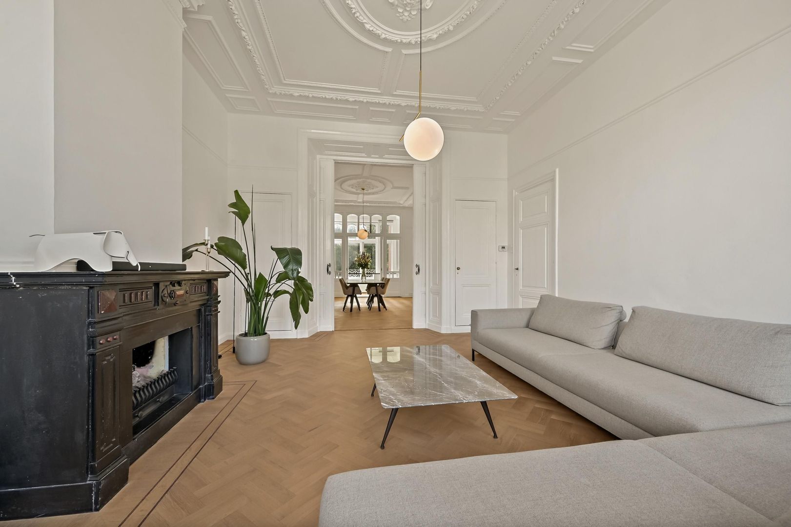
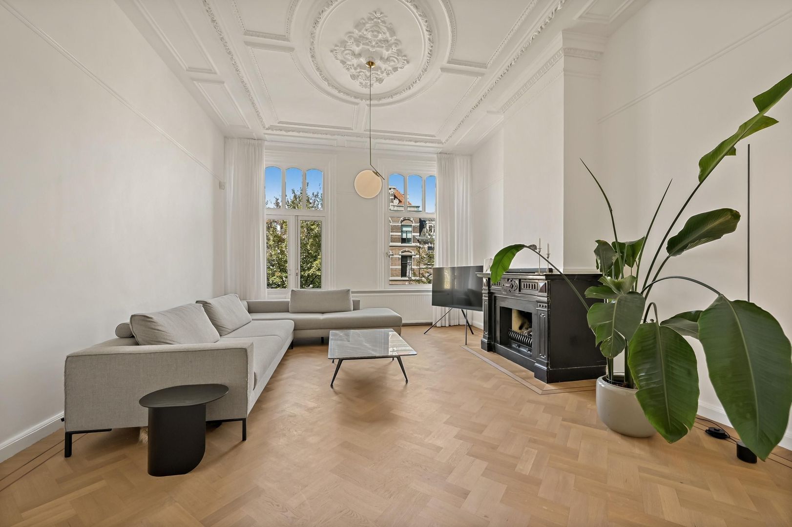
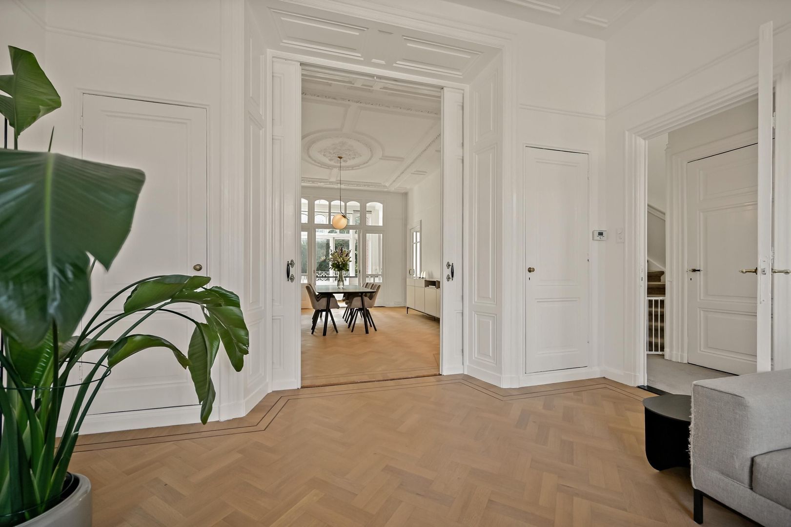
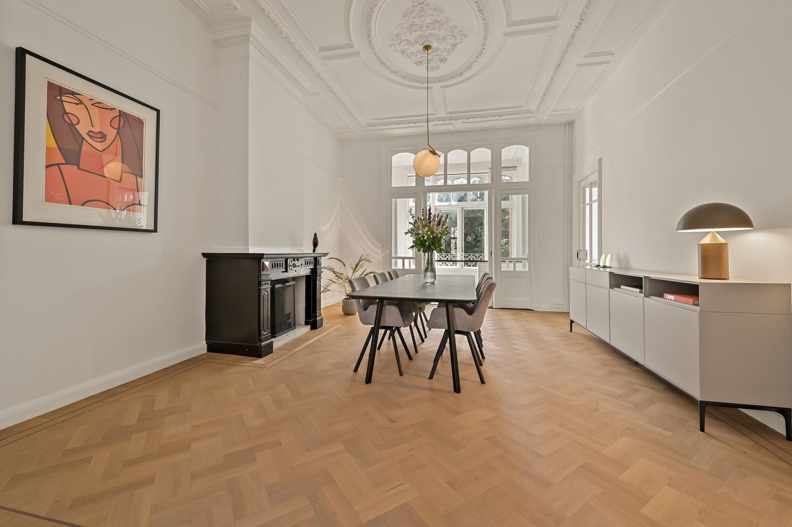
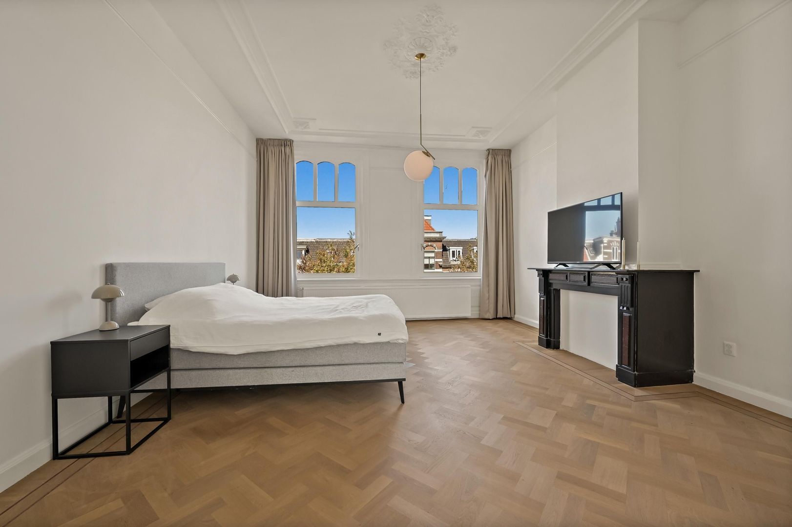
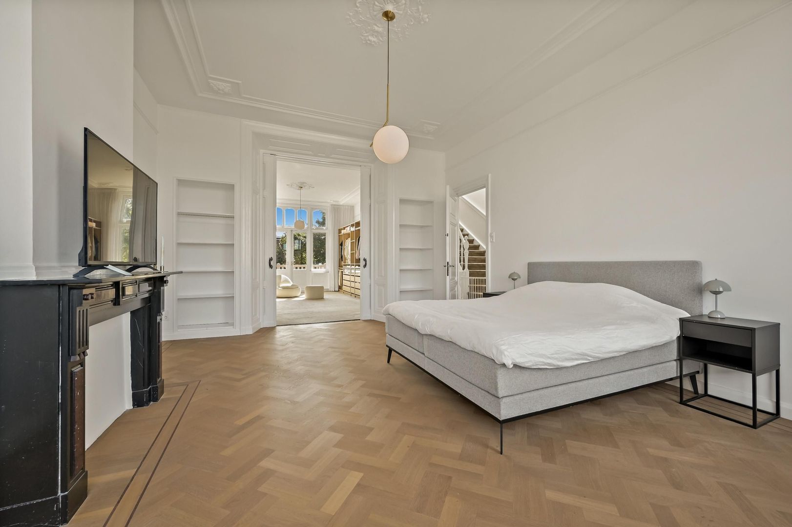
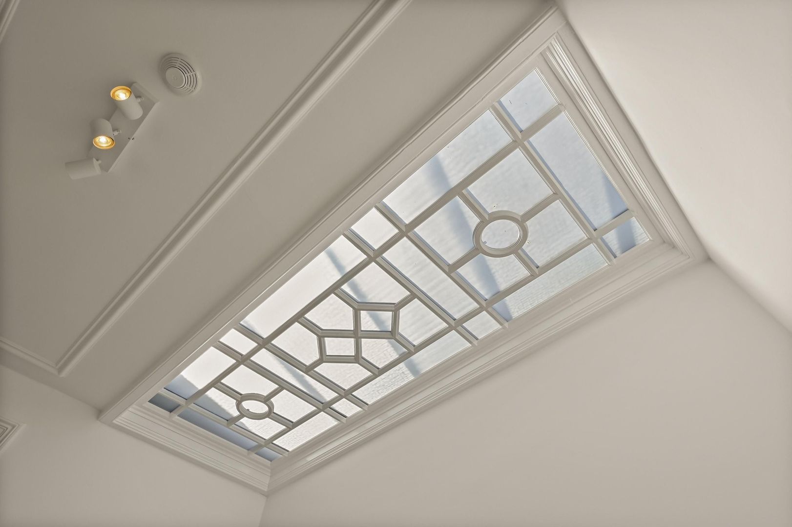
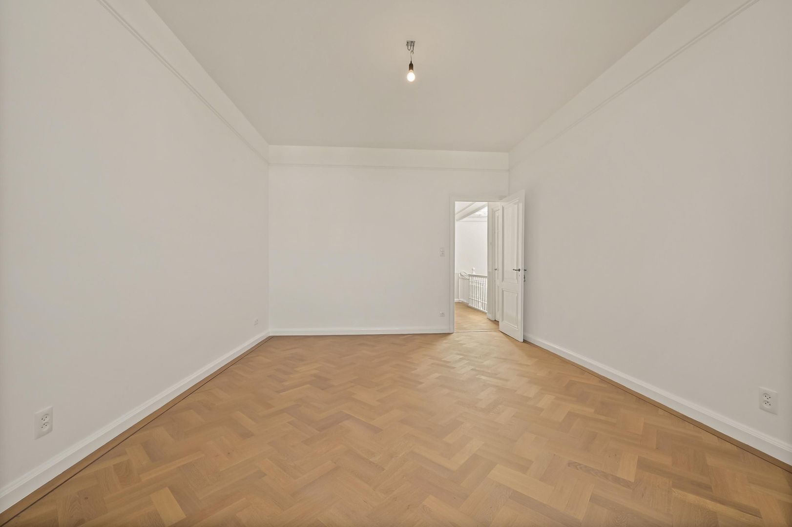
Het huis is de afgelopen jaren smaakvol gerenoveerd met behoud van de authentieke stijldetails (o.a. ornamenten plafonds, marmeren schouwen en paneeldeuren) en voorzien van een luxe keuken en badkamers, kwaliteitsschilderwerk, eiken visgraat parketvloeren en nieuwe elektra- en internetinstallatie. Bovendien is het huis energiezuinig en rustig dankzij de nieuwe hardhouten kozijnen met zon- en geluidswerend dubbele glas in heel de woning.
Indeling:
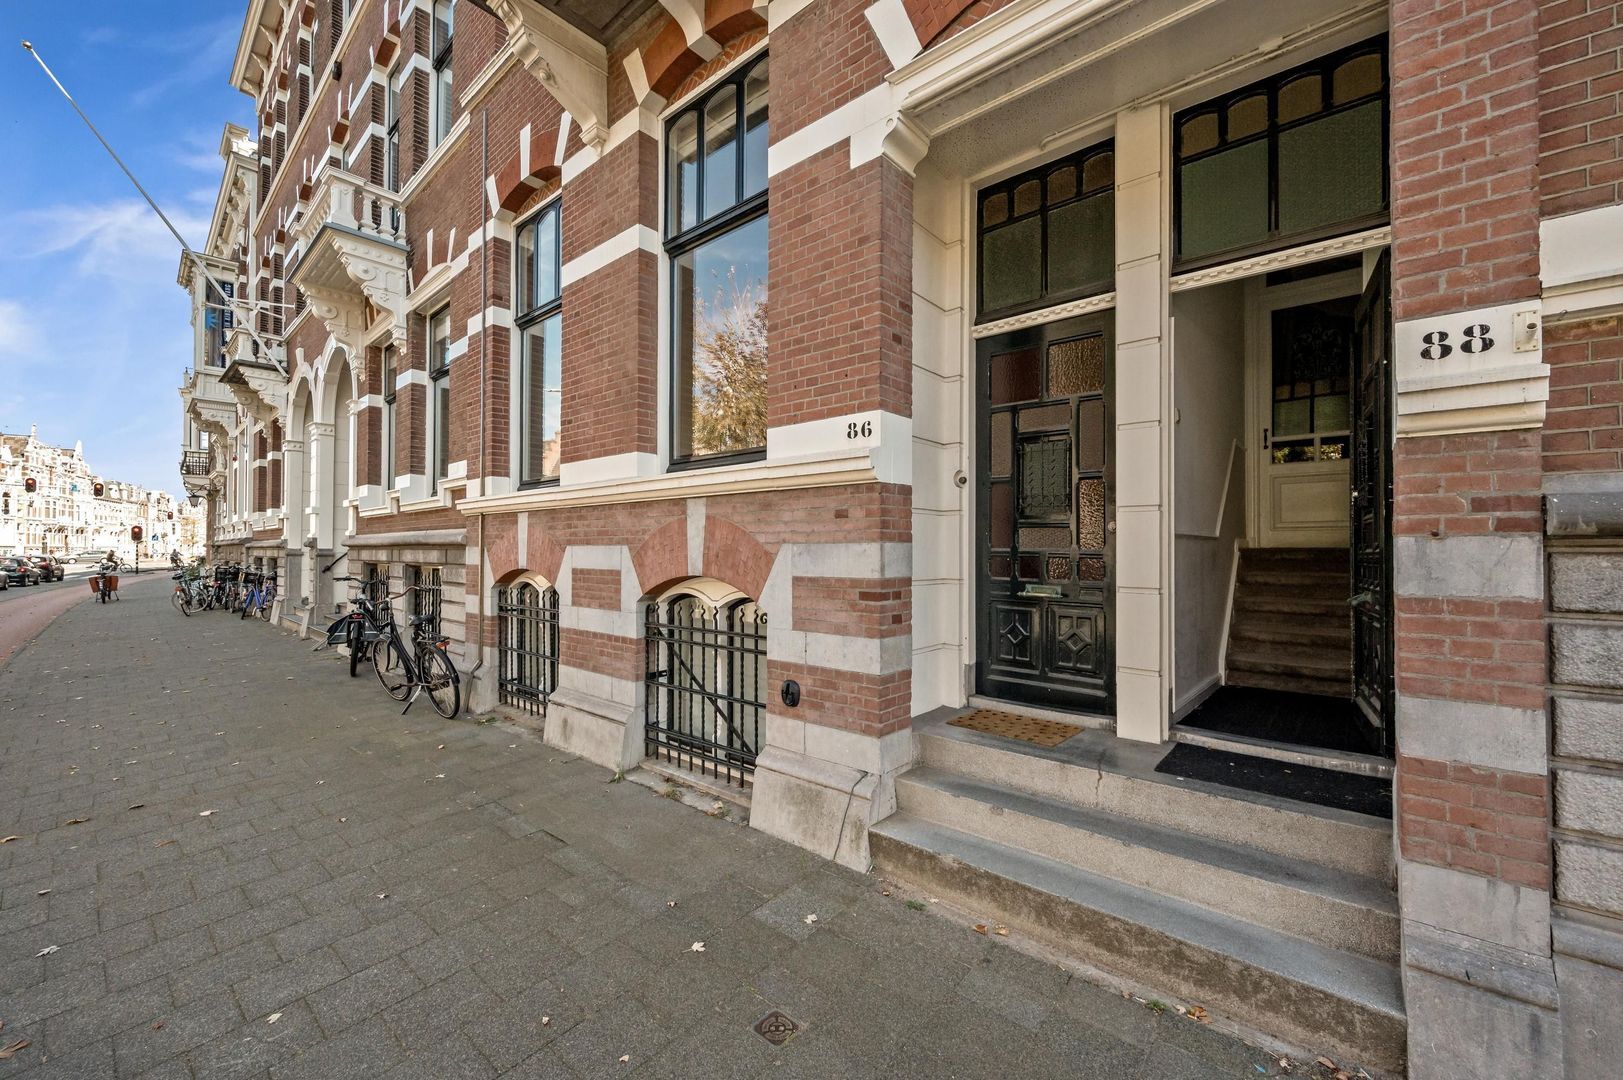
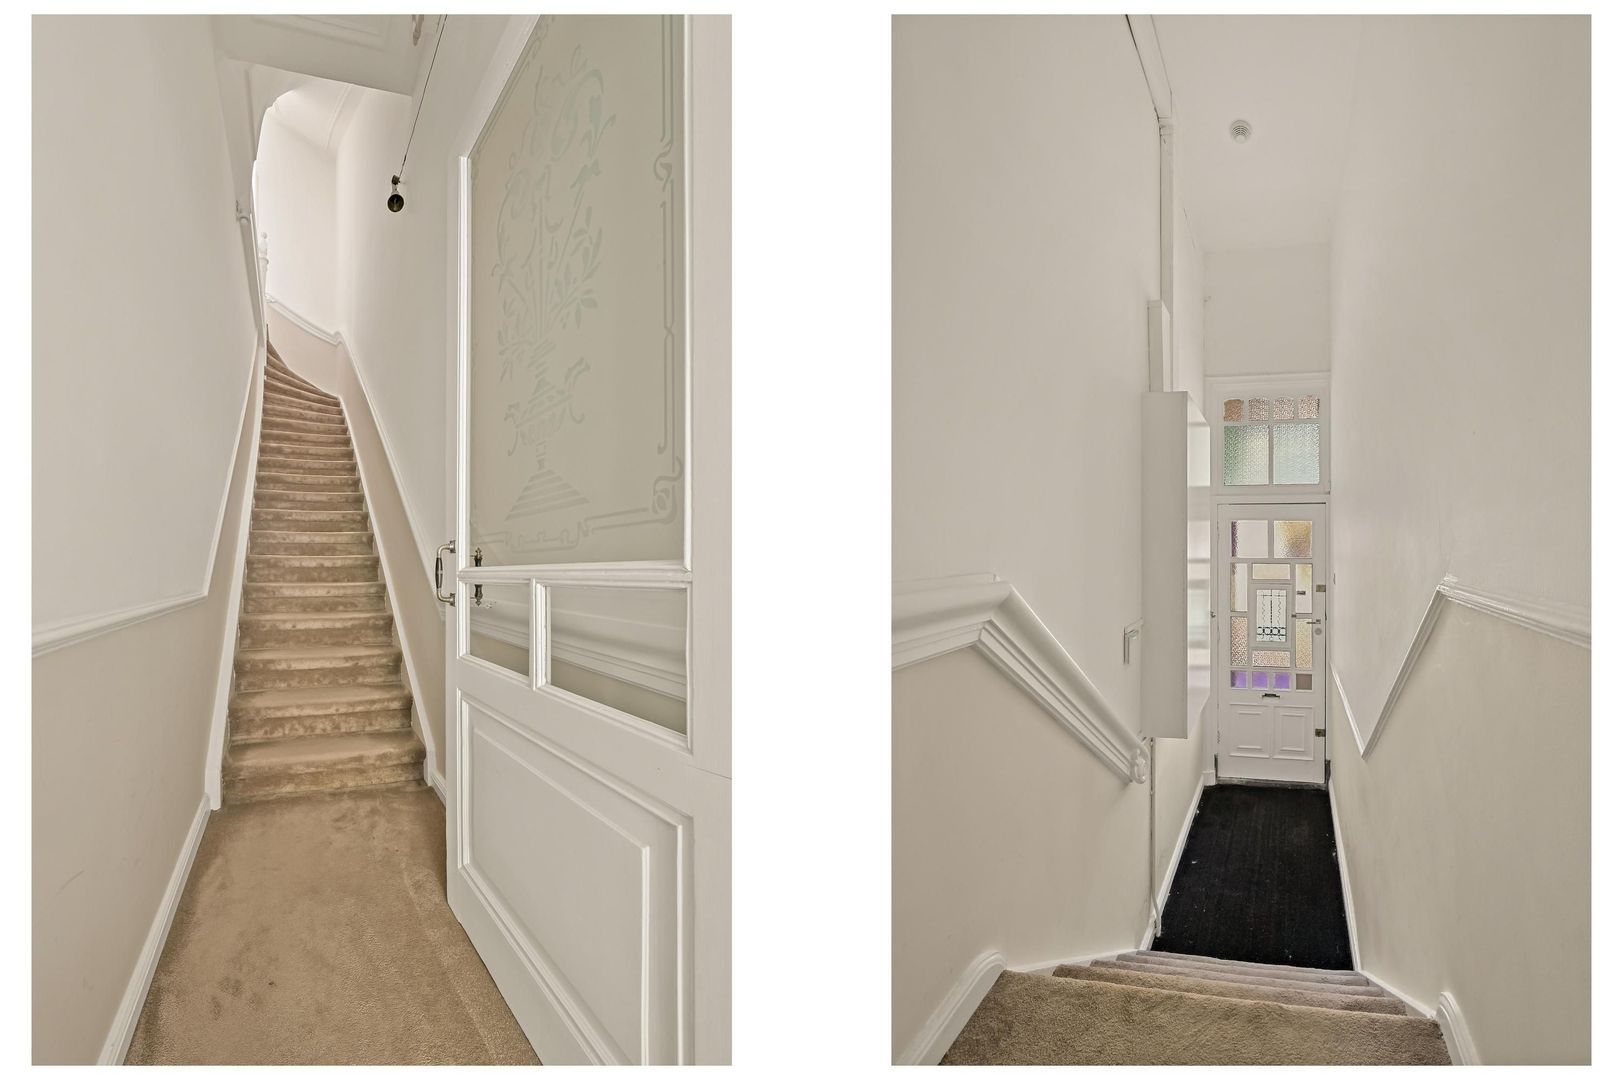
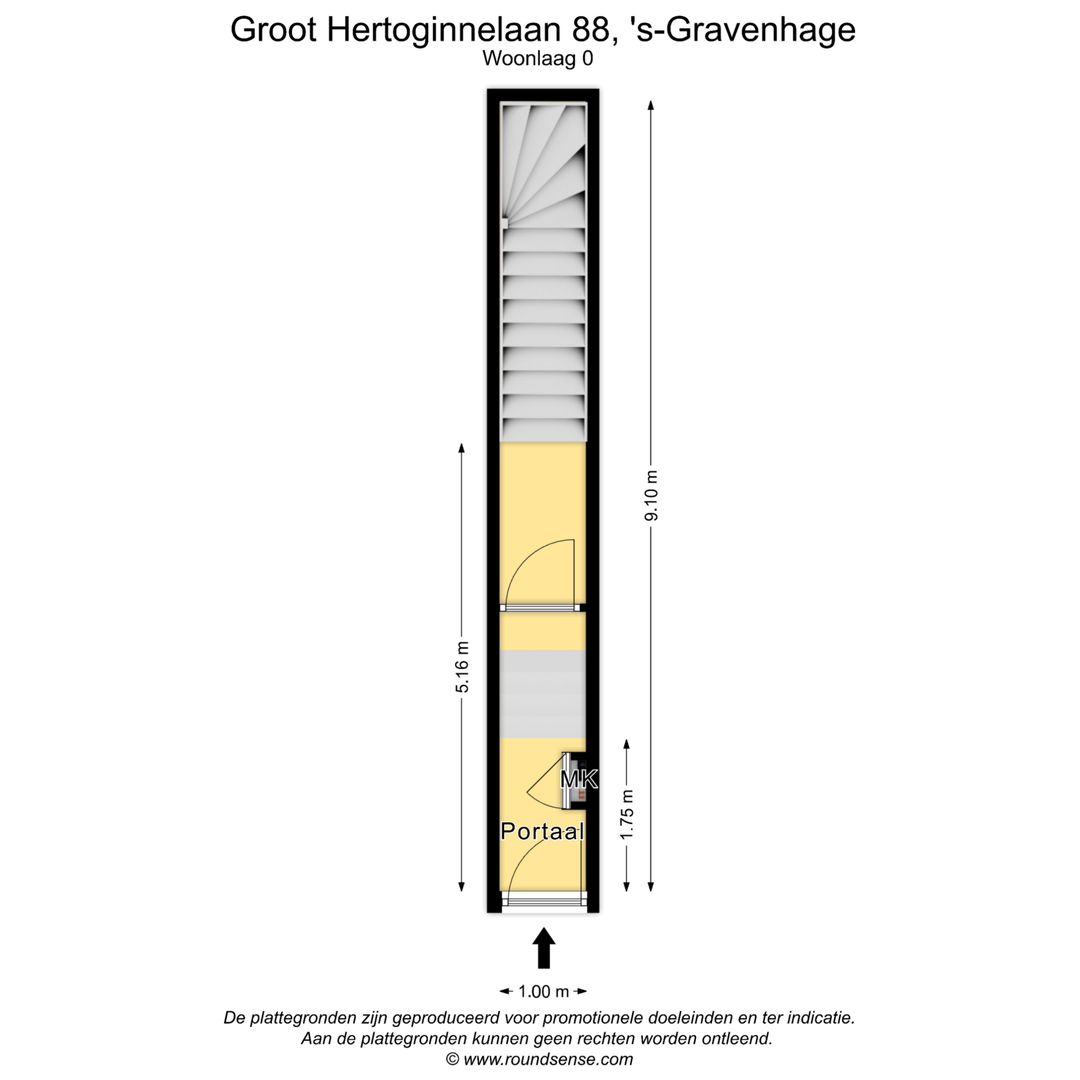
entree, vestibule met originele tochtdeur, trap met bordes naar 1e verdieping:
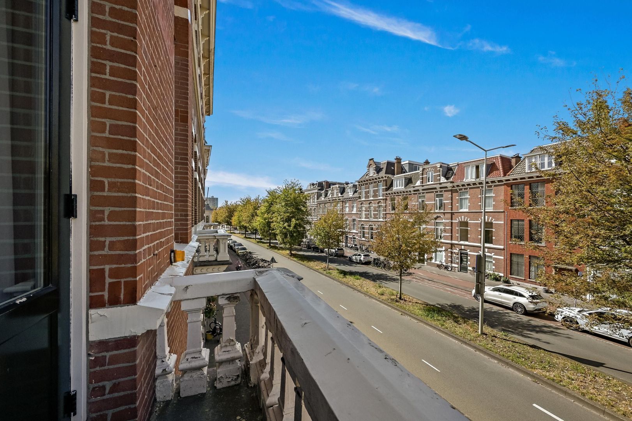
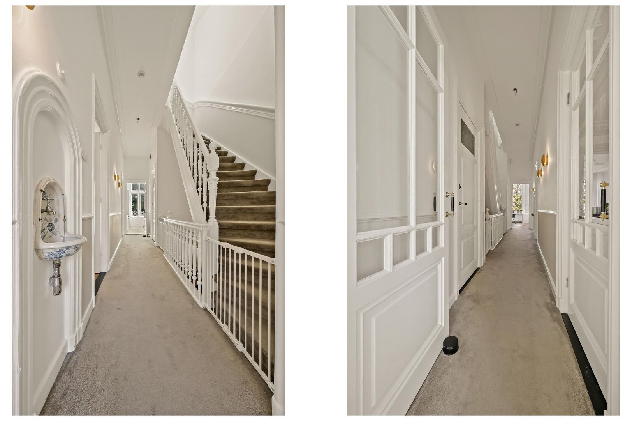
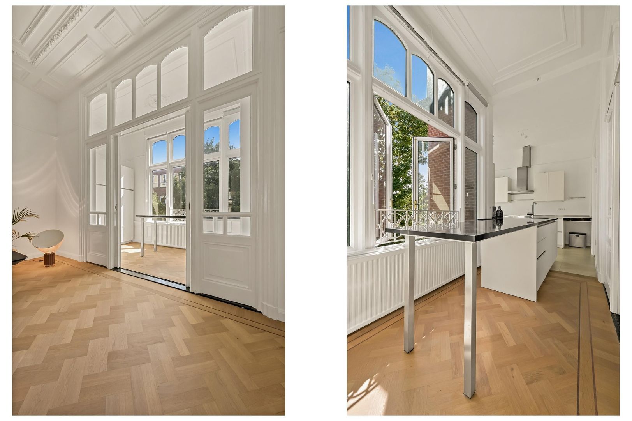
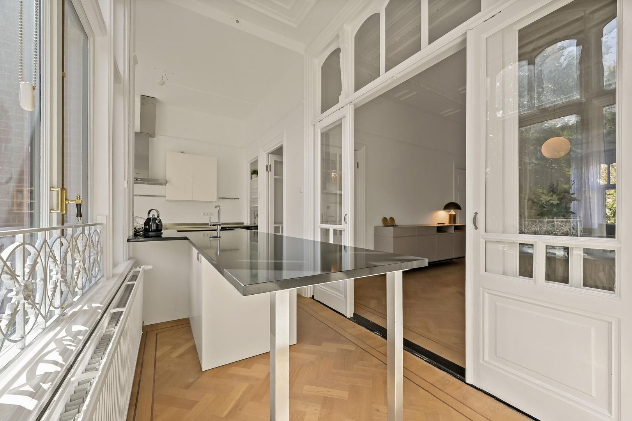
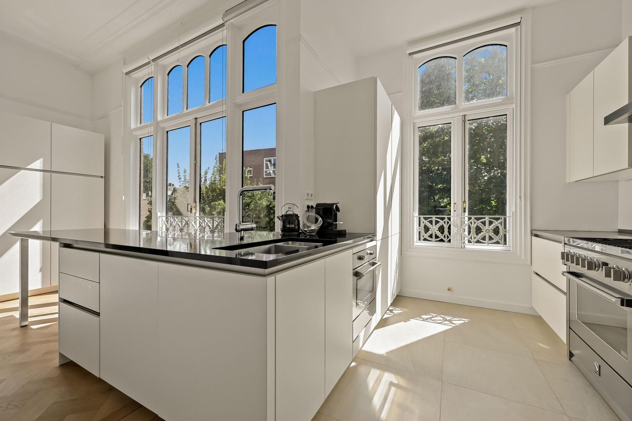
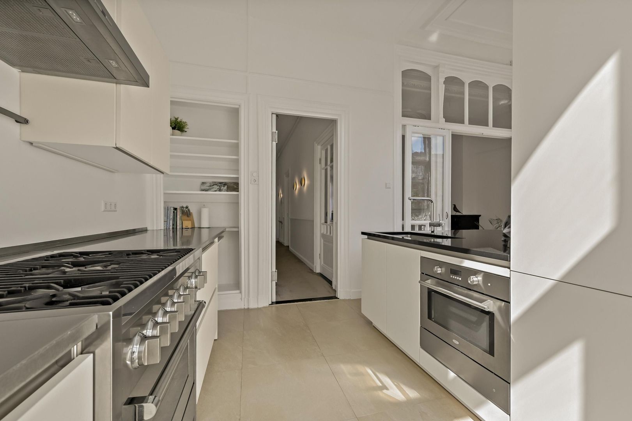
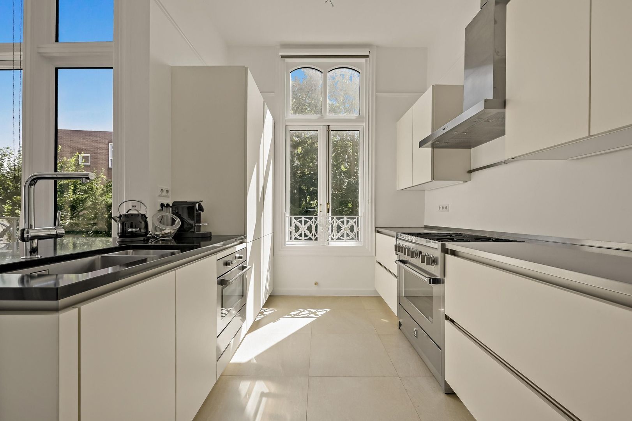
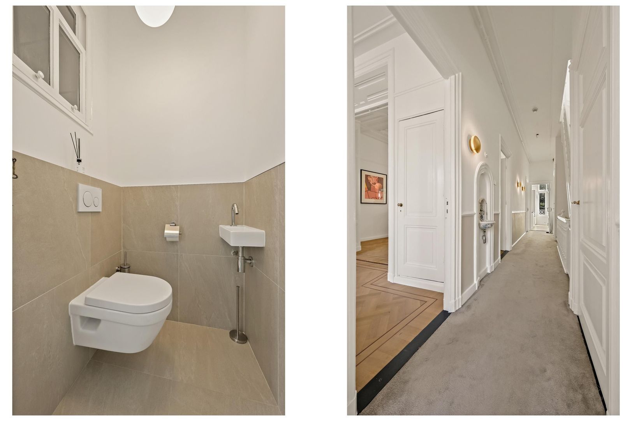
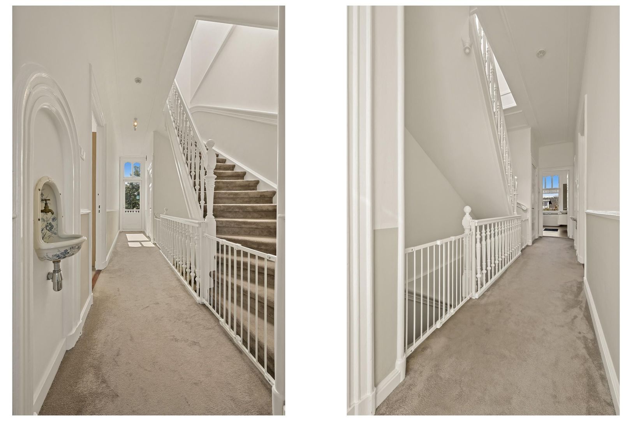
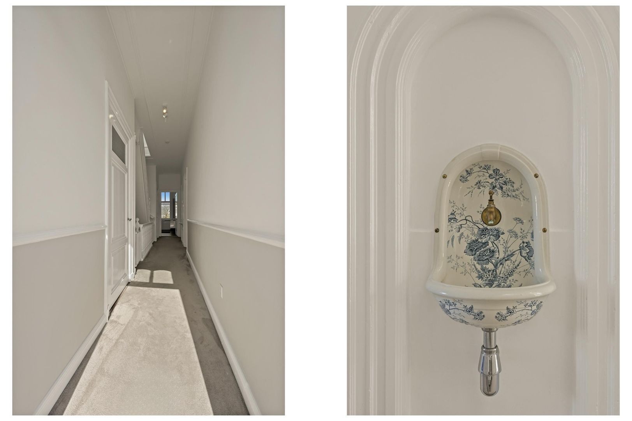
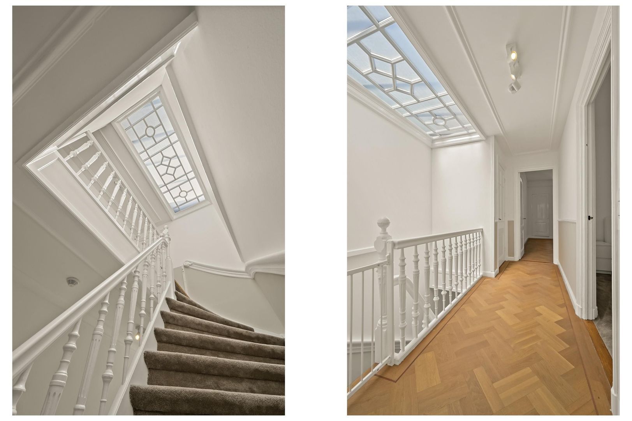
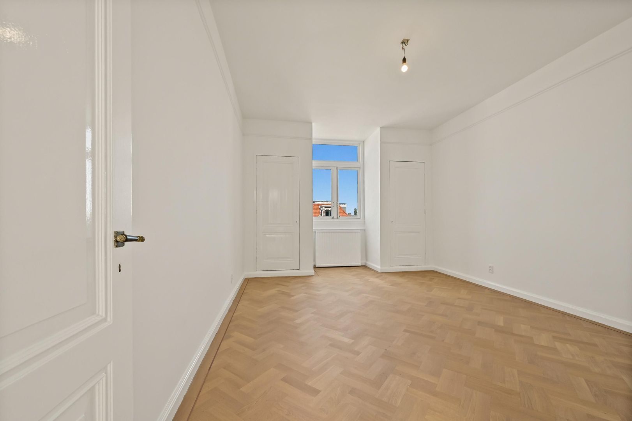
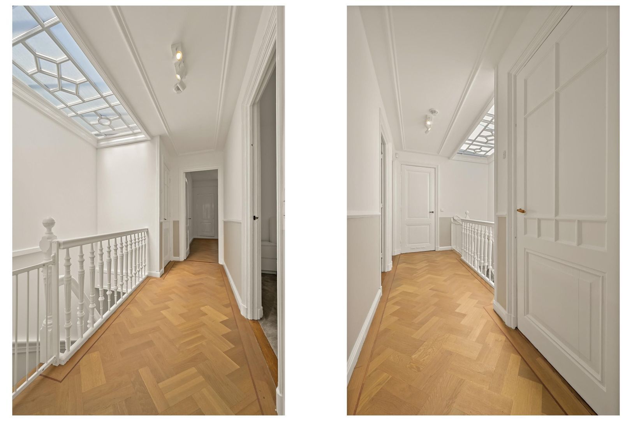
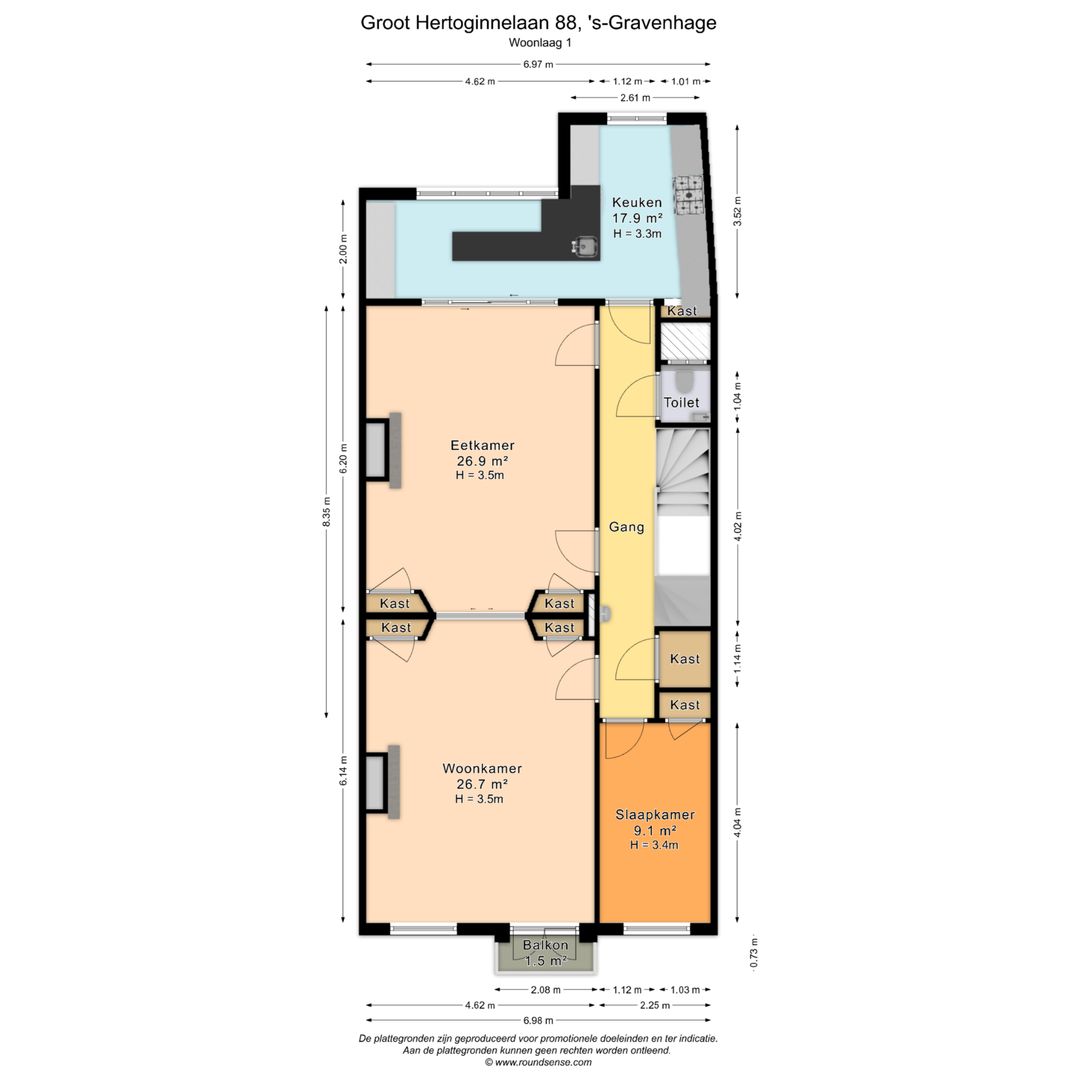
overloop met origineel fontein, gangkast, moderne vrijhangende toilet met fontein, voorzijkamer met vaste kast, ruime kamer en suite met fraaie hoge rijk gedecoreerde plafonds, originele suite separatie met 4 vaste kasten, mooie eiken visgraat parket (vrijwel hele etage), originele marmeren schouwen met open haard, klein Frans balkon, half open moderne Siematic keuken met alle denkbare inbouwapparatuur en deels RVS en deels natuurstenen aanrechtblad.
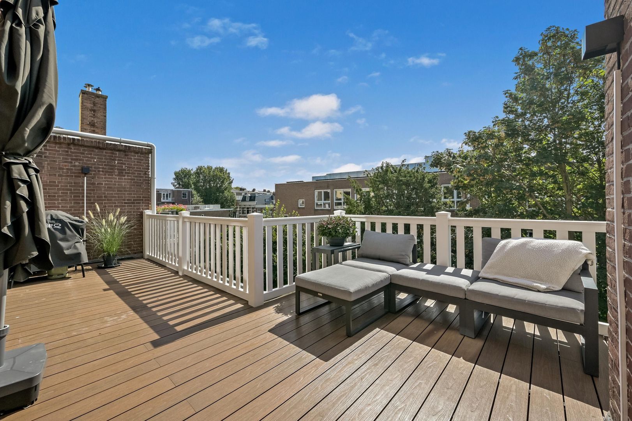
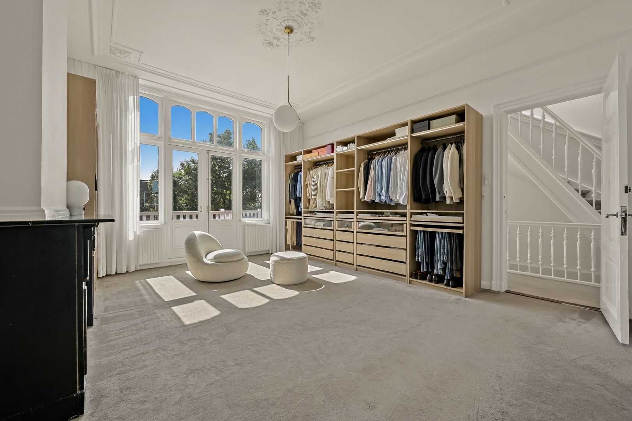
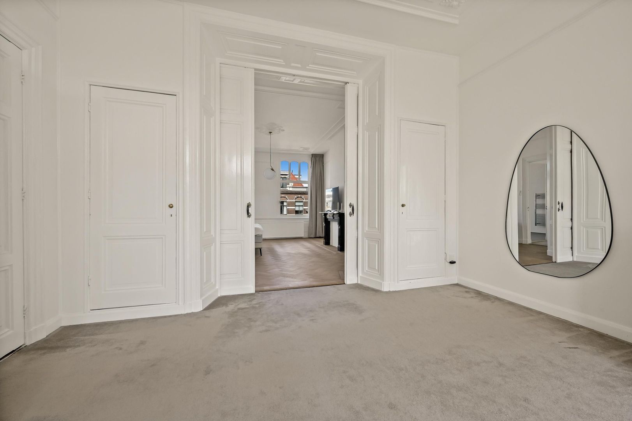
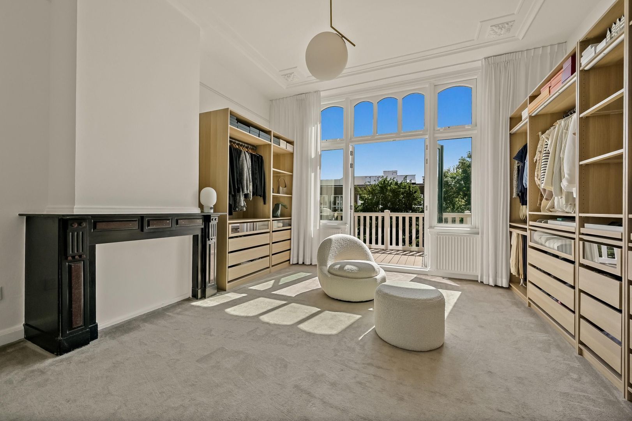
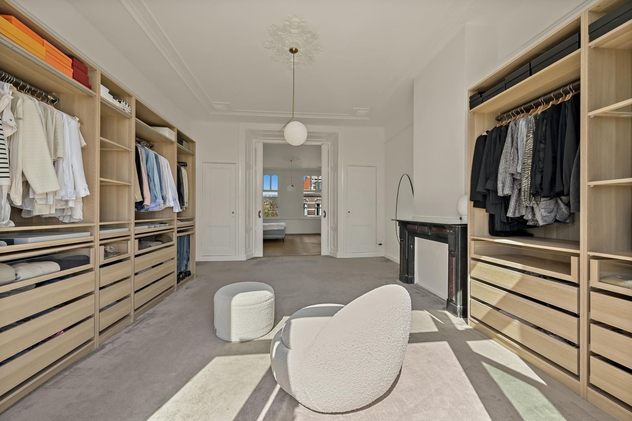
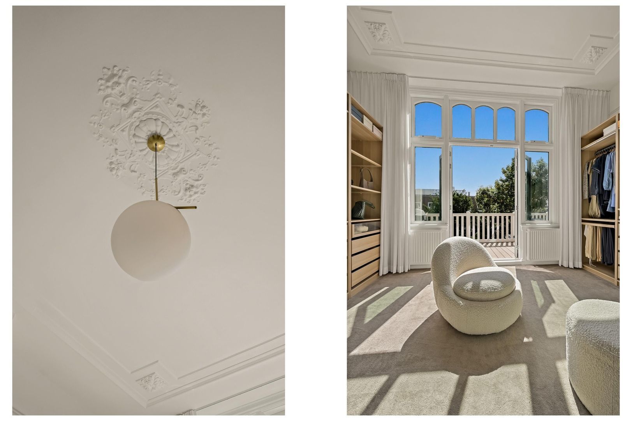
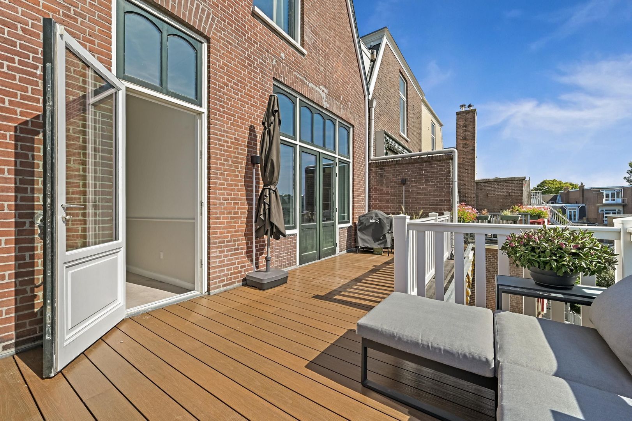
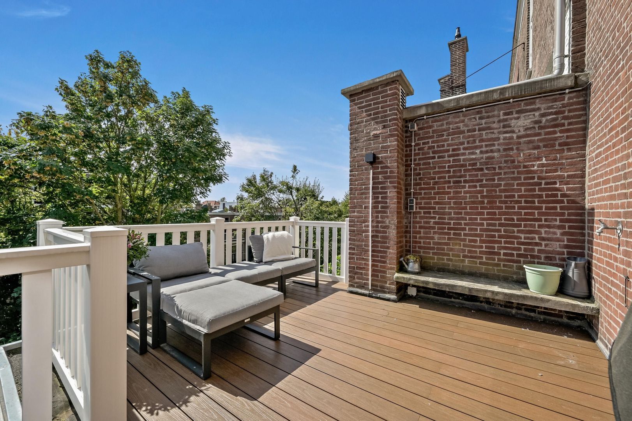
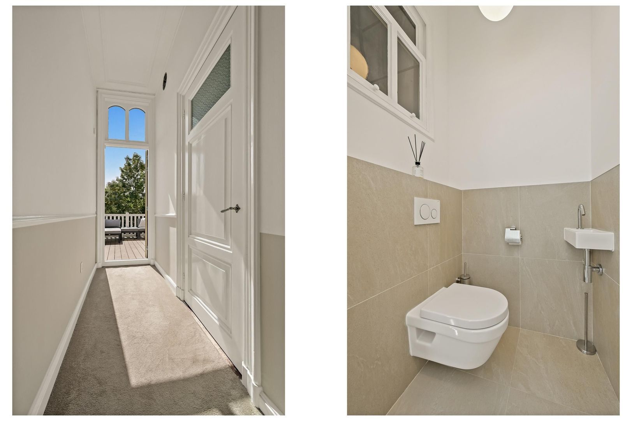
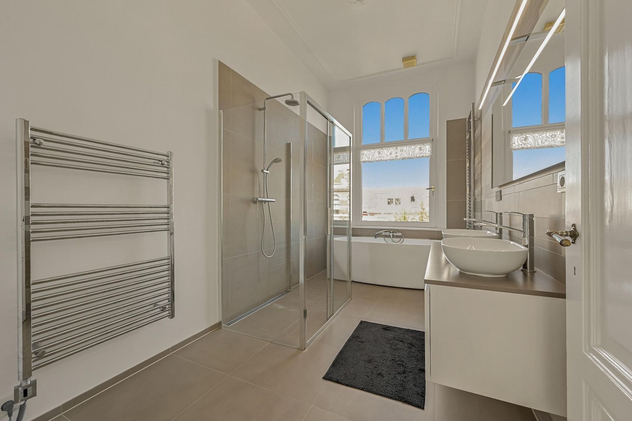
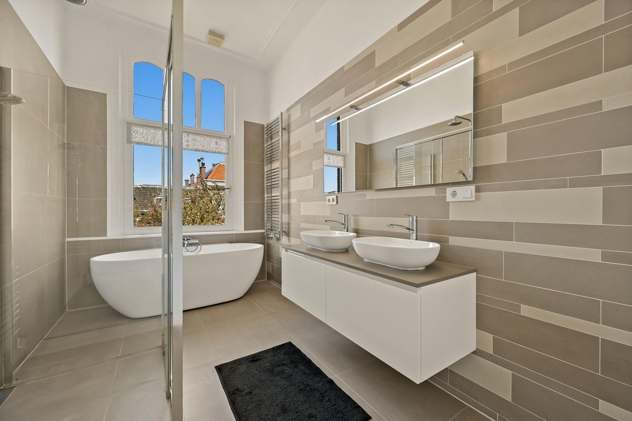
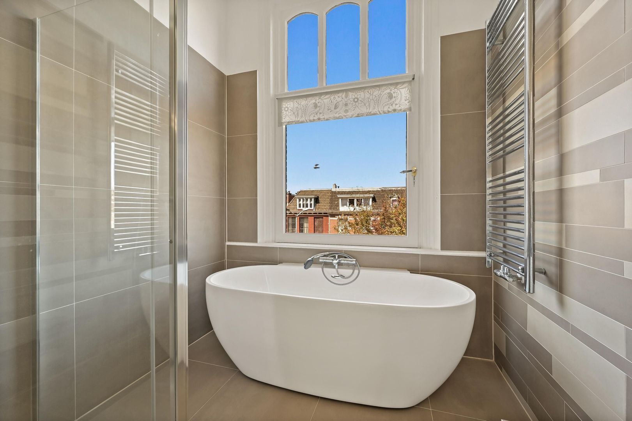
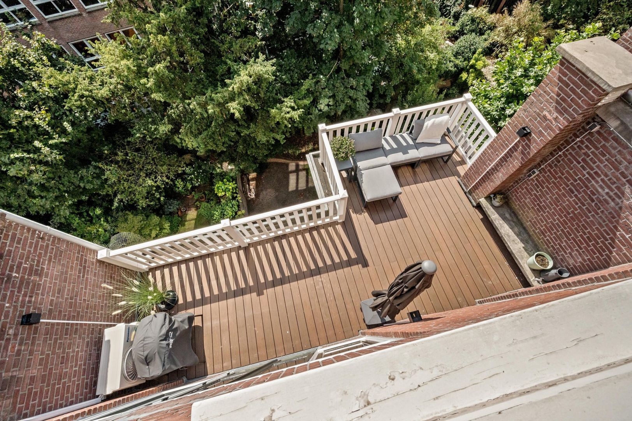
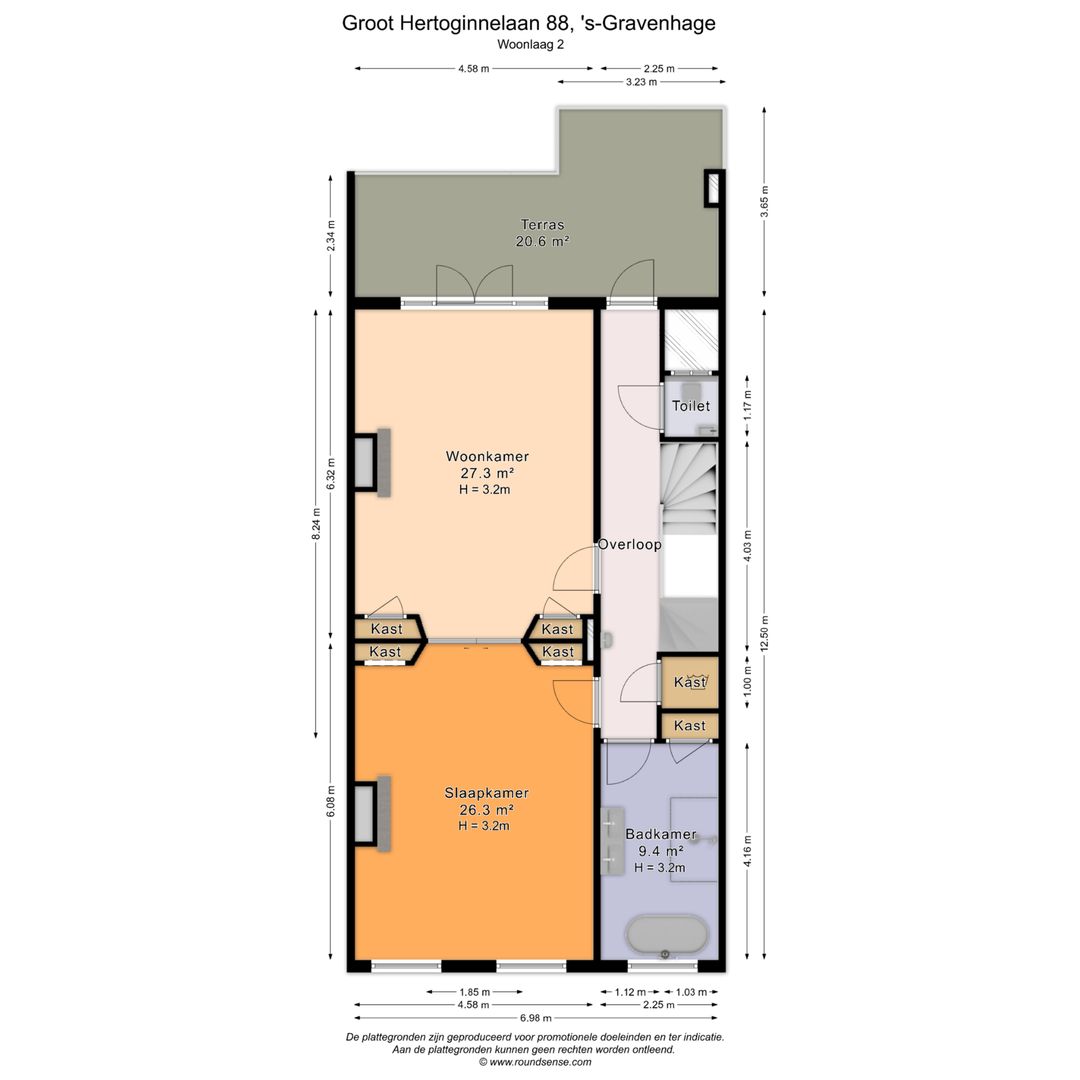
2e verdieping: overloop met origineel fonteintje en deur naar het achterterras, 2e vrijhangende toilet met fontein, waskast, moderne luxe badkamer met vrijstaand ligbad, wastafelmeubel met dubbele wastafel, inloopdouche, kast en dubbele handdoekradiator. Ook op deze verdieping een royale kamer en suite met eiken visgraatparket in de voorkamer, originele schuifseparatie met 4 vaste kasten, marmeren schouw en originele ornamenten plafonds, dubbele openslaande deuren naar het zonnige dakterras ca. 22 m2.
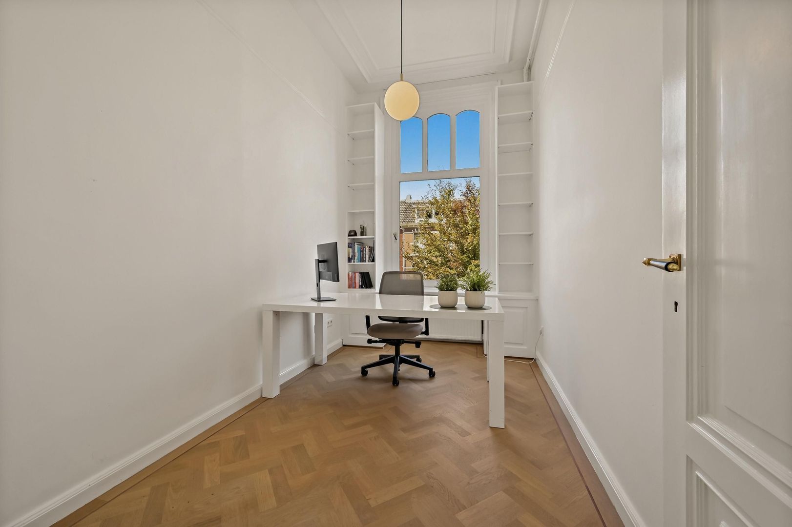
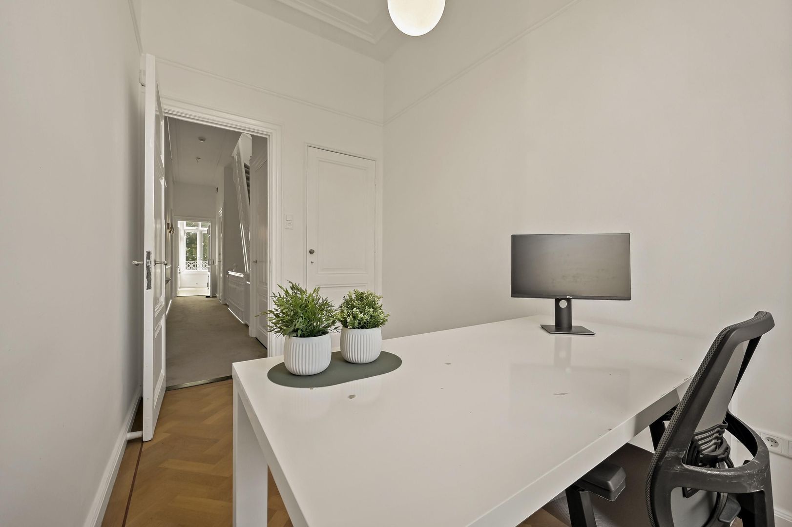
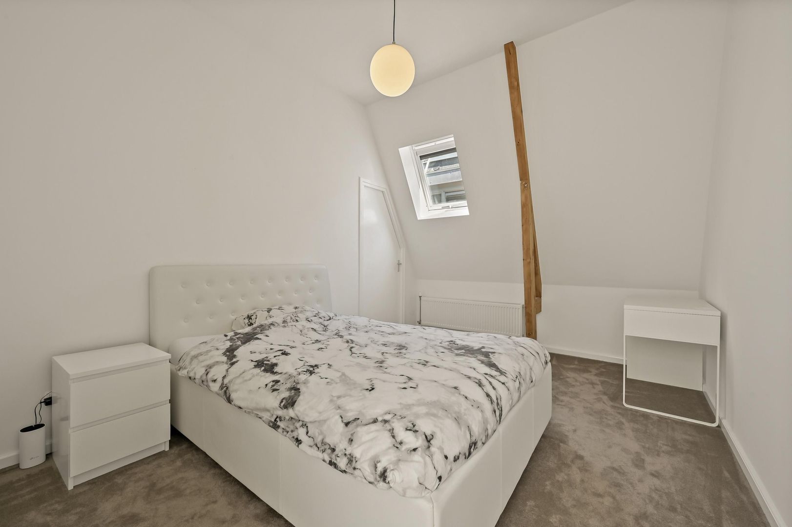
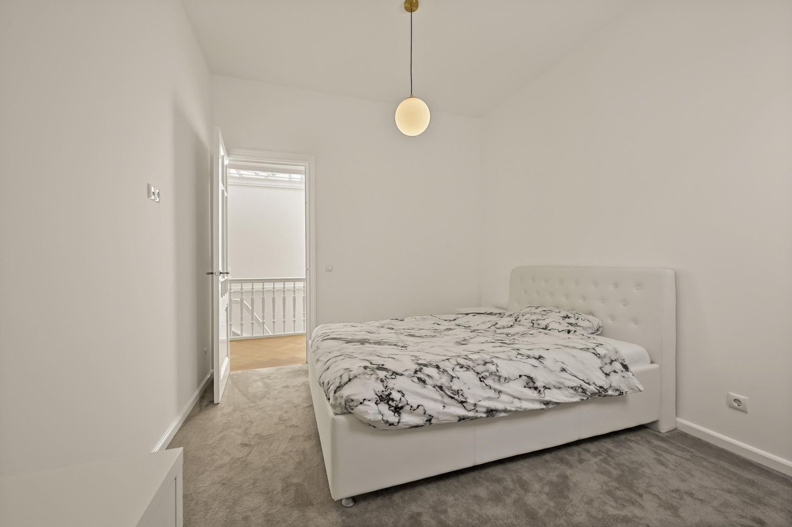
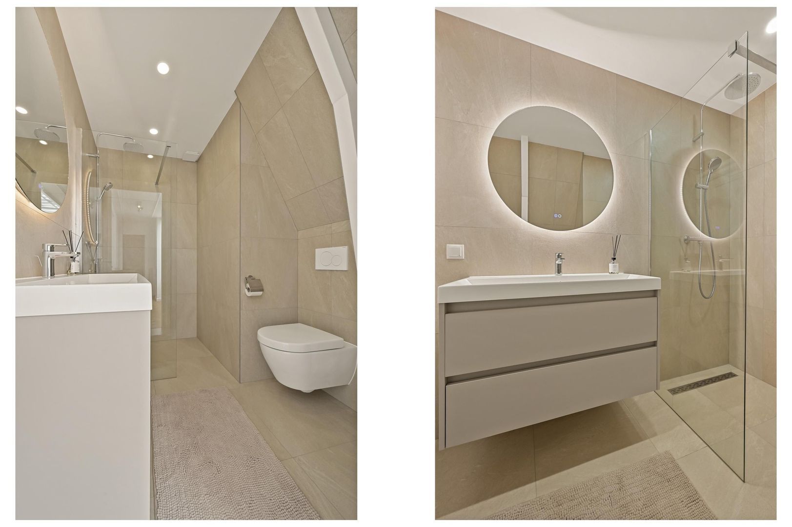
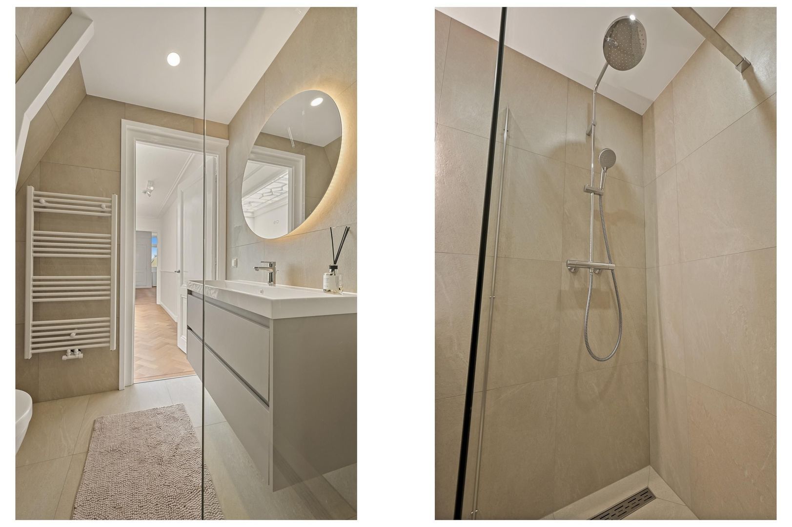
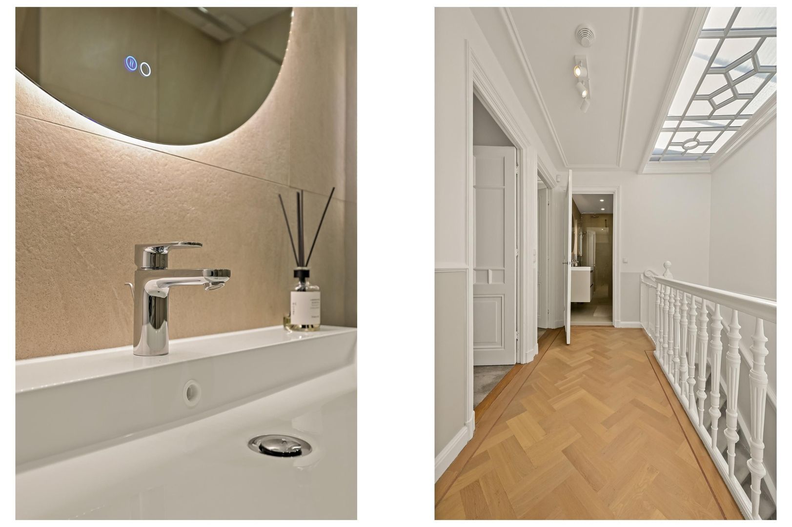
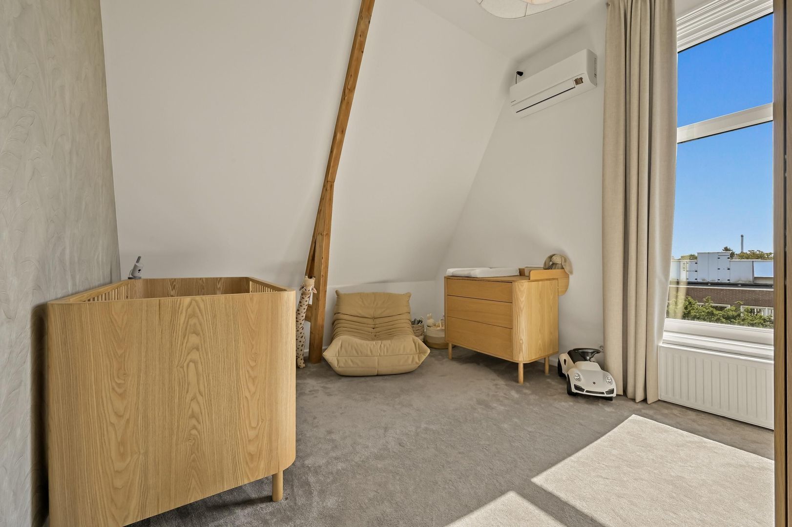
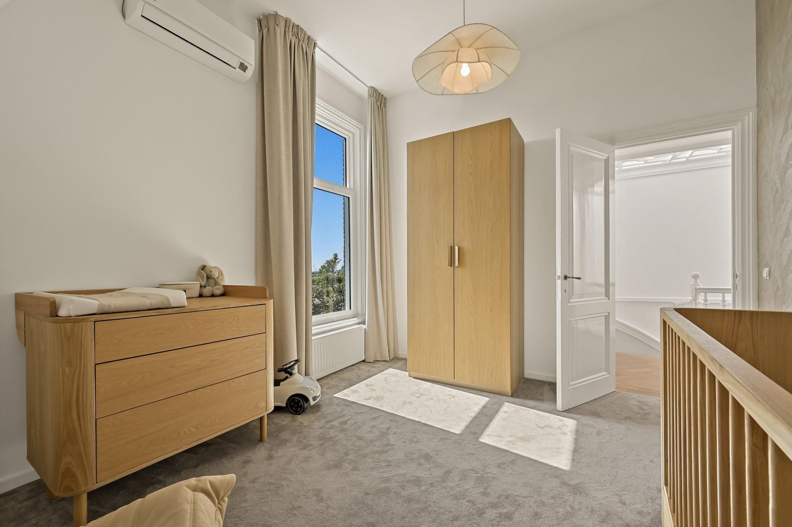
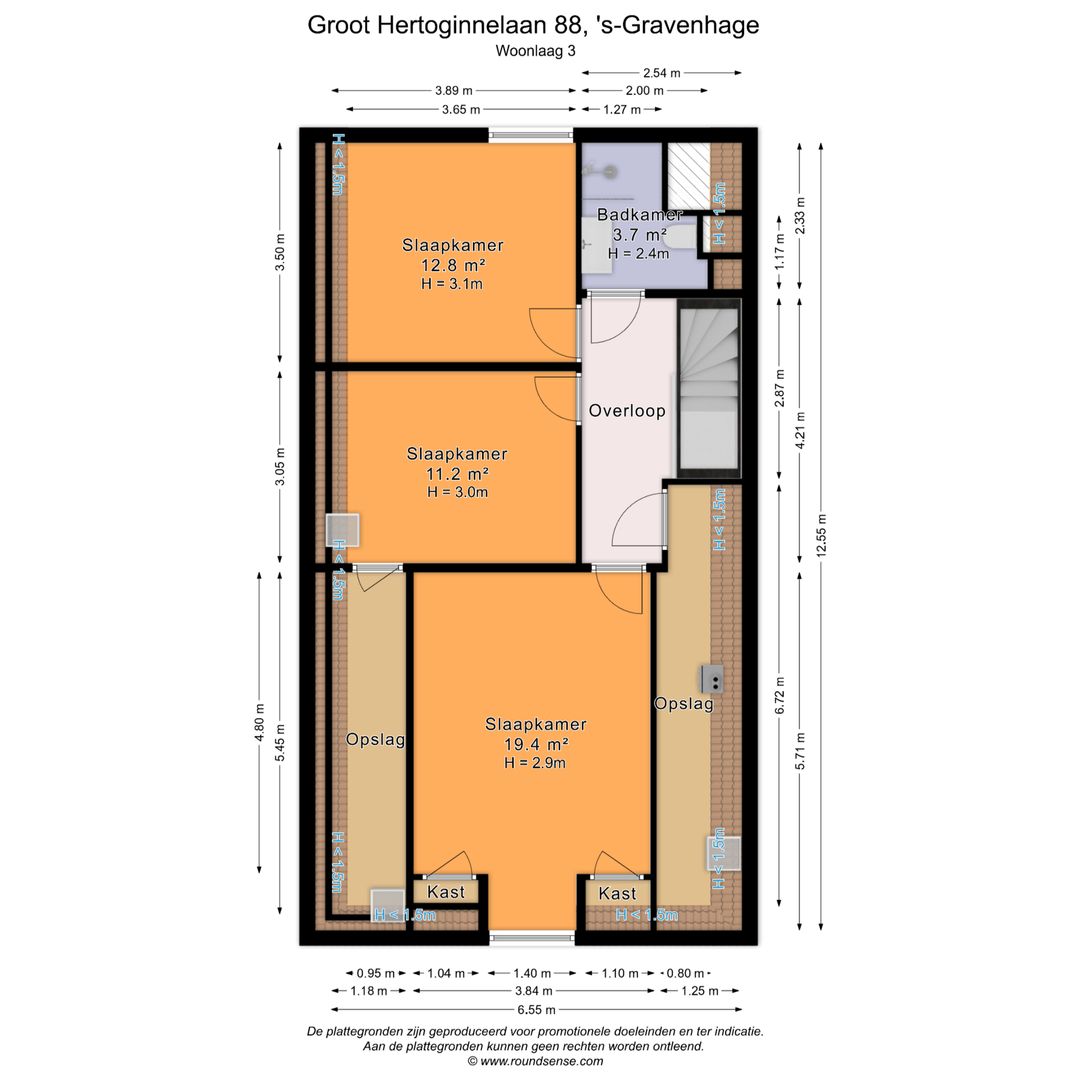
3e verdieping: overloop met eiken visgraat parket (ook in de voorkamer), 2 grote ruime bergingen aan beide zijden van het huis, grote voorkamer met dubbele vaste kast en dakkapel, moderne nieuwe badkamer met wastafelmeubel, 3e vrijhangende toilet en inloopdouche en handdoekradiator, 2 slaapkamers aan de achterzijde, waarvan één met airco.
Bijzonderheden:
- eigen grond
- bouwjaar 1895
- woonoppervlak ca. 259 m² + 22 m² terras
- Energiezuinig met energielabel B
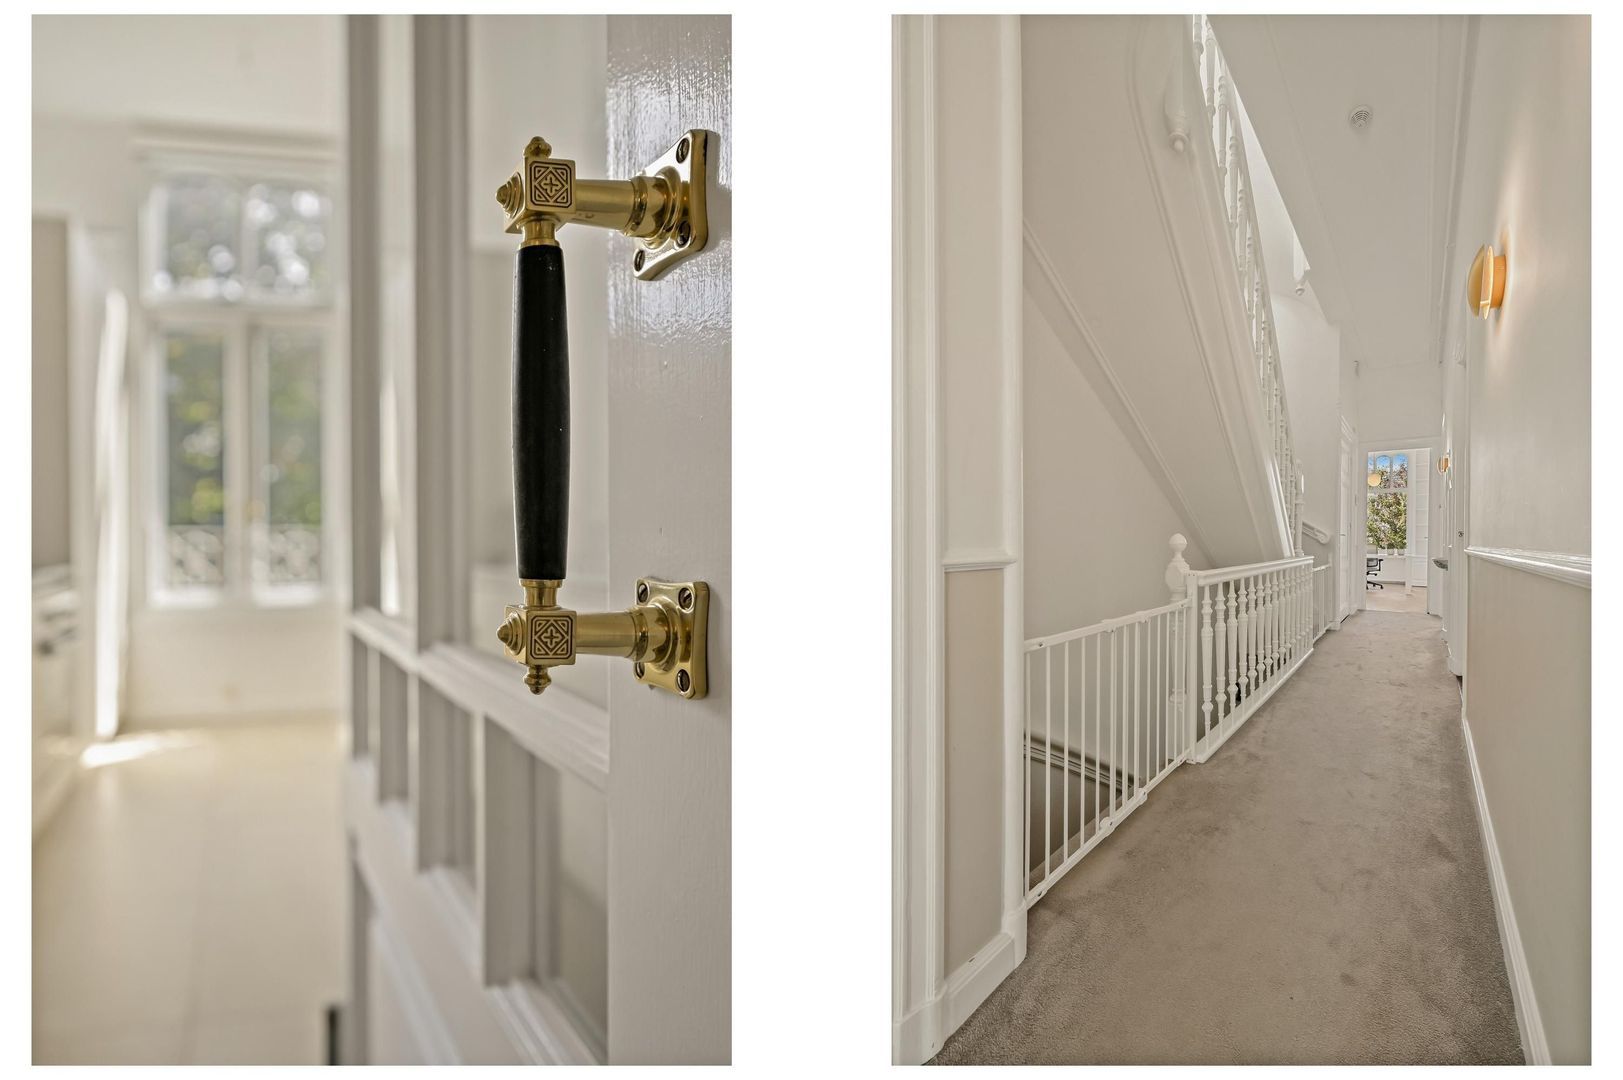
- veel originele authentieke details (ornamentenplafonds, marmeren schouwen, paneeldeuren, suite separaties, origineel traphekwerk etc.)
- groot en zonnig dakterras aan de achterzijde
- zeer goede staat van onderhoud
- rondom nieuwe hardhouten kozijnen met zon- en warmtewerend dubbelglas
- rustig wonen dankzij aanpassing naar één rijstrook en de dubbele beglazing
- gevels opnieuw gevoegd en geimpregneerd
- dak en goten deels vervangen en dak geïsoleerd
- elektra-installatie zeer uitgebreid
- C.V.-combiketel van recente datum
- VvE 2/3e aaandeel € 100,-- per maand
- oplevering in overleg
- i.v.m. de bouwperiode zal een ouderdom en materialenclausule worden opgenomen in NVM koopovereenkomst
Interesse in dit huis? Schakel direct uw eigen NVM-aankoopmakelaar in.
Uw NVM-aankoopmakelaar komt op voor uw belang en bespaart u tijd, geld en zorgen.
Adressen van collega NVM-aankoopmakelaars in Haaglanden vindt u op Funda.
This superbly maintained and very spacious (approx. 259 m²) three-storey townhouse with a large, sunny terrace offers a unique combination of historic grandeur and modern comfort behind a listed façade!
The property is situated on a stately, tree-lined avenue in the popular Duinoord neighbourhood. Within walking distance are the shops of ‘De Fred’ and Reinkenstraat, the International Zone, the Art and Photography Museum and public transport links. Furthermore, the house is just a few minutes’ cycle ride from the beach and numerous schools, including the Lycée Français, the German School, the European School, Zorgvliet and Haganum.
The house has been tastefully renovated in recent years whilst retaining its authentic stylistic details (including ornate ceilings, marble fireplaces and panelled doors) and features a luxury kitchen and bathrooms, high-quality paintwork, oak herringbone parquet flooring and new electrical and internet installations. Furthermore, the house is energy-efficient and quiet thanks to the new hardwood window frames with sun- and sound-resistant double glazing throughout the property.
Layout:
entrance hall, vestibule with original draught-proof door, staircase with landing leading to the first floor:
landing with original washbasin, hallway cupboard, modern freestanding toilet with washbasin, front room with built-in cupboard, spacious en-suite room with beautiful high, richly decorated ceilings, original en-suite partition with 4 built-in cupboards, lovely oak herringbone parquet flooring (covering almost the entire floor), original marble mantelpieces with open fireplaces, small French balcony, semi-open modern Siematic kitchen with every conceivable built-in appliance and a worktop partly in stainless steel and partly in natural stone.
Second floor: landing with original washbasin and door to the rear terrace, second separate toilet with washbasin, laundry cupboard, modern luxury bathroom with freestanding bath, vanity unit with double washbasin, walk-in shower, cupboard and double towel radiator. Also on this floor is a spacious en-suite room with oak herringbone parquet flooring in the front room, an original sliding partition with four built-in cupboards, a marble fireplace and original ornamental ceilings, and double French doors leading to the sunny roof terrace of approx. 22 m².
3rd floor: landing with oak herringbone parquet flooring (also in the front room), 2 large, spacious storage rooms on either side of the house, large front room with double built-in wardrobe and dormer window, modern new bathroom with vanity unit, third wall-hung toilet, walk-in shower and towel radiator, 2 bedrooms at the rear, one of which has air conditioning.
- Key features:
- Freehold
- Built in 1895
- Living area approx. 259 m² + 22 m² terrace
- Energy-efficient with energy label B
- Many original, authentic features (ornate ceilings, marble fireplaces, panelled doors, room dividers, original staircase railings, etc.)
- large and sunny roof terrace at the rear
- in very good condition
- new hardwood window frames all round with sun- and heat-resistant double glazing
- quiet living thanks to the conversion to a single-lane road and the double glazing
- façades repointed and impregnated
- roof and gutters partially replaced and roof insulated
- very comprehensive electrical installation
- Recent central heating combi boiler
- Owners’ Association (VvE) 2/3 share: €100 per month
- Handover by mutual agreement
- Due to the construction period, an age and materials clause will be included in the NVM purchase agreement
Interested in this property? Contact your own NVM buying agent straight away. Your NVM buying agent will look after your interests and save you time, money and hassle. You can find the contact details of fellow NVM buying agents in Haaglanden on Funda.